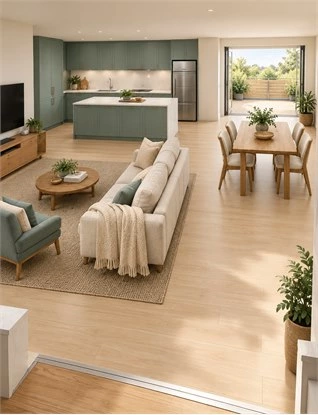
Cabinetry for Open-Plan Living: Connecting Kitchen, Dining and Lounge Zones
Plan cabinetry for open-plan living across kitchen, dining and lounge zones. Balance storage, circulation, furniture placement and a connected interior.
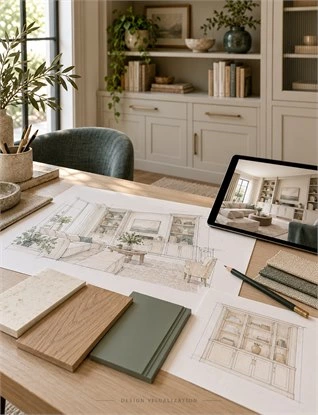
Whole House Customization vs Interior Design: What Each Service Includes
Compare whole house customization vs interior design. Understand products, design deliverables, installation scope and how teams can coordinate your home project.
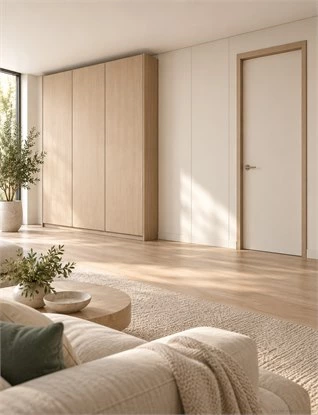
Matching Interior Doors and Cabinets: A Whole-Home Design Guide
Explore matching interior doors and cabinets across your home. Coordinate wall panels, proportions, finishes and door movement for a connected interior.
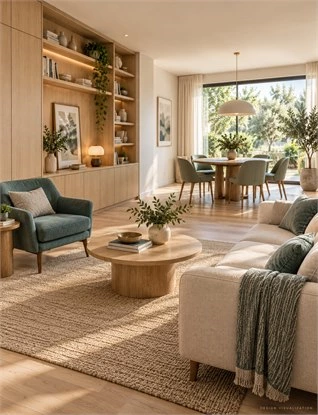
Built-In vs Freestanding Furniture: A Whole-Home Planning Guide
Compare built-in vs freestanding furniture across your home. Balance fitted storage, flexible layouts, room character and clearly defined project costs.
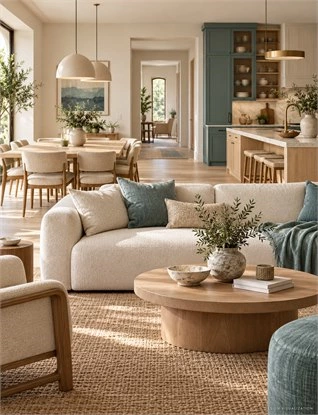
Whole House Color Scheme: Connecting Cabinets, Doors and Living Spaces
Create a whole house color scheme that connects cabinets, doors, walls and flooring. Explore room-to-room transitions, wood tones and real project examples.
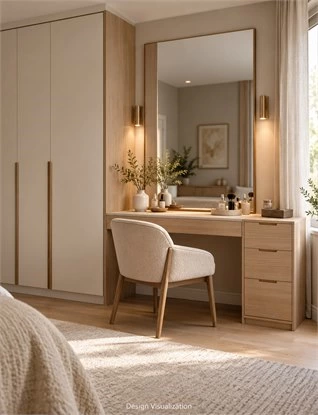
Built-In Dressing Table: Wardrobe Layouts, Lighting and Storage
Plan a built-in dressing table with wardrobe integration, practical drawers, mirror lighting and comfortable access for your bedroom or dressing room.
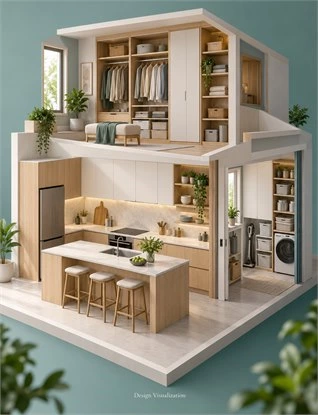
Whole-Home Cabinery Budget: Prioritizing Rooms, Materials and Storage
Plan your whole-home cabinetry budget by room. Compare materials, hardware, storage priorities and clearly defined costs before choosing a custom cabinet scope.
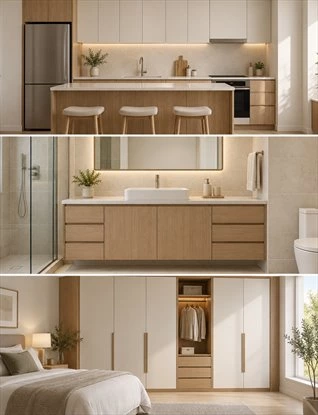
Multifamily Cabinet Packages: Coordinating Kitchens, Vanities and Wardrobes
Plan multifamily cabinet packages across kitchens, vanities and wardrobes. Compare room scopes, unit-type options, finishes and clearly defined inclusions.
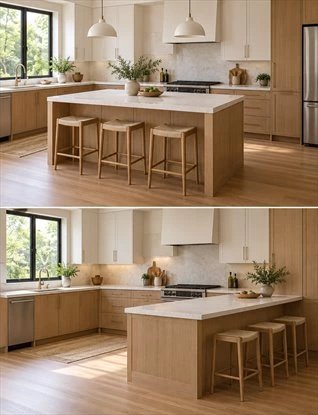
Kitchen Island vs Peninsula: Which Layout Fits Your Home?
Compare a kitchen island vs peninsula for circulation, seating, storage and appliance access. Learn how to choose a layout for your room and routines.
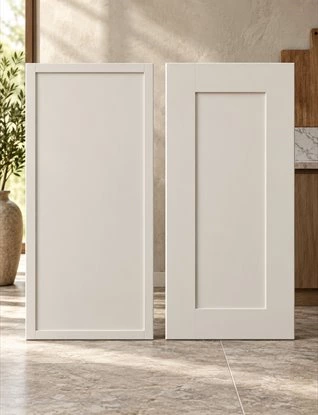
Slim Shaker vs Standard Shaker Cabinets: Profiles and Proportions
Compare slim shaker vs standard shaker cabinets by frame width, door proportions, finishes and hardware. Find a suitable profile for your whole-home project.
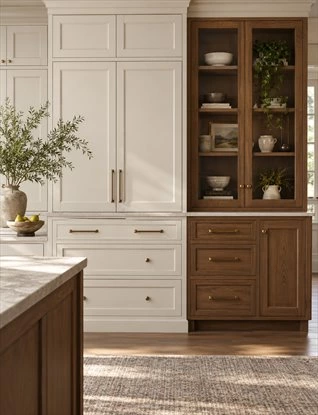
Painted vs Stained Cabinets: Choosing Finishes Across Your Home
Compare painted vs stained cabinets for kitchens, wardrobes and built-ins. Explore color, wood grain, maintenance and whole-home finish combinations.
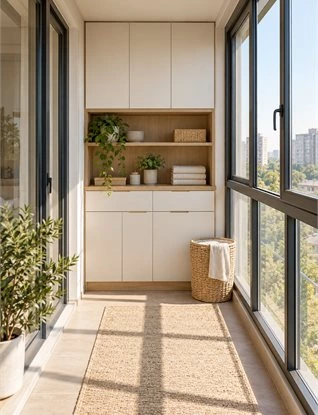
Balcony Storage Cabinets: Laundry, Utility and Everyday Organization
Plan balcony storage cabinets for enclosed spaces. Compare laundry and utility layouts, materials, window access and practical everyday organization.
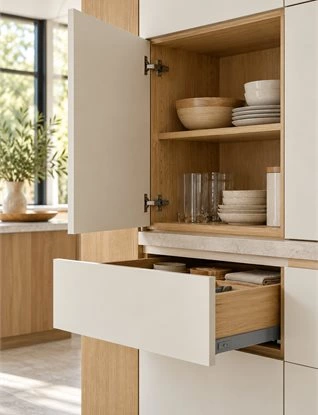
Blum vs Hettich vs DTC: Choosing Hardware for Custom Cabinets
Compare Blum, Hettich and DTC hardware for custom cabinets. Learn how to assess hinges, drawer systems, daily use and options for whole-home projects.
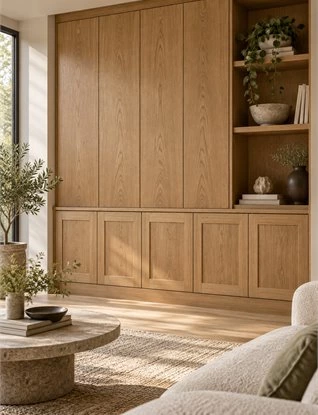
Wood Veneer vs Solid Wood Cabinets: Which Fits Your Home?
Compare wood veneer and solid wood cabinets for kitchens, wardrobes and built-ins. Explore construction, finishes, maintenance and project budget choices.
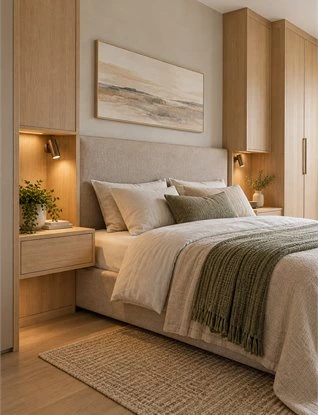
Built-In Bedside Cabinets: Storage, Charging and Headboard Planning
Plan built-in bedside cabinets around mattress height, drawers, charging, lighting and wardrobe access for a practical, coordinated bedroom.
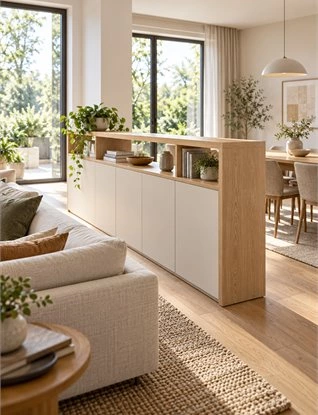
Room Divider Cabinets: Storage and Layout Ideas for Open-Plan Homes
Explore room divider cabinets for open-plan homes, with practical guidance on double-sided storage, daylight, privacy and clear circulation.
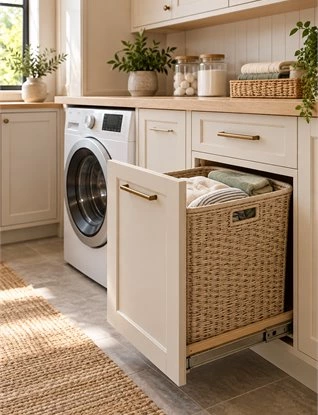
Laundry Hamper Cabinet: Pull-Out, Tilt-Out and Removable Basket Options
Compare laundry hamper cabinet options for sorting, basket removal, cleaning and everyday access in laundry rooms, bathrooms and wardrobes.
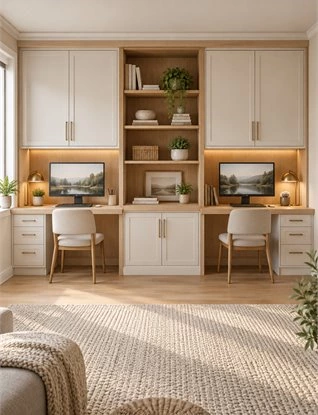
Built-In Desk for Two: Shared Home Office Layouts and Storage Planning
Plan a built-in desk for two with practical shared office layouts, personal storage, clear circulation and equipment zones for working or studying together.
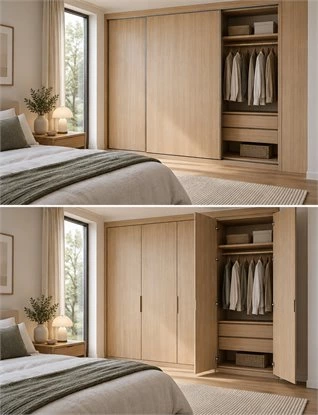
Sliding vs Hinged Wardrobe Doors: Which Works Better in Your Bedroom?
Compare sliding vs hinged wardrobe doors for bedroom space, storage access, internal drawers, maintenance and design before choosing your custom wardrobe.
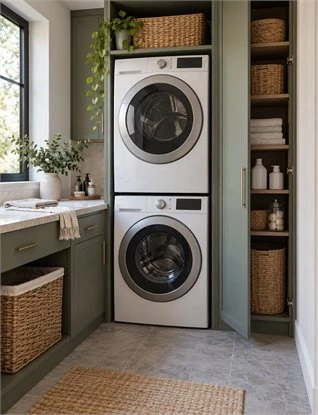
Stacked Washer Dryer Cabinets: Small-Space Layouts, Storage and Appliance Access
Plan stacked washer dryer cabinets with space-saving layouts, practical storage, folding zones and appliance access for small laundry rooms and closets.
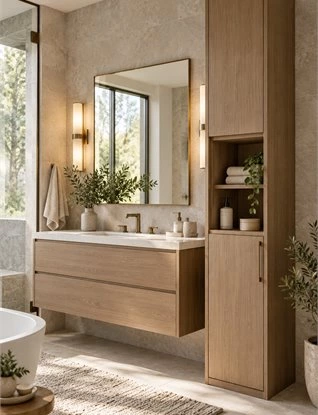
Tall Bathroom Storage Cabinets: Towels, Toiletries and Vanity Coordination
Plan tall bathroom storage cabinets for towels, toiletries and daily supplies, with practical layouts, shelf organization and vanity coordination.
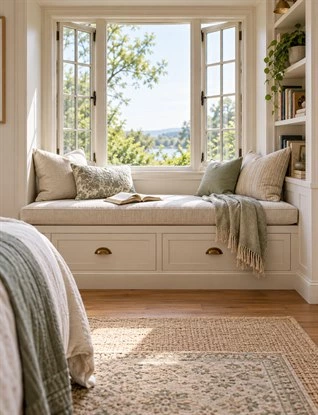
Window Seat Storage: Built-In Bench Layouts for Bedrooms and Living Rooms
Plan window seat storage with built-in bench layouts, drawers, cushions and cabinet combinations for bedrooms, living rooms and compact spaces.
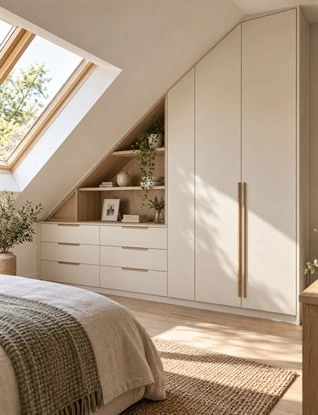
Sloped Ceiling Wardrobes: Layouts, Door Choices and Usable Storage Focus
Explore sloped ceiling wardrobes with practical layouts, door choices, hanging zones and drawer storage for attic bedrooms and irregular spaces.
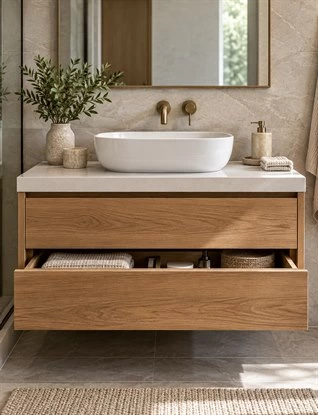
Bathroom Vanity Plumbing Layout: Drawers, Pipe Clearances and Service Access
Plan bathroom vanity plumbing layout around basin models, drawer clearances, pipe cutouts and service access before custom cabinet production.