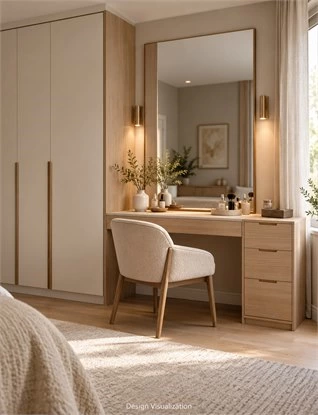
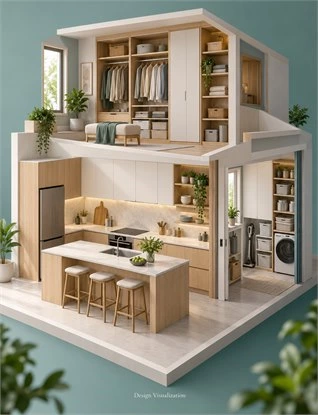
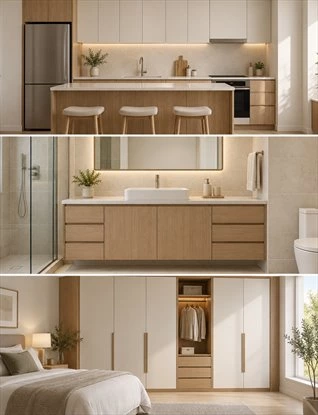
Set your whole-home cabinetry budget in this order: define the rooms and services included, price the essential storage in each room, then use the remaining amount for selected upgrades. When the preferred package exceeds your limit, compare specific changes to finishes, accessories and cabinet scope while keeping daily tasks workable.
A household that cooks daily may prioritize accessible cookware storage. Another may need wardrobes first because its kitchen already works. The right allocation depends on the missing functions, existing alternatives and consequences of postponement. Assigning a fixed percentage to every room before defining its cabinetry can obscure those differences.
Use this guide to prepare a room schedule, complete a working budget and choose between two configurations for the same home. It covers kitchen cabinets, wardrobes, vanities, living-room built-ins and utility storage. The examples explain decisions rather than market prices; wider renovation expenses, such as demolition and flooring, remain outside the cabinetry total.
Define the Cabinetry Budget Before Comparing Options
Before choosing materials or collecting inspiration images, establish what your available amount must cover. A clearly bounded budget gives the designer a useful brief and helps you understand whether a proposed revision changes the specification, the quantity of cabinetry or both.
List the Rooms and Cabinet Units Included
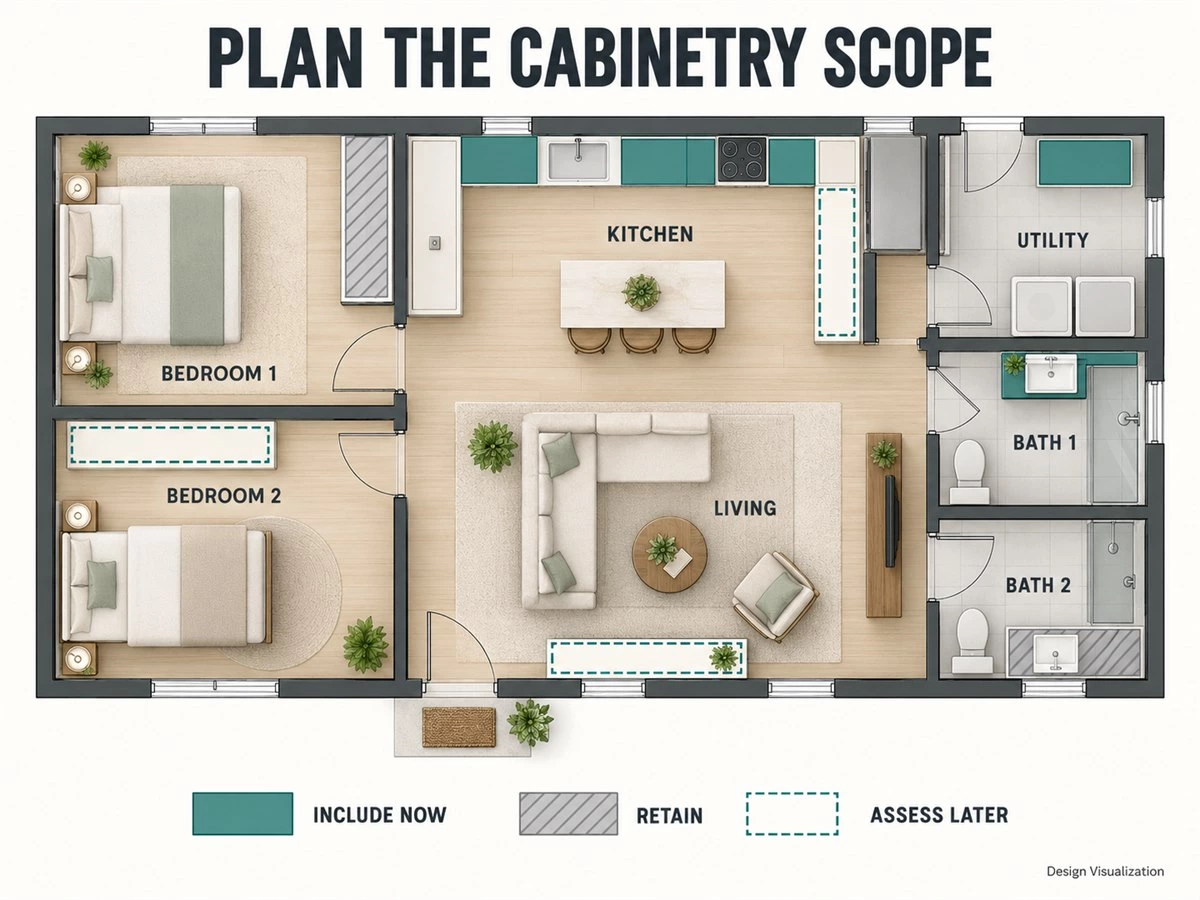
Mark every proposed cabinet zone on the floor plan, then give its units simple identifiers. Your kitchen list might distinguish a base run, wall storage and one pantry; the wardrobe list should identify each bedroom separately. Include exposed panels and adjoining pieces in the brief where they form part of the proposed assembly. “Kitchen and wardrobes” is too broad to compare two packages reliably.
Label every zone “include now,” “retain existing” or “assess later.” A usable wardrobe or laundry shelf can provide an interim solution, but check whether keeping it interferes with planned access or adjoining work. This creates a defined starting scope instead of letting a visually appealing elevation turn every available wall into an additional cabinet order.
Separate Cabinet Supply from Related Project Costs
Write down whether your amount covers cabinet supply, delivery to an agreed point or a defined installed package. Assign countertops, fixtures, appliances and lighting to the correct supplier and budget line. A cabinet opening for an appliance, for example, does not establish that the appliance itself is supplied. The rendering and the commercial scope serve different purposes.
Allocate measurement, transport, unloading, taxes and installation where applicable. Count each expense once: delivery already included in the supplier total should not be added again as a separate allowance. Keep unresolved responsibilities visible. The cabinet quotation comparison checklist covers the detailed scope questions behind these entries.
Turn the Target Amount into a Working Budget
Use the worksheet below with actual quotations and project allowances. Record the currency, date and drawing revision with each amount, and keep confirmed figures distinct from estimates. An unknown item is an open question, not a zero-cost item.
| Entry | What belongs here | Basis for the amount | Status to record | Your amount |
|---|---|---|---|---|
| A. Available project amount | Your limit for the defined cabinetry scope and related services | Client-approved budget and inclusions | Agreed limit; identify excluded renovation work | Enter the agreed limit |
| B. Essential cabinet package | The workable baseline across the included rooms | Room subtotals and supplier package total | Quoted or provisional; attach drawing revision | Enter the package total |
| C. Separate related costs | Relevant services and items outside B that must be paid from A | Local estimates, transport terms and other applicable cost information | Included elsewhere, separately quoted or unresolved | Enter the separate-cost subtotal |
| D. Allowance for identified uncertainties | Identified uncertainties not already allowed for in B or C | Open-item register and agreed planning basis | Provisional; name the person resolving each item | Enter the remaining uncertainty allowance |
| E. Capacity for optional changes | A minus B minus C minus D | Complete entries above, with no duplicated costs | Remaining capacity or a budget shortfall | Calculate A minus B minus C minus D |
If E is negative, revisit the baseline or included scope before adding upgrades. If it is positive, it is a planning limit for optional changes, subject to the unresolved entries being realistic. An estimated delivery cost entered in C should not also appear in D. When an uncertain cost becomes confirmed, replace its allowance rather than retaining both. This makes the budget a working decision tool instead of a misleading total.
Rank Rooms by Daily Needs, Not Visual Impact Alone
A room deserves priority because of the problem it solves for your household. Looking at the full home before refining individual elevations helps prevent one highly detailed room from consuming money needed for essential storage elsewhere.
Identify the Tasks That Must Work from Move-In
Walk through an ordinary day: preparing breakfast, finding clothes, putting away school items, washing up and handling laundry. Record which room supports each activity and what must be stored there. Divide contents into daily, occasional and display items; this reveals whether the brief needs accessible drawers, hanging space, a tall compartment or simply a shelf.
For each unmet need, ask whether an existing item can serve it and what happens if the new cabinetry waits. Work documents without an accessible home may deserve priority over an occasional-use display. Test reach and opening access for the people using the room: the relevant measure is useful storage, not the largest volume that can be drawn on a wall.
Build a Cabinet Budget by Room
The following table turns a room list into a configuration brief. These are illustrative planning choices, not a standard ALLURE package. Adapt them to your dimensions, contents and confirmed product options before requesting prices.
| Room / task | Essential function | Adjustable configuration | Optional upgrade | Effect on use or appearance | Quote must clarify |
|---|---|---|---|---|---|
| Kitchen / cooking and cookware access | Storage coordinated with appliances, sink and everyday contents | Balance of drawers, shelves and internal accessories | Task-specific pantry or corner mechanism | Changes how items are reached and organized | Cabinet quantities, drawer systems, accessories and equipment interfaces |
| Wardrobe / daily dressing | Hanging, shelves and drawers matched to the clothing inventory | Allocation of internal compartments | Selected display fronts or integrated lighting | Changes organization, visibility and service requirements | Internal layout, fronts, hardware and lighting scope |
| Vanity / personal care | Suitable cabinet assembly with usable storage and plumbing access | Door and drawer arrangement around pipe positions | Decorative front finish or additional storage tower | Changes appearance or available storage; extra units change scope | Assembly specification, cut-outs and fixture exclusions |
| Living room / media and household storage | Storage for the selected contents with equipment access where required | Cabinet extent and balance of closed and open compartments | Feature display sections or lighting | Changes capacity, visible surfaces and coordination needs | Unit quantities, panels, equipment access and lighting provisions |
| Utility area / cleaning and laundry support | Compartments fitted to tools, supplies and confirmed equipment | Shelf layout, basket provision and cabinet extent | Compatible sorting accessory | Changes sorting convenience and usable internal space | Dimensions, equipment interfaces and accessory inclusion |
For wardrobes, compare the arrangement with the clothes you own before choosing the front style; the custom wardrobe range provides configuration references to discuss. For bathroom vanities, first establish the basin, plumbing and storage arrangement, then assess the preferred appearance.
Resolve Competing Priorities Across the Home
Use three tests: does the change resolve a frequent problem, is there a workable alternative, and would postponing it affect manufactured parts or adjoining work? Where cookware is used daily and decorative objects already have a place, improving cookware access may take priority over another display section. Different routines can reverse that choice.
Published project reference: ALLURE's Foshan family apartment project documents a compact L-shaped kitchen, bedroom wardrobes combined with desks, and storage in living, entry, balcony and bathroom areas. It is a useful visual reference for assigning different tasks to different rooms. The page does not provide a budget allocation or priced alternatives, so it cannot establish which choice saved money.
Finish your own priority review with three decisions: protect the required function, compare a named alternative, or defer an addition. Link each decision to a room and a reason rather than issuing a general instruction to reduce quality throughout the home.
Separate Essential Functions from Optional Upgrades
The most useful baseline is a complete, workable arrangement with a documented specification. Once it exists, you can evaluate upgrades individually instead of accepting or rejecting an entire package because of its total price.
Define a Workable Baseline for Each Room
Describe the baseline in terms you can check on the drawing. A wardrobe needs defined hanging space for the garments, shelves for folded items and an agreed place for small belongings. A kitchen needs identified cookware and food-storage zones, plus coordinated equipment openings. “Basic storage” is not specific enough if two proposals arrange those functions differently.
Keep suitable construction, necessary support, fixing provisions and compatible hardware within the essential brief. Then review genuine alternatives. Replacing a drawer bank with shelves changes how contents are accessed and divided; keeping the same external cabinet size does not make the two interiors functionally identical. Accept that trade-off only when it suits the intended users and contents.
Classify Upgrades by the Benefit They Deliver
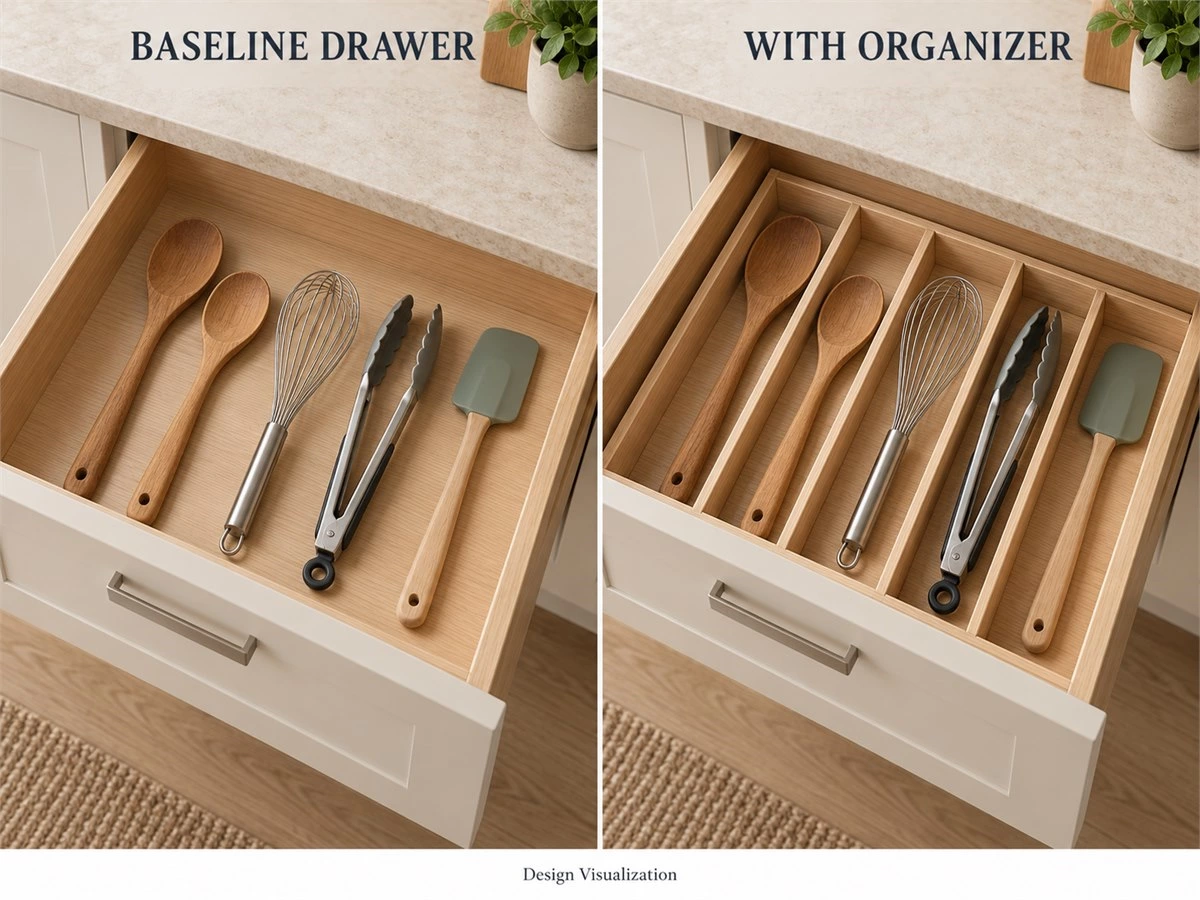
Write a benefit beside each proposed upgrade. An organizer might separate cooking tools; an alternative front might create the preferred focal point; integrated lighting might improve visibility inside a particular compartment. Where an item has more than one benefit, distinguish the practical need from the visual preference.
Use a simple test: “Without this item, how will we perform the task?” If the answer is already satisfactory, the selection remains discretionary. If it leaves a daily access problem, investigate an appropriate solution. Appearance is also a valid client priority once the essential brief is funded; the point is to make that choice consciously.
Ask for Alternatives with Clear Consequences
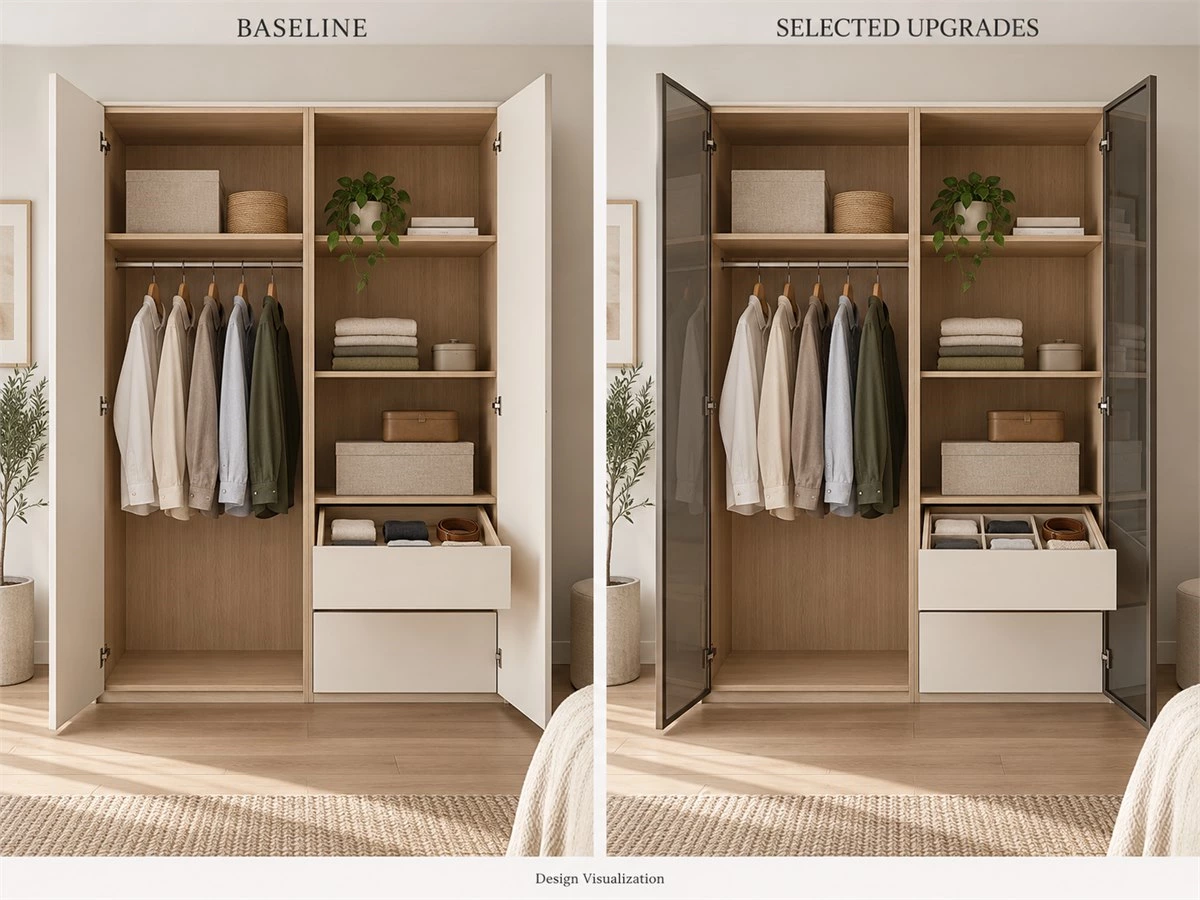
A useful revision request is precise: “Keep the bedroom wardrobe dimensions, hanging arrangement and agreed hardware; price an alternative door finish separately.” For the kitchen, identify the particular drawer or accessory to compare. Request the change, its effect on use and the revised package total, all against the same drawing revision.
If the proposal removes a cabinet run or reduces drawer capacity, mark it as a scope change. The kitchen cabinet cost guide provides background on cost factors; here, the decision is which specific change your household can accept.
Choose Materials and Finishes by Location
Whole-home consistency can come from a coordinated palette without requiring an identical assembly in every component. Decide what each part needs to do, then consider where a particular finish contributes enough to justify its quoted difference.
Separate the Cabinet Structure from the Visible Finish
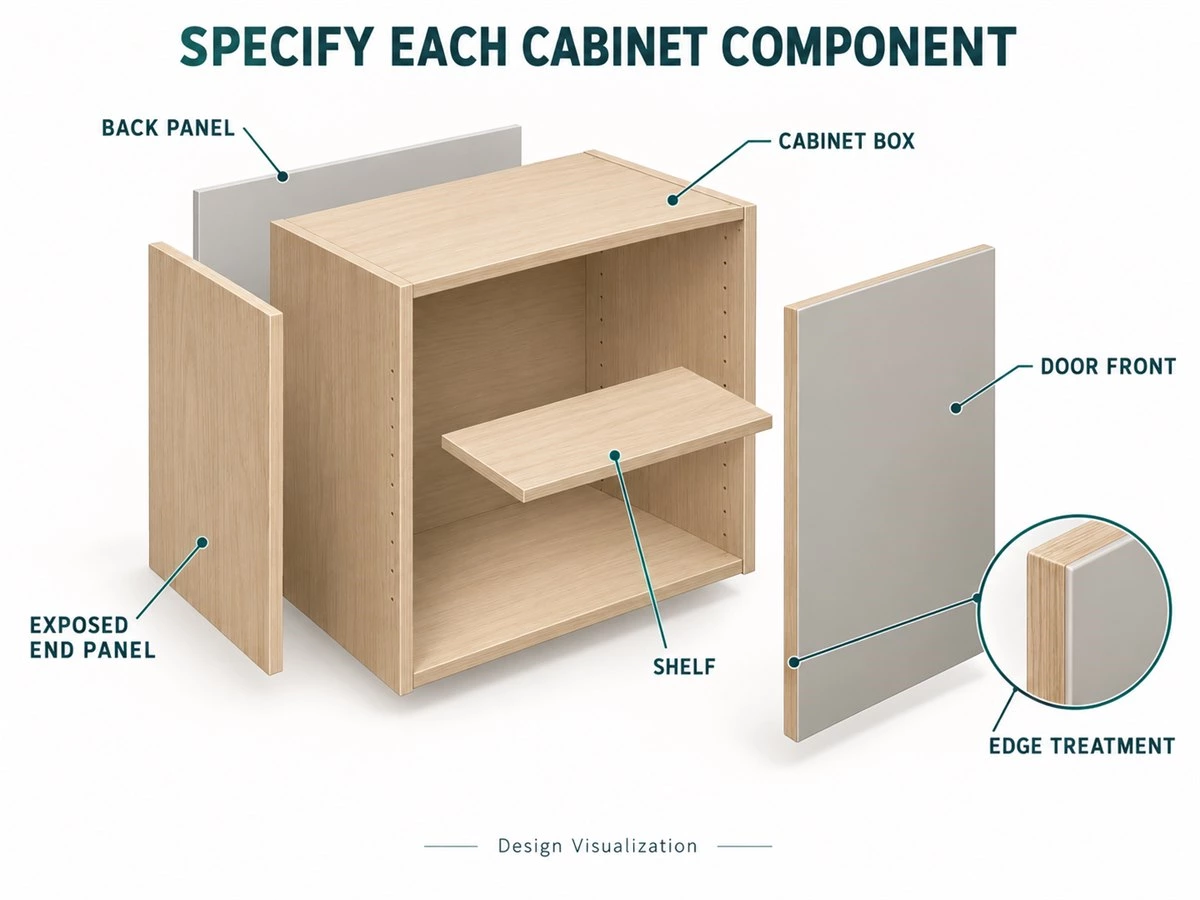
Identify boxes, shelves, backs, door fronts and exposed panels separately. A description such as “lacquer finish” describes a surface treatment; it does not identify every underlying component. The specification should connect each part with its substrate, surface and edge treatment, so you know what a proposed substitution actually changes.
This distinction also makes alternatives easier to compare. Changing a front treatment while keeping the confirmed cabinet assembly is a different decision from substituting structural components. Approve samples with clear component labels so a preferred surface is not mistaken for the specification of the entire unit.
Match the Assembly to Actual Room Conditions
Build the material discussion around the location. At a vanity, identify splash exposure and plumbing cut-outs; in a utility zone, record condensation and cleaning routines; around equipment, use its installation instructions. Ask which documented assembly suits those conditions, how exposed edges and openings are treated, and what maintenance is required.
Persistent leakage or dampness needs assessment before cabinetry conceals the affected area. An enclosed balcony also needs its own exposure check; glazing alone does not establish suitable conditions for an indoor cabinet assembly. The balcony storage planning guide explains the related site questions. Do not fund a cosmetic enclosure while leaving the underlying condition unresolved.
Concentrate Selected Finishes Where They Matter Most
Mark three groups on the elevations: surfaces seen from normal viewpoints, parts touched or cleaned frequently, and less-visible components. They may justify different choices. Compare a feature treatment on selected visible fronts with another specified interior, or coordinate colour and handles across rooms while allowing different door treatments.
Review the samples together under the intended lighting, including sheen and grain direction where relevant. Obtain the actual price difference before calling a substitution a saving. Similar colours do not prove identical construction, and a visually simple option is not automatically the lower-priced one.
Put Hardware and Storage Where They Add Real Value
Hardware spending becomes easier to judge when it is connected to a particular opening and its contents. Build the specification around actual use before considering optional motion features or a preferred brand.
Specify Hinges and Drawer Systems for Their Intended Use
Connect every proposed system to a cabinet opening: the room, front, movement, internal dimensions and intended contents. Compare hinges with eligible hinges and drawer systems with eligible drawer systems. Require the exact model and applicable manufacturer documentation for any dimensional, loading or performance claim; a brand-wide reputation cannot establish compatibility for a particular cabinet.
A general “premium hardware” line does not establish what is supplied. Request the included components and quantities, especially when comparing an alternative system. The cabinet hardware comparison guide helps frame model-specific questions without assuming every range or brand is available for your project.
Select Organizers Around Real Contents
Gather the items that tend to be awkward: your widest cookware, tall cleaning tools, laundry basket, toiletries and frequently used food containers. Match them to the proposed internal layout. Test the task itself: can the item enter, be stored as intended and be retrieved without moving everything else? A drawing should explain that sequence.
Check reachable space, visibility, cleaning and interference with doors or services. An organizer can be unsuitable if its internal arrangement does not fit the contents, even when it fits inside the cabinet. Where a simple compartment already works well, keep the accessory optional and direct attention to a more significant storage problem.
Evaluate Upfront Price Alongside Adjustment and Replacement
Keep a record of the selected model and ask how adjustment, a replacement request and any warranty claim would work. For an overseas order, identify who handles communication, what evidence is required and which parts or service costs fall under the agreed terms. This is more useful than assuming a branded mechanism includes local support.
Also distinguish removable accessories from systems that depend on cabinet machining or specific fittings. A proposed future change may involve more than swapping a basket. These questions help evaluate the purchase, but they do not establish a guaranteed lifespan or financial payback for the more expensive option.
Compare Two Clearly Defined Whole-Home Options
A configuration comparison makes a custom cabinetry budget easier to discuss. The example below keeps one home and its essential functions consistent, so the reader can see what is being selected rather than being distracted by an unexplained total.
Establish One Shared Comparison Baseline
Consider an illustrative home for two adults and one school-age child. It includes one kitchen, two bedroom wardrobes, two bathroom vanities, a living-room storage unit and a utility cabinet zone. The household cooks daily, needs clothing organization and uses an existing study desk. Its current problem is poorly arranged household storage; additional display space is a preference.
Hold room dimensions, external cabinet envelopes, required storage tasks, equipment interfaces and commercial assumptions constant. The two options below change identified details within that scope. This is a planning scenario, separate from the published Foshan case; it contains no actual quotation or claimed savings. A priced version needs the project dimensions, quantities, specifications, location, currency, date and inclusions.
Compare a Practical Baseline with Selected Upgrades
Option A provides the agreed essential arrangement. Option B changes selected details within that same scope. Neither option should be treated as a fixed package: the purpose is to help you choose individual changes that answer your own priorities.
| Area | Option A: Practical baseline | Option B: Selected upgrades | What to evaluate |
|---|---|---|---|
| Kitchen | Defined shelf and drawer layout with access suitable for the agreed contents | Same box arrangement and fronts, with a compatible organizer added to a selected drawer | Does the organizer improve a task performed regularly? |
| Two wardrobes | Agreed hanging, shelves and small-item storage with specified solid fronts | Same interiors and envelope, with selected display fronts where a compatible assembly is confirmed | Is the appearance worth the quoted difference, and are stored contents suitable for display? |
| Two vanities | Confirmed cabinet assembly, storage layout and plumbing access | Same arrangement with an alternative front finish | Compare approved samples and the actual price difference. |
| Living-room unit | Defined storage and equipment access without integrated feature lighting | Same envelope and storage functions with coordinated lighting provisions | Confirm wiring, service access, component scope and appearance. |
| Utility zone | Specified shelves and a compartment holding a removable laundry basket | Same envelope with a compatible pull-out basket arrangement | Check basket capacity, access and whether the mechanism suits the routine. |
For this household, the decision could be to keep the baseline wardrobe fronts and vanity finish, select the kitchen organizer only if it fits the daily utensils, and use the removable utility basket unless the pull-out materially improves their routine. Living-room lighting remains a preference after those functions are funded. These are reasons for requesting prices, not proof that the selection is affordable.
If the client instead prioritizes displaying a collection and has no access problem in the kitchen, the selection could change. The same comparison method still works because it connects each upgrade to a stated need rather than labelling an entire package “better.”
Explain How to Request the Price Difference
Request the baseline total and the net price effect of each selected change. An upgrade may replace an included component, so distinguish a replacement difference from the full price of an additional item. Then request a revised total for the actual combination: individually quoted differences may not simply add together under the supplier's package terms.
- Check that the baseline covers the agreed room schedule and essential functions.
- List each selected change, the component it replaces and the quoted net difference.
- Obtain one revised package total with the same scope and commercial assumptions.
- Add only the separate project costs and remaining uncertainty allowances from your worksheet.
- Compare the result with the available amount before approving the selections.
If the baseline still exceeds your available amount, prepare a separate scope-reduction version. Removing a living-room unit, for example, changes capacity and may leave a temporary furniture need. Keep that version distinct from the same-scope comparison; otherwise, a lower total can conceal an important omission.
Decide What Can Wait and What Must Be Coordinated Early
Phasing can make a project manageable when it preserves usable rooms and plans the connections between stages. The central question is whether postponing a purchase also postpones a decision that affects cabinetry or adjoining work.
Identify Additions That May Be Suitable for Later
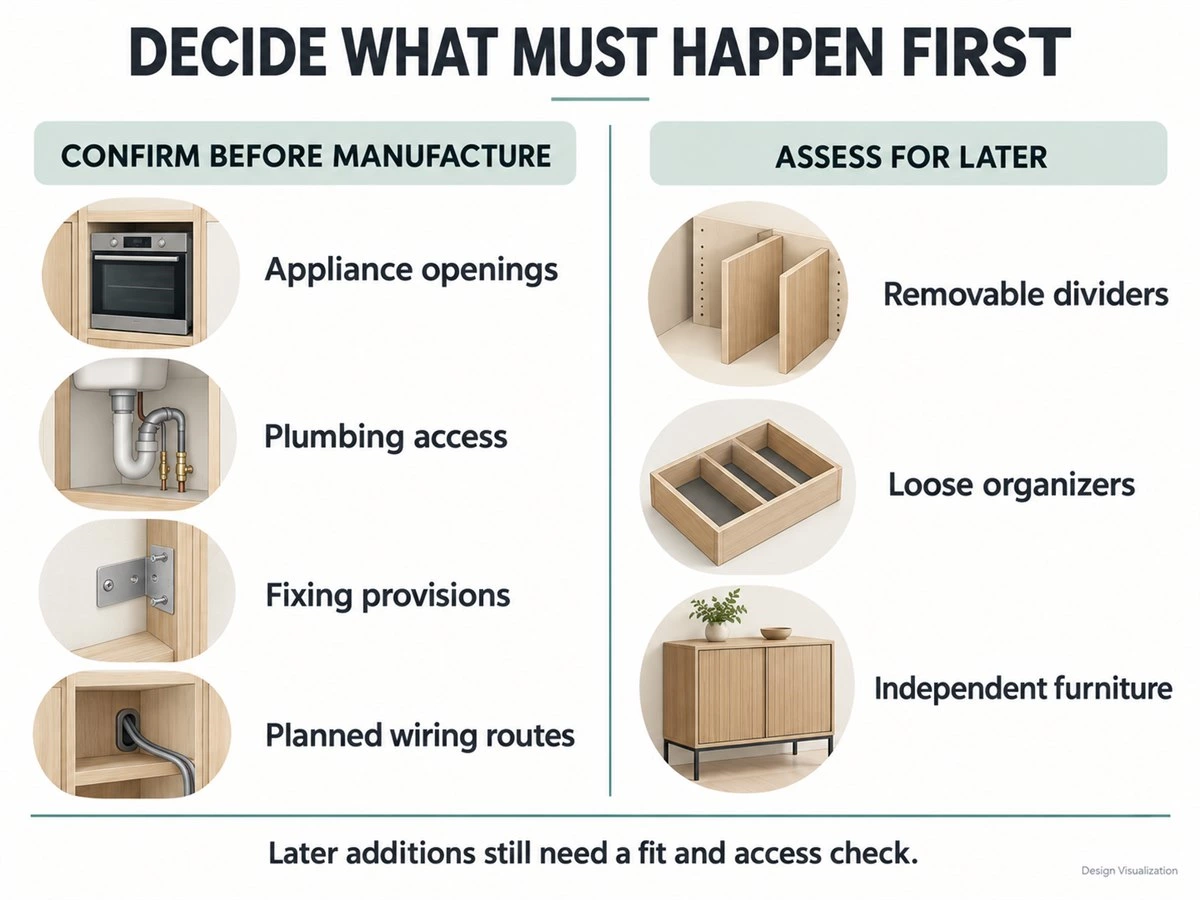
Compare what changes physically when an item is postponed. A loose divider that fits an existing drawer may be straightforward to assess later. A display unit that depends on new fixing, adjoining panels or a wiring route needs a more developed plan. Treat the ease of later installation as something to demonstrate, not a general promise attached to every accessory.
Record what the first phase will lack and how the household will manage in the meantime. Confirm the proposed later addition rather than assuming it will always be available. Future finish matching, accessory dimensions and the condition of adjoining surfaces remain matters to verify.
Resolve Interfaces Before Production
Confirm decisions that determine the manufactured assembly: equipment openings, plumbing cut-outs, fixing provisions, lighting routes and relevant finished levels. Use the actual equipment instructions and coordinated project drawings. A feature omitted now may still need preparatory work if it is genuinely planned for later.
For example, postponing lighting does not automatically mean its wiring route and service access can wait until after a closed cabinet is installed. Have the cabinet team and responsible trades identify the required preparations. The whole-house cabinet installation sequence guide explains the wider coordination process.
Compare Phasing with Its Additional Responsibilities
Put the later phase on a separate scope sheet. Identify who will measure again, deliver, install and protect completed surfaces, and which costs are included in the current contract. Record whether finish continuity is confirmed or remains uncertain. A second phase should have a workable interim storage arrangement as well as a future design intention.
Phasing is useful when it addresses a real affordability or site-readiness need and the interim arrangement works. Compare the full proposed sequence with a single order before deciding. Neither approach is automatically cheaper once transport, installation visits and future changes are considered.
FAQs About Whole-Home Cabinetry Budgets
These questions help turn the room schedule and configuration choices into a clearer brief for your designer or supplier.
How Should I Divide My Whole-Home Cabinetry Budget Between Rooms?
Begin with essential daily tasks, existing storage and the consequence of leaving each room incomplete. Define the required cabinetry before assigning amounts. Give priority to functions without a workable alternative, then compare optional selections across rooms. A fixed percentage split cannot account for different household routines, cabinet quantities or retained furniture.
Do All Rooms Need the Same Cabinet Materials and Finishes?
No. Rooms and components can use different confirmed assemblies while sharing a coordinated appearance. Specify the structure, surface and edge treatment for each relevant part, and check suitability for its actual location. Review samples together; matching colour does not establish matching construction, performance or price.
How Can I Reduce a Custom Cabinetry Budget Without Losing Essential Storage?
Start by pricing alternatives for discretionary finishes, selected accessories and nonessential additions while keeping the agreed storage tasks intact. Check each revision against the contents and access needs. If the remaining solution still requires fewer cabinets or drawers, document the reduction in capacity and decide how the household will manage it.
Why Can Two Whole House Cabinet Cost Estimates Differ So Much?
They may price different cabinet quantities, materials, hardware or services even when both describe a whole-house package. Compare the room schedule, drawing revision and exclusions before judging the totals. Separate changes to the supplied scope from changes to specification, and confirm delivery and installation responsibilities under the same assumptions.
Can I Complete Whole-Home Cabinetry in Stages?
Sometimes, if each phase remains usable and the later work is planned around confirmed interfaces. Assess future measurements, access, fixing, finish availability and any repeated service costs. Obtain project-specific advice before assuming an accessory or cabinet section can be added without altering completed work.
What Should I Prepare If I Do Not Have Final Drawings?
Send the available floor plan or sketch, room photographs, approximate dimensions, storage priorities and target budget scope. Include equipment models if known and explain what will remain. These support an initial discussion; final manufacture still needs the relevant confirmed site dimensions, coordinated drawings, specifications and approvals.
Build a Whole-Home Cabinetry Budget Around a Clear Scope
A useful whole-home cabinetry budget connects every selection with a room, a task and a defined specification. Start with the essential package, allow for the related costs it excludes, then compare selected upgrades against the remaining capacity. If the baseline exceeds the limit, make an explicit scope decision and record what storage will be lost or temporarily replaced.
Keep four records together: the room schedule, current budget worksheet, selected configuration changes and unresolved questions. They give your designer or supplier a concrete brief and make it easier to understand a revised proposal before committing to production.
Planning cabinetry for several rooms? Share your floor plan, room dimensions, storage needs, equipment models, preferred finishes, project location and target budget with ALLURE. Discuss your whole-home cabinetry scope to explore suitable configurations and the information needed for a project-specific quotation.