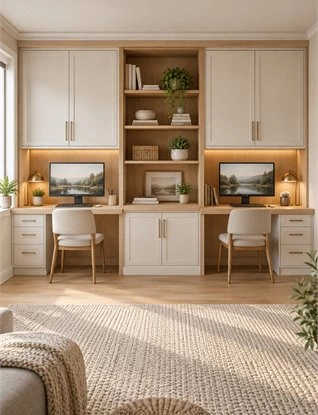
A built-in desk for two should support two complete working routines, not simply fit two chairs beneath one long countertop. Both users need a place for their equipment, a comfortable working position, reachable storage and a way to move through the room without interrupting each other.
A shared office can look beautifully symmetrical in a rendering and still fail in daily use. One chair may block a file drawer. A printer may sit inside one person's work zone even though both need it. Two monitors may compete with a window for the same position, while power outlets end up hidden behind fixed cabinetry. These problems are easier to solve on a plan than after a custom desk has been produced.
This guide helps homeowners and designers compare shared home office layouts, divide personal and shared storage, coordinate cables and equipment, and prepare a useful brief for a custom cabinet supplier. The right arrangement depends on the two people and the room; there is no universally correct desk shape or dimension.
Start With How Both People Use the Room
Before drawing cabinetry, ask whether the two users will work at the same time. A couple taking frequent video calls has different needs from two children doing homework or one full-time worker sharing a desk with an occasional user. The answer affects layout, privacy, equipment placement and how much storage should be assigned to each person.
Record Tasks and Schedules Separately
List the regular activities at each position: computer work, handwriting, drawing, paperwork, studying, calls or household administration. Note whether both users need uninterrupted surfaces at once. If one person regularly spreads documents across the desk while the other uses a computer, an even visual split may not be an even functional split.
Also record when calls, meetings or study sessions overlap. If both people need to speak simultaneously, moving their chairs a little farther apart may not be enough; orientation, an alternative call location or room-level acoustic treatment may matter more than cabinetry.
Make an Equipment List for Each Seat
Place the actual laptop, monitor, keyboard, docking station, lamp, printer and other devices on a preliminary desk plan. Include items expected soon, such as a second monitor, rather than sizing the cabinetry only around today's setup. Check how equipment connects to power and data and whether it needs airflow or rear access.
Give each user a personal equipment list and create a third list for genuinely shared devices. This distinction makes later decisions about outlet positions, printer storage and cable paths much clearer.
Identify Personal and Shared Items
Separate daily stationery, active files and individual devices from shared books, spare paper, reference materials and household documents. Personal items should be reachable from the assigned seat without crossing the other person's workspace. Shared items should not quietly become one person's storage burden simply because a cabinet is closer to that seat.
Which Shared Home Office Layout Fits the Room?
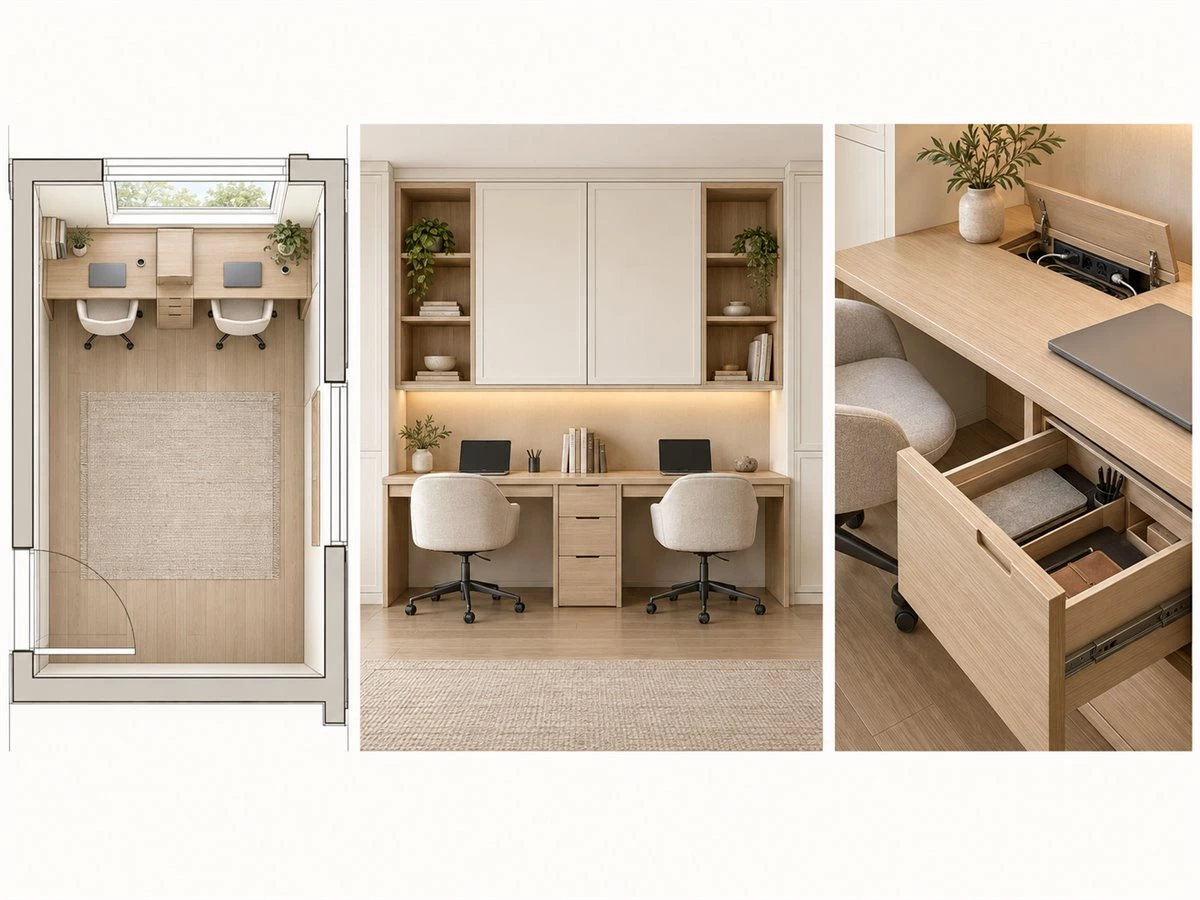
Compare layouts using the same measured room, the same two equipment lists and the same storage brief. A two person built-in desk may be straight, L-shaped, opposing or divided into two surfaces with shared cabinetry. The most useful choice is the one that still works when both chairs, doors and drawers are in motion.
Side-by-Side Straight Desk
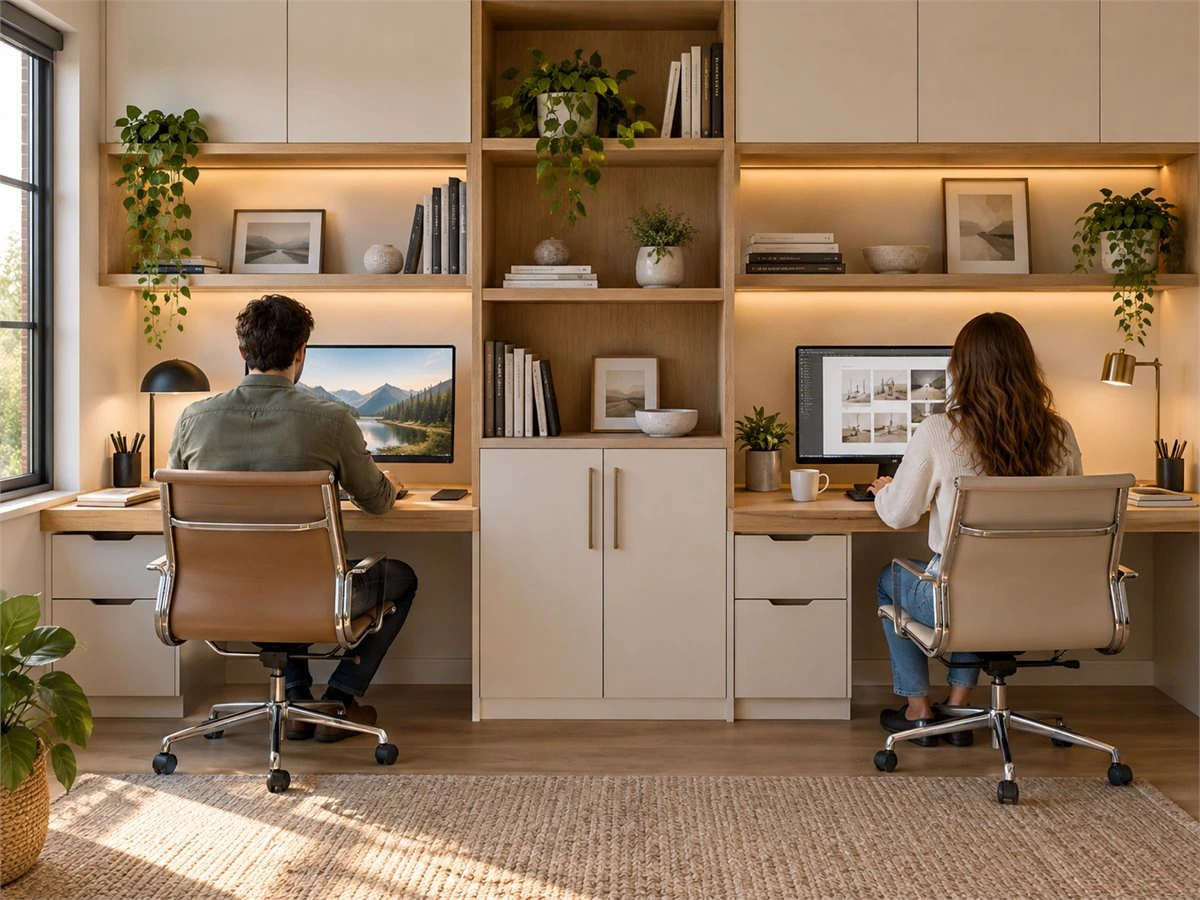
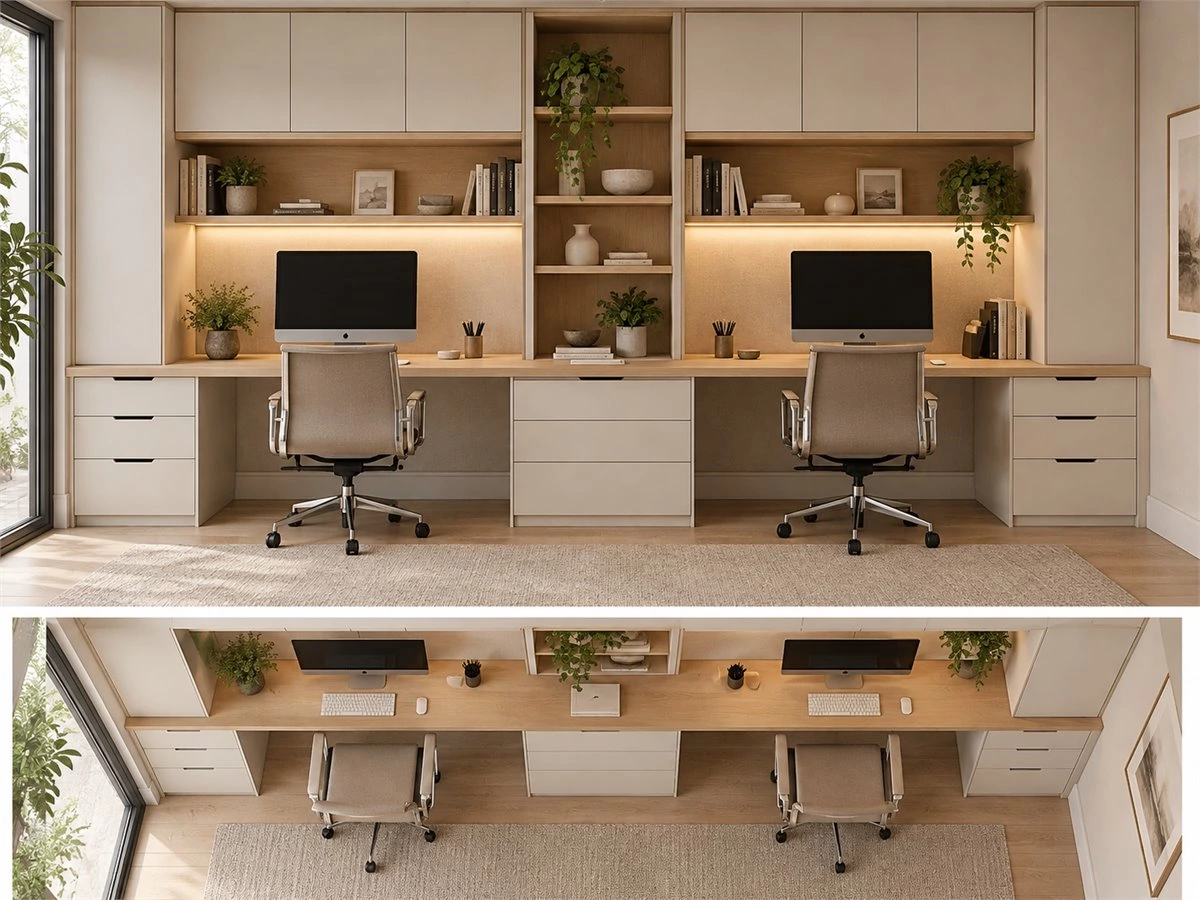
A side by side home office desk uses one wall to create a unified workstation. It can make good use of a long, unobstructed surface and place shared shelves between or above the users. It also allows the cabinet elevation to read as one composition.
Check the usable width of each position after drawer stacks, supporting panels and a shared cabinet are added. Confirm that users can work with their arms and equipment in normal positions, not only sit in two chairs pushed neatly under the desk. If a printer or central cabinet divides the surface, make sure neither user must reach across the other's keyboard to use it.
L-Shaped Desk for Two
An L-shaped arrangement can give each person a different working direction. One might face a window while the other faces a wall or a different part of the room. This can improve separation, but the corner is not automatically useful working space. Deep corners may collect rarely used items, while two chairs can conflict when both users move back.
Draw the chairs in use and pulled out. Check the inside corner against monitor arms, desk returns, drawers and cable channels. If one person's desk is a narrow return, confirm that it supports that person's full task list rather than treating it as a secondary seat.
Opposing Workstations
Placing workstations on opposite walls or opposite sides of a room can create clearer personal zones. Each user may have a dedicated wall, backdrop and storage run, while a shared cabinet connects the office visually. This approach may suit people who need separate screen views or different lighting conditions.
The trade-off is that circulation and services must work across the whole room. Confirm where the entry door opens, whether both chairs can move freely and whether shared equipment is convenient from either side. If one station faces a bright window or a busy doorway, test glare and distraction before finalizing the layout.
Separate Desks With Shared Storage
Two distinct work surfaces can be more practical when users need different heights, equipment arrangements or schedules. A continuous bookcase, finish palette or wall panel can still make the room feel deliberately designed. Shared storage can sit between the desks or on a separate wall.
This option often reduces the pressure to make a single countertop solve incompatible needs. It does, however, require clear agreement about which cabinets are personal and how both users reach the shared section.
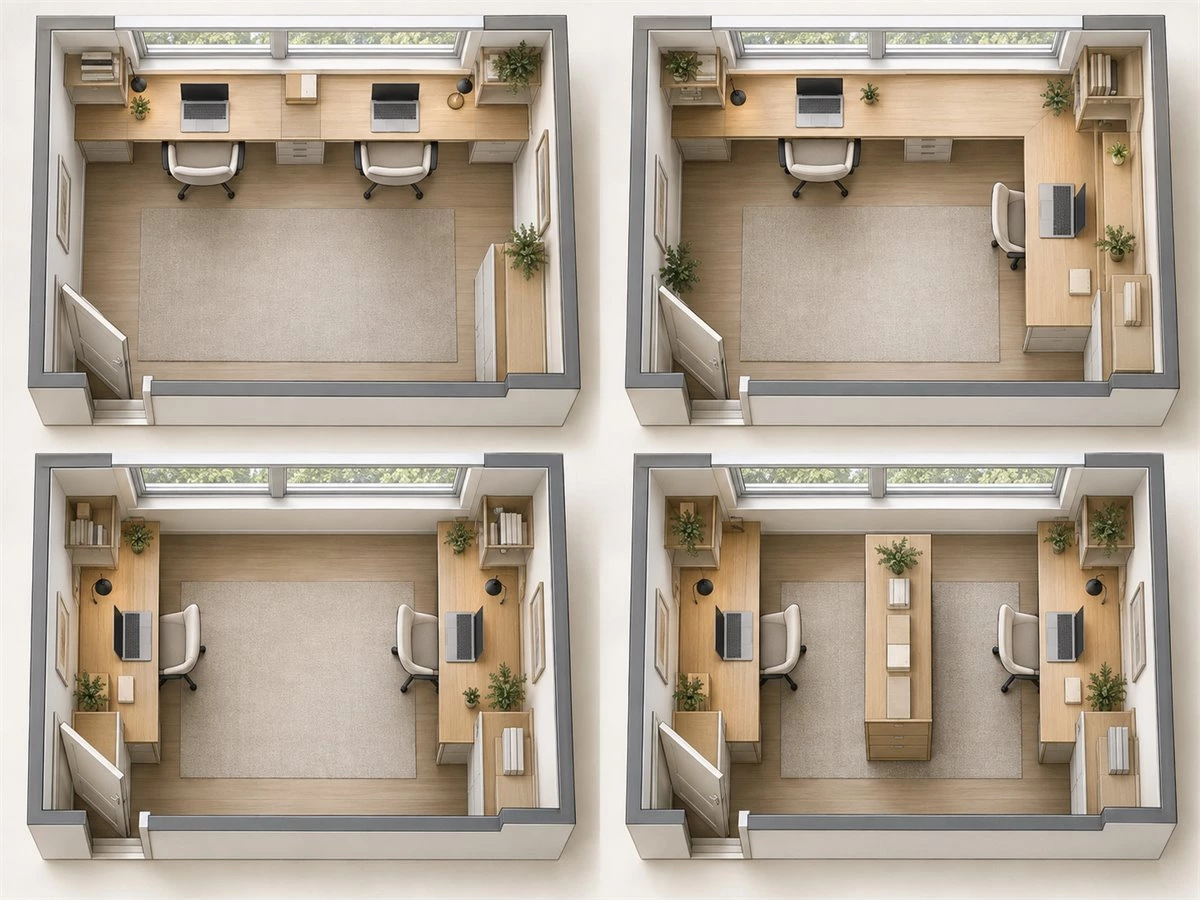
| Layout | Best starting condition | Potential advantage | Confirm before ordering |
|---|---|---|---|
| Side-by-side straight desk | One long usable wall | Unified surface and central storage | Individual work width, chair positions and drawer access |
| L-shaped desk | Two suitable adjacent walls | Different working directions | Corner use, chair movement and cable routing |
| Opposing workstations | Room supports two distinct sides | Clearer personal zones | Circulation, glare and access to shared equipment |
| Separate desks with shared cabinetry | Users have different working needs | Flexible individual setups | Balanced storage access and coherent overall design |
Give Each Person a Work Zone That Functions Independently
A double workstation desk is not truly shared if one person must move their chair, screen or papers whenever the other needs a drawer. Mark a primary surface for each user, then decide what belongs in the center. The boundary need not be a visible divider, but it should be clear on the plan.
Position Equipment Before Dividing the Countertop
Show monitors at realistic working positions with keyboards, pointing devices, writing areas and task lights. A person who works from a laptop and notebook may need a different arrangement from someone with two monitors. Confirm whether monitor arms, docking stations or vertical laptop stands require clear space behind or below the desktop.
Do not assume identical widths or identical cabinets will create equal comfort. The goal is two usable stations, not a perfectly mirrored elevation. Review the design from both seated positions as well as from the room entrance.
Test Chairs, Legs and Everyday Movement
Place the selected chair models on the plan if possible. Check their arms, base and pulled-back positions against desk supports, drawers and nearby doors. A central cabinet can be convenient but should not steal the knee space of both users. Likewise, a long surface may need support without putting a panel exactly where a chair or leg must go.
Walk through an ordinary use sequence: both people sit down, one opens a file drawer, the other leaves for a call, and both return to their seats. This exposes conflicts that a tidy rendering with tucked-in chairs may hide.
Plan Privacy and Call Backgrounds
Consider what each camera sees and whether either screen is visible from the entry or a shared living area. Shelves, closed cabinets and wall panels can create a calmer backdrop, but they should not be described as soundproofing. If simultaneous calls are common, discuss room acoustics and alternative calling positions as part of the wider interior plan.
Check Circulation, Doors and Drawer Access
A shared home office layout must function when the room is occupied. Mark the route from the entry to each chair, the printer and frequently used cabinets. Then repeat the check with both users seated, both chairs pulled back and the relevant doors or drawers open.
Trace the Route Through the Room
Keep the everyday route clear of chair backs, open room doors and protruding cabinet handles. In a small office, access to a window, balcony, closet or guest-room bed may be as important as access to the desk itself. Do not use an empty-room aisle as proof that circulation works after seating is added.
Draw All Moving Parts Open
Show lower drawers at full extension, hinged cabinet doors open and any pull-out printer shelf in its operating position. Check that a seated user can retrieve a file without asking the other person to move. If a drawer beside a wall or desk return cannot open fully, revise the storage arrangement before choosing finishes.
Make an L-Shaped Corner Earn Its Space
A corner can connect two stations, house a shared device or simply create an awkward deep surface. Decide its purpose. If equipment sits there, check reach, ventilation and the cable path. If it remains a work surface, confirm that the user can actually sit or reach there comfortably without turning the entire corner into a collection point.
Divide Personal Storage and Shared Storage Clearly
A built-in desk with storage should reduce daily friction. Assign storage according to who uses the items and how often they are needed, not only where a symmetrical cabinet arrangement leaves a gap.
Put Daily-Use Items Near Their Owner
Give each user a convenient place for stationery, current projects, chargers and active documents. This may be a drawer stack, side cabinet or shelf group. Do not place every drawer on one side simply to keep the front elevation balanced. Check the drawer contents and slide specification with the supplier, particularly where files or heavy equipment are planned.
Place Shared Equipment Where Both Can Use It
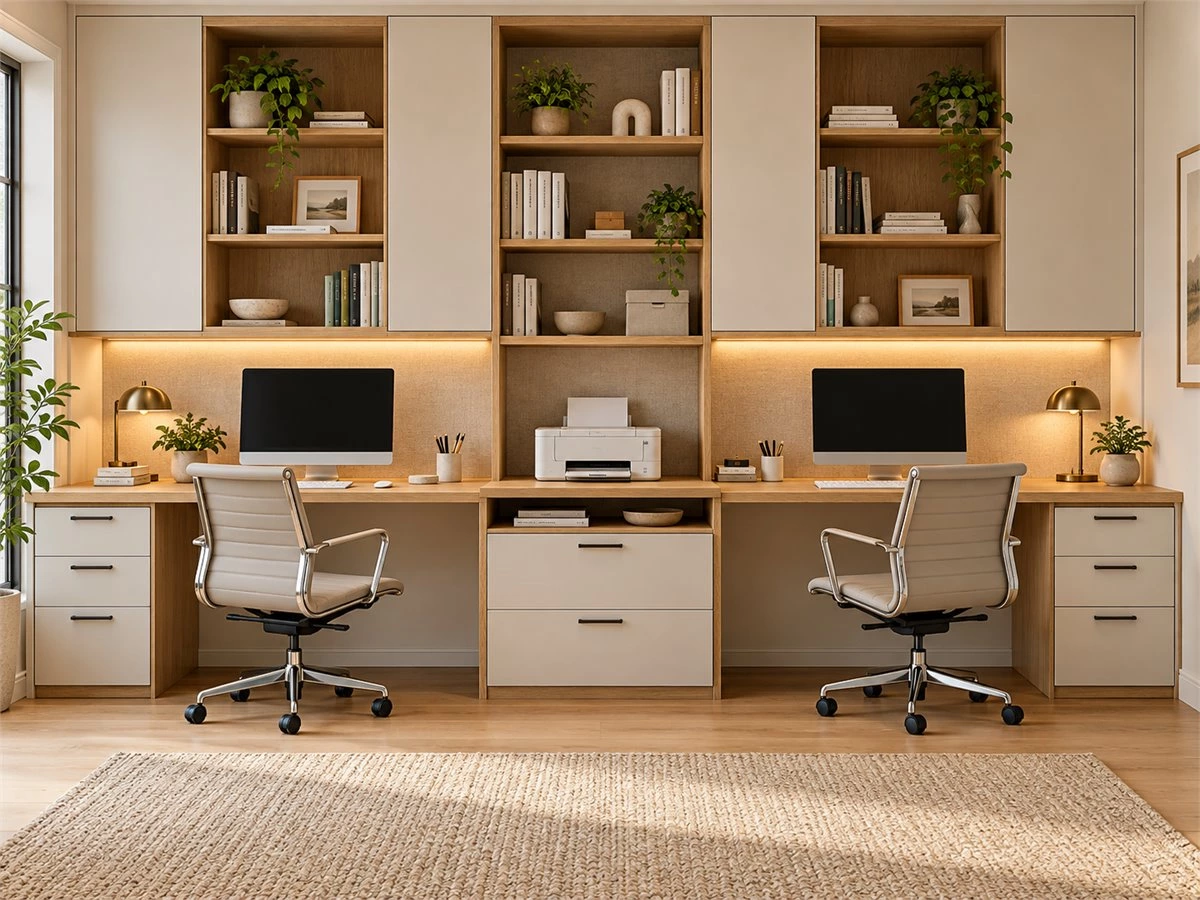
A printer, scanner, router or shared reference shelf should be easy to reach without crossing one person's primary working area. A printer cabinet also needs room for paper loading, rear connections, ventilation and future replacement. A pull-out shelf can help in some layouts, but its movement and load must be specified for the actual device.
Choose Open and Closed Storage by Item
Open shelves suit frequently consulted books or selected display pieces; closed cabinets can keep supplies, private documents and spare equipment visually quieter. A wall of open shelving may look light in a styled photograph but require more organization and dusting in everyday use. A wall of closed cabinets may feel visually heavy if proportions and lighting are not considered.
For shelf planning beyond this shared-desk decision, see ALLURE's built-in bookcase dimensions guide. Shelf depth, span and support should be checked against the items to be stored and the specified materials.
Coordinate Daylight, Task Lighting, Power and Data
Two working positions can have very different lighting and connection needs even within one built-in unit. Review both seats under normal daytime and evening conditions. A desk that appears balanced from the doorway may leave one screen facing glare while the other person works in shadow.
Check Screen Direction and Daylight
Mark windows, likely sun exposure and each monitor position. Consider adjustable shading and independent task lighting. Integrated under-shelf lights can support reading or paperwork, but their position should be reviewed from the seated eye level to avoid distracting reflections. Lighting specifications and electrical work belong in the coordinated project documents.
Give Each Workstation Practical Connections
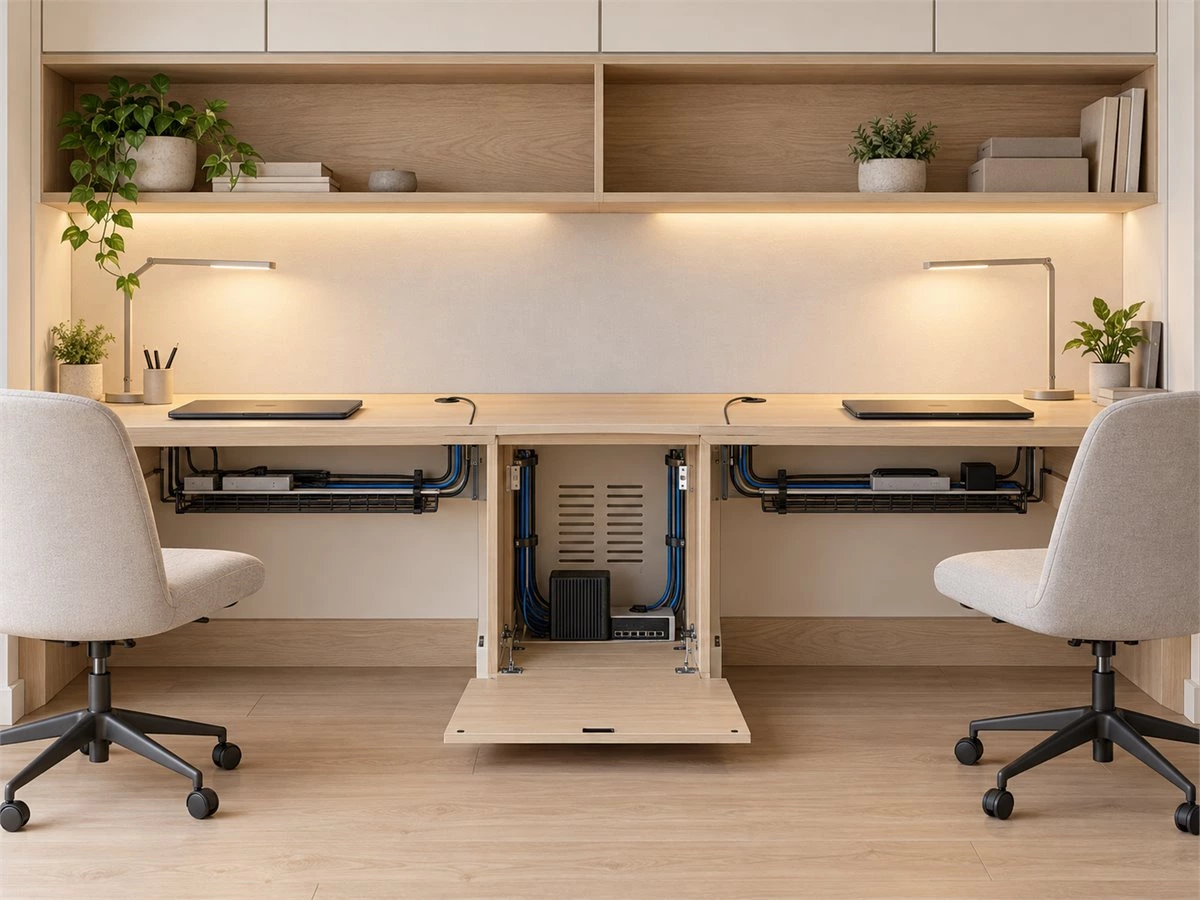
List the power and data connections needed at each seat. Locate outlets, charging points and cable entries around the real devices, not the visual midpoint of the cabinetry. If one user's equipment changes, they should be able to access connections without dismantling the other person's setup.
Keep Shared Devices Serviceable
Plan the route from desktop equipment to outlets and from a shared device cabinet to the rest of the system. Avoid pinching cables behind drawers or sealing power supplies and network equipment behind permanent panels. Check airflow and maintenance space against the selected devices' instructions. ALLURE's home office cable management guide covers grommets, cabinet routes and service access in more detail.
Cabinet drawings should show intended service locations, but a qualified local professional must confirm electrical design and installation for the project. Do not treat a furniture rendering as an electrical plan.
Make the Desk and Cabinets One Coordinated System
Custom cabinetry can unify a shared office, but every visual decision has a functional consequence. Desktop supports affect legroom. Drawer stacks affect seat positions. Tall cabinets influence how much daylight reaches the desk. Resolve these interactions together rather than asking the cabinet supplier to fit the workstations around a finished elevation.
Coordinate Supports With Legroom
A long desktop may require a support strategy, but its structure should not obstruct either seated position. Review panel locations, wall fixing, anticipated equipment loads and material spans with the supplier. Do not assume that a thicker-looking top or a rendered floating edge proves that a proposed span is adequately supported.
Select Finishes for Working Conditions
Consider cleaning, wear, reflected light and visual continuity with the rest of the home. A pale wood finish can warm the room, while a matte painted surface may create a quieter background for screens. Darker surfaces may show dust and cable clutter differently. Request physical samples and review them under the room's daylight and task lighting before approving a final finish schedule.
Allow for Future Changes
Equipment often changes faster than cabinetry. Where practical, leave accessible cable paths, adjustable shelves and reasonable room to replace a printer, router or monitor. A built-in design should feel tailored without making every device position permanently fixed. The broader custom home office cabinets guide discusses the full cabinet system; the priority here is whether both workstations will remain useful together.
What Must Be Confirmed Before Ordering?
The final proposal should be reviewed as a set of coordinated drawings and schedules, not only as an attractive perspective image. Give the designer and cabinet supplier enough information to test the room, the two users and the service requirements together.
| Information to provide | What the drawing should show | Why it matters |
|---|---|---|
| Measured room plan and site photos | Finished walls, windows, doors, fixed services and existing furniture | Confirms the proposed layout fits the real room |
| Two user and equipment lists | Each workstation's devices, tasks and future needs | Prevents one seat from becoming a secondary afterthought |
| Desk and chair arrangement | Seated and pulled-back chair positions, legroom and circulation | Tests simultaneous use rather than a closed, empty-room view |
| Storage inventory | Personal drawers, shared shelves, files and equipment cabinets | Aligns cabinet type and support with actual contents |
| Power, data and lighting brief | Intended outlets, cable paths, device ventilation and access panels | Coordinates the cabinetry with specialist service design |
| Material and hardware schedule | Desktop, panels, finishes, drawer slides, handles and samples | Defines what will be produced and compared in quotations |
Ask for a room plan, desk elevations and relevant sections that all use the same revision. Review doors and drawers open, both chairs occupied and shared equipment in place. Confirm unresolved site conditions and specialist electrical requirements before production approval. A design visualization can communicate intent, but it cannot verify dimensions, structure or installation details.
Frequently Asked Questions
How do you plan a built-in desk for two people?
Begin with each person's tasks, schedule and equipment. Compare layouts on a measured room plan, then test both chairs, drawers, doors and routes while the workstations are in use. Assign personal and shared storage before finalizing cabinet divisions and finishes.
Is a side-by-side or L-shaped desk better for a shared office?
A side-by-side desk may suit a long usable wall and people who are comfortable facing the same direction. An L-shaped desk can give users different orientations but requires careful corner and chair planning. Neither is universally better; compare both against the actual room and work habits.
How should personal and shared storage be divided?
Give each person reachable storage for daily supplies and active work. Put genuinely shared items, such as a printer or reference books, where both can access them without crossing the other's primary work zone. Check the items' sizes and weight before specifying cabinets and shelves.
Can two people work comfortably in a small home office?
Sometimes, but the result depends on room shape, chair movement, equipment and whether both users work simultaneously. A compact desk that fits two chairs on paper may still block circulation or drawer access. Test the working positions and routes on a measured plan rather than relying on a generic room size.
What information is needed before ordering a custom shared desk?
Provide room measurements and photos, both users' equipment and task lists, storage inventory, chair requirements, preferred layout, outlet and data locations, lighting needs and finish preferences. Approve coordinated plans, elevations, sections and material specifications before production.
Choose a Layout That Works for Both People
The best built-in desk for two is not necessarily the longest or most symmetrical. It is a workspace where each person can sit, focus, reach their storage and use equipment while the other person does the same. Begin with two real routines and one measured room; let the cabinet design follow those facts.
For broader inspiration, explore ALLURE's home office cabinet design ideas and custom cabinet options. To discuss a shared office, prepare a room plan, photos, equipment lists and a brief description of how both people use the space. Those details provide a stronger starting point for a custom layout and production review than a reference image alone.