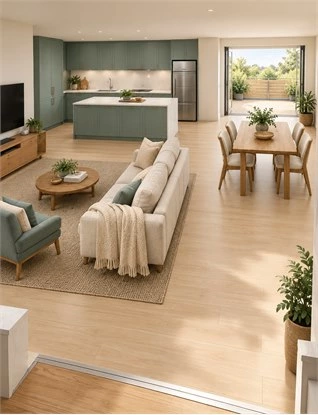
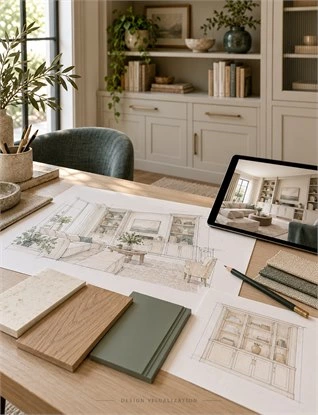
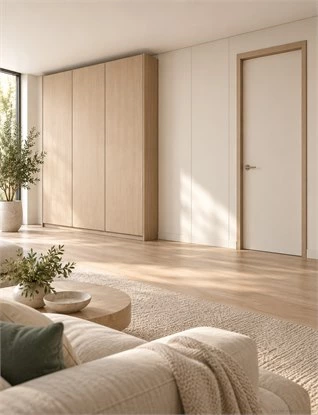
Whole house customization vs. interior design is primarily a question of scope. A customization proposal may focus on cabinetry and related products, while an interior design appointment may address the wider arrangement and appearance of the home. Both can include design work, but their deliverables and responsibilities depend on the agreement. Site construction and installation also need identified providers.
Start with three questions: What decisions remain unresolved? What products or documents must someone provide? Who will turn those decisions into completed work at your location? The answers help you choose an appropriate starting discussion without treating the services as mutually exclusive.
This guide explains possible scopes, compares deliverables, and provides a service worksheet you can use for proposals. The scenarios and matrix are illustrative. Use them to clarify an actual offer rather than assuming that a service name includes every activity.
Whole House Customization vs Interior Design: Different Scopes That Can Work Together
The useful comparison begins with the work your project needs. Both appointments can involve design, and either may be offered alongside other services. Their names alone do not establish who will develop the home’s overall direction, supply the products, or carry out work on site.
Compare the Problem Each Appointment Is Intended to Solve
A customization inquiry may begin with a product problem: clothing storage that does not fit, a kitchen cabinet arrangement to develop, or coordinated cabinetry across several rooms. A wider interior design brief may begin with how rooms should function, how furniture should relate, and which finishes should establish the overall direction.
Site execution introduces another question: who prepares the conditions and completes the agreed work? One business may undertake several roles, or separate teams may coordinate them. Establish the intended outcome first, then ask which appointment covers it.
Identify Where the Services Overlap
Layouts, elevations, materials and visualizations can appear in both proposals. The difference may be their extent and purpose. An interior designer might establish a room’s arrangement and appearance, while the cabinet supplier develops the configuration and product information for the cabinetry within it.
That is not necessarily duplicate work. The important question is how the second output uses the first, who checks changes, and which decisions remain open. Equally, if both parties are asked to establish the same room layout independently, clarify which version will guide the project.
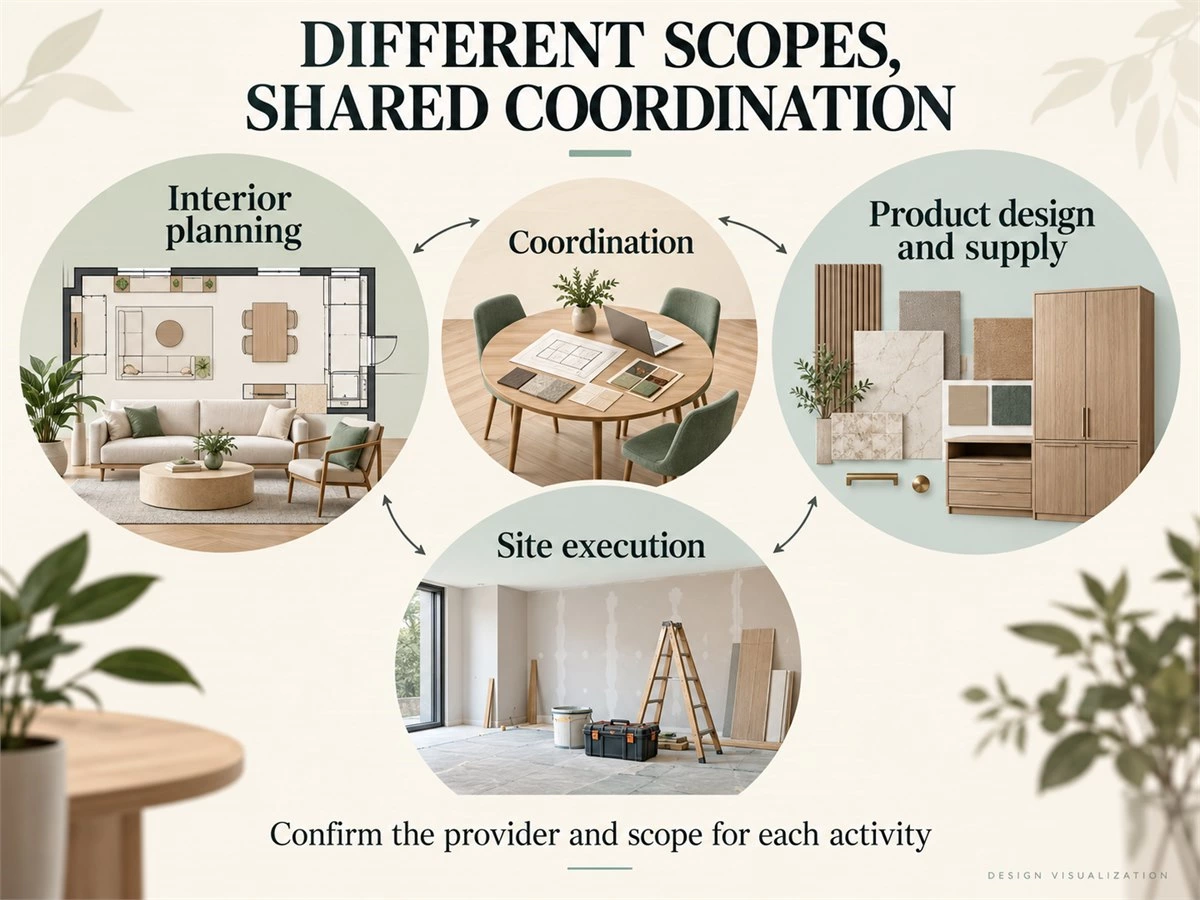
Separate the Service Name from the Written Scope
Ask what terms such as “whole house,” “full service,e” or “turnkey” mean in the particular proposal. List the rooms, products, documents,ts and site activities covered. Include exclusions and items supplied by others. A project can cover products in many rooms without including every design or construction activity in those rooms.
Use specific questions: Does the design cover the furniture arrangement beyond the cabinets? Who verifies the ordering measurements? Is installation guidance supplied, or is on-site labor included? Clear answers are more useful than a broad label.
What Whole House Customization Means in This Guide
Here, whole house customization means a project involving cabinetry and selected related products across the home. This working definition helps organize the comparison; each supplier’s actual offering still needs to be established from its proposal.
Define the Products Under Consideration
A potential scope could include kitchen cabinets, wardrobes, bathroom cabinetry, and living or dining storage. Interior doors, decorative wall panels,s or other products may also be discussed where available and agreed. Identify each item by room and function rather than using “the whole home” as the product list.
Use the ALLURE whole-house product entry to explore directions for an inquiry and the whole-house customization ideas for room examples. Then clarify the selected supply. Loose furniture, appliances, lighting fixtures, and soft furnishings should have their own inclusion status, even when they appear in a room visualization.
Distinguish Cabinet Design Support from Wider Interior Planning
Custom cabinet design services may involve proposed layouts, storage arrangements, elevations, finish selections and visualizations for the products being developed. Ask whether the work also addresses surrounding furniture, room relationships and other interior decisions, or uses a direction already established by the client or designer.
For example, locating a wardrobe within an agreed bedroom plan is different from replanning the bedroom’s bed, work area, lighting and overall use. Identify which question remains unresolved so the appointment addresses the actual need.
Separate Manufacturing, Delivery and Site Services
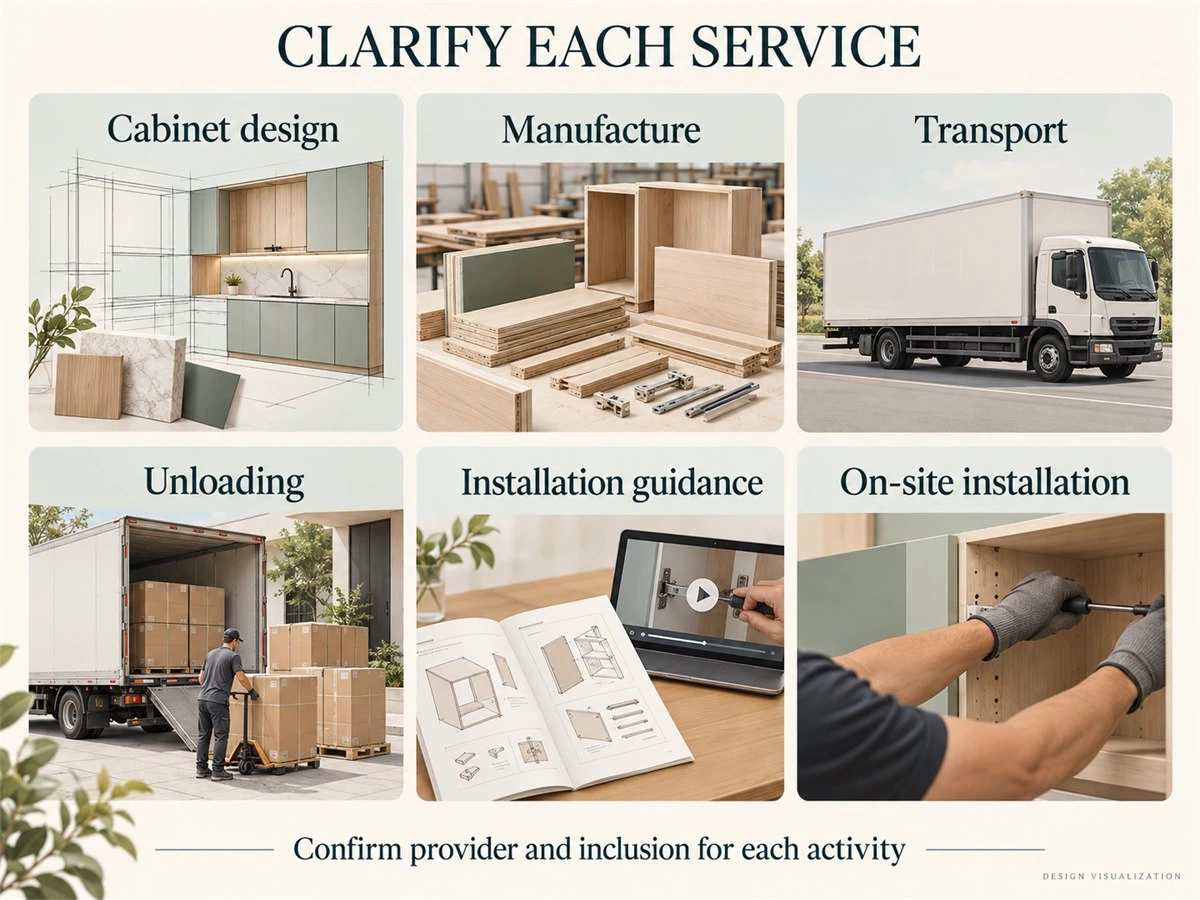
Manufacture produces the agreed products. Transport moves them to an agreed destination. Unloading, carrying, assembly and installation are further activities. Installation guidance provides information or assistance; it should not be treated as confirmation that a local installer has been appointed.
ALLURE’s published customization process discusses design and installation. For your project, request the specific deliverables, location arrangements and inclusions that apply. Clarify associated site work as well: a cabinetry proposal needs a defined relationship with wall preparation, relevant services and surrounding finishes, whoever undertakes them.
What Interior Design May Cover
An interior design appointment may address the wider home, but it is still a defined service. Review its deliverables and extent rather than assuming that every design, purchasing and site responsibility is included.
Space Planning and Household Requirements
The brief may consider activities, relationships between rooms, circulation and retained furniture. Those decisions can influence cabinetry before individual units are selected. A study that also accommodates guests, for example, needs an agreed use arrangement before its storage and desk are fixed.
Bring the household’s priorities into that discussion: what will remain, what is not working and what may change. Ask which rooms and alternative arrangements the appointment will evaluate. The presence of a floor plan in a proposal does not, by itself, explain the depth of that planning.
Materials, Furniture and Visual Direction
A design package may recommend finishes, furniture and the appearance of lighting, and relate those choices across rooms. Recommendations, procurement and supply are different activities. A selected sofa or decorative light in a design does not automatically become a supplied item in the cabinetry order.
If selecting between fitted storage and separate furniture is still unresolved, use the built-in vs freestanding furniture guide for that decision. In the service brief, record who recommends the pieces, who purchases them, and who checks their relationship with the proposed cabinetry.
Technical Coordination and Site Involvement
Drawing coordination, site visits, purchasing support and construction administration may be separately appointed or included to a stated extent. Ask what the team will review, how it communicates issues and which site activities it actually undertakes.
Structural changes, building services and specialist work need identified responsibilities and the appropriate project inputs. Neither a design image nor a cabinet proposal establishes that these wider tasks have been covered. Confirm the relevant appointments before relying on their output.
Compare Deliverables, Not Just Renderings
An attractive image can help establish direction, but a useful service comparison asks what information you receive and what that information enables the next person to do. Check the purpose, detail, and current status of each output.
Distinguish Concept Images from Layouts and Elevations
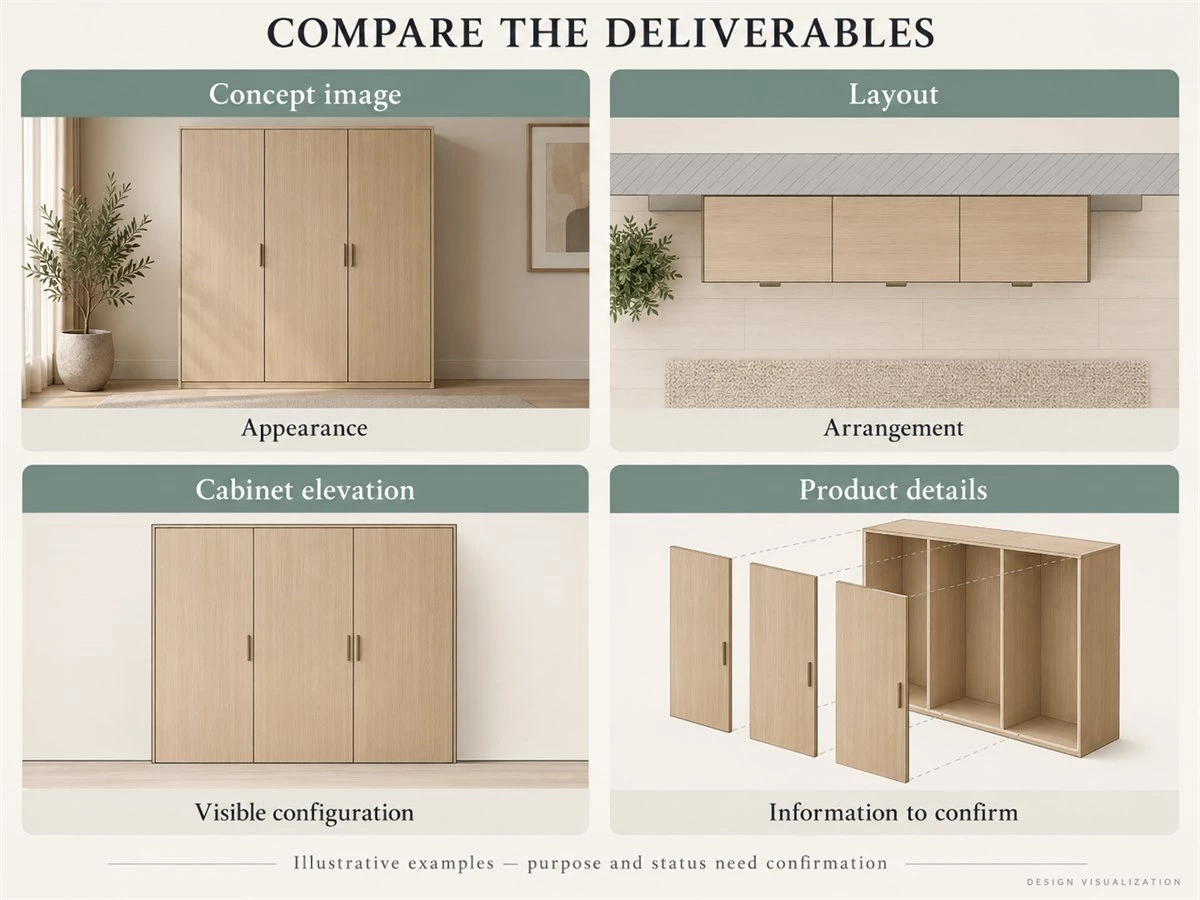
A concept image communicates intended appearance. A layout explains the proposed arrangement and relationships. An elevation shows the front composition and component positions. These outputs should describe the same proposal, but they answer different questions.
For a cabinet example, the image might show a calm storage wall, the layout might locate it beside a doorway, and the elevation might show its doors and open sections. None of those observations alone establishes all information needed to manufacture or install it.
Identify the Documents Needed for Product Development
Ask what develops the cabinet proposal beyond appearance: configuration, selected finishes, relevant equipment information,n and the details required for the products concerned. Identify who prepares and checks the information used for manufacture, and what client or designer decisions are still required.
Distinguish design intent from production information. A drawing can be detailed while still awaiting dimensions, samples,es or equipment confirmation. Its title or visual finish should not replace an explanation of its purpose and status.
Identify the Information Needed by the Site Team
The people carrying out the work need relevant product and site information, including the interfaces with surrounding conditions. Confirm who provides installation information and who checks that the local conditions suit the proposed work.
An installer’s appointment, the information supplied, and associated preparation are separate items to clarify. Giving someone a rendering is not the same as providing an installation package or arranging the necessary site work.
Check What Included Design Actually Delivers
Ask which drawing types, revision allowances, sample reviews, and coordination activities the proposal includes. Establish whether the offer is an initial consultation, a product-related design service,e or a separately defined interior design package. Confirm any fee or purchase condition from the actual offer.
| Deliverable | What it helps you understand | What it does not establish alone |
|---|---|---|
| Concept visualization | Intended appearance | Production readiness or completed work |
| Space layout | Arrangement and spatial relationships | Every technical or site requirement |
| Cabinet elevation | Visible configuration and composition | Complete manufacturing information |
| Material reference | Proposed finish direction | Approval of all materials and visible edges |
| Production information | Defined product details for its stated purpose | Completion of unrelated site work |
| Installation information | Relevant assembly and interface requirements | Appointment of local installation labor |
Request a sample deliverable where appropriate, with its purpose explained. It can make the difference between two offers clearer than comparing the number of renderings. Treat any sample as an example, not as information approved for your own home.
Choose the Right Starting Point for Your Project
The right first discussion follows the missing information. You do not need to follow one appointment sequence for every home; identify the decisions that must be made before the proposed product or site work can progress.
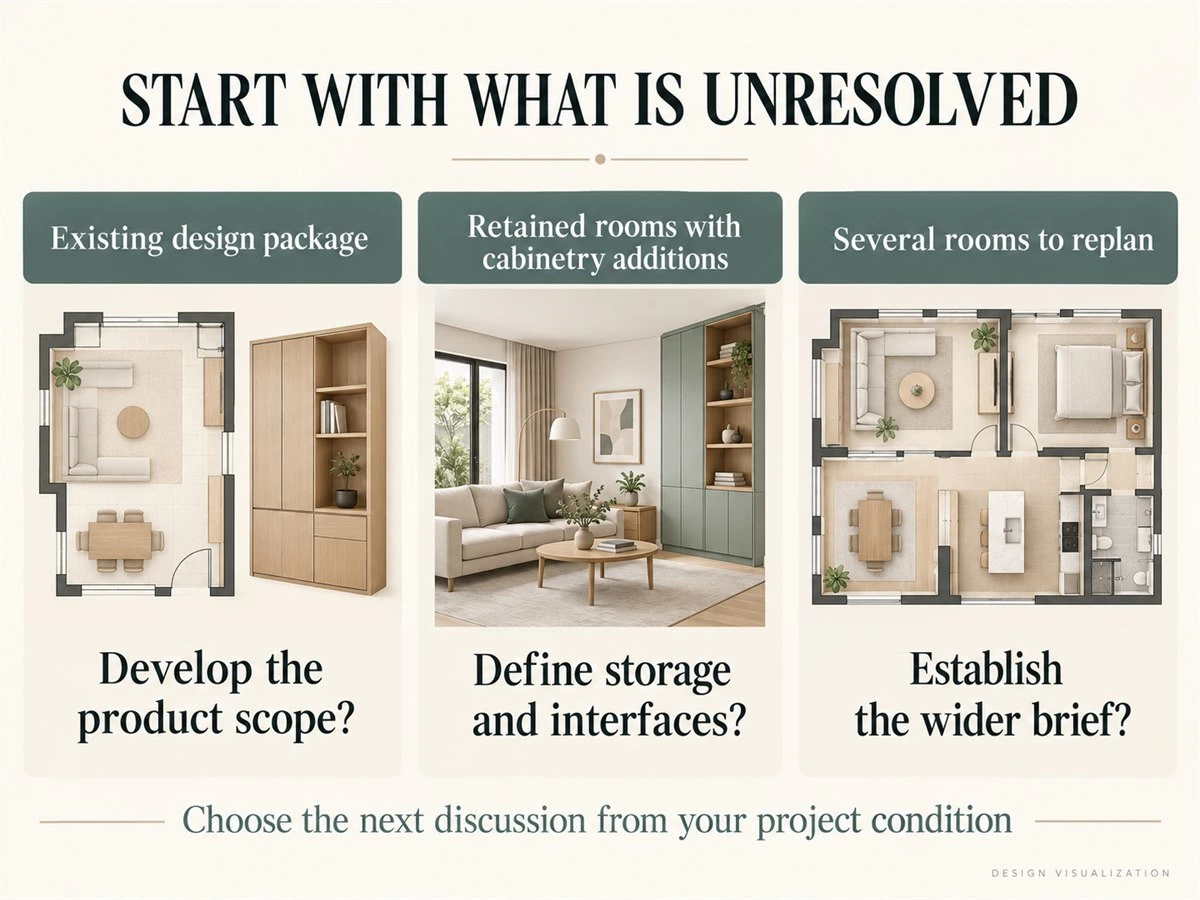
Scenario One: You Already Have an Interior Design Package
Share the current drawings, specifications, and unresolved questions with the proposed cabinet supplier. Ask for a review of the product scope and the information needed to develop it. Keep the designer involved where the proposed cabinet solution changes the agreed room arrangement or appearance.
A design package may still need development for manufacture. Establish who will check proposed substitutions, sample choices, and dimensional changes. The useful first step is a defined cabinetry review, rather than restarting the entire home concept without a reason.
Scenario Two: You Are Keeping the Rooms and Adding Cabinetry
Begin with photographs, available measurements, retained furniture and equipment, and the storage tasks to solve. If the unresolved decisions lie mainly within the cabinetry, product-focused support may be an appropriate starting discussion.
Identify changes that extend beyond it. Moving services, altering a wall,l or rethinking the room’s use can introduce other responsibilities. Clarify those interfaces early instead of allowing a small cabinetry inquiry to become an undefined renovation brief.
Scenario Three: Several Rooms Need to Be Replanned
List the broader questions: what each room must do, which furniture stays, how spaces relate, and what changes may affect services or finishes. Identify who will lead the overall planning before treating cabinet arrangements as settled.
A supplier can still contribute early product information and identify questions for the design team. That input can be valuable without replacing the wider planning appointment. Agree how it feeds into the home’s direction and when a product-specific brief will be ready.
| Starting condition | Main unresolved question | Useful first discussion |
|---|---|---|
| Existing design package | How will the specified cabinetry be developed and supplied? | Design lead and proposed cabinet supplier |
| Retained rooms with selected additions | What storage arrangement fits the existing conditions? | Cabinet provider, with wider support for affected interfaces |
| Several rooms to replan | How should the home function and relate as a whole? | Appointed planning lead, with relevant supplier input |
Coordinate the Designer, Cabinet Supplier,r and Site Team
Interior design and custom cabinetry connect through decisions and information. Coordination becomes practical when the team knows who resolves each question and which current information the others need.
Assign Ownership of the Key Decisions
Identify who establishes the overall direction, who develops the cabinet products, and who checks site conditions. Record the relevant reviewers and the person communicating changes. One party may cover several roles, but that should be explicit.
Avoid leaving “coordination” as a general expectation without a defined task. For a proposed cabinet beside a room entrance, ask who checks the surrounding arrangement, who develops the product junction,n and who confirms the actual site conditions. Those questions may require input from several people.
Follow One Change Across the Team
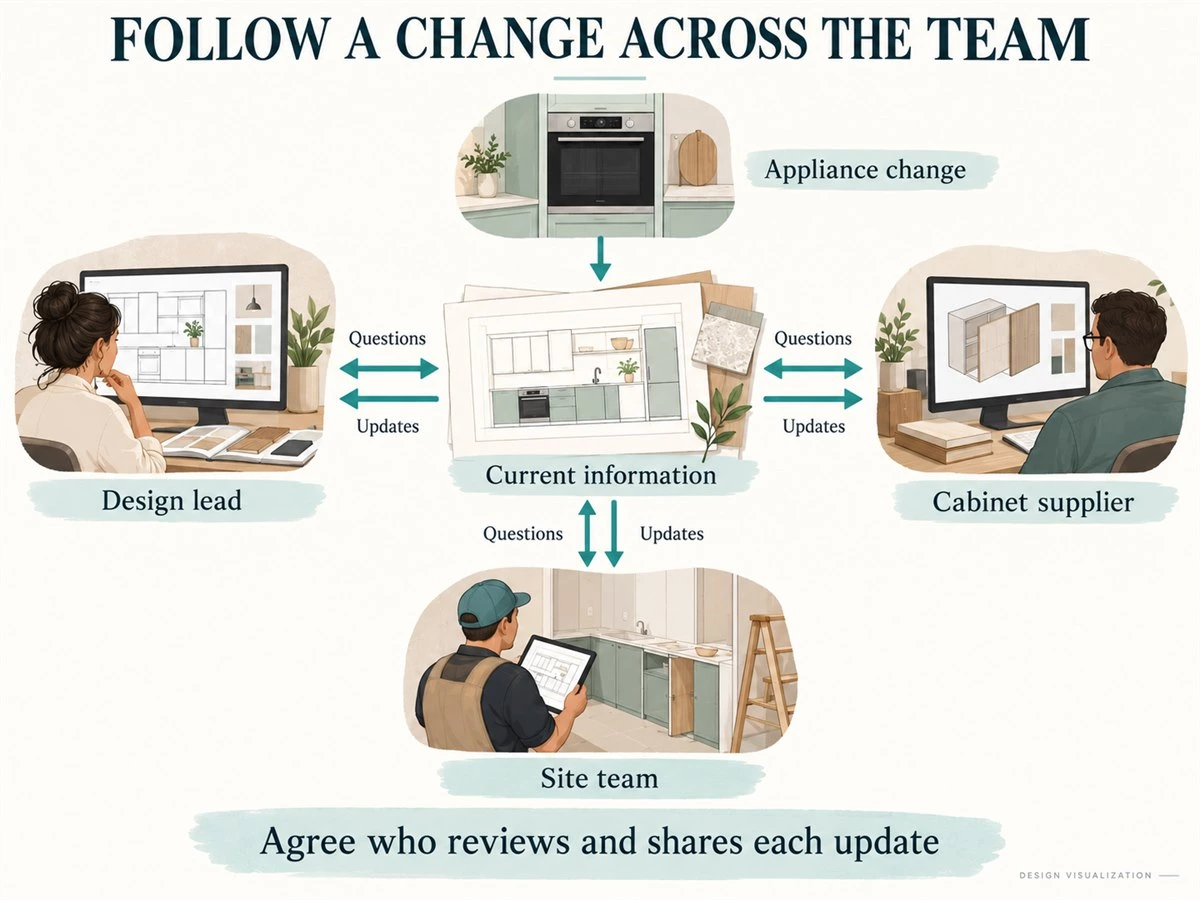
Consider an illustrative appliance change after the initial kitchen proposal. Updated equipment information may affect the cabinet arrangement, while relevant site interfaces may also need review. The design lead, cabinet supplier,er and site team need the information that affects their work.
Record what changed, which related documents need updating, and who must reconfirm the affected decisions. Do not assume that changing a model name on a product list updates every drawing or site instruction. This example explains the handoff; the actual technical implications depend on the equipment and project.
Coordinate Door, Wall-Panel and Cabinet Interfaces
Neighboring products create shared questions even when supplied separately. A wall-panel edge, room-door frame and cabinet side need a coherent design intention and an identified route for confirming their interfaces.
Separate visual agreement from product compatibility and installation responsibility. Ask who confirms openings, finish stopping points, and adjoining conditions. A supplier contributing a product proposal should not automatically be treated as directing every site trade.
Agree How Current Information Is Shared
Identify the current drawings and references, the decisions still open,n and the person responsible for each answer. Communicate relevant updates before affected products or work proceed. If a revision is accepted, make sure the parties using earlier information receive the update.
The aim is a reliable handoff between appointments, not an extra collection of disconnected documents. For the wider customization sequence, return to the process guide after establishing these responsibilities. Here, focus on what each team needs from the others.
Confirm Inclusions Before Comparing Service Proposals
A service-scope matrix turns broad promises into questions you can resolve. Use the same worksheet for each proposal so that products, design outputs,ts and local work are compared on a common basis.
Build a Scope Matrix Around Actual Work
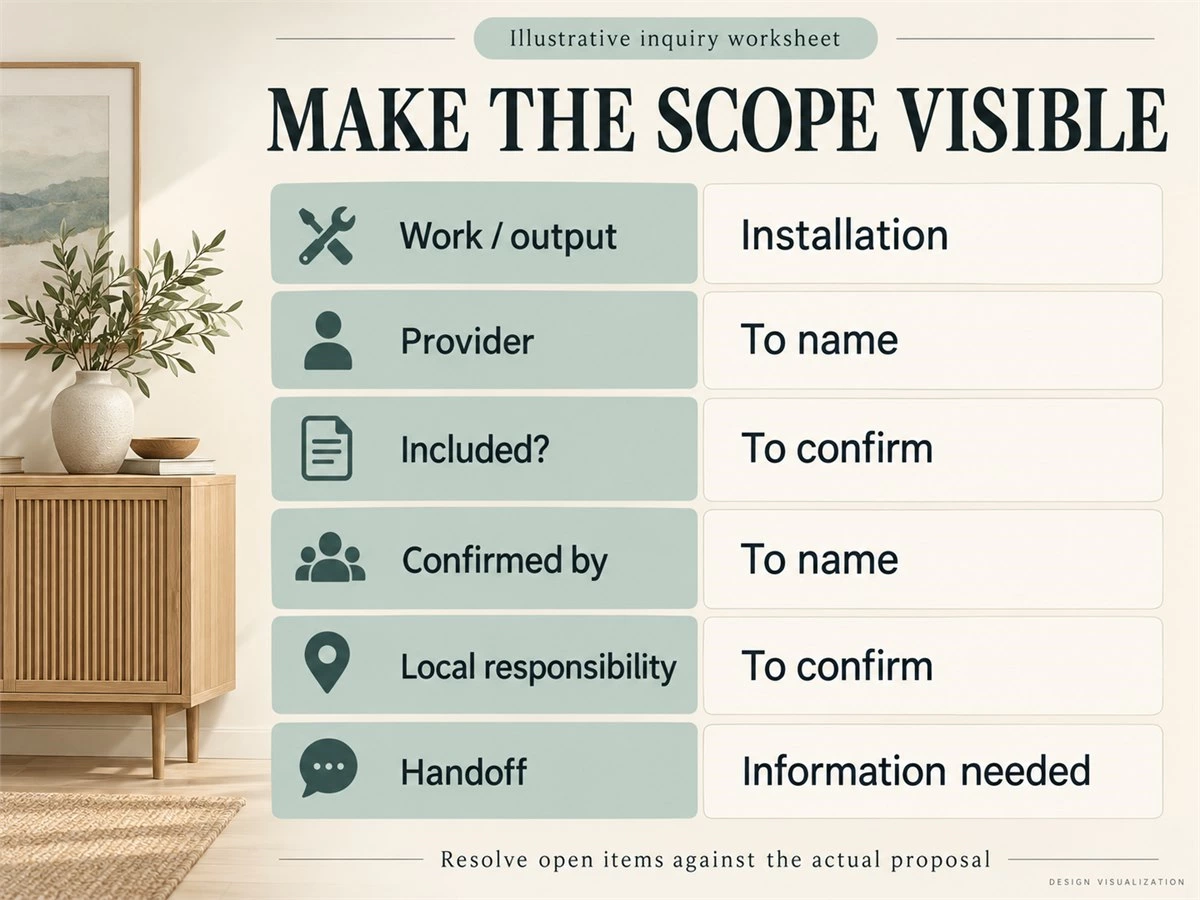
The following is an illustrative inquiry worksheet, not ALLURE’s confirmed package. No quotation has been supplied for this example, so inclusion remains unconfirmed. For your project, record included, excluded or to confirm against the actual offer, and name the relevant provider and reviewer.
| Work / output | What the client needs | Proposed provider | Current quotation status | Who confirms | Local responsibility | Handoff / open question |
|---|---|---|---|---|---|---|
| Spatial planning | Room relationships and activities | Planning lead to name | To confirm | Appointed lead and client | As appointed | Which rooms and decisions remain open? |
| Cabinet development | Defined storage and configuration | Product design team to name | To confirm | Named product and design reviewers | Site inputs required | Which drawings and revisions are included? |
| Material review | Agreed visible references | Sample provider to name | To confirm | Named reviewer and client | Relevant room conditions | Which samples and edges require review? |
| Manufacture | Specified cabinet products | Product supplier to name | To confirm | Named product parties | Receiving arrangements | What products are excluded? |
| Measurement verification | Reliable ordering information | Site measurer / verifier to name | To confirm | Named verifier | Access and verification arrangements | Who verifies the ordering dimensions? |
| Transport and delivery | Products reaching an agreed destination | Logistics provider to name | To confirm | Named delivery parties | Receiving, handling and access | Where does delivery responsibility end? |
| Cabinet installation | Defined installation work | Installer to name | To confirm | Named installation parties | Confirm local provision | Guidance, on-site labor or both? |
| Associated site work | Prepared interfaces and services | Relevant local parties to name | To confirm | Responsible site reviewers | Confirm local provision | What must others complete? |
| After-delivery support | A defined issue-resolution route | Service contact to name | To confirm | Named service contact | Depends on agreement | Advice, replacement parts or site attendance? |
Do not group spatial planning, cabinet development, product supply and site execution into one checked box. If the same company provides several activities, keep the rows separate so their deliverables and boundaries remain visible.
Compare Equivalent Scopes Before Comparing Fees
Align the products, design deliverables, revision allowances and site responsibilities first. Separate design fees, product prices, logistics and site work where relevant. A lower headline amount may cover fewer activities, while a broader proposal may include work the project has already appointed elsewhere.
For example, one illustrative offer might cover product development and supply, while another also lists local installation. Before judging the price difference, identify the missing installation appointment and the interfaces each offer expects others to handle. Do not assume that either structure is inherently better.
Once the service boundary is clear, the whole-home cabinetry budget guide can help with room and configuration priorities. This comparison does not prescribe design fees, payment percentages, or fixed savings.
Resolve To Confirm Items Before Treating the Proposal as Complete
Prioritize open items that affect the next decision: ordering measurements, equipment information, product inclusions, delivery destination,n and installation provision. For each, name the party responsible and the information required. A useful early estimate can still have open items, provided its assumptions are understood.
Before relying on the proposal as a complete package, establish how those items will be resolved and reflected in the agreed scope. Confirm after-delivery support too: the contact, information to provide, and type of assistance offered should be understandable before an issue occurs.
FAQs About Whole House Customization and Design
Do I Still Need a Cabinet Supplier If I Have an Interior Designer?
You need an identified route for developing and supplying the cabinetry. An interior design appointment does not necessarily include manufacture or product supply. Check whether the designer supplies these directly, arranges another provider, or expects you to appoint one, and clarify how the product proposal will be coordinated.
Can I Contact a Customization Supplier Without Complete Interior Drawings?
Yes, an initial discussion can begin with available plans, photographs and priorities. Explain what is known and what remains undecided. The relevant product information, measurements, and confirmations must still be established before manufacture; an initial conversation is not evidence that all ordering information is complete.
Does Whole House Customization Include Interior Design?
It may include design work, but the extent varies by proposal. Ask which rooms, decisions,s and outputs are covered, including whether the work addresses the wider interior or the products supplied. Use those answers to identify any remaining planning appointment rather than relying on the service label.
Does a Cabinet Quotation Include Installation and Other Site Work?
Only the actual proposal can establish that. Distinguish product supply, installation information, remote guidance, on-site labor, and associated preparation. Confirm the project location and name the responsible parties so that delivery of the cabinets is not mistaken for completion of every site activity.
Is Cabinet Design Support the Same as a Complete Interior Design Service?
Not automatically. The services can overlap, but their decisions, deliverables, and responsibilities may differ. Compare the agreed outputs and exclusions. Do not assume that product-related design support includes wider planning or that an interior design package includes all cabinet production information.
How Should Overseas Buyers Confirm Local Responsibilities?
Identify the delivery boundary, measurement verification, receiving arrangements, installation provider,r and associated local work for the actual destination. Clarify who communicates with the supplier and what information each party needs. Availability of local support must be confirmed for the project rather than inferred from general international service descriptions.
Define the Service Before Deciding the Next Step
Choose the appointment that addresses the work still missing from your project. Establish the wider direction where needed, develop a clear product brief, and identify the local responsibilities that connect the proposal to completed work. The services can complement each other when those boundaries are understood.
Preparing a whole-home project? Contact ALLURE with your project information: its current stage, available design documents, required cabinetry or related products, and location. Request clarification of the proposed products, design deliverables, measurement requirements, delivery arrangements, and installation support. If other teams are involved, identify their roles so the next discussion addresses the information and work your project actually needs.