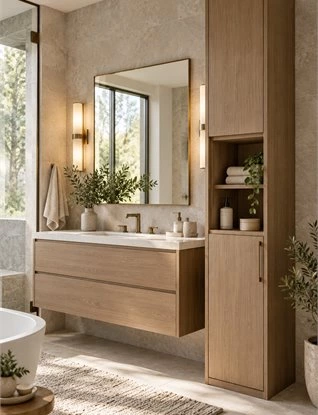
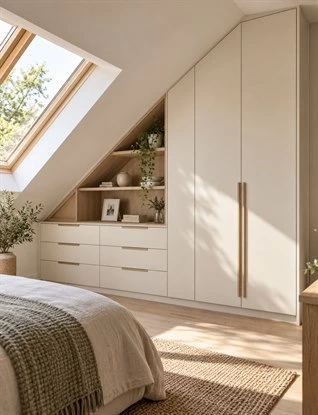
Tall bathroom storage cabinets can bring towels, toiletries and spare supplies into one organized space without crowding the vanity. The key is to plan the cabinet around the room and the people using it, rather than simply filling an empty wall with shelves.
A bathroom may have a wide vanity yet still run short of practical storage. Clean towels migrate to another room, refills collect on the countertop, and small products disappear behind larger bottles. A well-planned tall cabinet gives each category a place while keeping daily routines comfortable.
This guide explains what a bathroom storage tower should hold, where it can stand, how its interior should be divided and how it can coordinate with a vanity and mirror. It also covers the details to check before a custom cabinet moves into production.
Start With What the Cabinet Needs to Store
Cabinet dimensions should follow a storage brief. Before choosing a floor-to-ceiling look or counting shelves, list the items already kept in the bathroom and the supplies you would like to move into it. Record approximate quantities and the size of the largest objects. This simple step reveals whether the project needs a bathroom linen cabinet, a daily-use toiletry station, bulk-supply storage or a combination of all three.
Separate Daily Essentials From Spare Supplies
Items used at the sink every morning may be better in a vanity drawer or mirror cabinet. A tall cabinet is often a better home for clean towels, toilet paper, hair tools, first-aid supplies, toiletry refills and other items that should be nearby but do not need to remain on the counter. Divide this list into daily, weekly and occasional-use categories before assigning shelf positions.
For example, a family may take fresh hand towels from the cabinet every day but open a bulk package of toiletries only once a month. These items should not compete for the same easiest-to-reach shelf. Give the convenient zone to the daily routine and place occasional supplies higher or deeper.
Measure the Contents, Not Just the Room
Measure a typical folded bath-towel stack, the tallest bottle, a storage basket and any hair appliance that needs a dedicated compartment. A shelf arrangement that looks even on an elevation may not fit the actual contents. Adjustable shelves are useful when product packaging or household needs change, but even adjustable systems require a sensible cabinet depth and clear internal width.
Keep Different Product Types Clearly Identified
Separate personal-care products from household cleaning supplies and keep chemicals in their original, identifiable containers. In a household with children, decide whether particular products require restricted access rather than assigning everything to an open lower shelf. Clean towels should be dry before enclosed storage, and the room's ventilation should be considered where humidity is persistent.
Choose the Cabinet Position Before the Cabinet Style
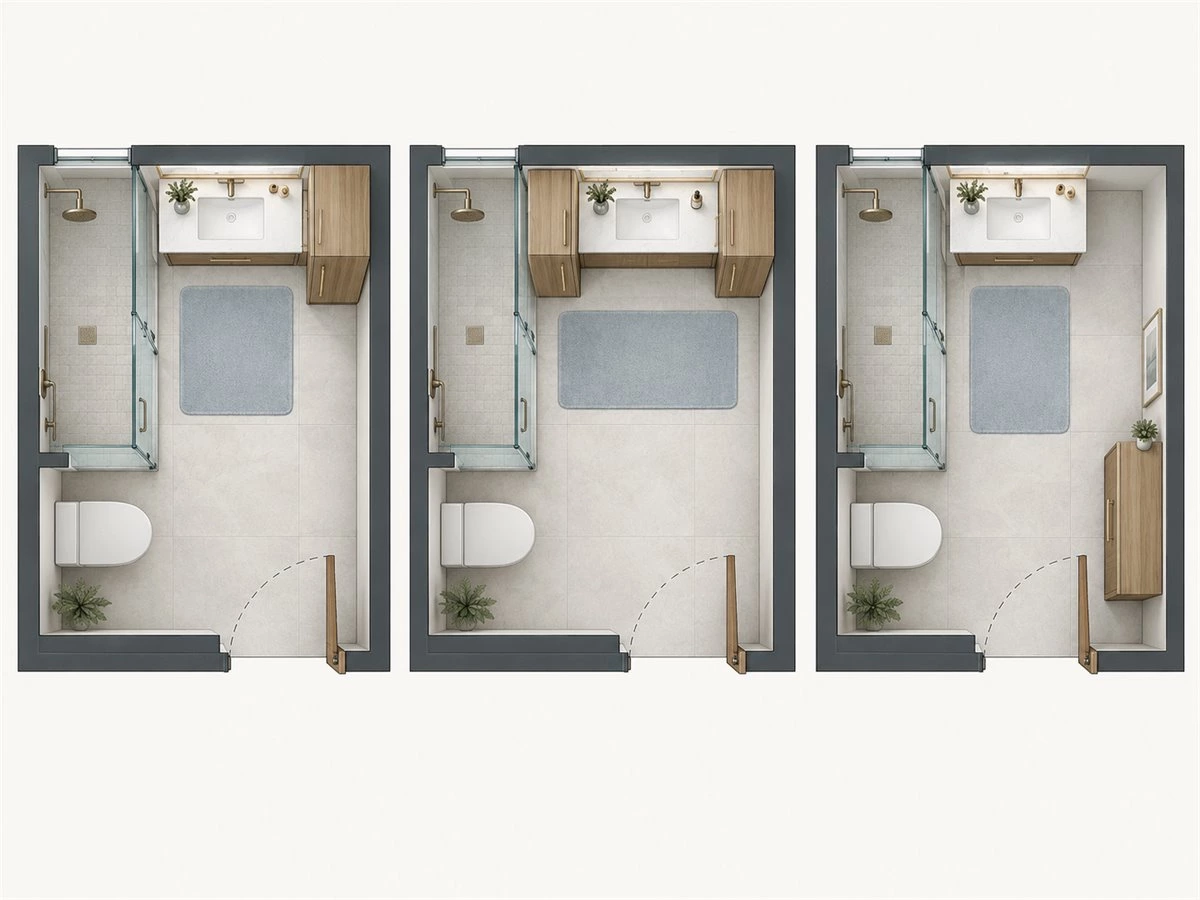
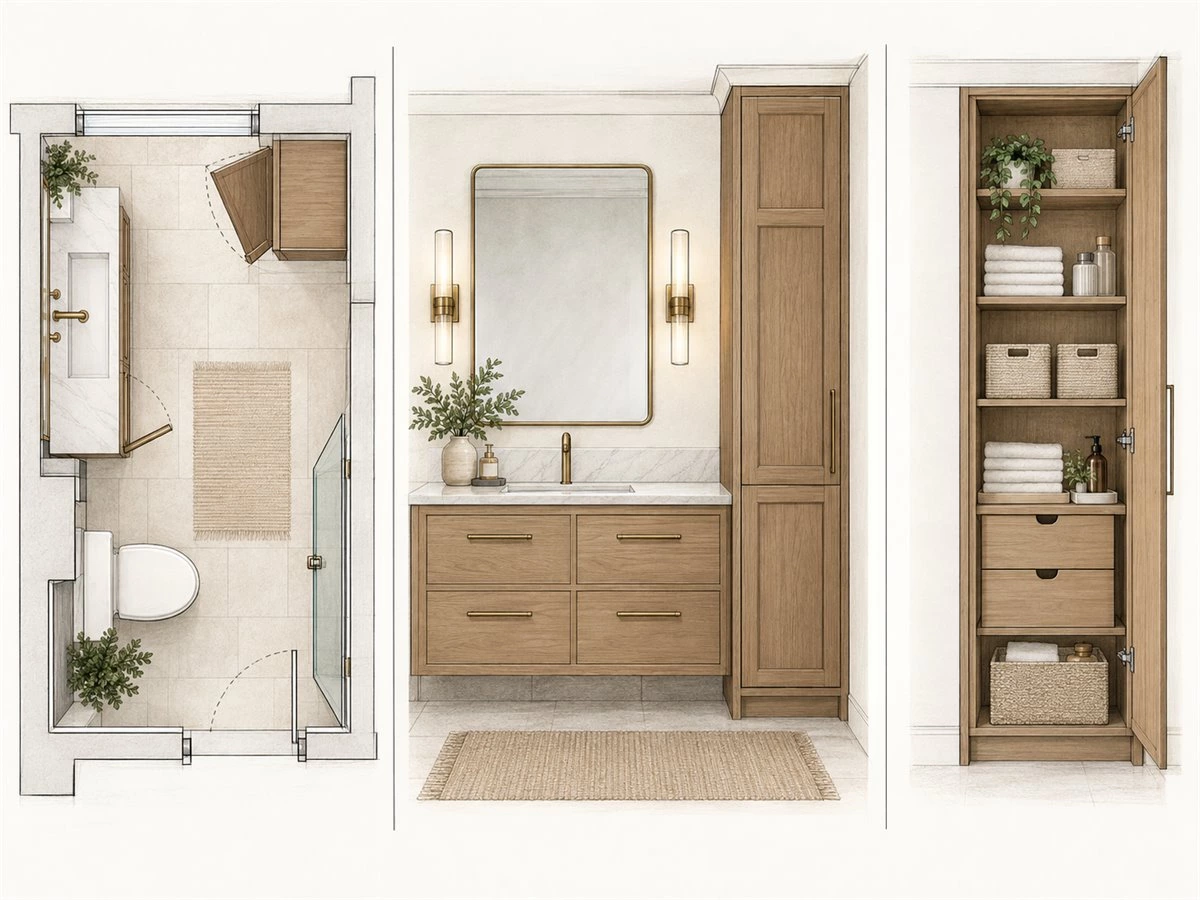
The most attractive position in a front elevation is not always the most usable position in the room. Mark the vanity, shower, toilet, windows, entry door and any other fixtures on a floor plan. Then show the proposed tall bathroom cabinet with its doors fully open. Check the route a person takes to the sink and shower, not only the space occupied by the closed cabinet.
Place a Tower Beside the Vanity for Convenient Access
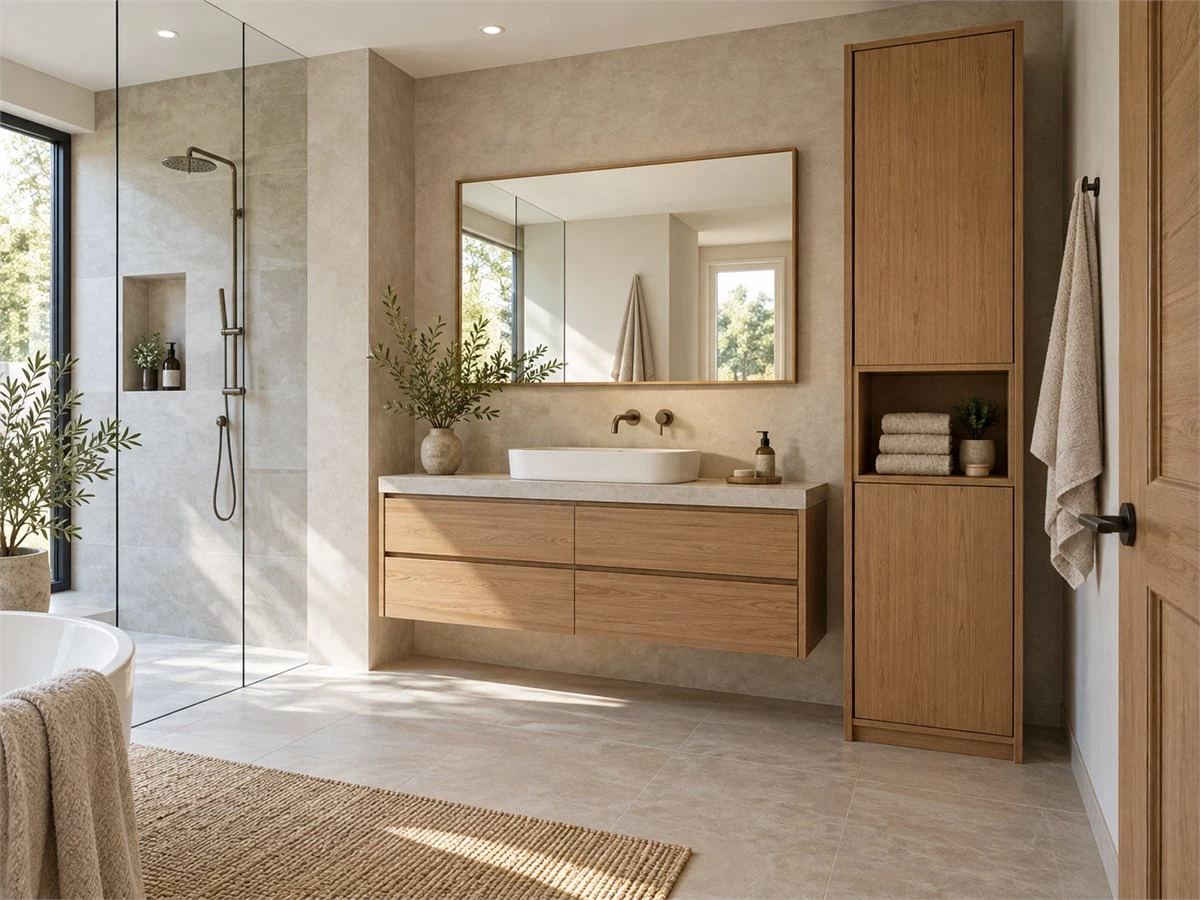
A vanity-side tower keeps towels and toiletries close to the basin and can create a cohesive built-in composition. It works best where the wall beside the countertop is genuinely usable. Confirm that the tower does not block a vanity drawer, reduce practical counter access or interfere with the mirror. Also check whether its door would open into a shower screen, room door or person standing at the sink.
Use Paired Towers Only When the Room Supports Them
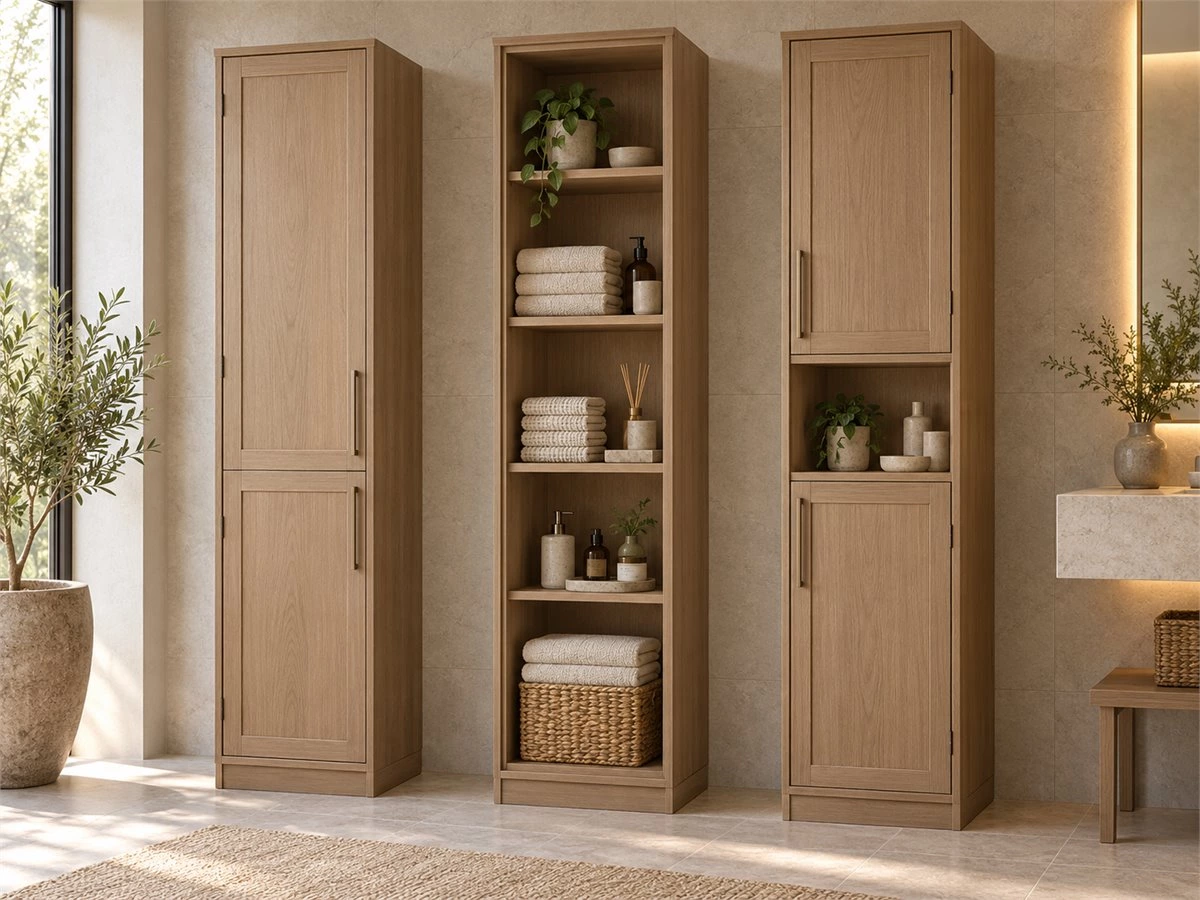
Two tall cabinets can divide storage between users and frame a larger vanity. The symmetry can be appealing, but it consumes wall width and adds visual weight. Compare a full front elevation with a one-tower alternative. The mirror and basin area should still feel comfortable, and the outer cabinet doors should be easy to operate.
Consider a Separate Wall or Confirmed Recess
An independent bathroom storage tower can keep bulk supplies away from the sink area and leave the vanity visually lighter. A recessed cabinet may look even more integrated, provided the recess, finished surfaces, structure and installation access have been verified. Do not treat an assumed wall cavity on an early plan as an approved cabinet opening.
Compare Layouts Against Daily Use
| Layout | Best Fit | Main Advantage | Approval Check |
|---|---|---|---|
| Vanity-side tower | A usable wall beside a single or double vanity | Supplies stay near the sink | Counter access, drawers and door swing |
| Paired towers | A larger or shared bathroom | Separate storage zones | Mirror width and overall proportions |
| Independent tower | A clear wall away from the basin | Less clutter around the vanity | Walkway, usable depth and door operation |
| Recessed cabinet | A confirmed recess or planned construction | Integrated appearance | Wall structure, finished size and access |
| Closed tower with open niche | Mixed concealed and visible storage needs | Flexible access and display | Splash exposure and cleaning effort |
Organize the Interior Around Reach and Routine
A bathroom cabinet with shelves can appear generous on a drawing yet be frustrating to use if frequently needed items sit above comfortable reach or disappear behind other products. Plan the interior by frequency, visibility and the people who will use it.
Keep Everyday Items in the Most Accessible Zone
Place fresh hand towels and frequently used supplies where household members can see and retrieve them comfortably. Reserve upper areas for lightweight, occasional-use items. Lower sections may suit heavier or bulkier supplies if users can remove them without awkward lifting. There is no single universal shelf height for every home; the correct arrangement depends on the users and the objects being stored.
Prevent Deep Shelves From Becoming Hidden Storage
Deep shelves can hold a large theoretical volume while making the back row difficult to see. Use containers for small products, divide shelves by category or consider an internal drawer or selected pull-out basket. The mechanism itself uses cabinet space, so compare its practical benefit with a simpler shelf before specifying it.
Give Shared Bathrooms Clear Ownership
In a family bathroom, assign shelves or containers by user, item type or routine. For example, everyday towels can occupy one zone, individual toiletries another and refills a third. This keeps a shared cabinet organized without requiring a complicated set of tiny compartments. Labels can help where similar-looking containers hold different contents.
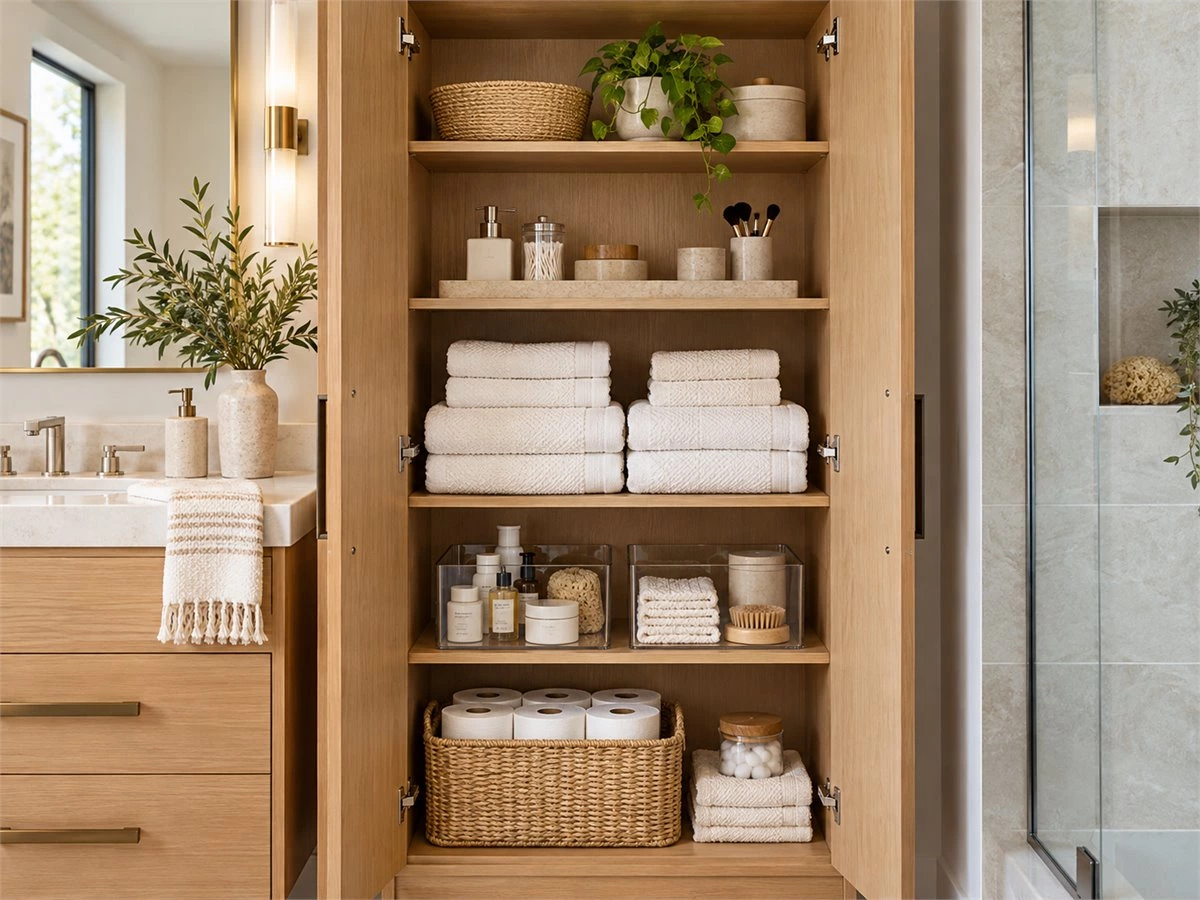
Decide Between Doors, Drawers and Open Shelves
The cabinet front affects what the room looks like and how much effort it takes to keep the storage tidy. Choose each feature for a specific use rather than adding every available option to one tower.
Full-Height Doors Hide Mixed Supplies
Solid doors conceal refills, spare packaging and cleaning items, creating a calmer appearance beside a simple vanity. They also make hinge direction and handle placement important. A door that opens only partway because it hits a wall, shower screen or adjacent cabinet can make otherwise usable shelves inconvenient.
Open Shelves Offer Quick Access but Require Upkeep
An open niche can hold neatly folded hand towels or a small number of everyday products. It may also expose contents to dust, splashes and visual clutter. Keep open storage selective, especially close to a wet area. If the household prefers everything out of sight, a mostly closed tower will be easier to maintain.
Internal Drawers and Pull-Outs Should Solve Access Problems
Internal drawers can group small toiletries; pull-out baskets can make lower supplies easier to see. Confirm their usable inside dimensions and full extension space. Where a pull-out sits behind a hinged door, check that the door opens far enough for the mechanism to travel without striking the hinge or handle.
A mixed design is often practical: closed storage for most supplies, one limited open section for selected items and an internal organizer where it genuinely improves retrieval.
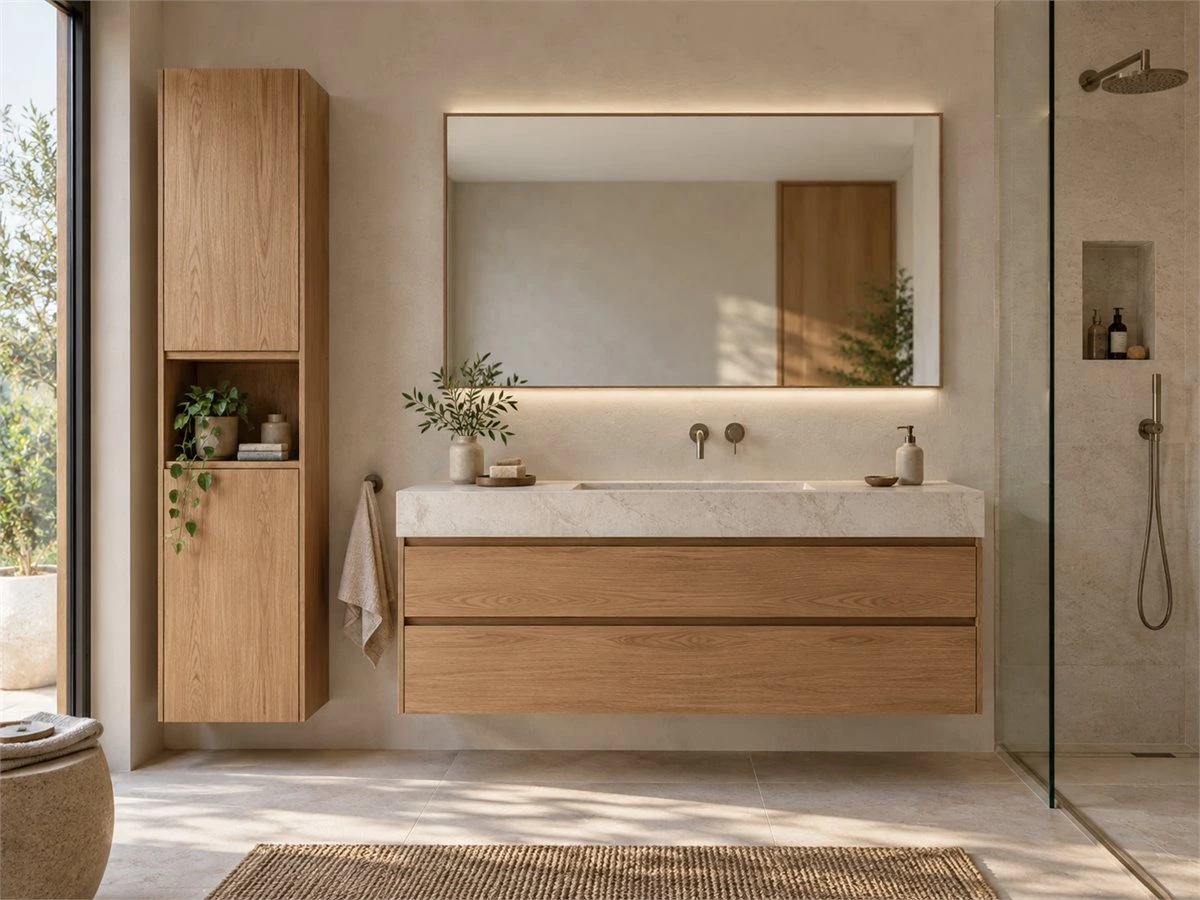
Coordinate the Tall Cabinet With the Vanity and Mirror
A vanity with tall storage cabinet should read as one planned composition, but matching every finish is not the first priority. Begin with how the pieces work together. The basin still needs comfortable standing space, usable countertop and an appropriately placed mirror.
Balance the Cabinet's Visual Weight
Review a full front elevation showing the tower, vanity, countertop and mirror together. A wide, dark cabinet can overwhelm a narrow basin area, while a slim tower or lighter front may create a better balance. If the vanity floats, the tall cabinet does not automatically need to float too; their proportions and base details should simply feel intentional.
Connect Finishes Through Selected Details
Door profiles, handle styles, wood tones and open-niche accents can tie the two cabinet types together without making every surface identical. Compare samples in the bathroom's actual lighting and alongside the tile and countertop. A finish that works in a standalone sample may look different when it covers a full-height surface.
Assign Each Cabinet a Distinct Storage Role
Let vanity drawers serve sink-side routines and preserve access to plumbing. A mirror cabinet can hold smaller daily products, while the tower stores towels and larger supplies. This division avoids duplicating difficult-to-reach storage. ALLURE's dual-zone bathroom vanity with tall storage shows one approach to separating the basin and full-height storage areas. For a broader comparison of vanity forms and materials, see the custom bathroom vanity cabinet guide.
Specify Materials for the Actual Bathroom Conditions
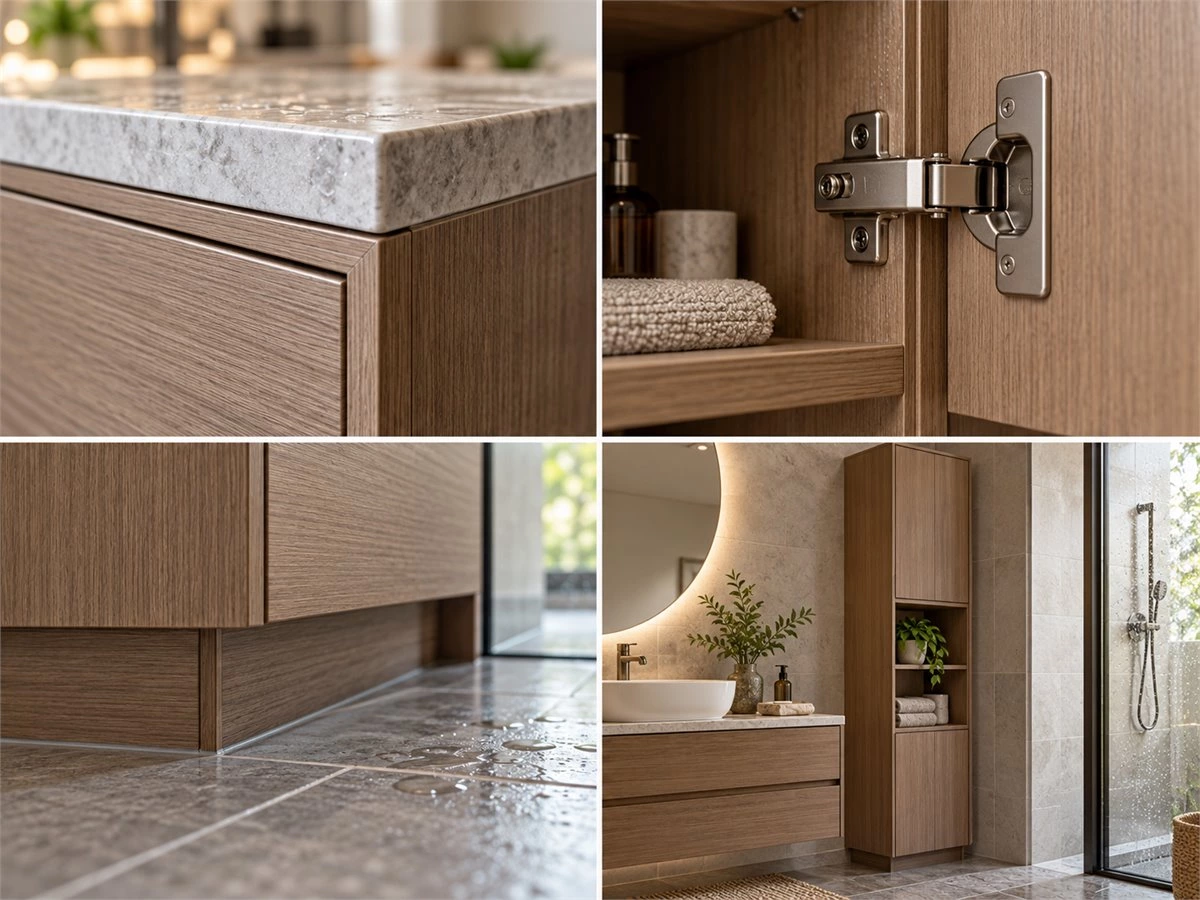
Bathroom cabinetry faces humidity, cleaning and, depending on its position, water splashes. The appropriate specification depends on exposure and construction details, not a vague claim that a panel is "waterproof."
Assess Splash and Humidity Exposure
A tower beside a shower may face different conditions from one on a drier wall. Note nearby water sources, ventilation, areas where water may collect and the way the floor is cleaned. These conditions should guide the choice of board, finish, edge treatment, hardware and base detail.
Review the Complete Cabinet Assembly
Ask how exposed edges and joints will be finished, what hardware is specified and how the cabinet meets the floor and adjacent wall. A suitable panel material does not compensate for poorly considered exposed edges or installation. Product suitability should be confirmed from the supplier's actual specifications and the project's site conditions.
Keep Cleaning and Service Practical
Check whether the floor and wall around the cabinet can be cleaned. If an outlet, access panel or other service point sits behind the proposed tower, identify how it will remain accessible. A seamless appearance should not depend on permanently concealing equipment that may need inspection or repair.
Confirm the Layout Before Custom Cabinet Production
A tall bathroom cabinet should be approved as part of the complete room. Give the designer a floor plan, finished site measurements, photographs, a list of items to store and any preferred door or finish references. Mark decisions that are still provisional so they are not mistaken for approved production information.
Review a Plan, Front Elevation and Interior Elevation
The floor plan should show cabinet position, depth, walking route and door swings. The front elevation should show the relationship among the tower, vanity, basin and mirror. The interior elevation should show shelf positions, drawers, pull-outs and the intended storage zones. Use consistent cabinet codes and drawing revisions across these views.
Resolve Fixtures and Service Conflicts
Confirm windows, switches, outlets, ventilation openings, shower screens and any plumbing or access point affected by the cabinetry. If the tower adjoins a vanity, check the selected basin and pipe locations before finalizing neighboring drawers or panels. The bathroom vanity plumbing layout guide explains the sink-side coordination in more detail.
Record What the Buyer Has Approved
Before production, confirm the final room dimensions, cabinet position, door opening direction, interior arrangement, material and finish references, hardware and installation assumptions. If a product or site detail remains unconfirmed, record who will verify it and when. This is more useful than approving only an attractive rendering.
Frequently Asked Questions
Where should a tall bathroom storage cabinet go?
Place it where people can reach its contents without obstructing the basin, shower, toilet or main walking route. Beside the vanity is convenient, but a separate wall may be better in a narrow room. Check the proposed position with the cabinet door fully open.
How do you organize towels and toiletries in a tall cabinet?
Put frequently used towels and products in the most accessible zone, group smaller toiletries in containers and reserve less convenient areas for occasional supplies. Measure folded towels, bottles and baskets before fixing shelf spacing.
Are open shelves or cabinet doors better for bathroom storage?
Doors conceal mixed supplies and make the room look calmer. Open shelves provide quick access and display space but require more cleaning and tidier contents. A limited open niche combined with closed storage can offer both benefits.
Can a tall cabinet be combined with a floating vanity?
Yes. Coordinate the pieces through their proportions, finishes and storage roles while preserving comfortable sink use. The tower and vanity do not need identical mounting methods, but each installation must suit its structure and site conditions.
What should be measured before ordering a custom bathroom cabinet?
Record finished wall width and height, available depth, door swings, nearby fixtures and the sizes of the items to be stored. Identify outlets, ventilation openings, plumbing and any other points that could affect installation or future service.
Make Vertical Storage Work for the Whole Bathroom
The most successful tall bathroom storage cabinets do more than add shelf volume. They give towels and supplies clear locations, keep daily-use items within comfortable reach and fit the room without interfering with the vanity or circulation. When the cabinet, mirror, basin and storage interior are reviewed together, the result is more useful and more visually coherent.
To plan a custom bathroom storage layout, share the room plan, site photos, vanity dimensions, preferred materials and itemized storage needs with the ALLURE team. Explore the bathroom cabinet collection for related design directions before confirming a project-specific layout.