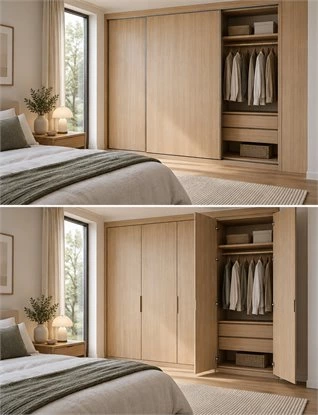
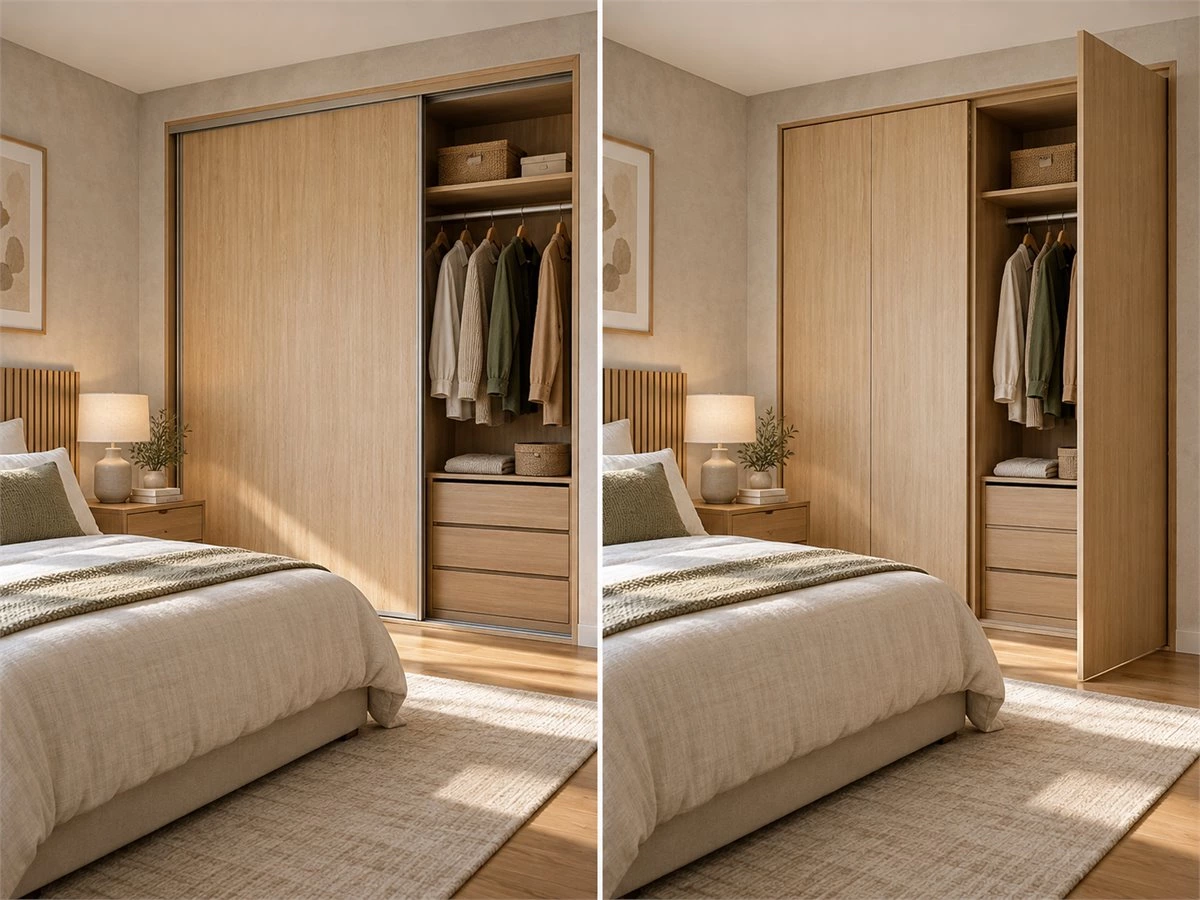
The choice between sliding vs hinged wardrobe doors is rarely settled by bedroom size alone. Sliding panels avoid a conventional outward swing, while hinged leaves can make a wardrobe section straightforward to access. The better option is the one that works with the room, the cabinet interior and the way people actually get dressed.
A wardrobe can look perfectly balanced when its doors are closed yet become awkward every morning. A sliding panel may cover the drawer someone wants to open. A hinged leaf may meet a bedside table or leave too little space for another person to pass. These are layout questions, not merely style preferences.
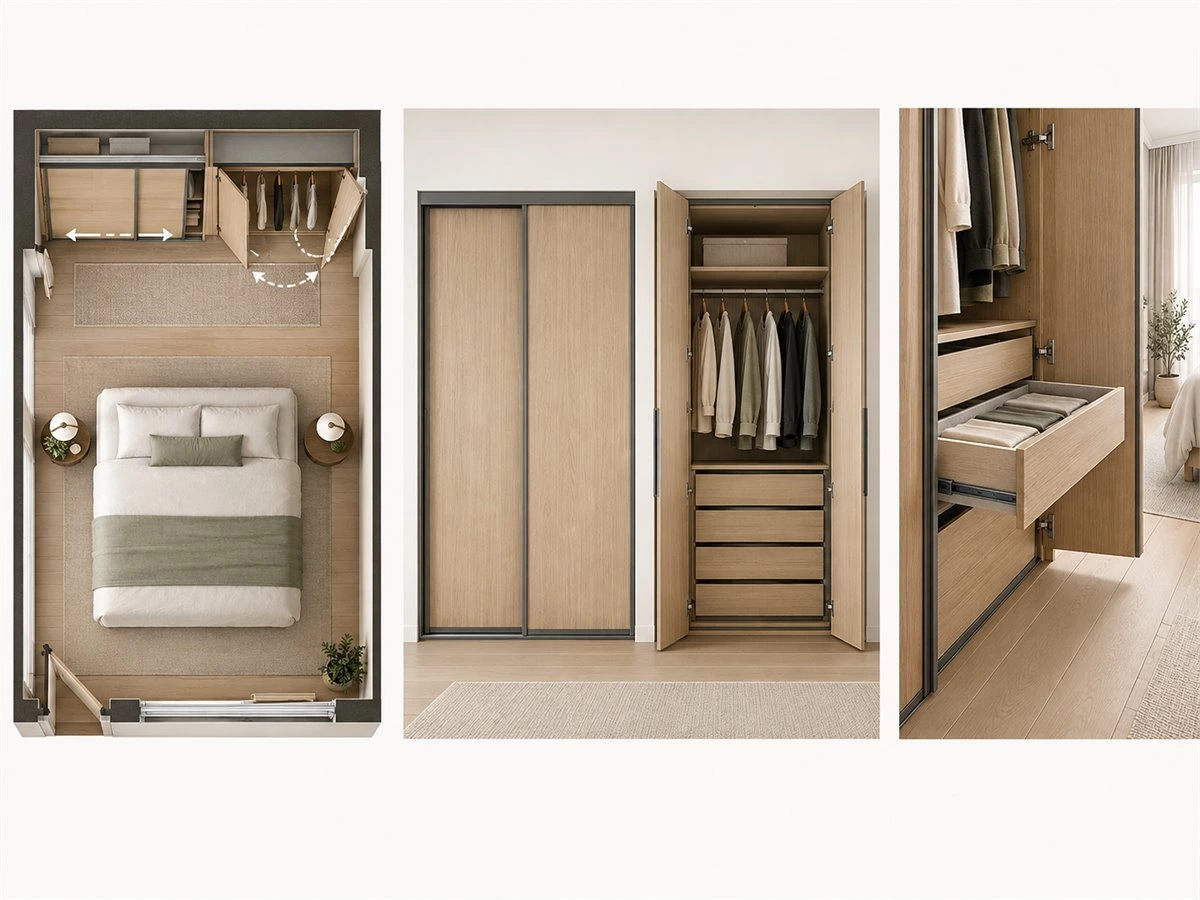
This guide compares both door systems on the same bedroom plan. It covers space in front of the wardrobe, access to hanging areas and drawers, hardware and maintenance, material choices, project cost and the checks to complete before custom wardrobe production.
Compare Both Doors on the Same Bedroom Plan
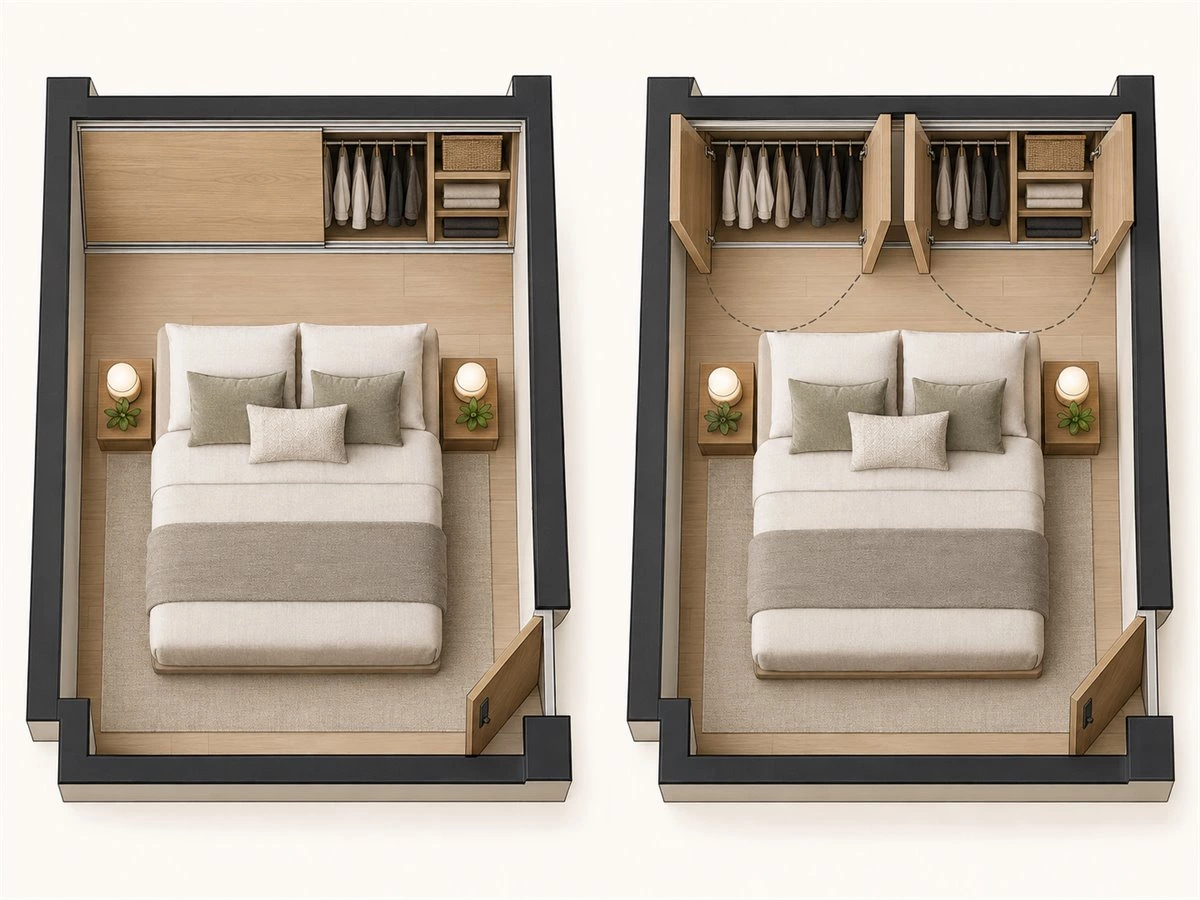
A fair comparison begins with one measured plan, not two unrelated inspiration photographs. Mark the finished walls, bed, bedside tables, entry door, windows, desks or dressing furniture and the proposed wardrobe position. Then draw a sliding option and a hinged option using the same wardrobe footprint and interior storage brief.
Record the Fixed Conditions First
Measure the usable wall and confirm where the room door opens. Include furniture that will remain in the bedroom, not only furniture shown in a preliminary rendering. Check skirting, ceiling conditions, switches, air-conditioning equipment and any architectural feature that may affect cabinet installation or door travel.
Also identify where a person stands while choosing clothes and where another person needs to walk. A narrow gap can be enough to admire a closed wardrobe but uncomfortable when a door is open and someone is carrying laundry.
Draw the Doors in Their Working Positions
For a hinged proposal, show the opening arc of each leaf and the space occupied by its handle. For a sliding proposal, show where each panel travels and which part of the wardrobe remains covered when the panel is moved. Panel count, overlap and track configuration all affect the usable opening, so do not assume every sliding wardrobe behaves the same way.
Test an Ordinary Morning, Not an Empty Room
Imagine one user opening a hanging section, pulling out a drawer, selecting shoes and putting clothes on the bed. Then repeat the sequence for two users. Which doors must be moved or held open? Does someone have to step around a leaf or wait for a panel to move? This short use test often reveals more than a general claim that one door type is "space saving."
How Much Space Is Needed in Front of the Wardrobe?
Wardrobe door clearance is more than the distance between the wardrobe face and the bed. Users also need a comfortable standing position, room to turn and enough access for drawers or pull-outs. The right amount depends on the final furniture arrangement and the chosen door hardware, so verify it on the project plan rather than applying one generic number.
Sliding Doors Avoid a Conventional Outward Swing
Sliding wardrobe doors travel along a track or rail arrangement instead of swinging into the bedroom. This can be useful when a bed, bedside unit or circulation route sits close to the wardrobe. The advantage is most meaningful if the panels can travel fully and the uncovered section is wide enough for the intended items.
Sliding doors do not remove the need for space in front of the cabinet. Someone must still stand there to retrieve clothes, and internal drawers or baskets may extend into the room. A track or panel system may also affect the wardrobe's usable internal depth. Review the actual hardware and section drawing before assuming the interior volume is identical to a hinged design.
Hinged Doors Need a Clear Opening Arc
Hinged wardrobe doors open into the room. The door width, hinge position and opening direction determine where each leaf travels. In a generous bedroom this may be easy to accommodate; in a tighter layout, a leaf can meet a bed corner, room door, desk or bedside table.
A hinged design can sometimes be improved by changing the door division, direction or location of the wardrobe sections. Compare those real alternatives before rejecting hinged doors simply because one wide-door sketch did not work.
Look for Secondary Conflicts
Check handles, curtains, wall lights, a dressing stool and nearby cabinet fronts. A door may clear the bed but cover a wall switch or prevent someone from opening a neighboring drawer. In a narrow room, test the arrangement with both the wardrobe and the room door open.
Which Door Gives Better Access to Clothing and Drawers?
Neither opening method guarantees ideal access by itself. A wardrobe with a simple hanging rail behaves differently from one full of drawers, pull-out trouser racks and shared storage zones. Design the interior and doors together.
Compare Hanging Areas and Shelves
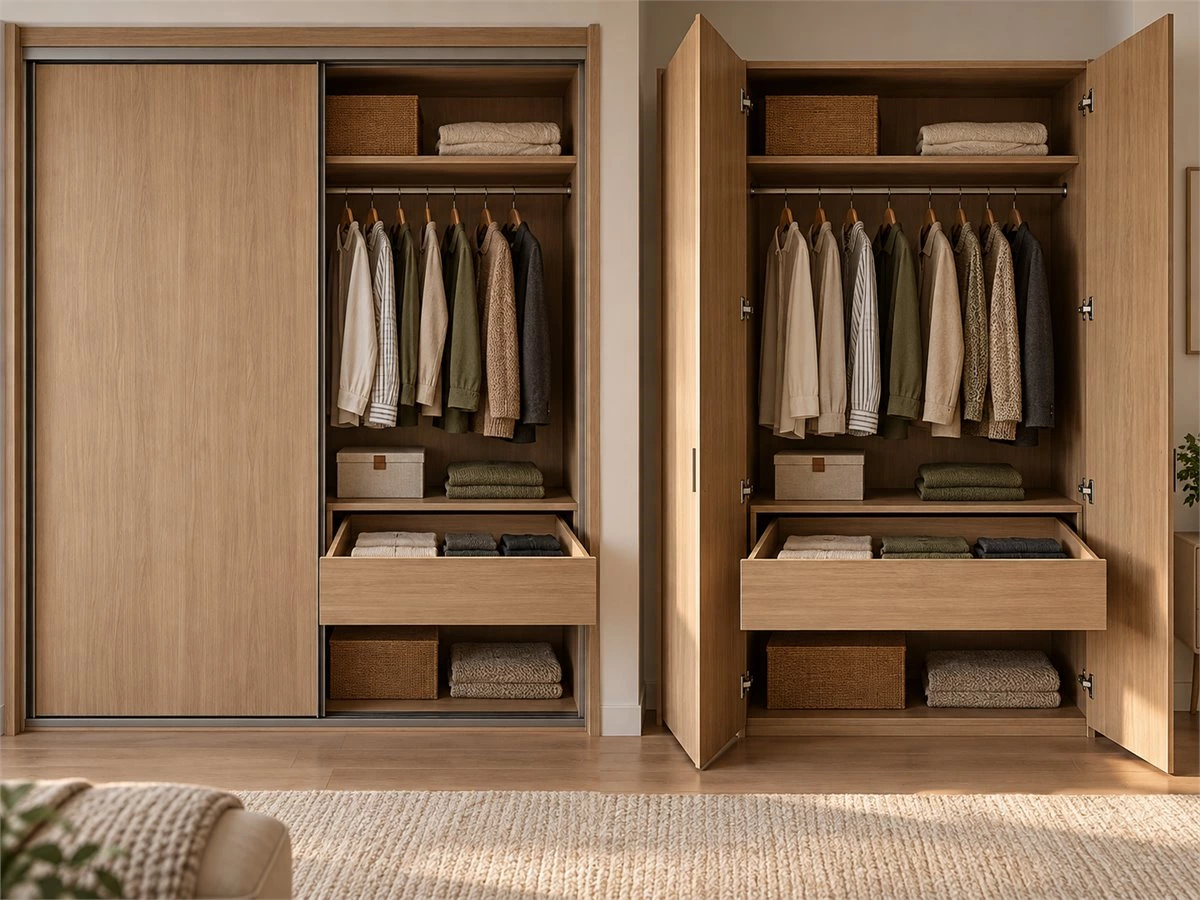
A sliding panel typically moves in front of another section, so part of the interior remains covered at a given moment. The accessible width depends on the number and arrangement of panels. With hinged doors, an open leaf can provide direct access to its section, provided nearby walls and furniture allow the intended opening angle.
Put frequently used clothing where the chosen door arrangement provides the easiest access. If one person uses long hanging while another uses shelves and drawers, show those zones and their associated door positions on the elevation. For storage-height planning, see ALLURE's wardrobe hanging space dimensions guide.
Check Every Internal Drawer at Full Extension
A drawer behind a sliding door must clear the panel position, vertical divisions, tracks and handles when it extends. A drawer behind a hinged door must clear the leaf, hinge and any door projection into the opening. A front elevation alone can hide these conflicts. Ask for a plan or section that shows the drawer fully open.
Do not judge usability by whether a drawer front is visible when the wardrobe door is partly open. The box, runners, handle and stored contents must all be practical to reach. The custom closet drawer dimensions guide addresses drawer depth, dividers and pull-out clearance in more detail.
Consider Two People Using the Wardrobe
In a shared wardrobe, two people may want access at the same time. Test whether one user's open hinged leaf obstructs the other's space or whether moving a sliding panel covers the other user's section. Separate frequently used zones where possible, and compare the number of door movements needed in a normal routine.
Compare Hardware and Everyday Maintenance
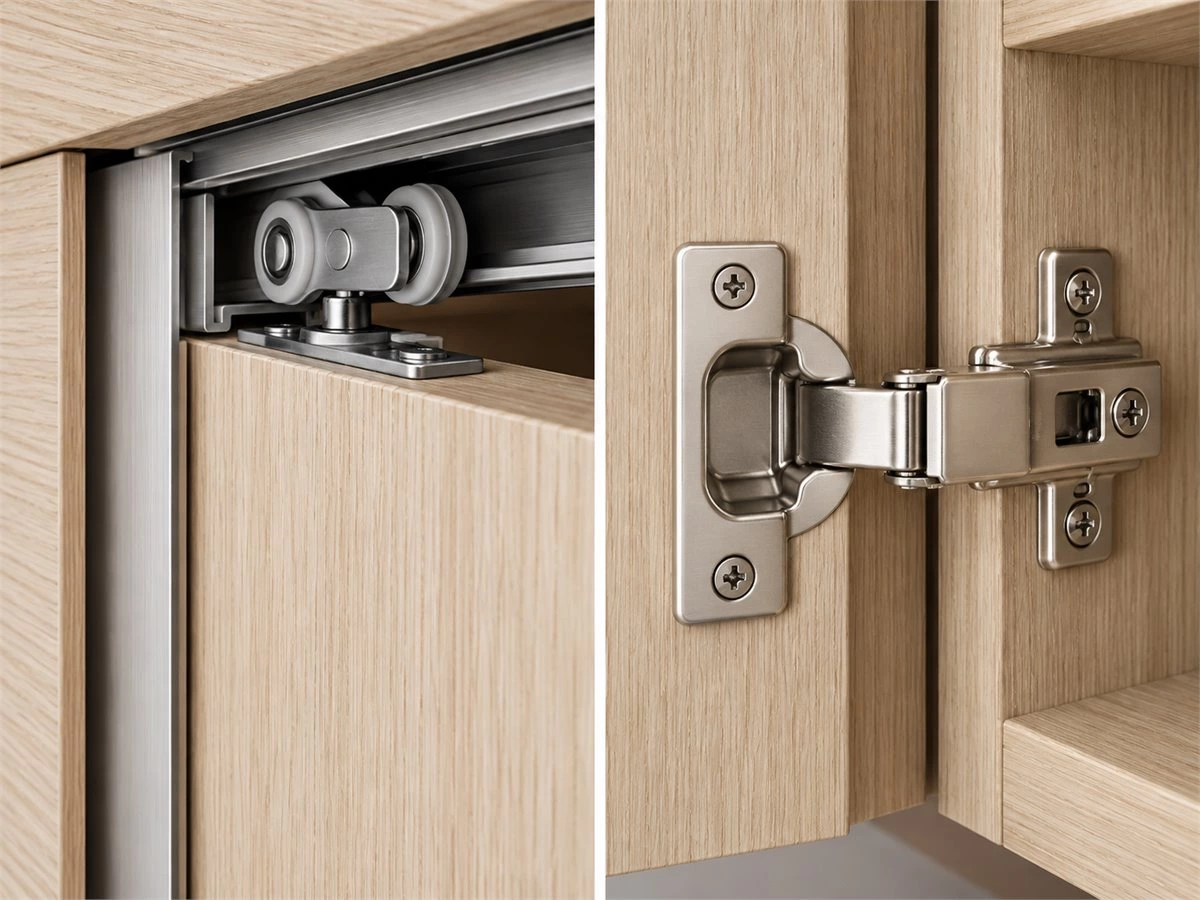
The words "sliding" and "hinged" describe broad families of hardware, not one fixed level of performance. Panel size, weight, adjustment, installation and the selected system matter. Ask for hardware models and planning information rather than accepting a promise that either door will be silent, effortless or maintenance-free.
Sliding Systems: Tracks, Rollers and Guides
Depending on the system, sliding panels use a combination of running components, guides, tracks, stops and optional soft-close functions. The cabinet must accommodate the selected system and its adjustment requirements. Track areas should remain practical to clean and inspect. Dirt or damage in the travel path should be addressed according to the hardware supplier's instructions, not masked by forcing a panel.
Sliding systems vary substantially. Hardware manufacturers such as Hettich publish system-specific planning drawings and component data; those documents illustrate why panel and track details should be confirmed for the actual system.
Hinged Systems: Hinges and Door Adjustment
For hinged doors, confirm the specified hinges, opening angle, number of hinges, soft-close behavior and suitability for the proposed door material and size. Check how the door is adjusted after installation and whether it can open far enough for interior drawers and accessories. A hinge's opening angle and door projection can change how a drawer clears the front; for example, Blum's hinge guidance discusses the relationship between opening angle and drawer access for a particular hinge solution.
Ask the Same Maintenance Questions for Both Options
How is alignment adjusted? Which parts can be replaced? Will the hardware remain reachable after the wardrobe is installed against a wall or ceiling? What are the supplier's cleaning and use instructions? A clearly specified and correctly installed system matters more than a broad claim that one opening method always lasts longer.
How Do Materials and Door Style Change the Result?
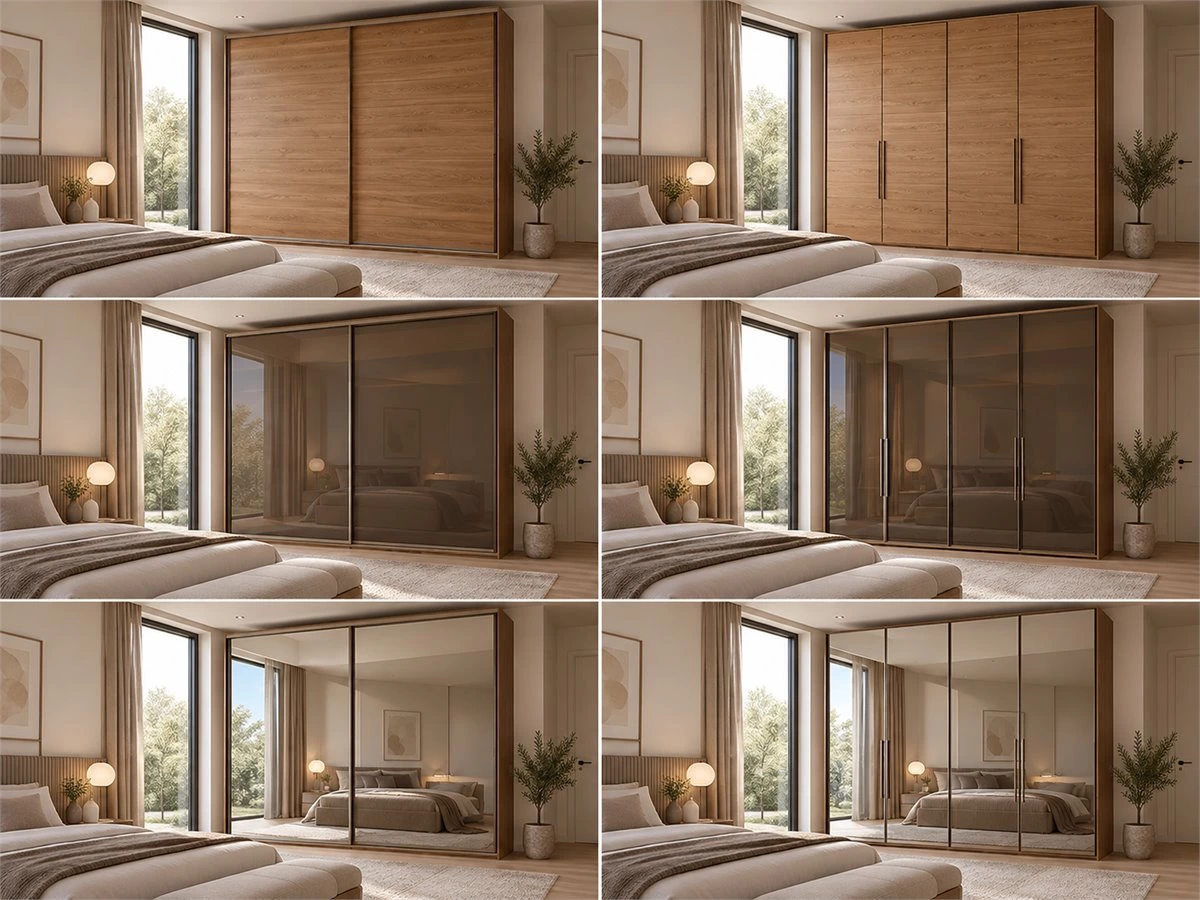
The same bedroom can feel different when the wardrobe wall is divided into large sliding panels or a rhythm of hinged leaves. Door type affects panel proportions, frame lines, handle placement and how the interior is revealed. Review materials on a full elevation, not just as isolated samples.
Solid and Wood-Look Fronts
Broad sliding panels can create a calmer uninterrupted surface; hinged leaves create more regular vertical divisions. Neither effect is automatically better. Compare the wardrobe wall with the bed, flooring, doors and other cabinetry. Confirm that the chosen panel construction, finish and hardware are suitable for the actual door size and weight.
Glass and Framed Doors
Glass can make a wardrobe feel more open or turn organized clothing into part of the room's design. Clear, tinted and fluted options provide different levels of visibility. Opening method, frame, handle, applicable safety requirements and interior lighting still need to be coordinated. The existing glass wardrobe doors guide explores glass selection in depth; the decision here is whether the proposed glass door works better as a sliding or hinged system in this room.
Mirrors, Handles and Lighting
A mirrored front can be useful for dressing, but check where the mirror sits when panels move or leaves open. Handles should not collide with furniture or adjacent doors. If internal lighting is planned, confirm the visible interior zone, switches, sensors, wiring and future access rather than treating lighting as a finishing detail added after door design.
Sliding vs Hinged Wardrobe Doors: A Practical Comparison
The table below is a decision aid, not a universal ranking. The outcome depends on the specific room plan, cabinet interior and hardware specification.
| Decision Factor | Sliding Doors | Hinged Doors | Project Check |
|---|---|---|---|
| Space in front | Panels move along a track rather than a conventional outward arc | Leaves swing into the room | Bed, walkway and nearby furniture |
| Interior access | One or more panels may cover another section | An open leaf can expose its section if geometry permits | Frequently used hanging and shelf zones |
| Internal drawers | Drawers must clear panel overlap and track-related details | Drawers must clear leaves and hinges | Full drawer travel in plan and section |
| Hardware | Tracks, running components, guides and adjustment | Hinges, fixing points and adjustment | Specified system, panel weight and support |
| Visual rhythm | Often emphasizes larger panel surfaces | Often creates repeated door divisions | Full bedroom elevation and finish samples |
| Maintenance | Keep travel path and components accessible | Keep hinges and alignment points accessible | Supplier instructions and replacement parts |
| Quotation | Depends on panels, tracks, finish and hardware | Depends on leaves, hinges, finish and hardware | Compare like-for-like cabinet specifications |
Which Door Works Better in Common Bedrooms?
A Compact Bedroom With the Bed Close to the Wardrobe
Sliding doors may avoid an outward conflict with the bed, but their advantage must be checked against interior access. If a panel repeatedly covers a daily-use drawer, revise the wardrobe's internal zones or consider a different panel arrangement. Do not call the design successful merely because the closed doors fit.
A Larger Bedroom With Clear Space in Front
Hinged doors can work comfortably when each leaf has room to open without crossing the main route through the room. They may suit a wardrobe divided into clear personal sections. Still test the doors against a dressing chair, desk or bedside furniture rather than assuming a large room has no conflicts.
A Shared Wardrobe With Many Accessories
Start from the drawers, hanging areas and pull-outs. Show two users accessing their main zones, then compare door movements. A visually elegant sliding facade may need careful panel positioning; a hinged layout may need a different door division. The interior and opening system should be developed together.
A Wardrobe Combined With a Desk or Dressing Area
Check how each door interacts with seating, a mirror, task lighting and neighboring cabinet fronts. A mixed arrangement can sometimes be sensible, such as one opening type for the clothing zone and another for a smaller adjacent section. Use a coordinated elevation so the result still looks intentional.
How Should You Compare Project Cost?
There is no reliable rule that sliding or hinged wardrobe doors always cost less. Door size, panel construction, glass or mirror selection, hardware level, soft-close features, finish and installation all affect the quotation. One inexpensive sliding system should not be compared with premium hinged hardware as though door type were the only variable.
Ask for two quotations based on the same wardrobe footprint, interior organization, material grade and finish level. Have the supplier identify the door hardware and any difference in usable interior dimensions or access. That comparison helps the buyer understand what the price actually includes.
What Must Be Approved Before Production?
For a custom wardrobe, the final choice should be recorded in drawings and a material schedule. A rendered bedroom image communicates appearance, but it cannot by itself prove that doors, drawers and hardware work together.
Review Three Coordinated Views
The floor plan should show furniture, circulation and the complete door path. The front elevation should show panel divisions, finishes, handles and any mirror or glass areas. The interior elevation should show hanging areas, shelves, drawers, pull-outs and lighting. All views should refer to the same cabinet code and revision.
Confirm the Door and Hardware Schedule
Record the selected system, panel material, intended door size, frame or edge treatment, handle, closing function and adjustment method. Where glass is used, confirm the specification and applicable safety requirements with the supplier. Identify any limits that depend on the hardware manufacturer's instructions.
Demonstrate Access to Daily-Use Storage
Before approving production, show the position of each door when a drawer or accessory is fully extended. Mark the frequently used hanging area and test whether two people can access their assigned sections as intended. Confirm the installed room dimensions and unresolved site details rather than approving a diagram based only on preliminary measurements.
Frequently Asked Questions
Are sliding or hinged wardrobe doors better for a small bedroom?
Neither is automatically better. Sliding doors can avoid a conventional outward swing near a bed, but the panels may limit which part of the interior is open at one time. Compare both systems on the same measured bedroom plan and test access to everyday clothing and drawers.
Can internal drawers be used behind sliding wardrobe doors?
Yes, if the drawer position, panel travel, overlap and track arrangement are coordinated. The drawer must extend fully when the relevant section is open. Confirm this in the final plan or section instead of relying only on a front elevation.
Do sliding wardrobe doors provide full access to the interior?
Access depends on the number and arrangement of panels and tracks. A moved panel commonly covers another part of the wardrobe. Review the actual opening width and decide whether frequently used items remain convenient to reach.
Which wardrobe door type is easier to maintain?
That depends on the specified hardware and how it is installed. Sliding systems need an accessible travel path and running components; hinged systems need accessible hinges and adjustment points. Ask the supplier for care instructions, spare-part information and the method for correcting alignment.
What affects the cost of sliding and hinged wardrobe doors?
Door dimensions, materials, glass or mirror choice, frame details, hardware quality, soft-close functions and installation complexity all affect cost. Compare quotations with the same cabinet size, storage interior and finish standard to understand the difference.
Choose the Door Around the Room and the Routine
The best answer to sliding vs hinged wardrobe doors comes from a complete bedroom layout. Sliding panels may suit a tight space in front of the cabinet; hinged leaves may offer a more direct approach to individual sections when there is room to open them. Both can fail if internal drawers, nearby furniture or hardware details are ignored.
Use one measured plan, compare both opening paths and review the wardrobe interior before deciding on materials and finishes. For project ideas, explore ALLURE's custom wardrobes and discuss the room plan, furniture positions, storage list and preferred appearance with the design team. The final door choice should be confirmed in coordinated drawings before production.