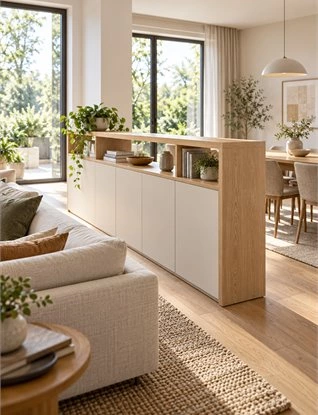
Room divider cabinets can give an open-plan home clearer zones without automatically turning it into a series of closed rooms. The best divider does more than occupy the space between a sofa and dining table: it supports activities on both sides while protecting the light, views and routes that made the open plan appealing in the first place.
A cabinet can make a living area feel calmer, give dining items a useful home or screen part of a work zone. But a divider can also make a room awkward if it narrows the main walkway, blocks a window, shows an unfinished cabinet back or leaves one side with storage nobody can reach. The right decision begins with what each zone needs—not with a decorative cabinet shape.
This guide compares low cabinets, open shelving, double-sided storage and mixed closed-and-open designs. It shows how to plan the two faces separately, test circulation and daylight, and prepare the information needed before a custom divider goes into production.
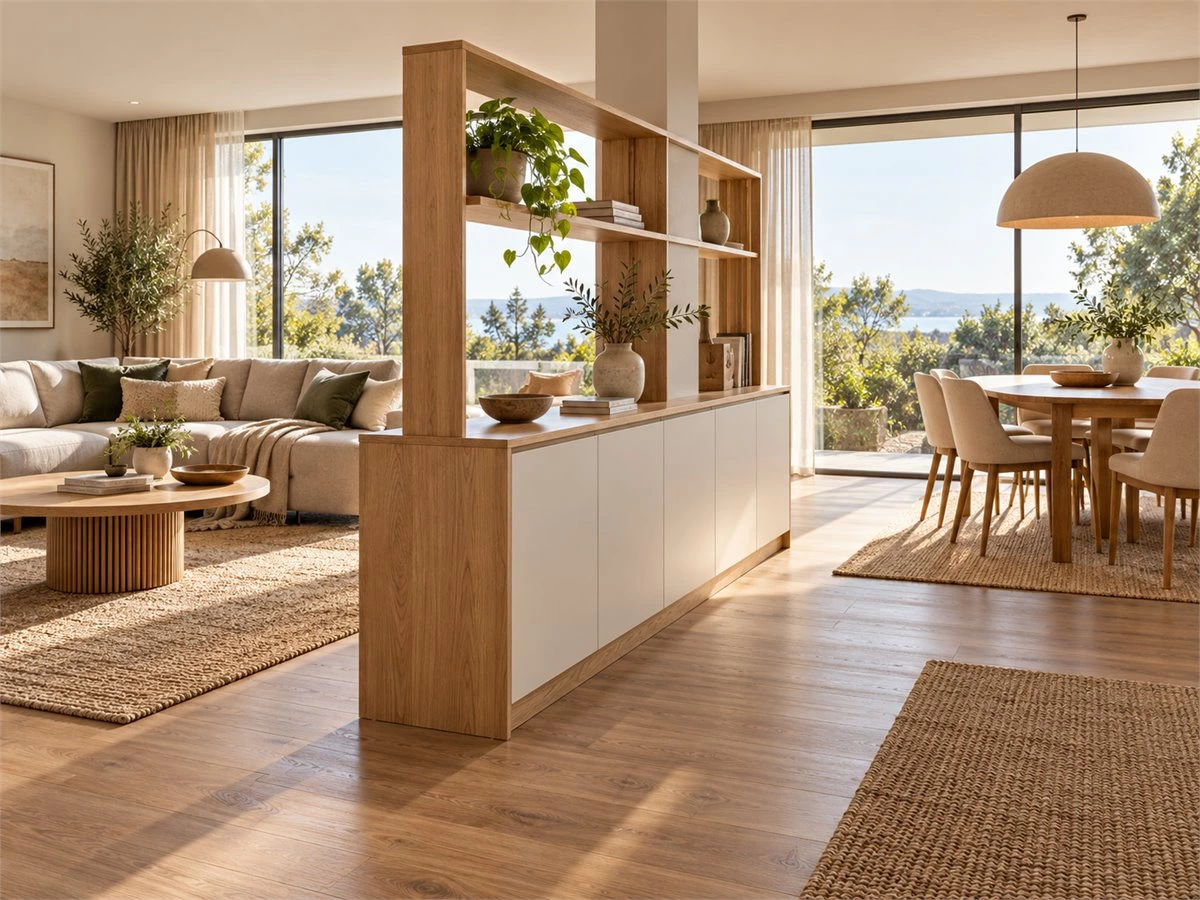
First Decide What the Divider Must Achieve
A cabinet between rooms may be asked to organize storage, make two areas easier to read, hide part of a view, provide a display surface or support several of these functions. Those goals are related but not identical. A high solid unit may screen a desk well while making a dining area darker; open shelves may preserve light but leave work clutter visible.
Name the Activities on Each Side
Start with a measured room plan and mark the actual activities: conversation, television, dining, work, reading, children's play or household storage. Note which activities happen at the same time. If dinner and video calls often overlap, visual separation alone will not resolve noise. If the goal is simply to keep dining supplies close to the table, a low storage cabinet may be enough.
List the furniture that will remain. A divider should be tested with the sofa, dining table, chairs, desk and sideboard in their intended positions. Its usefulness cannot be judged from an empty floor plan or a single perspective image.
Choose the Degree of Separation
Decide what someone should see from the entrance and from the main seats. A lower cabinet can establish a boundary without cutting the longer view across the home. Taller closed storage may screen objects or a work area more strongly. Open shelving can create a visible threshold while leaving sightlines through the unit.
Be precise about the benefit sought. An open shelving room divider does not provide full visual privacy, and a cabinet should not be described as soundproofing. If acoustic privacy is essential, address it as a wider room-design issue rather than promising that furniture alone will solve it.
Check Whether a Divider Is Needed at All
Before adding a cabinet in the middle of an open room, compare simpler options: changing the sofa orientation, using a rug to define seating, placing storage against an existing wall or adjusting lighting. A cabinet divider earns its footprint when it creates a clearer zone and serves real storage or display needs without compromising movement.
Which Room Divider Cabinet Format Fits the Brief?
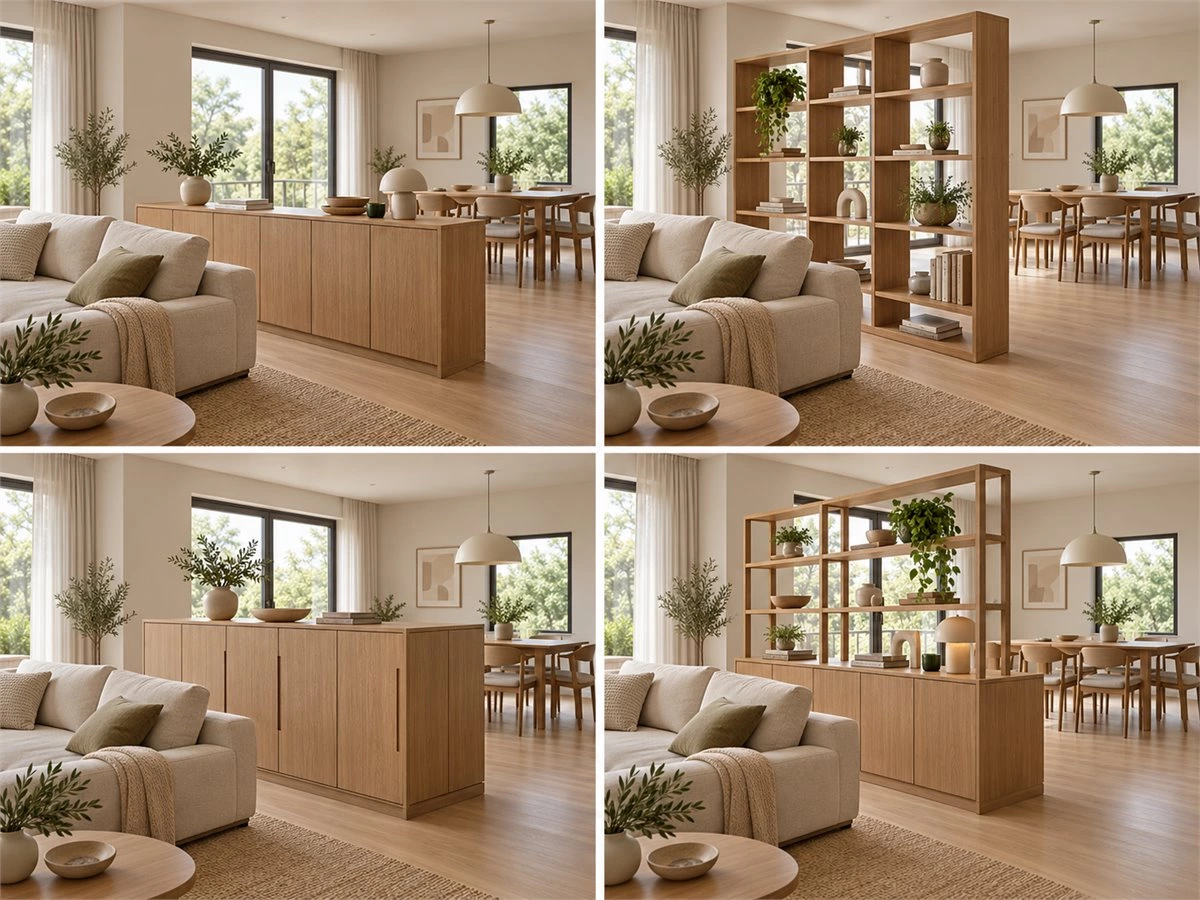
Use the same furniture plan to compare alternative cabinet forms. Hold the room, major furniture and storage requirements constant, then test what changes when the divider becomes lower, more open or accessible from both sides.
Low Cabinet Divider
A low cabinet can define a living room or dining area while preserving a longer view above it. Closed doors or drawers can hide items that would make open shelving look busy. The top may provide a display surface, although what belongs there should be planned around how the adjacent spaces are used.
The limitation is that it offers only partial screening. Confirm the intended visual effect at seated and standing eye level. A cabinet that looks substantial in a close-up rendering may be barely noticeable from the entrance; one placed too near a sofa or dining chair may feel intrusive despite being low.
Open Shelving Divider
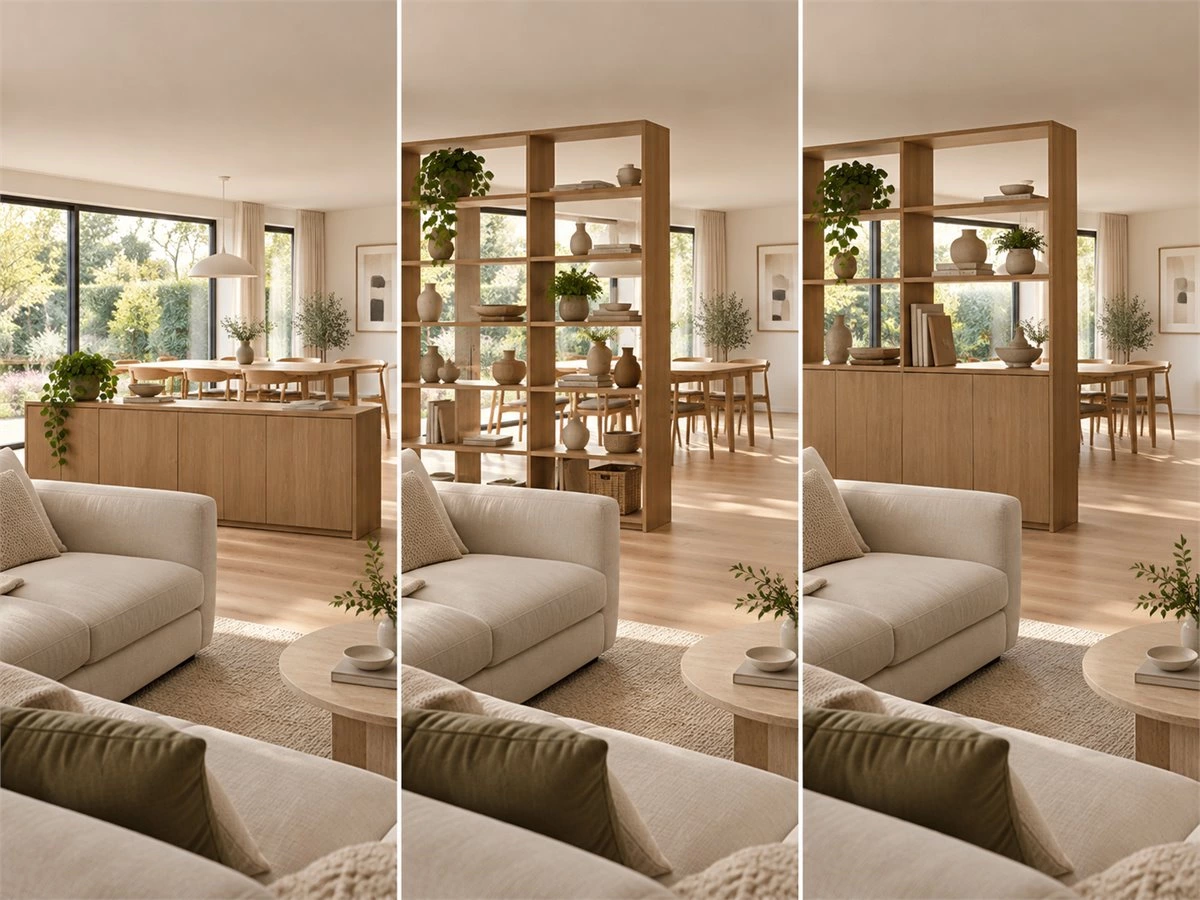
Open shelves allow more light and visual connection to pass between zones. They can display books, plants or selected objects and may create a lighter-looking boundary than a full cabinet wall. This is useful when an open plan needs organization but still benefits from shared daylight.
Both sides see the contents. Before choosing this format, decide whether the household is comfortable maintaining the display and cleaning shelves that are exposed from two directions. Shelves also need an appropriate support and fixing strategy for their height, spans and intended contents; a delicate-looking visualization is not a structural specification.
Double-Sided Cabinet
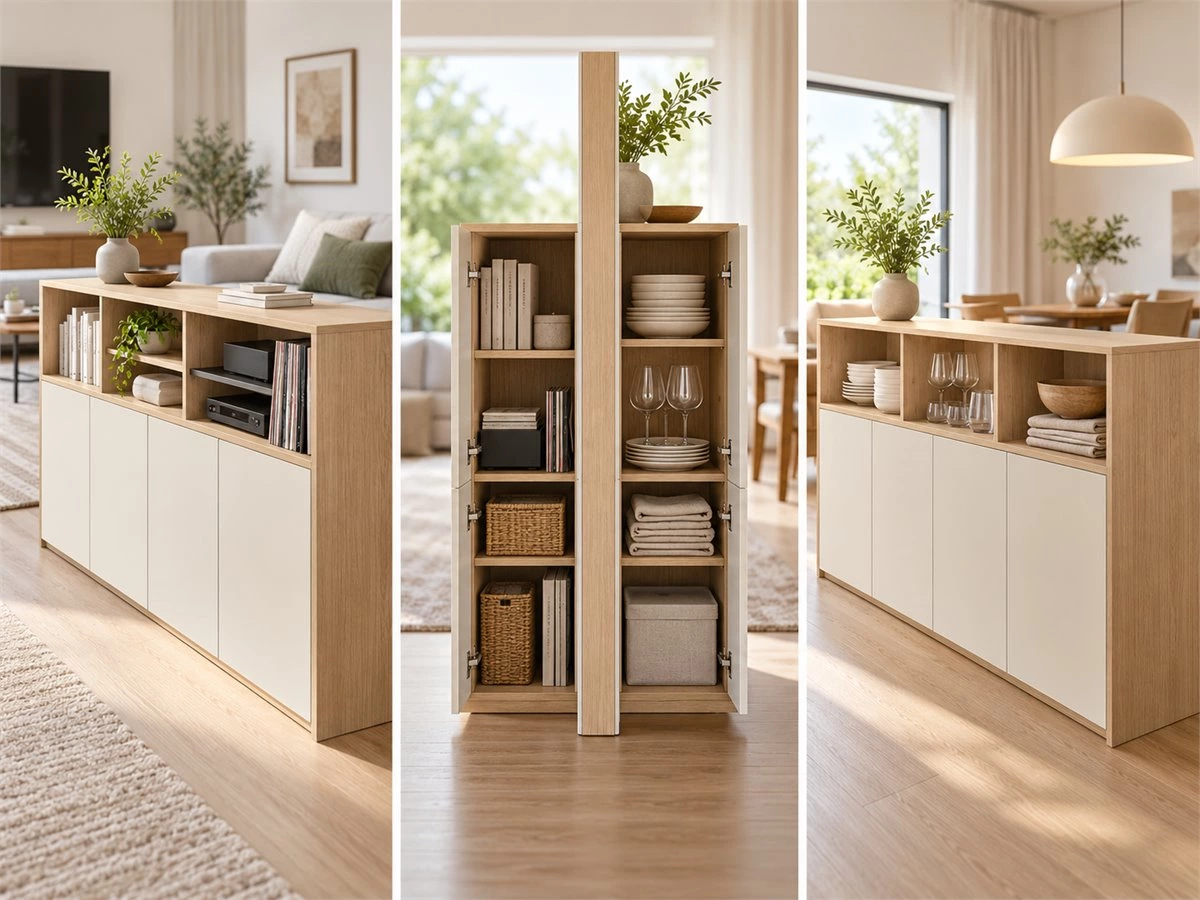
A double-sided cabinet can serve different functions on each face. The living-room side may hold media accessories, books or toys, while the dining side stores tableware, linens or serving pieces. This can make the divider more valuable than a one-sided unit with a decorative back.
Its total depth is finite. Two deep cabinets cannot simply be drawn back-to-back within a shallow divider. Decide which side needs deeper storage, where a through-section is useful and where an internal partition is required. Confirm each face in a separate elevation and use a section to show the real allocation of internal space.
Closed Storage With Open Display
A combination can place concealed storage below and open shelves or glazed sections above. It may retain more light than a fully solid unit while hiding the objects that would otherwise create clutter. The closed-to-open proportion should follow the desired sightline and the items stored, not a fixed visual formula.
Review the design from both rooms. The shelf rhythm, finished backs, visible panel edges and door divisions should feel intentional on each side. Lighting, if included, needs early coordination of wiring and service access.
| Format | Useful when | Main trade-off | Confirm before ordering |
|---|---|---|---|
| Low cabinet divider | A light boundary and closed storage are wanted | Limited visual screening | Height, useful depth and nearby circulation |
| Open shelving | Display, sightlines and daylight matter | Contents remain visible from both sides | Shelf support, fixing and cleaning access |
| Double-sided storage | Both zones need different items nearby | Both faces compete for the same total depth | Internal sections, doors and two elevations |
| Closed storage plus open display | Concealment and visual connection are both needed | More complex proportions and detailing | Sightlines, support, finish and lighting routes |
Plan Each Side as a Separate Storage Brief
A cabinet room divider is seen and used from more than one direction. That makes it different from a normal wall cabinet. A balanced exterior is not enough if one side has awkward storage or the other shows an unfinished back.
List the Real Contents for Both Zones
Write separate inventories. For a living area, this might include books, games, media accessories and items that need to be hidden quickly. For a dining area, it might include plates, glassware, linens and serving pieces. A work zone may need files, chargers or equipment. Record typical sizes, weight and access frequency so shelf depths and supports can be chosen for real contents.
Do not assume that every face needs the same door pattern or identical internal dimensions. One side may benefit from closed lower storage while the other needs open access to everyday items. A coordinated finish can make unlike storage types read as one piece.
Allocate Cabinet Depth Deliberately
A double-sided cabinet has one total depth, including panels, doors and any internal divider. If both sides need storage, show in section how much usable depth each receives. If one side needs larger objects, give it priority rather than drawing two incompatible compartments. Check handles, hinges, drawer boxes and back panels as part of the depth calculation.
A shallow display shelf and a deeper closed compartment can sometimes share the same overall unit. That needs a clear internal arrangement, not just a rendered front. For related shelf-depth and support planning, see ALLURE's built-in bookcase dimensions guide.
Show Working Access From Both Faces
Open every proposed door and drawer on the plan. A drawer facing the dining table may become difficult to use when chairs are occupied. A living-room door may swing toward the sofa or into the main route. Put frequently used items on the face where they are actually needed rather than forcing someone to walk around the divider each time.
Protect Circulation Before Adding Storage
Open-plan rooms rely on easy movement between activities. A divider can help organize that movement, but it can also create a bottleneck. Draw the routes around the proposed unit before approving its size and position.
Test the Main Route With the Room Occupied
Trace how people move from the entrance to the sofa, dining table, kitchen and adjoining rooms. Include the normal position of chairs when someone is seated and when chairs are pulled back. A route that looks clear beside an empty dining table may feel cramped during a meal.
Look for secondary routes too. Someone may need to pass while a cabinet door is open or while another person is retrieving an item. The cabinet should not create a situation where everyday storage use repeatedly stops movement through the room.
Check the Divider Against Furniture
Show the sofa back, coffee table, dining chairs, desk and other fixed pieces in the same plan. The divider should not force furniture into uncomfortable positions simply to maintain a centered composition. Review views from the sofa and dining seats as well as from the entrance; a cabinet may appear lower or more dominant from those positions than it does in a standing rendering.
Draw Doors, Drawers and Pull-Outs Fully Open
Check every moving front against chairs, circulation, wall features and nearby cabinets. Include handle projection where it matters. A double-sided unit can create conflicts on both faces, so an access test must be completed for each side. If one drawer is difficult to use, change its position or opening type rather than relying on users to work around the collision.
Balance Daylight, Views and Visual Privacy
One reason to choose room divider cabinets over a full wall is the possibility of keeping spaces visually connected. But the right balance depends on the room. A screen that hides a work surface may also block daylight from a dining area; an airy shelf may leave the work surface on display.
Compare Solid and Open Portions From Eye Level
Use views from seated and standing positions to check what the unit hides. A lower solid base might screen items near the floor while leaving the room visually open above. Open shelves may frame a view without closing it. A tall solid face can offer stronger screening, but its scale should be judged against the furniture and ceiling conditions.
Follow Daylight Across the Room
Mark windows and notice how light reaches each zone. If most daylight enters from one side, a tall closed divider may leave the other side dimmer. Consider where an open section, lower height or different location might preserve the useful light path. Do not assume a glass or open-shelf component solves every lighting issue; test the actual room orientation and interior finishes.
Be Honest About Privacy
A cabinet can conceal clutter or reduce a direct view of a desk, but it cannot automatically provide a private office. Bookshelves still reveal gaps between objects, and sound moves through an open-plan room. Describe visual screening separately from acoustic performance. If calls, sleep or other activities require real privacy, consider the broader room plan and appropriate architectural solutions.
Make a Free-Standing-Looking Divider Stable and Finished
A divider may look light in a visualization while carrying doors, shelves and stored items in real life. Its support and fixing must be reviewed for the chosen height, depth, materials, loads and site conditions. Do not infer structural safety from a decorative rendering or from the way a different project was built.
Confirm Fixing and Support With the Project Team
Ask how the cabinet will be secured and what floor, wall or ceiling conditions are available. Consider the effect of opening doors, pulling drawers, people leaning on a top and heavier objects on shelves. The cabinet supplier and relevant project professionals should confirm the actual structure and installation method. No universal fixing detail suits every room divider.
Finish Every Visible Surface
Both faces, exposed ends and the top may be seen from normal room positions. Specify panel material, finish, edges, joints, doors, handles and any decorative back rather than assuming a standard cabinet rear is ready to be a feature surface. Check the view with doors closed and open. The result should belong to both neighboring rooms, even when the storage functions differ.
Plan Lighting and Services Before Fabrication
Display lighting can emphasize an open section, but its cable route and access must be resolved before the unit is made. If powered equipment is included, identify outlets, ventilation and service panels in the drawings. Electrical design and installation require confirmation by qualified local professionals; furniture drawings alone are not an electrical specification.
How Would a Room Divider Cabinet Work in Two Real Layouts?
These scenarios illustrate how the same cabinet type can answer different spatial problems. They are decision examples, not fixed layouts or dimensions for every home.
Scenario A: Between the Living Room and Dining Area
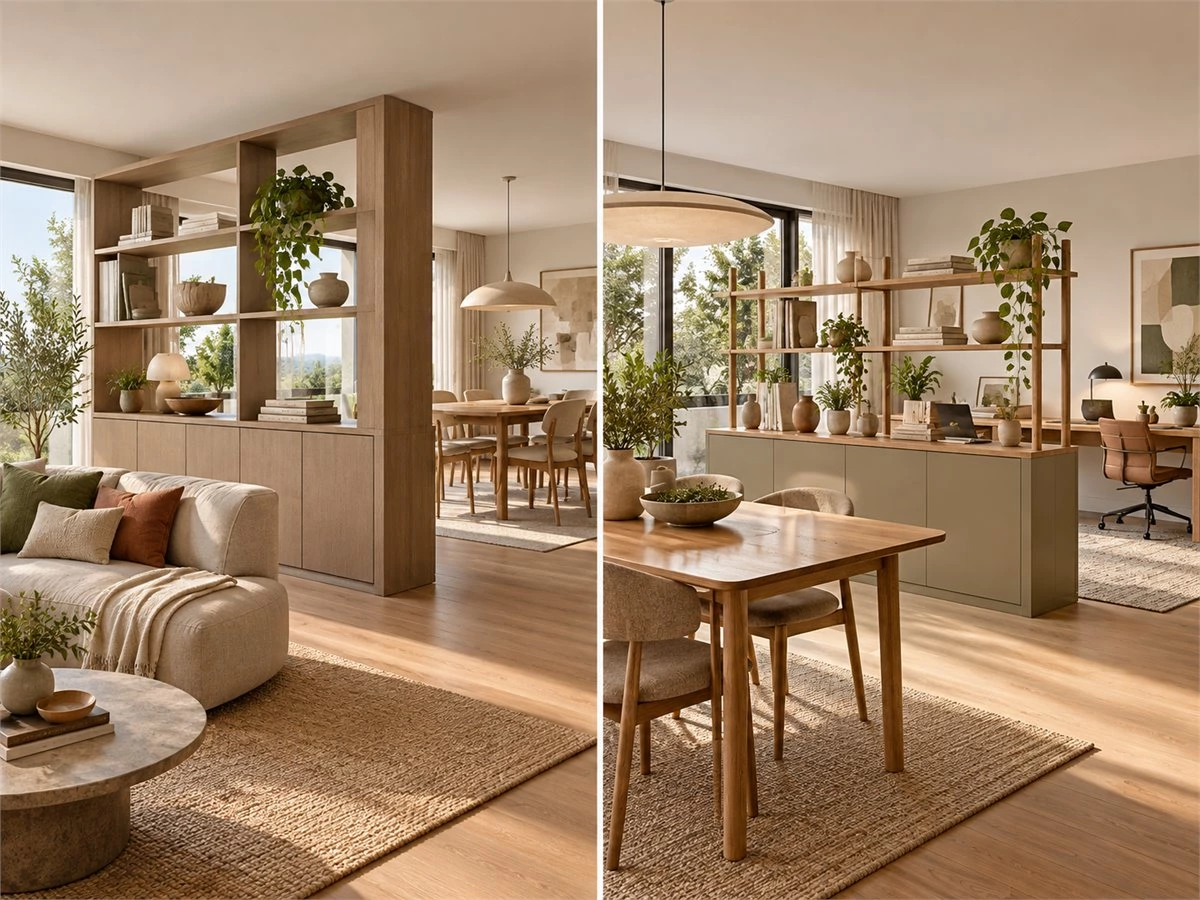
Imagine a sofa area opening directly onto a dining table. The living side needs books, games or small media items, while the dining side needs table linens and serving pieces. A double-sided cabinet could serve both zones. Alternatively, a one-sided cabinet may provide enough living-room storage while a finished back creates the dining-side boundary.
Compare the actual item depths and how often each side is opened. Dining chairs may limit door access more than the sofa side does. Food-service items may also need easier-to-clean storage surfaces than display objects. If the dining side has no meaningful storage need, do not sacrifice valuable internal depth merely to make the cabinet symmetrical.
Scenario B: Between Dining and a Work Zone
Suppose a work area shares an open room with dining. A low cabinet may screen supplies at floor level while preserving daylight and conversation across the room. Adding open shelves above could create a stronger visual boundary and space for books, but it may also make the workstation more visible and require regular styling.
Review what a diner sees when work equipment is in use, and what the worker sees toward the dining area. Show chairs, screens, drawers and the main route in one plan. If the household needs private calls, acknowledge that cabinet placement alone will not deliver sound isolation. For broader living-room design directions, see ALLURE's living room cabinet trends and creative custom cabinet ideas.
What Must Be Confirmed Before Ordering?
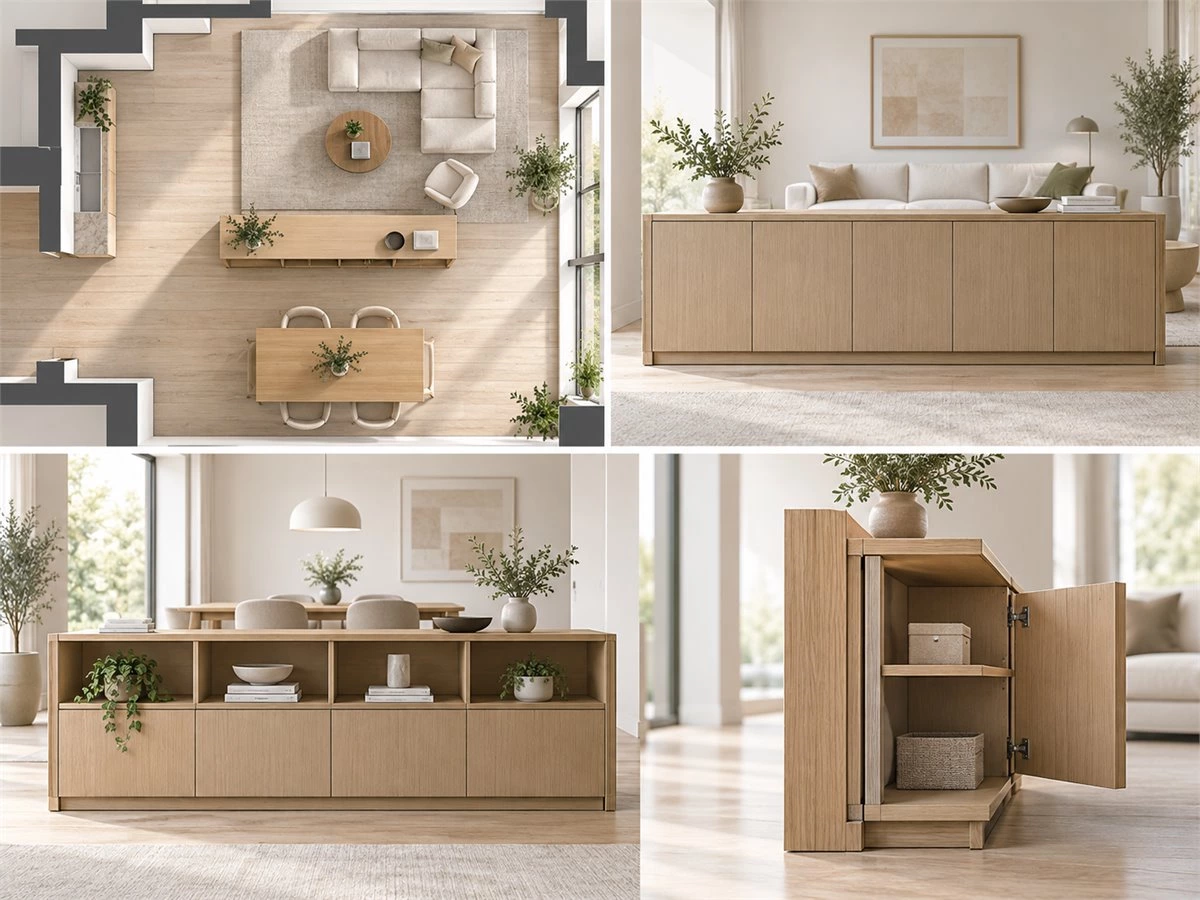
Before approving a custom divider, ask for a coordinated plan, elevations of both faces and sections through the internal storage. A perspective image can communicate the intended atmosphere but cannot establish usable depth, door clearance or fixing.
| Item | Information or drawing to review | Decision it supports |
|---|---|---|
| Room and furniture plan | Measured walls, windows, doors, sofa, table, chairs and work area | Position, scale and circulation |
| Two-sided storage brief | Items, sizes, weights and access frequency for each zone | Cabinet depth, shelves, drawers and doors |
| Visual brief | Desired sightlines, screening, daylight and appearance from both sides | Low, open, closed or hybrid form |
| Working positions | Open doors and drawers alongside occupied furniture | Clear access without collisions |
| Construction review | Material schedule, shelf support, fixing and site conditions | Project-specific buildability and stability |
| Services and finish | Lighting, outlets, accessible routes and finished back/end details | Consistent appearance and maintenance |
Mark unresolved dimensions and conditions clearly. If the cabinet supplier's drawings, site measurements and the room designer's furniture plan differ, reconcile them before production rather than leaving the installer to decide on site. The final choice should be based on both cabinet faces and the whole-room layout.
Frequently Asked Questions
Can storage cabinets be used as room dividers?
Yes, when their position, appearance from both sides, circulation and support are planned for the room. A standard cabinet placed away from a wall is not automatically a suitable divider. Review how it will be finished, fixed and accessed before ordering.
Are open shelves or closed cabinets better for dividing a room?
Open shelves usually retain more visual connection and can display selected items, but their contents remain visible and need regular cleaning. Closed cabinets conceal storage and provide stronger visual screening, though a tall solid unit may reduce daylight. A combined design can balance these goals when its proportions suit the room.
Can a room divider cabinet have storage on both sides?
Yes. A double-sided design can assign different items to each zone, but both faces share one total cabinet depth. Confirm the internal allocation, door access and finished elevations in coordinated drawings.
How do you preserve daylight around a cabinet divider?
Start with the window locations and the path of light through the room. Compare lower cabinets, open sections, glazed areas or a different divider position on the same furniture plan. Review seated sightlines and the appearance at different times of day before deciding how solid the unit should be.
What information is needed for a custom room divider cabinet?
Provide a measured room plan, furniture positions, storage lists for both sides, the desired level of screening, finish preferences and any lighting or service needs. Ask for a plan, both elevations, relevant sections and a project-specific fixing review before production.
Design the Boundary Around Both Rooms
Good room divider cabinets create two useful zones without making either side harder to live in. The cabinet form should follow the activities, stored items, sightlines, light and circulation of the actual home. A low unit may be enough for gentle zoning; open shelves can maintain connection; double-sided storage works best when each face has a clear role.
To explore related solutions, review ALLURE's custom cabinet options and built-in sideboard cabinets guide. Share the room plan, furniture layout and storage requirements for both sides when discussing a custom divider. Those details will make the design review more useful than a style reference alone.