
Cabinet Grain Matching: Door, Drawer and Wall Panel Planning
Plan cabinet grain matching across doors, drawer fronts and wall panels with practical guidance on grain direction, samples and production approval.
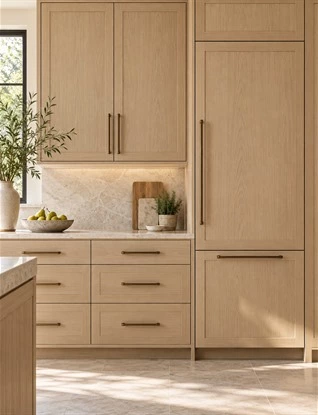
Cabinet Door Alignment: Gaps, Hinges and Adjustment Checks Before Handover
Learn how cabinet door alignment, drawer reveals, hinges and final quality checks should be reviewed before project handover.
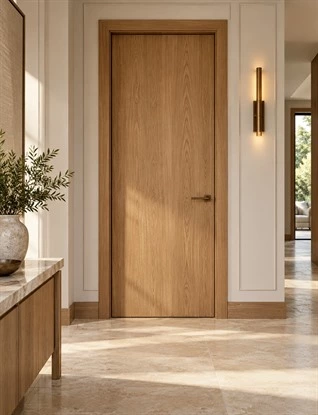
Interior Door Frame Details: Rough Openings, Trim and Floor Clearance
Plan interior door frame details with rough openings, jambs, trim, floor clearance, wall finishes and installation checks for whole-home projects.

Walk-In Closet Ventilation: Moisture Control, Airflow and Cabinet Planning
Plan walk-in closet ventilation with practical airflow, moisture-control, cabinet spacing, materials and storage guidance for custom wardrobe projects.
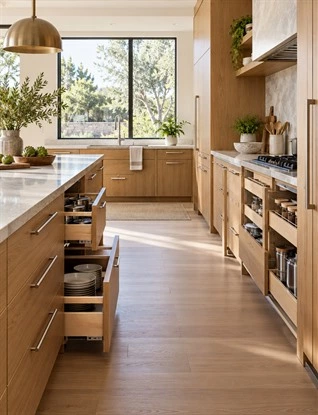
Accessible Cabinet Design: Reach Ranges, Pull-Outs and Everyday Use
Plan accessible cabinet design with practical reach zones, pull-out storage, drawer layouts and clear circulation for kitchens, bathrooms and whole-home cabinetry.

Cabinet Replacement Parts: How to Record Codes, Finishes and Hardware for Future Service
Learn how to record cabinet codes, finish samples, hardware references and service details so replacement parts can be identified more accurately after installation.
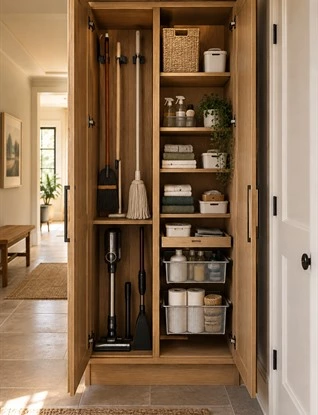
Cleaning Closet Cabinet Design: Shelves, Utility Storage and Service Access
Plan a cleaning closet cabinet with practical shelves, broom storage, utility zones, moisture-aware materials and service-access checks for custom homes.

Home Office Cable Management: Power, Data and Service Access for Built-In Desks
Plan home office cable management with power, data, desk grommets, cabinet routing and service-access checks for custom built-in workspaces.

Custom Closet Drawer Dimensions: Depth, Dividers and Pull-Out Clearances
Plan custom closet drawer dimensions with practical depth, internal dividers, pull-out clearance and wardrobe-layout checks for built-in storage.

Interior Door Hardware: Hinges, Handles, Locks and Clearance Planning
Plan interior door hardware with practical hinge, handle, lock and clearance checks for custom bedroom, bathroom and whole-home interior doors.

Built-In Bar Cabinet Dimensions: Counter Height, Storage and Appliance Planning
Plan built-in bar cabinet dimensions with practical counter height, storage depth, appliance space, lighting and service-access checks for custom home bars.

Coat Closet Dimensions: Depth, Hanging Space and Door Clearance
Plan coat closet dimensions with practical depth, hanging space, shelf spacing and door-clearance checks for custom entryway and hallway storage.

Glass Wardrobe Doors: Clear, Tinted and Fluted Options for Custom Closets
Compare clear, tinted and fluted glass wardrobe doors by privacy, light, maintenance, frame style and opening method before planning a custom closet.

TV Wall Cabinet Ventilation: Cable Routing, Heat Clearance and Service Access
Plan TV wall cabinet ventilation around equipment, heat, cable routes, power access, and future servicing. A practical guide for custom media cabinet drawings.
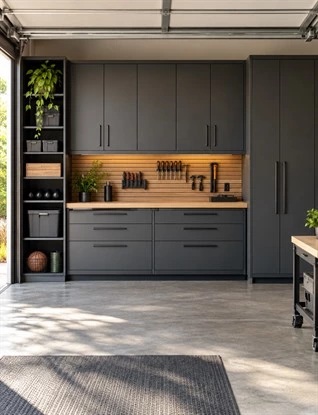
Garage Storage Cabinets: Layout, Materials and Workbench Planning
Plan garage storage cabinets around tools, vehicles, work zones and climate. Compare cabinet layouts, clearances and production checks before ordering.
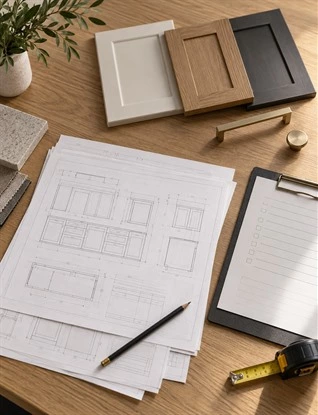
Cabinet Change Orders: How Design Revisions Affect Cost, Production and Delivery
Learn how cabinet change orders affect drawings, materials, cost and delivery. Use a practical revision-control process before approving project changes.

Bathroom Mirror Cabinet Dimensions: Depth, Height and Electrical Planning
Plan bathroom mirror cabinet dimensions with practical guidance on depth, mounting height, recessed installation,wall conditions and vanity coordination.

Whole-Home Cabinet Finish Schedule: How to Coordinate Materials Across Rooms
Learn how to create a cabinet finish schedule that coordinates door finishes, carcasses, panels, glass and approved samples across a whole-home project.

Cabinet Delivery Inspection Checklist: What to Check Before Installation
Use this checklist to verify cabinet quantities, codes, damage, fragile parts, packing, and evidence before installation.
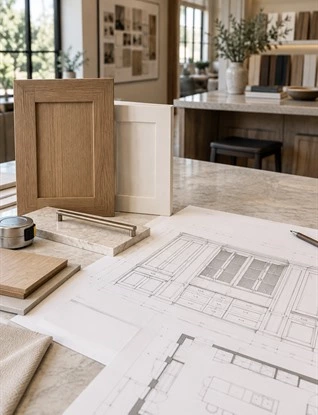
Cabinet Shop Drawings: 9 Checks Before Production Approval
Use this cabinet shop drawing checklist to review dimensions, cabinet codes, clearances, services, finishes, and revisions before approving custom cabinetry for production.

Cabinet Sample Approval: 7 Checks Before Production
Use this cabinet sample checklist to confirm materials, finishes, grain, edges, room use, documents and changes before production.

Wardrobe Accessories: 7 Options for Better Built-In Storage
Compare seven wardrobe accessories, from pull-down rails to drawer organizers, with practical checks for cabinet fit, door clearance, load and everyday use.
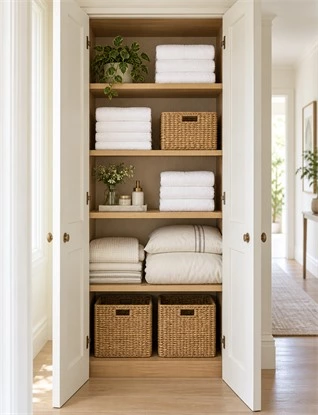
Linen Closet Dimensions: Shelf Depth, Spacing and Storage Planning
Plan linen closet dimensions with practical shelf depths, clear spacing, basket allowances and door access checks for towels, bedding and household storage.

Whole-House Cabinet Installation Sequence: Site Readiness, Room Order and Final Checks
Plan a whole-house cabinet installation sequence with site-readiness checks, room order, trade coordination and final handover guidance.