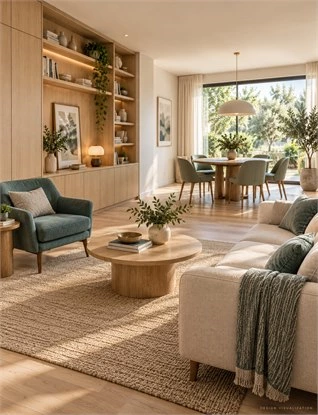
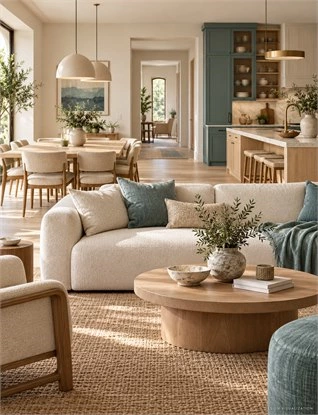
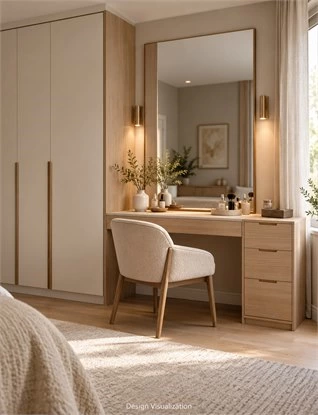
When comparing built-in vs. freestanding furniture, start with what needs a permanent place and what may need to move. Built-ins can suit storage tied to a particular wall or established activity. Freestanding pieces can support changes to seating, dining, work,k and bedroom arrangements. Many homes benefit from a considered combination of both.
The decision becomes clearer when you plan the whole home together. A fitted wardrobe may answer a long-term storage need while separate bedside tables leave room for a different bed. A living room may need selected closed storage without needing every available wall to become cabinetry.
This guide shows how to map fixed storage and flexible activities, compare costs under equivalent conditions, and assess two furniture strategies for one illustrative home. Use the room brief and comparison tables to decide what deserves to be fitted before selecting individual products.
Built-In and Freestanding Do Not Mean Custom and Ready-Made
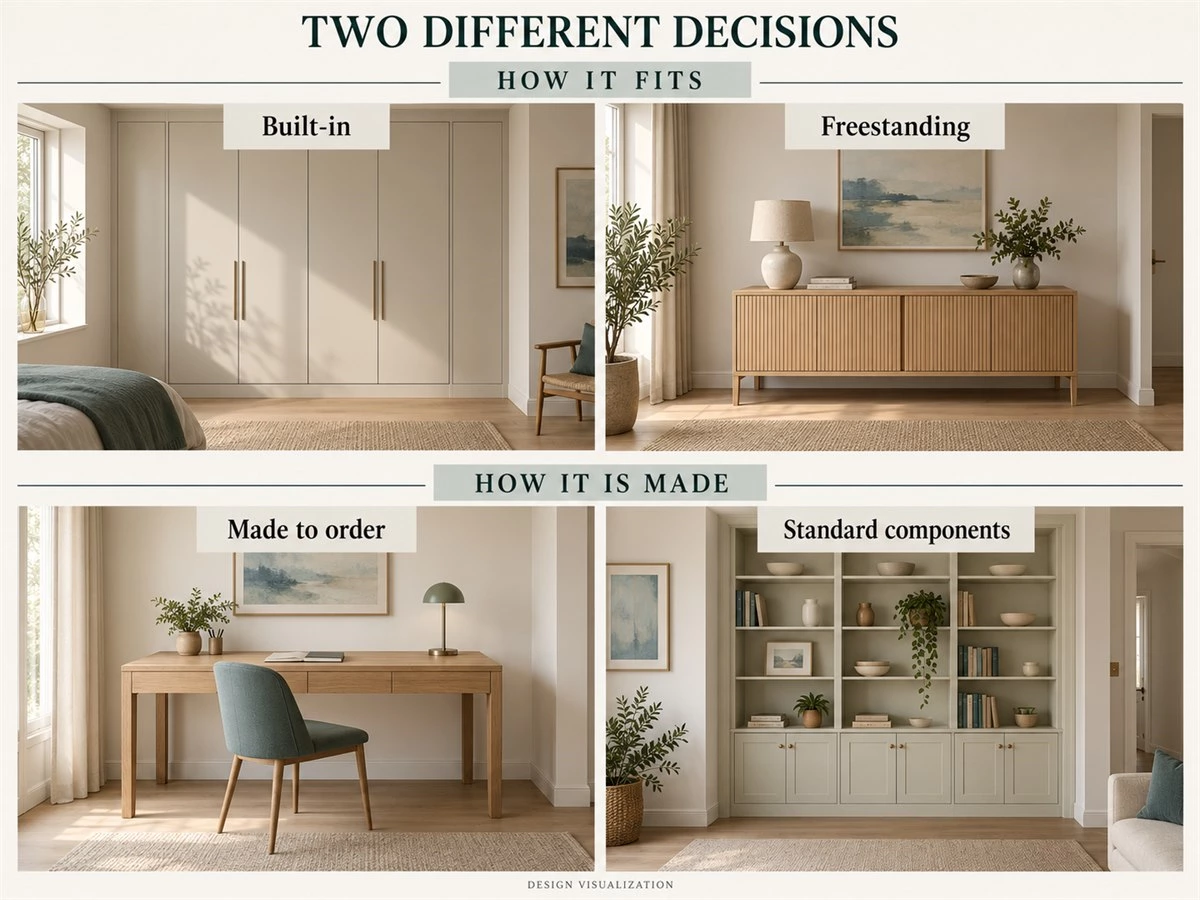
The first step in comparing fitted vs freestanding furniture is to separate two questions: how the piece relates to the room, and how it is purchased. These are different decisions. A made-to-order item can remain separate, while standard components can form part of an installed arrangement.
What Makes Furniture Built-In or Freestanding?
Built-in furniture is integrated into a particular position, often through fitted panels, junctions with surrounding surfaces, or installation as part of a larger cabinet arrangement. A fitted wardrobe, for example, is planned around a particular wall and its adjoining conditions. Freestanding furniture remains an individual piece within the room, such as a sideboard or desk.
The practical distinction appears when the room changes. Moving fitted furniture may require dismantling, adapting adjoining panels,s and repairing finishes. A separate piece can be more straightforward to reposition, although its weight, construction and access route still matter. Classify the arrangement by its design and installation, rather than by whether it looks seamless.
Custom-Made Furniture Can Also Be Freestanding
A dining table made to a client’s preferred size can be freestanding. A standard storage system can be installed with fillers and finishing panels. Neither example fits a simple equation of built-in with custom and freestanding with ready-made.
| Example | Relationship to the room | Production or purchasing method |
|---|---|---|
| Fitted wardrobe | Integrated into a planned position | Bespoke or system-based; confirm the proposal |
| Made-to-order desk | Separate piece | Custom size or configuration |
| Standard sideboard | Separate piece | Standard product |
| Modular fitted storage | Installed arrangement | Standard components with project-specific integration |
Separate Mobility from Fixing and Installation Requirements
A freestanding storage piece may still need assembly and anti-tip anchoring. The U.S. Consumer Product Safety Commission’s Anchor It guidance advises securing furniture and televisions and following manufacturer instructions. A safety fixing does not, by itself, make a standalone piece a fitted cabinet.
Record both classifications in the brief: separate or integrated, and the fixing or installation required. For rented homes, confirm permission for the proposed work early rather than assuming that selecting loose furniture removes every installation requirement.
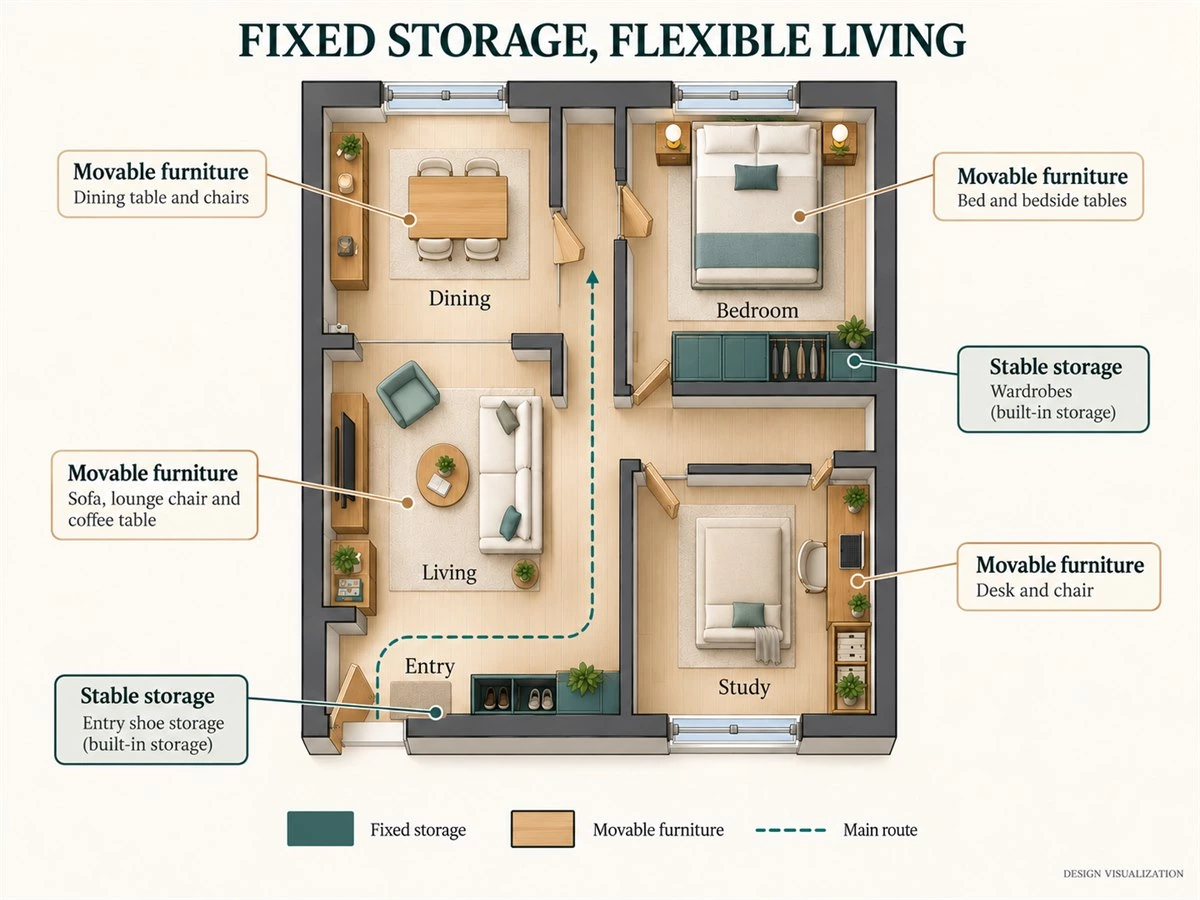
Map Fixed Storage and Flexible Zones Across the Home
Whole home furniture planning begins with activities and belongings. Before drawing cabinets, decide what the home needs to hold, where those items are used, and which furniture is already staying.
Begin with Daily Activities and the Furniture You Will Keep
Prepare a short inventory of clothing, shoes, tableware, documents, equipment, and household supplies. Pair each category with its likely location. Then add the dimensions of retained furniture, including projecting handles, table extensions,s or other parts that affect use.
Separate insufficient storage from inconvenient storage. A household may have enough cupboards but keep daily items far from where they are needed. Another may be storing rarely used belongings in the most accessible part of the room. These problems call for different solutions; neither is automatically solved by a longer cabinet run.
Identify Storage That Benefits from a Stable Location
A fitted arrangement deserves consideration when a task has a stable location, and the room presents a specific opportunity: clothing storage beside the dressing area, everyday entry storage near the door, or a recess that standard furniture uses poorly. Identify the belongings and access method before deciding how much of the wall to occupy.
A shallow recess, for instance, may suit selected everyday items while bulky belongings need another position. Filling that recess to the ceiling is not useful if the resulting compartments are difficult to access. The objective is usable storage linked to a task.
Mark Areas That Should Remain Adaptable
Draw the living, dining, and work activities around the storage. Show a chair pulled out, a drawer open,n and the route between adjoining rooms. Consider whether entertaining, guest use or a different work routine would require another arrangement.
Protect the locations where flexibility has a clear purpose. A movable armchair can support different seating groups; a separate desk can allow a study to change use. This does not mean keeping every room empty. It means avoiding permanent decisions where the household has a plausible need for change.
Build a Room-by-Room Furniture Brief
Use the following brief to connect each potential fitted element with a specific job. Replace the illustrative entries with your own inventory, and leave unresolved measurements visible rather than treating them as confirmed.
| Room or task | Retain | Potential fixed storage | Keep adaptable | Confirm |
|---|---|---|---|---|
| Entry | Existing bench | Daily shoes and bags | Seating position | Door swing and route indoors |
| Living room | Sofa and armchair | Selected media or closed storage | Seating and equipment arrangement | Devices, access and furniture sizes |
| Bedroom | Bed | Clothing storage | Bedside and dressing furniture | Bed position, windows and openings |
| Dining | Dining set | Optional tableware storage | Extended dining and extra seating | Chair use and table operation |
| Study / guest room | Existing work equipment | Selected document storage | Work and guest use | Conversion sequence and access |
Balance Living-Room Storage with Movable Furniture
The living room often reveals the difference between a furniture plan and a cabinet design. Evaluate storage with the seating, equipment and routes that make the room work.
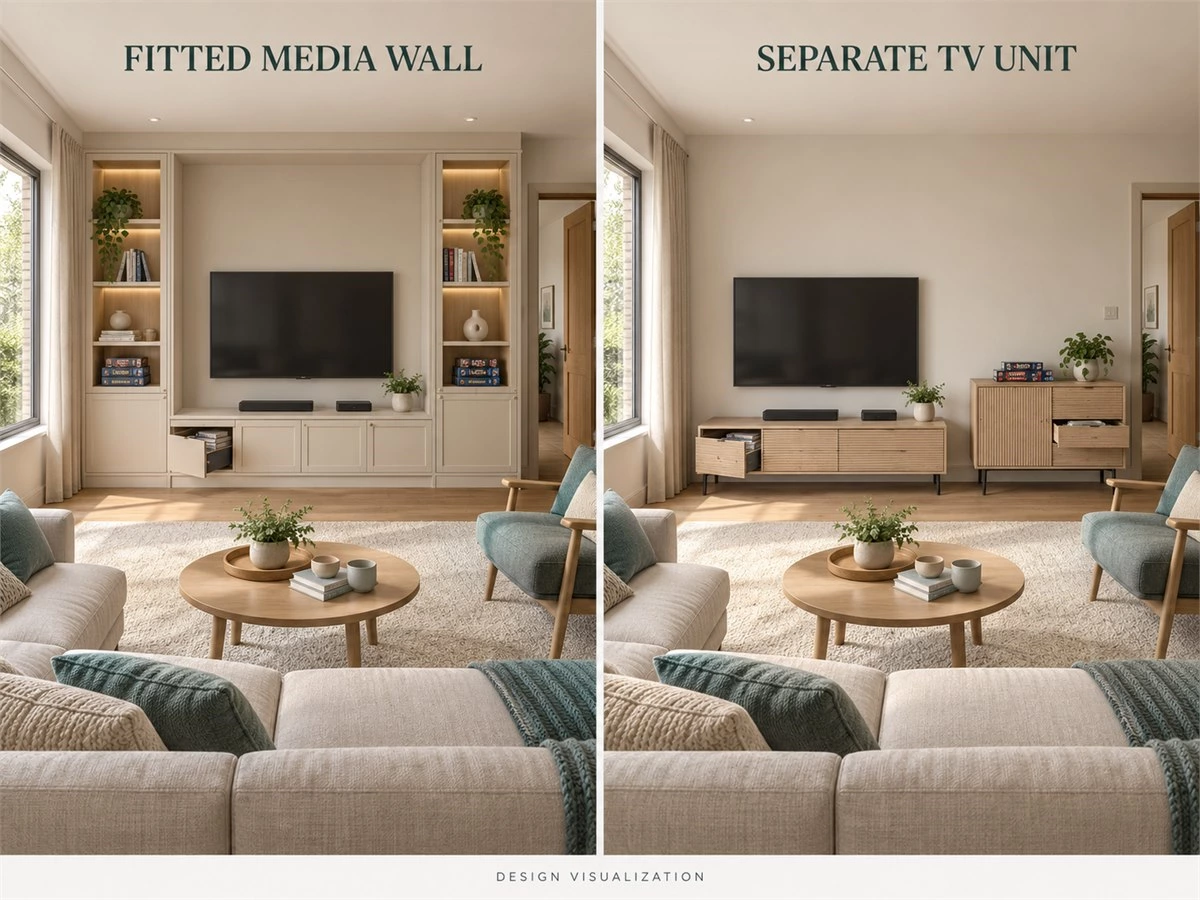
Compare a Fitted Media Wall with a Separate TV Unit
A fitted media wall can bring equipment, closed storage and display areas into one composition. It is worth considering when those functions are expected to stay in the same place. Before committing, list the actual devices and identify how cables, connections and replaceable equipment will be reached.
A separate TV unit offers a different type of adaptability: the unit can potentially be replaced when the equipment or layout changes. It still needs sufficient storage, suitable support, and appropriate cable arrangements. Check ventilation and installation requirements against the actual devices; an attractive enclosed elevation does not establish technical suitability.
Decide Between Built-In Storage and a Separate Sideboard
Compare the same belongings in both options. If a sideboard can hold the required games, documents,s and occasional-use items, extra fitted compartments need another stated purpose. If the inventory cannot fit a suitable separate piece, consider whether selected fitted storage resolves the shortage without controlling the entire room.
Also review cleaning and display. A separate unit may leave accessible floor or wall areas, but some gaps can be awkward to reach. Fitted junctions may remove certain gaps while introducing their own installation details. Look at the actual construction rather than assigning one category an automatic maintenance advantage.
Keep Seating and Movement Part of the Comparison
Place the retained sofa and armchair in both proposals. Trace movement from the entrance to the seating, dining area,ea and any balcony or adjoining doorway. Open the storage on the drawing and check whether someone using it would interrupt the main route.
Try one credible alternative seating arrangement before approving a large fitted wall. If it depends on moving the television or removing storage, decide whether that restriction is acceptable. A cabinet composition can be a good choice while still committing the household to a particular living-room arrangement.
Plan Bedrooms Around Storage and Future Changes
Bedrooms combine relatively stable clothing storage with furniture that may change as beds, work habits, and household needs change. Assess those parts separately before integrating them.
Choose a Wardrobe Position Before Fixing the Rest of the Room
Test the wardrobe position against the bed, entrance, windows, curtains and electrical points. Show doors and drawers in use. A wardrobe that fits the wall can still restrict access beside the bed or leave a switch behind an opening panel.
For a detailed comparison of wardrobe arrangements, see the built-in wardrobe planning guide. Here the wider question is what the wardrobe position leaves the rest of the room free to do. Review relevant bedroom cabinetry and storage options after establishing that relationship.
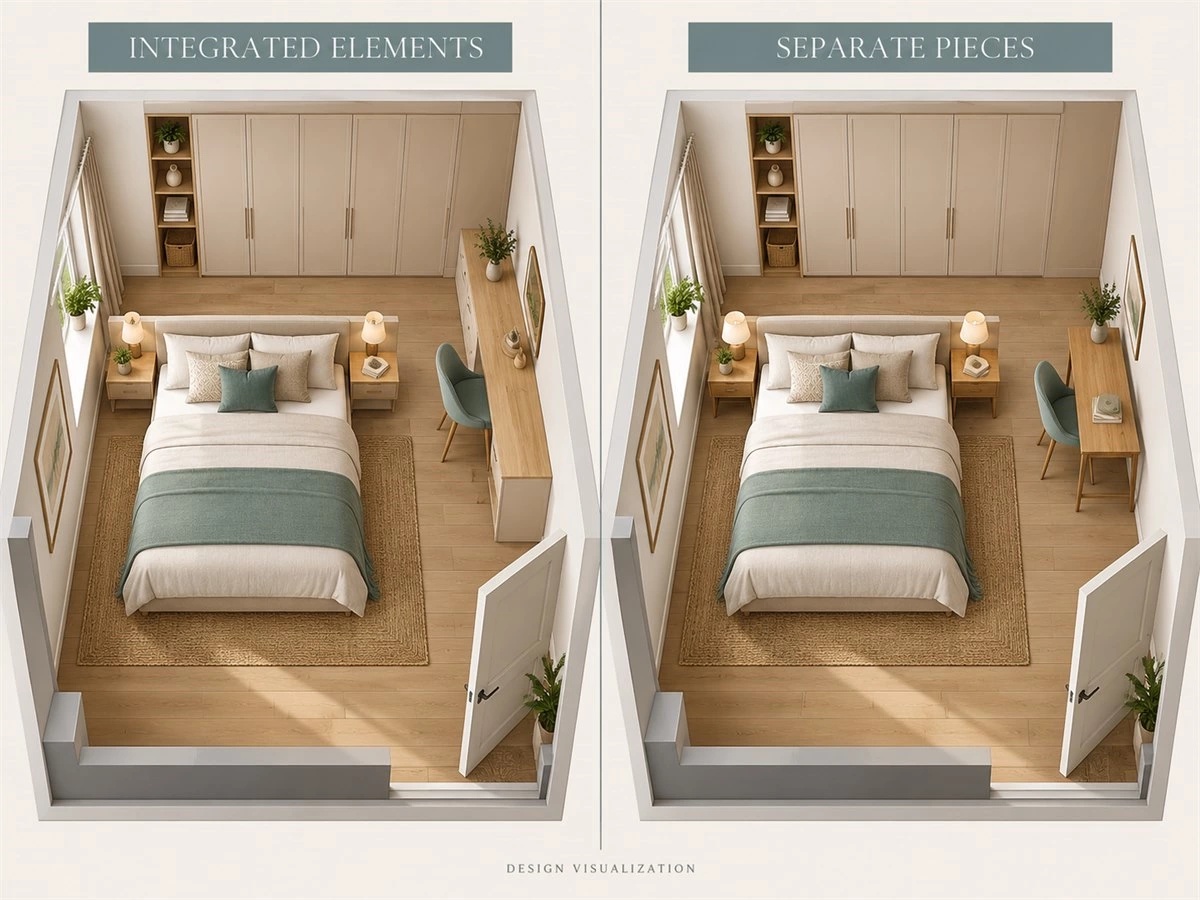
Compare Fixed Bedside Storage with Separate Bedside Tables
Integrated bedside elements can suit a settled bed position and a deliberately coordinated composition. Check the current bed frame as well as the mattress, and ask whether a wider or differently proportioned bed is a realistic future purchase.
Separate bedside tables can accommodate different user preferences or move with a new bed arrangement. They still need to work with lighting, sockets, and access. If a fitted bedhead is proposed, distinguish the parts that can be changed independently from those tied to the entire installation.
Decide Whether the Dressing or Work Area Should Be Fixed
Define the activity first. Applying makeup, using a laptop,p and working with a separate monitor place different demands on a surface, seating, and storage. A fitted dressing area may be suitable for a stable routine, while a separate desk may be preferable when equipment or room use is likely to change.
Compare both with the chair occupied and drawers open. Consider mirror position, power and daylight as part of the intended task. Avoid selecting a fixed surface simply because an empty gap is available; the user and furniture still need to fit the activity.
Keep Dining and Work Areas Adaptable Where Needed
Furniture in dining and work areas often occupies more space in use than it does at rest. Evaluate the working arrangement before comparing fitted and separate pieces.
Coordinate Dining Storage with the Table in Use
Start with the dining set you will keep or purchase. If the table extends, show both states. Position the chairs for actual use, then check access to the proposed dining cabinet or sideboard. A door that opens comfortably beside an unoccupied table may conflict with a seated guest.
A fitted dining cabinet can give tableware a stable location and respond to an awkward wall. A separate sideboard may be sufficient when the storage requirement is modest, or the dining arrangement may move. In either case, identify where large serving pieces go and how they will be retrieved during a meal.
Compare a Fitted Desk with a Separate Workstation
A fitted desk can coordinate document storage, power planning, and a dedicated workstation. Confirm how the user, chair, screens,s and other equipment will operate together before fixing its position or proportions. Keep access to connections and replaceable components in the proposal.
A separate desk may be easier to exchange when work requirements change, but that benefit depends on the available room and cable arrangements. Occasional laptop use and a daily workstation deserve different briefs. Neither a built-in surface nor a movable desk is automatically suitable for every user.
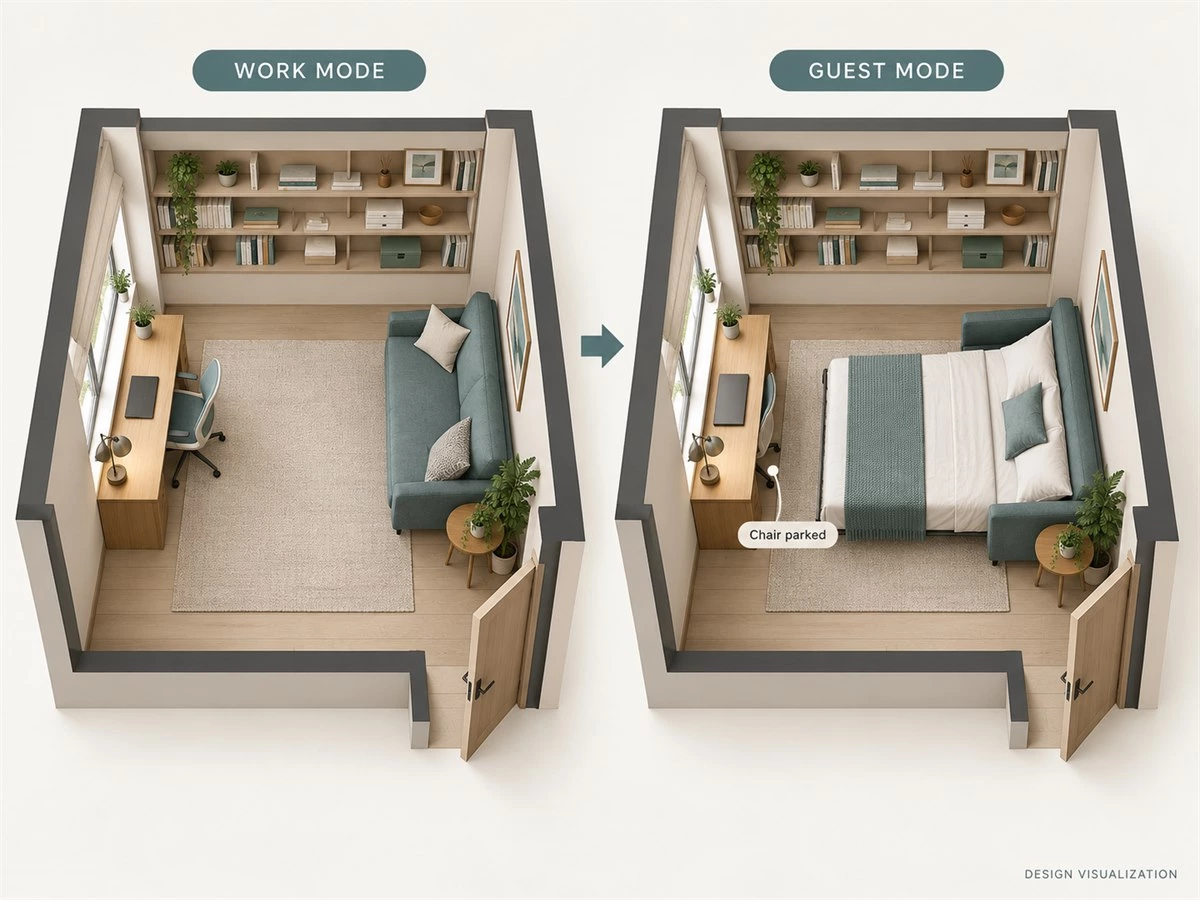
Plan for Guest Use and Changing Household Needs
Test the sequence, not just two attractive room images. When a study becomes a guest room, where does the chair go? Can documents remain stored while sleeping furniture is in use? Does the guest have access to the entrance and needed storage?
Use the same furniture inventory in both states. If the change requires removing a large desk from the room, record that as a practical limitation. Selected fixed storage can remain useful while a separate desk or chair changes position, provided the actual furniture and any fixing requirements allow the proposed arrangement.
Compare Built-In vs Freestanding Furniture on Space, Cost and Flexibility
A fair comparison holds the task constant. Use the same room, belongings, retained furniture, and expected activities before deciding which option offers better value for your household.
Compare Usable Storage and Activity Space Together
For each proposal, assign the inventory to specific compartments or pieces. Note what can be reached easily and what requires occasional access. Then examine movement, open doors, extended drawers,s and occupied furniture. A plan with more storage volume may also impose more restrictions on everyday use.
Do not calculate space savings from cabinet fronts alone. Check actual external dimensions, internal configuration, and installation details when available. Until these are specified, describe the difference qualitatively: more concentrated storage, fewer separate pieces, or more possible furniture positions.
Define the Full Cost Scope Before Comparing Prices
A furniture price and an installed cabinetry quotation may cover different work. Ask both suppliers to identify inclusions, exclusions, and assumptions. Include retained furniture as an existing resource rather than charging one option for replacements the household does not need.
| Cost item | Fitted option: confirm | Freestanding option: confirm |
|---|---|---|
| Design and measurement | Survey, drawings and revisions | Product selection, sizing or bespoke design |
| Furniture supply | Cabinet configuration, finishes and accessories | Specific pieces, finishes and quantities |
| Delivery and handling | Transport, site access and carrying | Delivery service and access restrictions |
| Assembly, fixing and installation | Installation scope and site conditions | Assembly and required fixing |
| Associated work | Electrical changes, finishing and making good | Any power changes, fixing and making good |
| Future alterations | Dismantling, adaptation and repairs | Disassembly, relocation or replacement |
Compare totals only after aligning these boundaries. Freestanding furniture is not necessarily cheaper, particularly when it is bespoke or includes costly individual pieces. Likewise, a fitted arrangement needs a functional reason for its cost. Any monetary example should state its date, location, specification and scope.
Consider Maintenance, Replacement and Moving
Ask how a failed hinge, damaged panel, or changing device would be handled. Integrated furniture may allow selected parts to be replaced, or it may require work on adjacent elements; the design determines which. Separate furniture can be changed individually, but suitable replacement sizes and delivery access are still relevant.
For a possible move, review disassembly instructions and the route out of the room. Built-ins made around one position may need adaptation elsewhere. Separate furniture may travel more readily but still fail to suit the next home. Treat portability as a practical possibility to assess, not a guaranteed future saving.
Use a Conditional Decision Checklist
- Stable task: Will these belongings continue to be used in this location?
- Specific benefit: Does fitting the furniture solve a problem that a suitable separate piece cannot?
- Future change: Which bed, seating, equipment, or room-use changes would become harder?
- Equivalent function: Can both options accommodate the same inventory and activities?
- Execution: What measurement, fixing, service,s and maintenance access does each require?
- Cost scope: Are the quotations comparing the same deliverable?
Lean toward fitted furniture where the task is stable and integration provides a clear benefit. Preserve separate pieces where repositioning or independent replacement matters more. Where both priorities apply, reduce the fitted scope to the part that needs a permanent location.
Combine Both Types Without Making the Home Feel Fragmented
Combining custom cabinetry and loose furniture works best when each element has a defined role. Use visual relationships to connect the arrangement while leaving the required parts adaptable.
Coordinate Materials, Proportions and Visual Relationships
Begin with furniture that is staying. Relate proposed cabinetry to selected characteristics such as a wood tone, a quiet background color, or the proportion of a sideboard. A single repeated detail can create continuity without requiring every surface to match.
Review the combination across doorways as well as within each room. A large fitted wall and a substantial existing cabinet may compete even when their finishes coordinate. For broader storage inspiration, explore the whole-house customization ideas, then bring the selection back to the furniture and activities in your own plan.
Set Shared Assumptions for One Illustrative Home
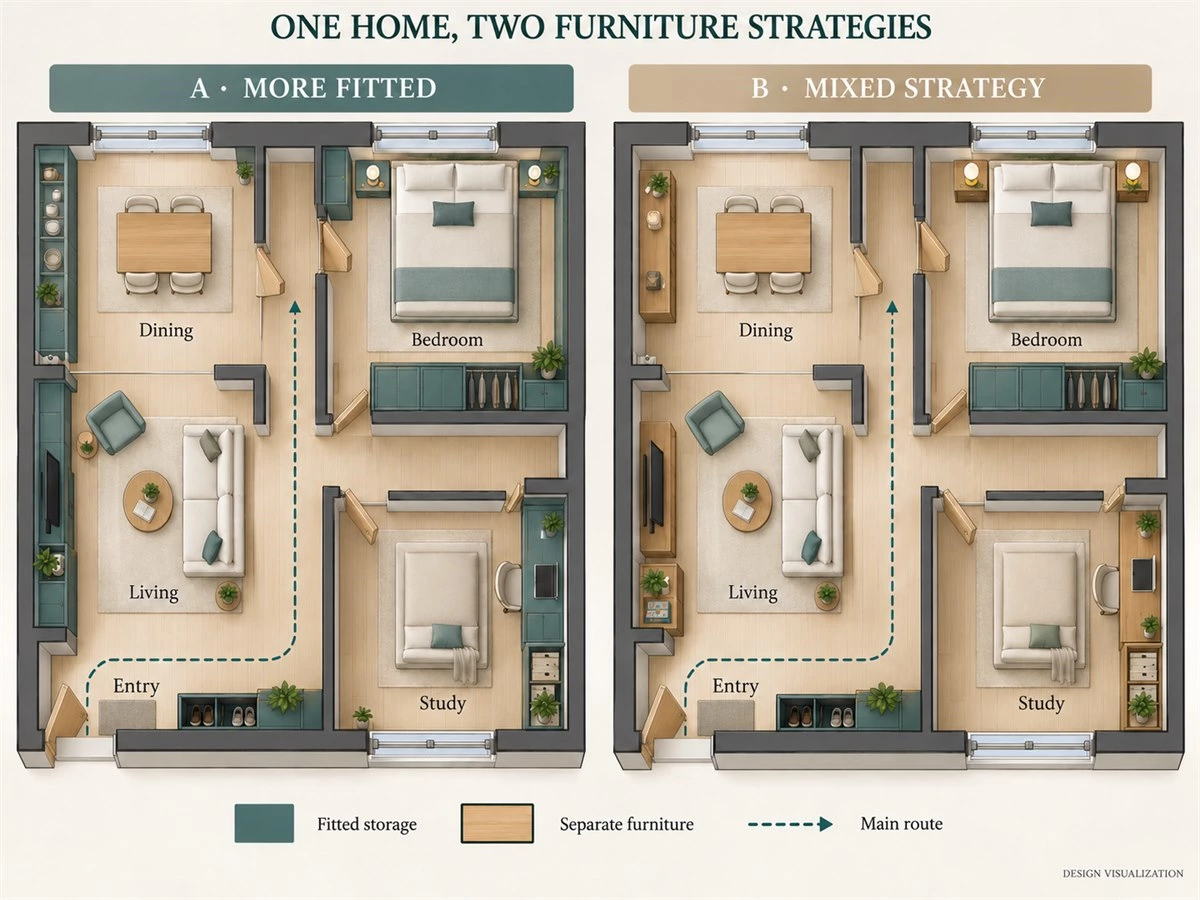
Consider a home with an entry, connected living and dining area, bedroom, and study that also accommodates guests. The household will retain its sofa, armchair, bed and dining set. It needs storage for daily shoes and bags, media equipment and games, clothing, tableware and documents. The study must support both work and guest use.
Both options below keep the room boundaries, openings, fixed services, retained furniture, and inventory unchanged. Kitchen and bathroom cabinetry remain outside the comparison. This is a planning exercise, not a measured client project; it does not establish equal cabinet capacity or verified passage clearances.
Plan A: More Fitted Storage
Concentrate the entry belongings into an integrated unit. Use a fitted media wall for equipment and games, a fitted dining cabinet for tableware, and a wardrobe with integrated bedside elements in the bedroom. Place document storage around a fitted study desk, while retaining the same guest sleeping furniture.
The potential advantage is a more continuous arrangement with storage assigned to established positions. The commitment is equally clear: the media position, bedside composition, and desk location influence later furniture changes. Confirm that those stable locations match the household’s plans before choosing this direction.
Plan B: A Mixed Furniture Strategy
Keep selected fitted entry storage and the wardrobe where they address stable tasks. Use a separate TV unit with coordinated storage for the same equipment and games, a separate sideboard for tableware, independent bedside tables and a movable study desk. Keep the retained furniture and guest sleeping provision unchanged.
This arrangement may allow selected items to change independently, but it must still accommodate every inventory category. Separate pieces can create gaps, require anchoring,g or restrict routes. If they cannot meet the storage brief within suitable dimensions, revise the option rather than claiming flexibility by omitting belongings.
Explain the Trade-Offs Room by Room
| Room | Plan A: more fitted | Plan B: mixed strategy | Decision to test |
|---|---|---|---|
| Entry | Integrated storage arrangement | Selected fitted storage with independent seating | Can both hold the daily inventory without obstructing entry? |
| Living | Fitted media and games storage | Separate TV unit and coordinated games storage | Which equipment and seating changes remain possible? |
| Bedroom | Wardrobe and integrated bedside elements | Wardrobe and separate bedside tables | Can the likely future bed fit the arrangement? |
| Dining | Fitted tableware cabinet | Separate sideboard | Can tableware be accessed with diners seated? |
| Study / guest | Fitted desk and document storage | Separate desk with selected document storage | Can both work and guest states operate with the same furniture? |
Choose Plan A when its fixed positions solve enduring tasks and the household accepts the resulting commitments. Choose Plan B when independent changes have a clear purpose, and the proposed pieces still meet the brief. A revised combination may be better than either first draft—for example, retaining the fitted media storage but separating the bedside furniture.
Identify What Must Be Coordinated Early
Before approving fitted work, settle the relevant furniture positions, junctions, electrical interfaces, fixing conditions and access for installation and maintenance. Record the actual dimensions of retained pieces, even when they will be delivered later. A cabinet drawing without those pieces can conceal conflicts.
Some finishes or loose accessories may remain open longer if they do not affect fit or operation. Kitchen and bathroom cabinetry require separate coordination with equipment, services, and room conditions; do not apply a general movable-furniture comparison to those interfaces. Use the whole-home cabinetry planning options to discuss the scope that actually needs fitting.
FAQs About Built-In and Freestanding Furniture
Is Built-In Furniture Always Better for a Small Home?
No. Built-in furniture can be useful when it resolves a specific storage or layout constraint, but it can also restrict activity space. Compare the actual storage task, access, and furniture in use. A compact separate piece may be enough, while a well-positioned fitted unit may suit an awkward recess.
Can I Combine Built-In Furniture with Furniture I Already Own?
Yes. Include retained pieces from the beginning, with photographs, dimensions, and intended positions. Design the fitted scope around what those pieces already do well. Check the complete arrangement so that new cabinetry does not duplicate storage or prevent the retained furniture from operating comfortably.
Is Freestanding Furniture Always Easier to Move?
It may be easier to relocate than an integrated arrangement, but that depends on weight, construction, disassembly, and the route through the home. Check required fixing and manufacturer instructions before moving it. Also consider whether the piece is likely to suit the dimensions and activities of a future room.
Does Freestanding Furniture Still Need Fixing or Installation?
It can. Separate furniture may require assembly and anti-tip anchoring, and a TV arrangement needs its own installation checks. Follow the product instructions and assess the actual wall or support conditions. Selecting freestanding furniture does not remove these responsibilities.
How Should I Compare the Cost of Fitted and Freestanding Furniture?
Compare the same belongings, activities, and specification level, then align the quotation scope. Check delivery, assembly, fixing, installation, associated work, and exclusions. Neither category is universally cheaper, and an incomplete product price cannot establish the cost of a finished room.
What Should I Prepare Before Requesting a Whole-Home Furniture Plan?
Prepare a floor plan, room photographs, retained furniture dimensions, a storage inventory, and a list of expected changes. Add equipment details where cabinetry interacts with devices or services. These materials allow a useful first discussion; site measurements and technical confirmation are still needed before committing to production.
Plan the Fixed Parts Around the Life You Want to Keep Flexible
The useful question is where permanence earns its place. Give stable storage tasks an appropriate home, preserve flexibility where the household expects change, and compare both arrangements with the same furniture, belongings and activities.
Start by marking the pieces you will keep. Identify the positions that justify fitted storage, then test the remaining furniture in everyday and alternative use. That process creates a more useful brief than choosing an entire home’s furniture category in advance.
Planning a combination of fitted storage and freestanding furniture? Share your floor plan with ALLURE, together with photographs and dimensions of retained furniture, storage priorities, and expected changes in room use. Discuss a suitable cabinetry scope and how it could coordinate with your furniture plan. Confirm loose furniture, soft furnishings, installation, and any other services separately in the proposal.