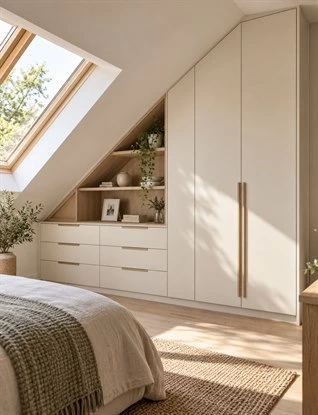
Sloped ceiling wardrobes can make an attic bedroom or irregular space far more useful, but fitting cabinets to the roofline is only part of the job. A section that looks spacious in an elevation may have too little internal height for hanging clothes. A low cabinet may hold plenty on paper yet be awkward to reach. A door may fit the opening but collide with the bed when it swings out.
The most effective design starts with three questions: Where can someone stand comfortably? What needs to be stored at each height? How will every door, drawer and pull-out be opened in the finished room? This guide compares practical wardrobe layouts, storage zones and door choices, then sets out what to confirm before a custom wardrobe goes into production.
Key Takeaways
- Measure the finished room at several points along the slope; one maximum-height measurement cannot describe the usable space.
- Place frequently used hanging storage where people can stand and reach it comfortably. Use lower sections for drawers, folded items or occasional storage.
- Check door swings and drawer extension against the bed, windows and walking route before choosing a cabinet front.
- Approve a plan, elevation and relevant cabinet sections showing internal storage—not only a perspective rendering.
Decide Where the Wardrobe Should Go
Compare the Low Wall, High Wall and Walk-In Area
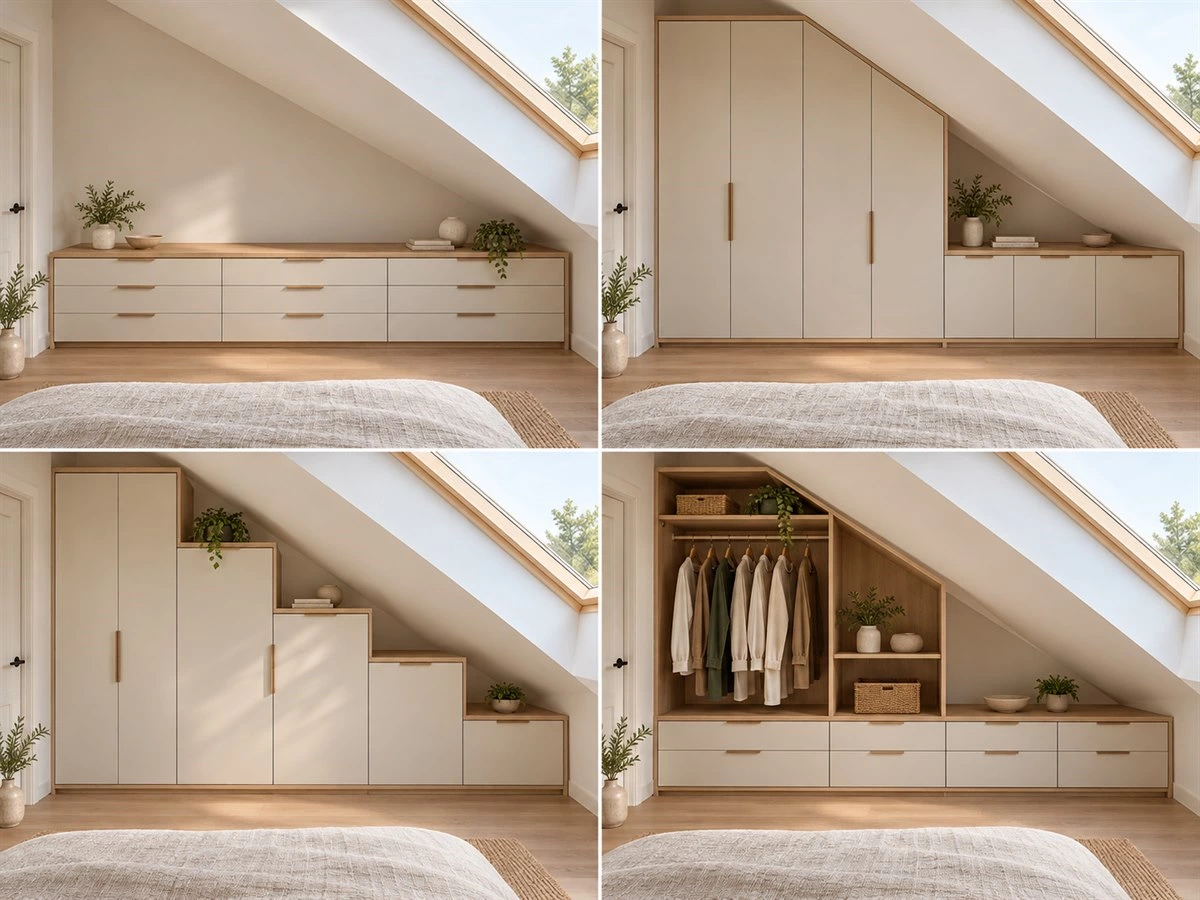
A wardrobe does not have to occupy the entire wall beneath a sloped ceiling. A continuous low wall may be ideal for drawers and folded clothing, while the taller gable-end wall can accommodate long hanging, full-height doors and a mirror. In a larger attic room, a short fitted run beside an open dressing area may be easier to use than cabinets packed into every corner.
Begin by marking the places where a person can stand upright, bend comfortably and reach into a cabinet. Then compare those areas with the available walls. If the room has one particularly tall section, reserve it for the storage that genuinely needs height instead of filling it with shelves that could fit elsewhere.
Account for the Whole Bedroom
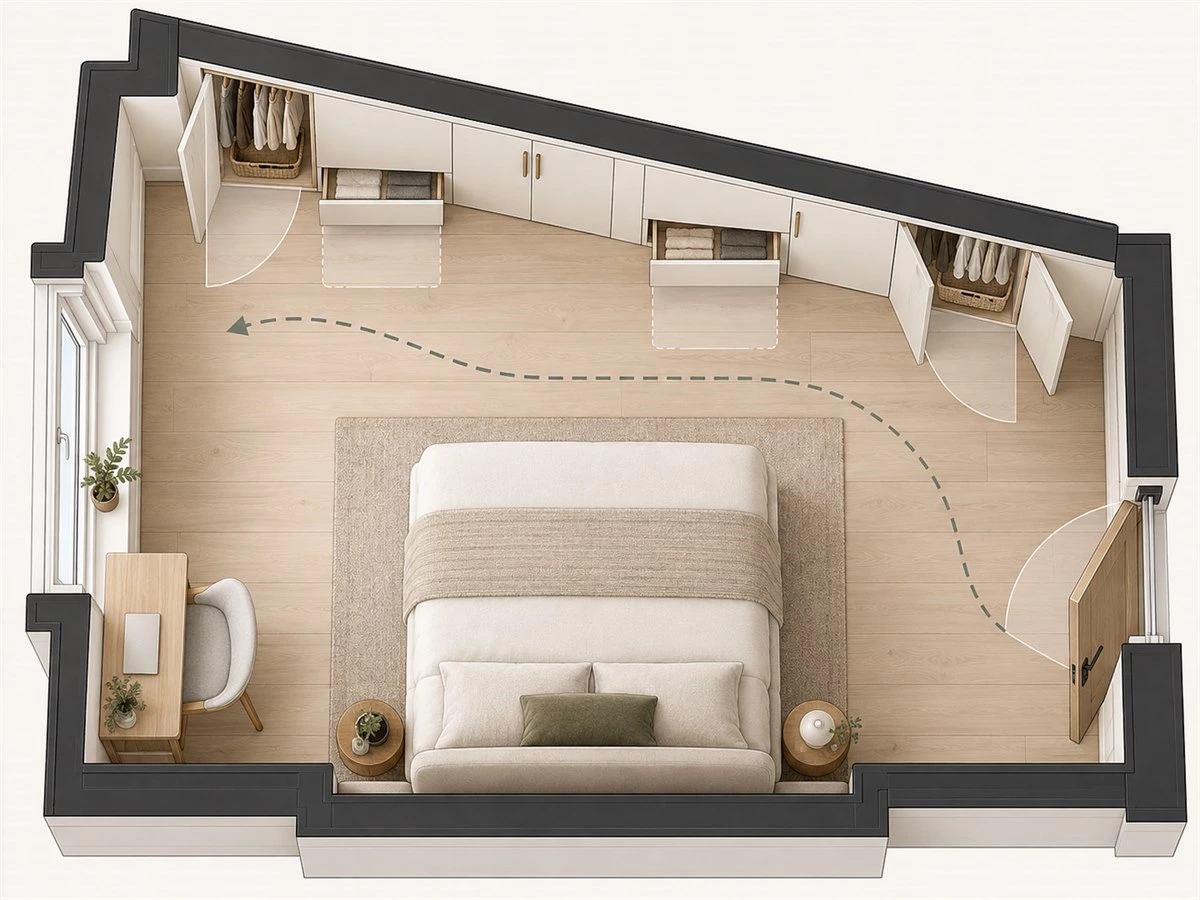
The bed, bedroom door, dormer, skylight, radiator and any desk or vanity affect the wardrobe layout. A cabinet may fit neatly against a wall but leave too little room to stand in front of it. Likewise, a drawer opposite the bed needs enough clear floor area to extend and be used. Plan the wardrobe with the room's furniture shown at its intended finished positions.
Map Practical Height Zones
Divide the proposed wardrobe into high, medium and low zones. High zones are the first candidates for hanging rails and everyday access. Medium-height areas often suit shelves, shorter garments or drawers. Low zones can hold shoes, folded bedding or seasonal items, provided the user can still see and retrieve them. This exercise prevents a common mistake: treating all space beneath the slope as equally useful.
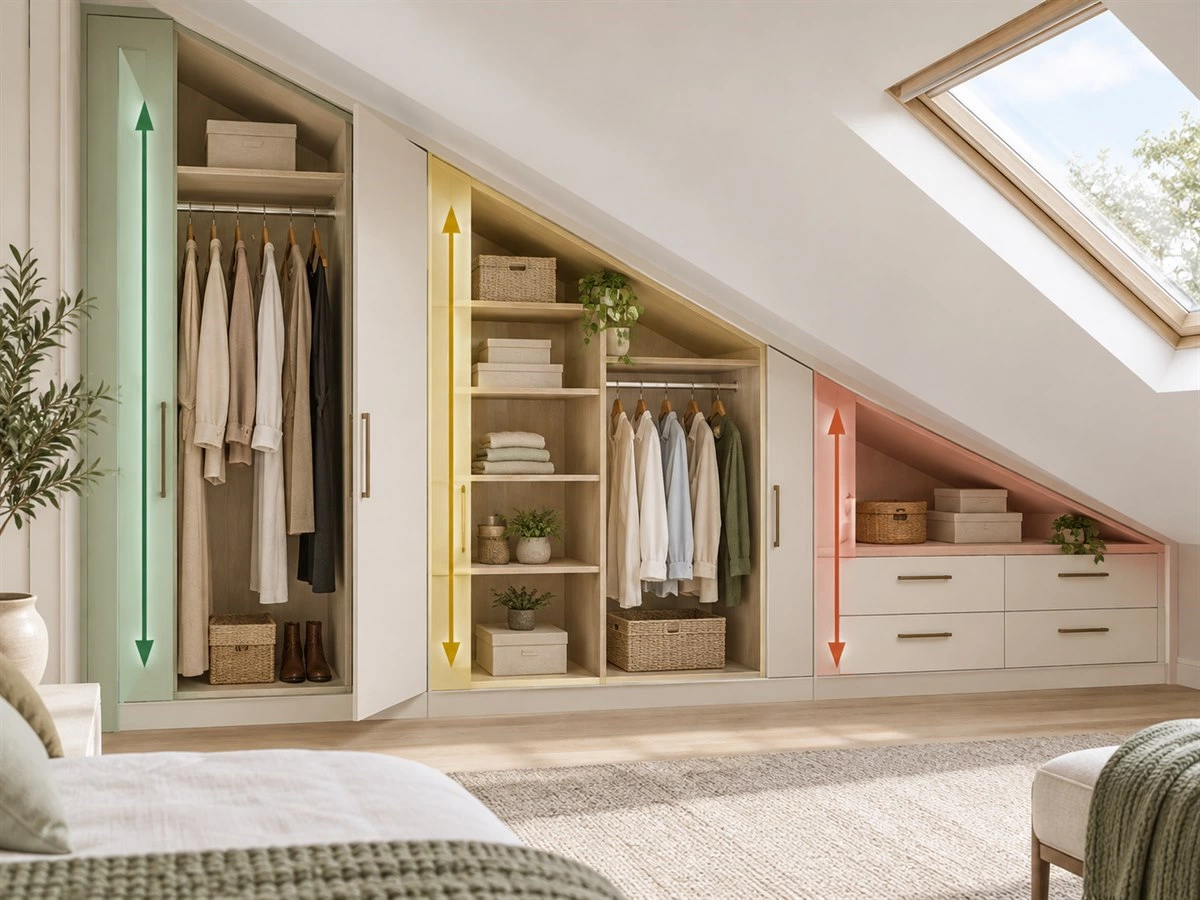
Compare Layouts for Sloped Ceiling Wardrobes
Low-Wall Built-In Cabinets
A long, low run of cabinetry can give an attic bedroom a calm, integrated appearance. It works especially well for folded clothes, shoes and bedding. The design challenge is depth: a low compartment with a deep fixed shelf can hide its contents at the back. Drawers, pull-outs or carefully planned shelf depths may make the same space more useful.
Full-Height Storage on the Taller Wall
When a gable wall or other tall wall is available, use it for long garments, everyday hanging and storage that benefits from easy standing access. The lower wall beneath the roof slope can then handle drawers and less frequently used items. Separating these functions often produces a more practical result than trying to fit every storage type under the lowest part of the ceiling.
Stepped Cabinet Combinations
Stepped cabinets rise or fall with the available ceiling height. They can combine tall hanging, shorter hanging, shelves and low drawers in one fitted composition. However, each change in cabinet height adds a visible junction and may require a different door size or internal arrangement. Review the proportions and alignment of the fronts, not just the total storage volume.
Open Rails and Mixed Storage
An open rail, display shelf or small dressing zone may preserve a sense of space where a continuous wall of doors would feel heavy. Open storage makes clothing easy to see but also exposes it to dust and visual clutter. For many bedrooms, a mixed approach works best: closed storage for most items and a limited open area for selected everyday pieces.
| Layout | Best suited to | Storage focus | Confirm before production |
|---|---|---|---|
| Low-wall cabinets | A continuous section beneath the slope | Drawers, folded items and occasional storage | Internal height, usable depth and retrieval method |
| High-wall wardrobe | A usable tall or gable-end wall | Hanging clothes and daily-use items | Standing space and door opening |
| Stepped cabinets | A clear change in ceiling height | A combination of hanging and low storage | Front alignment, slope junctions and hardware |
| Open or mixed storage | A room that needs visual openness | Visible rails and selected display | Dust, organization habits and circulation |
If the design challenge is a space beneath a staircase rather than an attic roof, our under-stair storage cabinet guide addresses that different access and layout problem.
Reserve the Tallest Zones for the Right Clothes
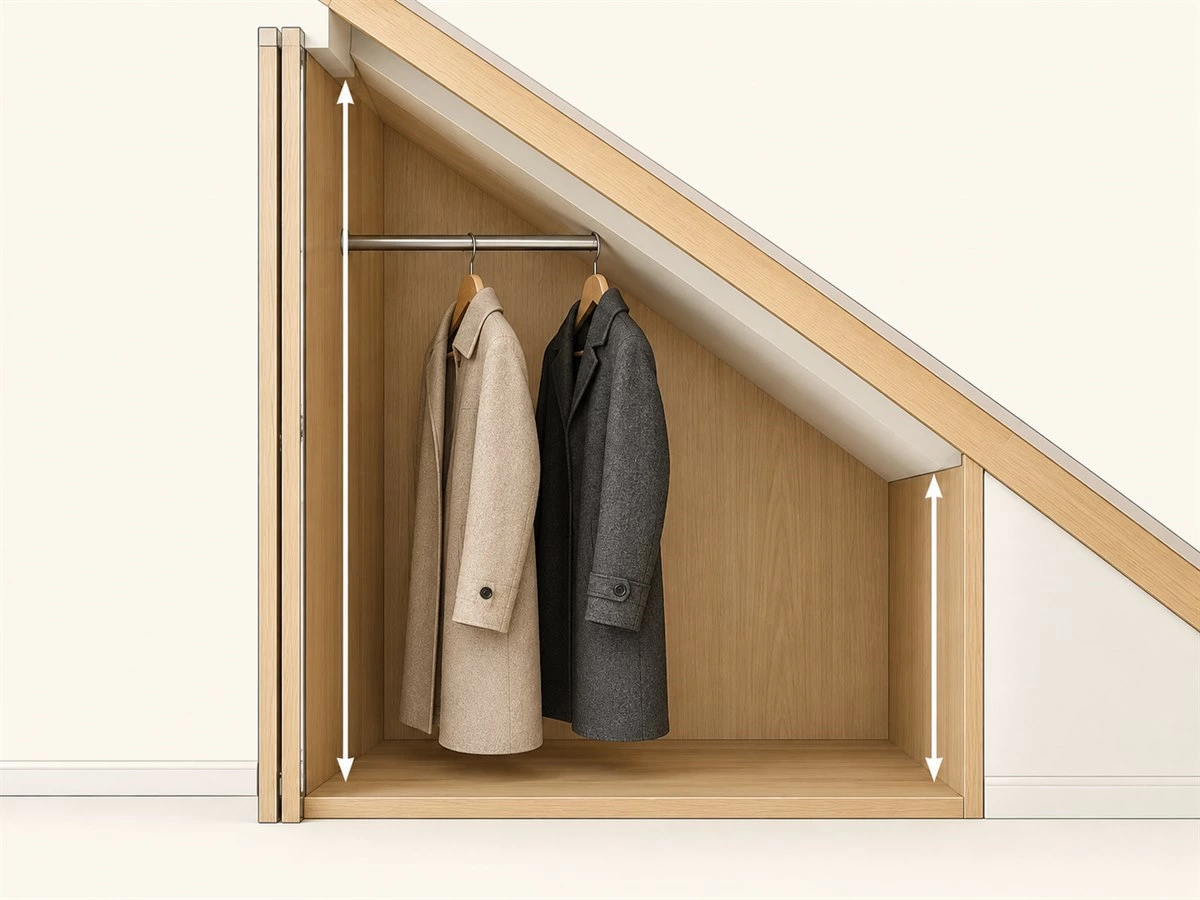
Separate Long Hanging from Short Hanging
Start with the owner's actual clothing. Coats and dresses need a different hanging zone from shirts, jackets or folded trousers. Count the types of garments before deciding how many rails to install. A second rail can increase capacity in a tall section, but it is only useful if the intended clothes fit and both rails can be reached comfortably.
For more detailed rail planning, see our guide to wardrobe hanging space dimensions. The final dimensions should still be checked against the selected cabinet construction, hangers and clothing.
Check Height at the Front and Back
In an angled ceiling wardrobe, height changes across the depth of the cabinet. The front opening may appear tall enough for a rail while the sloped rear panel reduces the space available for hangers and garment drop. Show both front and rear usable heights in a cabinet section. Account for the top and back panels, rail position and the space needed to put clothing on or take it off the rail.
Keep Everyday Items in the Easiest Zones
Storage capacity is not the same as convenient storage. Place frequently worn clothing where users can stand, see and reach it without crouching or moving other items. Upper corners and the lowest recesses are better reserved for things used occasionally. If an item is accessed every morning, its location should be tested against the actual daily routine.
Make the Lowest Storage Easy to Use
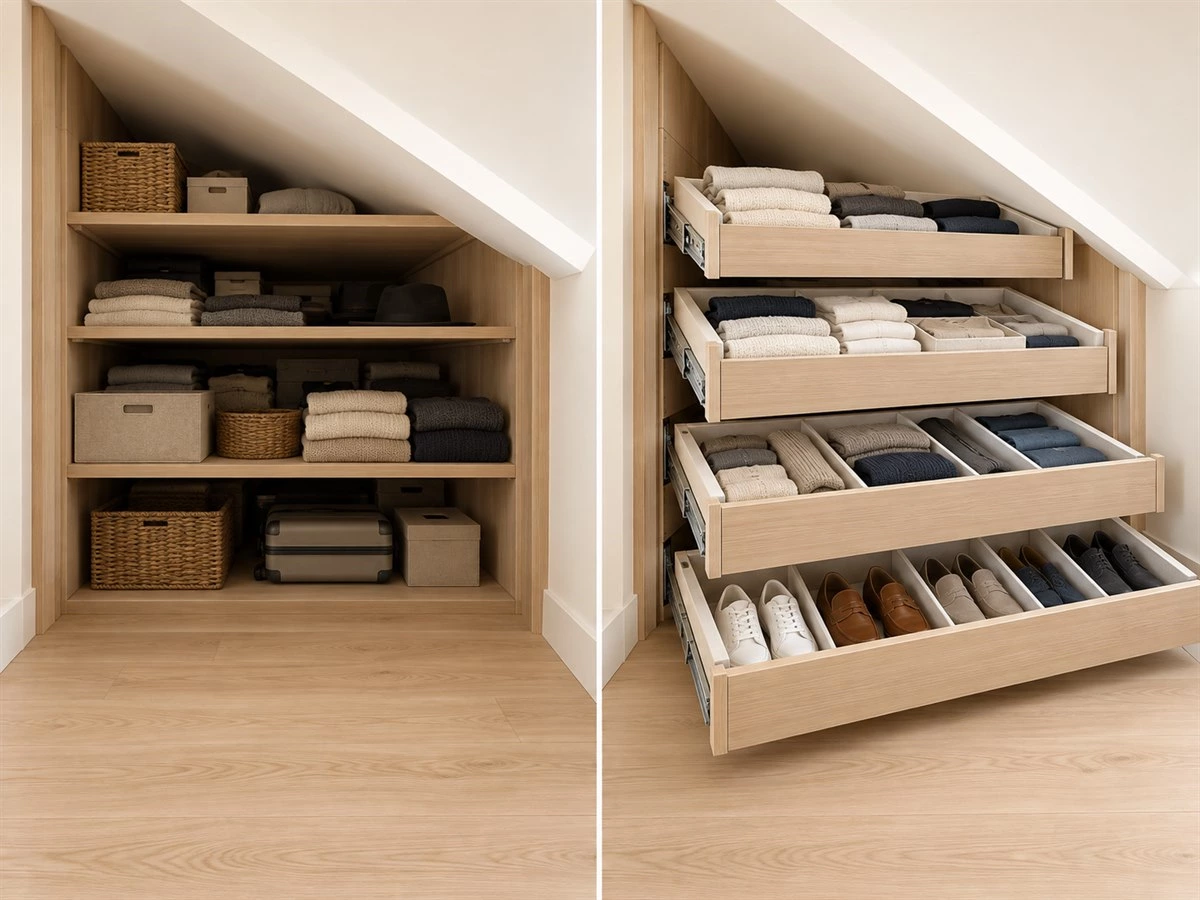
Choose Shelves, Drawers or Pull-Outs by Access
Fixed shelves are simple and can work well in shallow compartments. In a deeper low cabinet, however, items at the rear may be difficult to see and retrieve. A drawer or pull-out can bring the contents forward, but it also needs suitable hardware, adequate internal space and a clear area in front of the cabinet.
Do not select a pull-out simply because a rendering shows one. Confirm its intended load, extension, handle position and the user's access when fully open. Our closet drawer dimensions guide covers the distinction between external cabinet size, usable drawer space and pull-out clearance.
Match Items to Low Compartments
Folded knitwear, shoes, spare bedding and seasonal clothing may suit lower zones better than long garments. Group items by how often they are needed. A shallow drawer near the front can be useful for daily accessories; a deeper or harder-to-reach compartment is more appropriate for occasional items. Avoid creating a deep triangular void with a small access opening unless the retrieval method has been resolved.
Test the User's Position in Front of the Cabinet
The cabinet drawing should show more than whether a drawer physically clears the bed. Someone must also be able to stand or crouch in front of it, pull it open and lift an item out. Check the path of handles, drawer fronts and neighboring doors. The lowest section is not practical storage if using it requires moving furniture every time.
Choose Doors That Work with the Slope and the Room
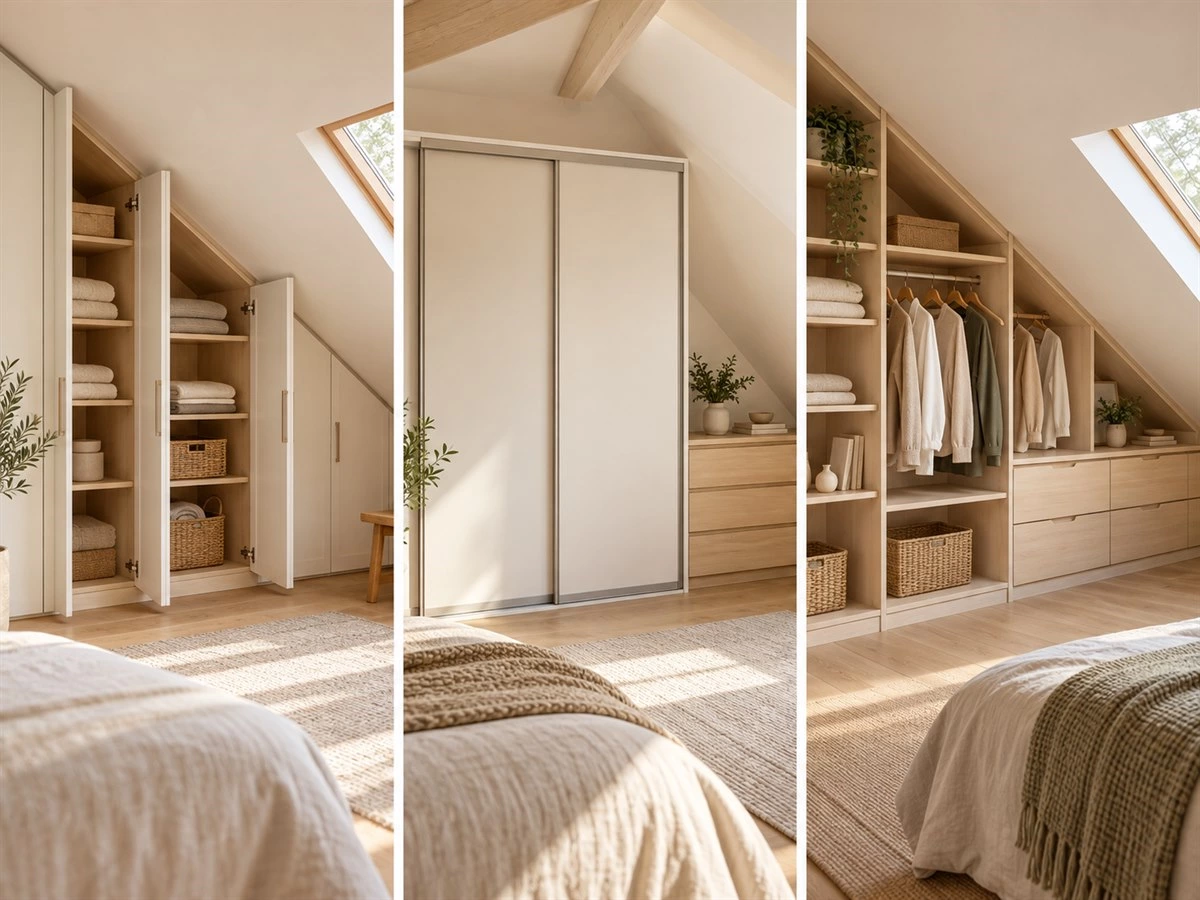
Hinged Doors
Hinged doors can expose most of a cabinet opening at once, which is helpful for hanging clothes and shelves. Their swing must be checked against the bed, room door, walkway and other cabinet fronts. On an angled or stepped façade, door proportions and hinge positions also need careful review. A door that follows the slope visually is not automatically the easiest door to manufacture, adjust or use.
Sliding Doors
Sliding doors may be worth considering when outward swing space is limited. They introduce different constraints: tracks require an appropriate opening, panels overlap, and only part of the wardrobe is accessible at one time. Do not assume a standard sliding-door system can be adapted to every angled ceiling. The supplier should confirm the proposed track, panel configuration and access to internal drawers before the layout is approved.
Open Sections and Mixed Fronts
In some rooms, a combination of closed doors, drawers and open shelving is simpler and more usable than forcing every low or angled section behind a shaped door. An open niche can also break up a long wall of cabinetry. Keep open areas limited to items the household is comfortable displaying and cleaning.
Review Hardware with the Final Cabinet Design
Door weight, hinge type, opening angle, handle position and access for future adjustment should be considered together. Ask the cabinet supplier to identify the actual hardware proposed for angled or unusually sized fronts. Door choice should follow the approved cabinet geometry—not just a reference photograph.
Coordinate the Wardrobe with the Bedroom Layout
Preserve a Clear Route Through the Room
Review the floor plan with the wardrobe closed and open. Can a person walk around the bed while a cabinet door is in use? Can two people use the room without blocking each other? Does a drawer occupy the only route to a window? These questions are particularly important in attic bedrooms, where the area that feels spacious at floor level may have limited standing height.
Work Around Windows, Dormers and Skylights
Windows and skylights contribute light, views and ventilation. Cabinet fronts should not obstruct their operation or make cleaning difficult. If a wardrobe ends beside a window or dormer, show the finishing panel and junction clearly so the fitted work looks intentional. Any required access to existing building elements should remain available.
Add a Desk or Vanity Only Where It Fits the User
A desk or seated vanity can sometimes use a lower-height area more effectively than hanging storage. However, sitting, standing up, opening a drawer and moving the chair all need space. Check these actions on the room plan before converting an apparently unused corner into a work surface.
For broader bedroom cabinetry ideas, explore ALLURE's bedroom cabinet collection and our article on built-in wardrobes for space-saving bedroom storage.
Use Materials and Proportions to Keep the Room Balanced
Coordinate Light Finishes and Wood Tones
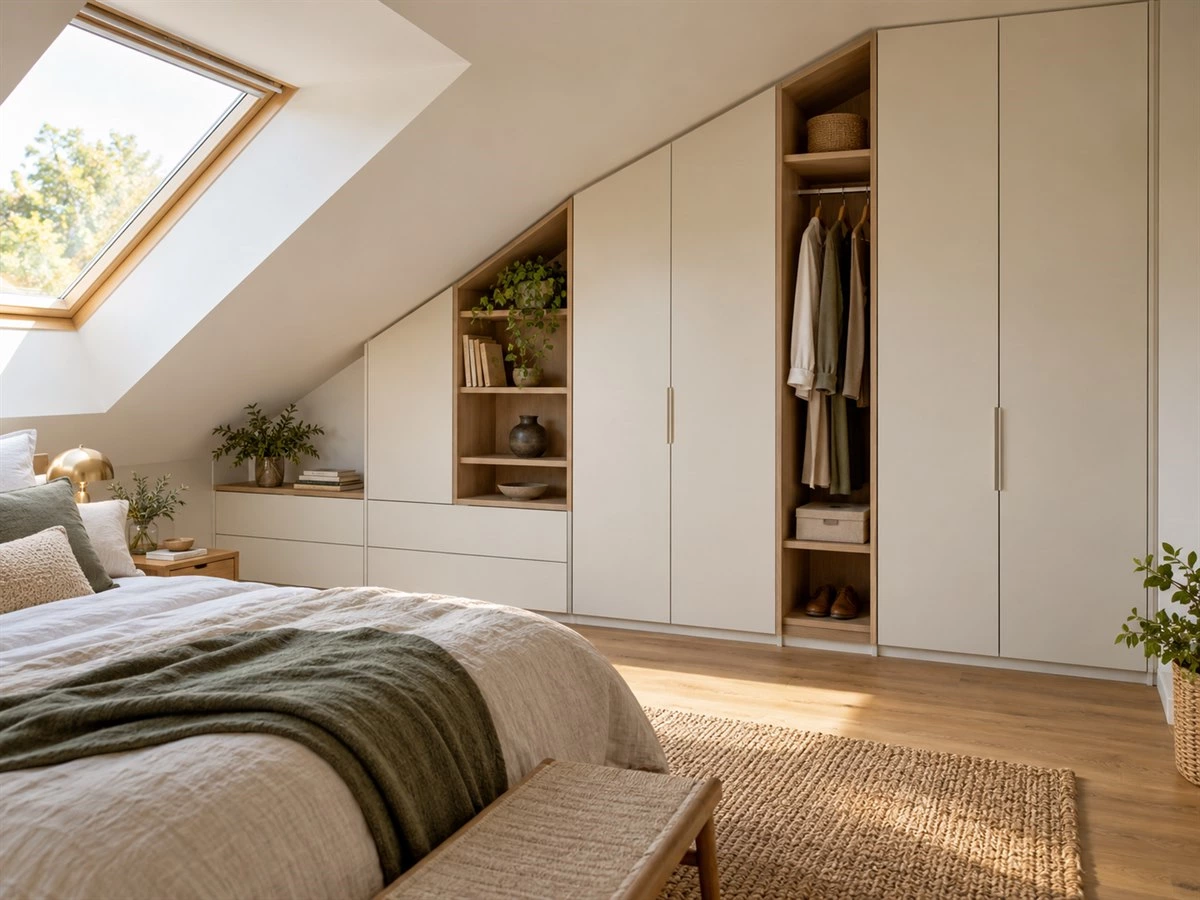
Low ceilings and irregular rooflines can make a bedroom feel visually busy. A restrained palette of light cabinet fronts, selected wood tones and consistent hardware can help the fitted storage read as part of the room. Dark finishes are also possible, but their effect should be judged in the room's actual daylight and lighting conditions rather than from a small online sample.
Control the Look of Stepped Cabinets
Where cabinet heights change, pay attention to the alignment of door gaps, handles, drawer fronts and exposed end panels. Consistent material and deliberate horizontal lines can make separate modules feel coordinated. Review the front elevation at room scale: a layout that maximizes every last section of the slope may still feel too fragmented.
Plan Lighting and Material Documentation Early
Internal lighting can improve visibility in deep or low compartments, but its wiring, switching and maintenance access must be planned before the cabinets are built. Review physical finish samples under the proposed lighting. For projects supplied to the United States using regulated composite wood products, buyers should also request appropriate panel documentation; the U.S. EPA's composite wood standards overview explains the applicable product categories and requirements.
What to Confirm Before Ordering a Custom Attic Wardrobe
Measure the Finished Room
Provide a floor plan and elevations showing the finished floor, wall lengths and ceiling height at several positions along the slope. Mark beams, skirting, wall offsets, windows, doors, radiators and any building feature that affects cabinet depth or fixing. Early architectural dimensions are useful for planning, but the final wardrobe should be checked against site conditions before production.
Prepare a Storage Inventory
List long hanging, short hanging, folded clothing, shoes, bedding and seasonal items separately. Note which categories are used daily. This gives the designer a reason for every rail, shelf and drawer, and makes it easier to identify a layout that looks attractive but fails the household's storage needs.
Confirm Doors, Drawers and Standing Space
Ask for the opening direction and clearances of each door and drawer to be shown on the plan. Check cabinet depth, usable internal height, pull-out extension and the area where the user will stand. A low drawer that cannot open fully or a tall door that strikes the bed should be corrected in the drawing, not on the installation day.
Approve More Than a Rendering
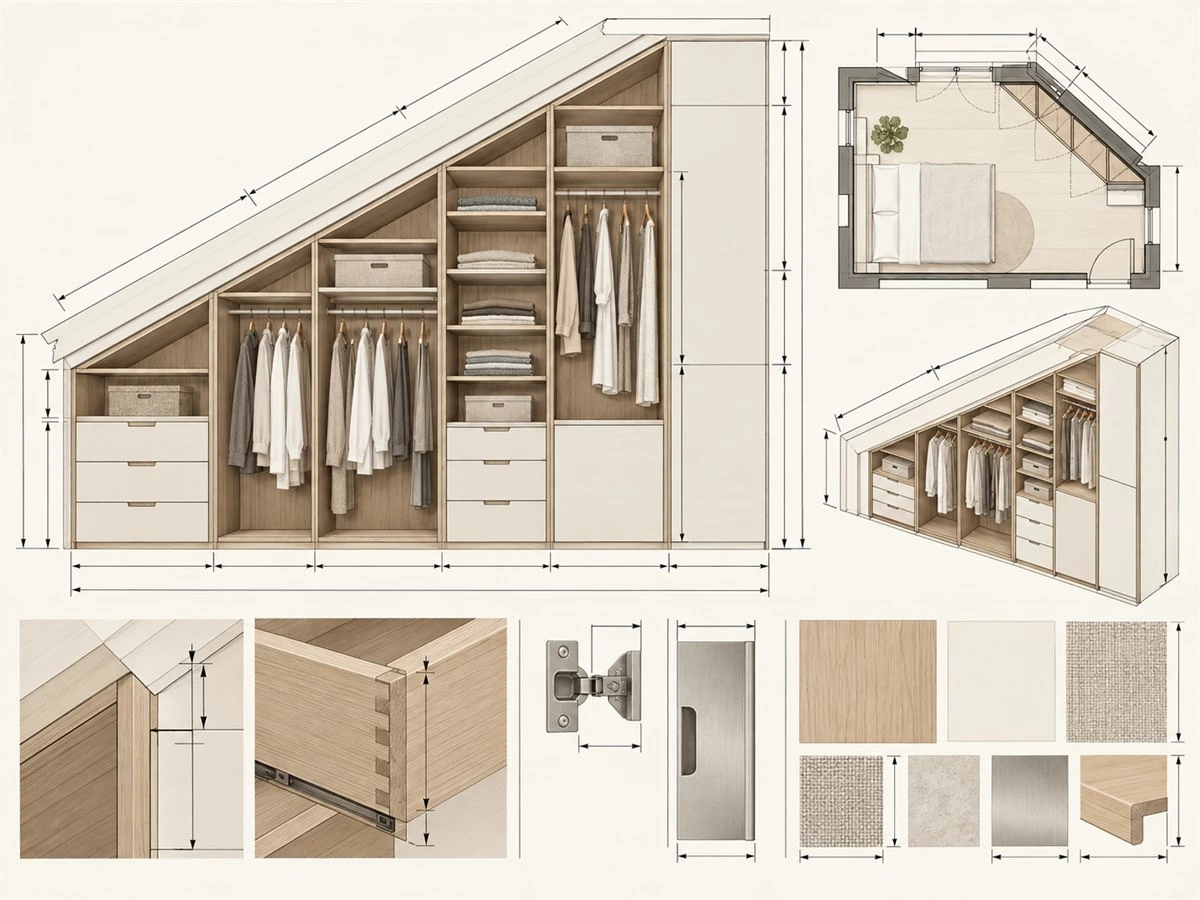
Before manufacturing, review a dimensioned plan, front elevation and sections through the sloped cabinets. The documents should identify storage zones, front and rear internal heights, materials, hardware, lighting provisions and installation details. Confirm how the cabinets meet the ceiling and walls, and who is responsible for checking final site dimensions.
| Check | What the drawing or schedule should show | Risk if overlooked |
|---|---|---|
| Finished room geometry | Floor plan, slope elevations and heights at multiple points | Cabinets do not fit the finished room |
| Internal storage | Hanging zones, shelves, drawers and usable depths | Storage exists on paper but is difficult to use |
| Door and drawer operation | Opening paths beside the bed, windows and walking route | Fronts cannot open fully or block circulation |
| Hardware and lighting | Specified fittings, power route and maintenance access | Late changes or difficult servicing |
| Finishes and installation | Approved samples, junctions, fixing approach and site responsibilities | Appearance or installation differs from expectations |
Frequently Asked Questions
Can a wardrobe be fitted under a sloped ceiling?
Yes. A fitted wardrobe can combine cabinets of different heights beneath a sloped ceiling. The useful layout depends on finished measurements, internal cabinet depth, standing room and how the contents will be accessed. The lowest area is not necessarily suitable for hanging clothes, even when a cabinet front can be installed there.
Which wardrobe doors work with sloping ceilings?
Hinged, sliding and mixed-front arrangements may all be possible. Hinged doors need swing space; sliding systems need a suitable track and panel arrangement. The right choice depends on the cabinet geometry, nearby furniture, internal storage and the hardware confirmed for the project.
How should the lowest wardrobe sections be organized?
Low sections often work better for drawers, pull-outs, folded items, shoes or occasional storage than for everyday hanging. Choose the storage method by usable internal height and depth, then check that a person can open the compartment and retrieve its contents comfortably.
What measurements are needed for an attic wardrobe?
Provide a floor plan, wall lengths, ceiling heights at several points along the slope, window and door positions, fixed obstructions and the finished location of major furniture. The cabinet supplier should verify the measurements and show the resulting layout in dimensioned drawings before production approval.
Final Thoughts
Successful sloped ceiling wardrobes do more than follow an angled roofline. They put each clothing category at a usable height, make low storage easy to retrieve and allow every front to open within the finished bedroom. Start with measured room geometry and a realistic storage list, compare more than one layout, and approve detailed drawings before manufacturing. That process turns an awkward slope into storage that works every day.