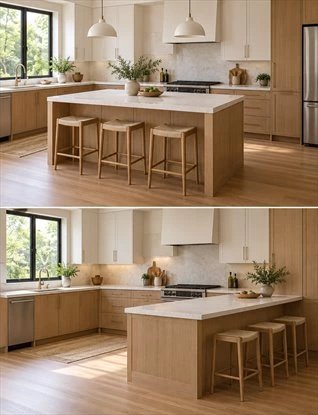
Kitchen island vs peninsula: which one will make your kitchen easier to use? An island is freestanding, while a peninsula connects to a wall or another run of cabinets. That distinction changes how people move through the room, where drawers can open, how seats are used and what work may be needed to build the layout.
The short answer is that an island is worth considering when the measured room supports useful circulation around it. A peninsula may be more practical when a connected worktop adds storage or seating without disrupting the main route. Neither is automatically the better choice for a large or small kitchen. A peninsula can block an entrance, and an undersized island can turn every open appliance into an obstacle.
The most reliable way to decide is to draw both options in the same room, at the same scale, with the same appliances and household requirements. This guide shows what to compare before choosing a custom cabinet layout. For a broader overview of kitchen types, see ALLURE's modern kitchen cabinet layouts guide; the focus here is the direct island-or-peninsula decision.
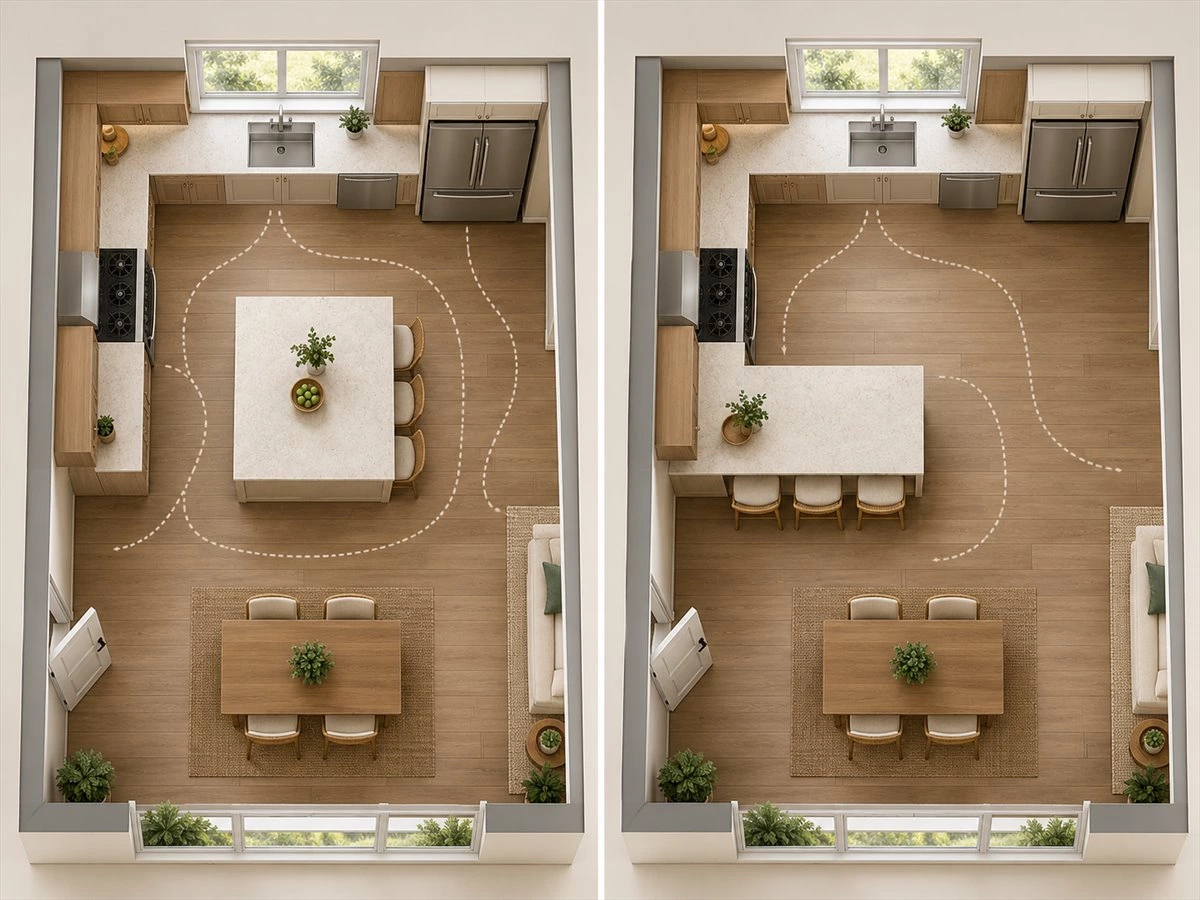
Kitchen Island vs Peninsula: What Is the Key Difference?
An island is separate from the surrounding cabinet runs
A kitchen island stands apart from the perimeter cabinets. Depending on its position, people may be able to approach its worktop or storage from several directions and walk around both ends. It can serve as a preparation surface, a cabinet bank, a place to sit or a combination of these functions. Those benefits exist only if the circulation left around the island is useful when the kitchen is occupied—not merely when every drawer, stool and appliance is closed.
A peninsula remains connected at one end
A kitchen peninsula extends from a wall, a base-cabinet run or another fixed element. The connection can create a continuous work surface and define the edge of an open kitchen. People generally move around its exposed end rather than around all sides. That may simplify one part of the room while concentrating traffic at the entrance or open end, so its location matters as much as its size.
Use function, not a room-size label, to make the first choice
It is tempting to say that islands belong in large kitchens and peninsulas belong in small ones. That is too simple. Door locations, a nearby dining table, appliance positions and the direction people enter can make two equally sized rooms behave very differently. First identify the kitchen's principal route and tasks; then see which layout supports them with fewer conflicts.
| Decision factor | Island option | Peninsula option | What to verify |
|---|---|---|---|
| Circulation | Routes around the unit | Routes around the exposed end | Walking paths with people and doors in use |
| Seating | Potentially flexible placement | Usually oriented toward the open side | Stools pulled out and people seated |
| Storage | Access from suitable cabinet faces | Connected run, possibly with a corner | Drawer opening, reach and corner use |
| Services | May require work away from existing walls | May connect to an existing cabinet zone | Actual plumbing, power and ventilation design |
Compare Both Options in the Same Room
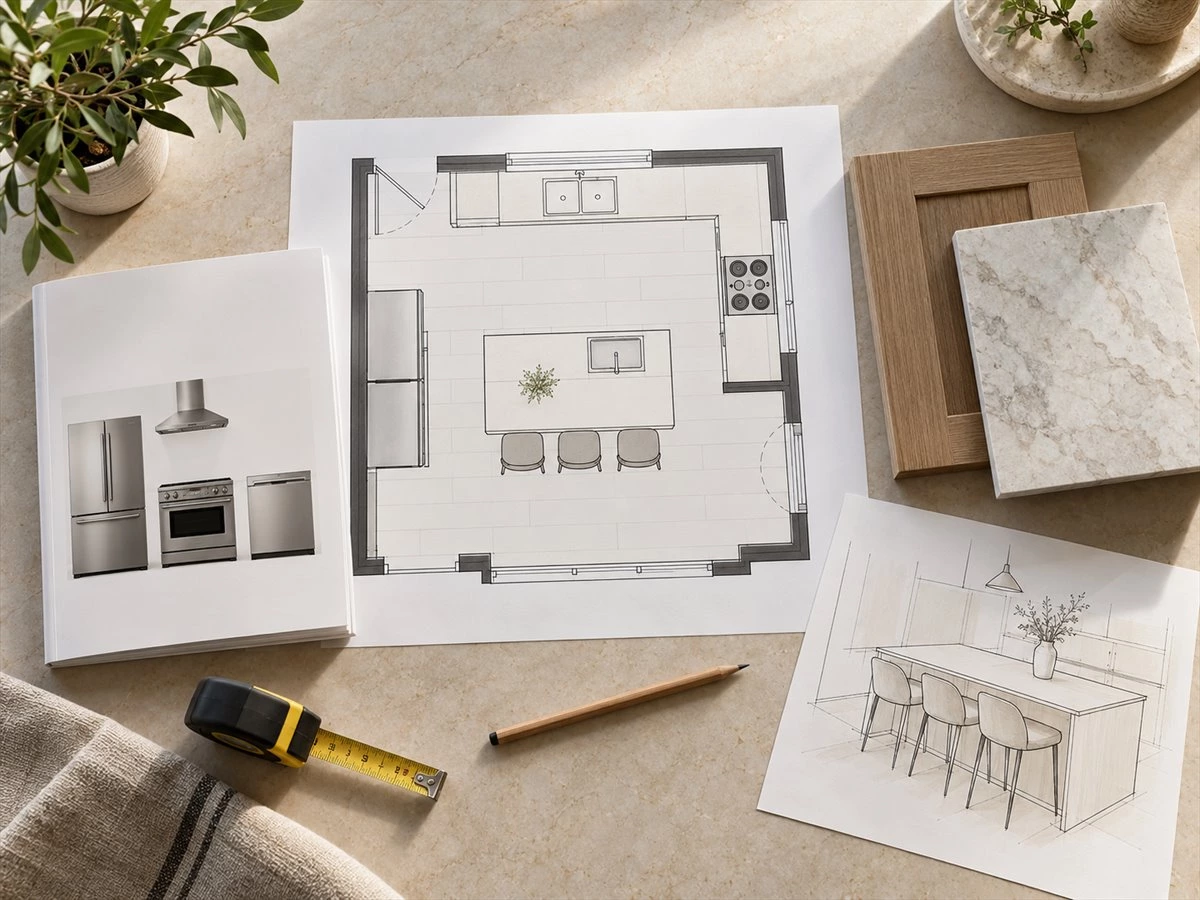
Begin with a measured base plan
Record the kitchen's wall lengths, openings, structural features, window locations and finished-floor conditions. Add the position and model of each major appliance, along with the existing sink, water, drain and electrical points. Include the adjacent dining or living area if movement through that space affects the kitchen. A drawing that shows only cabinet outlines will miss the very conflicts this comparison needs to reveal.
Keep the brief constant between the two proposals
Specify the same number of users, intended seats, pantry needs, waste sorting, frequently used cookware and work activities for both options. If the island drawing includes four seats and extra drawers but the peninsula drawing does not, the images do not provide a fair comparison. Distinguish what the family needs from what might be a pleasant extra.
Draw each alternative at identical scale
On the island plan, show the proposed unit's exact position, cabinet-opening directions and routes at both ends. On the peninsula plan, show its connection, any corner cabinet and the path around the exposed end. Draw proposed chairs, stools and nearby furniture in both. A perspective rendering can help assess appearance, but the plan view is where access and movement become easier to judge.
Reject a plan that works only when nothing is open
The useful comparison is the occupied room: someone unloading groceries, another person opening the dishwasher, and a seated family member pulling out a stool. If one version forces the household to wait or backtrack during ordinary routines, its apparent extra worktop area may not be a real benefit.
Check Circulation with Doors and Drawers Open
Trace the main routes through the kitchen
Follow a realistic sequence: bring food in, reach the refrigerator or pantry, wash ingredients, prepare a meal, cook, serve and clean up. Mark where visitors or children normally pass. An island can create two routes around a work zone, but only if both routes remain usable. A peninsula can make a kitchen feel organized, but may push every movement through one narrow opening.
Overlay appliance, drawer and cabinet movement
Show the refrigerator, dishwasher and oven in their open positions. Add full drawer extension, base-cabinet doors and any tall pantry fronts. Then ask whether someone can stand at each open appliance while another person passes. Do not assume the clear space shown on a closed-cabinet plan remains available during cooking or cleaning.
Pay special attention to the island ends and peninsula entry
The ends of an island often become shortcuts between work zones. If an end sits near a dining chair, door swing or pantry, that shortcut may disappear. With a peninsula, inspect the attached corner and the open end: these are common locations for intersecting drawers, cabinet doors and walking routes.
Confirm project-specific clearances
Published planning figures can be useful starting references, but a single number cannot approve every kitchen. The appropriate passage or work area depends on the people using it, whether appliances open into it and any applicable local requirements. Have the designer check the measured plan and selected appliance documents before cabinet production. ALLURE's kitchen island size and clearance guide provides more island-specific planning context; this article compares how the two layouts use the available space.
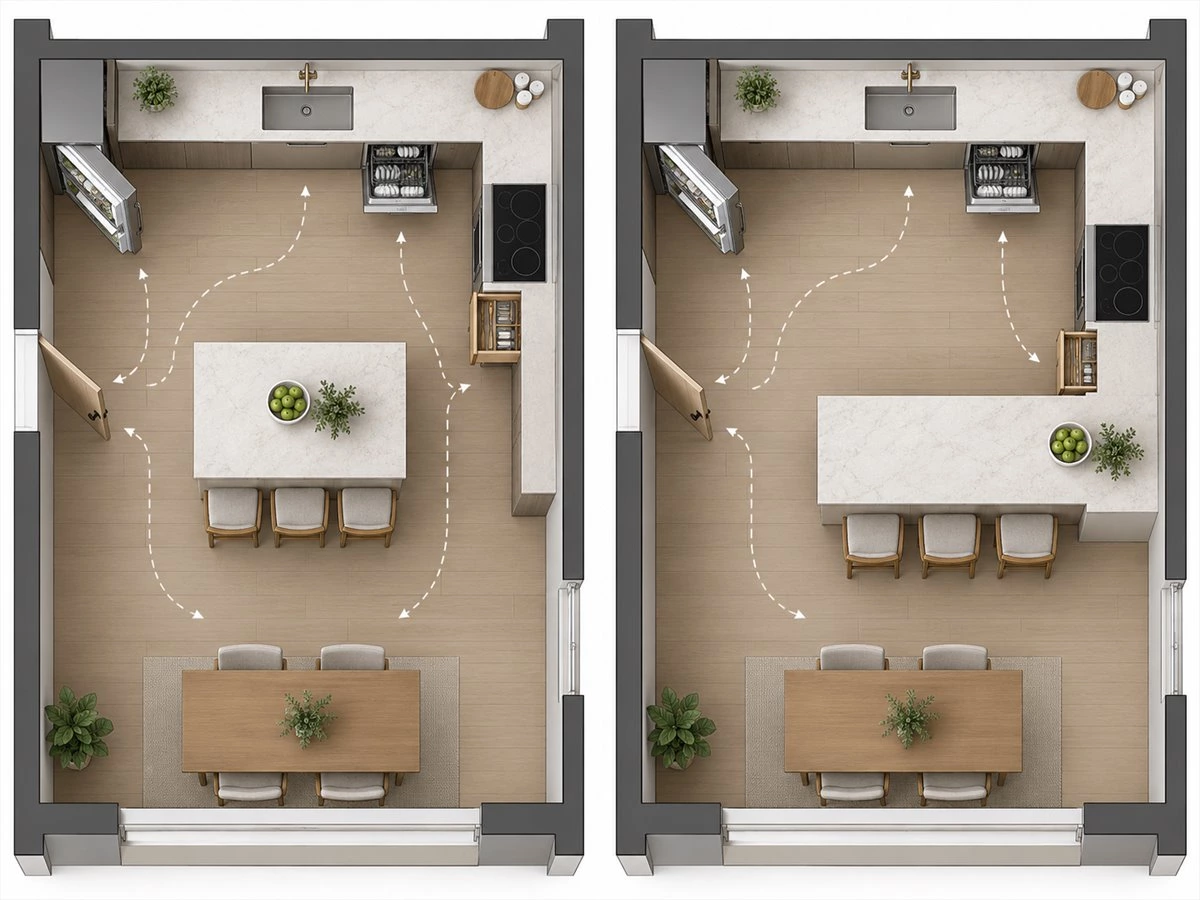
Compare Seating, Dining and Family Interaction
Decide what the seats are actually for
Is the proposed seating for quick breakfast, a child doing homework, guests talking while someone cooks or regular family meals? The answer changes the number of places needed and their relationship to the work area. If the household already uses a nearby dining table, sacrificing cabinet storage for several seldom-used counter seats may not improve the room.
Evaluate seats with people in them
Show stool footprints both tucked in and pulled out. Allow for a person to sit, stand up and leave without blocking the kitchen's main route or an appliance door. An island may offer a choice of seating faces, while a peninsula often gives a clear open side. Neither arrangement works well if seated users and cooks compete for the same space.
Consider how the kitchen meets the next room
An island can feel like a central meeting point in an open-plan room. A peninsula can act as a visual edge between preparation space and the dining or living area. Compare actual sightlines, conversation patterns and traffic. The more open-looking rendering is not necessarily the more comfortable layout for a family that uses the space every day.
Compare Usable Storage and Work Areas
Map worktop space to real tasks
Identify where groceries land, vegetables are prepared, hot dishes are set down and meals are served. Then compare continuous, reachable counter area rather than total countertop area. A worktop interrupted by a sink, cooktop, appliance or a row of seated users may offer less practical preparation space than it appears to in a plan.
Design cabinet access from the user's side
Plan cookware drawers near cooking, waste sorting near cleanup and daily items where they can be reached without crossing the room. An island can carry cabinets on more than one face, but a door facing a tight route may be difficult to use. A peninsula can extend an existing storage run, but its connection may create a corner that needs a deliberate access strategy.
Compare usable storage, not cabinet count
Count drawers that open fully, shelves that can be reached and corners that have a clear purpose. A large-looking island with inaccessible backs, or a peninsula with a poorly planned corner, should not win simply because its cabinet volume is greater. Ask the designer to label what each zone will hold and which side it opens from.
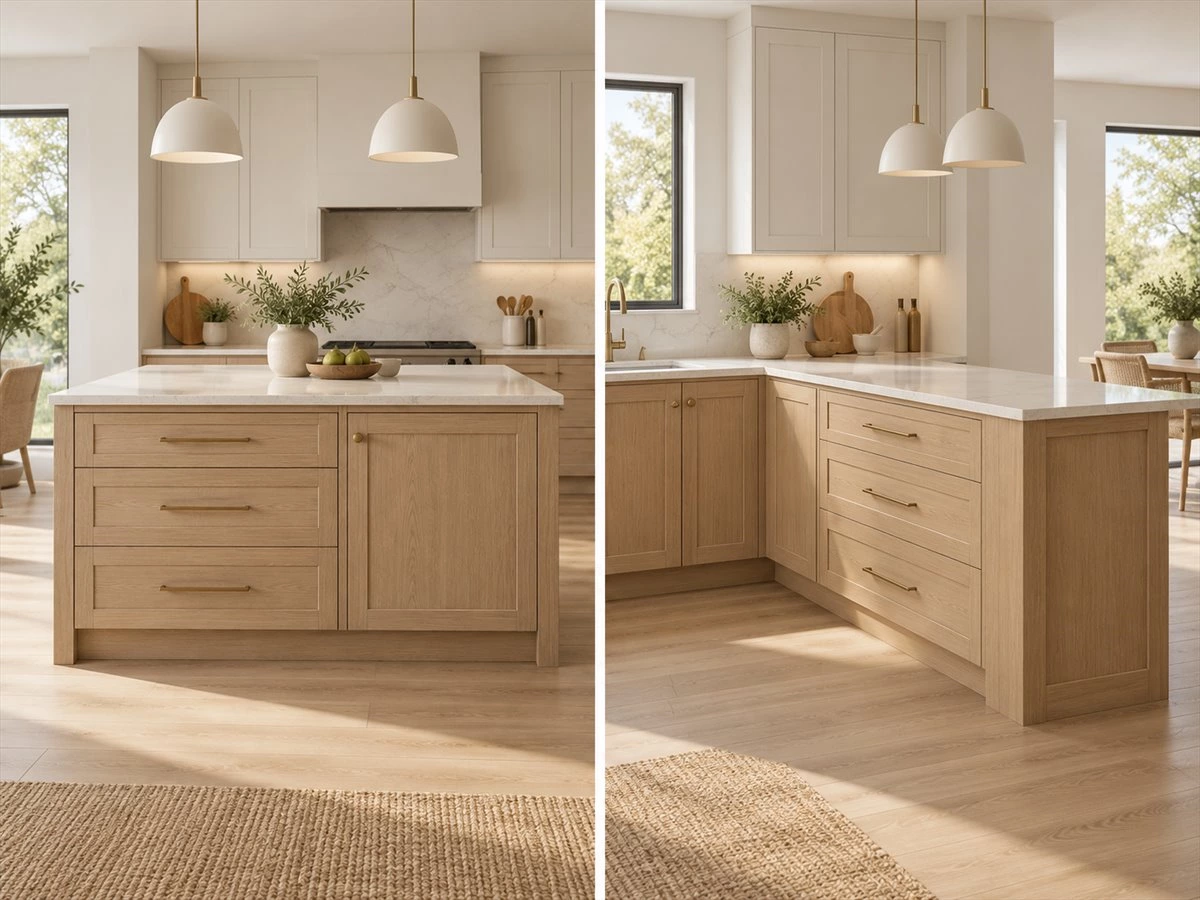
Consider Appliances, Services and Project Cost
Compare simple versions before relocating equipment
First test both layouts with the sink, cooktop and other major appliances remaining in sensible existing positions. Then prepare an alternative that relocates a service only if it delivers a clear benefit. This separates the value of the layout from the value—and cost—of moving plumbing, electricity or ventilation.
Check the installation conditions
A proposed island sink, cooktop or powered appliance may require new service routes and site work. A peninsula may be closer to an existing cabinet run but can still require changes to outlets, drainage or structure. Review the actual floor, walls, utility positions, appliance instructions and local requirements with the relevant qualified professionals. Do not assume that a rendering proves feasibility.
Compare itemized scopes, not a generic price ranking
Request the same cost categories for both options: cabinet boxes and fronts, countertop, hardware, fittings, service changes, installation and any floor or wall repair. A peninsula is not automatically cheaper, and an island is not automatically a high-budget choice. Materials, size, equipment and the scope of construction can outweigh the basic layout label.
| Quote item | Island proposal | Peninsula proposal | Question before approval |
|---|---|---|---|
| Cabinetry and hardware | List all accessible faces and fittings | List connection and corner treatment | Are equivalent storage functions included? |
| Countertop and supports | Confirm shape and seating design | Confirm connection and end treatment | What is included in fabrication and installation? |
| Services and site work | Identify any new routes | Identify any altered routes | Who verifies feasibility and completes the work? |
Choose a Layout for Your Actual Priorities
Rank the requirements before looking at finishes
List what matters most to the household: an unobstructed entrance, a larger preparation zone, seats facing the living room, accessible cookware drawers, minimal service changes or a particular budget. Mark any requirement that cannot be compromised. This prevents a striking cabinet rendering from overriding the kitchen's daily function.
When an island is likely to be the stronger proposal
Choose the island version for further development if people can move around it comfortably during ordinary use, its drawers and appliances can operate without conflict, and its work or seating position genuinely supports the household. Confirm those findings on the measured drawing, not through an attractive photograph of a different room.
When a peninsula is likely to be the stronger proposal
Choose the peninsula version for further development if it adds useful counter or cabinet space while preserving the principal route, creates a helpful boundary to the adjacent room and can resolve its connection and corner cleanly. Pay special attention to the opening around its free end; that is where a promising plan can become inconvenient.
When neither fixed feature is the right answer
If both proposals restrict access, improve the existing perimeter layout first. Better drawers, a revised pantry, a shorter cabinet run or a movable preparation table may be more valuable than forcing an island or peninsula into the room. A decision not to add a feature can be the best design outcome.
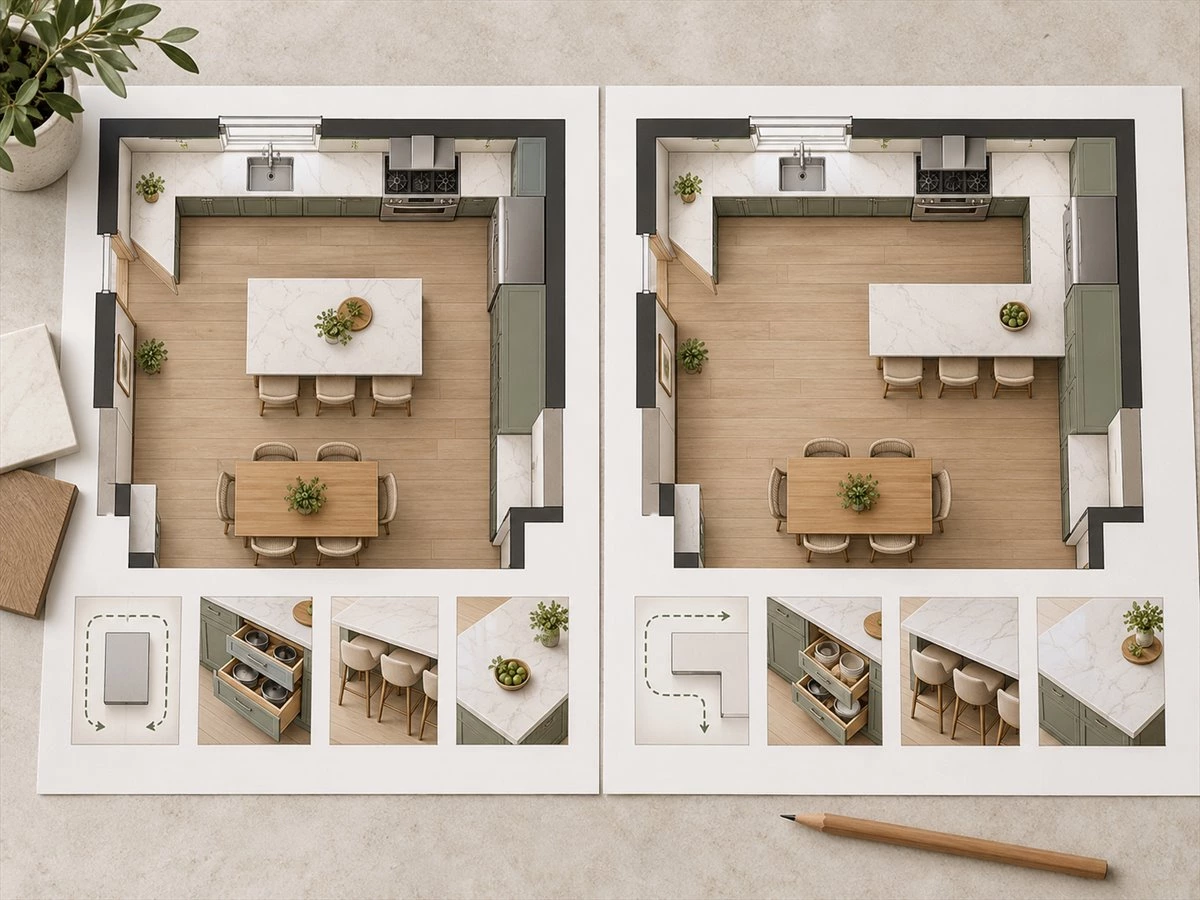
FAQs About Kitchen Islands and Peninsulas
Is a kitchen island or peninsula better for a small kitchen?
Neither is automatically better. A peninsula may use a connected cabinet run efficiently, but its exposed end must not block the main entrance. A compact island can work in some rooms, yet only when appliance openings and occupied seating still leave usable routes. Compare measured plans rather than choosing by room label.
Can a peninsula include seating?
Yes, if the proposed worktop, support design and surrounding circulation accommodate the intended seats. Show stools pulled out and people seated on the plan. Confirm the countertop and support details with the project team rather than assuming every cabinet run can accept the same overhang.
Can an existing peninsula be converted into an island?
Sometimes, but the answer depends on what supports the peninsula, what services run through it and whether the remaining room can accommodate access around a freestanding unit. A site review and revised plan are needed before treating the change as a simple cabinet alteration.
Does an island always offer more storage?
No. Storage depends on the size and internal organization of the unit, its appliance or seating functions, and whether drawers and doors can actually be used. A well-planned peninsula may provide more accessible storage than a poorly located island.
Which is better when several people cook together?
The better layout keeps preparation, washing, cooking and passage from competing for the same spot. An island may create separate approaches, while a peninsula may define a focused work zone. Test simultaneous tasks and open appliances in both same-scale plans before deciding.
What information is needed before ordering custom cabinets?
Provide a measured floor plan, door and window positions, selected appliance models, existing utility locations, intended seating, storage list and examples of daily use. Confirm a final layout, cabinet-opening directions and installation scope with the supplier before production drawings are approved.
Make the Decision on a Measured Plan
The strongest kitchen layout is not the one that looks most dramatic in a rendering. It is the one that lets the household prepare food, open cabinets, sit, pass and clean up without avoidable conflicts. Compare an island and a peninsula under the same room conditions, and make any trade-off visible before ordering.
Planning a custom kitchen? Send ALLURE your floor plan, opening locations, appliance models, preferred seating and storage priorities. The team can use that information to discuss a practical cabinet layout and identify which details require project-specific confirmation. A preliminary concept does not replace on-site verification or a final production drawing.