Balcony storage cabinets can make an enclosed balcony much easier to use—but the best design is rarely the one that covers every wall. Windows need to open, doors need to swing, people need room to move, and any laundry equipment must remain accessible for operation and service.
Start with the balcony's real conditions and your storage tasks. Is this a dry, indoor-like space for household supplies? A laundry-support area with an existing washer? Or a mixed utility zone that also holds brooms, baskets and cleaning products? Each role calls for a different cabinet arrangement.
This guide focuses on enclosed balconies, not outdoor or fully exposed balconies. Glazing alone does not prove that an area stays dry or suits ordinary indoor cabinetry. The practical sequence is to assess exposure, list the items to store, choose a layout, protect access to windows and services, then specify materials and finishes for the confirmed conditions.
Start with the Balcony Conditions and Storage Needs
Identify the actual exposure
Observe the space at different times, including after rain and during strong sun. Look for water entering at glazing or wall junctions, condensation, damp corners, heat buildup and limited airflow. Note whether the floor is washed with water and whether cleaning products may spill near cabinets. An enclosed balcony can behave very differently from the room beside it; do not choose a cabinet board simply because the area has windows.
If signs of leakage, persistent dampness or other building problems appear, address the cause before ordering cabinetry. A cabinet can hide a stain from view without solving the condition behind it. Ask a qualified local professional to assess any building-envelope or service issue outside the cabinet supplier's scope.
Record fixed site conditions
Measure the plan and take heights at several points rather than assuming walls, ceilings and floors are perfectly even. Mark window frames and handles, the balcony-door swing, outlets, valves, drains, radiators, existing appliances and inspection panels. Photograph each wall straight on and from the corners. These records let a designer see both the available volume and the spaces that must remain clear.
Also check how the balcony connects to the home. A cabinet beside the room door may obstruct traffic even if it fits the wall. Before proposing new equipment, drainage, electrical work or fixed structures, confirm the requirements of the building, management authority and qualified trades involved in that particular project.
Make an inventory of what belongs here
Group the intended contents into laundry supplies, cleaning tools, household stock, occasional-use objects and items that should be stored somewhere else. Record the longest broom or ironing board, the footprint of baskets and the containers used most often. Mark each group as daily, weekly or occasional access. This simple inventory is more useful than a request for “as many cabinets as possible”: it shows where a tall compartment, shallow shelf or accessible drawer would earn its place.
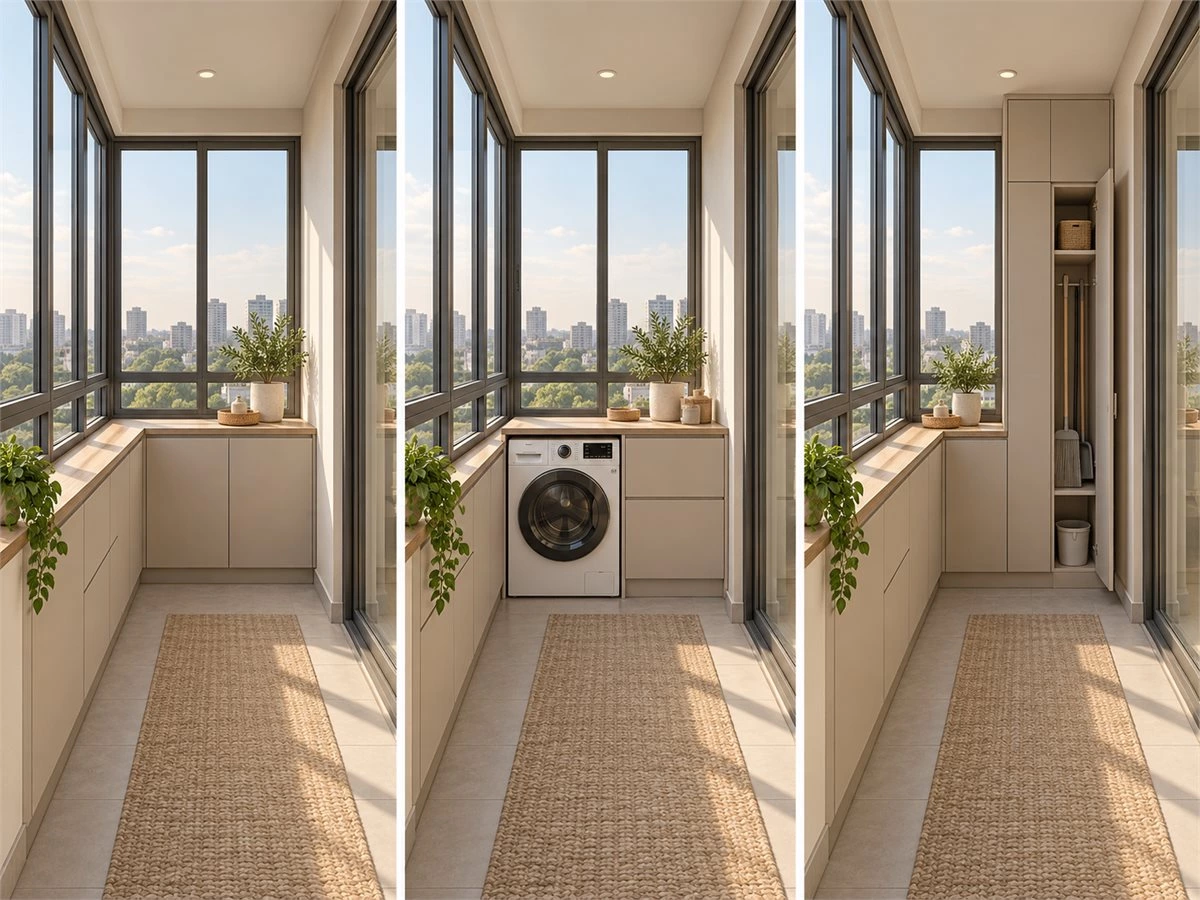
Choose a Storage-Only, Laundry or Utility Layout
Storage-only: protect flexibility
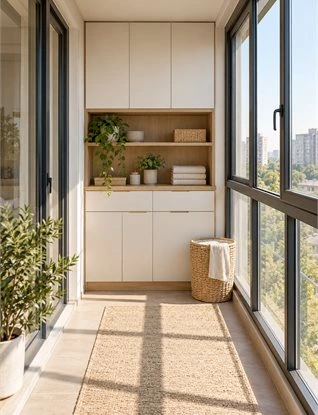
If the balcony has no laundry equipment, start with a compact arrangement of closed cabinets and perhaps one tall section. Store household supplies behind doors, keeping daily-use items within comfortable reach. A shallower cabinet may leave more room to stand by the windows than a deep unit that creates unnecessary capacity. This layout is particularly useful when the balcony's primary value is light and access to glazing.
Laundry-support: plan around confirmed equipment
When a washer or dryer is already permitted and installed, place storage around its actual operating envelope. Detergent and baskets should be close to the task, but cabinet doors must not obstruct appliance controls, loading doors, hoses, ventilation or removal for service. Do not design an enclosure around a future appliance until its exact model and installation instructions are known.
Mixed utility: assign a zone to every task
A mixed arrangement may combine a tall broom cupboard, low storage, laundry supplies and a short working surface. Keep these zones distinct. Long tools should not sit in front of a machine connection; cleaning chemicals should not be mixed casually with textiles; and small daily-use items should not disappear at the back of a deep cabinet. The best arrangement may leave one wall largely open.
| Layout | Best suited to | Conditions to confirm | Common mistake |
|---|---|---|---|
| Storage-only | General household items and flexible use | Exposure, fixing surface and window access | Letting cabinets crowd the glazing |
| Laundry-support | Existing, permitted appliances | Model, connections, ventilation and service route | Sealing equipment behind fixed panels |
| Mixed utility | Several clearly defined storage tasks | Item sizes, reach and circulation | Overloading one wall with incompatible functions |
Choose the layout by what the space can actually support, not only by a reference photograph. A storage-only plan can be better than a complex laundry wall if the latter compromises light, circulation or access to building services.
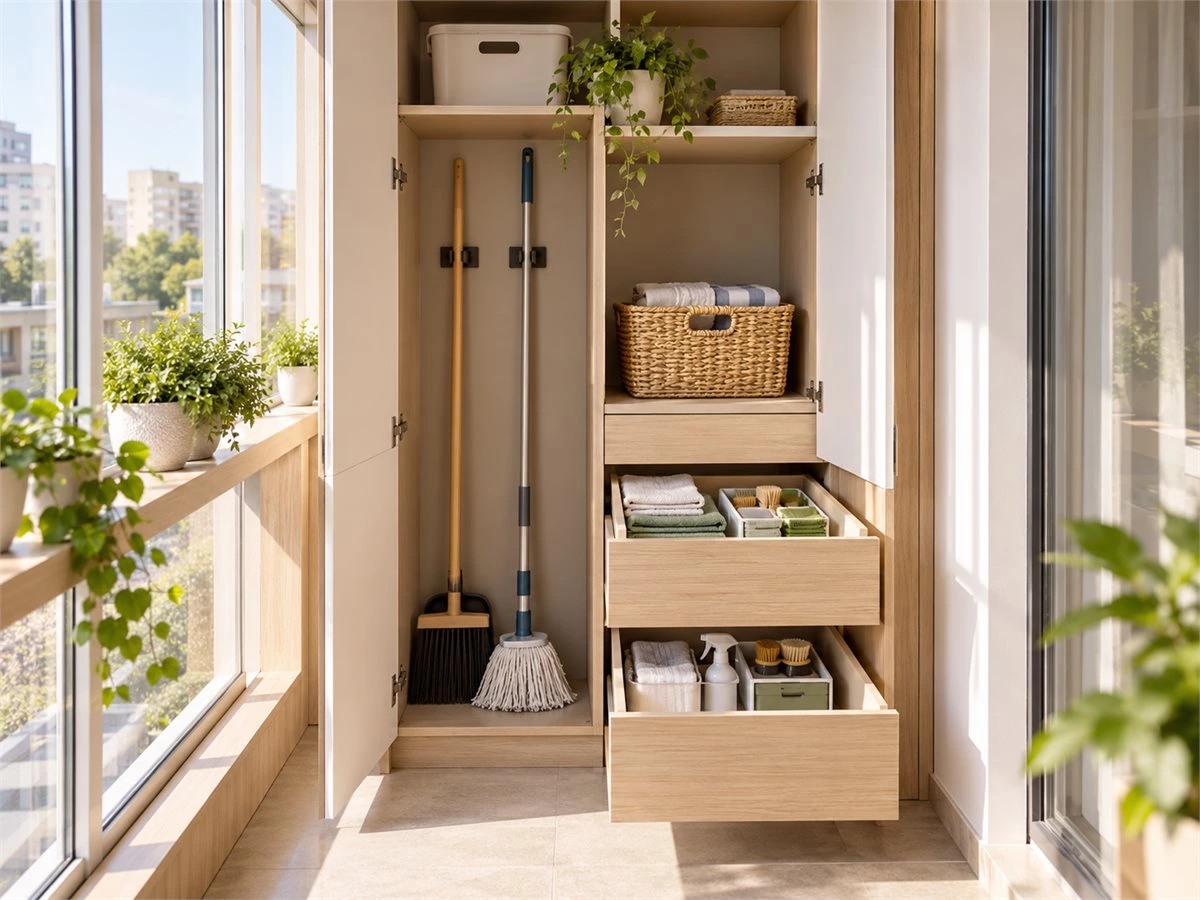
Plan Tall Cabinets, Base Cabinets and Open Niches
Use tall cabinets for measured long items
A tall cabinet may hold brooms, mops, a folding drying rack or vacuum accessories, but its interior must reflect the actual items. Measure them and decide whether they will hang, stand or rest on shelves. Check that a door can open sufficiently to remove the longest item without colliding with a window, wall return or appliance. Adjustable shelves help only where the resulting compartment remains useful.
Use base storage for frequently handled supplies
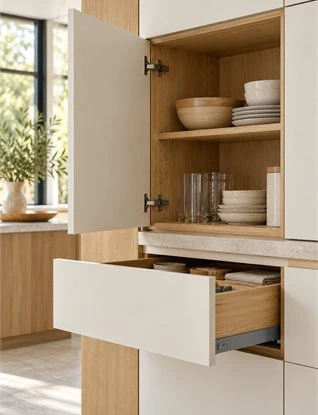
Base cabinets or drawers can keep smaller everyday items accessible without covering glazing. Select shelves when items are large and easy to see; consider drawers when smaller objects would otherwise disappear at the back. Compare usable internal depth after doors, drawers and hardware—not merely the outer cabinet depth. A worktop can create a folding or sorting surface, but its support and its effect on window operation must be checked in the actual drawing.
Keep open niches selective
An open niche can hold one basket or a few frequently used items, making the balcony feel less enclosed. It also leaves contents visible and exposed to dust and light. Place messy bottles and irregular household stock behind doors unless quick access is more valuable than a tidy appearance. Avoid turning the entire wall into open shelves just because they look light in a staged image.
Resist the full-wall cabinet reflex
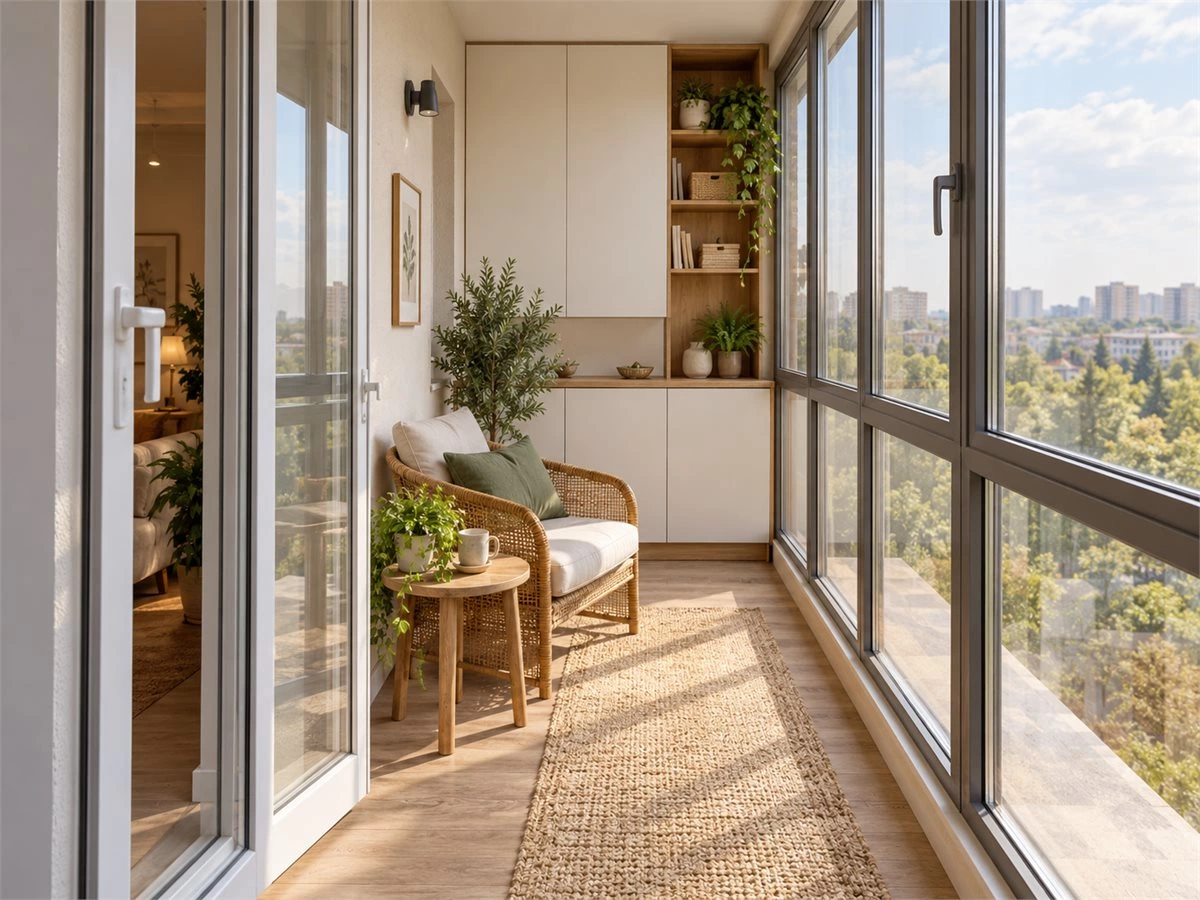
Compare every extra cabinet with what it removes: daylight, standing space, a clear view, a convenient window handle or room to clean glazing. Often one carefully sized tall unit and a run of lower cabinets work better than floor-to-ceiling storage everywhere. The amount of storage should follow the inventory, not the maximum buildable envelope.
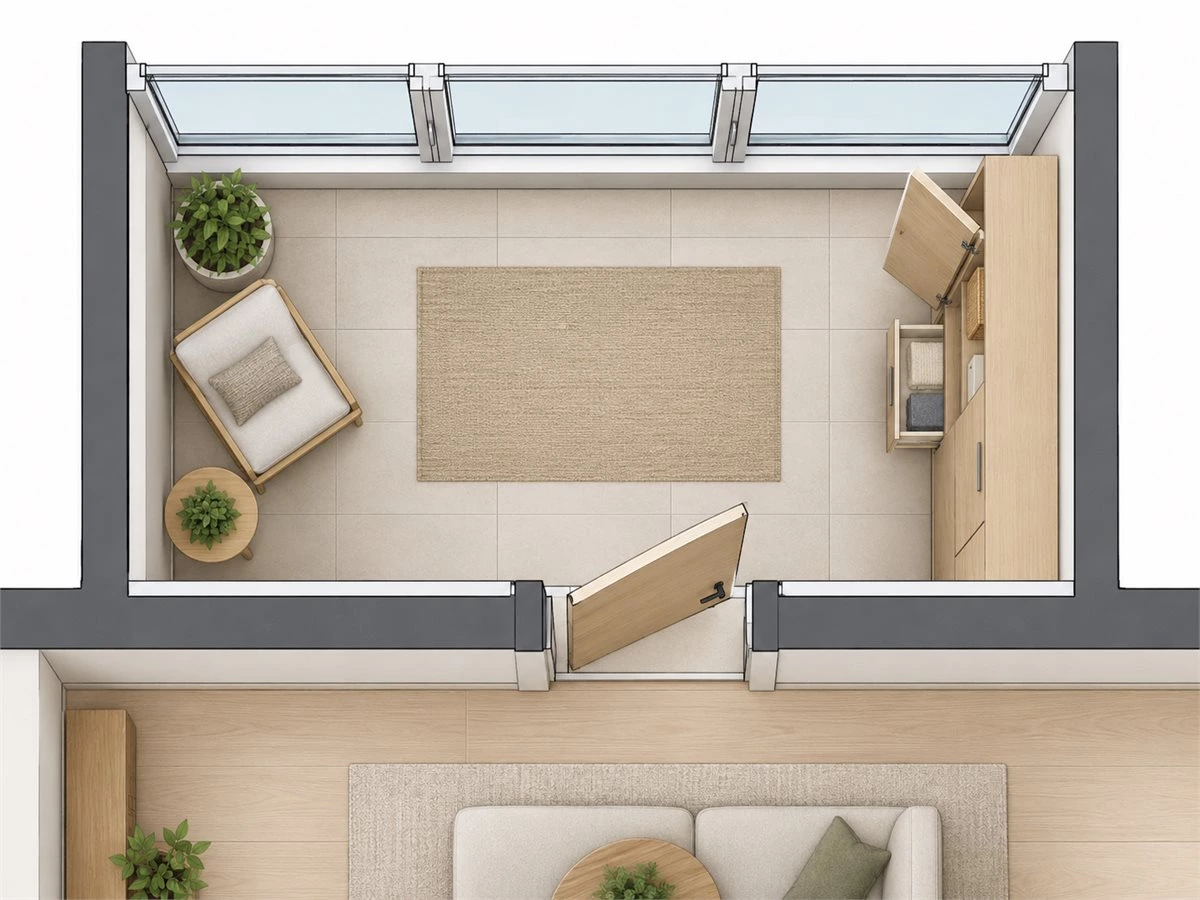
Keep Windows, Doors and Everyday Routes Usable
Show every opening on one plan
Draw the balcony door, window sashes, cabinet doors, drawers and appliance doors in their open positions at the same time. A cabinet may look perfectly placed when closed yet block the balcony entrance when opened. Check handle projections and the path of a person carrying a laundry basket or removing a long tool. Where the room is tight, a simple full-size mock-up of door and drawer movement can reveal conflicts before production.
Preserve cleaning and inspection access
Leave a practical way to reach window latches, glazing, drains, valves, outlets and inspection panels. A removable panel may be appropriate for a specific service condition, but its design should be documented rather than assumed. Avoid fixed cabinetry that covers a point likely to need inspection or repair.
Balance capacity with daylight and circulation
Compare alternative locations for tall units. A tall cabinet against a solid end wall may preserve more light than the same unit beside glazing; a lower unit may leave a better standing position near a window. There is no single clearance number that applies to every balcony. Evaluate the installed cabinet, intended users and actual opening paths together.
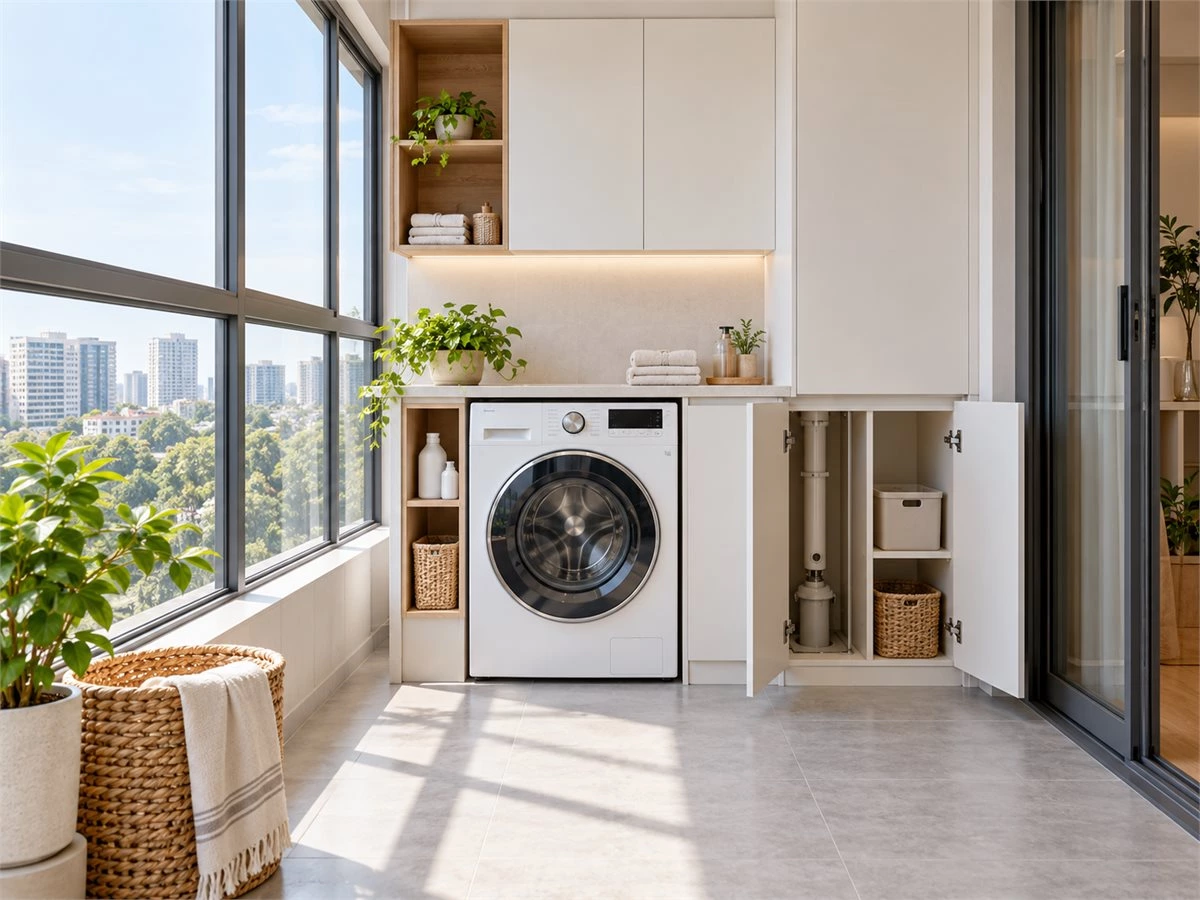
Coordinate Laundry Equipment and Existing Services
First confirm that equipment belongs here
A balcony does not automatically have the permissions, drainage, electrical capacity, weather protection or installation conditions needed for a washer, dryer or sink. Confirm the building requirements and have the relevant qualified trades assess any proposed new services. Cabinetry should be planned around a feasible appliance arrangement, not used to conceal an unverified one.
Design from exact appliance documents
Record the selected model numbers and manufacturer installation instructions before fixing cabinet dimensions. Mark appliance height, width and depth together with door opening, controls, hoses, power, ventilation and the route for removal or replacement. Requirements for air space, connections and stacked equipment are model-specific; a generic “washer size” or standard gap is not enough.
Draw the service route, not just the front elevation
Show how a technician would reach valves, drains, outlets and connections after cabinets and worktops are installed. If panels must be removed, identify which ones and how. Keep storage from blocking those access points during everyday use. A neat cabinet front is not a successful design if a routine repair requires dismantling the entire run.
For broader appliance and worktop planning beyond the balcony-specific constraints here, read ALLURE's custom laundry room cabinets guide.
Select Materials and Finishes for the Actual Exposure
Specify components, not a single material label
Ask for the construction of the cabinet box, fronts, shelves, back panels, exposed edges, plinth, hardware and any worktop. “Moisture-resistant” or “outdoor-style” in a marketing description does not tell you how every component is built or sealed. Request written product information and samples appropriate to the observed conditions.
Match the finish to sun, condensation and cleaning
Direct light can affect appearance; condensation or splashes can stress seams and edges; detergents and cleaning routines can affect finishes. Discuss each exposure with the supplier. A finish that looks right in the nearby kitchen may not be the same construction you should specify for a more demanding balcony location. Equally, there is no reason to promise that one product is suitable for all enclosed balconies.
Review vulnerable details and care instructions
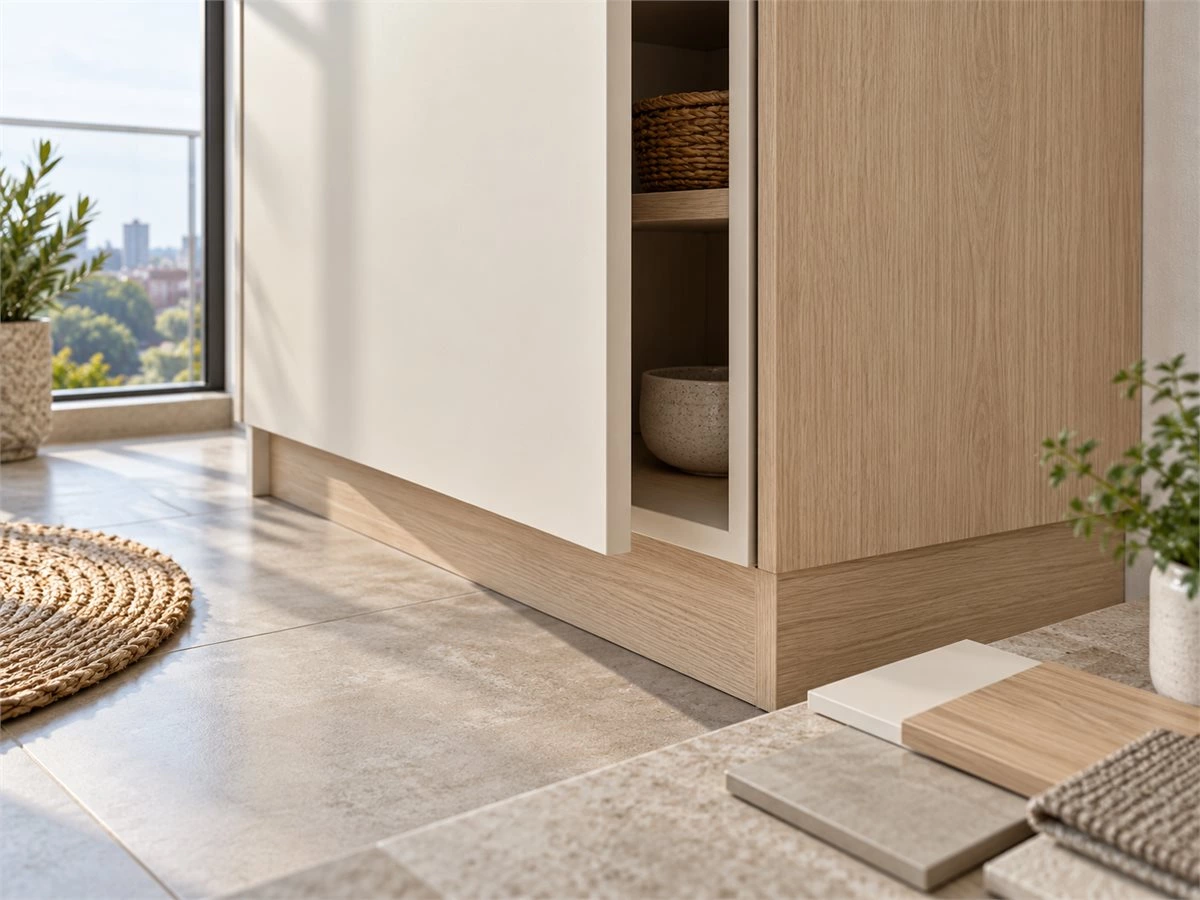
Look closely at exposed edges, cut-outs, countertop seams and the junction of cabinetry with the floor or wall. Ask how the cabinets should be cleaned and what conditions the warranty actually covers. If the balcony already shows persistent moisture, solve that issue first rather than treating a new cabinet surface as waterproofing.
Connect Balcony Cabinetry with the Rest of the Home
Coordinate appearance without copying construction blindly
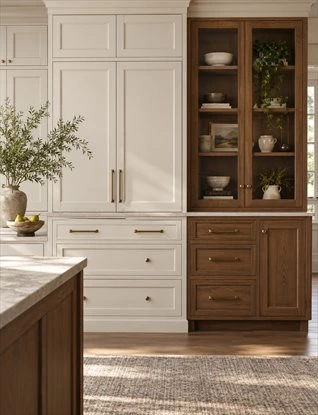
An enclosed balcony can feel connected to the kitchen, laundry room or nearby living area through door style, color, handle finish or wood tone. It does not follow that every room should use the same substrate, back-panel detail or interior layout. Coordinate the visible design while specifying each cabinet for its own function and exposure.
Use real projects as inspiration, not proof
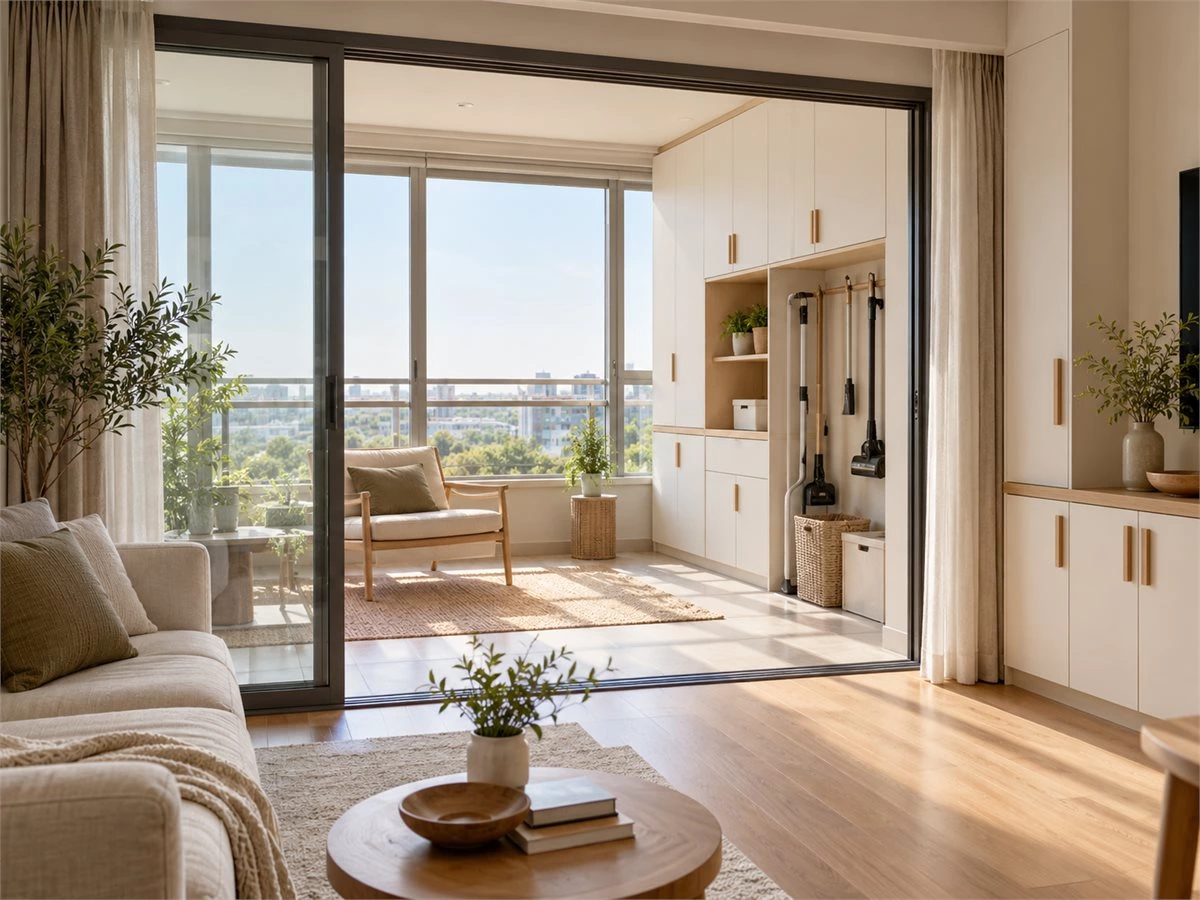
A whole-home photograph can illustrate how a restrained palette links spaces. It cannot establish whether the photographed home has the same balcony conditions, appliance requirements or cabinet materials as yours. Ask the supplier to distinguish completed-project photos from proposed design visualizations and to identify which details are actually being quoted.
Keep the balcony article in its own content lane
For wider organization ideas, see ALLURE's whole-house storage guide. The Guangzhou whole-house project may provide a visual reference for coordinated finishes, but it should not be presented as evidence of a balcony cabinet installation. This article's job is to help you make decisions about the specific enclosed balcony in front of you.
FAQs About Balcony Storage Cabinets
Can cabinets be installed on any enclosed balcony?
No. Suitability depends on the actual exposure, building rules, available fixing surfaces, intended loads and cabinet specification. Begin with a site check. An enclosure is not, by itself, evidence that standard interior cabinetry is appropriate.
Do enclosed balcony cabinets need moisture-resistant materials?
Material choices should respond to observed humidity, condensation, cleaning and possible water entry. Ask for component-level specifications and details for edges and joints. A broad “moisture-resistant” label is not a substitute for confirming the conditions and the supplier's written product information.
Can a washer and dryer be enclosed by balcony cabinets?
Only if the equipment is permitted for the location and the exact models retain their required operation, ventilation, connections and service access. Use manufacturer instructions and a site-specific installation plan; do not assume that a cabinet enclosure suitable for one model suits another.
Are doors or open shelves better for balcony storage?
Doors can keep irregular supplies visually contained, while a small open area makes frequently used items easy to reach. The right mix depends on dust, light, cleaning habits and what will be stored. Start with the item inventory rather than choosing a fully open or fully closed wall as a style rule.
What should I measure before ordering custom balcony cabinets?
Provide a plan, heights at several points, wall photos, the direction and full movement of every door and window, the location of existing services, and the dimensions of large stored items. Add confirmed appliance models and their installation documents if laundry equipment is involved. A supplier should verify these measurements on site before final production drawings.
Plan the Balcony Around Use, Not Maximum Cabinet Volume
The strongest balcony storage plan gives household items a clear place while preserving daylight, window operation, circulation and future maintenance. For an enclosed balcony, choose the storage role first. Then compare cabinet arrangements against the actual site conditions and document every material, appliance and service assumption that affects the build.
Planning custom balcony cabinets? Share balcony photos, a measured plan, window and door opening directions, the items you need to store and any confirmed appliance models. With those inputs, a project team can discuss a suitable layout and identify what still needs site or specialist confirmation before preparing a final specification and quotation.