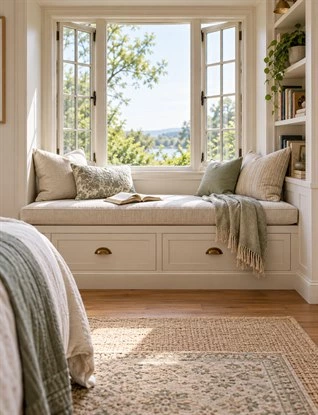
A window seat can turn an overlooked stretch of wall into a place to read, relax or enjoy the view. Add storage beneath it, and the same space can also hold books, blankets, toys or everyday household items. Yet a bench that looks attractive in a rendering may be uncomfortable to sit on, difficult to open or positioned where it blocks the window.
Successful window seat storage starts with the people who will use it and the items they need to store. The seat, cushion, cabinet fronts, window and surrounding furniture should be planned together. This guide compares built-in layouts and storage methods for bedrooms and living rooms, then explains what to check before approving a custom design.
Key Takeaways
- Choose the seat's main purpose before deciding how much space to give to storage.
- Include the cushion when reviewing the finished sitting height and window-sill relationship.
- Compare drawers, lift-up lids, doors and open shelves by how often the stored items will be used.
- Keep the window, coverings, heating and service points accessible.
- Review a dimensioned plan, elevation and section before production—not only a perspective image.
Decide How the Window Seat Will Be Used
Start with the activity, not the cabinet front
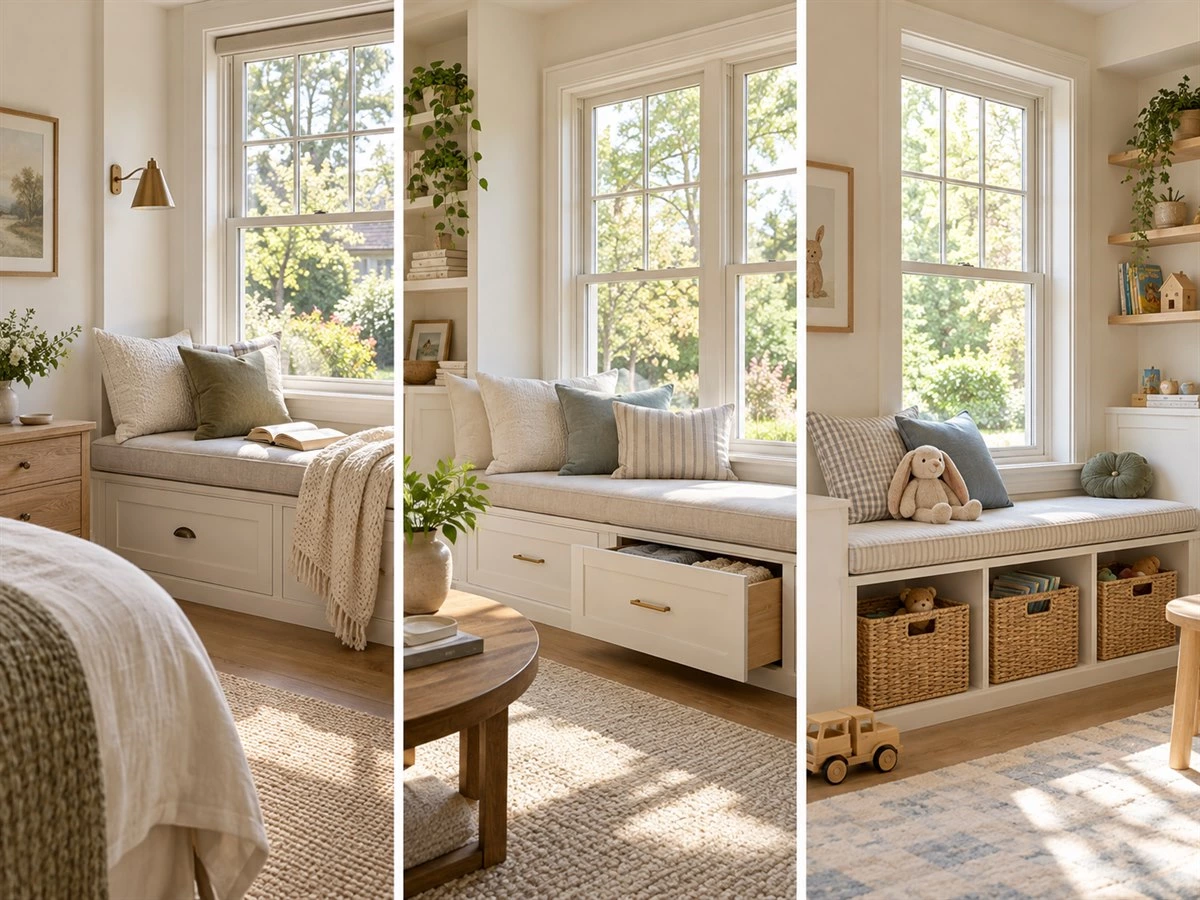
A bedroom window seat may be a quiet place to read or put on shoes. In a living room, it might provide occasional seating when guests visit. In a child's room, the seat may become a place for books and play, with storage beneath for toys. These uses call for different levels of comfort, access and durability.
Ask how often someone will actually sit there and for how long. A seat used daily deserves careful attention to cushion support, usable sitting depth and the space needed to get up. If the bench is mainly decorative, a simpler cushion and storage arrangement may be sufficient. Do not sacrifice the primary use of the seat to fit one more cabinet compartment.
List the items that need a home
Make a short inventory before choosing drawers or doors. Books, small toys and charging accessories benefit from divided, easy-to-reach storage. Spare pillows and blankets need larger compartments but may be accessed less often. Seasonal items can be placed in a less convenient section, provided they can still be retrieved without dismantling the bench.
Separate daily-use items from occasional storage. A child should not have to remove a heavy cushion every time they want a book, while a blanket used twice a year may not need a front drawer. This distinction helps determine which storage method belongs in each part of the bench.
Consider every intended user
The design should account for the people who will sit on and use the seat. Check how they approach it, where their feet land and whether they can open the storage comfortably. Where children will use the area, review the window operation, nearby furniture and storage hardware with the responsible project team. A window seat should never make a window or other building feature harder to use safely.
Compare Window Seat Layouts for Different Rooms
Straight built-in bench beneath a window
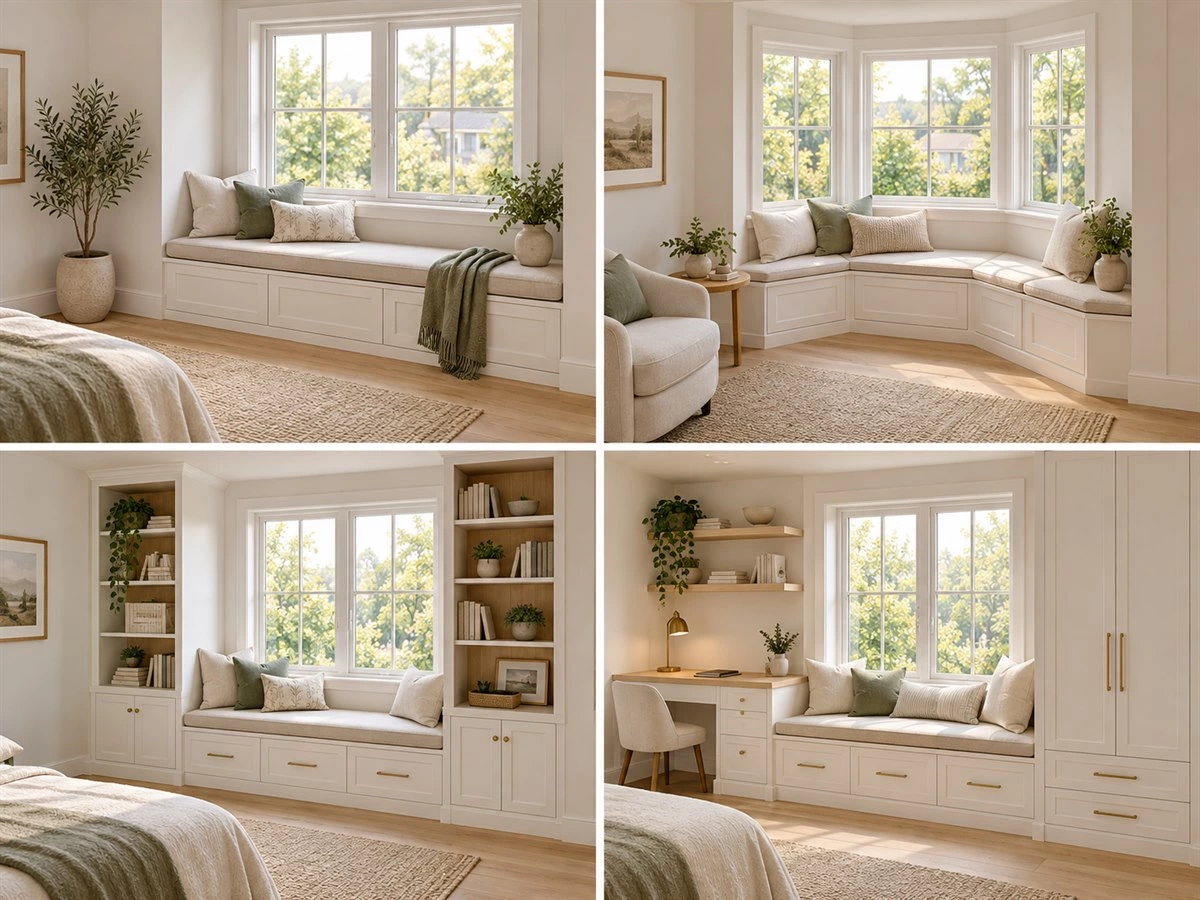
A straight bench is often the simplest layout. It can run between two walls or sit below a standard window with finished end panels. The regular cabinet shape makes drawers, doors or open shelves easier to organize. It also allows the seat to remain visually quiet in a compact bedroom or living room.
A long bench does not need identical compartments from end to end. One section might hold frequently used books in drawers, while another stores blankets behind a door. Divide the storage according to the items and the available opening space, not just a perfectly symmetrical front elevation.
Recessed or bay-window storage bench
A bay window can create an inviting place to sit because its side walls frame the view. Its geometry also requires more careful measurement. Angled returns, window trim and uneven wall conditions can change the usable cabinet depth. A cabinet that fills every corner may leave narrow internal spaces that cannot be reached easily.
For a bay window storage bench, show the finished window shape on the plan and identify which parts of the cabinet will actually open. Use drawers or accessible front compartments where practical; do not treat every triangular corner as valuable storage simply because it appears on the drawing.
Window seat between tall cabinets
Bookcases or display cabinets on either side of a window seat can create a complete built-in feature. They may hold books, decorative objects or closed storage while the seat remains the visual center. The challenge is proportion. Tall cabinets that are too deep or wide can make the window feel enclosed and reduce daylight.
Compare a symmetrical arrangement with one that uses a cabinet on only one side. The better solution depends on the window position, room size and the items to be stored. Keep frequently used shelves within comfortable reach and check that tall cabinet doors do not conflict with the seating area.
Window seat beside a desk or wardrobe
In a bedroom, a window seat may connect to a wardrobe or compact desk as part of one cabinetry scheme. Shared materials and aligned details can make the room look coordinated. However, each function still needs its own access space: a desk chair must move freely, wardrobe doors must open, and the seat's drawers must not be blocked.
For wider bedroom planning, explore ALLURE's bedroom cabinetry solutions. An existing custom wardrobe design guide also introduces wardrobe-and-bay-window combinations; this article focuses specifically on the comfort, storage access and window coordination of the seat itself.
| Layout | Best suited to | Main advantage | Key check |
|---|---|---|---|
| Straight bench | Standard window walls and compact rooms | Simple storage organization | Drawer or door clearance |
| Bay-window bench | Recessed or angled window areas | Enclosed, comfortable seating | Finished geometry and usable corners |
| Seat between tall cabinets | Rooms needing bookshelves or display | Coordinated wall storage | Daylight and cabinet proportions |
| Seat beside desk or wardrobe | Multipurpose bedrooms | Integrated furniture layout | Chair movement and opening paths |
Plan Comfortable Seating Before Maximizing Storage
Review the finished seat height with the cushion
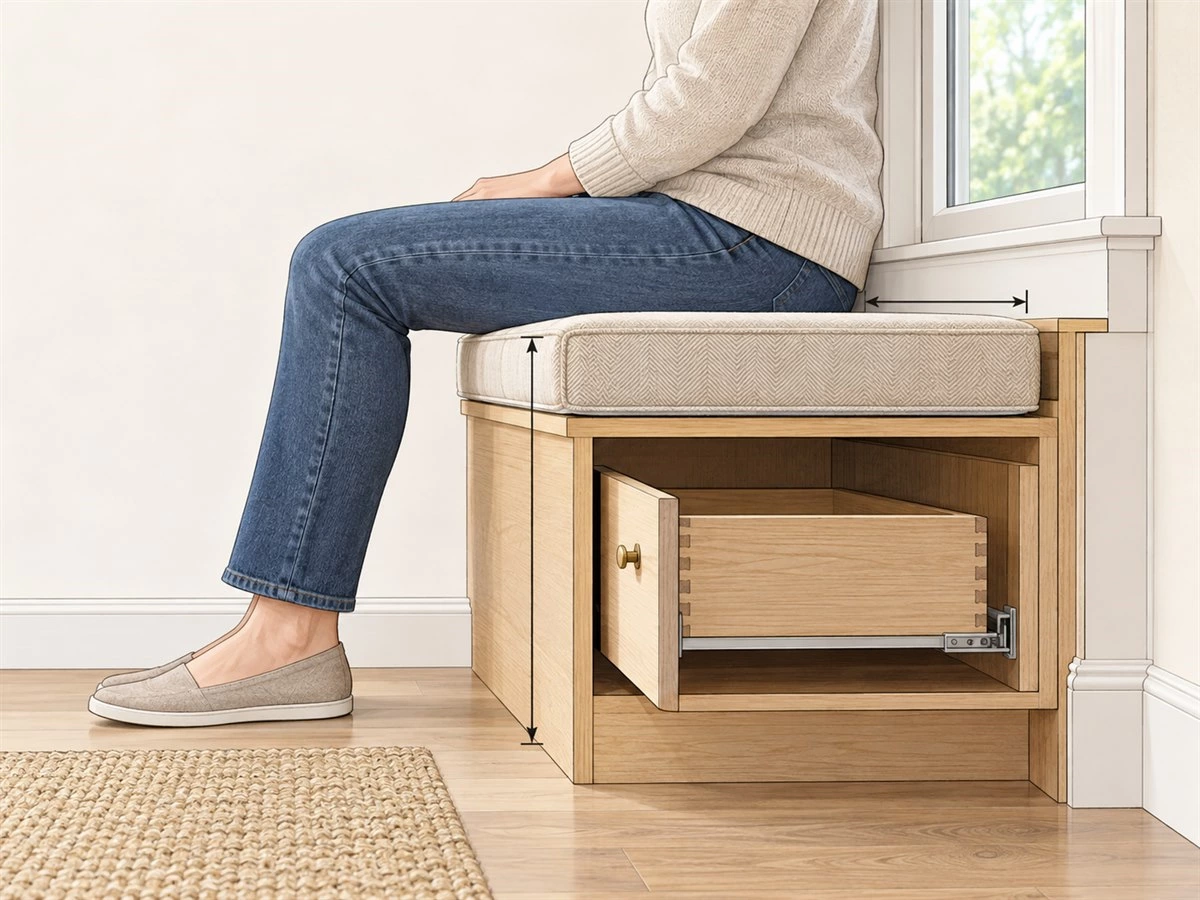
The cabinet top is not the final sitting surface. The cushion adds height, and its compressed height in use may differ from its appearance in a sample photograph. Review the finished position of the seat against the window sill, the user's feet and the intended back support. A cabinet made taller to gain storage can leave the finished seat uncomfortable or visually too close to the window.
Balance seat depth and usable cabinet depth
The seat needs enough depth to sit comfortably, but additional cabinet depth is not automatically an advantage. Deep fixed compartments can hide items at the rear, and an oversized bench can project into a bedroom walkway. Decide how someone will sit, reach the window and access the stored contents before finalizing the depth.
Design the cushion around the opening method
A single long cushion gives a clean appearance, but it may be inconvenient above several lift-up storage lids. Divided cushions can make individual sections easier to open. With front drawers, the cushion may stay in place while the storage is used. Decide whether cushions will be loose, secured or removable, and show their position on the section drawing.
Add back or side support where it helps
Pillows, an upholstered back panel or a suitable wall finish can make a reading seat more comfortable. Side cabinets may also frame the seat, but they should not make it feel cramped. Consider where a person naturally leans and whether the selected upholstery can be removed or cleaned without difficulty.
Choose the Right Storage Opening Method
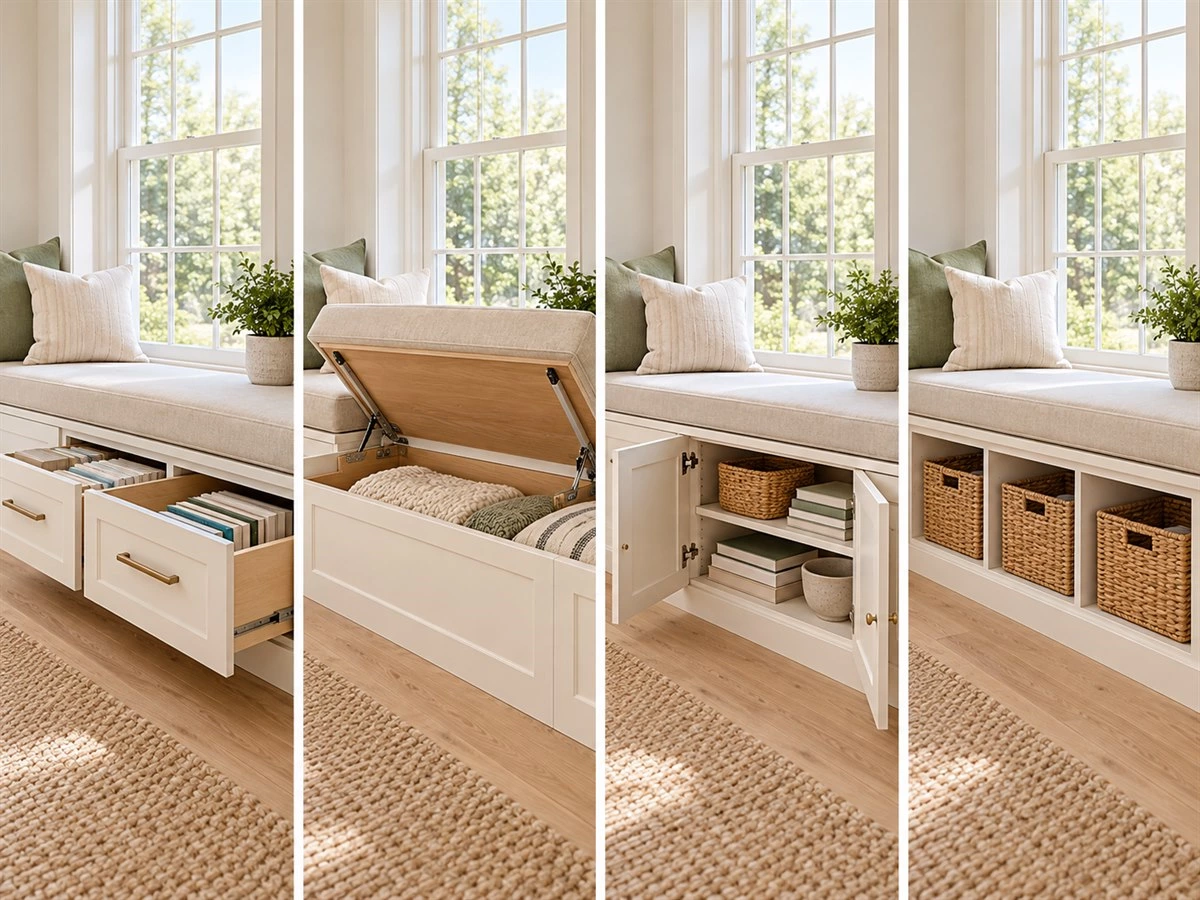
Front drawers for frequent access
Drawers make it easier to see and separate books, small toys, craft materials or everyday items. Their contents come forward instead of remaining hidden at the back of a deep cabinet. The room must provide enough space for the drawer to extend while someone stands in front of it. Confirm the selected slides, intended load, front clearance and handle details before production.
Lift-up lids for larger items
A lift-up seat can create a broad compartment for blankets, spare pillows or other bulky items. It is less convenient when the seat is occupied or covered with cushions and loose objects. The lid's size, weight and support hardware should be reviewed with the cabinet supplier. A large lid should not be treated as a simple hinged panel without checking how it will be opened and controlled.
Cabinet doors and shelves for divided storage
Doors with shelves behind them can suit groups of household items that do not need a drawer. Adjustable shelves may help when storage needs change. Check the door swing against a bed, sofa or nearby desk, and avoid shelves so deep that their contents are difficult to reach.
Open shelves and baskets for quick retrieval
Open cubbies work well for books or baskets used regularly. They avoid the need for door-swing space and can make a long bench look lighter. Their contents remain visible, however, and may collect dust. If baskets are part of the design, confirm their dimensions and how they will be removed before setting the shelf openings.
| Storage method | Suitable items | Everyday benefit | Confirm before ordering |
|---|---|---|---|
| Front drawers | Books, toys and daily-use items | Contents move forward and can be divided | Front space, slides, load and handles |
| Lift-up lid | Blankets, pillows and bulkier items | Large open storage compartment | Cushion handling, lid support and operation |
| Doors and shelves | Grouped household items | Flexible internal organization | Door swing, shelf depth and reach |
| Open shelves and baskets | Books and frequently used items | Quick access without opening hardware | Basket size, dust and visual tidiness |
Keep the Window and Building Features Usable
Check window operation and cleaning access
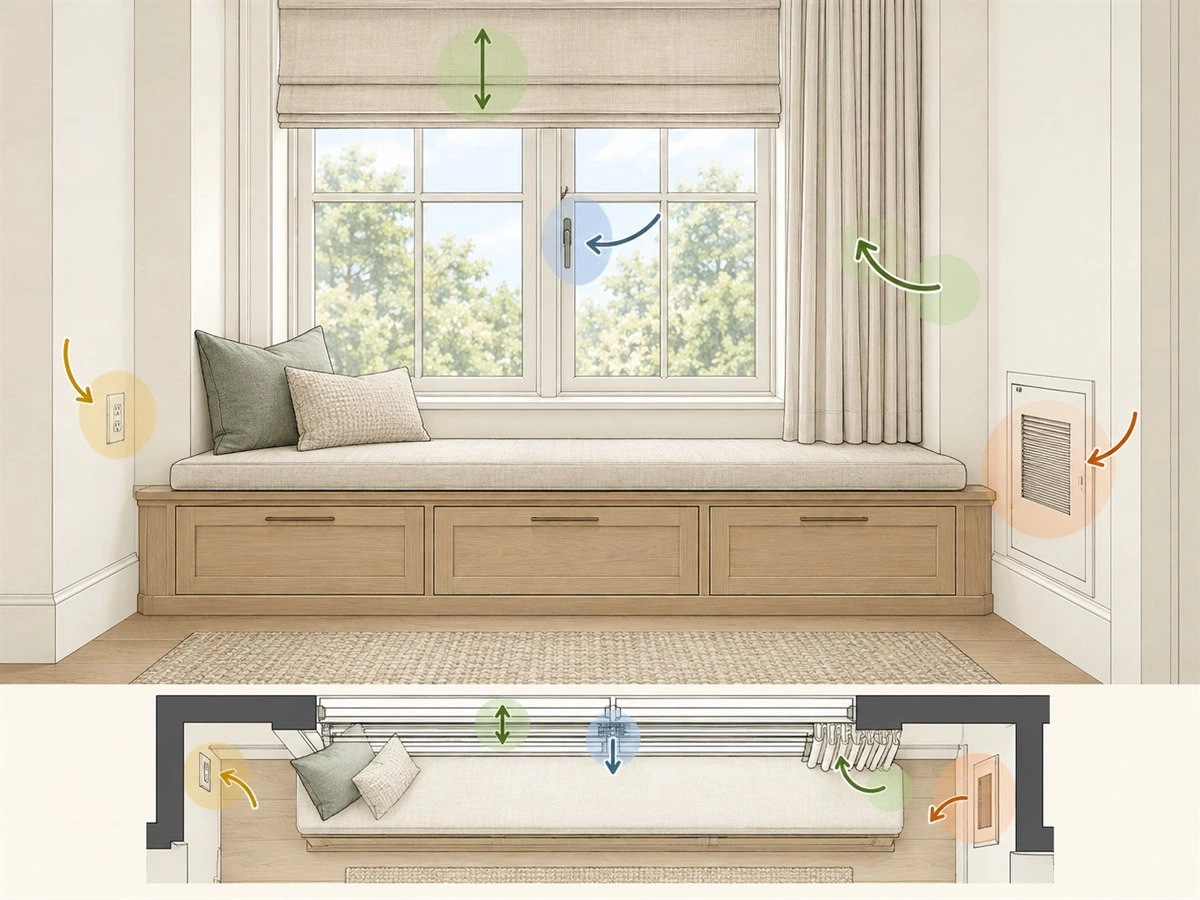
Before drawing the cabinet, identify how the window opens, where its handle sits and how the glazing will be cleaned. Blinds, curtains and other coverings also need operating space. A seat that looks perfectly fitted while the window is closed may become inconvenient when someone needs to open or maintain it.
Locate heating, ventilation and service points
Record radiators, air outlets, electrical sockets and service-access panels in the window area. Do not cover a heating or ventilation component simply to create a continuous cabinet face. If a service point must remain accessible, show its access method in the cabinet drawing and coordinate the solution with the relevant building professionals.
Resolve existing moisture problems first
Inspect the window area for leaks, persistent condensation or damaged finishes before installing built-in cabinetry and upholstery. Cabinet panels and cushions should not conceal an unresolved moisture problem. The U.S. EPA's guidance on moisture and mold notes that condensation or moisture collecting on windows should be addressed by drying the area and reducing the moisture source. The appropriate building solution depends on the site; a cabinet finish alone is not a remedy.
Combine a Window Seat with Other Built-In Cabinets
Window seat plus wardrobe
A bench can soften the appearance of a bedroom wall that also contains tall wardrobes. Aligning selected finishes and cabinet details can make the units feel related without giving every front the same size or function. Keep wardrobe door swings and drawer paths clear of the sitting area. The seat should remain a comfortable destination, not a gap left between two storage towers.
Window seat plus bookcase
Side bookcases can make a reading nook more useful, especially when favorite books are within easy reach. Avoid making the shelves so deep or tall that they close in the window. Open display can be combined with lower closed cabinets for less visually tidy items. Consider how a seated person reaches the shelves without twisting or standing on the cushion.
Window seat plus desk
A window seat next to a desk can serve a compact bedroom or study area, but each zone needs its own clear floor space. Show the desk chair in its pulled-out position and the window-seat drawers in their fully open position. Locate power points and cable routes before the cabinets are manufactured.
For examples of adjacent bedroom cabinetry, see ALLURE's wardrobe with desk and wardrobe with bookshelf and desk. These are references for coordinating functions and finishes; the window seat still requires its own site-specific layout.
Choose Finishes, Cushions and Hardware for Daily Use
Select finishes for the room and its routines
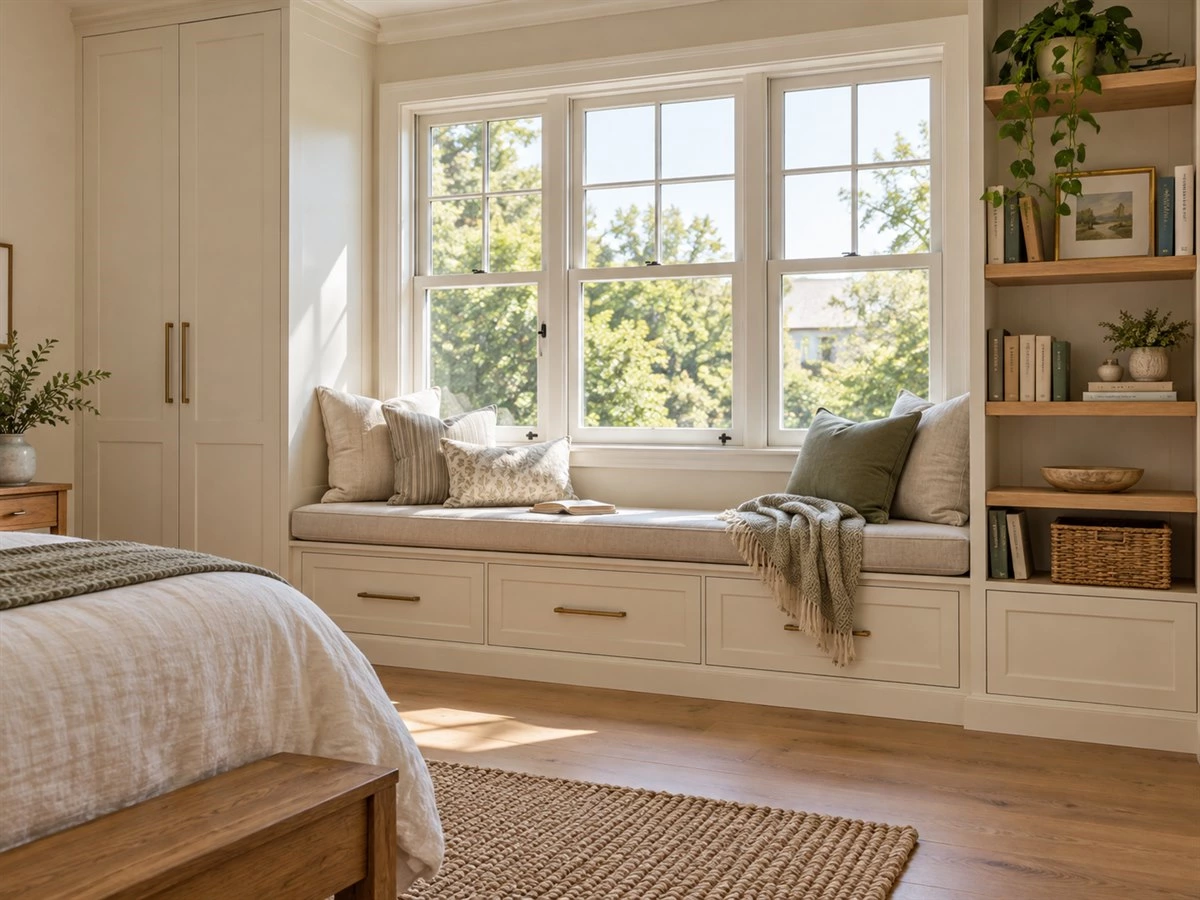
A light cabinet finish can help a compact window area feel open, while wood tones add warmth to a reading nook. The final choice should also reflect cleaning habits and the visibility of wear. People may sit, lean, place books or rest their feet near the cabinet, so review exposed edges, front surfaces and samples under the room's actual daylight.
Make upholstery practical to maintain
A removable cushion cover may be helpful in a busy family room, while a more tailored fixed cushion may suit a quiet bedroom. Discuss how the cushion will stay in position, whether it can be cleaned or replaced, and what happens when the storage below is opened. Confirm its material and thickness before approving the cabinet height.
Coordinate pulls and storage hardware
Handles should be comfortable to use without creating an awkward projection where people sit or walk. Recessed pulls, discreet handles and visible hardware each have different practical and visual effects. Specify the actual drawer slides, hinges or lid supports in the hardware schedule rather than relying on a generic note such as “soft close.”
Review the Window Seat Before Production
Prepare a useful project brief
Provide a room plan and clear photographs of the window wall. Record the finished window and sill, surrounding trim, nearby furniture, wall conditions and any service points. Add a list of intended users and stored items, plus examples of the desired finish and cushion style. This information gives the designer a practical basis for the layout.
Request the drawings that show how it works
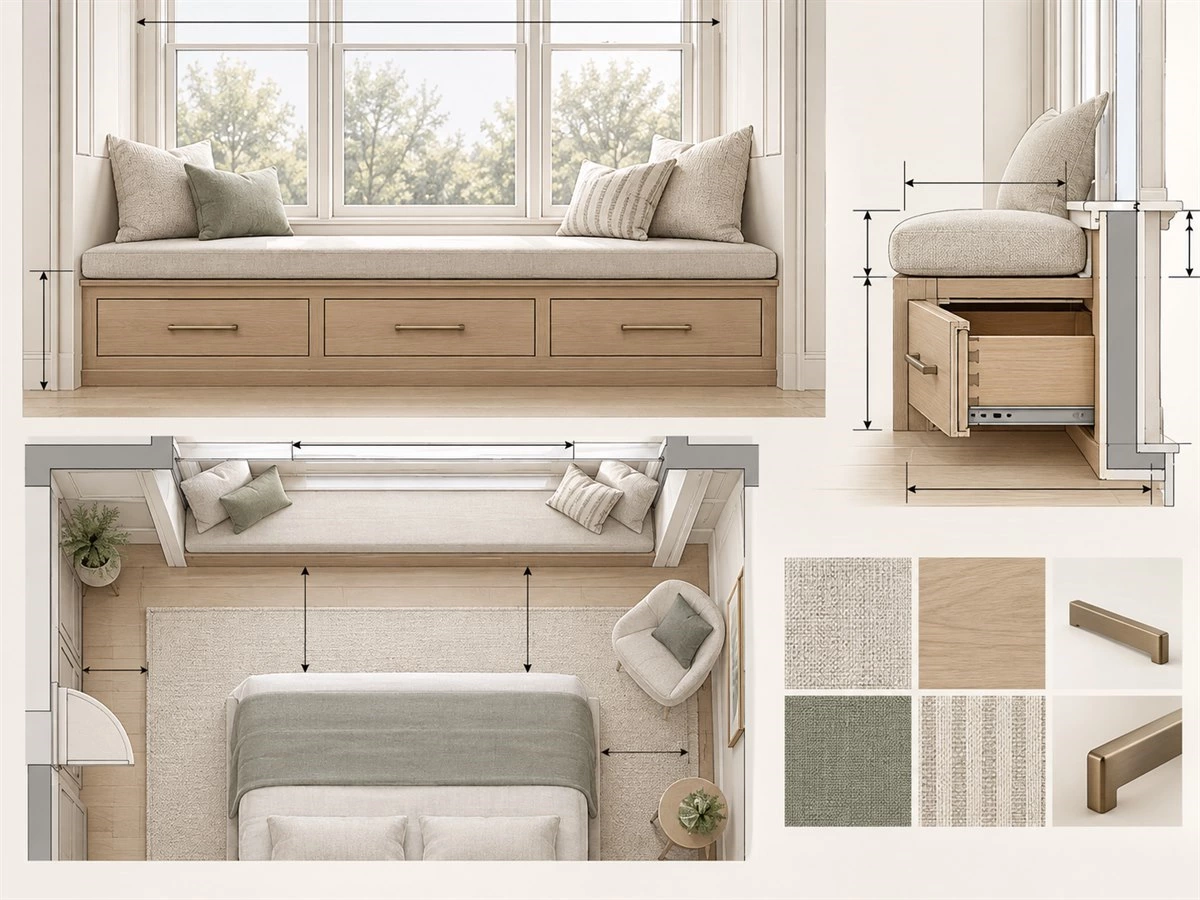
A perspective rendering communicates appearance, but it does not confirm access. Review a dimensioned plan, front elevation and section through the seat and window. The drawings should show the finished sitting surface with cushion, cabinet depth, storage division, opening direction, drawer extension and relevant window details.
Check the design as if the room were furnished
Place the bed, sofa, desk chair or other nearby furniture on the plan. Then test each action: sitting down, getting up, opening a drawer, lifting a lid, reaching the window and cleaning the glazing. If one movement blocks another, revise the cabinet before approving production.
| Check | What to confirm | Risk if missed |
|---|---|---|
| Finished room measurements | Window, sill, wall, floor and surrounding trim | Poor fit or late site changes |
| Seating position | Cabinet top, cushion and usable sitting area | An uncomfortable seat |
| Storage access | Drawer extension, door swing or lid operation | Compartments that are difficult to use |
| Window and services | Opening, coverings, heating and maintenance access | Blocked operation or servicing |
| Materials and hardware | Approved samples, upholstery and specified fittings | Appearance or operation differs from expectations |
Frequently Asked Questions
Can a window seat include built-in storage?
Yes. A built-in window seat can include front drawers, a lift-up lid, cabinet doors or open shelves. The best arrangement depends on what will be stored, how often it is used and how much space is available to open each compartment.
Are drawers or lift-up lids better for window seat storage?
Drawers are usually more convenient for smaller items used regularly because their contents move forward without disturbing the cushion. A lift-up lid can provide a larger open compartment for bulkier, less frequently used items. The right choice depends on access, the cushion arrangement and suitable hardware.
How do cushions affect window seat height?
The cushion raises the finished sitting surface above the cabinet top. Its specified thickness and how it feels in use should therefore be considered before the cabinet height is finalized. Review the completed seat against the window sill and the intended user, not just the empty cabinet drawing.
Can a window seat be combined with a wardrobe or desk?
Yes, provided the connected furniture is planned as one room layout. Check wardrobe doors, window-seat storage, desk-chair movement, daylight and power points together so one feature does not make another difficult to use.
What should be measured before ordering a built-in window seat?
Measure the finished window wall, sill, trim, floor and available space around the seat. Record how the window opens, nearby furniture and any heating, ventilation or service points. The cabinet supplier should verify these conditions and show the proposed seat and storage in dimensioned drawings before production.
Final Thoughts
Good window seat storage is not simply a cabinet placed beneath a window. It is a comfortable seat with storage that suits the household's routines, opens within the furnished room and leaves the window usable. Start with the intended activity and stored items, compare layouts and opening methods, then confirm the cushion, window and cabinet details in the approved drawings.
If you are planning a custom window seat, share photographs of the window wall, a room plan, the items you want to store and the seating style you prefer. These details make it easier to evaluate a built-in layout that supports both daily use and the wider bedroom or living-room design.