Stacked washer dryer cabinets can make a compact laundry room more useful, but the best design does more than surround two appliances with panels. It creates accessible storage and a workable laundry routine while leaving the machines safe to install, operate and service.
Stacking a washer and dryer uses vertical space and can free part of the floor for a cabinet, a folding surface or a clearer route through the room. That advantage disappears when the upper controls are hard to reach, a cabinet door blocks the washer, or a fixed panel prevents a technician from reaching the connections.
This guide focuses on the cabinetry decisions around a stacked pair: whether the layout suits the room, which storage arrangement adds the most value, how to divide laundry tasks into zones and what must be confirmed before custom cabinet production. It is not an appliance installation manual; the final design must follow the selected equipment's instructions.
Confirm the Appliances Before Designing the Cabinet
A cabinet drawing cannot establish whether two machines may be stacked. Collect the exact washer, dryer and stacking-kit model numbers first. Some pairs are approved for stacking with a specified kit; other machines are not. A single-piece laundry center is also different from two separate appliances connected by a stacking kit. Its dimensions, controls and service requirements may lead to a different cabinet design.
Verify Pair Compatibility and the Stacking Method
Ask for the installation instructions for both machines and any required stacking accessory. Do not assume that matching widths or a shared brand make two models compatible. Whirlpool's stacking guidance says compatibility and measurements must be checked in the machines' manuals, while LG's support guidance describes the stacking kit and model-specific clearance review for its equipment. These examples explain the process; they are not specifications for every project.
The appliance supplier or qualified installer should confirm the actual combination and installation approach before a cabinet supplier fixes the opening size. Do not design a load-bearing shelf as a substitute for an approved appliance-stacking system unless that arrangement is expressly supported by the selected equipment and engineered for the project.
Record the Full Installed Envelope
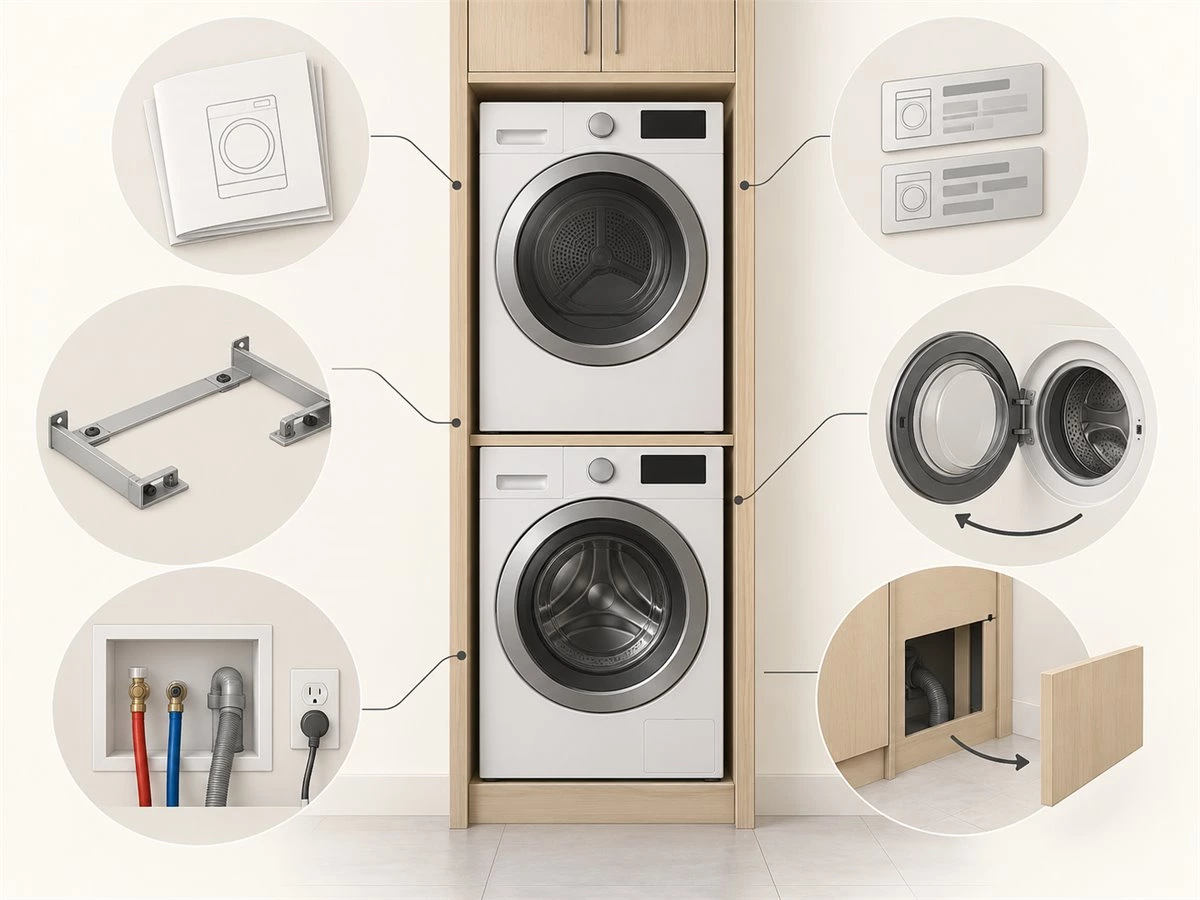
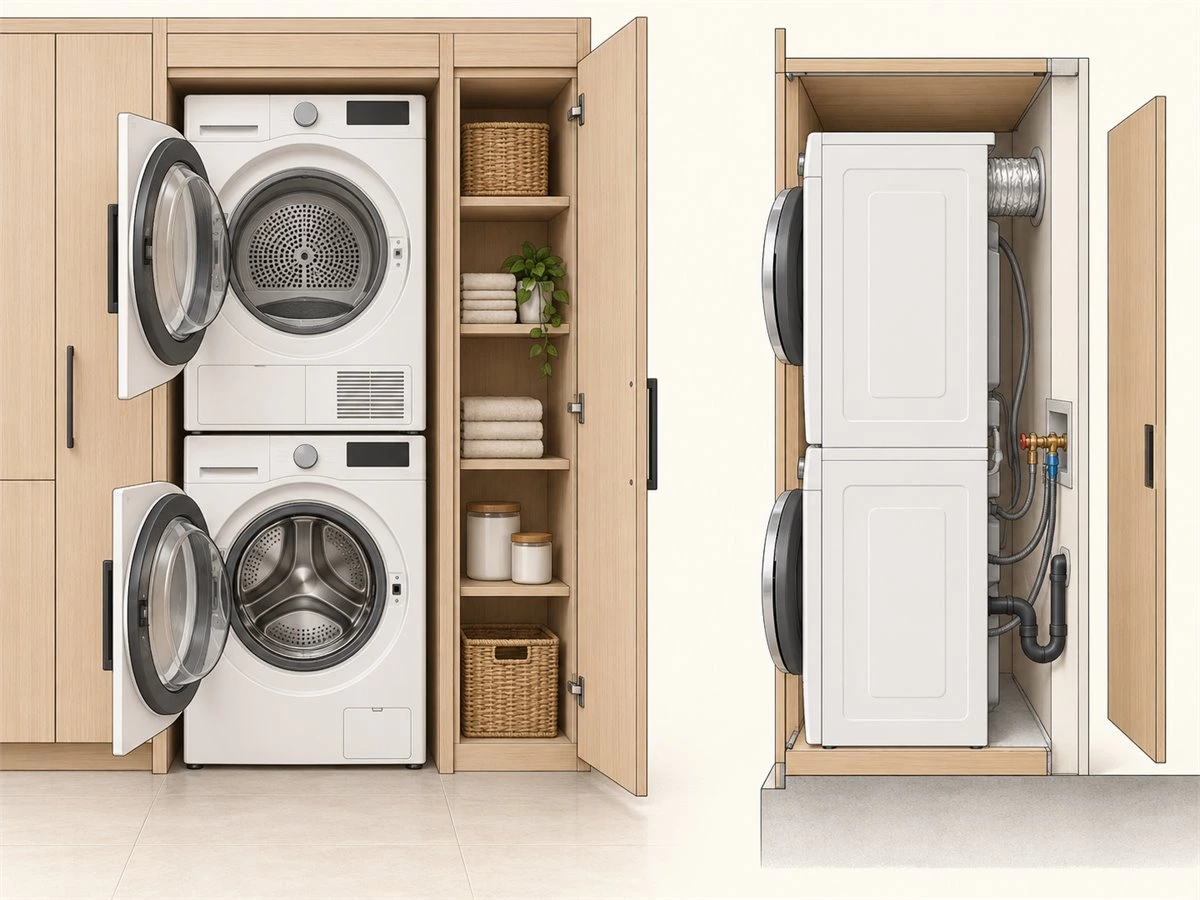
Product width, height and depth are only a starting point. The approval sheet should also identify door projection, control positions, stacking accessory, hoses, electrical connections, water and drain points, and any applicable exhaust or condensate route. A machine may fit inside a cabinet opening on paper but still be impossible to connect or remove.
Mark the dryer and washer door-opening directions. Record the highest control that users will need to reach. Where a dryer has a vent route, show the selected route and the space its components need. For other dryer types, follow the appropriate instructions rather than assuming that a ventless model has no ventilation or service requirements.
Keep Clearance Notes Model-Specific
A universal side, rear or top gap is not a safe production rule for every stacked pair. Appliance instructions may differ by model and by whether the machines sit in an open area, recess or closet. The final drawing should refer to the selected manuals, installation location and applicable local requirements. If those documents are not yet available, label the cabinet opening provisional rather than issuing it for manufacture.
Decide Whether Stacking Improves the Room
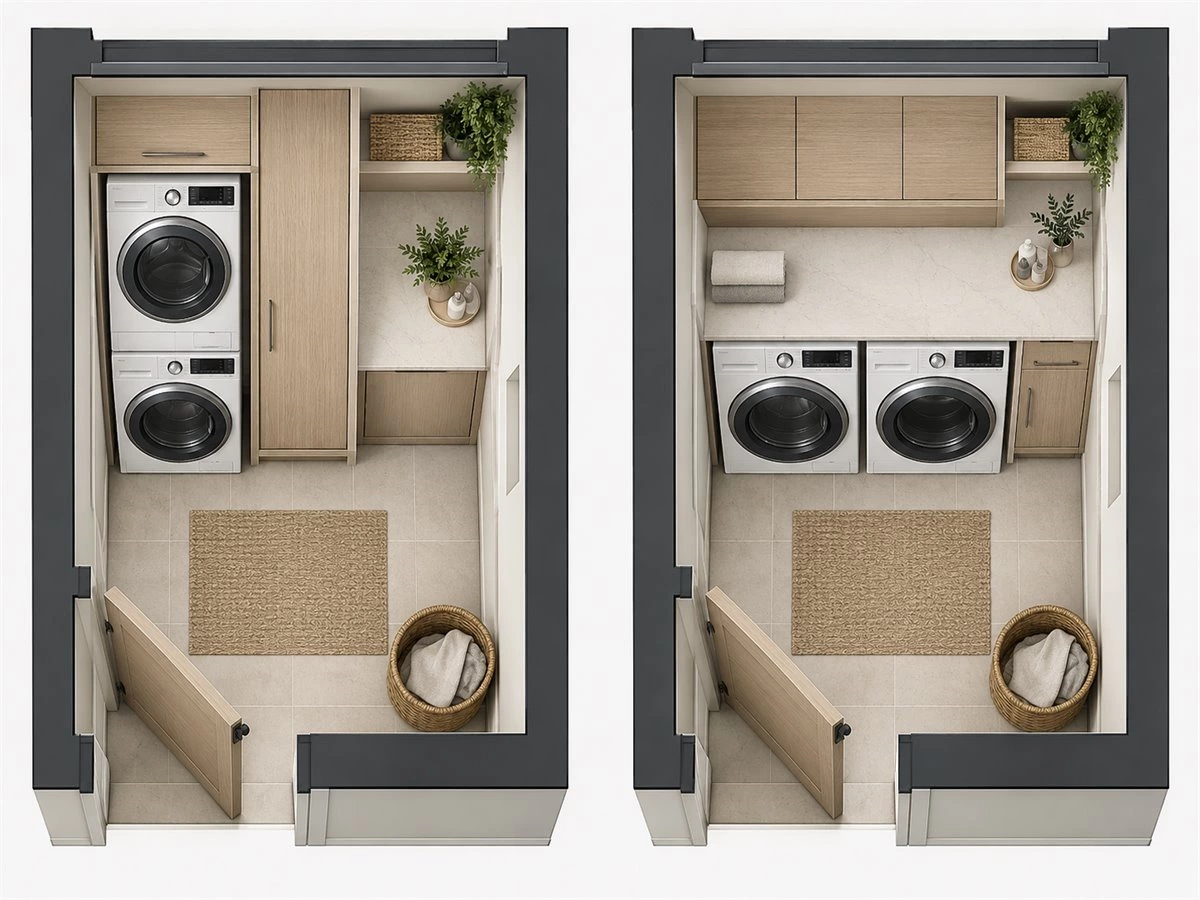
Stacking is valuable when the recovered floor space makes a practical difference. In a narrow laundry closet, it may allow a side cabinet for supplies. In a small utility room, it may create a folding counter or a place for sorting baskets. If the resulting upper machine is uncomfortable to operate or the remaining space is too narrow for useful storage, a different layout may work better.
Compare Stacked and Side-by-Side Plans
Draw both options at the same scale using the selected appliances. The side-by-side scheme may support a long continuous counter; the stacked scheme may free a vertical bay for cabinets. Compare the actual working area, not only the amount of visible floor. Ask where someone will stand to load the washer, unload the dryer, fold clean laundry and set down a basket.
Study the Room's Other Functions
Some laundry spaces also serve as a hallway, bathroom-adjacent utility zone, mudroom or dressing area. Mark room doors, sinks, windows, switches and nearby storage on the plan. A cabinet should not force a basket into the circulation route or block a door that must remain open for appliance use.
Test Access to the Upper Machine
Check who will use the room and whether the dryer door and controls will be comfortable to reach. The cabinet should not add a protruding shelf or door that makes access harder. If more than one household member will use the machines, consider their different reach and laundry habits before committing to a tall appliance stack.
Compare Cabinet Layouts Around the Stack
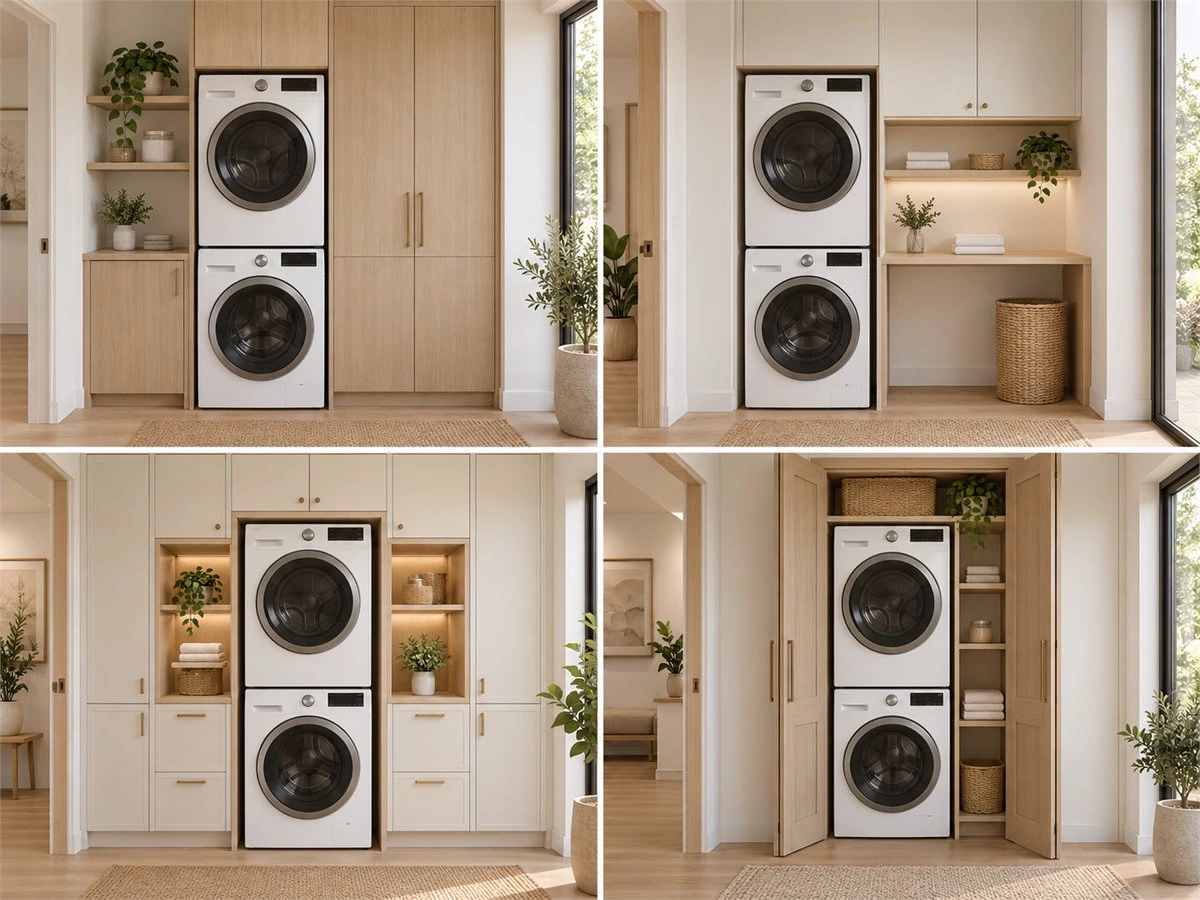
The most useful cabinets around a stacked washer dryer are chosen for the tasks the room must support. A narrow side cabinet, short worktop or enclosed laundry closet can each be appropriate, but they solve different problems.
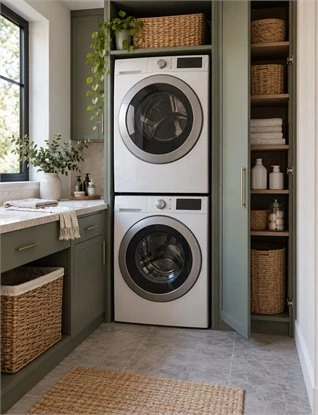
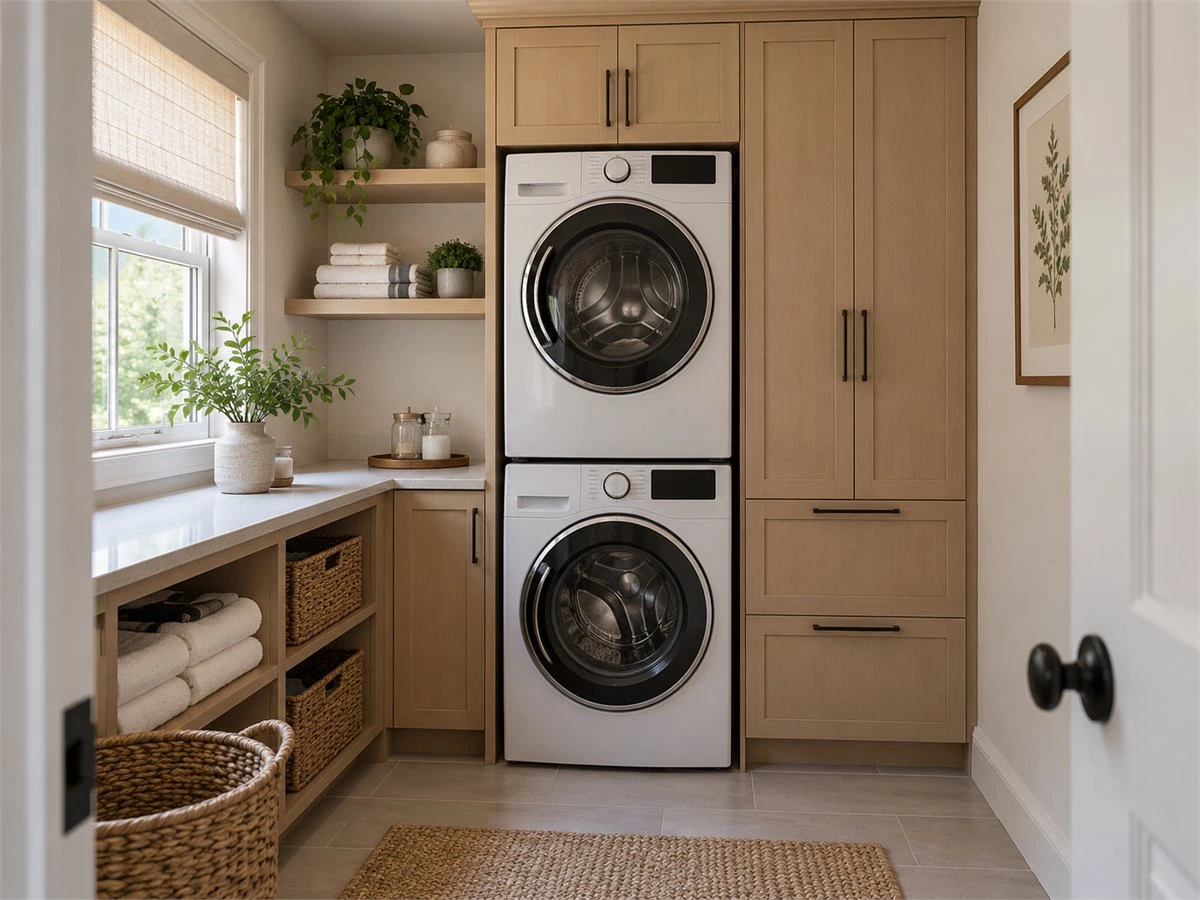
Stacked Appliances With a Full-Height Side Cabinet
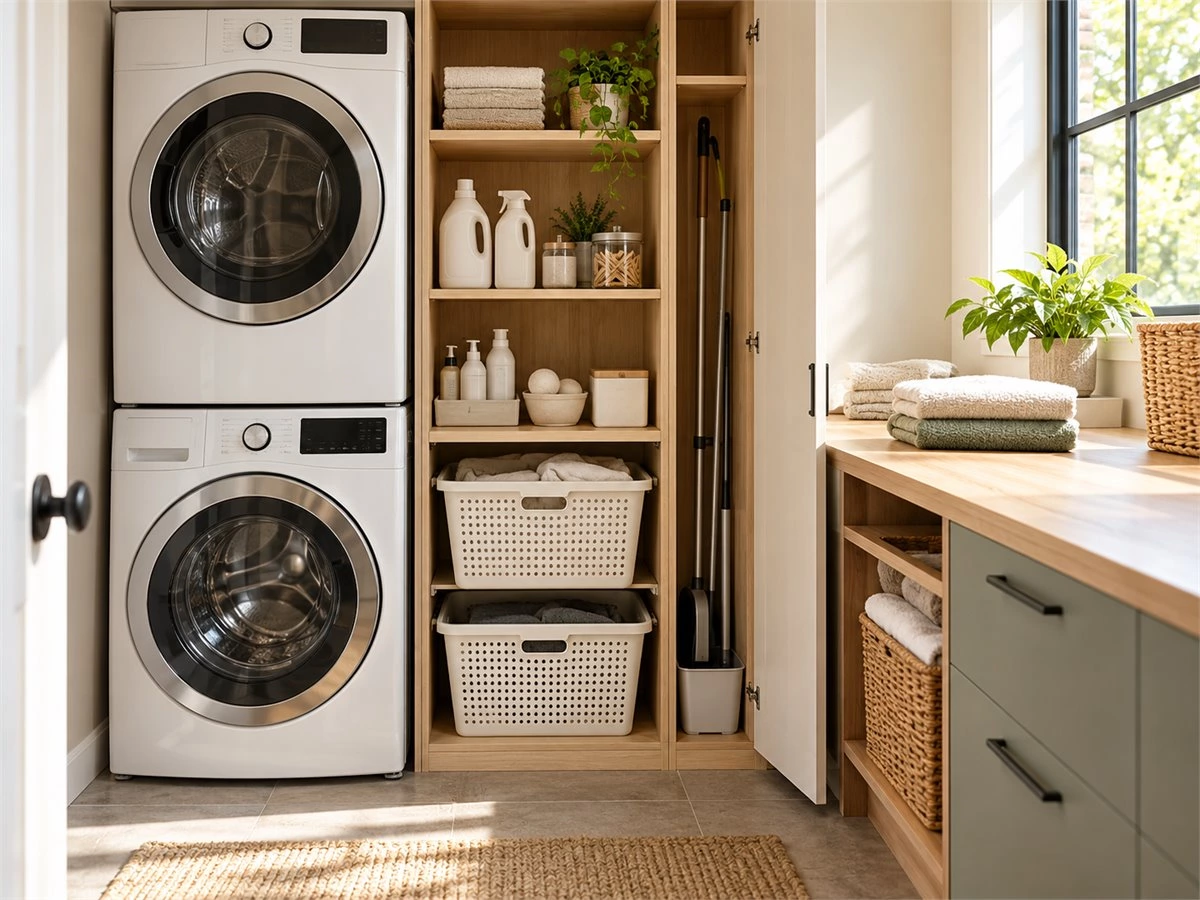
A tall side cabinet can hold detergents, spare linens, a broom or laundry baskets in one vertical storage zone. Divide it according to actual item sizes. Place supplies used at the washer where they are easy to reach and keep long tools in a compartment with enough clear height. Check that the side-cabinet door and any internal pull-out do not collide with appliance doors or the room entrance.
Stacked Appliances With a Side Folding Counter
A counter beside the stack gives clean laundry a place to land immediately after unloading. It may also support sorting and stain treatment. Review where a person stands, how a basket reaches the surface and whether the counter is adequately supported. Do not rely on the top of the upper dryer as a routine folding zone.
Open Appliance Bay With Surrounding Cabinets
Leaving appliance fronts visible often makes loading, controls and routine inspection more straightforward. Storage can sit beside the machines and, where the appliance instructions permit, above them. Overhead cabinetry should not be added merely because the wall looks empty; the installation and service conditions must be checked first.
Enclosed Laundry Closet
Doors can conceal a laundry area in a hallway or multipurpose space, but the enclosure needs its own review. Confirm the selected appliances' ventilation and closet-installation instructions, cabinet-door operation, room-door clearance and the path for removing a machine in the future. A tidy facade does not justify sealing equipment behind fixed panels.
| Cabinet Layout | Suitable Need | Main Benefit | Confirm Before Approval |
|---|---|---|---|
| Stack + full-height side cabinet | Detergents, baskets and tall cleaning tools | Concentrated vertical storage | Item sizes, door swing and appliance access |
| Stack + side folding counter | Frequent sorting and folding | Useful working surface | Counter support and standing position |
| Open appliance bay + surrounding storage | Easy operation and service access | Clear appliance face | Approved clearances and overhead conditions |
| Laundry closet behind doors | Multipurpose or visible area | Concealed laundry zone | Closet installation, airflow and machine removal |
Give Every Laundry Task a Storage Zone
More shelves do not automatically improve a small laundry room. The interior of a stacked laundry cabinet should follow the sequence of use: bring in laundry, sort it, treat stains, wash, dry, fold and put items away. The household may not need cabinetry for every step, but each step needs a practical place to happen.
Put Daily Supplies Near the Washer
Keep detergent, stain treatment and frequently used accessories accessible without placing them on an appliance lid or blocking a door. Measure the tallest containers and decide whether users prefer closed shelves, a shallow drawer or a removable basket. Avoid a deep upper cabinet if its contents will be difficult to see or lift down.
Choose Baskets Around the Household's Sorting Method
One large basket bay may be more useful than several small pull-outs. If the household separates whites, colors, towels or delicate items, assign the required zones before specifying hardware. Pull-out hampers can conceal sorting, while removable baskets can be easier to carry elsewhere. Whichever option is chosen, the basket should not obstruct loading or the room's walking route when in use.
Provide a Real Folding and Temporary-Placement Area
Think about where clean clothing goes the moment the dryer opens. A side counter is often more useful than an extra shelf above the stack. If there is no room for a permanent counter, a different arrangement may be needed; do not add a folding feature that prevents appliance service or conflicts with its door.
Separate Tall Tools From Clothing Storage
A broom, mop, ironing board or vacuum needs a tall, uninterrupted compartment with a suitable opening. Measure these objects and their accessories before drawing the cabinet. Keep cleaning products clearly separate from clean linens and folded clothes, especially if the room has multiple users.
Keep Doors, Controls and Service Points Accessible
Good laundry closet cabinets allow the equipment to operate as intended. Draw every moving part in the same plan: washer door, dryer door, side-cabinet door, pull-out basket and room door. A closed-door rendering may hide a conflict that becomes obvious once the first door is opened.
Check Full Door Operation
Appliance doors need to open far enough for loading, unloading and routine cleaning. Cabinet handles, nearby counters and side panels should not prevent that movement. If a closet front is proposed, confirm that it can remain open in a usable position while laundry is being handled and that it meets the appliance's installation requirements.
Map Connections and the Maintenance Route
Locate outlets, water connections, drain points and any dryer-specific service components on the drawings. Consider how an installer reaches them and how either appliance could be removed later. A removable panel may help, but only if it is sized and positioned for the real task; simply writing "service access" beside a narrow opening is not enough.
Avoid Trapping the Stack Behind Fixed Joinery
Fixed face frames, continuous countertops, toe-kicks or overhead panels can complicate replacement and repair. Review the assembly sequence with the appliance installer and cabinet contractor: how the machines enter the room, how they are stacked, when the cabinets are installed and what can be taken apart if service is required. The sequence should be agreed before production.
Select Cabinet Details for a Working Laundry Area
Small laundry room cabinets face detergent spills, humidity, lint and frequent handling. The right material and finish depend on the room and the chosen cabinet system, but the details should be easy to clean and suited to the actual exposure. Do not claim that a generic board or finish is universally "waterproof" or appropriate beside every appliance.
Review Surfaces, Edges and Hardware
Compare panel and door finishes, exposed edges, shelf surfaces, hinges and handles as a complete assembly. A smooth wipe-clean surface can help in a busy utility area, while poorly treated edges may become a maintenance concern. Review material samples and supplier specifications instead of selecting only from a rendering.
Coordinate the Laundry Zone With Adjacent Rooms
Where the laundry area is visible from a hallway, bathroom or closet, cabinet doors can connect it to the home's broader material palette. Closed storage controls visual clutter; a limited open shelf may hold baskets or frequently used supplies. Choose visual features without obscuring appliance controls or access points.
Allow for Future Appliance Changes
Cabinetry is often expected to outlast a washer and dryer. A replacement model may have a different depth, door swing or connection position. Modular side storage, adjustable shelves or carefully planned removable elements can make future updates easier. This does not mean designing to an imagined universal appliance size; it means documenting the present equipment and avoiding unnecessary barriers to replacement.
What Must Be Approved Before Cabinet Production?
Before approving stacked washer dryer cabinets, assemble one coordinated project package. It should contain finished room dimensions, site photos, appliance model numbers and installation documents, connection positions, a list of items to store and the preferred cabinet appearance. If a critical appliance or site detail remains undecided, mark the drawing as provisional.
Review Plan, Elevation and Section Together
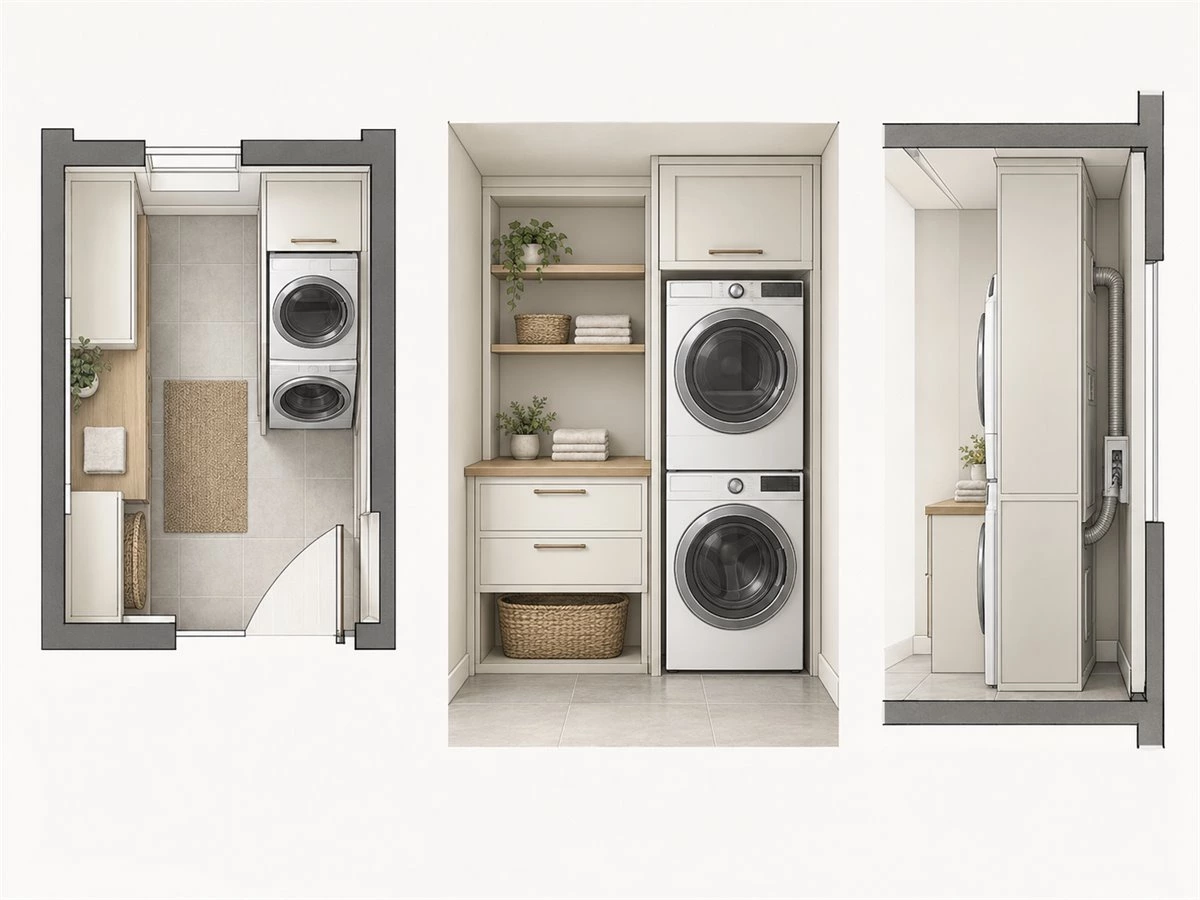
The plan should show appliance and cabinet footprints, standing space, door swings and the route through the room. The front elevation should show controls, cabinet fronts, shelves and any folding counter. The section should show depth, surrounding construction, utility routes and the method for accessing or removing the appliances. Keep cabinet codes and drawing revisions consistent across all three views.
Confirm Responsibilities for Open Questions
Record who will verify appliance compatibility, stacking kit, installation clearances, utility positions, ventilation and any work subject to local requirements. A designer can coordinate these inputs, but the cabinet drawing should not silently replace equipment instructions or the judgment of qualified installers and trades.
Approve Storage Against Actual Items
Check detergent-bottle height, basket dimensions, long-tool length and the household's folding habits against the final interior elevation. The design should answer practical questions: Can the basket be lifted out? Can the cabinet door open while the washer is in use? Can someone reach the upper controls? Can a technician remove the machines? If the answers are unclear, the design is not yet ready for production.
Frequently Asked Questions
Are stacked washer dryer cabinets suitable for a small laundry room?
They can be, particularly when stacking creates useful space for storage, folding or movement. Suitability depends on the approved appliance combination, the room and the users' ability to operate the upper machine. Compare a measured stacked plan with a side-by-side plan before deciding.
Can any washer and dryer be stacked inside cabinetry?
No. Confirm that the exact washer and dryer are approved for stacking and use the specified installation method and accessories. Cabinet panels cannot make an incompatible appliance pair safe to stack. Follow the manufacturer documents and qualified installer's requirements.
Where should detergent and laundry baskets go?
Keep frequently used detergent close to the washer but outside its door-opening area. Place baskets where they can be lifted out or pulled forward without blocking the room. Choose the number of sorting zones from the household's real routine rather than the number of baskets that fit in a drawing.
Can a folding counter be added beside stacked appliances?
Yes, if the room provides a useful standing position and the counter has suitable support. Review its relationship to the dryer door, basket route and appliance-service path before fixing its size and position.
What information is needed before designing the cabinets?
Provide a measured room plan, finished site photos, exact washer, dryer and stacking-kit models, relevant installation instructions, utility locations and a list of storage and folding needs. These inputs allow the designer to coordinate the cabinet with the equipment rather than guessing around it.
Make the Space Saved by Stacking Count
The best stacked washer dryer cabinets do not merely make appliances disappear behind a neat facade. They turn the recovered floor area into useful storage or a better working zone while protecting access to doors, controls, connections and future service. Start with the actual machines, compare layout options and approve the cabinet only when the complete laundry routine works on plan.
For broader layout and finish ideas, explore ALLURE's custom laundry room cabinet guide, laundry room cabinet trends and walk-in closet laundry design. These broader guides complement the appliance-access focus here.
Planning a compact laundry space? Share your floor plan, site photos, selected appliance models and storage list with the ALLURE team so the cabinet layout can be reviewed around the equipment you will actually install.