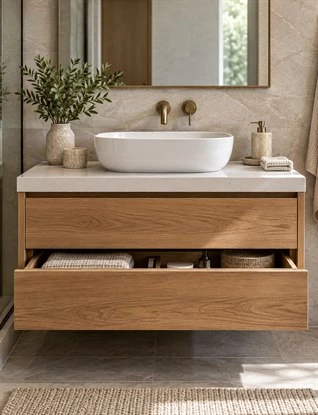
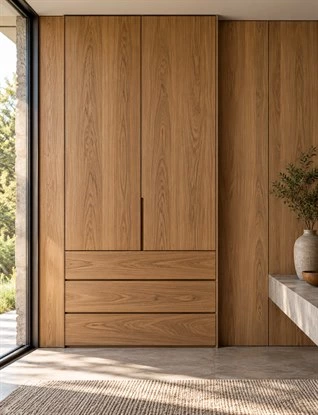
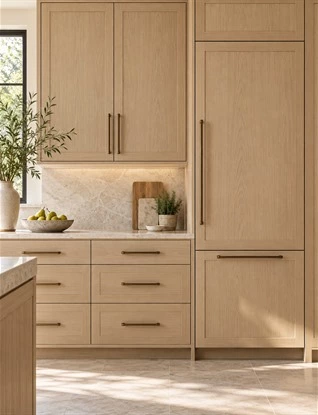
Cabinet grain matching is more than choosing the same wood color for every door. A whole cabinet elevation may need a consistent grain direction, a deliberate sequence across drawer fronts, or a coordinated transition into wall panels. Those are different visual requirements, and each must be defined before material is cut.
Consider a kitchen in which every oak door looks attractive on its own, yet the finished wall feels unsettled. The tall-unit grain runs vertically, the island end panel runs horizontally, and a drawer stack changes pattern at every front. None of those decisions is necessarily wrong. The problem is that the project never established which surfaces should read as one composition.
This guide helps designers, builders and custom-cabinet buyers plan cabinet grain matching across doors, drawers and wall panels. It explains what can realistically be controlled, how material choice affects the result, and what to record on samples and shop drawings before production approval.
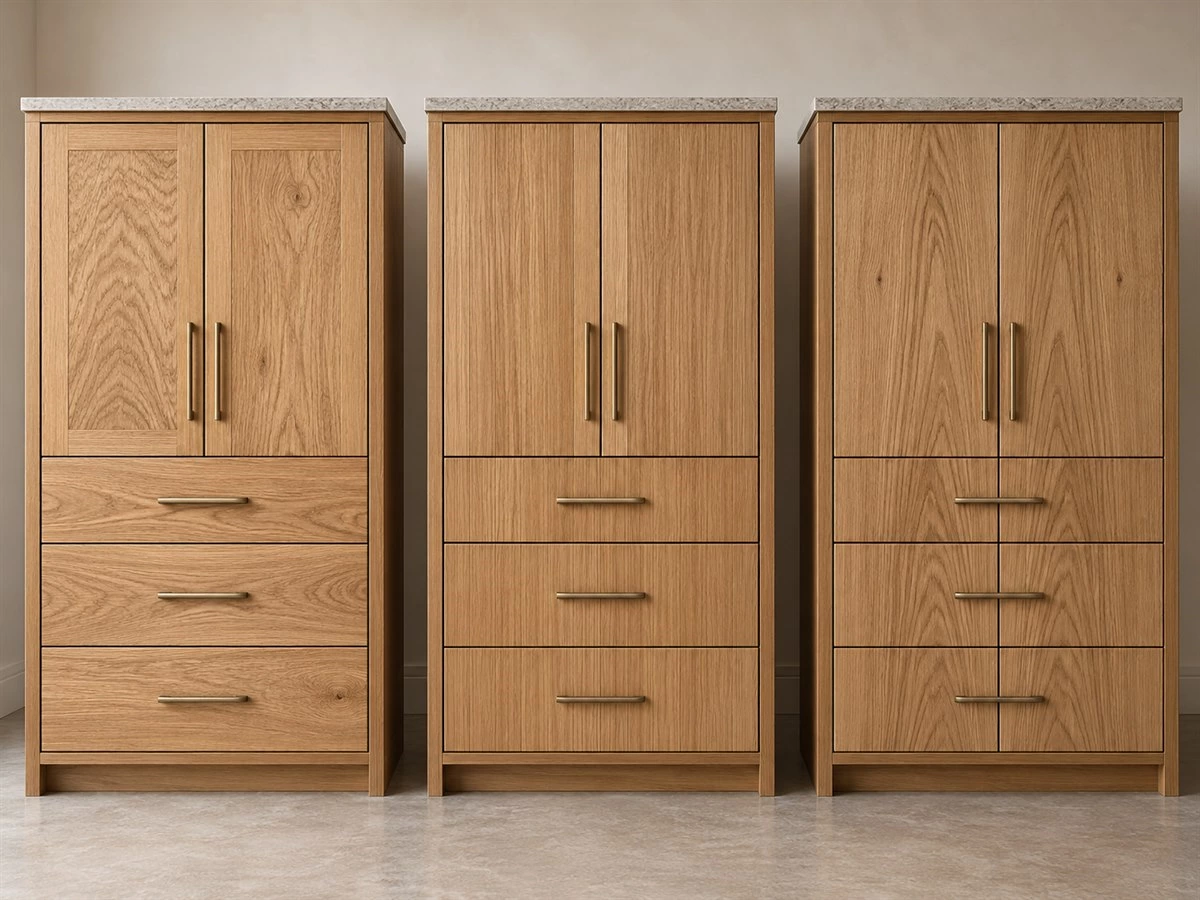
What Does Cabinet Grain Matching Actually Mean?
The word matching can describe several levels of visual control. Before discussing veneer leaves or panel codes, ask the client and supplier which result is expected. A written answer prevents a color-matched installation from being judged against an unspoken expectation of continuous grain.
Color Coordination
At the simplest level, adjacent doors and panels should look compatible in species or surface type, tone, finish and sheen. Natural wood still has variation: one area may be darker, more figured or more open-grained than another. Color coordination aims for a coherent composition, not identical lines on every component.
Consistent Grain Direction
Direction matching means the visible pattern runs the intended way on each surface. Vertical grain may visually emphasize tall wardrobe or pantry doors; horizontal grain can visually connect a long drawer bank or low media unit. The direction is a design decision, not a universal rule. Show it with arrows on elevations for every prominent door, end panel and decorative wall panel.
Continuous or Sequenced Grain
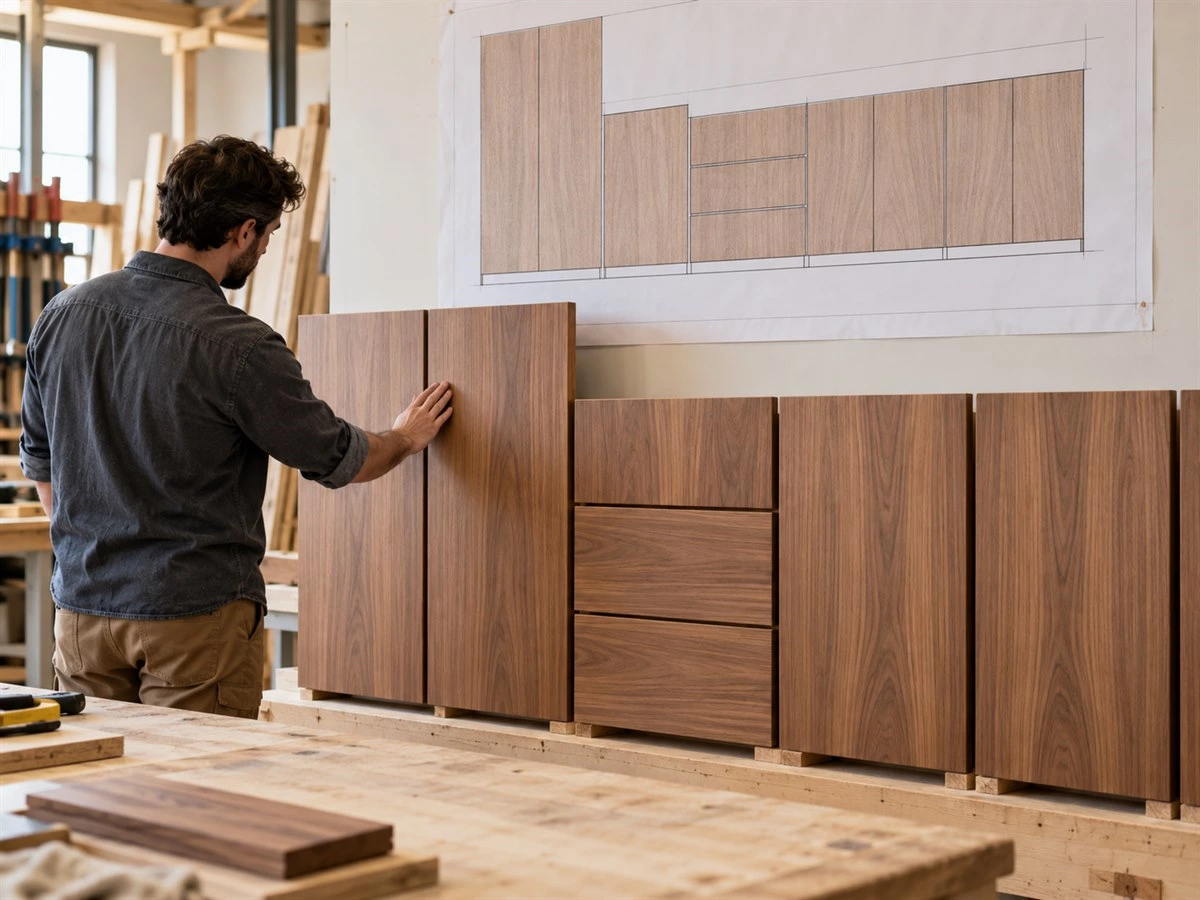
A continuous effect requires a planned relationship between separate fronts. A group of drawer faces might be laid out so the figure appears to travel from one front to the next, even though the functional gaps remain visible. The sequence needs a defined start and end point, component numbering and an approved front elevation. It should not be inferred from the phrase “matching wood finish.”
Book Matching and Other Veneer Arrangements
Veneer matching within a panel is another decision. In a book match, neighboring veneer leaves are opened like facing pages to create a mirrored figure; in a slip match, consecutive leaves are placed side by side without turning them. Neither automatically creates continuity across separate cabinet doors. Specify both the pattern within a panel and any desired sequence between panels. The Decorative Hardwoods Association's Hardwood Plywood Handbook illustrates these veneer-matching terms; the project supplier must still confirm the material and layout it can provide.
| Matching Goal | What the Buyer Should See | What to Approve |
|---|---|---|
| Color coordination | Related tone and finish across visible components | Material references, finish samples and expected variation |
| Direction consistency | Grain running intentionally on each door or panel | Grain arrows on current elevations |
| Continuous sequence | A planned visual flow across separate fronts | Numbered layout, sequence limits and gap locations |
| Veneer-face pattern | A deliberate arrangement within each veneered face | Veneer matching method and representative face sample |
Start With the Surface Material, Not a Rendering
Material choice sets the range of possible grain effects. A photorealistic rendering can communicate intent, but it cannot identify the exact panel face that will be available for a particular order. The approval should name the material construction, visible surface, edge treatment, finish and the degree of natural variation accepted.
Solid Wood: Character Without Identical Repetition
Solid boards vary from tree to tree and from one cut to another. Color, figure and growth pattern can change across a single set of cabinet fronts. Solid-wood construction also needs appropriate allowance for movement under changing environmental conditions. For these reasons, a drawing of one uninterrupted pattern across many large solid doors should be treated as a design concept until the construction and actual boards are reviewed.
A client who values natural character may prefer boards selected to feel compatible rather than artificially identical. Record whether prominent differences, knots, mineral marks or other visible features are welcome. The ALLURE wood cabinets and furniture grain guide can help frame the species and grain conversation; the selected cabinet sample remains the project approval reference.
Wood Veneer: More Control Over the Face Layout
Wood veneer cabinet doors can allow the visible leaves to be selected and arranged as a planned face, including mirrored or sequenced effects where the chosen material and supplier process permit. This does not eliminate natural variation. Cutting, trimming, pressing, finishing and dividing a larger face into separate doors all affect the completed appearance. The substrate, veneer layout and edge treatment must be reviewed as one door specification.
Decorative Wood-Look Surfaces: Consistency With Different Limits
Printed or manufactured wood-look surfaces can offer a consistent named decor, but the print repeat, sheet direction and available sheet size still matter. Two pieces from the same decor may not form a continuous natural-looking pattern. If a repeated pattern will be noticeable on a feature wall, review full-size samples or the manufacturer's layout information before committing to the elevation.
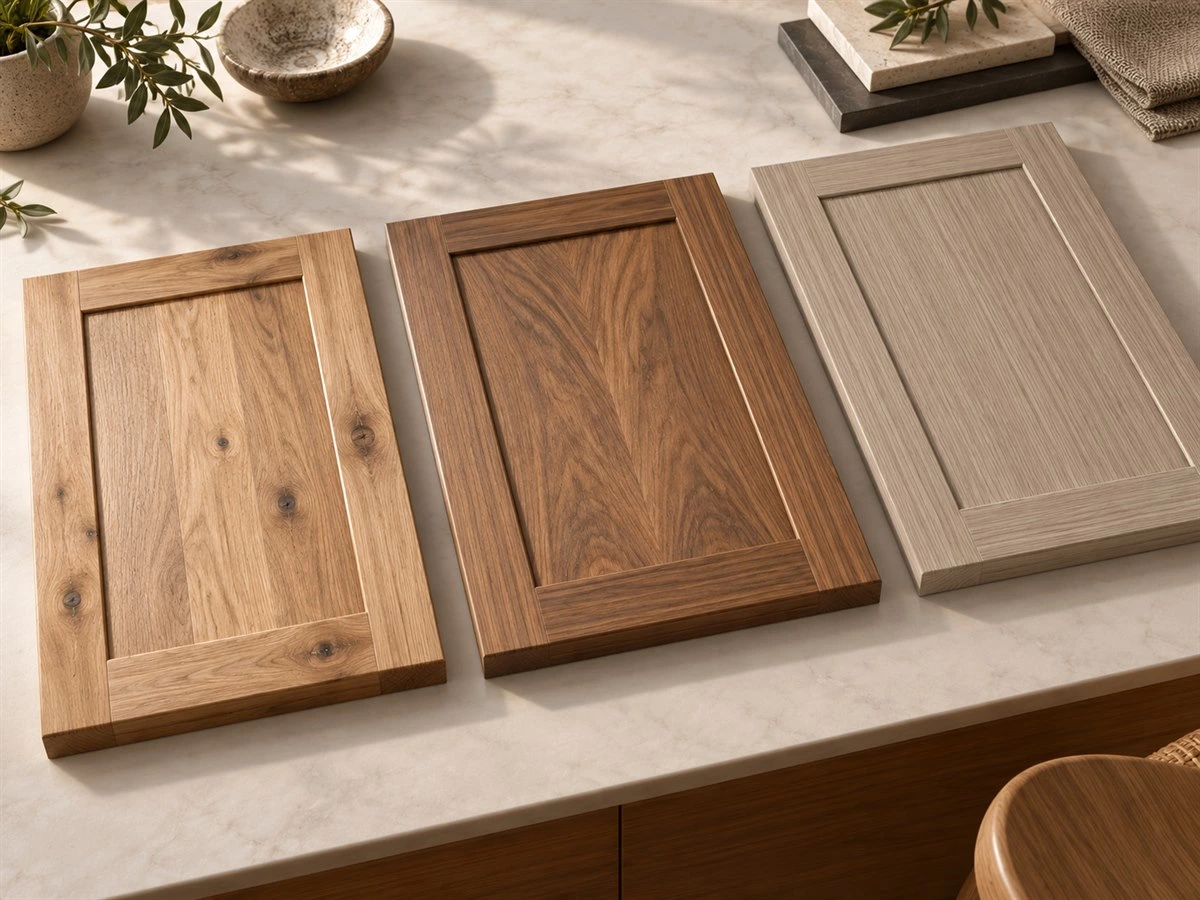
Why a Small Chip Is Not Enough
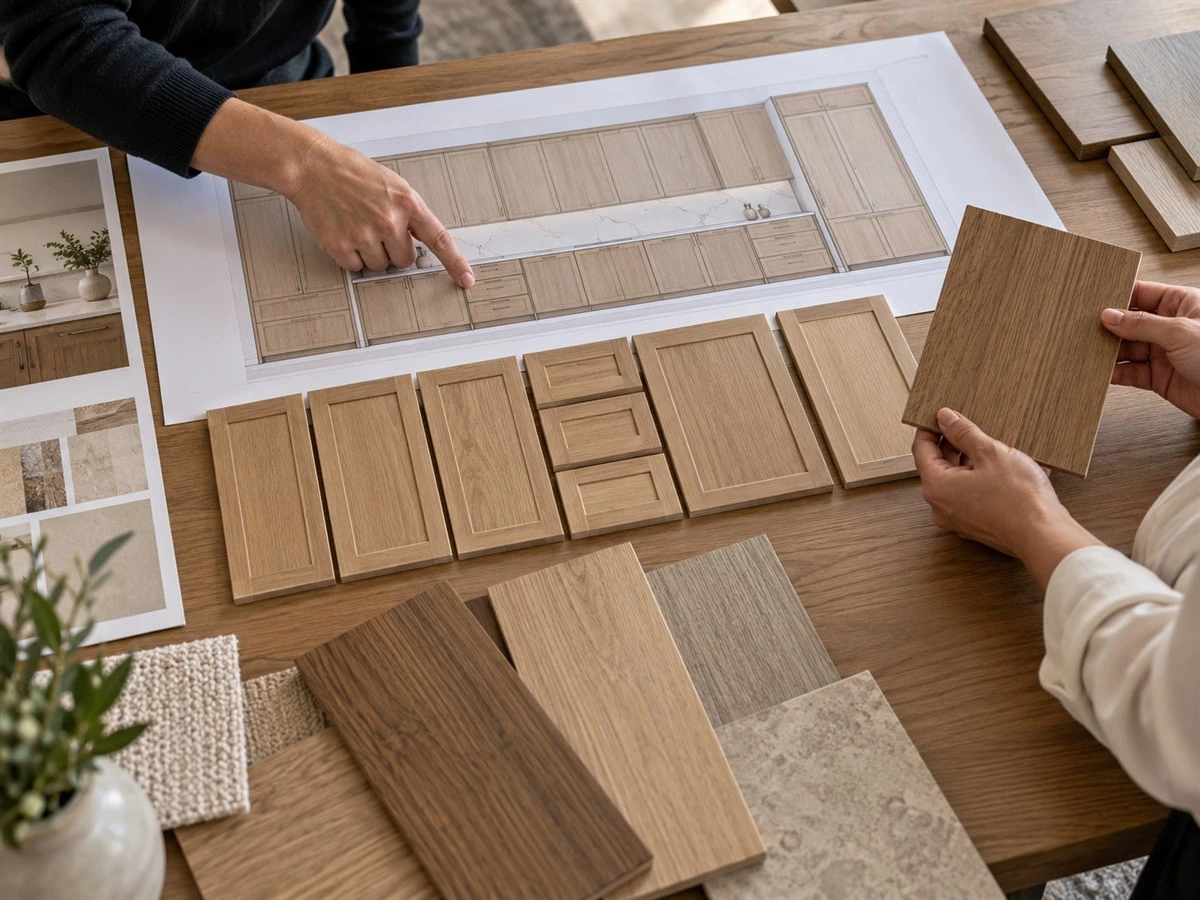
A small finish chip helps compare tone and sheen, but it does not reveal the pattern scale across a full-height door. For a visually important wall, ask for a larger representative sample, a panel-layout photograph or a full-size trial face if available. Review it under the project's expected lighting, noting if the final lighting has not yet been installed. Our cabinet sample approval checklist covers the broader material and finish sign-off; grain sequencing requires the additional elevation-level decisions in this guide.
Choose Cabinet Grain Direction by Room and Application
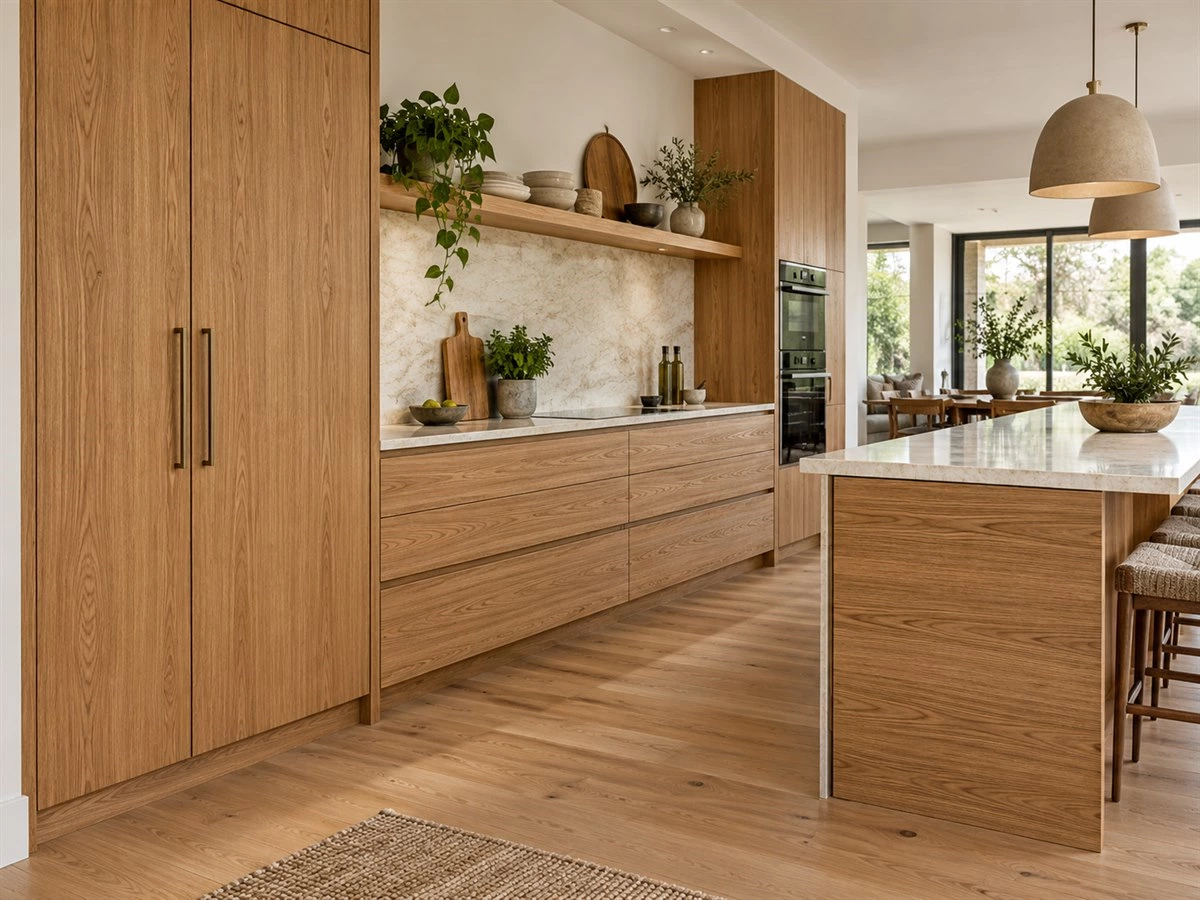
There is no rule that every wood surface in a home must have the same orientation. A successful scheme establishes a visual logic: which faces belong to one group, which surface is a deliberate accent, and where a direction change is intended. Begin with the room's primary sightline and the proportions of the cabinet elevation.
Tall Wardrobe and Pantry Doors
Vertical grain often reinforces the height of tall doors and can coordinate with adjacent wall panels. Check paired doors together rather than choosing one face at a time. If an upper cabinet sits above the tall units, decide whether its grain follows the same direction or forms a separate band. End panels, fillers and any exposed toe-kick details should be included in the review because they frame the doors.
Wide Base Cabinets and Drawer Banks
Horizontal grain can visually extend a long run of base cabinetry, while vertical grain may give each drawer group a more individual rhythm. A horizontal proposal needs careful review across unequal drawer heights and around handles, finger pulls or appliance fronts. If the design calls for a sequence down a stack of drawers, mark that stack as its own numbered panel set.
Kitchen Islands, Bookcases and Media Walls
On an island, the long face, end returns and seating side may be seen together. Show whether the grain turns the corner, changes direction or ends at a purposeful joint. A bookcase introduces shelves and open spaces that interrupt a door pattern; the overall material and grain direction may matter more than literal continuity. On a media wall, large panels and concealed storage should be composed with television openings, ventilation and service access already marked.
| Application | Useful Starting Direction | Critical Check Before Approval |
|---|---|---|
| Tall wardrobe or pantry | Often vertical | Paired-door relationship, adjacent panels and upper units |
| Wide drawer bank | Horizontal or intentionally vertical | Drawer heights, sequence and hardware breaks |
| Kitchen island | Set by the dominant visible face | Corner returns and appliance or seating interruptions |
| Bookcase or display unit | Coordinated with doors and shelves | Open bays, shelf edges and visible end panels |
| Full-height wall panel | Set by the whole elevation | Joints, concealed doors and access panels |
These are design starting points, not manufacturing instructions. The final arrows should appear on the approved shop drawings, with the same material and finish codes used in the whole-home cabinet finish schedule.
Plan Continuous Grain Across Doors and Drawer Fronts
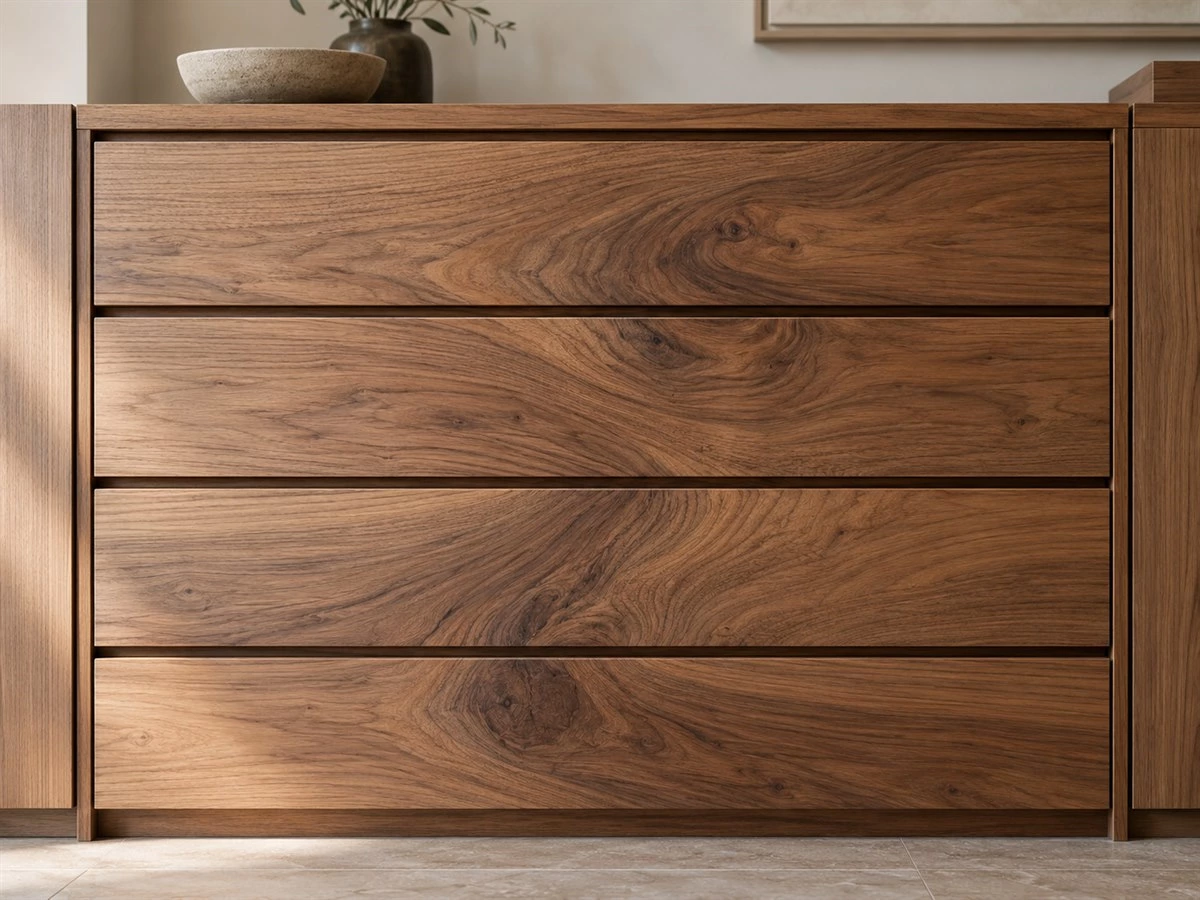
Continuous grain cabinet doors and drawers can create a striking feature, but only if the sequence is treated as a production layout rather than a general finish preference. The drawing should show exactly which components belong to the set and how the selected grain relates to their finished dimensions.
Define the Boundary of the Sequence
Specify whether the sequence covers two paired doors, one drawer stack, a whole kitchen run or a larger wall. A sequence may reasonably stop at an appliance tower, open shelf, contrasting panel or architectural corner. An ambitious wall-wide match can be less effective than a smaller, clearly resolved feature if many interruptions divide the wall.
Show Every Functional Break
Doors and drawers need reveals to open and move. Handles, Gola profiles, finger pulls, frames, vertical stiles and appliance fronts can all interrupt the eye's path. Put these breaks on the front elevation before approving a grain layout. The goal is a convincing visual flow across the gaps, not the impossible disappearance of the gaps.
Number the Faces and Their Installation Positions
Assign each front a cabinet code and a sequence position. The selected arrangement should be documented with a photograph or marked elevation before fronts are separated for drilling, finishing, packing and installation. The same identifiers should appear in production and packing information. Otherwise, correctly made parts can be installed in the wrong order.
Review the Effect After Edge Treatment and Finishing
A dry layout may not show how the final stain, clear coat, sheen or exposed edges will read. Ask to see a representative finished sample and confirm whether edge banding or solid edging changes the visual line at each front. The approval should identify the expected result, not assume a raw-board photograph guarantees the completed finish.
Coordinate Cabinet Doors With Wall Panels and Concealed Openings
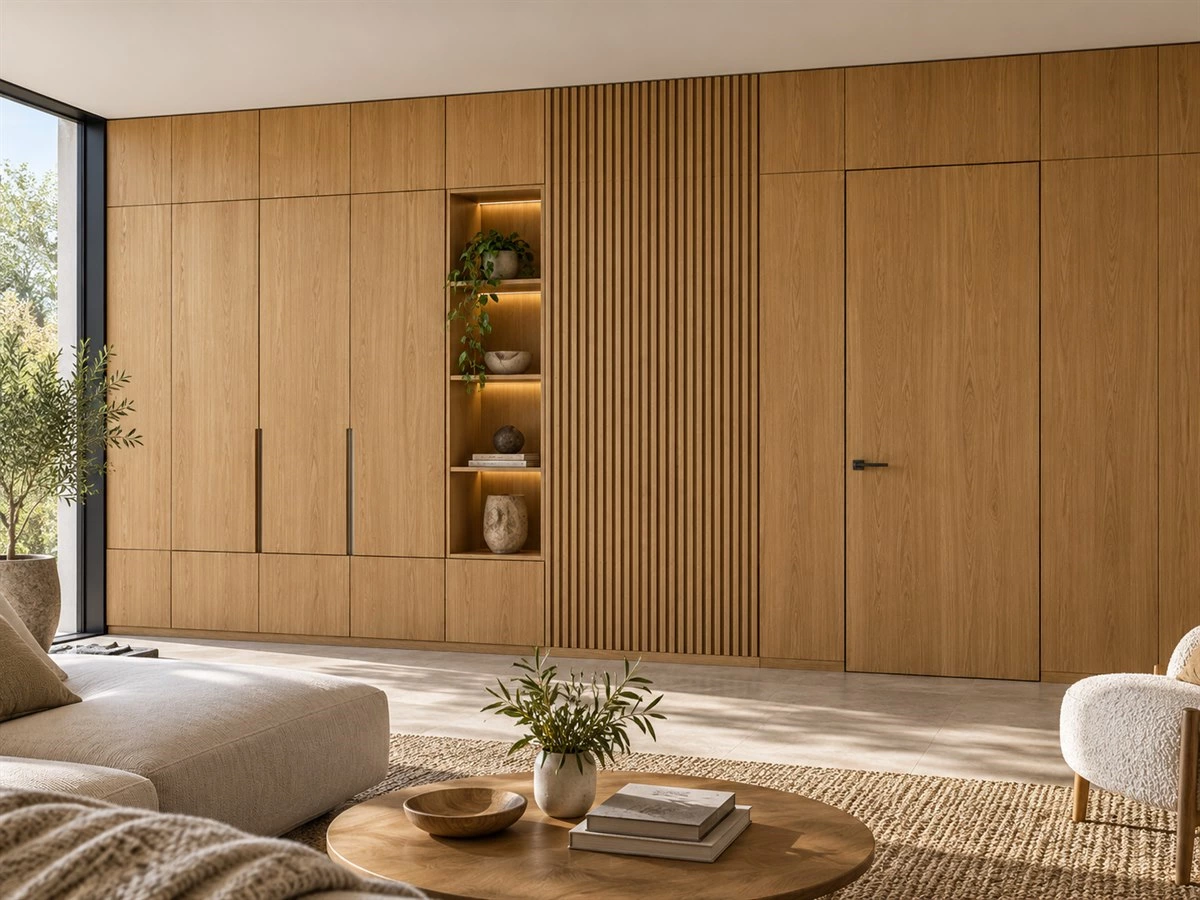
A cabinet-to-wall transition is often where a grain scheme succeeds or fails. A large wall panel may dominate the room, while smaller cabinet doors sit inside it. Start from the main viewing position, then decide whether the cabinet is intended to blend into the wall, repeat its direction or create an intentional contrast.
Set Panel Joints Before Selecting a Pattern
Panel widths, door openings and cabinet modules determine where visible joints occur. A perfectly composed sample board will not solve an awkward site joint beside a concealed door. The front elevation should show panel boundaries, cabinet-door edges, fillers, access panels and any change of material. Review the relationship at eye level and from the room's main entry point.
Include Concealed Doors and Service Panels
Hidden doors, removable panels and service openings must remain operable. They may need clearances, hinges, frames or handles that interrupt the grain. Mark their exact location and opening method before arranging a veneer sequence. A service panel that is visually unobtrusive but impossible to remove has not been coordinated successfully.
Resolve Corners and End Returns Explicitly
At a corner, decide whether the pattern stops, changes direction or is designed to wrap onto a return. The available material and construction may limit how closely a natural figure can appear to continue. Use a corner detail or mock-up for a prominent feature rather than describing the requirement only as “matching at all sides.”
Check Lighting and Neighboring Finishes
Daylight, grazing light and integrated cabinet lighting can make differences in color, sheen and texture more noticeable. Adjacent stone, glass, metal and painted panels also affect how warm or dark the wood appears. Review the grain composition alongside the approved finish schedule, not in isolation from the rest of the room.
A Practical Cabinet Grain Matching Approval Workflow
The most effective approval process connects visual intent to traceable production documents. It should be possible for a designer, supplier, inspector and installer to look at the same record and reach the same interpretation.
1. Record the Desired Visual Effect
State which surfaces require color coordination, which require the same direction, and which require a planned continuous sequence. Mark the priority viewing areas. If a secondary utility cabinet only needs to be compatible in tone, say so rather than applying a costly feature-wall requirement everywhere.
2. Confirm the Material and Finish
Identify the surface type, approved material reference, sheen, stain or color, edge treatment and expected natural variation. Retain a labelled physical sample where possible. A finish name alone is not enough if several panel constructions or veneer layouts could carry it.
3. Mark Direction and Sequence on Current Elevations
Draw arrows for grain direction and outline any group of sequenced fronts. Identify door gaps, drawer heights, panel joints, appliance openings and concealed access points. Match each component to its cabinet code. The cabinet shop drawing checklist explains how to keep these visible decisions aligned with plans, sections and revisions.
4. Review a Representative Layout
For a high-visibility sequence, request a panel-layout image, marked material sheet or trial arrangement that shows the actual intended relationship. Note whether it is a design visualization, a proposed factory layout or a photograph of selected material; those are not interchangeable forms of evidence.
5. Approve, Number and Release the Correct Revision
Record who approved the sample and layout, on what date, and against which drawing revision. Keep numbered component positions with the production information. If the material, front sizes, opening locations or finish changes later, identify which grain approvals must be repeated before the affected work proceeds.
| Approval Field | What to Record | Risk if Left Open |
|---|---|---|
| Visual goal | Coordinated color, consistent direction or continuous sequence | Different parties expect different levels of matching |
| Material and finish | Surface construction, finish code, sample and variation range | The supplied surface looks unlike the approved reference |
| Application | Room, cabinet code and component | A correct finish is used in the wrong position |
| Direction | Grain arrows on every relevant elevation | Adjacent fronts run in conflicting directions |
| Sequence | Numbered faces, start/end points and installation order | The intended pattern is broken or installed out of order |
| Interfaces | Joints, corners, access openings and hardware | Unexpected breaks appear after fabrication |
| Approval evidence | Sample, layout photograph, revision, approver and date | Disputes cannot be checked against a clear record |
The Architectural Woodwork Institute's aesthetic requirements illustrate how professional woodwork guidance distinguishes degrees of color and grain matching. They are a reference for specifying expectations, not an automatic promise that every project follows a particular grade or tolerance. The applicable contract and agreed specification govern the actual project.
How Matching Choices Affect Cost, Timing and Future Service
More selective matching can require additional material selection, layout time, cutting coordination and documentation. A sequence across several large fronts may use material differently from a project that only requires compatible color. The effect on cost and lead time depends on available stock, panel size, material type, finish process and supplier capability. Ask for a project-specific quotation rather than assuming every wood-grain finish includes full sequencing.
Consider future repair as well. If one door in a unique natural-grain sequence is damaged years later, an exact replacement figure may not be available. Retain the material code, approved finish sample, front dimensions, installation photographs, grain-layout image and any spare material reference. Our cabinet replacement parts guide explains the broader service records worth keeping.
A restrained plan can sometimes deliver a stronger long-term result: sequence the most visible drawer bank or feature wall, then use direction and color coordination elsewhere. This is a design and purchasing choice, not a claim that one level of matching is always superior.
Inspect the Grain Layout at Delivery and Installation
Before installation, compare the delivered fronts and panels with the approved material, numbered layout and current drawing revision. Look at the full elevation as well as individual pieces. Check for wrong orientation, missing parts, damaged finish, inconsistent edge treatment or a sequence placed in the wrong order. Do not judge color from a single close-up photograph taken under unknown lighting.
After installation, review the grain relationship in normal room lighting and from the agreed primary sightlines. Check that doors and drawers still open correctly and that concealed access panels remain usable. A visually aligned pattern does not replace a functional handover check; use the cabinet door alignment guide for gaps, movement and hardware inspection.
If a mismatch is found, record the room and cabinet code, component position, approved sample reference, drawing revision and clear full-elevation and detail photographs. Distinguish an incorrect direction or installation order from natural variation within the approved material. This helps the project team identify the appropriate corrective action.
Common Cabinet Grain Matching Mistakes
- Using “matching” without defining the goal: Color compatibility, identical direction and continuous sequencing are different requirements.
- Approving only a small color chip: It cannot show grain scale across a tall door or whole wall.
- Leaving direction off the elevations: The factory should not have to guess whether a door or end panel runs vertically or horizontally.
- Ignoring gaps and hardware: Reveals, pulls, appliance fronts and concealed access points interrupt the visual sequence.
- Checking only the kitchen: A whole-home project may repeat the same material in wardrobes, TV walls, sideboards and bathroom furniture.
- Mixing document revisions: A changed cabinet width or door layout can invalidate an earlier sequencing approval.
- Expecting natural wood to repeat identically: Natural variation should be discussed and recorded, not presented as either a defect in every case or a perfect-match guarantee.
- Discarding the approval record: Panel codes and photographs are valuable if a part needs later service or replacement.
Frequently Asked Questions
Can wood grain match perfectly across cabinet doors?
A supplier may be able to plan a convincing sequence across selected doors, particularly when suitable veneer is available and the fronts are laid out together. Natural variation, cutting and finishing, and the necessary gaps between doors still affect the result. Define the visual target with an approved layout instead of requiring “perfect” matching without a reference.
Is vertical or horizontal cabinet grain better?
Neither direction is universally better. Vertical grain can emphasize tall doors; horizontal grain can visually connect a wide run. The right choice depends on cabinet proportions, adjacent surfaces and the desired sightline. Show the decision on the relevant elevation.
Can grain continue across several drawer fronts?
Yes, a drawer bank can be designed as a sequenced set. The faces need to be selected or laid out together, numbered and installed in the approved order. Gaps between the drawers remain visible, so the goal is visual continuity rather than one uninterrupted physical surface.
Is veneer easier to plan for matching than solid wood?
Veneer leaves can offer more options for arranging a visible face and planning a sequence, depending on the chosen material and supplier process. That does not mean every veneer product can deliver every pattern. Confirm the proposed face layout, substrate, edge treatment and finished sample before approval.
Does book matching mean all cabinet doors will match?
No. Book matching describes how adjacent veneer leaves are arranged, usually within a face or planned panel layout. Matching one face does not automatically establish the order or visual relationship between separate cabinet doors and wall panels. Ask for both decisions to be specified.
What should be approved before production?
Approve the visual matching goal, material and finish reference, accepted variation, grain-direction arrows, numbered sequence where required, door and panel joints, and the current drawing revision. Keep photographs or other clear evidence of any selected layout.
Can a damaged grain-matched door be replaced later?
A replacement can be made, but reproducing the exact natural figure may not be possible if the original material is unavailable. The approved sample, panel code, dimensions, finish reference and installation photographs give the supplier a better basis for finding a close match.
Make the Grain Plan Part of the Cabinet Specification
Good cabinet grain matching starts by naming the intended result. Color coordination, consistent direction and continuous sequencing each require a different level of selection and documentation. Once that goal is clear, the team can choose a suitable surface, review the complete elevation, number important fronts and approve a traceable layout before production.
Planning a custom kitchen, wardrobe or whole-home cabinetry project? Share your room elevations, priority sightlines, preferred materials and finish samples with the ALLURE team. Those references help turn a wood-grain inspiration image into a cabinet specification that the design, production and installation teams can review together.