A successful whole-house cabinet installation sequence starts before delivery. The project team should first confirm approved drawings, final site dimensions, wall and floor conditions, relevant electrical and plumbing points, site access, and protected storage. The room order should then follow real construction dependencies: cabinetry cannot be fixed correctly if the surfaces, services, appliances,s or adjoining finishes that affect it are still uncertain. This guide helps builders, designers and project teams coordinate installation from site readiness to room-by-room handover.
Why Whole-House Cabinet Installation Needs a Coordinated Sequence
A whole-house cabinet project may include a kitchen, wardrobes, a dressing room, bathroom vanities, TV walls, display cabinets, a home office, laundry storage and entry cabinetry. These are connected by one project programme, but they do not all have the same installation conditions. A kitchen depends on countertop, appliance, plumbing, and ventilation coordination. A bathroom vanity depends on wet-area preparation, tile build-up,p and final plumbing positions. A media wall depends on cable routes, equipment space, and service access.
For this reason, the best installation sequence is not simply the order in which cabinets arrive at the site. It is the order that protects finished surfaces, avoids repeated removal work, and gives every trade a clear handover point. The correct sequence varies by project, but the coordination principles remain the same.
Define responsibility before work starts
Before installation begins, confirm which party is responsible for measurements, site readiness, electrical connections, plumbing connections, countertop work, appliance fitting, wall-finish repairs,s and final protection. This does not transfer technical responsibility between trades; it makes dependencies visible before a cabinet component reaches the site.
| Project Item | Main Coordination Party | Cabinet Installation Dependency |
|---|---|---|
| Final measurements | Builder, designer, and cabinet team | Confirmed before production release and delivery |
| Electrical points and lighting provisions | Electrician and project team | Matched to cabinet drawings before installation |
| Plumbing and drainage points | Plumber and project team | Critical for kitchen, bathroom,m and laundry cabinetry |
| Countertops | Countertop supplier and cabinet installer | Relevant base cabinets must be securely fixed and aligned |
| Appliances | Appliance supplier, electrician, and installer | Dimensions, ventilation,n and connection positions confirmed early |

Site Readiness Checks Before Cabinet Delivery
Cabinets should arrive only when the project has a suitable installation environment. This does not mean every decorative detail must be complete, but the conditions that affect cabinet dimensions, fixing, finishes, and access should already be confirmed. If the site changes after cabinet production, the result may be on-site modification, delayed installation,n or avoidable damage.
Confirm final measurements and approved drawings
The latest approved shop drawings should match current site conditions. Review any change to wall thickness, ceiling height, finished-floor level, tile build-up, window treatments, appliance selection, structural openings,s or service locations. A drawing approved before those elements were final may need a project review before installation proceeds.
Check walls, floors, and ceilings
Walls should be ready for the planned fixing method, and any required backing or service cavity should be confirmed. Finished floor level, ceiling height, bulkhead dimensions, wall finishes, and tile thickness all affect the final cabinet fit. Wet-area cabinetry should not be installed while surrounding conditions remain unsuitable for finished panels, hardware,e or storage components.
Confirm electrical, plumbing, and ventilation positions
Power points, lighting provisions, plumbing rough-ins, drain points, ventilation routes and appliance connections should be checked against the cabinet drawings before cabinetry covers them. This is particularly important for sink bases, bathroom vanities, laundry towers, refrigerator housings, range hoods, and media walls.
Confirm site access and protected storage
Check the unloading route, lift size, stair access, room access and protected storage area before delivery. Cabinet components should be stored in a dry, controlled area that is protected from ongoing wet work, excessive dust, and uncontrolled construction traffic. Good storage conditions are part of installation quality, not merely a logistics detail.
| Site-Readiness Check | Why It Matters | Risk if Unconfirmed |
|---|---|---|
| Approved drawings match the site | Cabinet dimensions and drilling positions remain accurate | Rework, filler changes,s or component replacement |
| Finished-floor level confirmed | Toe-kicks, appliance heights, and cabinet alignment are coordinated | Incorrect heights or visible gaps |
| Utilities in correct locations | Services remain accessible and usable | On-site drilling modification or delay |
| Delivery route and storage are ready | Components can be handled safely and protected | Damage before installation begins |
A Typical Whole-House Cabinet Installation Sequence
Every project has a different programme, so there is no universal room order. The following sequence is a coordination model rather than a fixed rule. It helps project teams identify what must be ready before each room is installed and which later trades depend on the cabinetry being complete.
Step 1: Confirm base construction and concealed services
Before fixed cabinetry is installed, confirm the room dimensions, service locations, backing, wall and ceiling conditions, and any concealed route for lighting, media equipment, or ventilation. This step is especially important for wall panels, TV walls, tall cabinets,s and storage systems with integrated lighting or electrical access.
Step 2: Install fixed wall panels and structural cabinet elements
Where the design includes coordinated wall panels, fixed backing, tall-unit support elements,ts or concealed service sections, these items may establish the alignment for later cabinet work. Their sequence should be agreed with the builder and installer so that later finishes do not damage them or create inaccessible service areas.
Step 3: Install kitchen cabinetry and coordinate countertop measurement
Kitchen base cabinets, tall units, wall cabinets, appliance housings, and island structures usually require close coordination because countertops, appliances, plumbing, and ventilation follow. Once relevant base cabinetry is secure and aligned, the countertop supplier can proceed with final measurement according to the project plan. For room-specific preparation, see our kitchen cabinet installation guide.
Step 4: Install wardrobes and dressing-room cabinetry
Wardrobes and dressing-room systems should be installed after the final floor, ceiling, and wall conditions are sufficiently stable for the fitted design. Confirm door swings, sliding-door tracks, drawer clearances, hanging-space layouts, shelf positions, lighting routes and nearby interior door positions before fitting begins.
Step 5: Install bathroom vanities after wet-area preparation
Bathroom vanity installation depends on waterproofed and tiled surfaces, finished plumbing positions, basin dimensions, mirror location,n and faucet coordination. The cabinet team should confirm the intended fixing method and ensure that drawers, doors, and basin-related cabinet parts will operate without interference from drainage or supply connections. See related custom bathroom cabinet solutions.
Step 6: Install living, dining,g and media cabinetry
TV walls, sideboards, display cabinets and wall-panel combinations should be installed after power points, cable routes, equipment positions and fixing conditions are confirmed. Media cabinetry requires particular attention to ventilation, removable service panels, screen position, and access to cables after the visible panels are complete.
Step 7: Install home office, laundry, and entry storage
Home-office systems, laundry cabinets,s and entry storage are often installed after the principal fixed areas because they depend on appliance dimensions, utility positions, circulation clearance,e or final interior finishes. Their actual place in the programme should be based on the project’s approved room sequence rather than a generic installation order.
| Room / Area | Typical Installation Point | Key Dependency |
|---|---|---|
| Kitchen | After base conditions and utilities are confirmed | Countertops, appliances, plumbing, and ventilation |
| Wardrobe / Dressing Room | After the floor, ceiling, and wall finishes stabilise | Door clearance, lighting, and final dimensions |
| Bathroom Vanity | After wet-area work and tile coordination | Plumbing, basin, mirror,r and faucet positions |
| Living / Media Wall After the | The wall conditions and cable routes are confirmed | TV, speakers, power, ventilation, and service access |
| Laundry / EntrAfter the | Appliance or circulation details are confirmed | Utility connection and access clearance |

Kitchen Installation: The Main Coordination Point
The kitchen often requires the most detailed coordination because several trades and components meet in one room. Base cabinets, tall units, wall cabinets, appliances, countertops, plumbing, lighting, and ventilation must all work together without compromising cabinet alignment or service access.
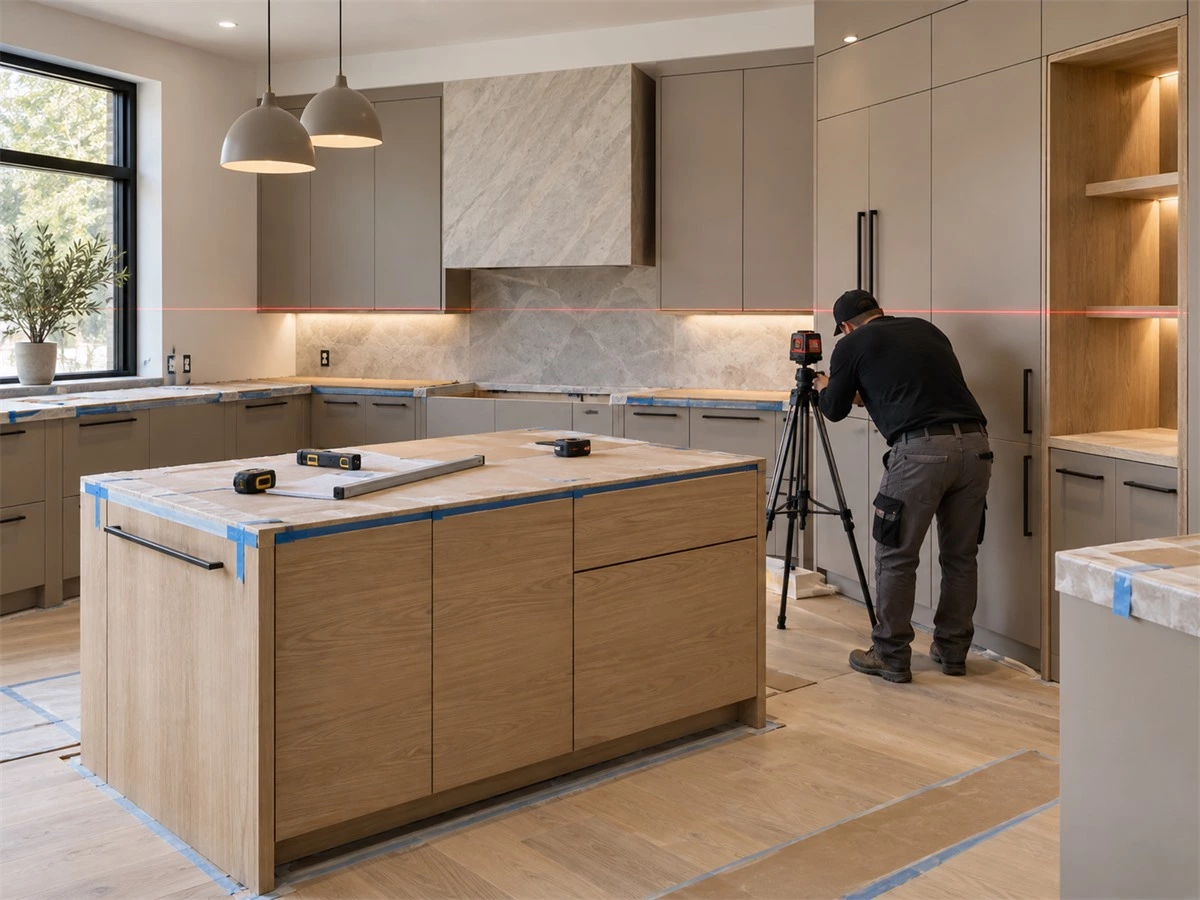
Secure cabinet alignment before countertop measurement
Relevant base cabinets and islands should be fixed and aligned before final countertop measurement. Countertop work is dependent on the installed cabinet position, not only on a drawing dimension. Confirm sink, cooktop, faucet, upstand, and appliance-panel details before the countertop package is finalised.
Confirm appliance and service clearances
Review approved appliance dimensions, ventilation requirements, power points, water supply, drainage and access points before final fitting. Avoid assuming that an appliance will match a cabinet opening because it is similar to an earlier selection; use the approved project schedule.
Protect finished surfaces during later work
Kitchen cabinetry may be installed before countertop fitting, appliance installation, painting touch-ups, or other site activities are complete. A clear protection plan helps reduce damage to doors, exposed panels, cabinet interiors, hardware, and finished edges while later trades continue.
Wardrobe and Dressing Room Installation Checks
Wardrobe systems are closely tied to finished room dimensions. A small change to ceiling level, floor finish, wall condition, or door opening can affect fillers, tracks, panel heights, and circulation. These details should be checked before components are fixed, not corrected after doors and interior accessories are installed.
Verify finished ceiling and floor conditions
Confirm finished floor level, skirting details, ceiling height, bulkhead position, and wall condition against the approved elevation. This protects the intended fitted appearance and reduces the chance that a wardrobe filler or top panel must be changed on site.
Check door, drawer,r and circulation clearance
Test the intended operation of hinged doors, sliding doors, drawers, pull-outs, dressing benches and wardrobe islands against the available circulation space. The room should be evaluated as a working space, not only as a cabinet elevation.
Coordinate lighting and interior accessories
Hanging rails, shelf lighting, mirrors, pull-out accessories and sensor-controlled components require defined positions and service routes. Lighting-related components should be coordinated before the final closure of cabinet service spaces.

Bathroom, Living Room, and Utility Areas Need Different Checks
Bathroom vanity checks
Bathroom cabinetry should be coordinated with waterproofed and finished wet-area surfaces, tile lines, plumbing positions, basin dimensions, mirror location, and faucet installation. Check that doors and drawers can operate around drainage and supply connections, and that planned service access remains practical after the vanity is complete.
Media wall and display cabinet checks
Before a media wall or display cabinet is closed, confirm the cable route, power points, screen position, equipment ventilation, speakers, space,pspacece and access method for future servicing. A finished panel should not leave a necessary cable, outlet, or device inaccessible.
Laundry and entry storage checks
Laundry cabinetry depends on appliance dimensions, water supply, drain positions, ventilation, and appliance-service clearance. Entry storage requires review of shoe-storage depth, bench usability, door swing,g and the circulation path through the space. These details may look minor in a drawing but become important during daily use.

Final Quality Checks Before Handover
Installation is not complete when the last component is fixed. A final room-by-room inspection gives the project team an opportunity to identify alignment, finish, function, and service-access issues before handover. It also prevents a small unresolved point in one room from being lost inside a large whole-house project.
Alignment and fixing checks
Check cabinet alignment, cabinet-to-wall joints, filler panels, stable fixing, door gaps, drawer operation, hinge adjustment, and the relationship between cabinetry and adjoining finishes. The inspection should consider both the visual result and the day-to-day movement of each component.
Surface and finish checks
Inspect doors, panels, edges, glass, handles, visible joints,s and protective-film removal. Check for scratches, edge damage, colour inconsistency, misaligned handles, or incomplete finish protection. Record any remaining items clearly rather than relying on memory after the project team leaves the site.
Functional and service-access checks
Operate drawers, doors, pull-outs, lighting, appliance panels, and removable service components. Confirm that plumbing-adjacent cabinet parts, ventilation openings and media-wall access points remain usable after the finished components are in place.
| Final Check | Rooms Where It Commonly Applies | What to Confirm |
|---|---|---|
| Door and drawer operation | All rooms | Smooth movement, consistent gaps, and no interference |
| Surface condition | All rooms | No visible damage, incomplete protection,n or finish inconsistency |
| Utility coordination | Kitchen, bathroom, laundry,ry and media wall | Required services accessible and not blocked by cabinetry |
| Lighting and accessories | Kitchen, wardrobe, bathroom, and display areas | Fixtures work, accessories operate, and service access is retained |

Common Whole-House Cabinet Installation Sequence Mistakes
| Common Mistake | Likely Result | Better Project Decision |
|---|---|---|
| Delivering cabinets before the site is dry and protected | Panel, finish, or hardware damage before installation | Confirm protected storage and suitable room conditions |
| Installing before utility points are checked | On-site drilling, cabinet modification, or inaccessible services | Verify utilities against approved drawings before fixing |
| Measuring countertops before cabinet alignment | Fitting problems, gaps,s or incorrect cut-out positions | Measure after the relevant base cabinets are secure and aligned |
| Closing media-wall service areas too early | Inaccessible cables, equipment, or power points | Confirm every route and service opening before final closure |
| Treating all rooms as one installation task | Missed room-specific dependencies and incomplete handover | Use a room-by-room installation and inspection checklist |
Whole-House Cabinet Installation Checklist for Project Teams
- Approved drawings match the current site dimensions.
- Walls, floors,s and ceilings are ready for the agreed installation sequence.
- Electrical, plumbing, ventilation, and appliance positions are confirmed.
- The delivery route and dry, protected storage area are ready.
- Room order and trade responsibilities are agreed.
- Countertop, appliance, lighting, a nd service-access coordination is planned.
- Each room has a final inspection and punch-list process.
- Handover documents identify relevant maintenance and service-access information.
For an overview of integrated room planning, explore our whole-house cabinet solutions. For project sequencing before production and delivery, refer to the custom cabinet order process and the related cabinet installation guidance.

Conclusion
A whole-house cabinet installation sequence is a coordination process, not merely a delivery schedule. When site readiness, room dependencies, trade responsibilities, and final checks are confirmed before installation, the project is easier to protect, install, inspect, and hand over. The result is not just a better visual fit; it is a more reliable path for cabinetry, services, appliances, and daily use to work together.
Frequently Asked Questions
What should be checked before whole-house cabinet installation starts?
Confirm approved drawings, final dimensions, wall and floor conditions, utilities, site access, protected storage, and room-by-room readiness before cabinets are delivered and fixed.
Which room should be installed first in a whole-house cabinet project?
There is no universal first room. The order should follow site conditions and trade dependencies. Kitchens often need early coordination because they connect cabinetry with countertops, appliances, plumbing,g and ventilation.
When should countertops be measured?
Countertop measurement is normally completed after the relevant base cabinets and island structures are securely installed and aligned according to the approved project plan.
Can wardrobes be installed before flooring is completed?
The sequence depends on the design and project programme, but the finished floor or level and final room dimensions should be confirmed before fitted wardrobe installation.
What should be included in the final cabinet handover?
A useful handover includes room-by-room inspection results, documented remaining items, relevant drawings, service-access information and maintenance guidance for applicable components.