This completed Foshan project shows how apartment storage cabinets can create an orderly, practical home for a family of four. The scope connects the living room, balcony, entry, kitchen, bedrooms, and bathroom through coordinated built-in cabinetry, while allowing each area to support its own daily routine.
For a full-home project, storage should be reviewed as one connected system rather than as separate pieces of furniture. This case is a useful reference for buyers planning full-house cabinet solutions for a compact family apartment.

Foshan, China Apartment Project
Cabinet Project Design ldeas
This full-house project is located in Foshan, China, and it’s complete. A family of four has already moved into their new home.
The cabinets are designed based on the layout and style of the apartment. Without too many complex details, they bring simplicity and practicality to the max.
● Living Room

The client opted for matte lacquer grey as the main scheme, and dark wood as the complementary finish. Orange and gray give a good contrasting effect and well match with the furnishings.

The balcony is incorporated into the living room to make the space feel more spacious and brighter, and the built-in cabinets act as a small storage room.

Side cabinet at the entrance features light sensors, providing a handy spot and extra storage for highly-used items.
Another side cabinet is more decorative, featuring Changhong glass as a visual partition.

● Kitchen

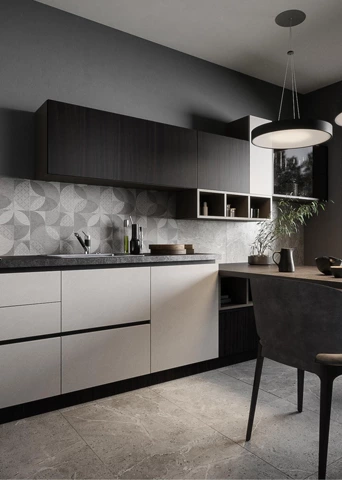
Compact L-shaped layout makes full use of the narrow space while giving a neat, stylish look.
● Bedroom

For the bedrooms, there are integrated wardrobes with desks to fit inside to provide ample storage, a handy bedside spot, and study space.
● Bathroom Vanity

The cabinets that can be seen everywhere in the apartment can provide more functional performance in limited space. Home gets more orderly, and life gets more comfortable.
How Apartment Storage Cabinets Support Everyday Family Life
The strongest feature of this project is the way each cabinet answers a specific routine. Living-room cabinetry keeps shared items close without overloading the visual field; the balcony storage creates a dedicated utility zone; and the entry cabinet makes frequently used items easier to reach when family members come and go.
In the kitchen, the L-shaped arrangement follows the room’s narrow footprint instead of forcing a larger layout into it. Buyers comparing compact layouts can also review custom kitchen cabinet options alongside the project drawings, appliance locations and required work surfaces.
The bedroom solution combines wardrobe capacity with a desk and bedside support in the same built-in composition. That is especially useful when a bedroom needs to serve as a sleeping area, study area and personal storage zone. For more bedroom-specific configurations, see the site’s bedroom cabinet collection.
For project teams, this case also illustrates why apartment storage cabinets should be reviewed by circulation and daily use, not only by elevation drawings. General kitchen-and-bath planning context is available from the National Kitchen & Bath Association; the final cabinet layout should always be confirmed against the actual site dimensions and project requirements.
Planning Notes for a Comparable Apartment Project
- Map storage by activity: identify what is used at the entry, in shared living areas, while cooking, studying and getting ready each day.
- Keep related functions together: balcony storage, bedroom wardrobes and bathroom vanity storage are more useful when their contents match the nearby routine.
- Confirm clearances before finalising cabinetry: narrow kitchens and integrated desks need verified door, drawer and chair movement zones.
- Coordinate the whole-home finish language: repeated grey, wood and glass details can create continuity without making every cabinet identical.
Before production, cabinet locations, finish selections and installation conditions should be documented in the drawing approval process. The order process page outlines the type of project information that can help keep those decisions clear.
Frequently Asked Questions About Apartment Storage Cabinets
What should be included in an apartment storage cabinets plan for a family home?
A practical plan usually considers shared living-room storage, entry storage, kitchen capacity, bedroom wardrobes, study requirements and bathroom essentials. The exact mix depends on the floor plan and how each family member uses the home.
Can apartment storage cabinets make a compact living room feel less crowded?
Yes, when the cabinet depth, open areas and closed storage are planned around the room’s circulation. Built-in storage can consolidate items that would otherwise require several freestanding pieces.
Why combine a balcony with living-room apartment storage cabinets?
When the layout allows it, the combined area can create a brighter shared room while giving the cabinetry a clear utility role. It is important to check the usable wall length, window access, and any building requirements before confirming the design.
Is an L-shaped kitchen suitable for a narrow apartment?
An L-shaped layout can be a practical option because it uses two connected walls and keeps the centre of a narrow room clearer. The final configuration should be based on measured dimensions, appliance specifications and workable clearances.
Can a wardrobe and desk be designed as one built-in unit?
Yes. Integrating them can make better use of a bedroom wall while supplying dedicated hanging, folded-item and study zones. The desk height, lighting, socket position and chair clearance should be confirmed in the drawings.
What information should a buyer prepare before ordering apartment storage cabinets?
Useful inputs include dimensioned floor plans, appliance and plumbing positions, room photographs, preferred finishes, the storage priorities for each room and installation timing. These details make the cabinet proposal more specific to the project.
Project Summary
Product Supplied: Kitchen Cabinets, Bathroom Vanity, Wardrobes, TV Cabinet, etc.
Technical Support: Customized Design, 3D Picture, Delivery, Installation Instructions
This Foshan case shows that apartment storage cabinets can be most effective when they respond to the family’s room-by-room routines while maintaining one coherent visual direction. A coordinated review of the living room, kitchen, bedroom, and bathroom helps turn limited apartment space into a more functional daily environment.