Product Inquiry
Fill the form below and upload floor plan for quotation,customized design,product detail.etc.
A well-designed walk-in closet is more than a place to store clothes—it creates a comfortable environment where dressing, grooming, organizing, and unwinding become part of everyday life.
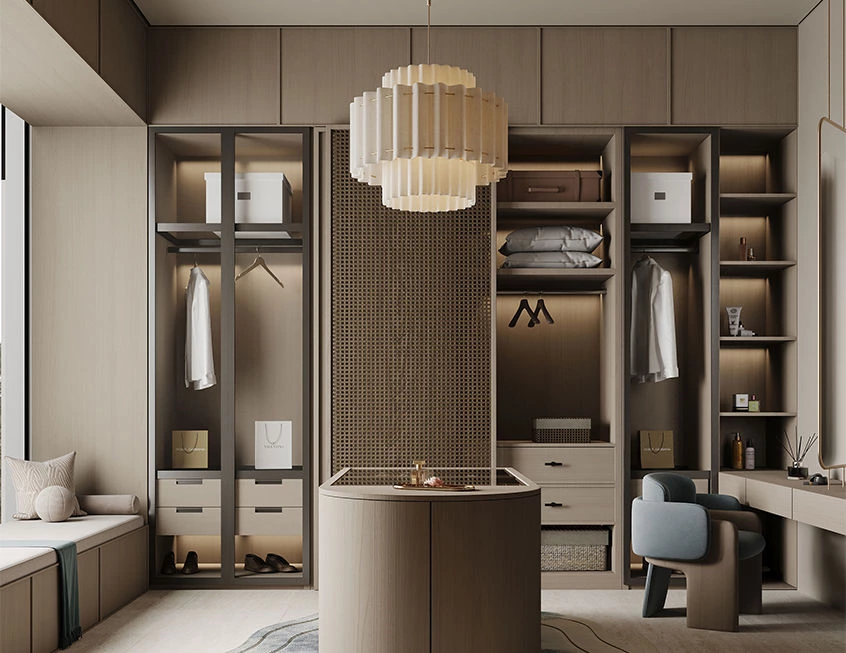
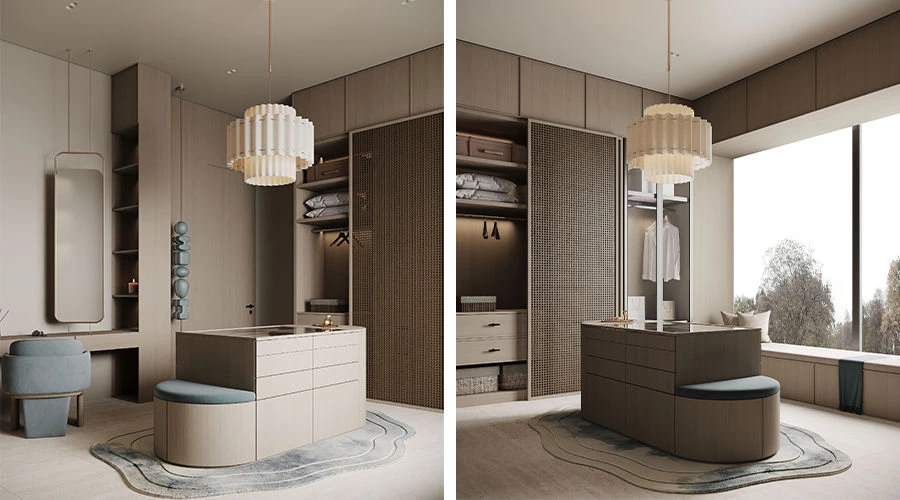
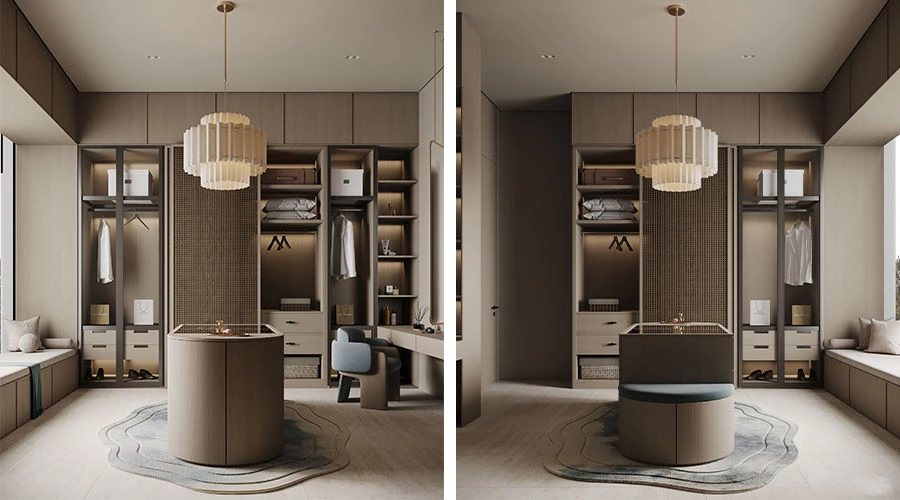
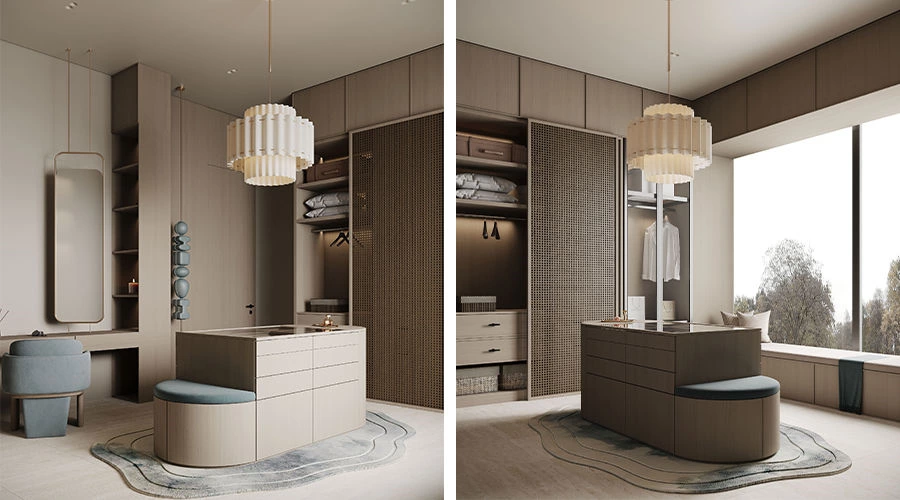
Centered around a functional island, this modern wood walk-in closet features surrounding cabinetry that creates a smooth circulation path. Warm wood finishes paired with glass-front cabinets deliver generous storage while maintaining a bright, open atmosphere, transforming the closet into a refined living space rather than just a storage room.
A Central Island for Organization and Ease
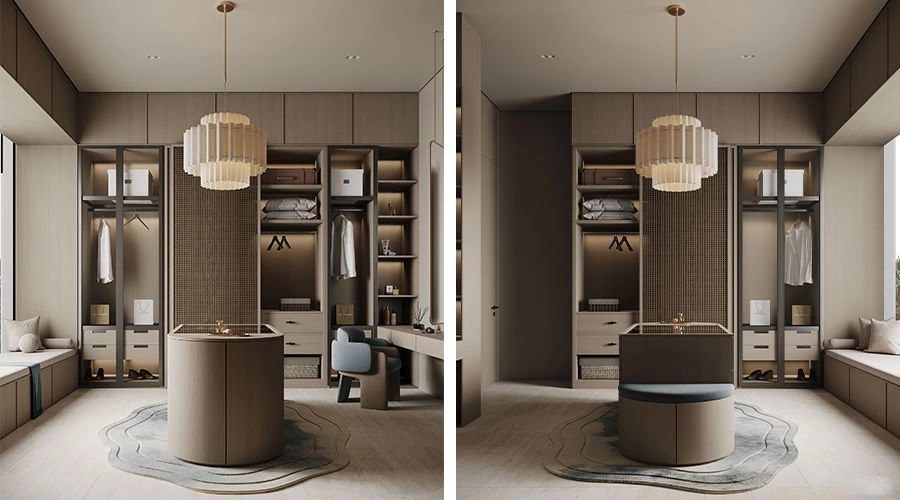
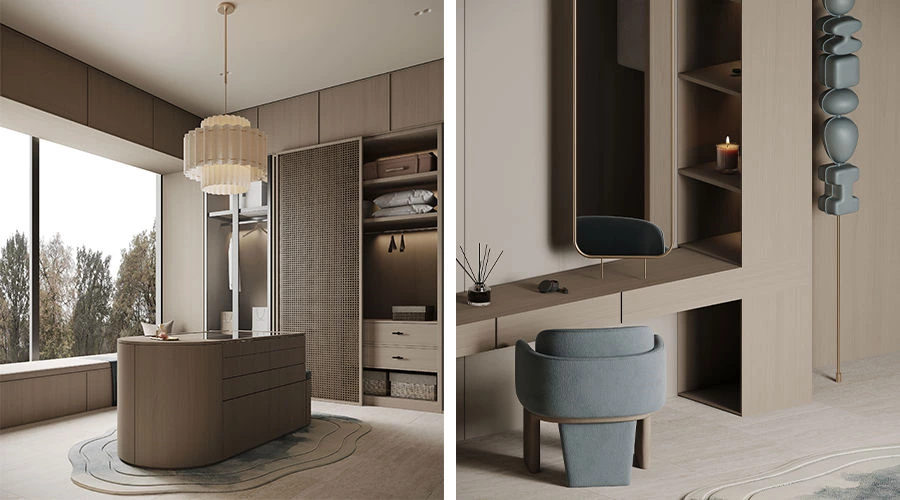
The surrounding layout places the island at the center of daily use. Finished in natural wood veneer, it combines organization, display, and accessory storage into one functional unit. Rounded corners soften the overall form, while the glass countertop keeps stored items visible and accessible. An integrated upholstered bench provides added comfort for dressing and changing shoes.
Glass-Front Storage with Architectural Rhythm
Full-height cabinetry surrounds the space, creating a complete storage system. Aluminum-framed glass doors keep clothing, handbags, and everyday essentials visible while reducing the visual heaviness of large cabinet walls. At the center, cross-grid sliding doors become a distinctive focal point, introducing rhythm and architectural detail that enrich the overall façade.
A Vanity Area for Everyday Rituals
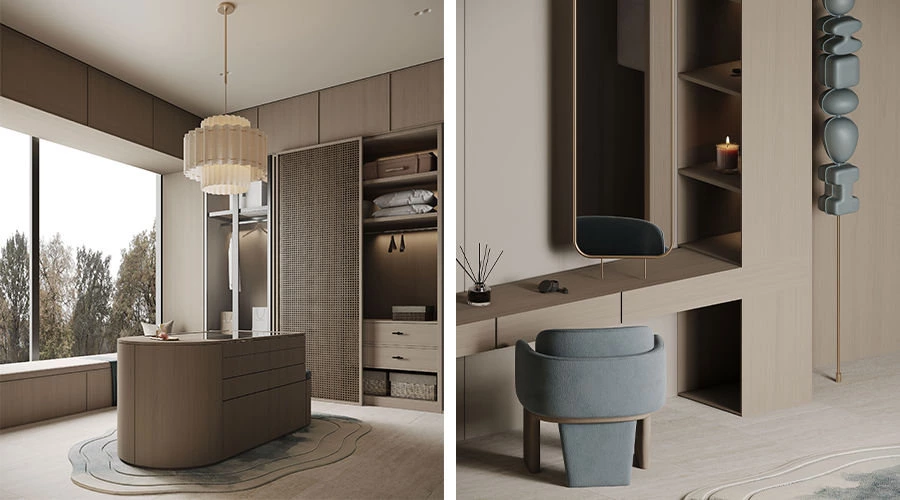
The vanity area blends seamlessly with the surrounding cabinetry. A matching wood dressing table maintains visual continuity, while multiple drawers organize cosmetics, accessories, and everyday essentials. Open shelving on both sides displays perfumes, jewelry, and skincare products, balancing convenience with elegant presentation.
A Window-Side Place to Pause and Unwind
A full-length tatami seating area beside the window introduces a relaxed living atmosphere. Floor-to-ceiling glazing fills the room with natural light and outdoor views, creating a quiet corner for reading, resting, or simply enjoying the surroundings. Hidden storage beneath the platform maximizes functionality without compromising aesthetics.
Wood, Glass and Gunmetal in Balance
Low-saturation wood tones establish a warm and calming atmosphere throughout the space. Aluminum-framed glass cabinetry enhances openness, while gunmetal hardware provides refined detailing. The cross-grid sliding doors introduce both visual rhythm and decorative character, allowing different materials to work together in a restrained yet sophisticated composition.
A Wood Walk-In Closet Designed for Everyday Living
The sophistication of this walk-in closet is not defined by excessive display or maximum storage capacity. Instead, it comes from the thoughtful relationship between the central island, glass-front cabinetry, cross-grid sliding doors, and integrated vanity area. Every detail is designed to make organizing, dressing, and everyday routines feel effortless, comfortable, and beautifully organized.
Planning a Wood Walk-In Closet for a Project
A wood walk-in closet should be planned around the circulation clearance around the island, wardrobe depth, glass-door opening direction, storage categories, vanity requirements, and the relationship between seating and natural light. Early planning helps the closet feel generous, organized, and comfortable in daily use.
For related planning references, explore ALLURE’s walk-in closet systems, our guide to walk-in closet dimensions, and modern walk-in closet ideas. For daylighting considerations around window-side seating, see the U.S. Department of Energy’s daylighting guidance.
Browse ALLURE
FEATURED KITCHEN CABINETS
- Glass Door Kitchen Cabinets
- Metal Accent Kitchen Cabinet
- Laminate Kitchen Cabinet
- Veneer Kitchen Cabinets
- Marble Kitchen Cabinets
- Painted MDF Kitchen Cabinets
- Oak Wood Kitchen Cabinet
- Laminate Shaker Kitchen Cabinets
- Lacquer Kitchen Cabinets
- PET kitchen cabinet
- Solid Wood Kitchen Cabinets
- Walnut Wood Kitchen Cabinets
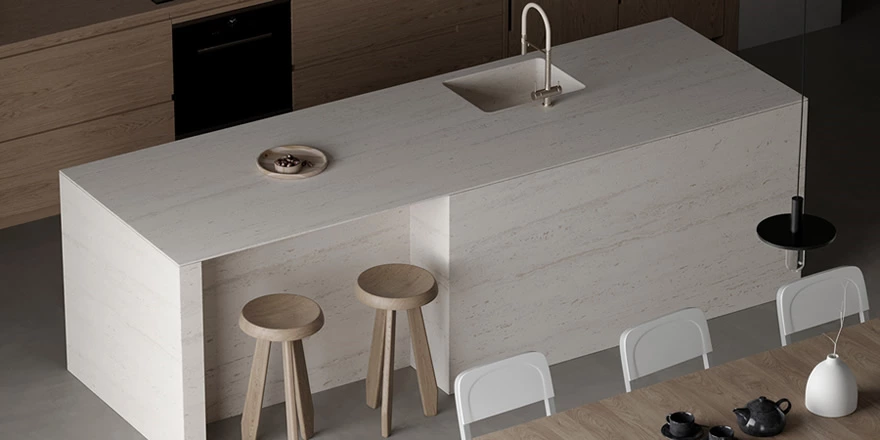
We design for free
The R & D and design team cooperates with each customer individually to provide detailed and high-quality plans and 3D renderings. With personalized design services, "our designers have a unique vision, and their designs have the ability to integrate into people's daily life". Therefore, strong values, high-quality cabinets and services to provide a better customer experience.
If you have experience in international importing and exporting, you can solve the delivery & shipment problem by yourself. If not, we are happy to assist you.
FAQ
What defines a wood walk-in closet?
A wood walk-in closet combines organized clothing storage with a warmer, more relaxed interior atmosphere. Natural wood finishes can be paired with glass-front cabinetry, a central island, a vanity area, and seating to create a space that supports dressing and daily routines.
Is a central island useful in a wood walk-in closet?
Yes. A central island can provide drawers for accessories, a surface for organizing outfits, and a convenient place to keep frequently used items. In a larger wood walk-in closet, it also helps establish a clear circulation path around the surrounding cabinetry.
Why use glass doors in a wood walk-in closet?
Glass doors keep clothing, bags, and accessories visible while making full-height cabinetry feel lighter. In a wood walk-in closet, aluminum-framed glass doors create contrast with warm wood finishes and help the room remain open and visually organized.
What storage zones should a wood walk-in closet include?
A practical wood walk-in closet can include long hanging, short hanging, folded storage, drawers, bag display, shoe storage, accessory organization, and seasonal storage. The ideal combination depends on daily habits and the available room dimensions.
Can a wood walk-in closet include a vanity area?
Yes. An integrated vanity makes a wood walk-in closet more useful for daily preparation. Drawer storage can organize cosmetics and accessories, while open shelves can keep selected perfumes, jewelry, and skincare items easy to reach.
How can a wood walk-in closet feel brighter without losing warmth?
Use low-saturation wood tones, glass-front cabinetry, balanced lighting, and window-side seating where the floor plan allows. Natural light can brighten the space, while wood surfaces keep the wood walk-in closet calm and comfortable. The external reference used here is relevant because daylighting uses windows or skylights to bring natural light into interiors.
The Order Process


IDEA&TIPS
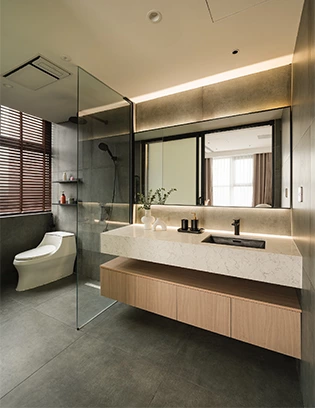
Bathroom Design Guide | Six Decisions to Make Before Construction
Bathroom design guide covering layout, vanity dimensions, storage, mirror lighting, materials and site checks before construction.
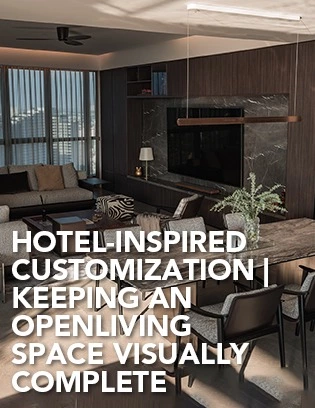
Hotel-Inspired Customization | Keeping an Open Living Space Visually Complete
Explore walnut kitchen cabinets in a hotel-inspired open residence, with a full-height appliance wall, island, dining zone and integrated media wall.
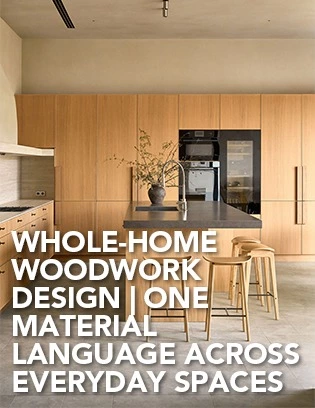
Whole-Home Woodwork Design | One Material Language Across Everyday Spaces
Explore 6 custom wood cabinets in a light timber whole-home project, from full-height kitchen storage and an island to a TV unit, dressing table and loft study.
Why Choose ALLURE?
ALLURE?From design inspiration to long-term service, ALLURE provides a complete custom cabinetry solution for global homes and projects.
Material & Design Guidance
With thousands of curated materials and professional design support, ALLURE helps clients compare options, clarify direction, and turn ideas into buildable custom solutions with greater confidence.
Balanced Investment Value
Combining quality comparable to European standards with the efficiency of China’s integrated manufacturing and supply chain ecosystem, ALLURE offers premium custom cabinetry at 30–40% lower investment than comparable European solutions.
Controlled Production & Delivery
From manufacturing and quality inspection to packaging and shipping coordination, ALLURE manages every stage with a clear process to help each project move forward safely, efficiently, and with greater certainty.
Long-Term Trade Support
With 18 years of global trade experience, ALLURE supports each project with dedicated trade managers, clear communication, installation guidance, and responsive after-sales service beyond delivery.