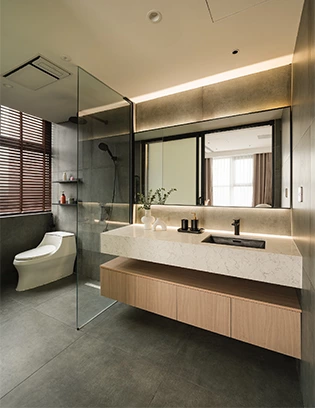
A well-planned bathroom should support daily routines, practical storage, comfortable lighting, and long-term material performance. This bathroom design guide outlines six decisions to coordinate before construction begins.
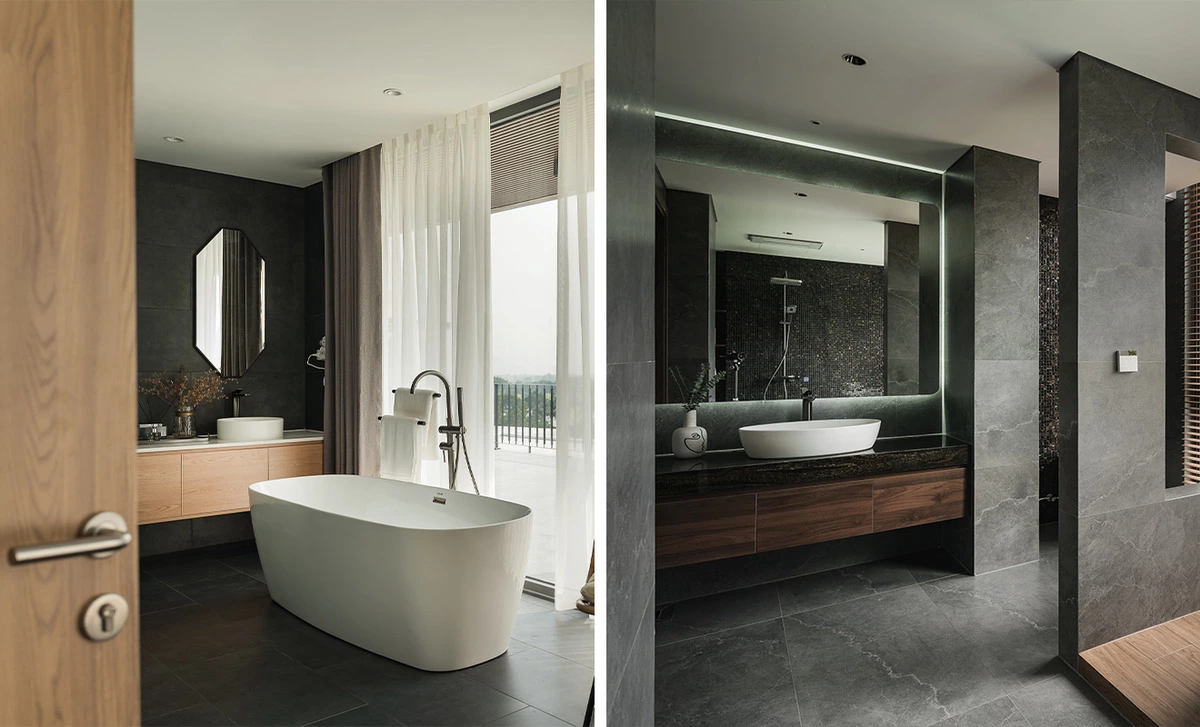
Six Bathroom Design Decisions Before Construction
A bathroom can look good at first glance, but its real quality is revealed through repeated daily actions: whether entry feels crowded, whether two people can use the room without interruption, whether essentials are within reach, whether mirror lighting is accurate, and whether cabinetry and hardware can withstand long-term moisture. These outcomes depend on more than tiles and a vanity; they begin with a series of decisions made before construction.
Start with the relationship between users and space, then confirm vanity structure, storage hierarchy, mirrors and lighting, material performance, and construction conditions. These six decisions are connected. The earlier they are coordinated within the same design, the less the project must rely on last-minute compromises.
01 | Plan How the Space Will Be Used First
Start by defining the positions of the shower, toilet, vanity, and bathtub, then plan the cabinetry and storage around the number of users and everyday circulation.
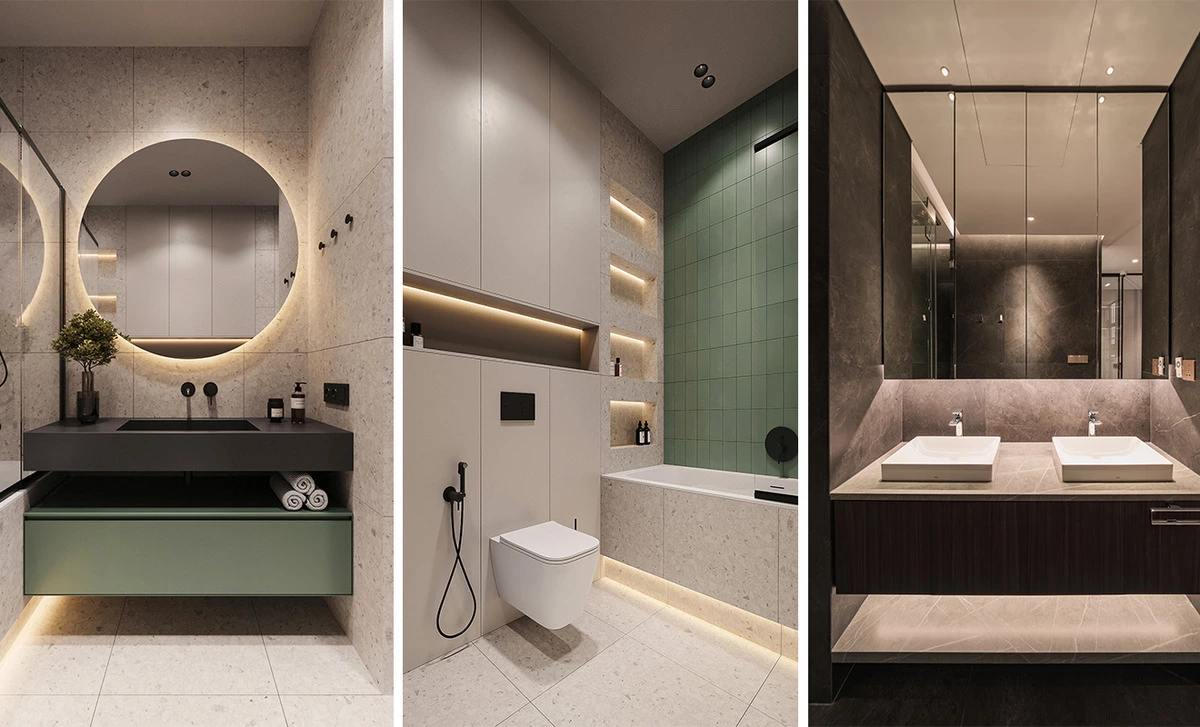
In a compact bathroom, entry space, door clearance, and comfortable movement should come first, followed by storage solutions such as floating vanities, mirror cabinets, or recessed niches. When space is limited, it is often more effective to prioritise essential functions than to add more fixtures.
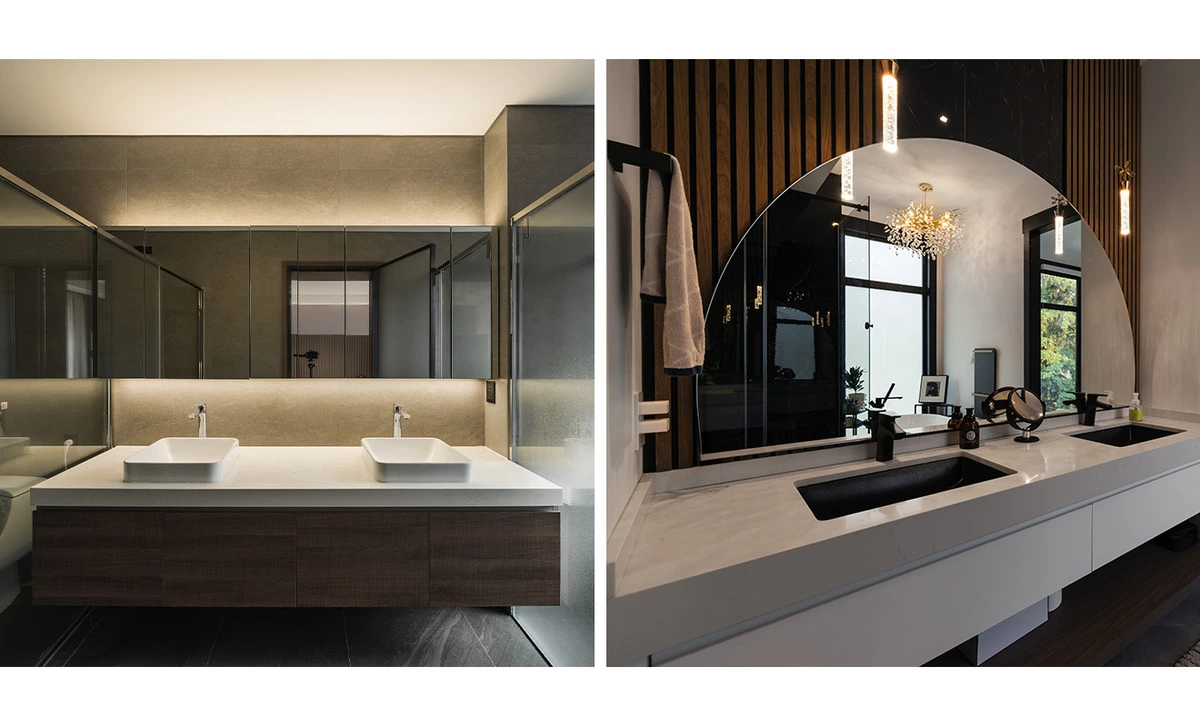
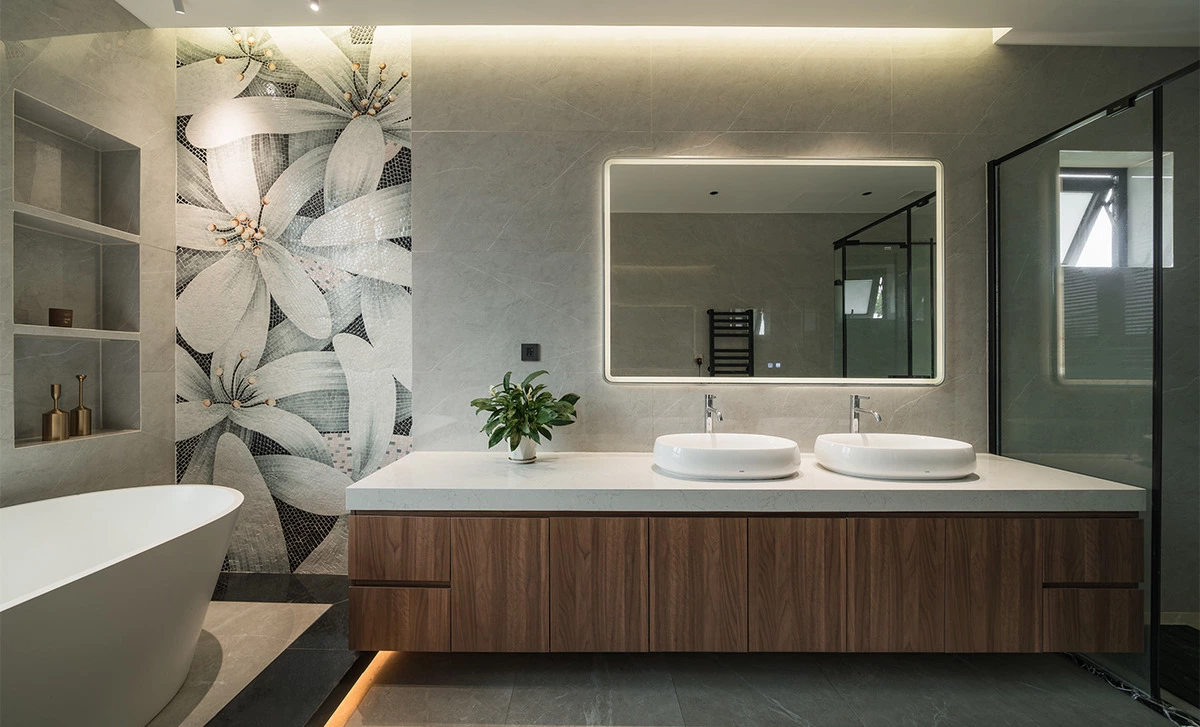
A shared primary bathroom can benefit from a double vanity when the worktop size, plumbing, and actual usage requirements allow it. In a larger primary bathroom, a separate shower, bathtub, and dedicated storage can be arranged to give each function its own space.
For more planning considerations, see our double vanity dimensions guide.
02 | Consider Vanity Dimensions, Structure and Moisture Resistance Together
Vanity dimensions should be determined by more than the available wall space. User height, basin type, faucet position, and mirror dimensions should all be considered together.
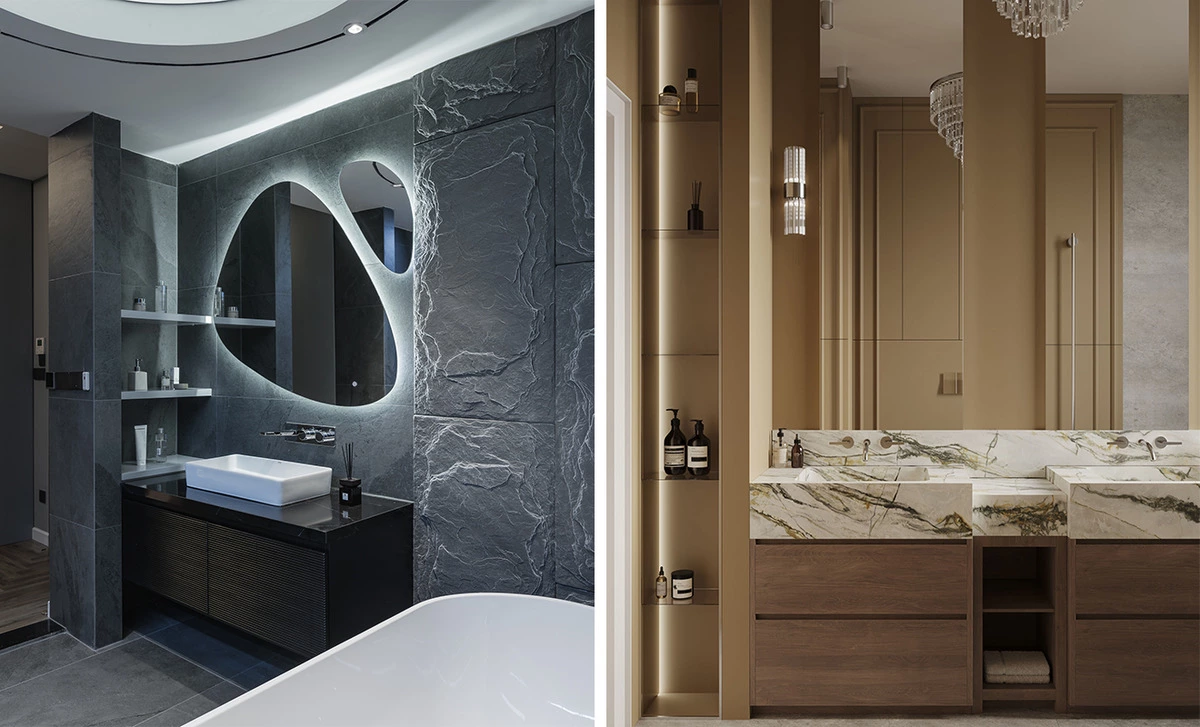
A floating vanity keeps the floor open and makes cleaning easier, but the wall structure, backing, plumbing, and fixing method should be confirmed before installation. The height and depth of the vanity should also allow sufficient clearance from door frames, toilets, and corners so drawers and doors can open comfortably.
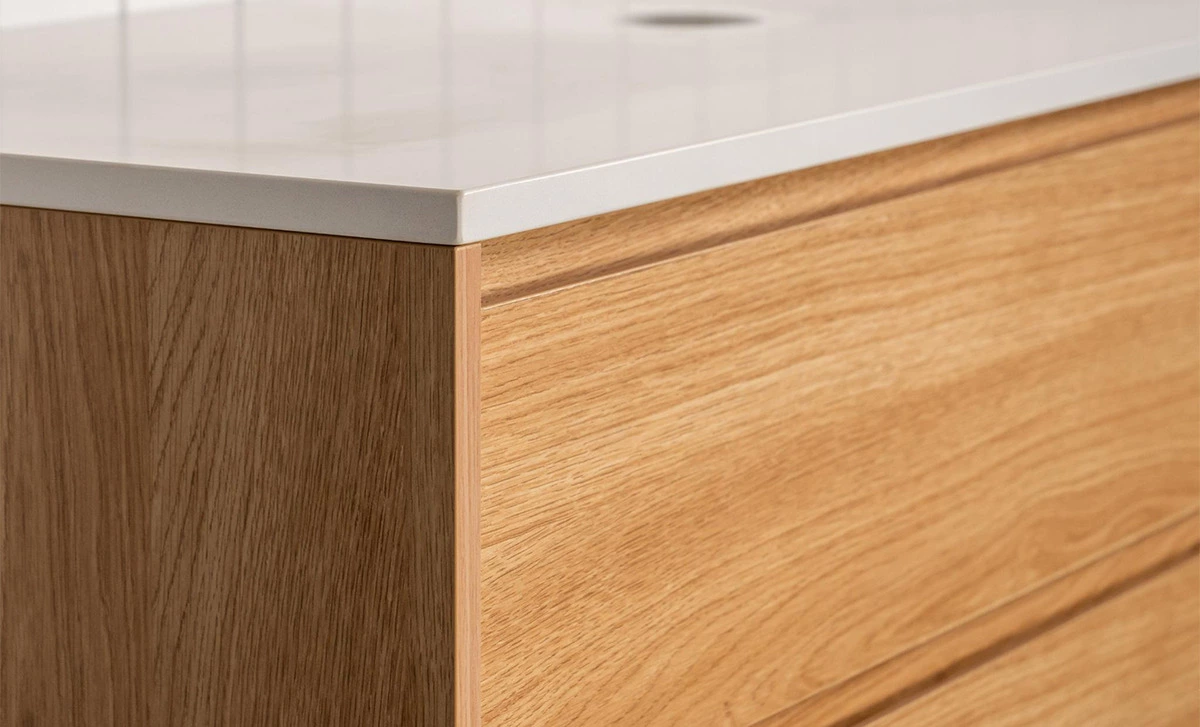
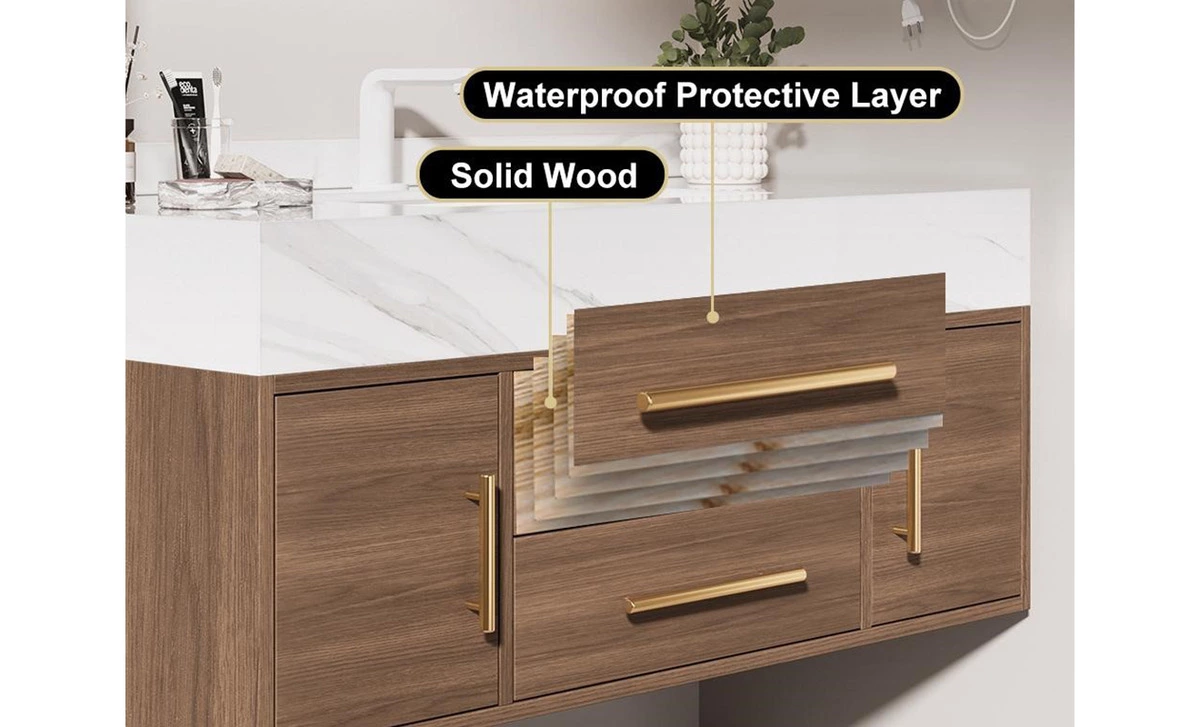
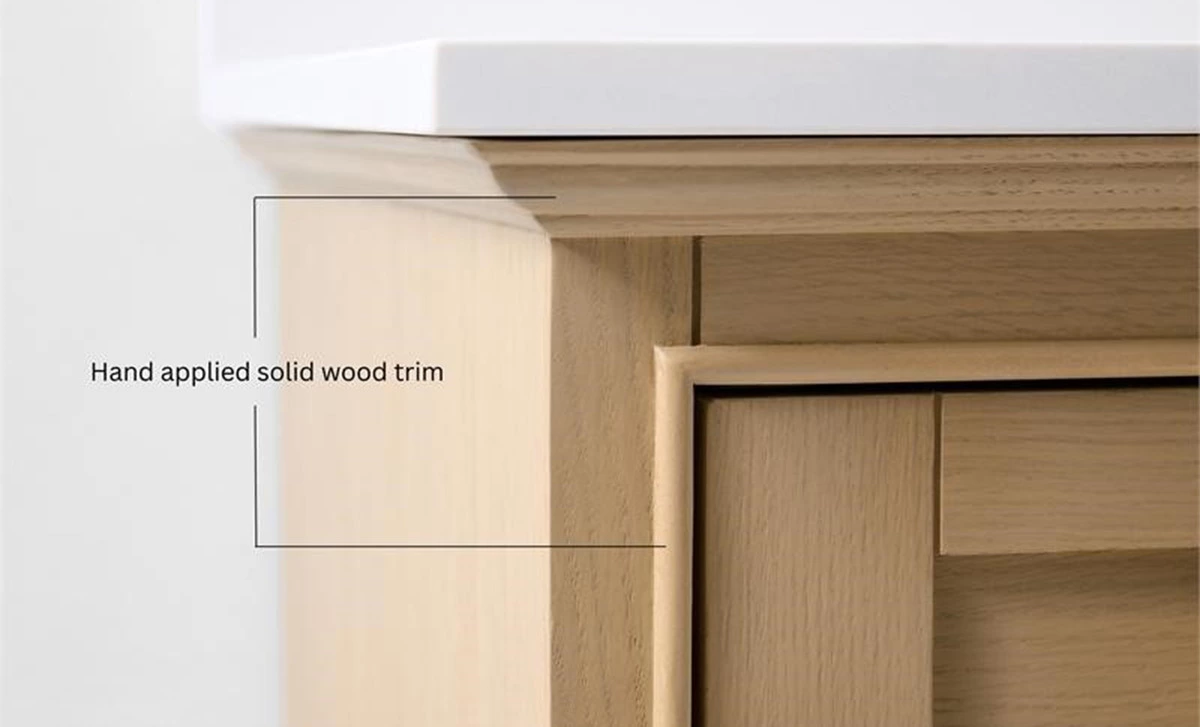
Bathrooms are exposed to moisture every day, so durability depends on more than the surface finish. The core material, finish, edge banding, hardware, and installation all contribute to overall moisture resistance. Particular attention should be given to areas around the basin, wall junctions, and places where water may collect.
Explore more custom bathroom cabinet options, including vanity configurations designed around each room layout.
03 | Organise Storage by Frequency of Use
Bathroom clutter often comes from numerous everyday essentials. The goal is not simply to add more cabinets, but to keep frequently used items accessible while keeping less frequently used supplies neatly concealed.
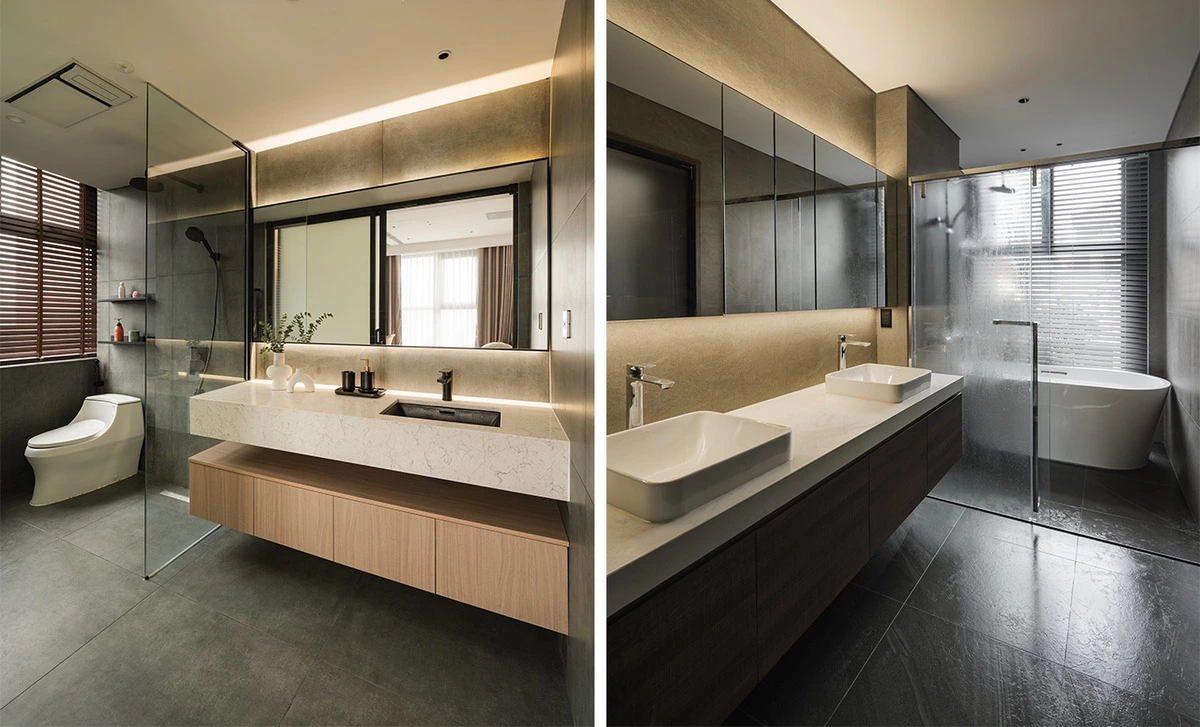
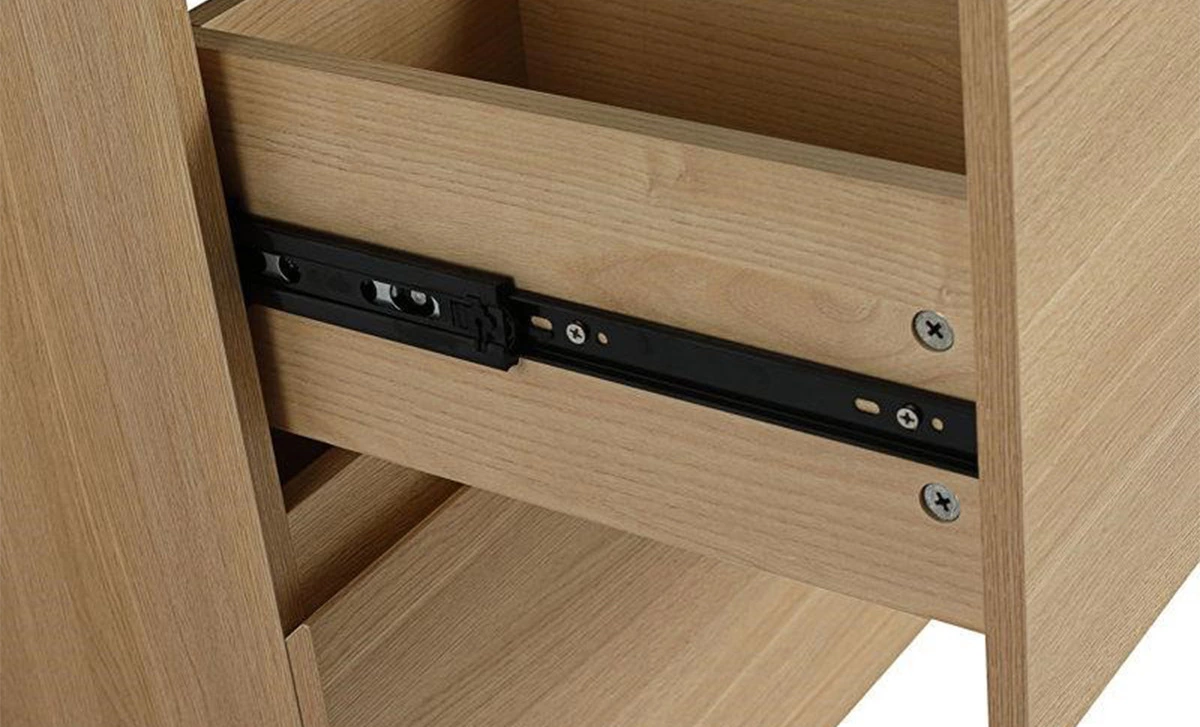
Mirror cabinets are ideal for toiletries and smaller grooming essentials. Shallow drawers keep everyday products within easy reach, while deep drawers and tall cabinets provide space for towels, spare supplies, and cleaning products.
Where wall and waterproofing conditions allow, a recessed shower niche can keep shampoo, body wash, and other essentials close at hand, reducing clutter on the floor or vanity.
Open shelving and concealed storage can also be combined according to everyday habits. Frequently used items can stay within easy reach, while spare supplies can be kept behind closed fronts to maintain a cleaner appearance.
04 | Use Mirrors and Lighting for Both Function and Atmosphere
Beyond everyday use, mirrors can also influence the visual proportions of a bathroom. A full-width mirror can visually extend the wall, while a mirror cabinet conceals storage behind the reflective surface.
Mirror lighting should focus on even facial illumination. A single overhead light can create shadows around the eyes, nose, and jaw, so functional mirror lighting can be combined with softer backlighting for more comfortable grooming and everyday use.
Lighting, LED strips, power points, and switches should also be coordinated with the vanity and mirror cabinet during the design stage, rather than adjusted after construction is complete.
For an external planning reference, consult the NKBA Kitchen & Bath Planning Guidelines alongside applicable local codes and site requirements.
05 | Consider Performance Before Choosing Materials
Bathroom materials shape both the look and feel of the space, but they also need to withstand moisture, water exposure, and regular cleaning. Material selection should therefore consider slip resistance, stain resistance, moisture resistance, corrosion resistance, and ease of maintenance.
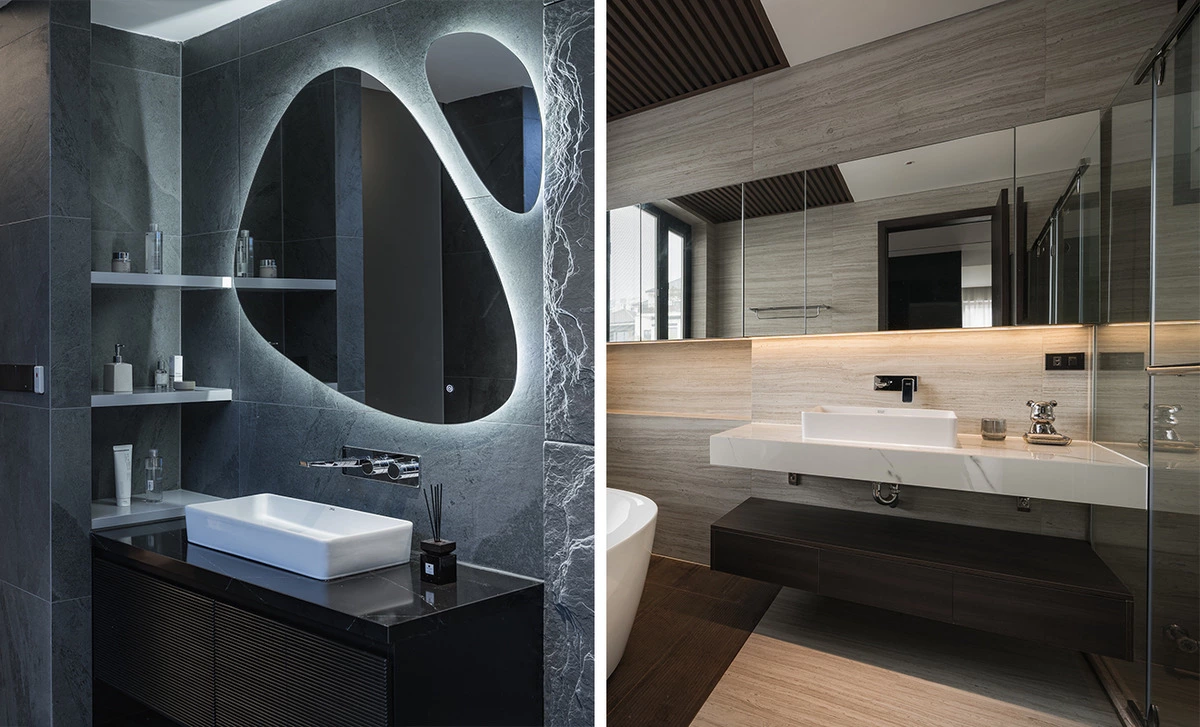
Once practical performance has been addressed, a clear relationship between colours and finishes can be established. For example:
Matte Stone + Wood-Finish Cabinetry + Metal Hardware
Creates a warm and natural contemporary bathroom.
Dark Cabinetry + Dark Grey Stone + Black Hardware
Creates a more contemporary and minimalist look.
For a stronger visual statement, feature stone, mosaic, or textured finishes can be concentrated on selected areas such as the mirror wall, bath backdrop, or shower zone. Keeping stronger materials in defined areas helps the overall space feel more cohesive.
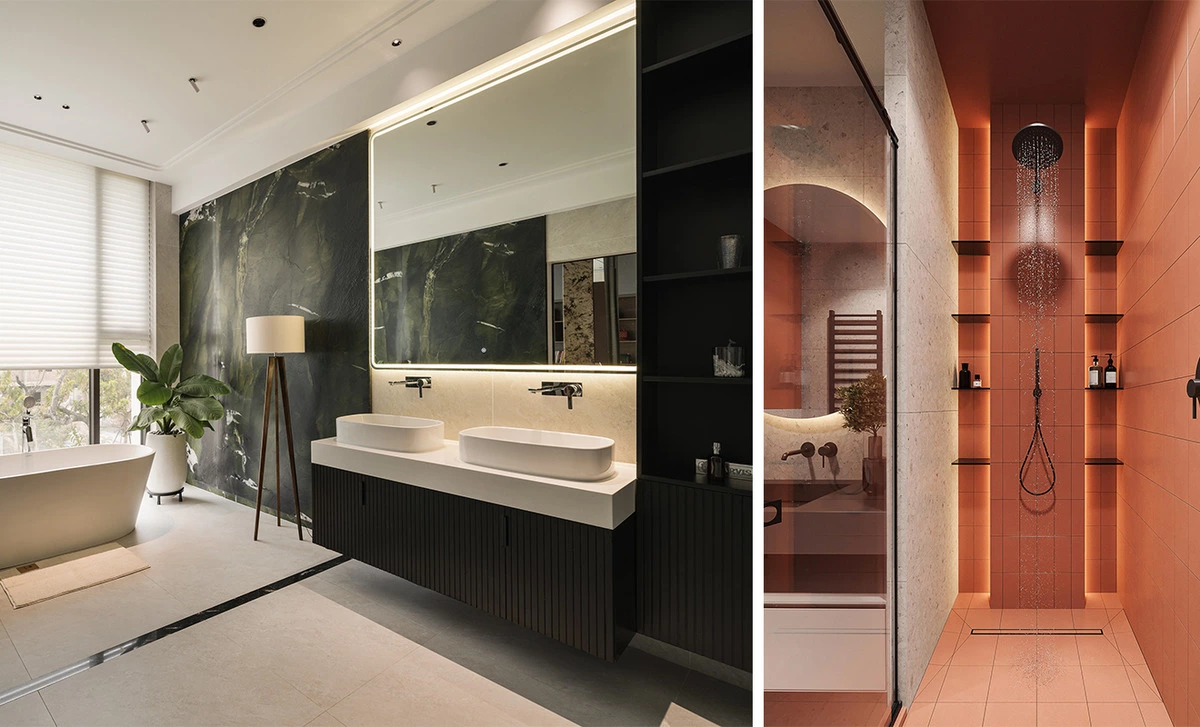
For current finish inspiration, see our bathroom vanity trends guide.
06 | Coordinate the Design with Site Conditions Before Construction
Many bathroom issues do not come from the design itself, but from differences between the design and actual site conditions discovered during construction.
Before construction begins, pay particular attention to:
Wall Structure & Backing
Floating vanities and recessed niches require the wall structure and fixing method to be confirmed in advance.
Plumbing Positions
Double basins and concealed faucets should be coordinated during the plumbing stage.
Vanity & Mirror Cabinet Dimensions
Confirm finished dimensions to prevent conflicts with walls, fixtures, or other elements.
Lighting & Power
Coordinate mirror lighting, LED strips, power points, and switches with the cabinetry.
Clearance & Access
Check that doors, drawers, and bathroom fixtures have sufficient clearance for comfortable use.
Materials & Installation Details
Coordinate material junctions, edge finishing, waterproofing, and installation methods so the finished result can follow the design intent.
Good Bathroom Design Starts with Planning
From space planning and cabinetry to storage, lighting, and materials, much of a bathroom’s final result is determined before construction even begins.
For ALLURE, bathroom customisation goes beyond choosing a cabinet size. It means considering the space, daily routines, storage, lighting, and installation conditions as part of one coordinated solution.
When the details are resolved early, a bathroom can be designed to look as good as it works.
For coordinated cabinetry across the rest of the home, explore our whole-house cabinet solutions.
Bathroom Design Guide FAQs
What should be planned first in a bathroom design?
Start with the positions of the shower, toilet, vanity, and bathtub, then confirm circulation, door clearance, plumbing, and storage requirements before selecting finishes.
Is a floating bathroom vanity suitable for every bathroom?
A floating vanity can make a bathroom feel more open, but the wall structure, backing, plumbing positions, fixing method, and usable clearance should be checked before it is specified.
How can bathroom storage feel organised without making the room look crowded?
Organise storage by frequency of use: keep daily items in mirror cabinets and shallow drawers, while reserving deeper drawers or tall cabinets for towels, spare supplies, and cleaning products.
When should bathroom lighting and power points be confirmed?
Confirm mirror lighting, LED strips, power points, and switches during the design stage so they can be coordinated with the vanity, mirror cabinet, and construction conditions.