Why Walk-In Closet Dimensions Matter Before Design Begins
A walk-in closet can look generous on a floor plan and still feel uncomfortable after installation. The problem is rarely the total room area alone. It is usually the relationship between cabinet depth, hanging clothes, drawer projection, door movement, and the clear aisle left for the user.
Good walk-in closet dimensions make dressing easier, protect clothing, and reduce expensive changes during installation. Poor dimensions can create drawers that collide, corners that cannot be reached, narrow passages, and islands that look impressive but interrupt movement.
This guide explains nine measurements that should be confirmed before approving a custom closet drawing. It covers small dressing rooms, shared closets, luxury master suites, and project-based cabinetry in both inches and millimetres.
These measurements are practical planning ranges rather than universal building-code requirements. Every project should also account for the user’s height, mobility, clothing volume, door locations and applicable local regulations.
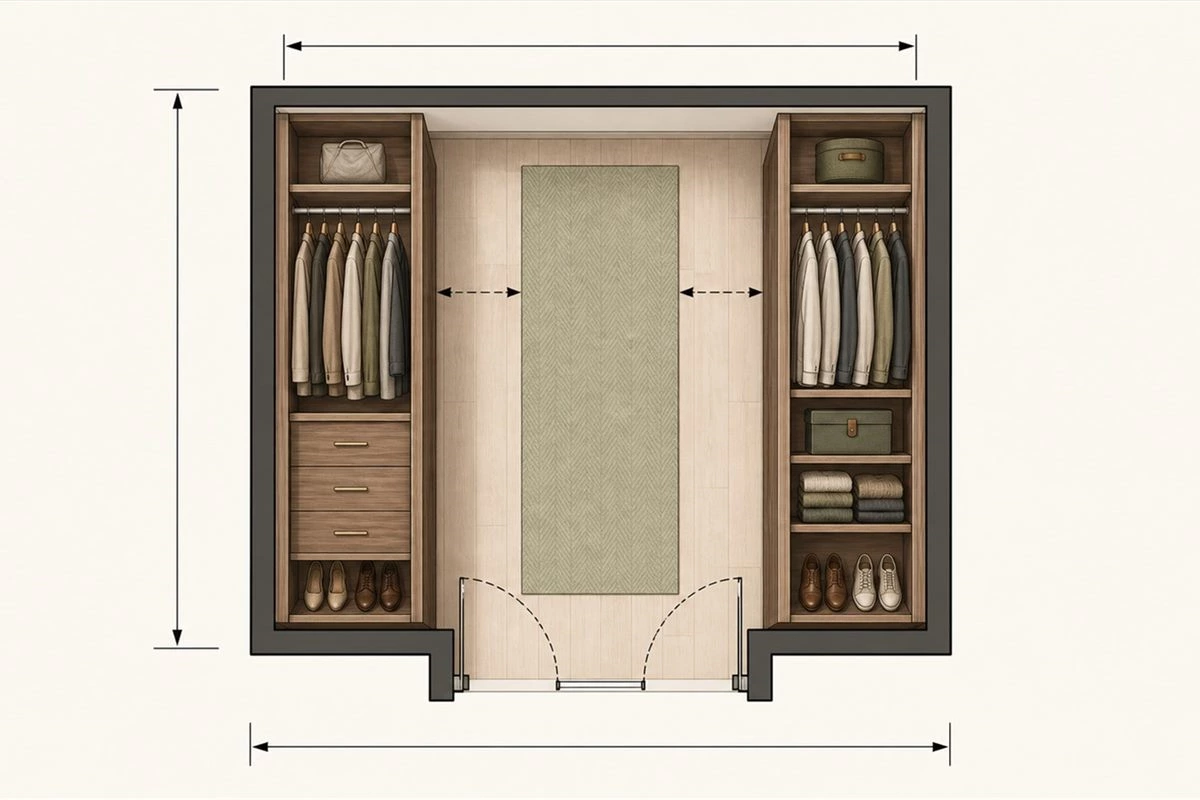
Quick Walk-In Closet Dimensions Chart
The table below provides a practical starting point. Final measurements should be adjusted after the room and storage inventory have been reviewed.
These walk-in closet dimensions are most useful as a coordinated system; changing cabinet depth can also change the aisle and the minimum room width.
| Planning Item | Practical Range | Metric Range | Design Purpose |
|---|---|---|---|
| Hanging cabinet depth | 22–24 in | 560–610 mm | Allows hangers and clothing to sit inside the cabinet line |
| Clear the aisle for one person | 36 in minimum | 915 mm minimum | Supports basic movement and access to open storage |
| Comfortable shared aisle | 42–48 in | 1065–1220 mm | Provides better passing and dressing space |
| Folded-clothing shelf depth | 12–16 in | 305–405 mm | Keeps folded items visible without overly deep piles |
| Drawer cabinet depth | 18–24 in | 455–610 mm | Accommodates folded clothing and internal organizers |
| Shoe shelf depth | 12–14 in | 305–355 mm | Fits most everyday shoes while keeping the aisle open |
| Island clearance | 36–42 in per side | 915–1065 mm per side | Allows drawers to open without blocking circulation |
A measurement should never be selected in isolation. For example, a 36-inch aisle may work beside open shelves, but it can feel restrictive when deep drawers open into the same space. The drawing should show both closed and open positions.
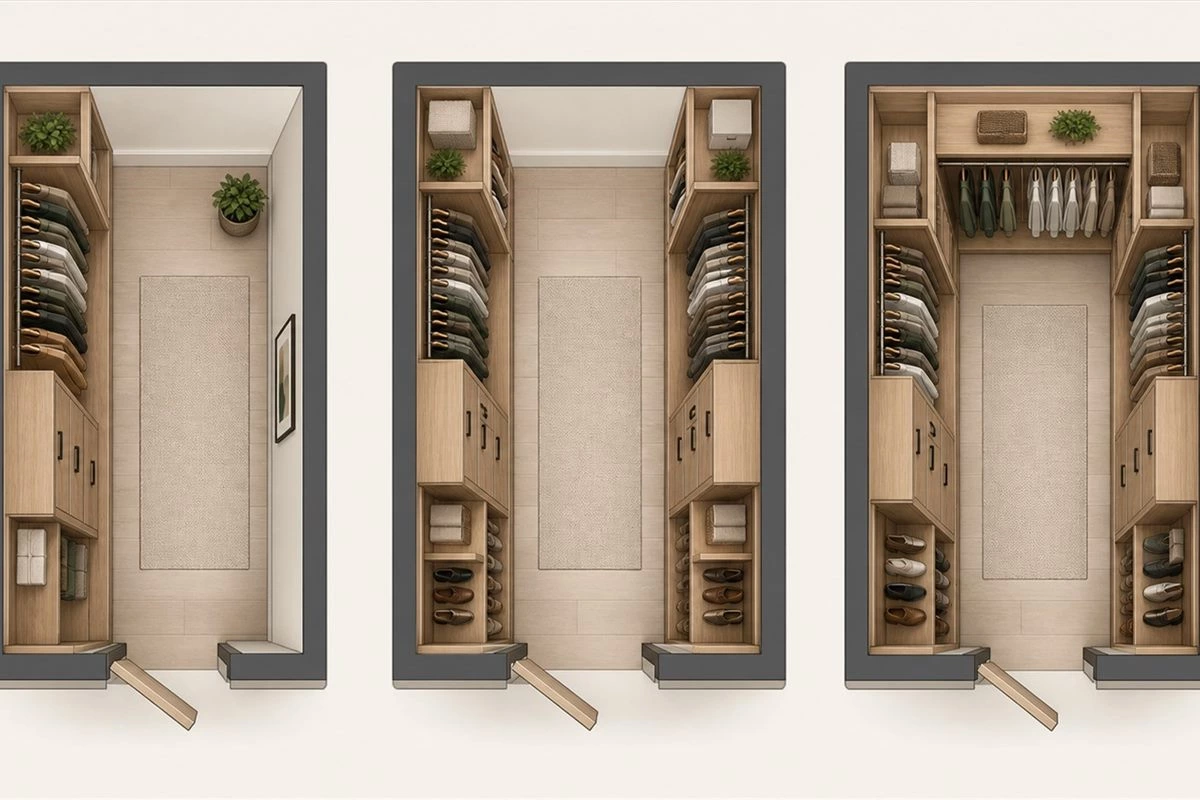
1. Minimum Walk-In Closet Size
The minimum useful room size depends on how many walls carry storage. A compact closet with cabinetry on one wall needs less width than a double-sided layout with storage facing storage.
For a practical single-sided layout, allow approximately 24 inches for hanging storage and at least 36 inches for the clear aisle. This produces a room width of about 60 inches, or 5 feet. A room that is only 4 feet wide may technically allow someone to step inside, but hanging clothes can reduce the usable passage and make the closet feel more like a deep reach-in wardrobe.
Room length is flexible. A 5-by-6-foot space can support a compact single-sided design, while a longer room can add more hanging sections, drawers, or a mirror without changing the basic width.
When space is limited, a well-planned custom bedroom storage system may work better than forcing an island or storage onto every wall.
2. Single-Sided Walk-In Closet Dimensions
A single-sided walk-in closet places the main storage system on one wall and leaves the opposite wall open. It is one of the most efficient arrangements for narrow master bedrooms, apartments, and guest suites.
When evaluating walk-in closet dimensions for this layout, calculate the finished cabinet depth first and protect the aisle instead of filling the open wall with unnecessary storage.
A practical planning width is around 5 feet:
- 22–24 inches for hanging cabinets
- 36 inches or more for the clear passage
- Additional depth where doors, handles, or drawer fronts project
The open wall can hold a full-length mirror, shallow hooks, or a slim accessory panel, but deep storage on that side can compromise circulation. Sliding or pocket doors are often useful when an inward-swinging door would occupy the aisle.
For visual balance, the long storage wall can combine double hanging, long hanging, shelves, and a drawer stack. This creates variety without making the narrow room feel crowded.
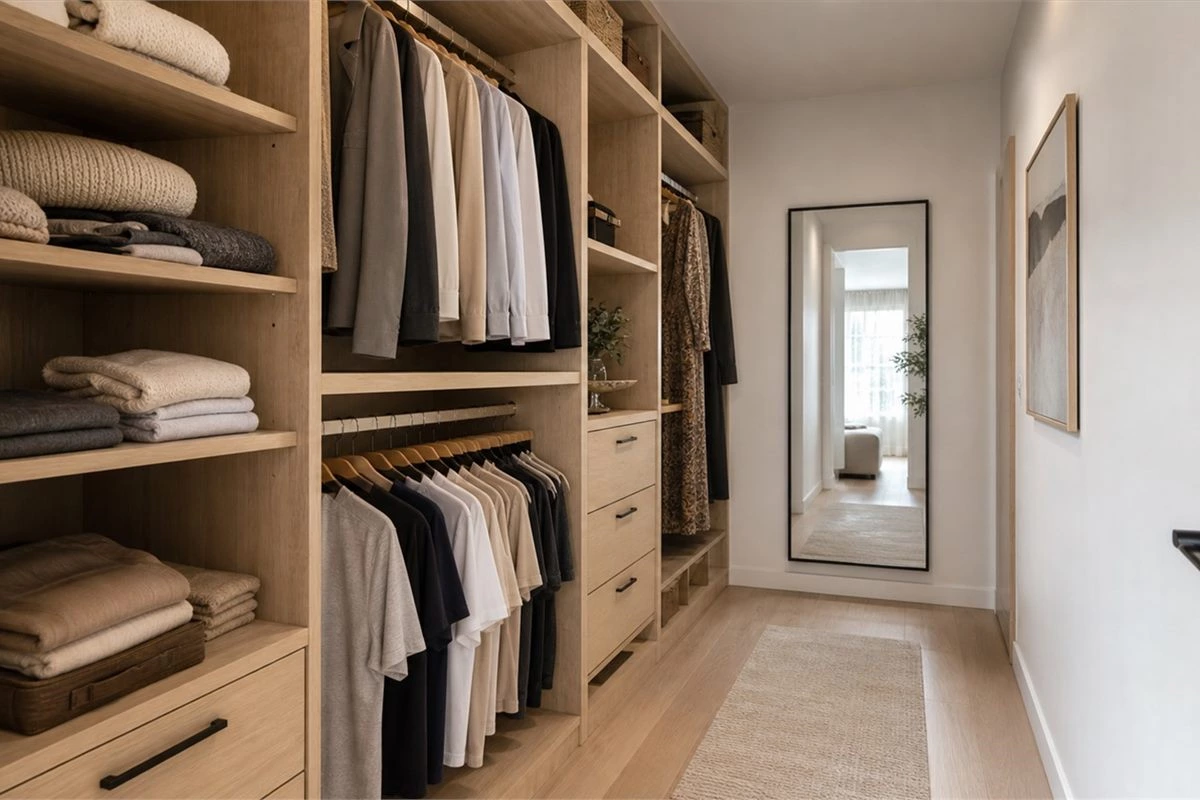
3. Double-Sided Walk-In Closet Dimensions
A double-sided layout places wardrobes on two facing walls. The calculation is straightforward: storage depth on the first side, clear aisle in the centre, and storage depth on the second side.
Using 24-inch-deep storage on both sides and a 36-inch aisle produces a minimum room width of 84 inches, or 7 feet. For a shared closet, 90 to 96 inches is more comfortable because two people can move, turn, and access drawers with less interference.
A double-sided plan works especially well for couples because each person can have a dedicated wall. However, equal wall length does not always mean equal storage capacity. One side may need more long hanging, while the other may need drawers, shoes, or folded clothing shelves.
Before confirming double-sided walk-in closet dimensions, check whether drawer fronts face each other. Opposing drawers should not need to open at the same time, and the remaining passage should still be safe when one drawer is extended.
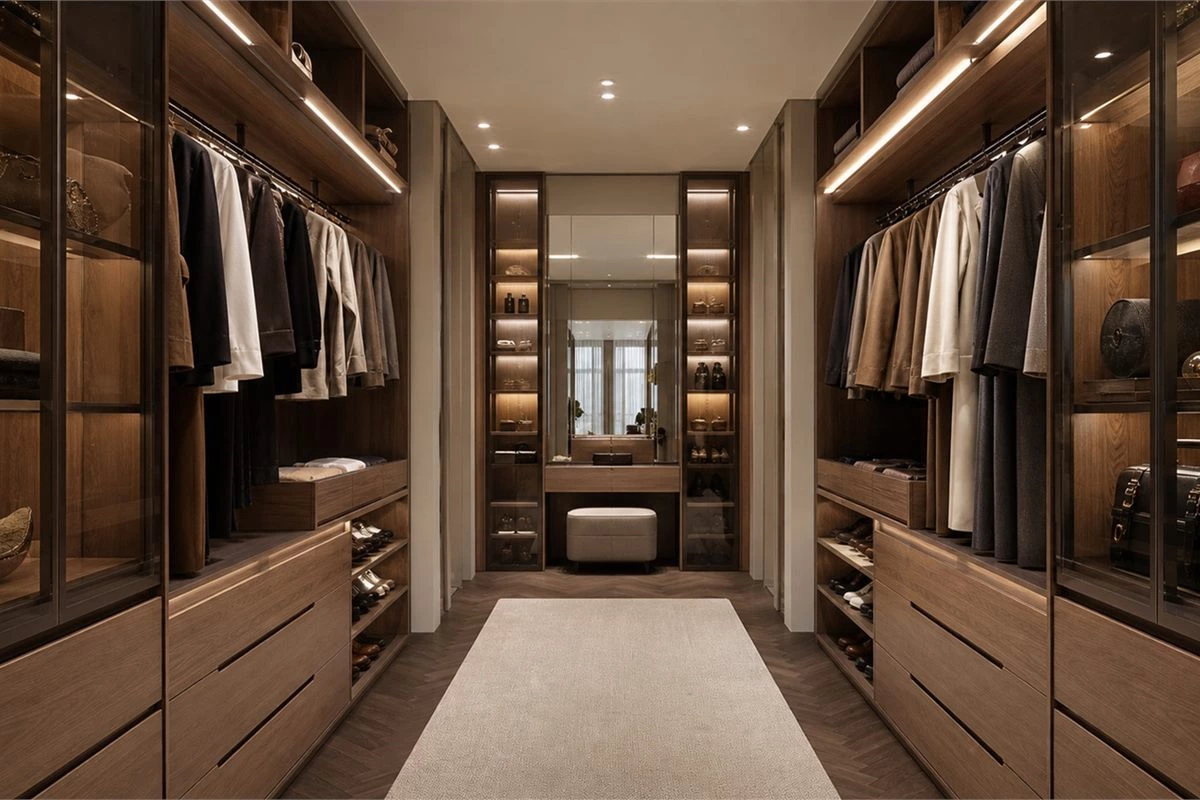
4. U-Shaped Walk-In Closet Dimensions
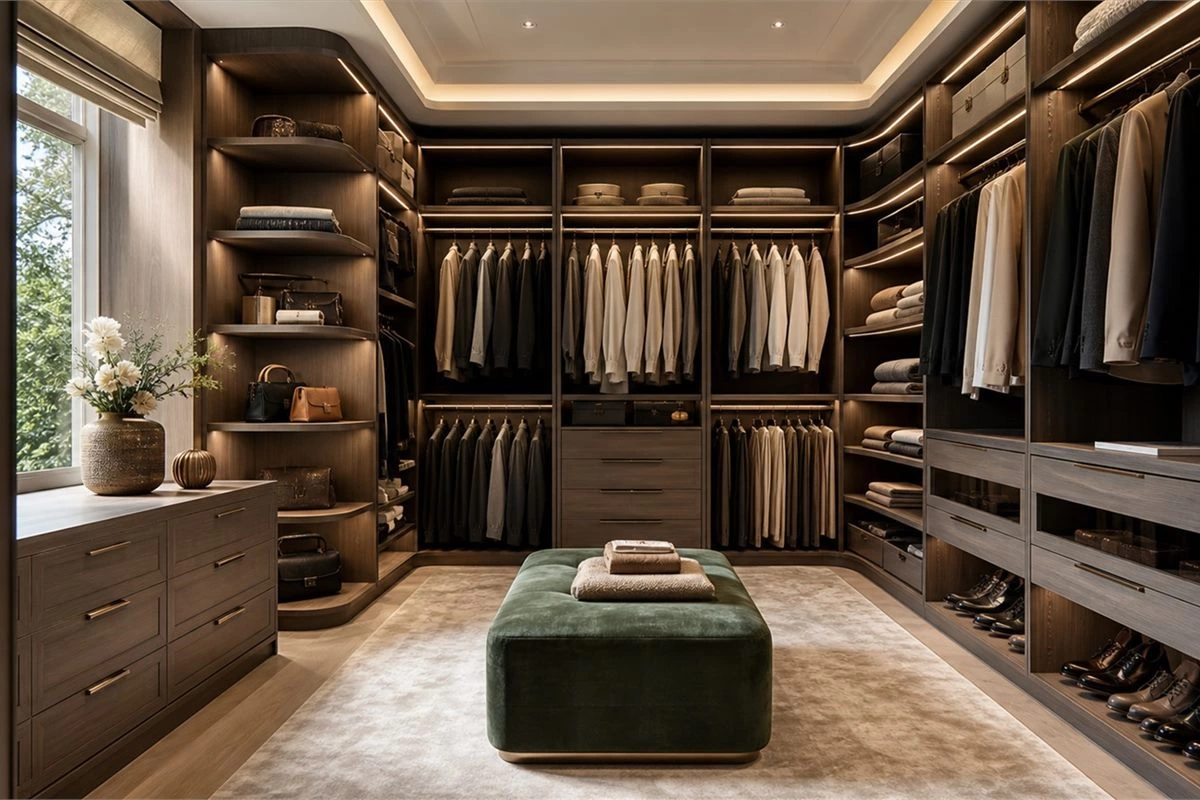
A U-shaped closet uses the back wall as well as both side walls. It provides excellent storage density, but the corners and circulation require careful planning.
U-shaped walk-in closet dimensions should be reviewed in plan view and elevation view so that corner shelves, hanging clothes, and doors remain accessible.
A room width of at least 7 feet can support 24-inch storage on both sides with a 36-inch centre aisle. More width is preferable when the back wall includes drawers, glass cabinets, or a dressing counter. The room should also be long enough that the entry does not immediately collide with side cabinetry.
Corner design is the main challenge. If full-depth cabinets meet at a tight corner, one section can block access to the other. Practical solutions include:
- Reducing the depth of one cabinet near the corner
- Using open shelves for bags or display items
- Creating a dedicated long-hanging corner
- Leaving a controlled filler space for handles and doors
- Using an angled or curved transition when the style allows
A U-shaped room is particularly suitable for custom walk-in closet systems because standard modules often leave unusable gaps or produce awkward corner overlaps.
5. Walk-In Closet Aisle Width
Aisle width determines how the closet feels in daily use. A clear width of 36 inches is a practical minimum for one person, but it should be measured from the outermost finished surface—not from the wall behind the cabinets.
Among all walk-in closet dimensions, aisle width has the greatest effect on whether the completed room feels comfortable or crowded.
Handles, open doors, clothing, and drawer fronts all affect the real clearance. A 36-inch drawing dimension can become noticeably smaller after a jacket hangs beyond the cabinet edge or a handle projects into the passage.
Use these ranges as a planning guide:
- 36 inches: basic one-person circulation
- 42 inches: more comfortable movement and drawer access
- 48 inches: shared dressing and easier passing
- 60 inches: useful where turning space or enhanced accessibility is required
Accessibility requirements depend on the building and jurisdiction. Where an accessible design is required, the project team should review applicable rules for clear floor space, turning space, and reach ranges. The U.S. Access Board guidance on clear floor space and operable parts is a useful reference for U.S. projects, but it should not replace a local code review.
6. Hanging, Shelf, and Drawer Dimensions
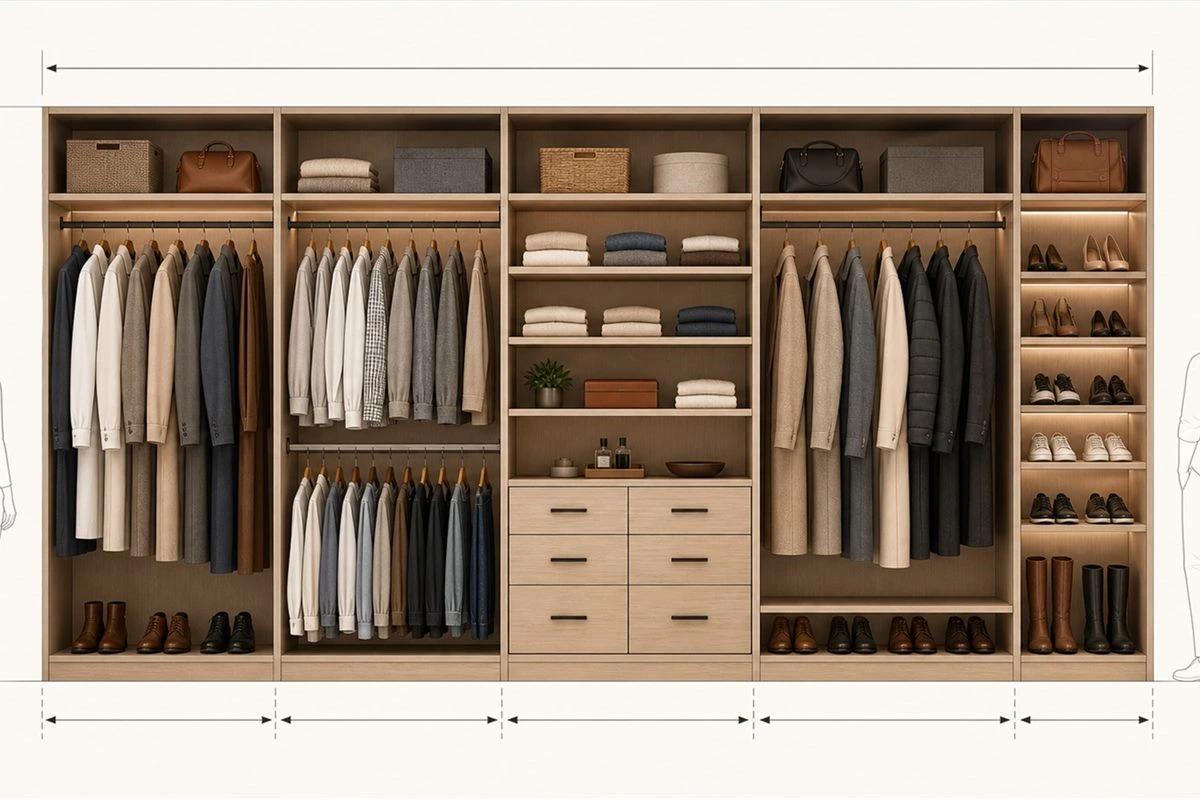
Room dimensions are only the outer framework. The internal storage must match the user’s actual wardrobe. Measuring the number and type of items before drawing the closet usually produces a better result than dividing every wall into equal sections.
Interior walk-in closet dimensions should therefore be based on a storage inventory, not only on symmetrical cabinet elevations.
Hanging Storage Depth
Allow approximately 22 to 24 inches for most adult hanging clothes. Coats, structured jackets, and wide hangers may need the full 24 inches. Glass or solid doors require extra attention because clothing should not press against the door panel.
Short and Double Hanging
Short hanging works well for shirts, jackets, skirts, and folded trousers. Double-hanging sections often use one rail around 40 inches above the floor and a second around 80 inches, but the final positions should follow the user’s garment length and reach.
Long Hanging
Dresses, long coats, and formal clothing usually need a clear vertical zone of approximately 60 to 70 inches. Measure the longest items instead of relying on a generic standard.
Folded-Clothing Shelves
A depth of 12 to 16 inches keeps sweaters, shirts, and jeans visible and accessible. Very deep shelves encourage multiple rows, making items at the back difficult to reach.
Drawer Storage
Drawer cabinets are commonly 18 to 24 inches deep. Shallow drawers are useful for jewellery, watches, belts and accessories, while deeper drawers suit knitwear and larger folded items. The selected drawer slides should match the drawer width, load, and expected frequency of use.
Shoe Storage
Most everyday shoes fit shelves around 12 to 14 inches deep. Larger shoes, boots, and display shelves may need more depth or adjustable spacing. Angled shelves can improve visibility but may use more vertical space than flat shelves.
7. Walk-In Closet Island Dimensions
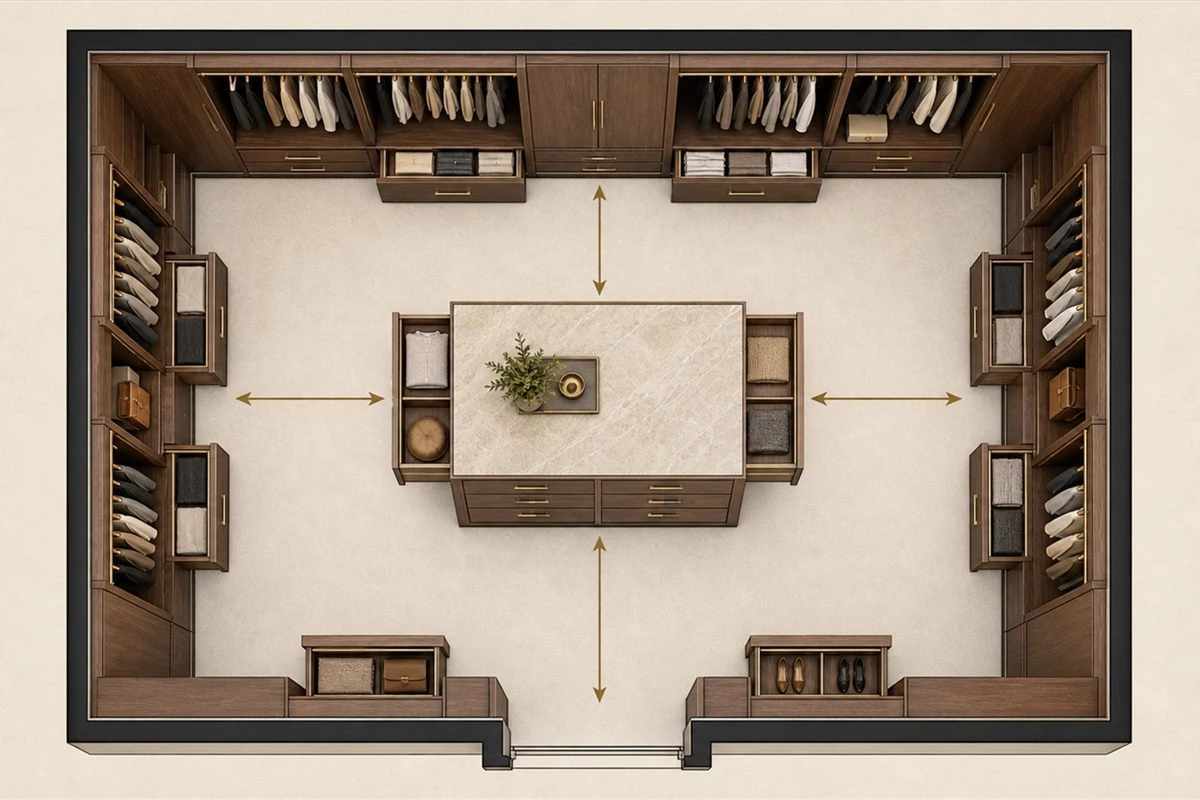
A closet island can add drawers, accessory storage, and a convenient folding surface, but it should only be included when the room can support it without reducing circulation.
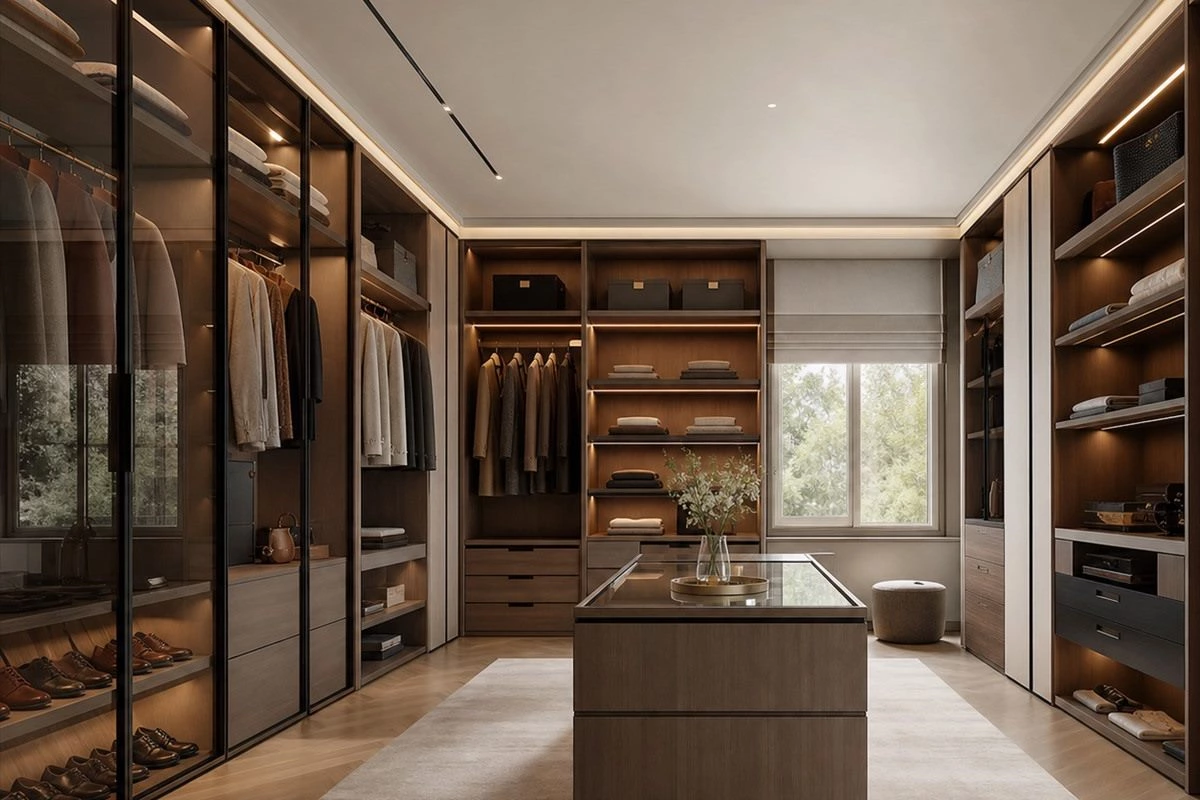
Walk-in closet dimensions with an island must include the island body, open drawer depth, and a usable passage on every side.
A compact island may begin around 24 by 48 inches. Larger shared closets may use islands 30 to 36 inches wide and 60 to 72 inches long. The important measurement is not the island alone—it is the clearance around all four sides.
Allow at least 36 inches between the island and surrounding cabinetry. A clearance of 42 inches is more comfortable where drawers open toward the island, or two people use the room together.
For a room with 24-inch cabinets on both sides, a 30-inch island, and 36-inch clearances, the required width is approximately:
24 + 36 + 30 + 36 + 24 = 150 inches, or 12 feet 6 inches.
This calculation explains why an island that looks small on a rendering can demand a large room. If the room is not wide enough, a peninsula, shallow drawer cabinet, upholstered bench, or movable ottoman may provide better function.
8. Door, Mirror, and Dressing-Area Clearances
The entrance should be planned together with the storage system. An inward-swinging door can block drawers, hit a cabinet handle, or reduce usable wall length. Pocket doors and sliding doors preserve floor area, while an outward-swinging door may work when the surrounding bedroom circulation allows it.
Walk-in closet dimensions must also reserve clearance for the entrance door, mirrors, benches, and any dressing furniture shown in the rendering.
A full-length mirror needs enough standing distance for the user to see an outfit comfortably. Avoid placing it directly behind an open door or opposite highly reflective glass that creates visual confusion.
If the closet includes a dressing bench or vanity, show its occupied depth on the floor plan. A bench that is 16 to 20 inches deep still needs clear space in front. Vanity drawers, stools, and electrical outlets should be coordinated before production.
For closets connected to a bedroom and bathroom, door privacy, humidity, and movement between rooms also matter. A coordinated whole-house customization plan can align the closet with bedroom cabinets, bathroom vanities, interior doors, and wall finishes instead of treating each area as a separate order.
9. Measurements Needed Before a 3D Closet Design
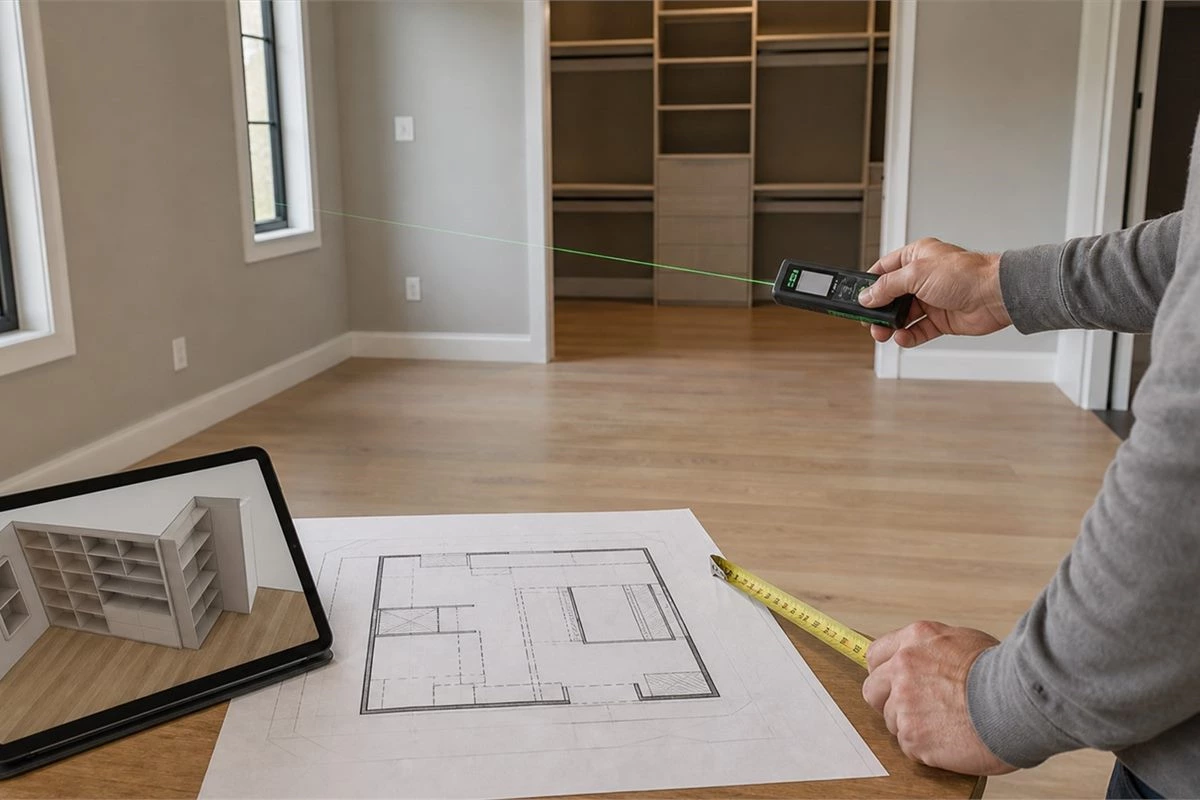
A reliable design begins with a complete room survey. A simple width-by-length measurement is not enough for custom production.
Confirming walk-in closet dimensions on site before production helps prevent fillers, uneven gaps, and installation changes later.
Record the following information:
- Overall wall-to-wall dimensions
- Finished ceiling height at several points
- Door size, position, and opening direction
- Window size, sill height, and distance from corners
- Columns, beams, sloped ceilings, and wall projections
- Skirting boards, cornices, and decorative mouldings
- Electrical outlets, switches, and lighting points
- Air-conditioning outlets and return-air locations
- Floor level differences and wall irregularities
- Access routes for delivery and installation
Photograph each wall and label every measurement on the floor plan. ALLURE’s measurement guidance can help project teams prepare clearer information before the first design review.
The storage inventory is just as important as the room survey. Count long garments, short garments, folded clothing, shoes, bags, luggage, and accessories. For a shared closet, separate the requirements for each user.
Common Walk-In Closet Dimension Mistakes
Measuring the Room Before Finishes Are Complete
Plaster, wall panels, flooring, and skirting can change the final dimensions. Confirm whether measurements are taken from unfinished construction surfaces or finished surfaces, and allow for the build-up in the approved drawing.
Final walk-in closet dimensions should be marked clearly on the approved drawing so the factory and installation team use the same reference.
Ignoring Clothing Projection
Hangers may fit within the cabinet box while sleeves and coats project into the aisle. Test the real garment depth, especially in narrow layouts.
Adding an Island Too Early
An island should be added after the perimeter storage and circulation have been resolved. It is not a requirement for a luxury closet, and removing it can often create a more comfortable room.
Using Equal Sections Without a Storage Inventory
Symmetrical elevations look attractive, but equal sections may waste space if the user owns more long garments, shoes, or bags than the drawing accommodates.
Forgetting Hardware and Door Movement
Hinges, handles, lift-up doors, and drawer slides need operating space. The approved drawing should show possible conflicts at corners and narrow aisles.
Approving Renderings Without Technical Drawings
A 3D rendering communicates style, but production requires dimensioned plans, elevations, cabinet construction details, and an approval record. ALLURE’s cabinet design process helps turn a floor plan and storage brief into coordinated drawings before manufacturing.
Walk-In Closet Dimensions FAQ
What is the minimum practical width for a walk-in closet?
A single-sided layout generally needs about 5 feet of room width: approximately 24 inches for hanging storage and 36 inches for the clear aisle. Smaller rooms may function better as deep reach-in wardrobes.
What walk-in closet dimensions work for storage on both sides?
With 24-inch-deep storage on both walls and a 36-inch aisle, the minimum calculated width is 7 feet. A width of 7.5 to 8 feet is more comfortable for shared use and open drawers.
Is a 4-by-4-foot walk-in closet large enough?
A 4-by-4-foot room may allow a person to step inside, but hanging clothes can leave a narrow passage. It is usually better treated as a compact reach-in or single-wall storage room unless the internal system is very shallow.
How wide should a walk-in closet aisle be?
Use 36 inches as a practical minimum for one person. Consider 42 to 48 inches for shared closets, drawers facing the aisle, or a more comfortable dressing experience.
How deep should walk-in closet cabinets be?
Hanging cabinets are commonly 22 to 24 inches deep. Folded-clothing shelves can be shallower at 12 to 16 inches, while drawer cabinets often range from 18 to 24 inches.
How much space is needed around a closet island?
Allow at least 36 inches on each side, measured between finished surfaces. Increase this to approximately 42 inches where drawers open toward the island or two people use the closet.
What is a good size for a walk-in closet island?
A compact island can start around 24 by 48 inches. Larger islands may be 30 to 36 inches wide and 60 to 72 inches long, provided the required circulation remains around every side.
How high should double hanging rods be?
A common starting point is approximately 40 inches for the lower rail and 80 inches for the upper rail. Adjust both positions to the user’s height and actual garment lengths.
How deep should shelves be for shoes?
Most everyday shoes fit shelves around 12 to 14 inches deep. Boots, large sizes, and presentation displays may need more depth or adjustable shelf spacing.
Can a narrow walk-in closet use cabinets on both sides?
Only when the remaining clear aisle is adequate. If two full-depth cabinet runs leave less than about 36 inches, use shallow shelving on one side or keep that wall open.
Should walk-in closet dimensions include cabinet doors and handles?
Yes. Practical walk-in closet dimensions should account for finished cabinet depth, handles, hinged doors, drawer projection, and hanging clothes. Wall-to-wall room dimensions alone do not show the real usable passage.
Do accessible walk-in closets need different dimensions?
They may require wider circulation, turning space, accessible reach ranges, and suitable hardware. Requirements depend on the building and jurisdiction, so the designer should review applicable accessibility rules before final approval.

Conclusion: Plan Walk-In Closet Dimensions Around Real Use
Successful walk-in closet dimensions are not created by copying one standard room size. They come from combining accurate site measurements with storage depth, clear circulation, garment length, drawer movement, and the habits of the people using the room.
A compact single-sided closet can perform better than a crowded U-shaped room. A generous shared closet may need a 42- to 48-inch aisle instead of the minimum clearance. An island should only be added after the perimeter storage and movement paths are working correctly.
For overseas homes, villas, and project orders, clear drawings are especially important because changes after production can affect cost, packing, and installation. ALLURE can coordinate room measurements, storage requirements, materials, and production drawings to create custom walk-in closet dimensions that fit the project rather than forcing the project to fit standard modules.