Walk-In Closet Ideas for Modern Custom Wardrobes
Walk-in closet ideas are no longer only about creating a larger wardrobe. A well-planned walk-in closet can improve daily organization, protect clothing and accessories, and make the bedroom suite feel more complete and high-end.
For custom wardrobe projects, the key is to plan the layout, storage zones, lighting, materials, hardware and circulation space together. Whether the room is compact or spacious, a modern walk-in closet should balance display, privacy, easy access and long-term storage efficiency.
A walk-in closet is a wonderful luxury that provides you the space to organize your clothes and other personal belongings. This is an welcome convenience, and a well-designed walk-in closet makes the experience even more pleasing.
A custom walk-in closet can also become an important part of a whole house customization project. When wardrobes, dressing areas, storage cabinets and bedroom furniture share a consistent material and design language, the home feels more organized and premium.
Here are some of basic and the most important elements to be considered with a walk in closet design:
Storage cabinets: Getting your clothes, shoes, bags and accessories organized in cabinets is important to save both time and energy to help you easily find what you need.
In a custom walk-in closet, storage cabinets should be planned by category. Long hanging zones work well for coats and dresses, short hanging zones are better for shirts and jackets, and closed cabinets can protect seasonal clothing, bags and premium accessories from dust.
Drawers: Storage drawers are very efficient is storing things They can help maximize organization. When you open the drawers, everything is visible.
Drawers are especially useful for watches, jewelry, underwear, folded items and small accessories. For a luxury walk-in closet, shallow drawers with dividers can improve daily access and make the storage system feel more refined.
Shelving: Choose high quality shelving system in your walk-in closet, which makes everything in-view and more accessible.
Open shelving can display bags, shoes and folded clothing, while adjustable shelves make the wardrobe system more flexible over time. For project buyers, adjustable storage is important because different users often have different clothing and accessory habits.
Lighting: Interior lighting adds ambiance to the overall space and highlight personal effects besides illumination. It’s a good idea to select light stripes install inside the cabinets, beneath the shelves and around the walk-in closet island.
Walk-in closet lighting should not rely only on ceiling lights. LED strip lights, cabinet interior lighting, sensor lighting and mirror lighting can make it easier to choose clothes and create a more premium display effect.
Island: A walk-in closet island is a must-have feature when it comes to walk-in closet design that have your convenience in mind. It can serve several functions, from simply storage of more important things like jewelry and shoes to a simple counter you can use as a table with an installed power plug for charging phones.
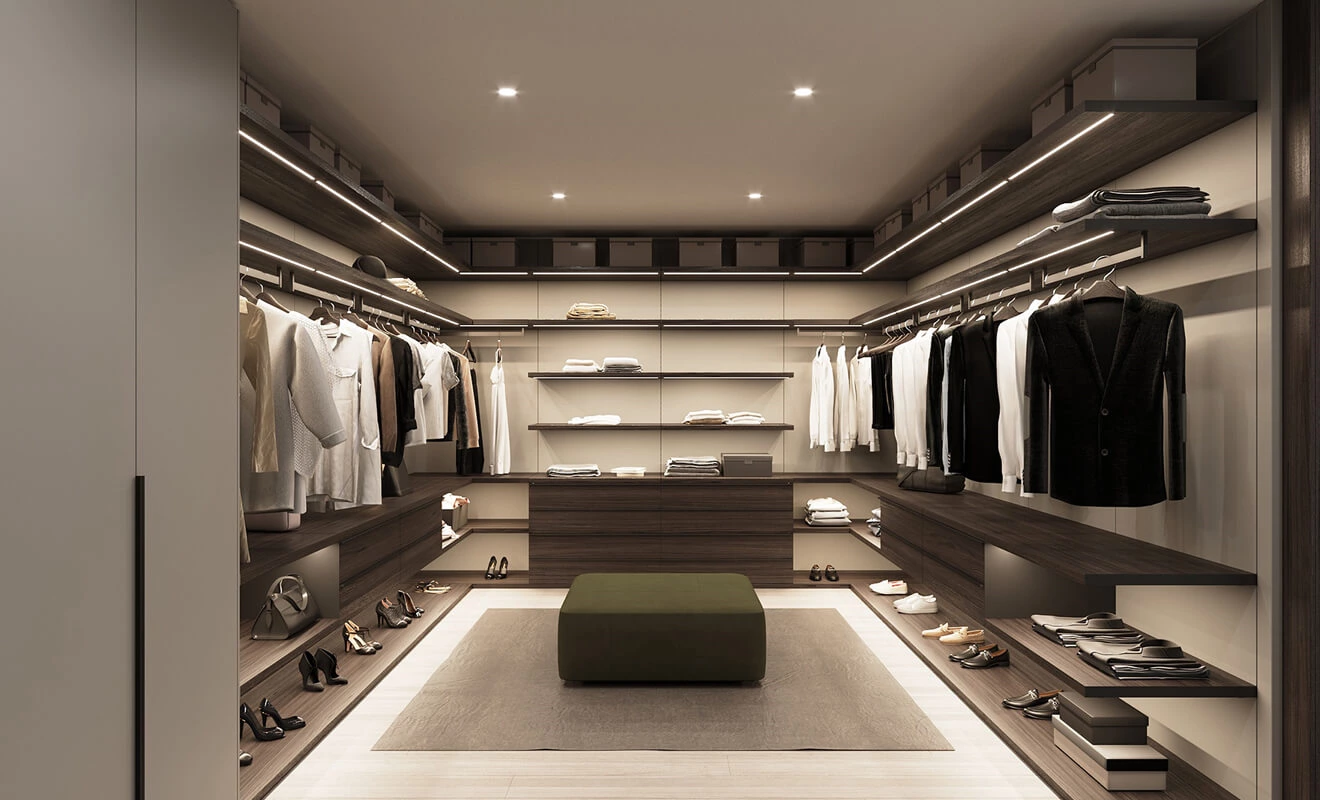
A walk-in closet with island is best for larger spaces. The island can provide drawers, jewelry storage, folding space and a central display area, but it should not block circulation. In compact rooms, a slim storage bench or narrow drawer unit may be more practical than a full island.
How to Plan a Functional Walk-In Closet Layout
A good walk-in closet layout should start with the user's storage habits. Hanging zones are useful for shirts, coats and dresses. Drawers are better for smaller items. Open shelves can display bags and folded clothes, while glass door cabinets help protect premium clothing and accessories from dust.
For small walk-in closet ideas, an I-shaped or L-shaped layout can save space. For larger homes, a U-shaped walk-in closet or a walk-in closet with island can create more storage and a stronger luxury feeling. The right layout should leave enough walking space and avoid making the room feel crowded.
Here are some stunning walk-in closet designs for your reference:
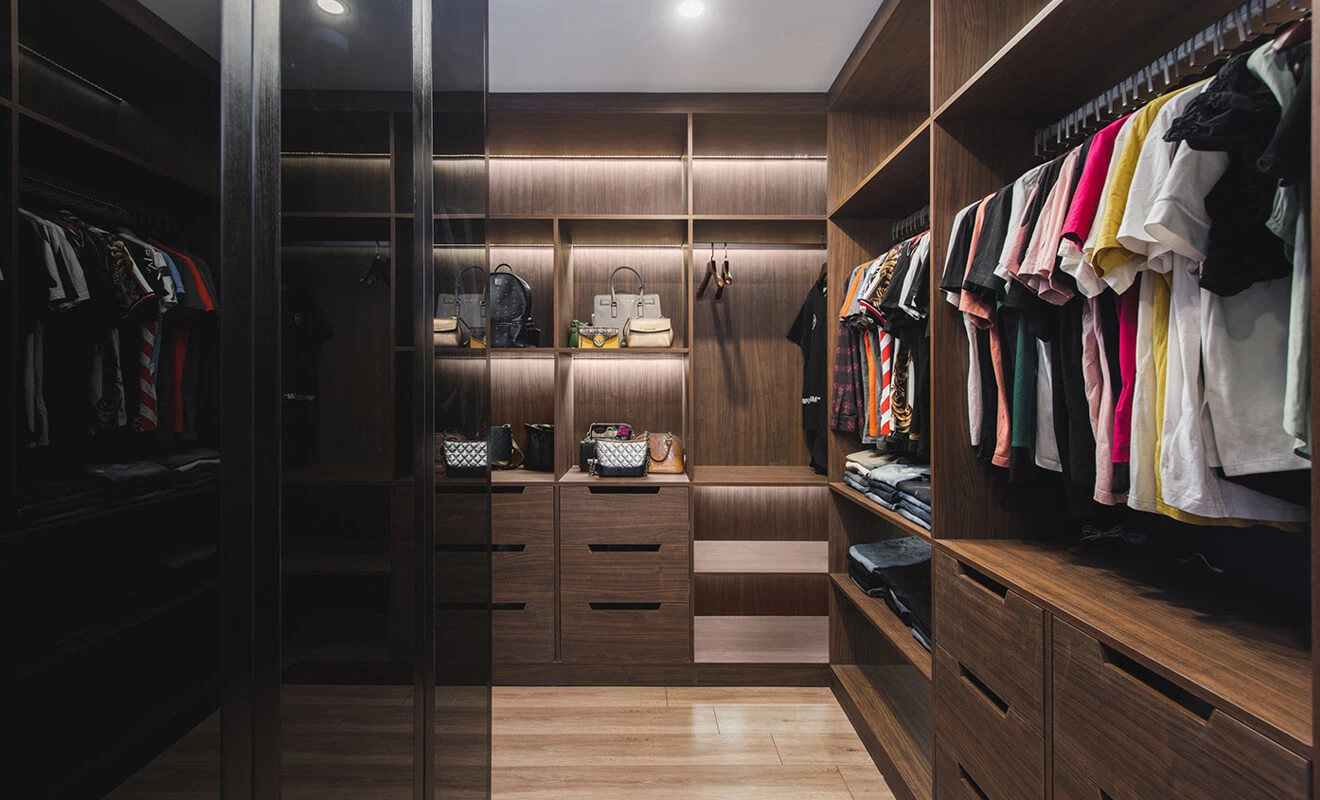
It feels like stepping into your personal showroom. Use open shelving to add to the utilitarian feel that's still stylish. The fixed wooden shelves and drawers provide ample storage and allow you to keep your pretty clothes on display. Incorporate under-mount lighting for a high-end look.
This type of open walk-in closet design is suitable for users who want quick access and a showroom-like display. To keep the space organized, combine open shelves with closed drawers so daily items and private accessories have their own storage zones.
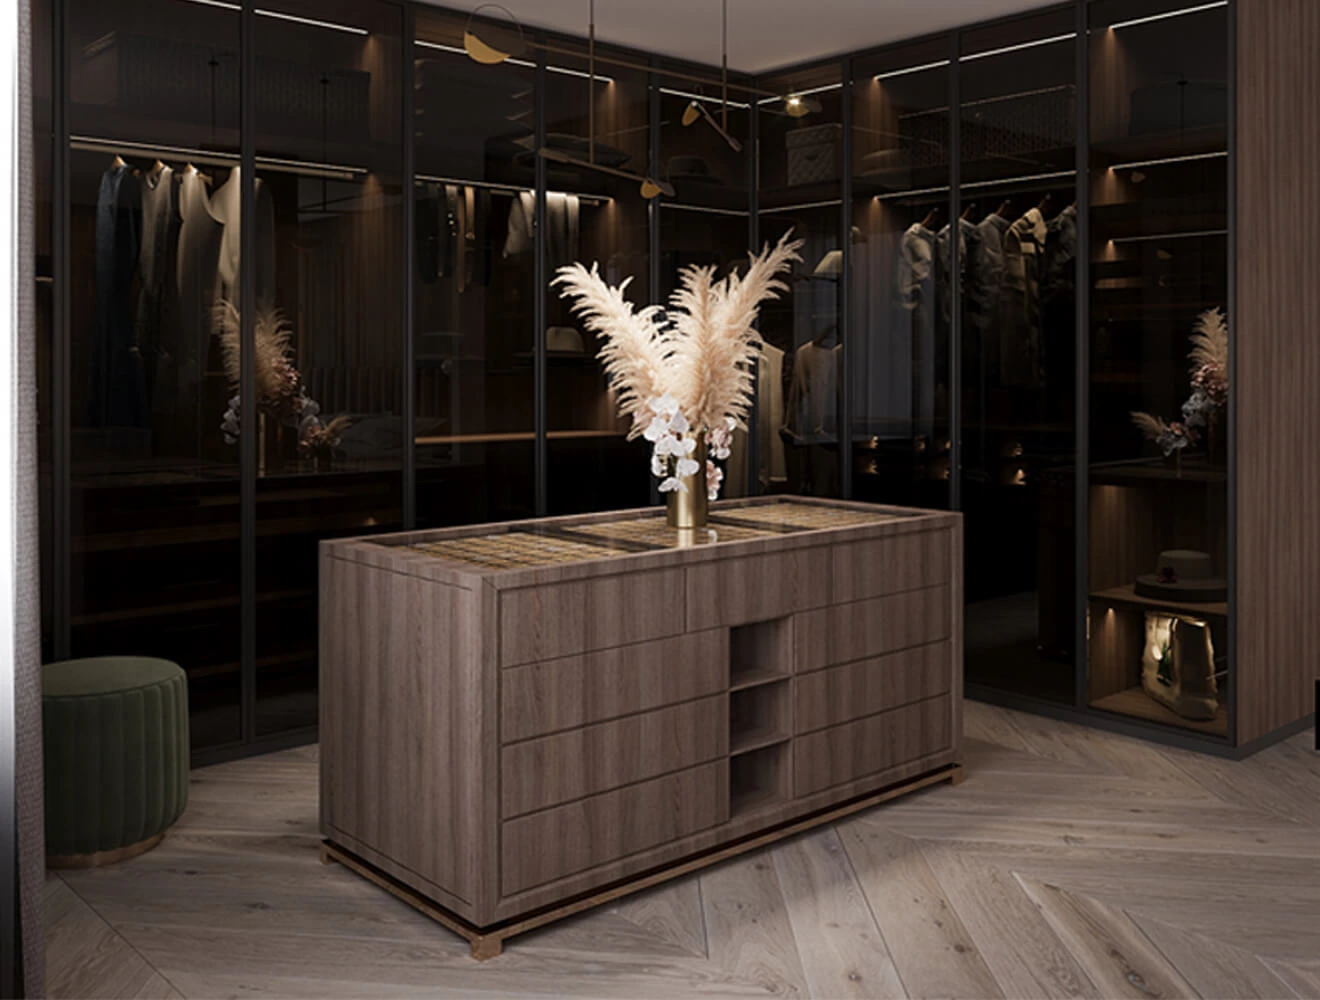
Glass L-shaped cabinets with metal frames and interior lighting make for splashy storage while allowing the owner's clothing to steal the show in this walk-in closet. The centre island rounds up the entire ensemble towards a more elegant and trendy look.
Glass door walk-in closets are popular because they protect clothing while keeping the design open and elegant. Tinted glass, fluted glass and framed glass doors can create different levels of privacy and luxury, especially when paired with interior lighting.
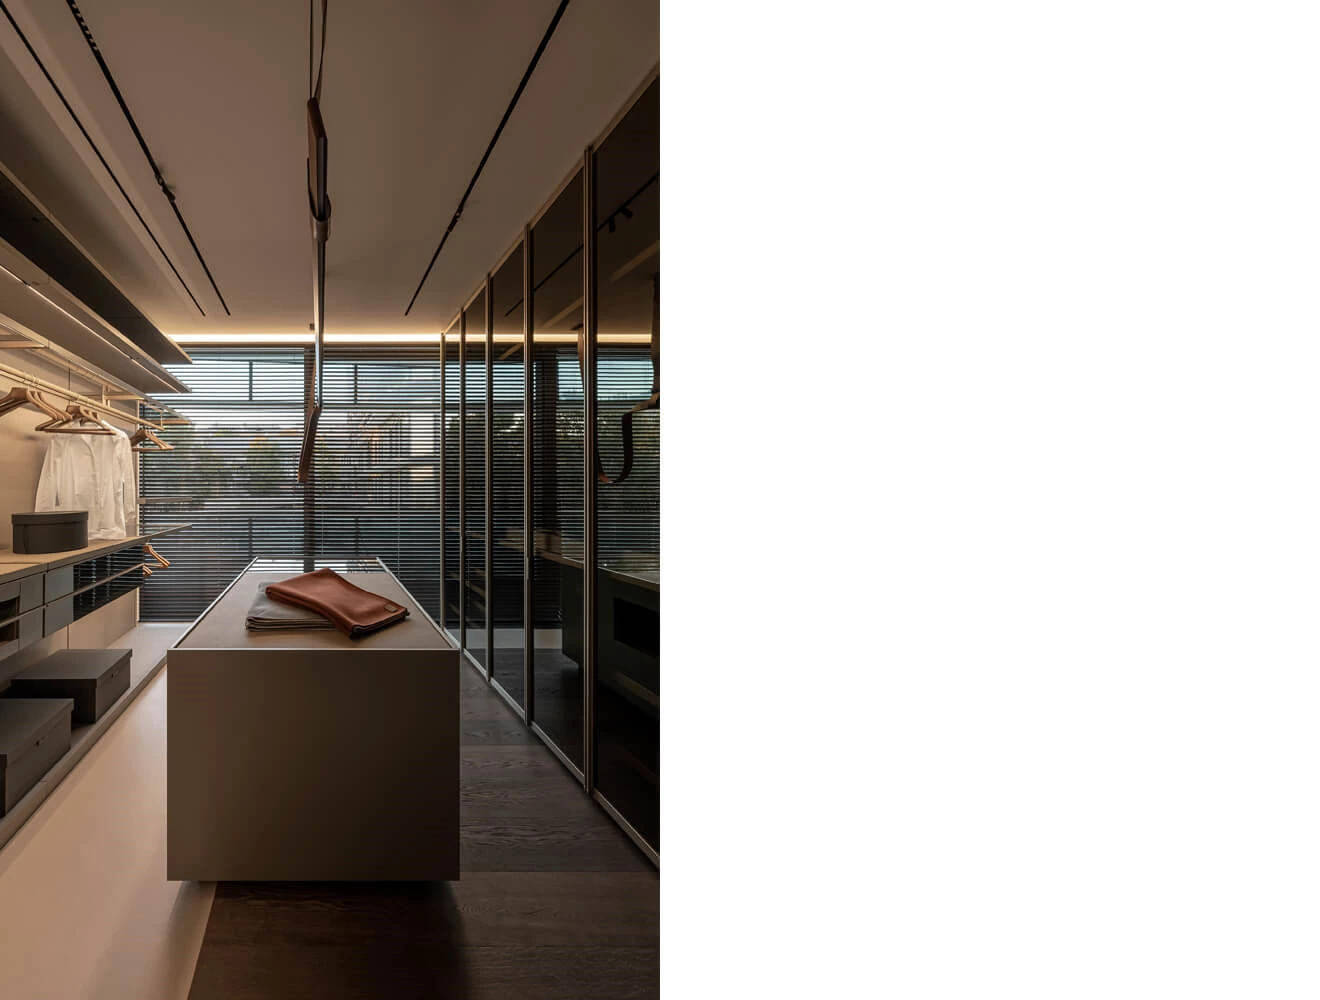
This walk-in closet design includes a combination of open and closed storage. Shelving on the left is for easier access to clothes, while colored-glass wardrobe on the right giving a sense of luxury and privacy. The island provides a handy spot for placing items temporarily and folding clothing. This multi-purpose closet feature also provides valuable extra storage space.
Combining open and closed storage is one of the most practical walk-in closet ideas. Open areas keep frequently used items easy to reach, while glass doors and closed cabinets protect clothing, bags and accessories from dust.
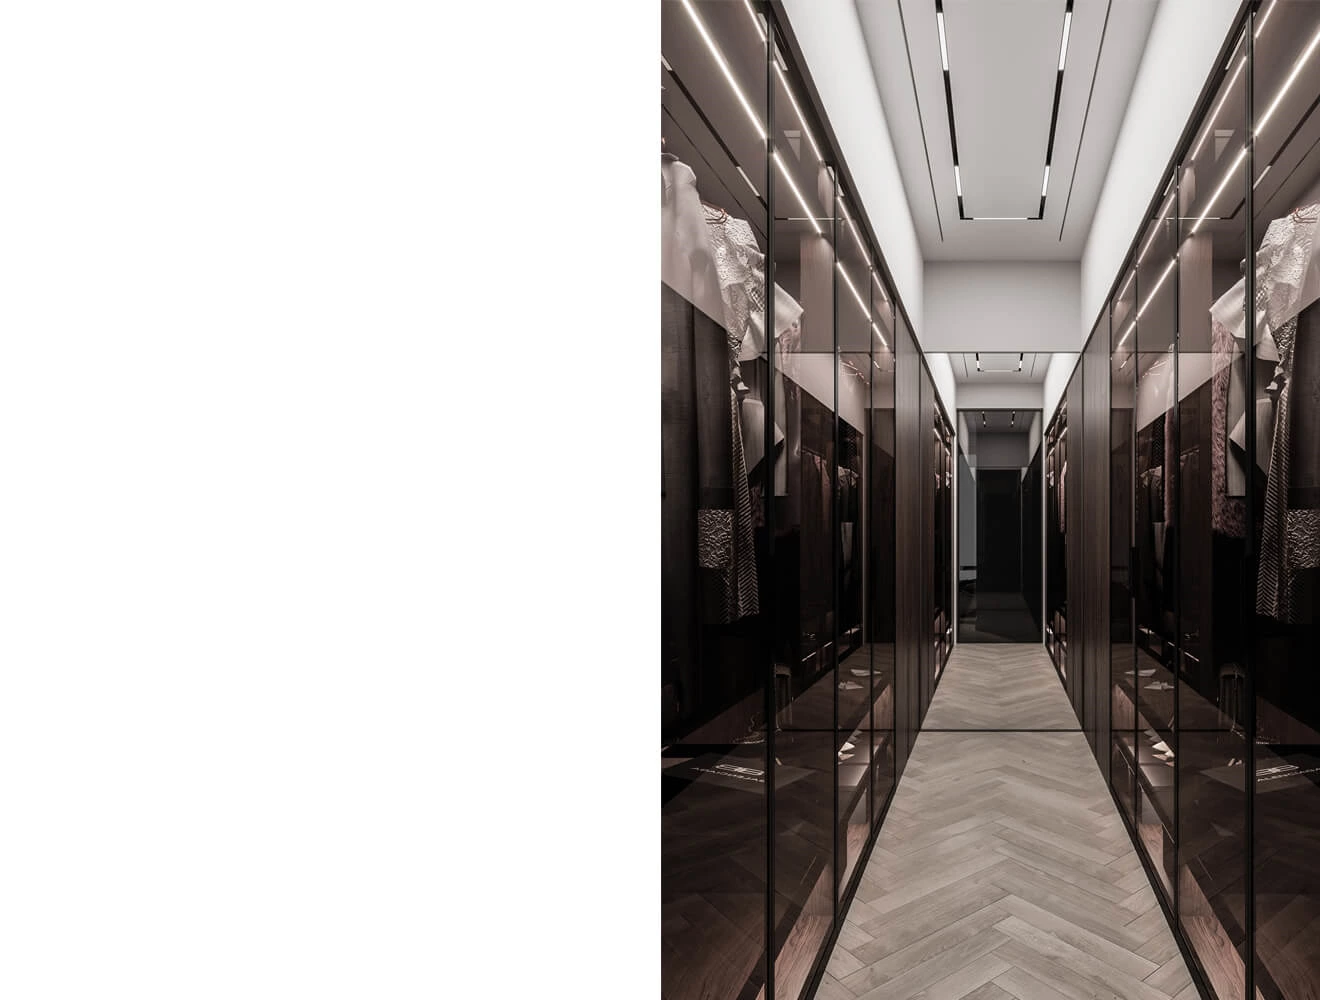
If your home has some long, narrow gallery space, utilize it for your walk-in closet. Space is definitely maximized in this design as it successfully uses all available wall space to its maximum, by installing floor to ceiling height glass cabinets.
For a narrow walk-in closet, floor-to-ceiling storage is usually the best choice. It makes full use of vertical space and keeps the walking path clear. Sliding doors, glass doors or open shelves can be selected depending on the width of the room and the required privacy.
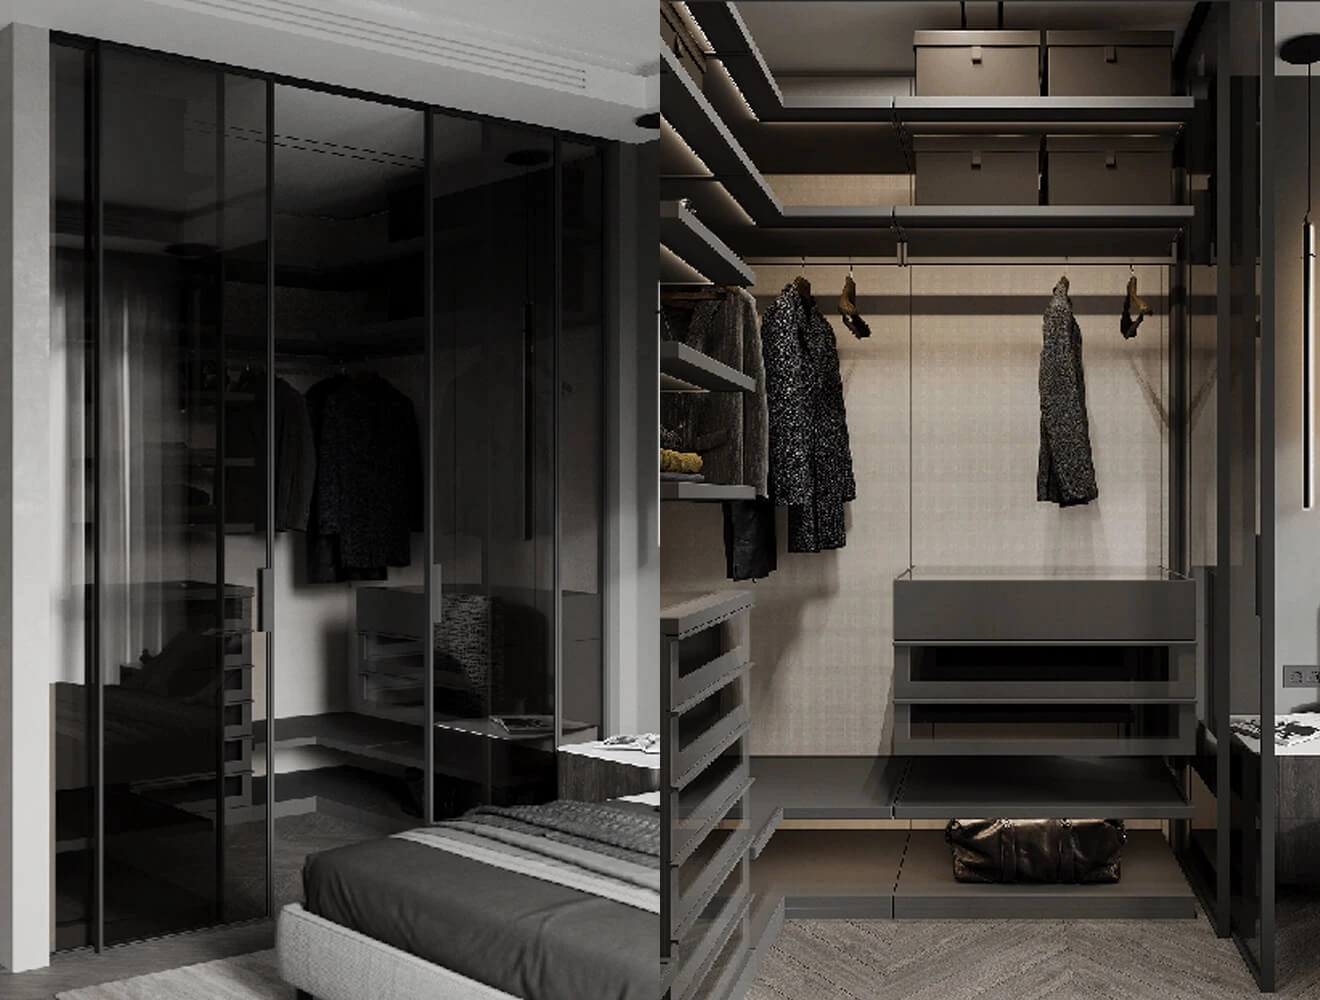
Incorporate wonderful glass doors, interior shelves and hangers for the storage and display of personal clothing. Have interior lighting to provide essential lighting and add ambiance to the overall space. Gray outlines a tough and high-end look. It feels really soft and private for your dressing area.
Gray finishes, glass doors and interior lighting are a strong combination for modern walk-in closet design. The result feels private, organized and premium without becoming too decorative. This style works especially well for villas, apartments and high-end residential projects.
Key Design Details for a Modern Walk-In Closet
1. Lighting
Walk-in closet lighting should support both visibility and mood. Cabinet interior lights help users see clothes clearly, while warm LED strips around shelves, drawers and islands can create a more comfortable dressing experience.
2. Storage Zones
A custom walk-in closet should separate long hanging, short hanging, drawers, shelves, shoe storage, bag storage and accessory storage. This makes the wardrobe easier to use every day and reduces clutter.
3. Glass Doors
Glass door walk-in closets are popular because they protect clothing while keeping the design open and elegant. Tinted glass, fluted glass and framed glass doors are especially suitable for modern luxury wardrobe designs.
4. Closet Island
A walk-in closet island is useful when the room has enough space. It can provide extra drawers, jewelry storage, folding space and a central display area, but the layout should still leave enough room for movement.
5. Materials and Hardware
Durable panels, stable hinges, drawer slides, handles and lighting systems are important for long-term use. For project buyers, material consistency and installation efficiency should also be considered.
Custom Walk-In Closet and Wardrobe Solutions by ALLURE
For homeowners, designers, builders and overseas project buyers, a walk-in closet is part of the whole house customization system. ALLURE provides custom wardrobes, walk-in closets, door panels, hardware, storage accessories and full-house customization solutions for residential and project needs.
You can explore related solutions through our walk-in closet, custom wardrobe, whole house customization, door panels, hardware options and contact page.
Frequently Asked Questions About Walk-In Closet Ideas
What is the best layout for a walk-in closet?
The best walk-in closet layout depends on the room size and storage needs. I-shaped and L-shaped layouts work well for smaller spaces, while U-shaped layouts and walk-in closets with islands are better for larger bedrooms or luxury homes.
How do I make a small walk-in closet more functional?
Use vertical storage, slim drawers, adjustable shelves, LED lighting and clear storage zones. A small walk-in closet can still feel organized if hanging areas, shoe storage, drawers and shelves are planned carefully.
Are glass doors good for walk-in closets?
Yes. Glass doors can protect clothing from dust while keeping the walk-in closet visually open. Tinted glass, fluted glass and framed glass doors are especially suitable for modern luxury wardrobe designs.
Should a walk-in closet have an island?
A walk-in closet island is useful when the room has enough space. It can provide extra drawers, jewelry storage, folding space and a central display area, but it should not block circulation.
Can ALLURE customize walk-in closets for overseas projects?
Yes. ALLURE can provide custom walk-in closets and wardrobe systems for homes, apartments, villas, builders, dealers and OEM/ODM projects, including layout planning, materials, door panels, hardware and storage accessories.
Start Your Custom Walk-In Closet Project
A modern walk-in closet should do more than store clothing. It should improve organization, protect valuable items and make the bedroom suite feel more complete. If you are planning a villa, apartment, residential project or OEM/ODM wardrobe program, ALLURE can help you create a custom walk-in closet solution with practical storage and a refined design.
Contact ALLURE to discuss your walk-in closet layout, wardrobe materials, storage requirements or whole house customization project.