This hotel-inspired residence uses walnut kitchen cabinets and coordinated living-room joinery to keep the open public areas visually complete. The cabinet system connects appliances, storage, display, dining, and media functions without breaking the main sightline between the kitchen, living room,m and waterscape.
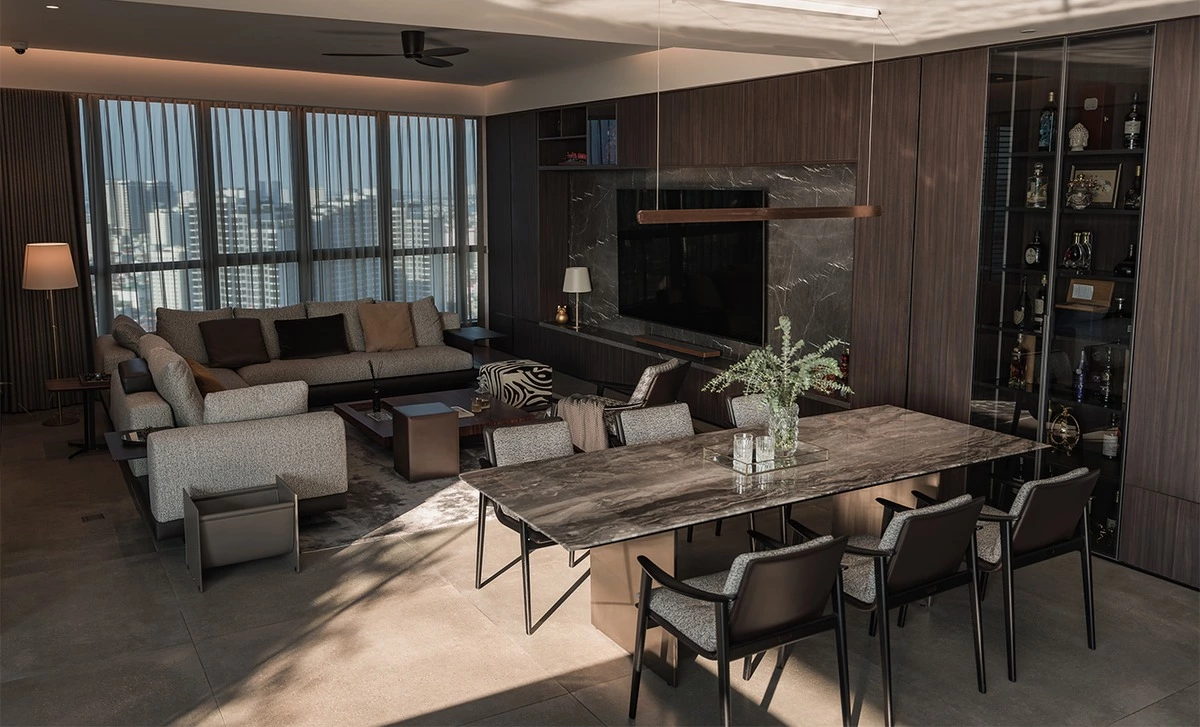
Design Visualization — walnut kitchen cabinets and open living areas in a hotel-inspired residence.
Hotel-Inspired Cabinetry for an Open Living Space
The hotel-inspired approach to this residence is rooted in planning the interior as a whole. The kitchen, dining, and living areas remain open, while cabinetry follows the architecture of the space, bringing appliances, storage, and display into continuous elevations. The result is a clearly defined layout that keeps sightlines and circulation open across the shared living areas.
For more coordinated residential storage references, explore ALLURE’s whole-home cabinet solutions.
Walnut Kitchen Cabinets and a Continuous Media Wall
Dark walnut extends from the kitchen's full-height cabinetry into the living-room media wall, creating a continuous visual thread across the public areas. In the kitchen, built-in appliances, open niches, and concealed storage are integrated into one cabinetry system. The same timber finish continues into the living room, where it combines with dark grey stone, media, display, and storage to form a complete wall. Different functions are brought together within the same system, reducing the visual fragmentation of separate furniture pieces.
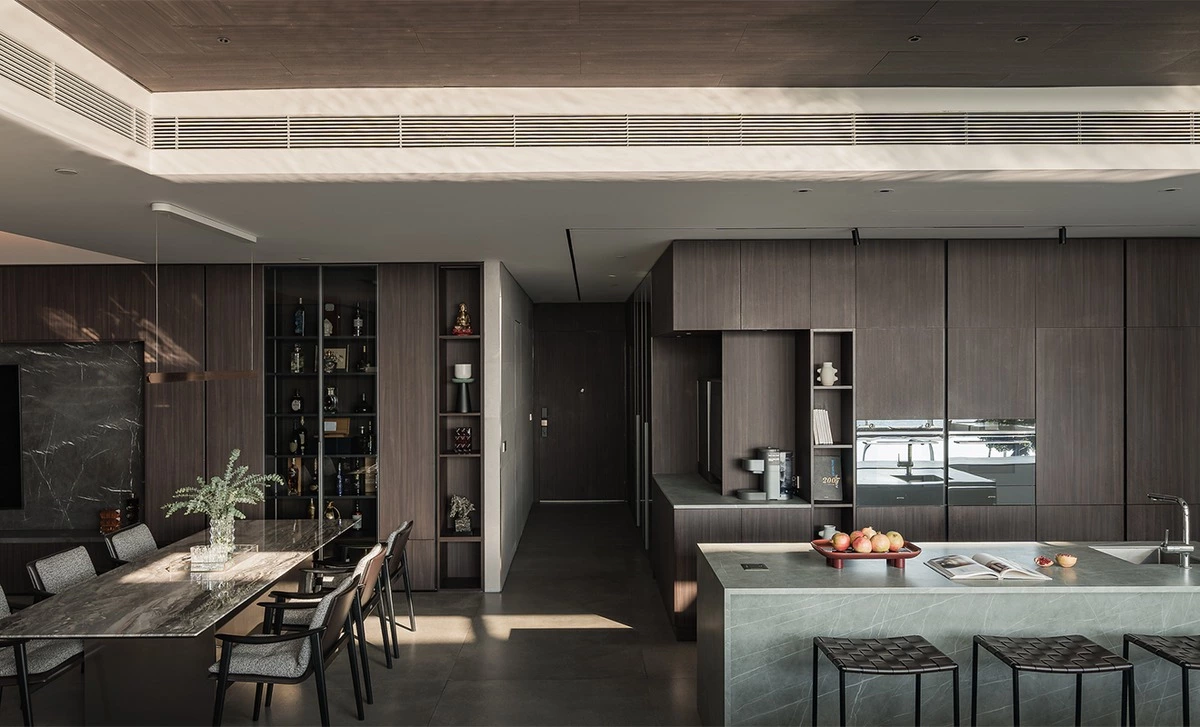
Design Visualization — continuous dark walnut cabinetry from the kitchen into the media wall.
A kitchen elevation with appliances, storage, and open niches should be planned together with the adjoining room rather than as an isolated cabinet run. Browse ALLURE’s custom kitchen cabinet collection for more layout directions.
Island, Dining Table, and Waterscape Sightline
From the kitchen, the island, dining table, and living room unfold along the main sightline. The island anchors the kitchen work area, providing space for everyday preparation and storage, while the long dining table sits between the kitchen and living room and leaves circulation open on either side. Beyond the living area, the view extends toward the external waterscape. Kitchen, dining, living, and landscape are therefore connected through one continuous spatial relationship.
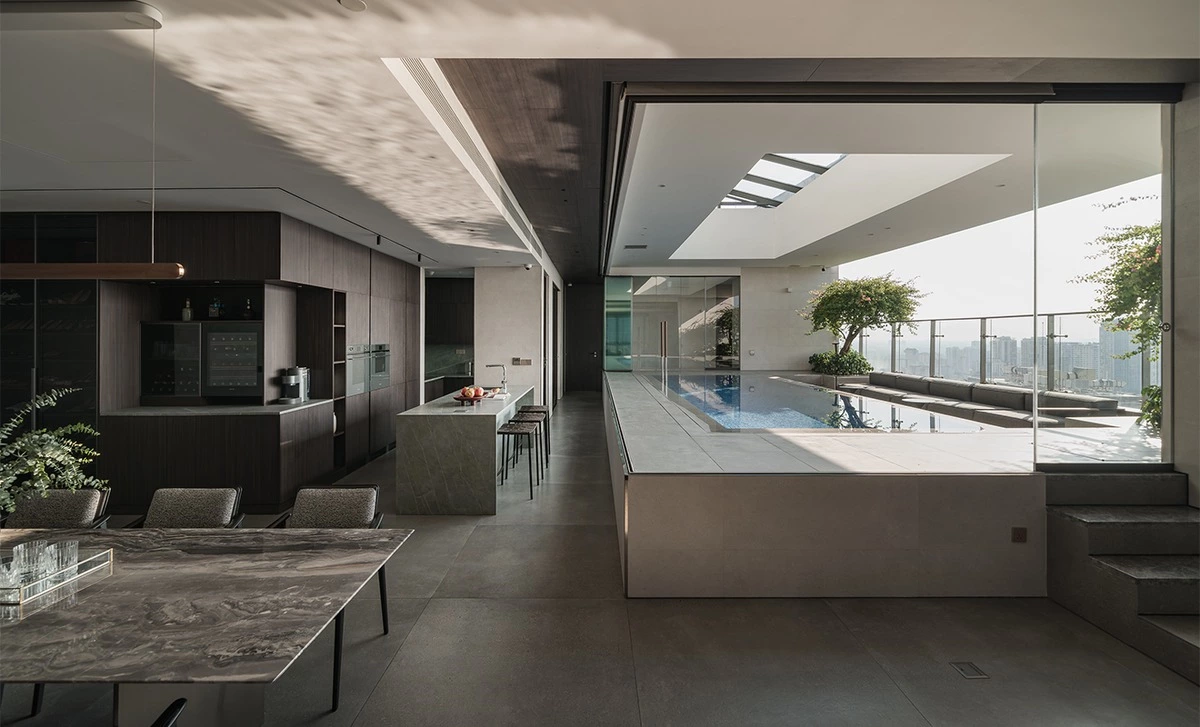
Design Visualization — island, dining area, and waterscape aligned along one open sightline.
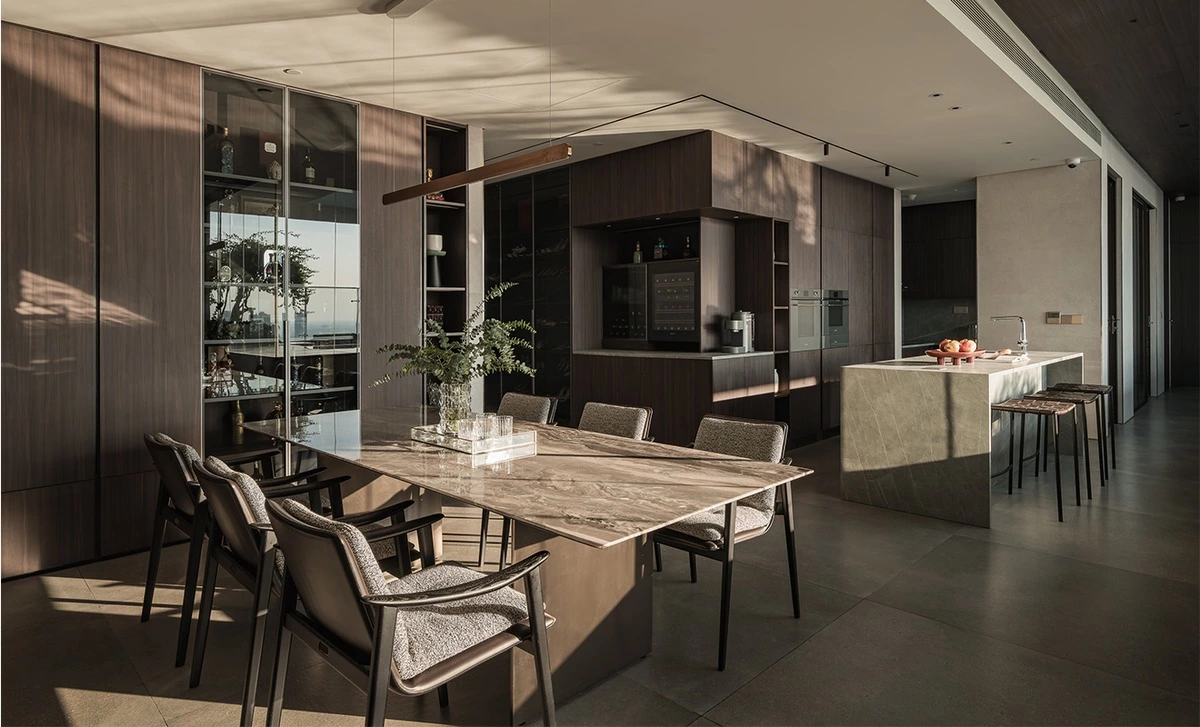
Design Visualization — dining area positioned between the kitchen and living room.
Material Coordination Across Shared Areas
The material palette follows the same spatial connection. Dark walnut appears across the kitchen tall units, dining table, and media wall, establishing the main tone of the public areas. Dark grey stone adds depth at key points such as the media wall, while the matte flooring keeps reflections controlled across the larger space. Broad glazing brings natural light and views of the waterscape indoors. The finishes vary across the room, while the overall palette remains consistent, allowing the view to move naturally from the kitchen through to the living area and beyond.
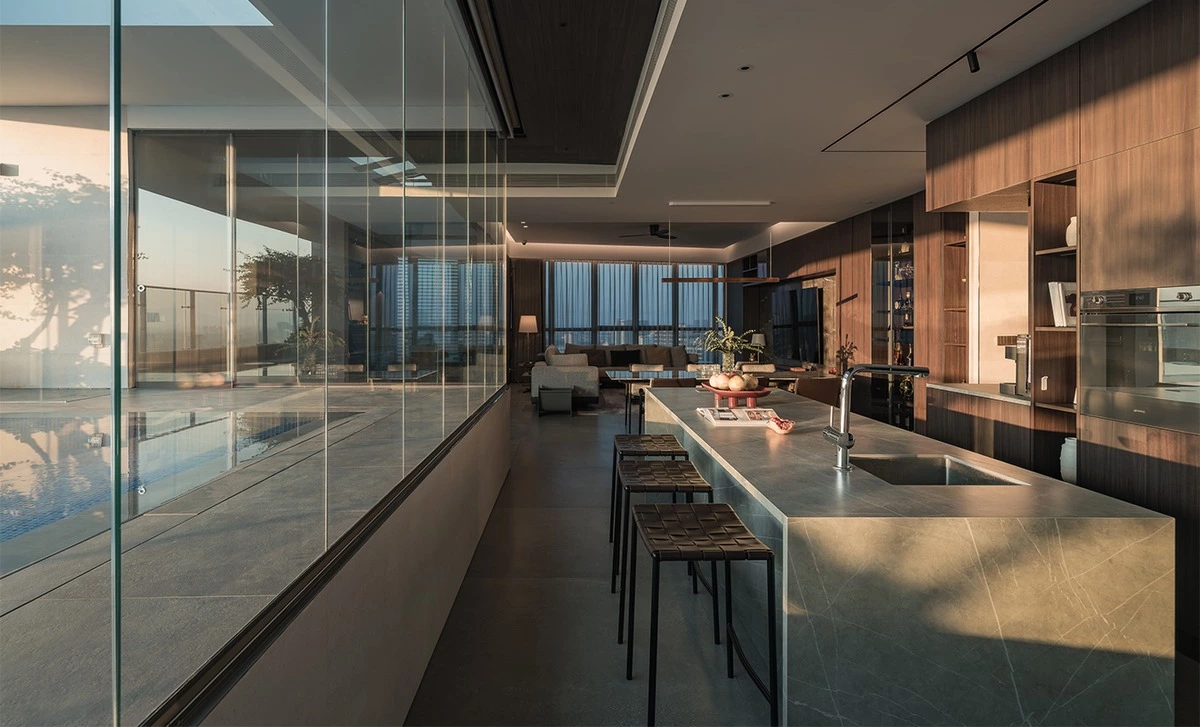
Design Visualization — dark walnut, grey stone and glazing coordinated across the public areas.
When comparing timber grain, surface material, and panel construction, see ALLURE’s wood cabinet material guide. For a general industry reference on wood-based materials and casework specification, review the AWI materials standard. This external resource is provided for general reference only and does not indicate project certification.
Keeping Storage Within the Architecture
For ALLURE, whole-home customization goes beyond designing individual cabinetry. It starts with the relationship between the shared areas, placing functions, storage, and display where they work best. When more functions are integrated into the cabinetry, appliances and everyday items can be kept within the built-in elements, leaving more room for movement and open views. In a large open-plan residence, this approach allows the kitchen, dining, and living areas to work together as one connected living space.
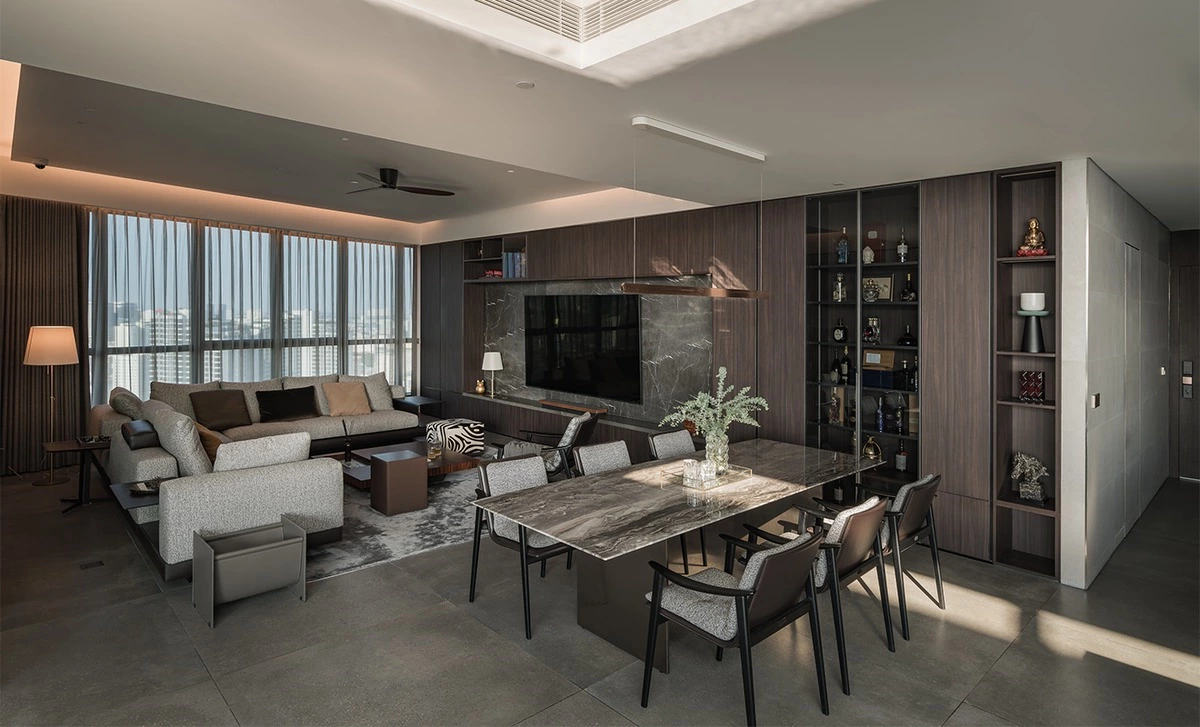
Design Visualization — a complete open-plan composition with integrated cabinetry.
Project Summary
Project Type: Hotel-Inspired Open-Plan Residence
Key Cabinet Areas: Full-Height Kitchen Cabinets, Appliance Storage, Open Niches, Kitchen Island, Dining Area, Living-Room Media Wall, Display Storage
Key Design Direction: Dark Walnut Cabinetry, Dark Grey Stone, Matte Flooring and Broad Glazing
Image Note: The reserved images are Design Visualizations. Replace this label only if verified site photography is later supplied.
FAQ
Why use walnut kitchen cabinets in an open-plan residence?
Dark walnut adds warmth and visual depth to a large public area. When it is repeated across the kitchen, dining area, and media wall, it can connect different functions without requiring identical cabinet forms in every zone.
How can a kitchen island work with a nearby dining table?
The island should support preparation and storage, while the dining table provides a separate place for meals and gathering. Clear circulation on both sides helps the kitchen, dining area, and living room remain connected without feeling crowded.
What should be planned before a media wall is produced?
Confirm the television size, mounting position, equipment ventilation, cable routes, power outlets, display requirements, service acces,s and the balance between open shelving and concealed storage.
How can cabinetry create a hotel-inspired residential interior?
Use continuous elevations, controlled material changes, integrated storage and carefully placed display zones. The goal is not to copy a hotel room, but to make the shared living areas feel organised, calm and connected.