Product Inquiry
Fill the form below and upload floor plan for quotation,customized design,product detail.etc.
What this space truly transforms is not simply storage, but the way daily routines unfold.
A Connected Walk-In Closet for Daily Rituals
Preparing for the day is more than choosing clothes—it also includes getting ready and taking a moment to yourself. Returning home calls for a place to set down your belongings, read for a while, and gradually unwind. Rather than separating the walk-in closet, grooming area, and study into independent rooms, this design connects them through a full-height mirror and continuous cabinetry, allowing these different moments of the day to flow naturally within one cohesive space.
A Full-Height Mirror That Connects Three Zones
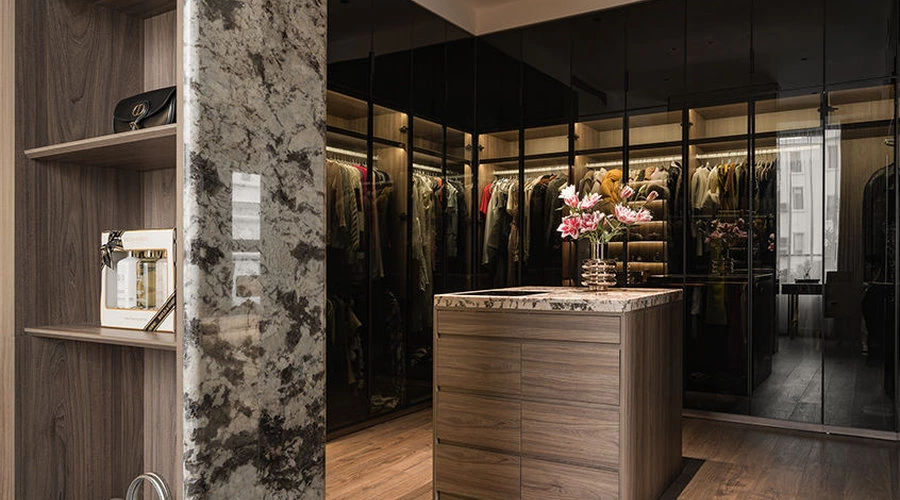
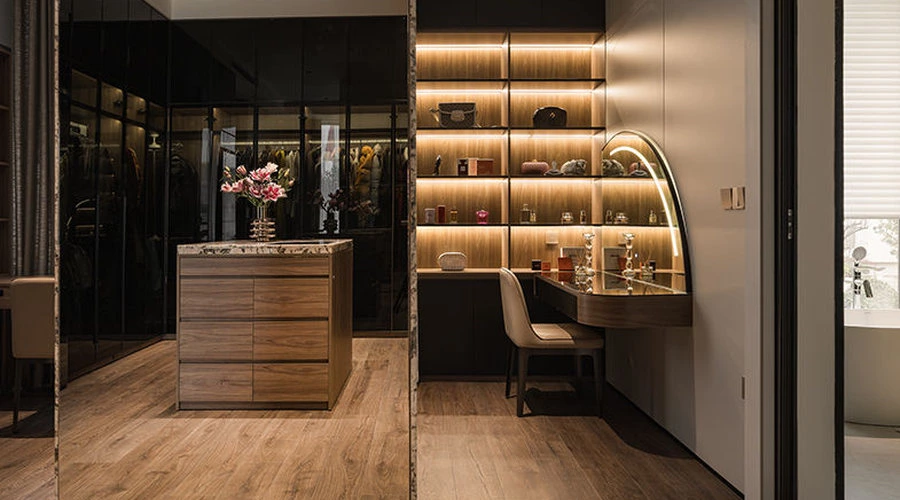
The space is grounded in soft, warm timber finishes, complemented by light stone surfaces, black aluminum-framed glass, and gentle lighting to create a cohesive visual language across different functions. A full-height mirror becomes the key element that connects the entire space. One side serves everyday dressing, while the other reflects the study and grooming area, visually bringing the three zones together. Without relying on solid partitions, the walk-in closet, vanity, and reading area remain clearly defined while feeling seamlessly connected.
Timber, Stone and Glass for a Softer Atmosphere
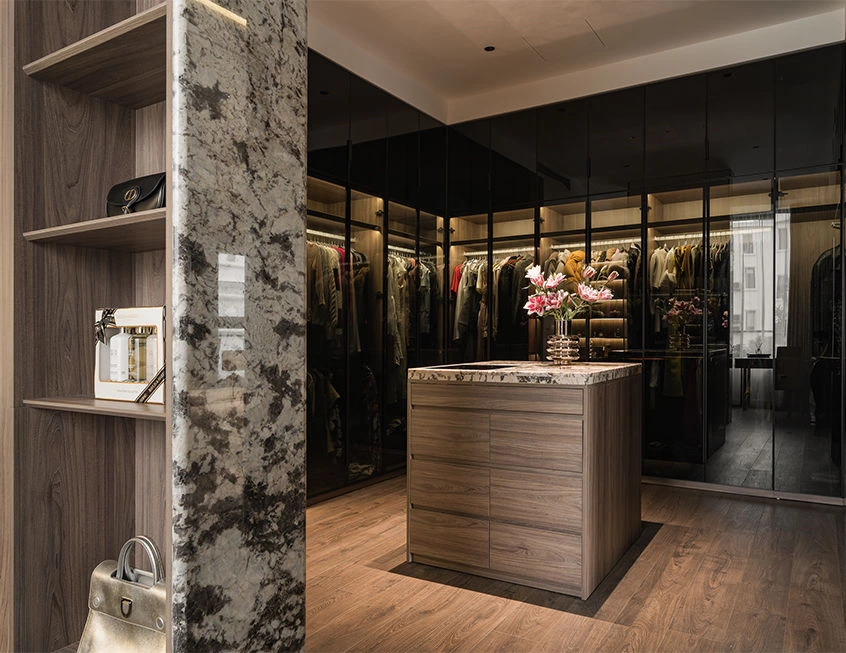
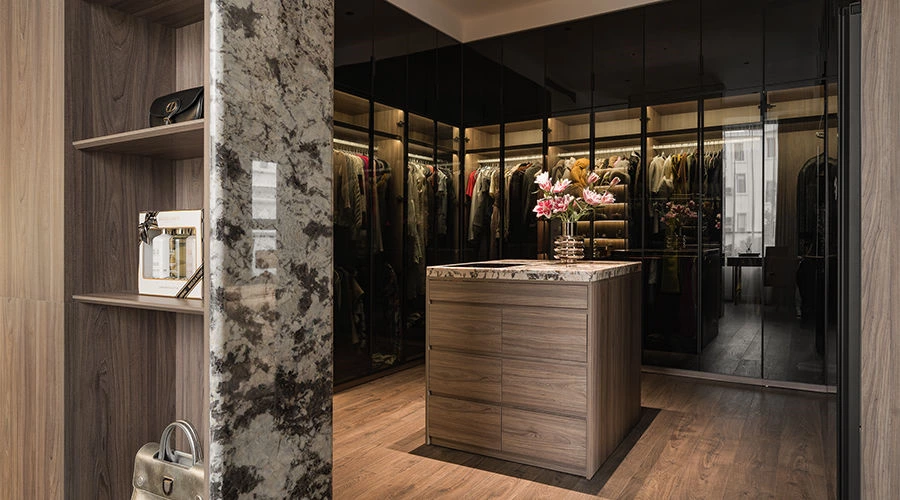
Material selection focuses on daily use. Timber retains its natural grain, bringing warmth into the space. Stone is applied on the island countertop and mirror-side details, adding subtle depth. Black aluminum-framed glass doors allow garments to remain partially visible while staying organized. Hidden lighting strips provide soft, even illumination for each item. The curved mirror expands visual openness, while softened edges reduce the rigidity of cabinetry, creating a more comfortable and refined atmosphere.
Storage Planned Around the Way You Dress
Storage is not defined by capacity, but by ease of use. Seasonal clothing is stored in full-height wardrobes, while accessories such as jewelry, scarves, and belts are organized in the island drawers. Perfumes and bags are placed in open display areas, remaining both accessible and part of the visual composition. A continuous upper cabinet extends from the grooming zone to the wardrobe area, visually linking the composition while providing space for seasonal items. Handleless cabinetry keeps the overall appearance clean and restrained.
Layered Lighting for Selection and Grooming
Lighting is designed around usability and comfort. Integrated cabinet lighting ensures clear visibility of garments and improves selection efficiency. The grooming mirror provides soft and even facial illumination for daily preparation. Ambient lighting maintains a consistent and comfortable brightness throughout the space. Together, layered lighting enhances material expression while maintaining a balanced atmosphere between clarity and softness.
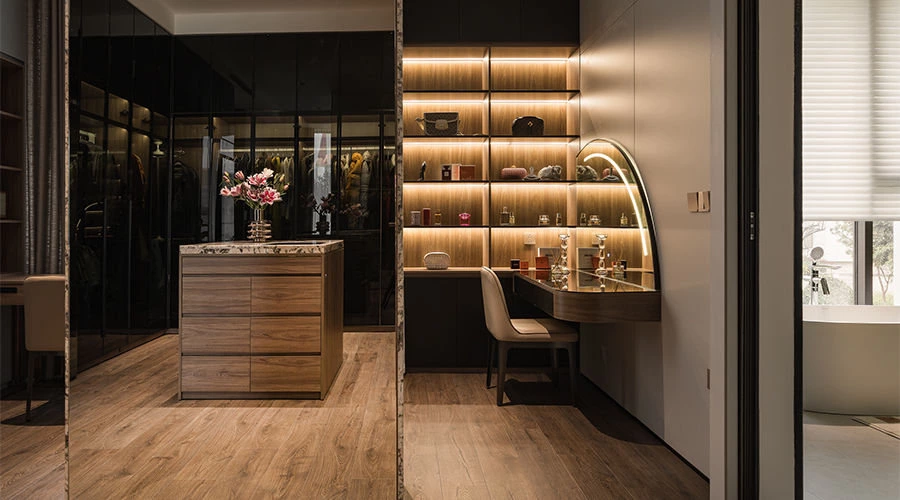
A Place for Dressing, Reading and Slowing Down
We increasingly believe that a space should support more aspects of daily living, rather than being divided into ever more specialized rooms. A walk-in closet, a grooming area, and a study may serve different purposes, yet they all revolve around the same intention—to create a quiet place where you can slow down and spend time with yourself.
When these functions are thoughtfully connected, the space becomes more complete. To us, customization is not about creating more rooms, but about allowing different moments of everyday life to unfold naturally within one space.
Related Walk-In Closet Planning Resources
For more custom storage options, explore ALLURE’s walk-in closet systems, walk-in closet layout ideas, and walk-in closet dimension guidance.
When selecting layered lighting for a connected walk-in closet, it is useful to consider energy-efficient LED options and their light-quality characteristics. The U.S. Department of Energy’s LED lighting overview provides general reference information.
Planning a Connected Walk-In Closet for a Project
A connected walk-in closet should be planned around wardrobe categories, mirror position, vanity circulation, reading or work requirements, electrical points, lighting zones, and the balance between open display and concealed storage. Coordinating these elements early helps the space feel cohesive while supporting efficient daily routines.
Browse ALLURE
FEATURED KITCHEN CABINETS
- Glass Door Kitchen Cabinets
- Metal Accent Kitchen Cabinet
- Laminate Kitchen Cabinet
- Veneer Kitchen Cabinets
- Marble Kitchen Cabinets
- Painted MDF Kitchen Cabinets
- Oak Wood Kitchen Cabinet
- Laminate Shaker Kitchen Cabinets
- Lacquer Kitchen Cabinets
- PET kitchen cabinet
- Solid Wood Kitchen Cabinets
- Walnut Wood Kitchen Cabinets
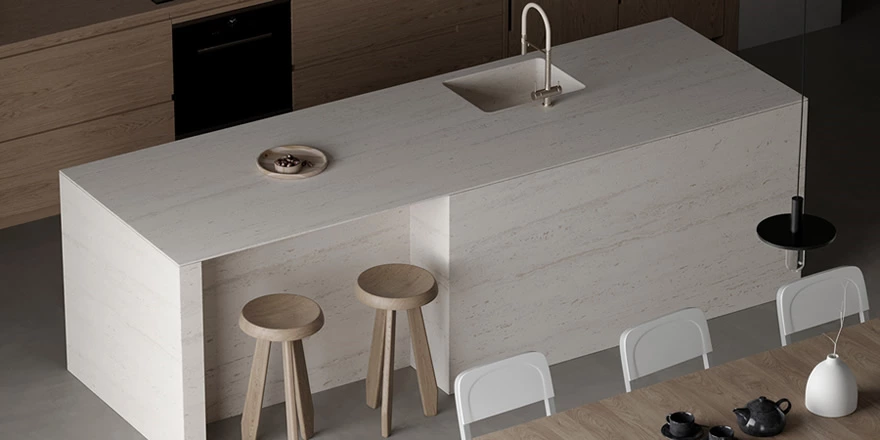
We design for free
The R & D and design team cooperates with each customer individually to provide detailed and high-quality plans and 3D renderings. With personalized design services, "our designers have a unique vision, and their designs have the ability to integrate into people's daily life". Therefore, strong values, high-quality cabinets and services to provide a better customer experience.
If you have experience in international importing and exporting, you can solve the delivery & shipment problem by yourself. If not, we are happy to assist you.
FAQ
What is a connected walk-in closet?
A connected walk-in closet brings wardrobe storage, a grooming area, and a study or reading zone into one continuous design, allowing different daily routines to take place naturally within the same space.
How does a full-height mirror improve the layout?
A full-height mirror supports daily dressing while reflecting adjacent zones, making the connected walk-in closet feel more open and visually unified without adding solid partitions.
How should storage be organized in a connected walk-in closet?
Full-height wardrobes can store seasonal garments, island drawers can organize accessories, and open display areas can hold perfumes, handbags, and selected objects. The layout should follow the owner’s real routines.
Why use glass wardrobe doors?
Black aluminum-framed glass doors help garments remain visible and easy to locate while keeping the cabinetry visually light and organized.
What lighting is needed in a walk-in closet and vanity area?
Use cabinet lighting for clothing visibility, even mirror lighting for daily grooming, and ambient lighting for overall comfort. These layers make the connected walk-in closet practical throughout the day.
Can this connected walk-in closet be customized?
Yes. Wardrobe layout, mirror position, vanity, study desk, drawers, display units, internal lighting, finishes, and hardware can all be adjusted around the room dimensions and the owner’s lifestyle.
The Order Process


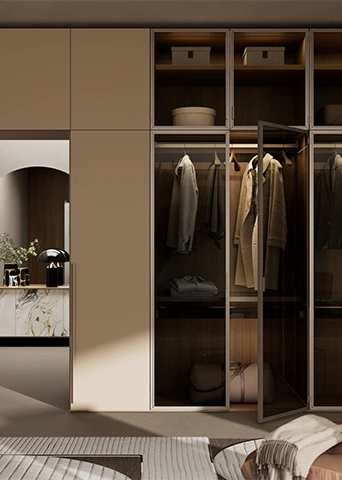
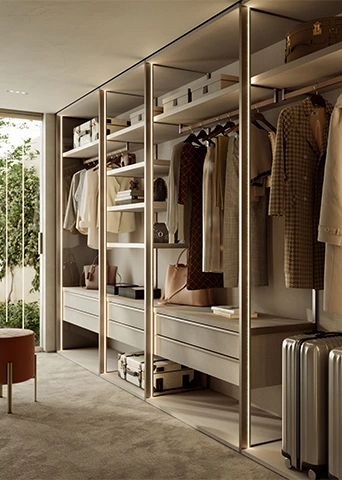
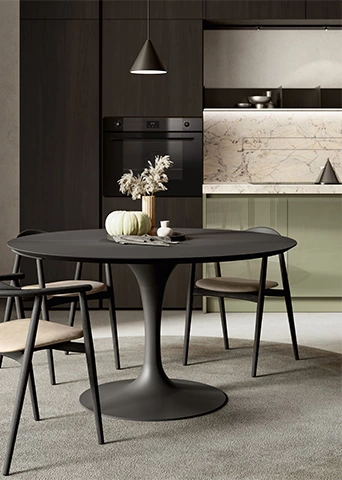
IDEA&TIPS
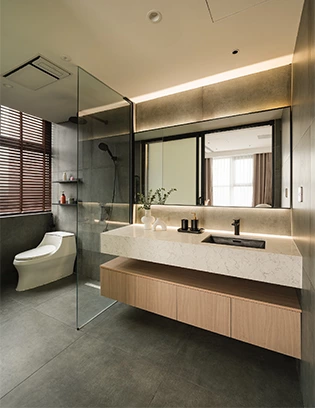
Bathroom Design Guide | Six Decisions to Make Before Construction
Bathroom design guide covering layout, vanity dimensions, storage, mirror lighting, materials and site checks before construction.
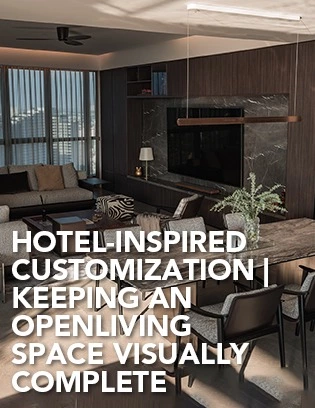
Hotel-Inspired Customization | Keeping an Open Living Space Visually Complete
Explore walnut kitchen cabinets in a hotel-inspired open residence, with a full-height appliance wall, island, dining zone and integrated media wall.
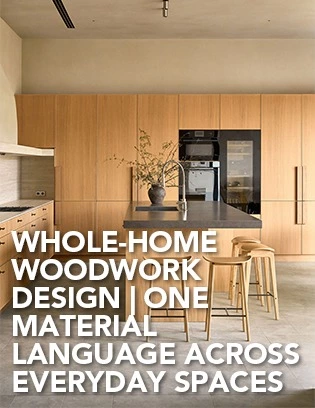
Whole-Home Woodwork Design | One Material Language Across Everyday Spaces
Explore 6 custom wood cabinets in a light timber whole-home project, from full-height kitchen storage and an island to a TV unit, dressing table and loft study.
Why Choose ALLURE?
ALLURE?From design inspiration to long-term service, ALLURE provides a complete custom cabinetry solution for global homes and projects.
Material & Design Guidance
With thousands of curated materials and professional design support, ALLURE helps clients compare options, clarify direction, and turn ideas into buildable custom solutions with greater confidence.
Balanced Investment Value
Combining quality comparable to European standards with the efficiency of China’s integrated manufacturing and supply chain ecosystem, ALLURE offers premium custom cabinetry at 30–40% lower investment than comparable European solutions.
Controlled Production & Delivery
From manufacturing and quality inspection to packaging and shipping coordination, ALLURE manages every stage with a clear process to help each project move forward safely, efficiently, and with greater certainty.
Long-Term Trade Support
With 18 years of global trade experience, ALLURE supports each project with dedicated trade managers, clear communication, installation guidance, and responsive after-sales service beyond delivery.