Bathroom Closet Suite | One Seamless Flow for Washing, Bathing & Dressing

Product Inquiry

Fill the form below and upload floor plan for quotation,customized design,product detail.etc.
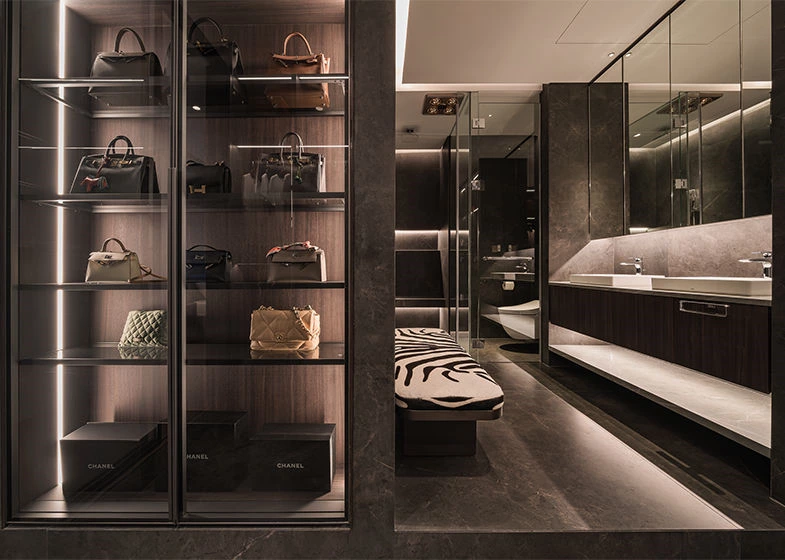
This suite integrates washing, bathing, dressing, and storage into one cohesive space. Rather than separating each function with traditional walls, glass partitions, continuous material finishes, and thoughtful planning create a seamless circulation, allowing every daily routine to flow naturally from one space to the next.

Dark grey stone, walnut finishes, and glass elements define the overall aesthetic. The stone creates a calm and refined atmosphere, the wood introduces warmth, and the glass maintains visual openness between different functions. Together, these materials create a sophisticated and balanced private suite.

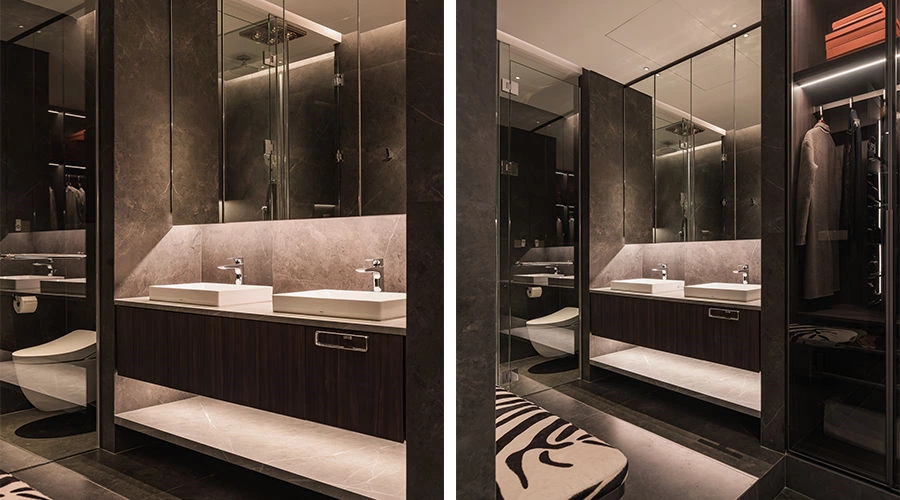
Bathroom closet suite with dark stone, walnut finishes and glass partitions

A Bathroom Closet Suite Designed Around Daily Rhythm

A well-planned bathroom closet suite is more than a collection of separate rooms. It considers the order in which daily routines actually happen: washing, getting ready, selecting clothes, bathing, and returning personal items to their place. By allowing these functions to remain visually connected, the suite feels more intuitive and more composed from morning through evening.

Here, stone, walnut, glass, and lighting are not used as isolated decorative features. They continue across the suite to create a calm spatial relationship, while each area still keeps its own practical purpose. This approach makes the bathroom closet suite feel open without losing the sense of privacy expected in a personal retreat.

A Double Vanity That Balances Shared Use and Visual Calm

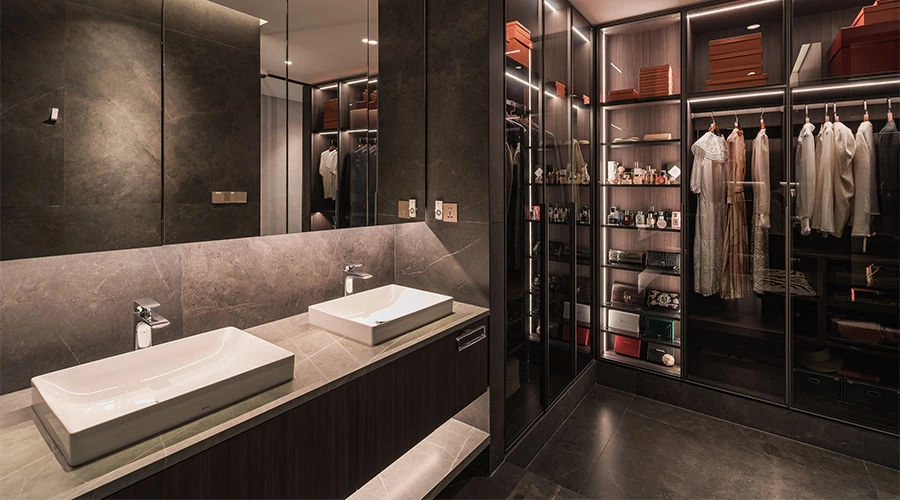
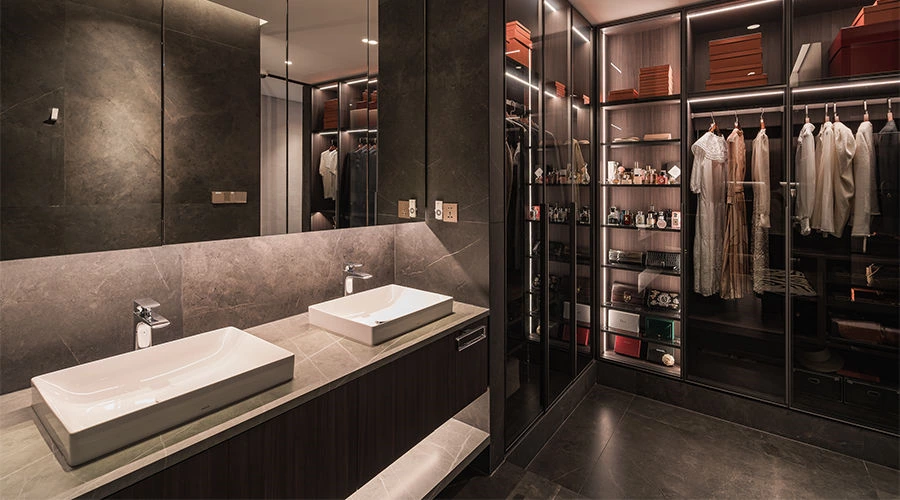
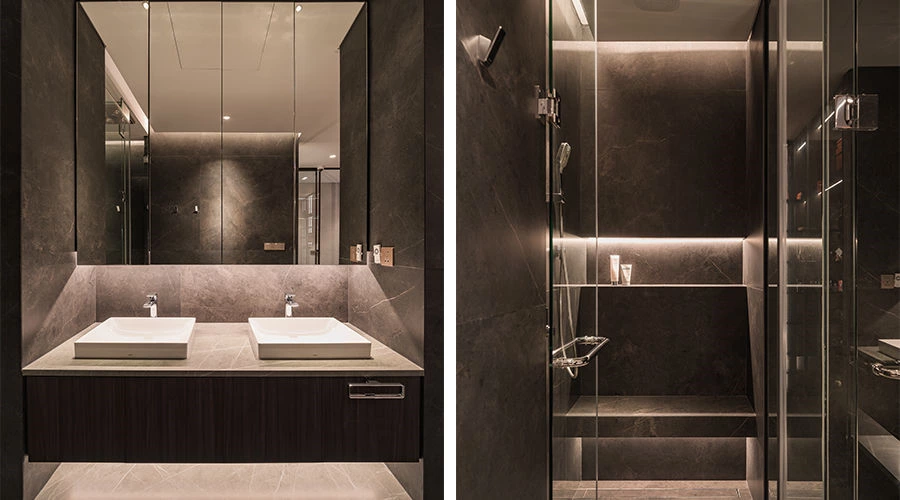
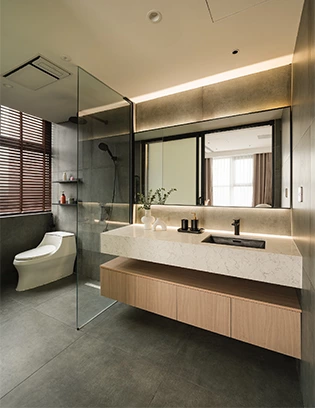
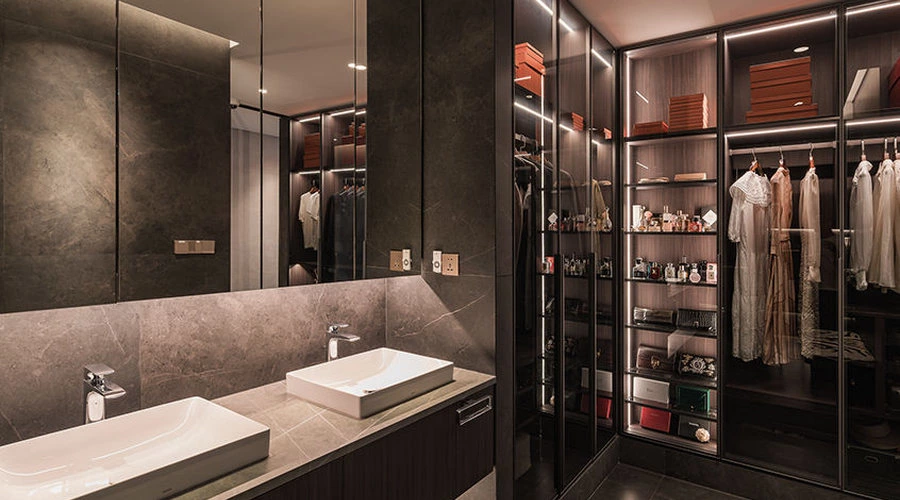
Positioned at the center of the suite, the vanity area features a double basin design for shared daily use. The same dark grey stone continues across the countertop, backsplash, and surrounding walls, creating a seamless and unified appearance.

The floating walnut drawer cabinet paired with a lighter stone shelf creates a balanced contrast, reducing visual heaviness while adding warmth. Integrated lighting beneath the cabinet enhances the floating effect and provides convenient storage for everyday essentials.

A full-height mirrored cabinet combines reflection with concealed storage, maintaining a clean and uncluttered surface while offering practical organization.

Double vanity in a bathroom closet suite with floating walnut cabinet

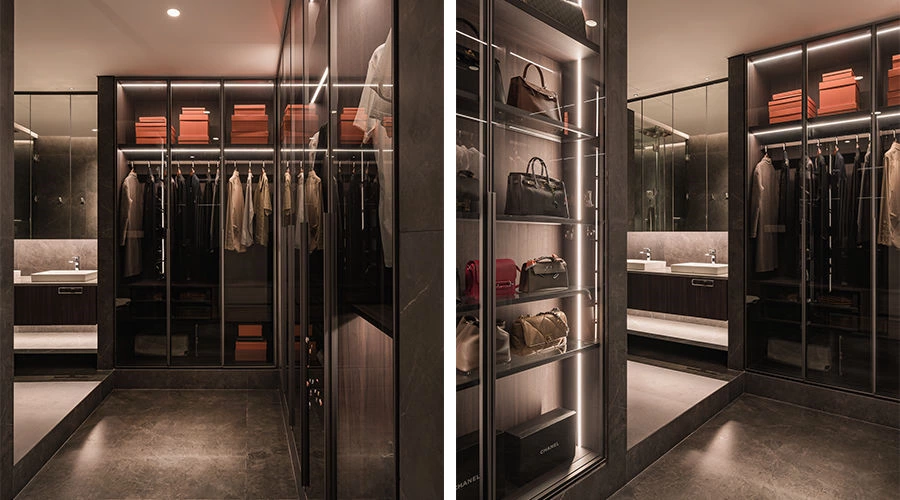
Glass-Enclosed Walk-In Closet with Connected Storage

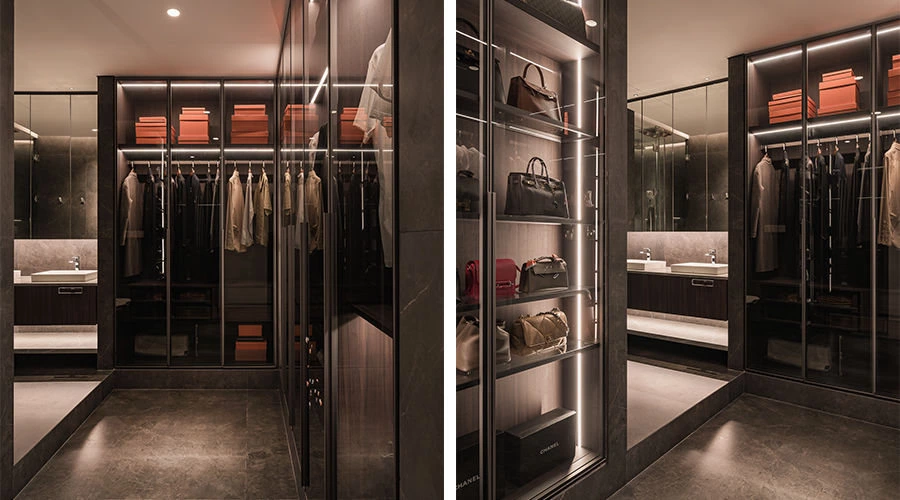
Extending from the vanity area, the glass-enclosed walk-in closet maintains a visual connection with the rest of the suite while creating a dedicated storage zone.

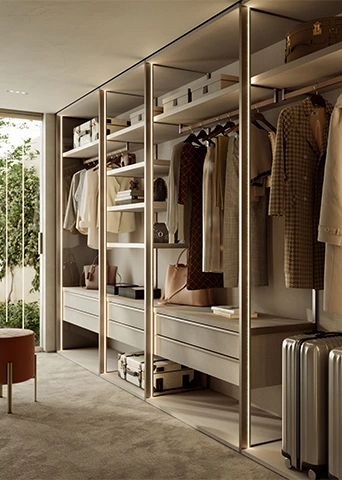
Walnut finishes inside the closet introduce warmth against the darker stone surroundings. Hanging areas, shelves, and drawers are carefully arranged according to different storage needs, with integrated lighting improving visibility while adding a refined display effect.

The same dark stone flooring continues throughout the bathroom and wardrobe areas, creating a seamless transition across the entire suite.

Storage That Supports the Way the Suite Is Used

In this bathroom closet suite, storage is distributed according to use rather than concentrated in one place. Everyday washing items remain close to the vanity, while clothing, bags, folded pieces, and accessories are organized in the wardrobe area. This zoning keeps frequently used items accessible and allows the visible surfaces to stay composed.

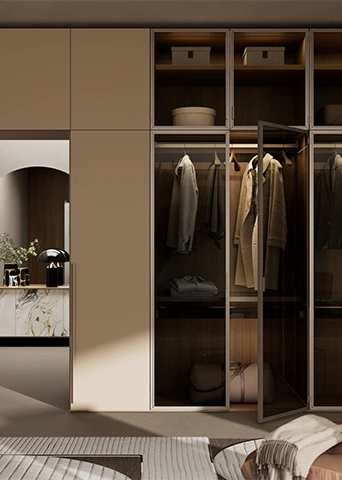
Glass wardrobe doors help the closet remain part of the overall interior composition. They create a light boundary between functions, provide a degree of protection for stored items, and keep the material continuity of the bathroom closet suite visible from different viewpoints.

Glass walk-in closet and shower area in a modern bathroom closet suite

Bathing, Display, and Privacy in One Cohesive Suite

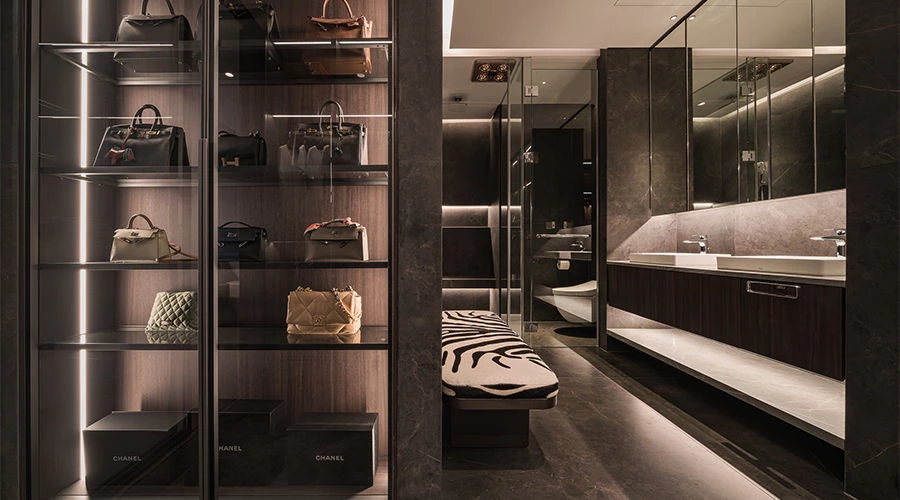
A glass display cabinet near the entrance adds a refined storage and display feature to the suite. Grey glass shelves with integrated lighting create dedicated spaces for collections, while the stone finish on the cabinet side allows it to blend naturally with the surrounding surfaces.

The shower area uses glass sliding doors to separate wet and dry zones while maintaining openness. Dark stone continues across the walls and floor, while built-in niches provide concealed storage for bathing essentials without interrupting the clean surface. Integrated lighting enhances both functionality and atmosphere. The toilet area follows the same glass partition approach, maintaining privacy without compromising the overall sense of openness.

Material Continuity and Layered Lighting

Every detail is carefully considered to maintain the overall sense of refinement. A zebra-pattern bench introduces a softer visual element while providing a practical place for changing shoes and trying on clothes. Gunmetal hardware across faucets, handles, and glass frames creates a consistent visual language throughout the suite.

Layered lighting helps distinguish the vanity, wardrobe, display, and bathing areas without breaking their visual connection. For a broader reference on LED performance and lighting technology, see the U.S. Department of Energy’s LED lighting guidance.

Related Walk-In Closet Planning Resources

This bathroom closet suite can be planned as part of a wider whole-house storage system. Explore our walk-in closet systems for related wardrobe solutions and materials.

Before finalizing the layout, review walk-in closet dimensions for better layouts to protect aisle space, drawer clearance, and comfortable movement.

For more material, glass-door, storage, and lighting inspiration, see our walk-in closet ideas for modern custom wardrobes.

An Elevated Everyday Living Experience

From morning routines to evening relaxation, every daily activity flows naturally within this integrated space. Through continuous materials, thoughtful planning, and layered lighting, this bathroom and wardrobe suite transforms everyday routines into a more comfortable, organized, and elevated living experience.

We design for free

The R & D and design team cooperates with each customer individually to provide detailed and high-quality plans and 3D renderings. With personalized design services, "our designers have a unique vision, and their designs have the ability to integrate into people's daily life". Therefore, strong values, high-quality cabinets and services to provide a better customer experience.

If you have experience in international importing and exporting, you can solve the delivery & shipment problem by yourself. If not, we are happy to assist you.

FAQ

What is a bathroom closet suite?

A bathroom closet suite connects washing, bathing, dressing, and storage within one coordinated private area. Instead of treating the bathroom and walk-in closet as separate rooms, a bathroom closet suite uses layout, materials, glass partitions, and lighting to create a more natural daily flow.

Yes. A bathroom closet suite can be planned for two users with features such as a double vanity, divided wardrobe storage, separate drawer zones, and clear circulation between the washing, dressing, and bathing areas. The key is to protect comfortable movement while keeping frequently used items close to their point of use.

Glass partitions help a bathroom closet suite remain visually open while still defining the shower, toilet, or wardrobe areas. They allow stone, wood, and lighting to continue across the suite, making the space feel more connected than a layout divided by solid walls.

Storage should follow daily routines. Vanity cabinets can hold washing essentials, mirrored cabinets can conceal smaller items, and the walk-in closet can organize hanging clothes, folded pieces, bags, accessories, and seasonal storage. This keeps the bathroom closet suite practical while maintaining clean surfaces.

Material continuity is especially important in a bathroom closet suite. Dark stone can create a calm base, walnut finishes can introduce warmth, and glass wardrobe doors can maintain visual openness. The final material selection should also consider the moisture conditions and ventilation requirements of the project.

Lighting helps each area work more comfortably. Vanity lighting supports daily preparation, cabinet lighting improves visibility inside storage, and softer ambient lighting creates a calmer atmosphere in the bathing and dressing areas. In a bathroom closet suite, layered lighting also helps visually connect each functional zone.

IDEA&TIPS

5 Smart Kitchen Storage Ideas Inspired by Milan Design Week 2026

5 Smart Kitchen Storage Ideas Inspired by Milan Design Week 2026

Discover 5 smart kitchen storage ideas inspired by Milan Design Week 2026, from toe-kick drawers to hidden appliance stations and custom kitchen cabinets.

10 Design Trends for Innovative High-end Cabinet

10 Design Trends for Innovative High-end Cabinet

Discover the latest high-end cabinet trends, including fluted doors, curved shapes, built-in lighting, and smart storage for stylish, functional interiors.

10 Smart Kitchen Ideas That Designers Highly Recommend

10 Smart Kitchen Ideas That Designers Highly Recommend

Discover 10 designer-approved smart kitchen ideas, from pull-out storage and sliding countertops to hidden steps, that save space and simplify everyday cooking.

Why Choose ALLURE?

ALLURE?From design inspiration to long-term service, ALLURE provides a complete custom cabinetry solution for global homes and projects.

Material & Design Guidance

With thousands of curated materials and professional design support, ALLURE helps clients compare options, clarify direction, and turn ideas into buildable custom solutions with greater confidence.

Balanced Investment Value

Combining quality comparable to European standards with the efficiency of China’s integrated manufacturing and supply chain ecosystem, ALLURE offers premium custom cabinetry at 30–40% lower investment than comparable European solutions.

Controlled Production & Delivery

From manufacturing and quality inspection to packaging and shipping coordination, ALLURE manages every stage with a clear process to help each project move forward safely, efficiently, and with greater certainty.

Long-Term Trade Support

With 18 years of global trade experience, ALLURE supports each project with dedicated trade managers, clear communication, installation guidance, and responsive after-sales service beyond delivery.
home-why
Let Space Hold More of Life

Frequently Asked Questions

Find answers to our most popular asked questions in just a few seconds.

GET A FREE QUOTE

* Kindly send us your project details and floor plan. We will contact you within 24 hours !

Let's talk!

This site uses cookies

This website uses anonymous performance cookies to ensure you get the best experience on our website. We never use targeting or advertising cookies.