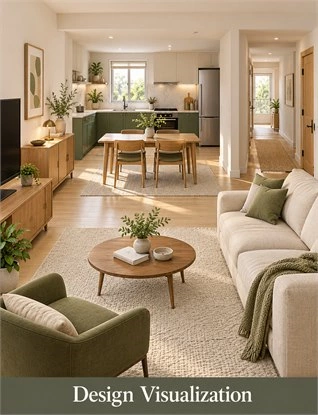
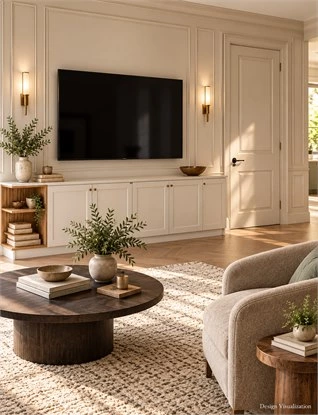
Whole-house customization for apartments should start with a complete room scope, the furniture you will keep, and the tasks the home needs to support. Allocate belongings, identify unresolved needs,s and compare the extent of new cabinetry before choosing individual cabinet designs. A coordinated apartment does not require custom cabinets in every room.
This guide is for an individual owner preparing a multi-room cabinetry brief for a 2027 project. The year describes planning timing; it does not establish new product performance, availability,y or delivery terms. Apartments of different sizes can use the method, including homes where the main issue is coordination rather than limited floor area.
The outcome is a room schedule and two reviewable options for the same illustrative apartment. The examples are planning recommendations, not quotations or measured layouts. Use them to decide what to retain, assess, add,dd or replace, then confirm actual products, site conditions, and responsibilities.
What Should Whole House Customization for Apartments Include?
Define the project by rooms and decisions. “Whole apartment” is a starting description, but it is not enough information to establish what a supplier should design or price.
Define the Rooms and Tasks in Scope
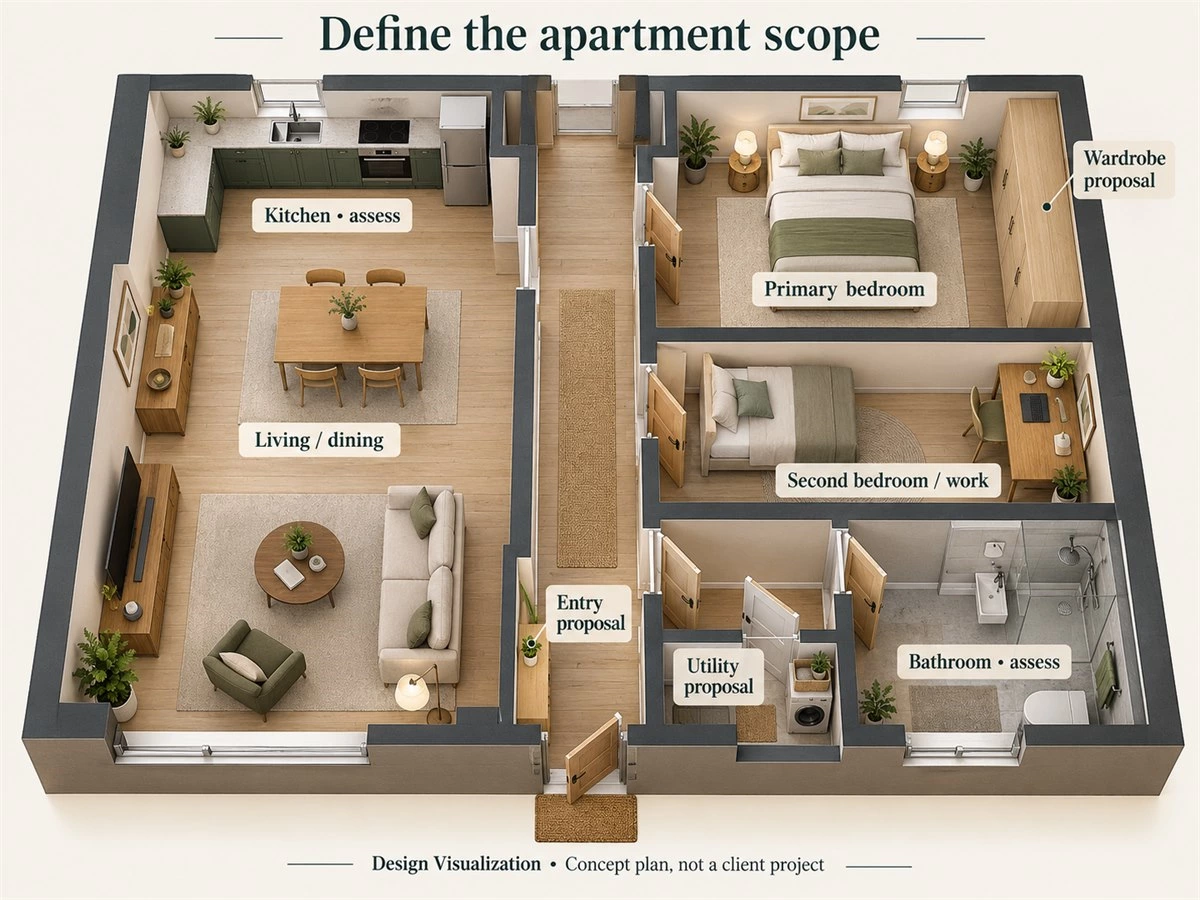
List entry, living, dining, kitchen, bedrooms, work areas, utility storage, and bathroom cabinetry. Give each a status: include now, retain, assess,s or exclude. A room can contain both retained furniture and a new cabinet without becoming a complete replacement project.
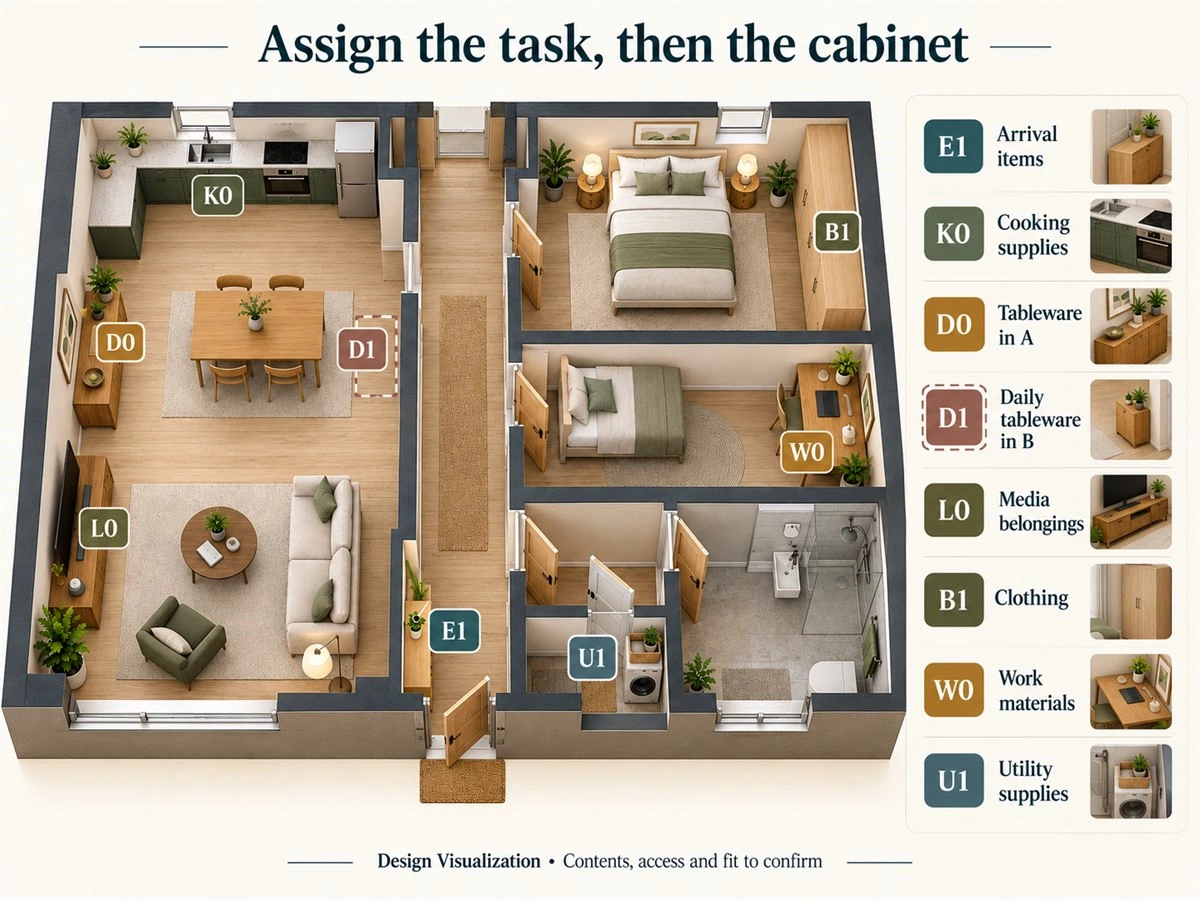
Assign an identifier to each proposed zone. In the example below, E1 is entry storage, B1 the primary wardrobe, and U1 utility storage. Keep the same identifiers on the plan, inventory, and proposal so a scope change can be traced.
Separate Cabinetry Coordination from Wider Renovation Work
Distinguish product supply, layout drawings, samples, and agreed installation services from work on the building or its services. A cabinet opening for equipment does not establish that the equipment, electrical work, or plumbing is included.
Record who measures, who confirms site readiness,s and who resolves interfaces with other work. If the apartment needs wider renovation or professional design services, identify those separately. A coordinated cabinet package does not establish one supplier’s responsibility for the entire renovation.
Define What Would Make the Project Successful
Describe a result that can be reviewed: bags have a return location, documents stop occupying the dining table, or daily tableware can be retrieved without entering active preparation space. Separate must-resolve tasks from optional display or finish upgrades.
Avoid using cabinet quantity as the success measure. If the plan still leaves a work task unresolved, more decorative storage elsewhere may not help. Carry the priorities into both options so the comparison remains about the same household brief.
Start with the Floor Plan and the Furniture You Will Keep
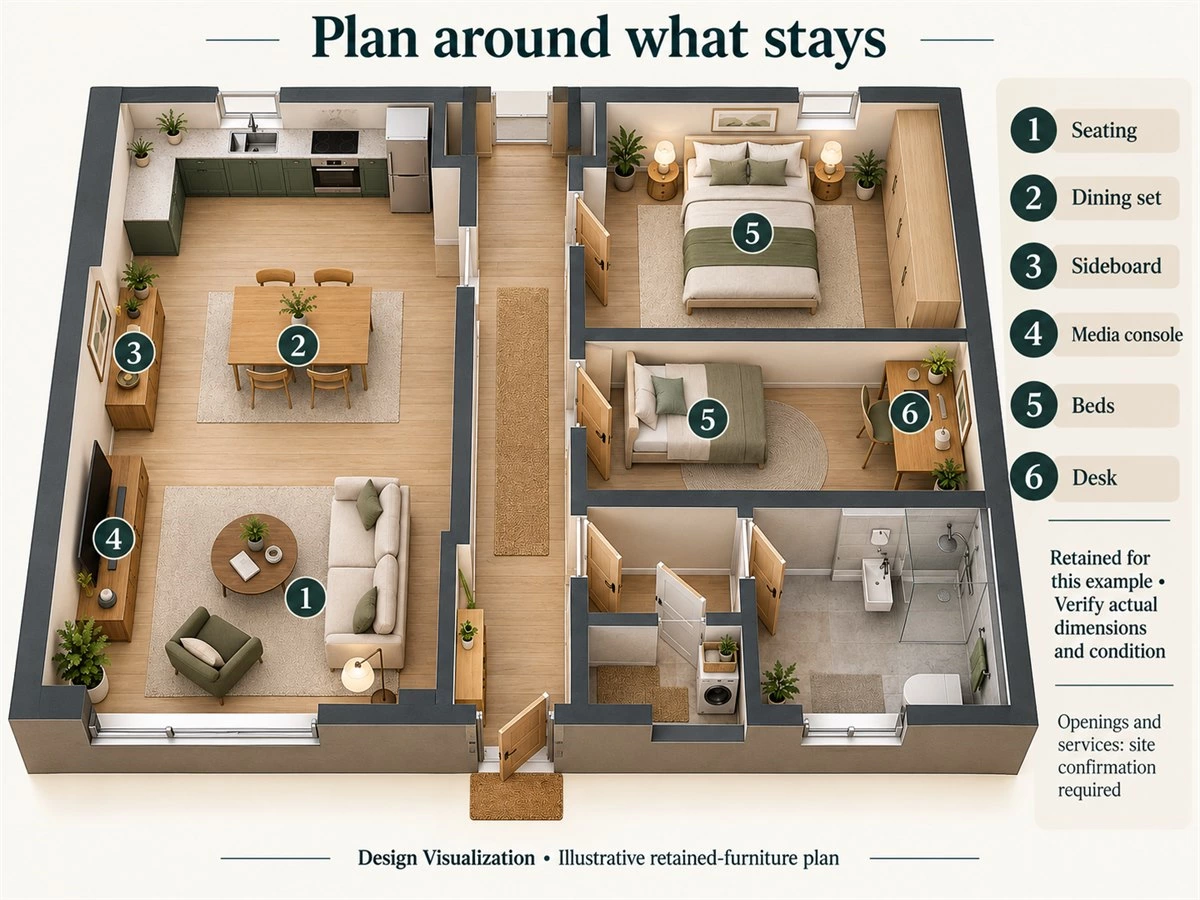
The retained elements define the conditions around which new cabinetry must work. Put them on the plan before reviewing attractive cabinet elevations.
Mark Existing Conditions Before Proposed Cabinets
Show doors, windows, room openings, fixed equipment, services, and existing cabinetry. Distinguish verified measurements from information taken from an old drawing or assumed for discussion. Label an uncertain condition rather than allowing it to become a production assumption.
Photograph the proposed cabinet positions and their surroundings. A close view of a wall is useful, but also include nearby doors, ceiling conditions, and adjoining furniture. Record which information requires a site check and who will provide it.
Record Furniture Size, Storage and Use
List retained sofas, beds, the dining table and chairs, sideboard, desk and media console. Record relevant dimensions and contents, together with the space involved in normal use. An existing sideboard holding occasional tableware is already contributing to the brief.
Keep “retain” and “undecided” separate. If a proposed cabinet only fits after moving a desk or replacing a table, show that dependency explicitly. Do not describe an option as preserving the furniture when its drawing quietly removes it.
Check Apartment-Specific Project Conditions
Ask the relevant parties about delivery access, movement to the apartment, work arrangements,s and site preparation. Review existing services and the intended installation areas. These conditions vary between buildings and should be confirmed for the actual project.
Record the responsible contact and the status of each question. A cabinetry drawing cannot establish permission for building work or confirm an unknown service route. Resolve the information before it becomes a manufacturing or scheduling commitment.
Allocate Storage Across Rooms Before Designing Each Cabinet
The apartment brief needs an allocation of contents, not only a list of cabinet locations. The purpose is to distinguish existing solutions from genuine new requirements.
Organize Belongings by Household Task
Group belongings around arrival, cooking, serving meals, dressing, work, personal care, and cleaning. Record quantities and relevant sizes where known. Separate daily retrieval from occasional use and shared contents from personal belongings.
Ask who removes and returns each category. A folder needed during work and a serving dish used occasionally have different access needs, even if both currently sit in the same cupboard. Note the task before choosing its destination.
Assign Each Category a Primary Location
Choose a primary location for each category and identify intentional exceptions. Daily cups might stay in a sideboard or move to a selected dining-side compartment; occasional dishes could remain in the sideboard in both cases. Verify the proposed allocation against actual contents.
Use identifiers for retained items too: D0 for the sideboard, L0 for the media console, and W0 for the desk. These are not gaps to be filled by new cabinets. They are resources that the new scope must account for.
Check the Effect on Adjacent Rooms
Review each allocation against furniture and activities nearby. Could retrieval interrupt cooking, enter a private work area, or require a chair to move? Does a new compartment eliminate useful storage elsewhere, or simply duplicate it?
| Room / task | Contents to verify | Existing contribution | New or optional scope | Interaction to review | Status / next confirmation |
|---|---|---|---|---|---|
| Entry / arrival | Daily bags, footwear and accessories | No suitable assigned location assumed in this example | E1: selected entry storage | Entrance door and arrival route | Include in A and B; verify contents and opening |
| Kitchen / preparation | Cookware, food and equipment | K0: existing kitchen, condition unverified | No replacement assumed | Equipment and dining retrieval | Assess K0 before deciding on changes |
| Dining / serving | Daily cups and occasional dishes | D0: retained sideboard | D1: optional daily-use compartment in B | Occupied dining chairs and kitchen route | Confirm fit in D0 for A and D0/D1 for B |
| Living / shared use | Media accessories and shared items | L0: retained media console | L1: supplementary cabinet in B if needed | Sofa, armchair and equipment access | Separate actual shortfall from preference |
| Bedrooms / dressing | Clothing, bedding and personal items | Beds retained; existing clothing storage assessed | B1: primary wardrobe; B2 optional second-room work | Beds, windows and room doors | B1 in both; justify B2 with inventory |
| Work / study | Documents, devices and task materials | W0: retained desk in second bedroom | W1: supplementary compartment in B | Seated work, rest and door movement | Check actual equipment and documents |
| Utility and bathroom | Cleaning supplies and personal-care items, separately allocated | Bathroom cabinetry remains under assessment | U1: selected utility storage | Equipment operation and service access | U1 in both; bathroom decision still pending |
All statuses in this table belong to an illustrative brief. Retaining K0 provisionally is not a finding that an existing kitchen is suitable. Likewise, naming B1 does not establish its final dimensions, internal arrangement, or product specification.
Plan the Entry, Living and Dining Areas as One Connected Zone
These areas share routes and views. Review their interactions before approving separate cabinet elevations.
Review the Arrival Sequence
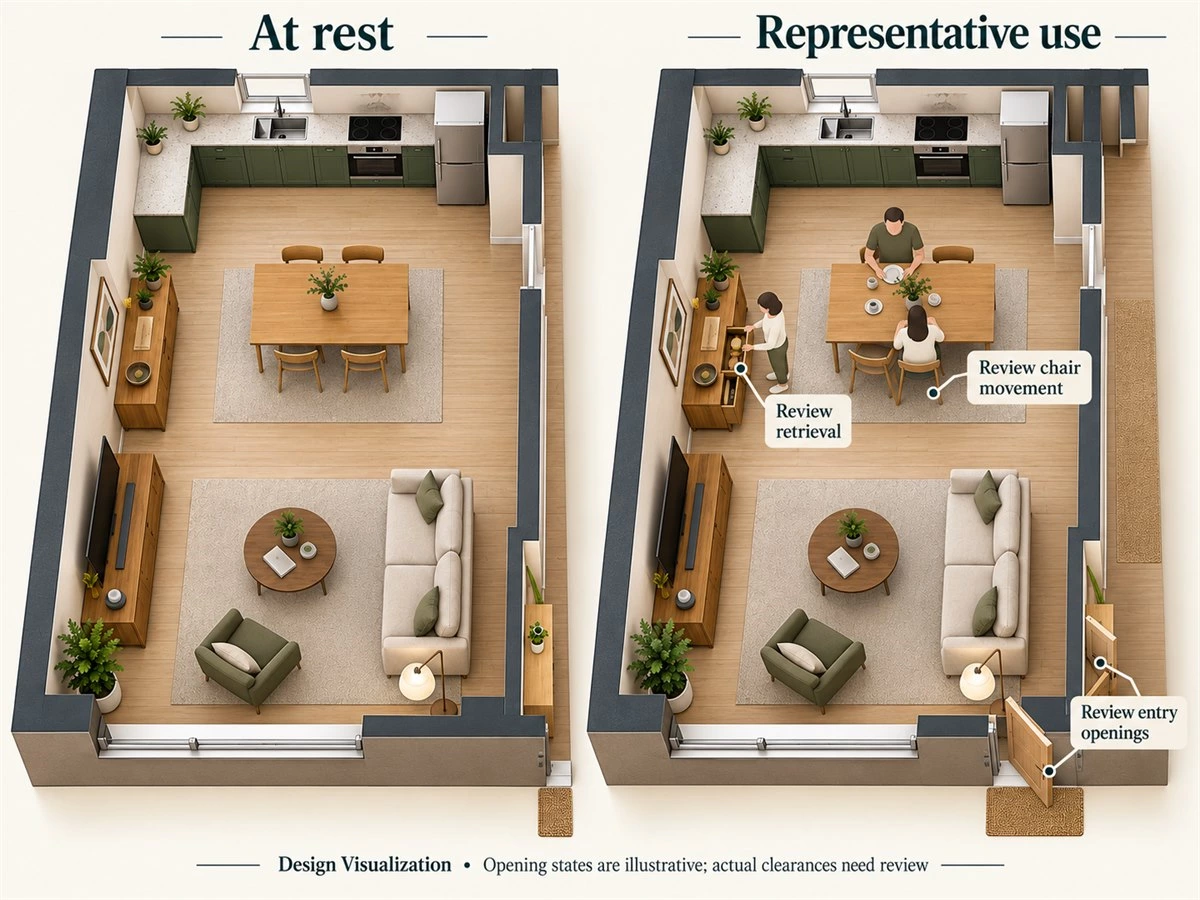
Trace entering, placing belongings, and continuing into the home. Show the entrance door in representative use and identify where a person pauses. Compare E1 with any usable existing storage before committing to a new cabinet extent.
An empty wall is not sufficient justification. E1 needs an agreed contents list and an access arrangement that can be checked. If its proposed position interferes with another activity, reconsider the allocation or location before refining the appearance.
Review Dining Storage with People Seated
Show the table and chairs in representative use. Compare retrieving daily tableware from D0 with retrieving it from proposed D1. Trace the route while someone prepares food, rather than judging the plan only with every chair pushed in.
A dining-side cabinet may separate retrieval from cooking, but it may also introduce a door or drawer beside a seat. Mark that question for review. An unmeasured concept cannot confirm adequate operating space or establish that the alternative is better.
Keep Living Storage Connected to Equipment and Furniture
Review L0 and any proposed L1 alongside the sofa and armchair. List equipment, cables and household contents before deciding which should be concealed. A longer media elevation is not automatically needed when the retained console already performs its task.
Confirm operating and service requirements for equipment separately. An attractive closed compartment does not demonstrate that a device can run there or be replaced conveniently. Preserve these questions in the brief rather than leaving them to the final elevation.
Resolve Conflicts Before Coordinating Elevations
Confirm activities, review representative use, allocate contents, and then develop cabinet elevations. After the relationships work, refine front divisions, finishes,s and visible details. If an opening conflict emerges later, return to the arrangement rather than treating it as a minor styling issue.
If limited space is the dominant problem, the built-ins for small spaces guide provides a related storage-focused discussion. Here, the aim is a complete apartment scope that can be carried consistently into a supplier proposal.
Coordinate Bedrooms, Work Areas and Utility Storage
Private-room storage and service-area cabinetry require different reviews. Keep their conditions distinct while maintaining one room-scope schedule.
Plan Clothing Storage Around the Bedroom
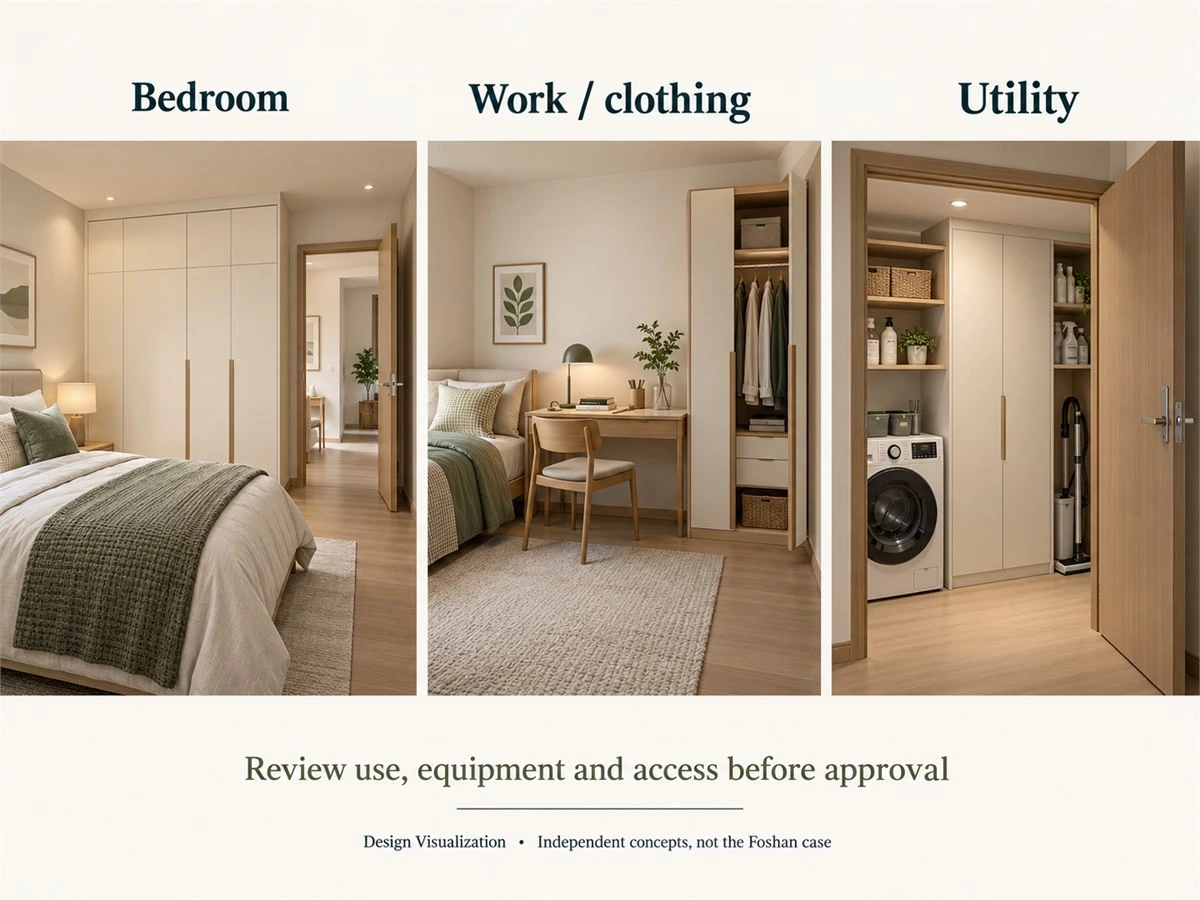
Compare the clothing inventory with existing storage and the proposed B1 wardrobe. Include the retained bed, bedside furniture, windows, and room door. Show representative opening states so the wardrobe is reviewed as part of the bedroom.
If existing clothing storage may remain, record its condition and contribution. Replacement, supplementary storage and a revised internal allocation are different choices. Do not turn the available wall into a full wardrobe order before identifying what it must accommodate.
Decide Whether Dressing and Work Functions Can Share a Location
In the illustrative second bedroom, W0 remains a desk. Check its seated position, devices, documents, and relationship to rest before considering B2 or W1 nearby. More integrated furniture is only useful when the activities can work together.
If a proposed combined surface would replace the retained desk, that is a scope change, not an equivalent option. In the comparison below, W0 stays in both packages; W1 is supplementary storage for a documented shortfall.
Give Household Supplies a Defined Destination
Allocate cleaning tools and laundry-related supplies to U1 according to actual use. Keep bathroom personal belongings in their own allocation. Review equipment, service access, and location conditions before selecting cabinet materials and internal configurations.
A dry bedroom detail cannot simply be transferred to a service area because its finish coordinates. Obtain actual product information and confirm the relevant interfaces. The utility proposal should explain both its contents and the conditions still unresolved.
Use the Published Foshan Apartment Case as a Limited Reference
The published Foshan apartment storage case documents cabinetry across living, entry, kitchen, bedroom, and bathroom areas. It describes wardrobes combined with desks in the bedrooms. This is a useful reference for discussing relationships between several functions within one apartment.
The case does not supply the measured basis for this article’s illustrative plan. Keep the two clearly separate. Do not infer hidden dimensions, reconstruct undocumented construction,n or transfer a balcony arrangement to another building without project assessment.
Keep, Add or Replace: Compare Two Whole-Apartment Options
Use a controlled comparison to decide the extent of the project. The important difference is what work is proposed and what task it addresses, not which rendering contains more cabinets.
Establish the Same Starting Conditions
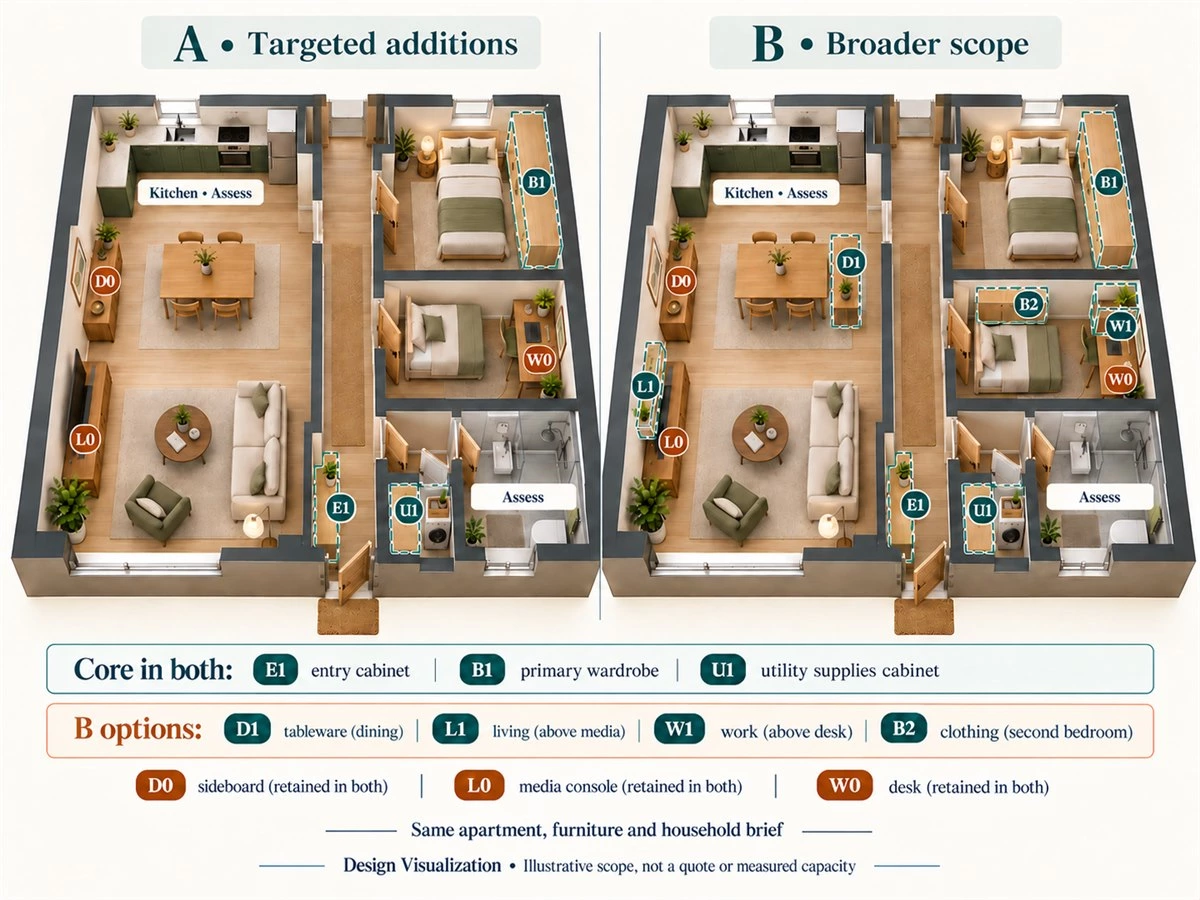
Consider one illustrative two-bedroom apartment with connected public areas, a kitchen, a desk in the second bedroom, a bathroom, and utility storage. Both options retain the same sofa, armchair, dining furniture, sideboard, media console, beds, and desk.
They also use the same belongings, equipment assumptions,s and existing-condition questions. Neither assumes that the kitchen or bathroom is approved for continued use. Those assessments remain open in both, so an undecided replacement is not hidden inside one comparison total.
Option A: Targeted Additions with More Existing Storage Retained
A includes E1, B1 and U1. Daily and occasional tableware remain assigned to D0, subject to fit. L0 continues the media task, and W0 continues the work task. Additional shared items or documents require an explicit destination in the existing storage.
This option suits discussion when the priority tasks can be resolved within that allocation. It leaves less supplementary new storage to coordinate, but that alone does not demonstrate adequate capacity or a lower price. Verify the contents and operating conditions.
Option B: Broader Coordination Across More Rooms
B starts with the same E1, B,1 and U1. It adds D1 for selected daily tableware, L1 for a confirmed living-room shortfall, W1 for work materials,ls and B2 where the second bedroom’s clothing inventory justifies work.
All retained furniture remains visible. D0 continues to hold occasional dishes; L1 is separate from the retained console, and W1 supplements the desk. If a proposal cannot achieve that arrangement, revise the comparison instead of quietly removing a retained piece.
Compare Consequences, Not Cabinet Quantity Alone
| Decision | A: targeted additions | B: broader coordination | Effect to assess | Information needed |
|---|---|---|---|---|
| Core additions | E1 entry, B1 primary wardrobe, U1 utility | Same core tasks and identifiers | Comparable starting priorities | Contents, configuration and site conditions |
| Daily tableware | D0 retained sideboard | D1 proposed compartment; D0 keeps occasional dishes | Different retrieval route near kitchen/dining | Inventory fit and chairs in use |
| Living belongings | L0 and assigned existing storage | L0 retained, plus L1 where justified | More fixed surfaces and interfaces | Actual shortfall and equipment access |
| Work and second bedroom | W0 retained; other contents assigned to existing storage | W0 retained, plus W1 and justified B2 | More work near the same furniture | Documents, clothing and operating states |
| Kitchen and bathroom | Assess existing conditions; no replacement assumption | Same assessment basis | Unresolved work stays visible in both | Inspection and agreed scope decision |
| Price and timing | Not established | Not established | No assumed savings or delivery advantage | Comparable dated proposals and exclusions |
Ask the supplier to identify changes by zone and specification. If B changes only D1, the effect should be traceable without rewriting unrelated rooms. If an assessment later requires kitchen replacement, add that as a separate scope revision before comparing totals.
Coordinate Finishes Without Making Every Room Identical
Finish coordination follows the room-scope decision. It should help new and retained elements relate without turning selective work into unnecessary replacement.
Begin with Retained Finishes
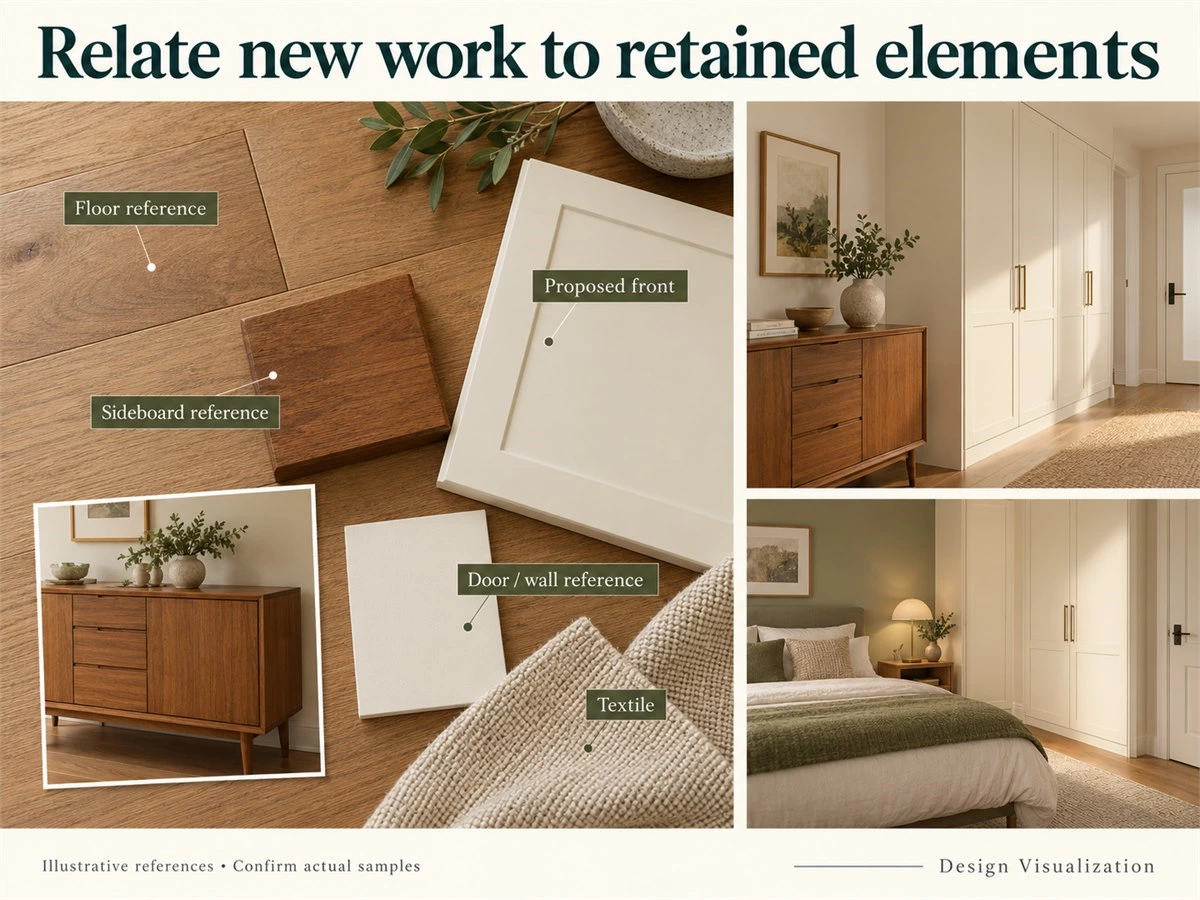
Review proposed fronts beside existing flooring, interior doors, walls, and significant furniture. Photograph their relationships, then use actual samples where available. Identify whether the aim is close coordination or a deliberate contrast.
D0 may influence a dining cabinet without being replaced by it. If the existing furniture has aged, discuss the realistic matching objective. A screen image cannot establish an exact finish match or the appearance under the apartment’s lighting.
Choose What Repeats and What Changes
A selected undertone, handle finish, or panel proportion can connect rooms. A bedroom can remain quieter than a public-area focal cabinet, and service areas can respond to their own conditions. Record the intended relationship rather than requesting everything in one unspecified finish.
Use the whole-house color scheme guide for deeper palette decisions. Keep this apartment brief focused on which existing surfaces each new item must meet and which choices remain undecided.
Confirm Actual Samples and Location Requirements
Attach sample references to the zone schedule and note where different products create a related appearance. Confirm material identity, finish,h and suitability for the actual location. A wood-like appearance does not prove a timber species or identical construction.
If a sample change affects neighboring cabinetry, record the affected zones and approve the revision consistently. Do not allow a finish preference to silently expand the supply scope or create an unapproved replacement elsewhere.
What Should You Prepare for a 2027 Apartment Cabinetry Brief?
The brief should let another person understand the apartment, trace the chosen scope,pe and identify the information still missing. It is more useful than a folder of cabinet photographs alone.
Assemble the Apartment Information
Provide the floor plan, relevant measurements, room photographs, retained furniture list,ist and equipment information. Include known delivery or building coordination matters and identify the responsible contact. Mark incomplete measurements and uncertain service locations as pending.
Keep the source and date of drawings visible. If a room has changed since an older plan, supply updated information. The supplier should know what has been checked and what still requires measurement before relying on it.
Submit the Storage Allocation and Preferred Scope
Send the completed allocation table and the selected option with zone identifiers. State what must be resolved, what is optional, and what remains under assessment. Include the belongings assigned to retained furniture, not only those planned for new cabinets.
Ask for any proposal changes to identify the affected zone, contents, and interface. This makes it possible to review a revision without assuming that every new rendering represents the same room scope.
Separate Essentials from Optional Configurations
List the priority tasks first, then request optional configurations separately where useful. A supplementary display section should not obscure whether entry storage or clothing needs have been met. Identify a budget direction without treating it as a defined quotation.
For the detailed allocation of funds, use the whole-home cabinetry budget guide. Here, the immediate task is to define what is being compared so a later price difference has a clear explanation.
Confirm Responsibilities Before Comparing Proposals
Check who measures, prepares drawings, supplies samples, coordinates equipment, delivers, installs, and prepares the site. Identify exclusions and any work by other parties. A package description should resolve these questions in writing.
Compare the same room scope and specification basis. If one proposal includes an item that another excludes, resolve that difference before judging the total. Record the quotation date and validity rather than assuming the initial discussion fixes future terms.
Treat 2027 as Project Timing, Not a Product Guarantee
Record your intended project period and request current availability and delivery information. The 2027 whole-home planning outlook provides broader context, but a trend reference does not establish a particular cabinet specification or a production slot.
For staged work, agree what must be coordinated now and what can wait. Do not assume a finish, fitting,g or cabinet system will remain available indefinitely. Each later stage may require renewed product and site confirmation.
FAQs About Whole House Customization for Apartments
Does Whole House Customization Mean Every Room Needs Custom Cabinets?
No. Whole-apartment planning can combine selected new cabinets with useful existing storage and furniture. Give each room a status and allocate its contents before deciding on replacement. The final scope should address the owner’s priorities rather than turn every available wall into a cabinet order.
Can I Keep My Existing Sofa, Dining Table and Storage Furniture?
Yes, provided the proposed arrangement is assessed around them. Include actual dimensions, normal use, and stored contents in the brief. If a design depends on moving or replacing a retained piece, show that change explicitly and review its effect before approving the proposal.
Should I Plan the Kitchen First or the Whole Apartment First?
Set the apartment’s overall scope and allocation before developing each room’s technical detail. The kitchen may then require early equipment or service decisions, depending on the project. Its importance does not mean other rooms should be planned only after their shared interfaces have become fixed.
How Should I Compare Two Apartment Cabinetry Proposals?
Compare room identifiers, contents allocation, products, samples, interfaces, and responsibilities before comparing totals. Keep retained furniture and existing-condition assumptions consistent. A proposal with more cabinets may include additional work rather than a better answer to the same brief; ask for the difference to be explained.
Can the Work Be Completed in Stages?
It may be possible, subject to the interfaces and interim arrangements. Identify which measurements, service provisions,s or adjacent finishes must be coordinated early. Confirm future product compatibility and availability when needed; do not assume every system can be extended or matched later without redesign.
What Information Is Needed Before Requesting a Quote?
Provide the floor plan, proposed rooms, retained furniture, storage allocation, equipment details, project location, and intended timing. Identify missing measurements or unresolved site conditions. This supports a meaningful discussion, while a firm proposal still depends on an agreed specification, scope, and responsibility schedule.
Plan the Apartment Before Choosing the Cabinets
Identify what will remain, allocate belongings, compare the extent of work, and then develop the individual cabinets. A useful apartment brief connects the plan, contents, and proposal so the consequences of each choice remain visible.
Planning apartment cabinetry for 2027? Share your floor plan, retained furniture list, rooms to include, storage requirements, project location and intended timing. Explore ALLURE whole-home cabinetry options and discuss a suitable scope. Confirm available configurations, site responsibilities,s and proposal details for your apartment; price and delivery require project-specific agreement.