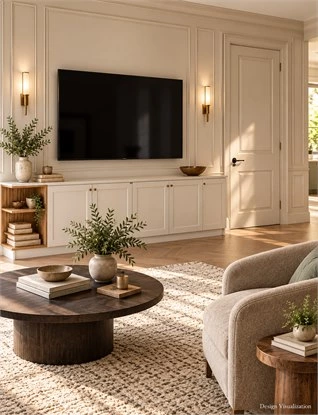
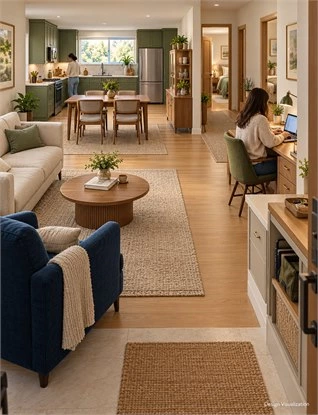
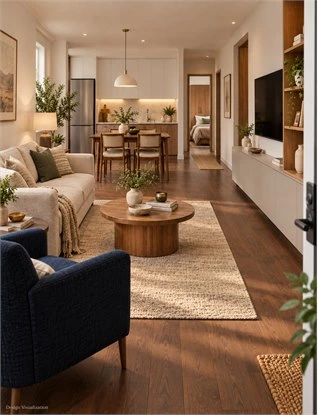
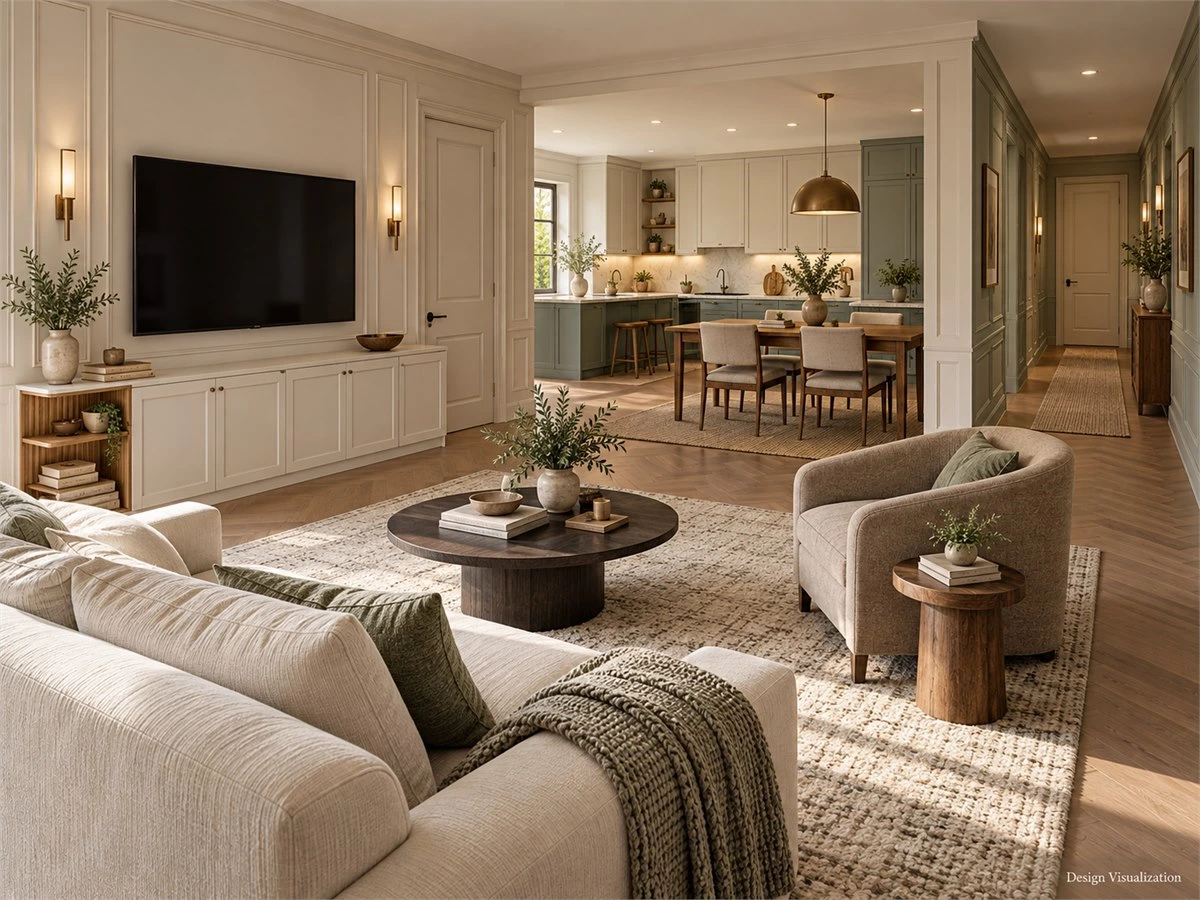
Modern classic interior design combines selected classical details with clear layouts and practical contemporary storage. Framed cabinet fronts, balanced compositions, and architectural trim can define a home. Their success depends on how they relate to the room, the furniture, and one another, rather than how many decorative features are included.
Across a whole home, establish a shared language without making every room identical. A dining cabinet might carry a more pronounced profile, while an adjoining wardrobe repeats its finish or proportions in a quieter form. Doors and wall panels should be considered in the same views as the cabinetry.
This guide explains how to choose that hierarchy, carry it through public and private rooms, and compare two treatments of the same space. Use the planning tables to prepare a cabinetry brief; confirm actual profiles, materials, opening conditions, and supply scope separately for your project.
Define the Modern Classic Interior Design Direction for Your Home
Start with the details you want to live with. A style label is useful for opening a discussion, but it cannot tell a supplier which profile, finish, or room composition you expect.
Identify the Classical Details You Actually Want
Annotate a few reference images. Point to the framed front, the balanced arrangement around a focal point, or the way a cornice finishes a cabinet. Also mark details you would remove. This turns an image collection into a brief that can be discussed against available products.
Look beyond color. If you like a cream room, ask whether its appeal comes from the panel proportions, the furniture arrangement, or the contrast between detailed and plain surfaces. Those relationships may matter more than reproducing its exact shade.
Decide What Should Remain Contemporary
Identify areas that need a simpler treatment: an appliance bank, everyday work position, or secondary storage beside a busy doorway. A plain front can support a framed cabinet without looking accidental when its finish, alignment, or scale creates a clear relationship.
Include furniture you will keep. A simple sofa or contemporary dining table can provide contrast to architectural detailing. Assess its position and visual weight before adding another feature cabinet to make the room feel more classical.
Create a Shared Detail Language
Choose a limited set of recurring cues, such as a rectangular panel shape, handle finish, and consistent approach to exposed ends. Decide where each cue will repeat and where it will stop. This does not require the same profile on a kitchen drawer and a tall bedroom door.
If you are still choosing a broader direction, explore the interior cabinet design styles overview. Then return to your own rooms and write a specific brief: which surfaces lead, which support them, and which existing elements remain.
Start with Room Proportions and Existing Architecture
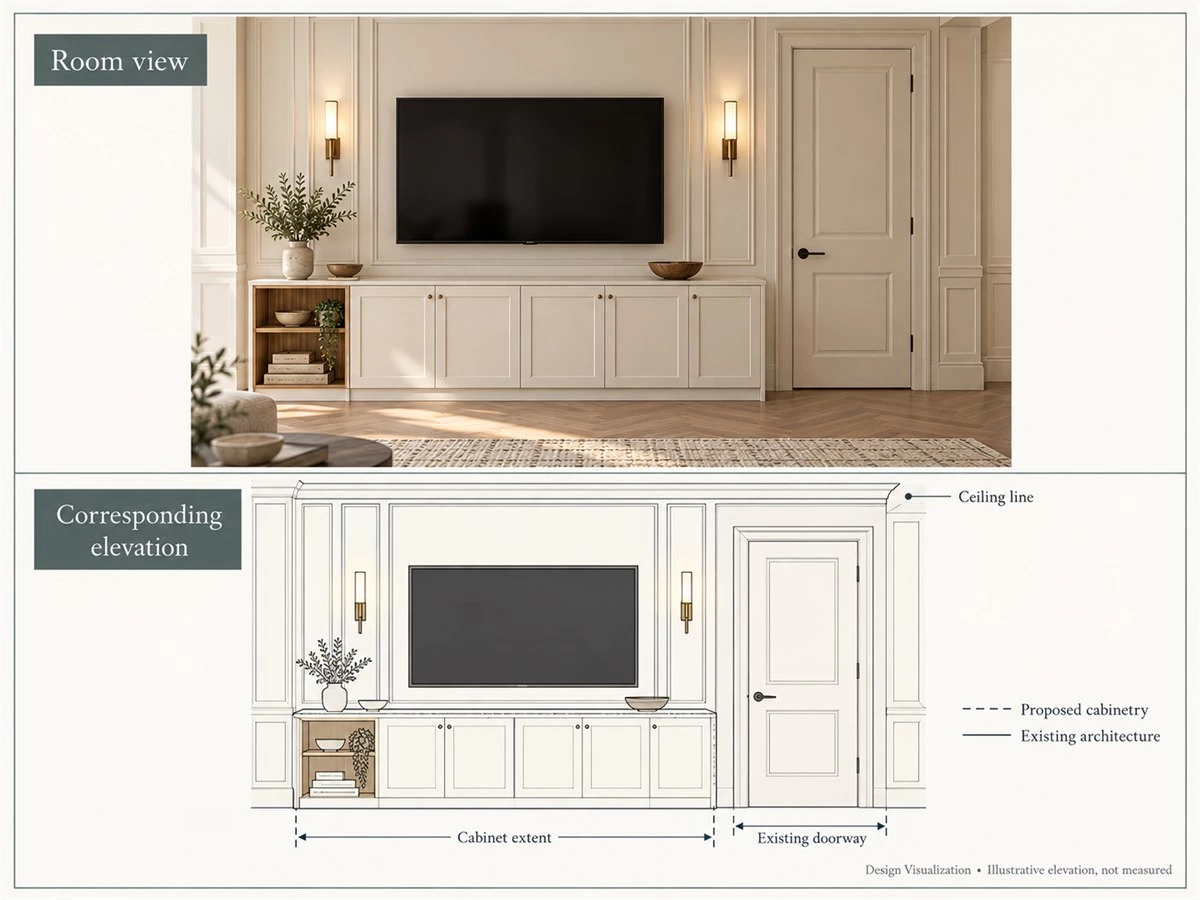
Before selecting modern classic cabinetry, draw its surroundings. The cabinet is one part of an elevation that already includes openings, wall edges, furniture,e and ceiling conditions.
Read the Whole Elevation Before Choosing a Cabinet Door
Record windows, interior doors, existing trim,m and the furniture that interrupts the wall. Review the proposal from the entrance and from normal seated positions. A small framed sample can look restrained in the hand but form a busy pattern when repeated across a long run.
Compare the overall cabinet mass with its individual divisions. If a large elevation feels fragmented, try changing the distribution of plain and framed fronts before adding another border around the entire composition. Review the result at room scale and in close detail.
Use Symmetry Where It Supports the Room
Symmetry can organize a focal wall, but an off-center window or doorway may make exact mirroring unhelpful. Seek visual balance using the size and placement of closed storage, display areas, and open wall space. Preserve the room’s useful openings.
For example, a shorter cabinet near a doorway and a taller element on the opposite side may suit an uneven wall. Test the arrangement with furniture and door movement shown. Do not create a false panel arrangement that makes a necessary opening awkward to use.
Decide Where Cabinetry Should Stop
Compare a continuous tall run with a composition that leaves space for artwork, a chair, or an existing architectural feature. Neither is universally preferable. The choice depends on the storage inventory and what the room needs to remain comfortable in use.
Mark the cabinet’s top and side terminations, including how they meet ceiling trim or skirting. Final heights, depths, fillers, and installation allowances belong in measured project drawings. A convincing rendering cannot establish those site conditions.
Choose Modern Classic Cabinetry with a Clear Profile Hierarchy
The profile hierarchy describes where fronts have more or less visible detail. It helps connect rooms without repeating the strongest treatment everywhere.
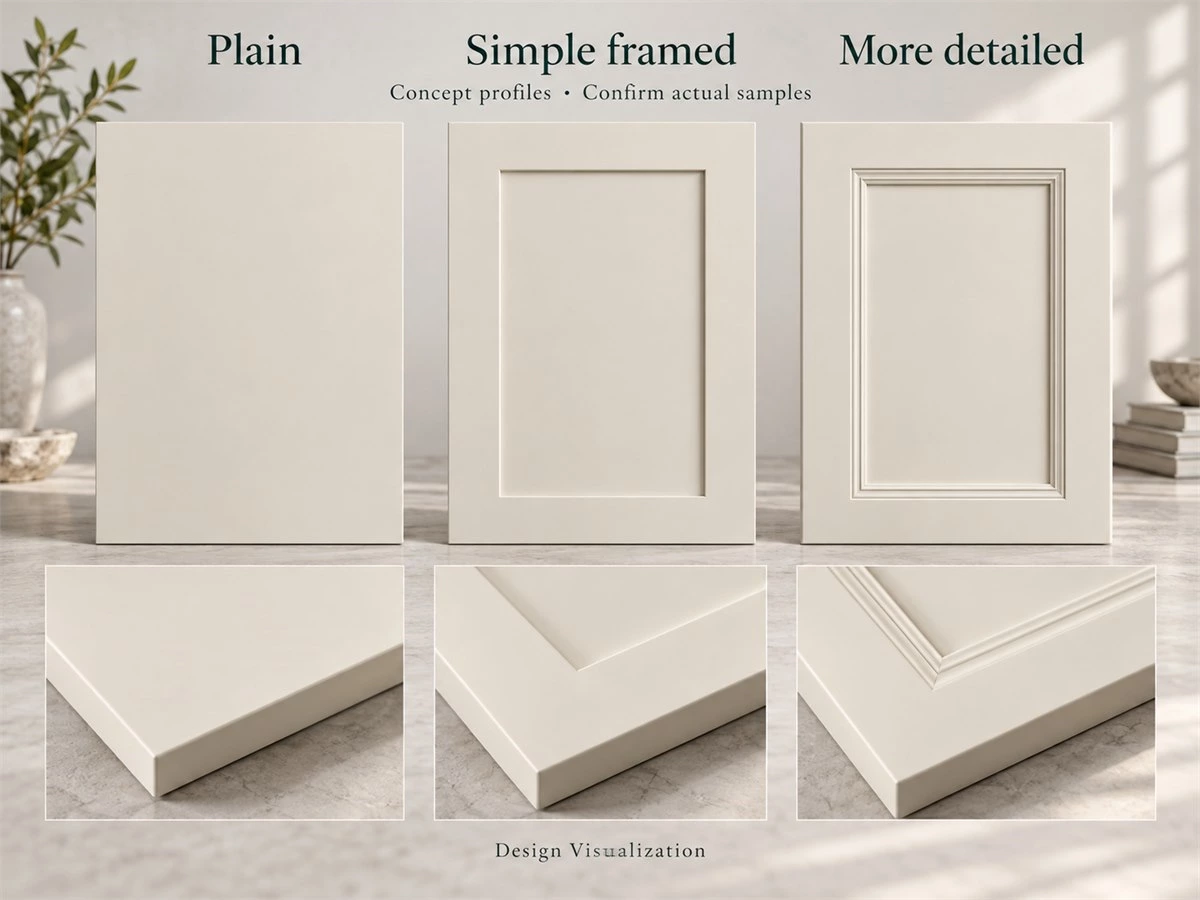
Compare Flat, Framed and More Detailed Fronts
Review a plain front, a simple framed or recessed-panel front, and a more elaborate profile in comparable sizes and finishes. Examine the outline, internal shadow,w and relationship between the border and central field. Check both a single front and a complete cabinet arrangement.
A profile may contribute little from across the room yet become prominent under nearby lighting. Request an actual sample of a proposed product. A concept sketch can explain a design intention, but it cannot establish the profile a supplier will manufacture.
Separate Door Appearance from Cabinet Construction
A framed appearance does not establish whether a door is assembled from separate pieces, routed from a board,rd or made by another method. It also does not tell you whether the cabinet boxes use a face frame. Ask for the relevant product description and drawing.
Likewise, not every rectangular framed front should be labelled Shaker. Describe the visible profile first, then confirm the supplier’s terminology, substrate, finish, and construction. Avoid using a style name as a substitute for a product specification.
Give Primary and Secondary Cabinetry Different Roles
Choose the cabinet that should hold attention, then reduce competing detail where appropriate. A dining display section could have framed fronts while neighboring closed storage remains simpler. A bedroom wardrobe could repeat the handle finish without copying the display section’s profile.
| Treatment | Possible role | Room relationship | Confirm before approval |
|---|---|---|---|
| Plain front | Supporting or visually quiet storage | Lets another element lead | Actual finish, edges and opening method |
| Simple framed front | Recurring cabinet detail | Repeats a selected proportion or outline | Available profile and full-size sample |
| More elaborate profile | Selected focal element | Needs assessment alongside nearby trim | Profile, junctions and cleaning access |
| Glass-front section | Selected display | Adds visible contents and reflections | Glass, interior treatment and any lighting |
These are possible roles rather than fixed rules. A glass section is only useful if its contents and upkeep suit the household. Start with what must be stored, then decide which parts deserve display.
Coordinate Interior Doors, Wall Panels and Cabinet Lines
Modern classic interior doors and wall panels need to be reviewed alongside the cabinetry, not selected as separate decorative purchases.
Review Adjacent Elements as One Composition
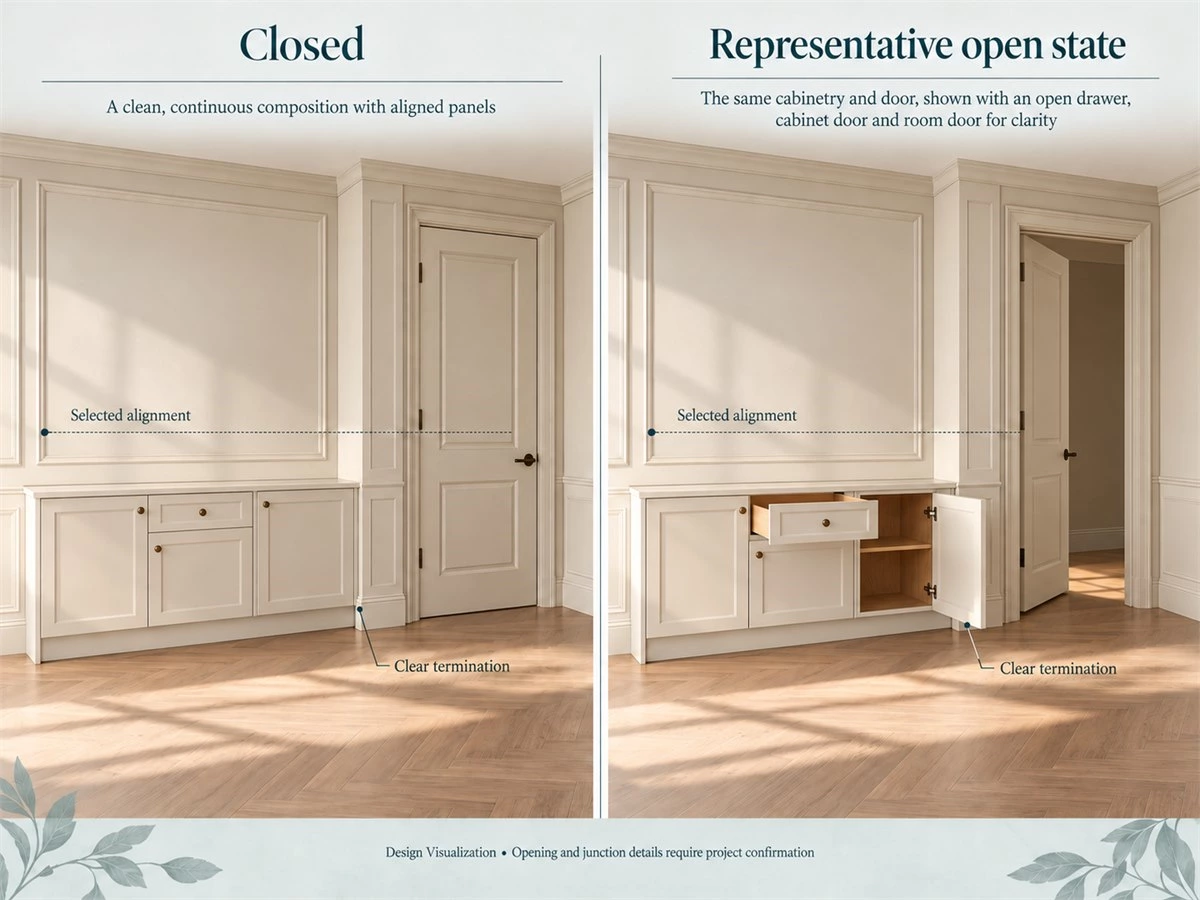
Place the cabinet fronts, door surround, and wall-panel divisions on one elevation. Identify which lines could relate and which serve different purposes. A cabinet top might acknowledge a nearby horizontal feature without forcing every drawer line to continue across the wall.
Consider visible depth as well as alignment. A door surround projecting forward, a recessed pane,l and a cabinet end create different edges and shadows. Show their meeting points rather than assuming matching colors will make the junction disappear.
Choose Where Detail Continues and Where It Changes
Compare a detailed cabinet beside a quiet interior door with a closer match between them. The better choice depends on which should attract attention. A secondary doorway may need little emphasis, while a room entrance may be intentionally expressed.
At corridor corners, choose a clear stopping point for panel divisions or trim. Repeat a finish or proportion beyond the turn if useful, but do not stretch a decorative panel across an inconvenient junction merely to make it continuous.
Check Junctions and Opening Conditions
Review adjacent doors and drawers in representative open states. Check handles, projecting trim, exposed ends and nearby furniture. A decorative return must be tested against the actual opening method, hardware, and installation conditions.
Browse interior door options as a starting point for discussion. A coordinated appearance does not confirm shared construction, acoustic performance, fire performance, or compatibility. The selected door system and its technical requirements need their own review.
Carry the Style Through Public and Private Rooms
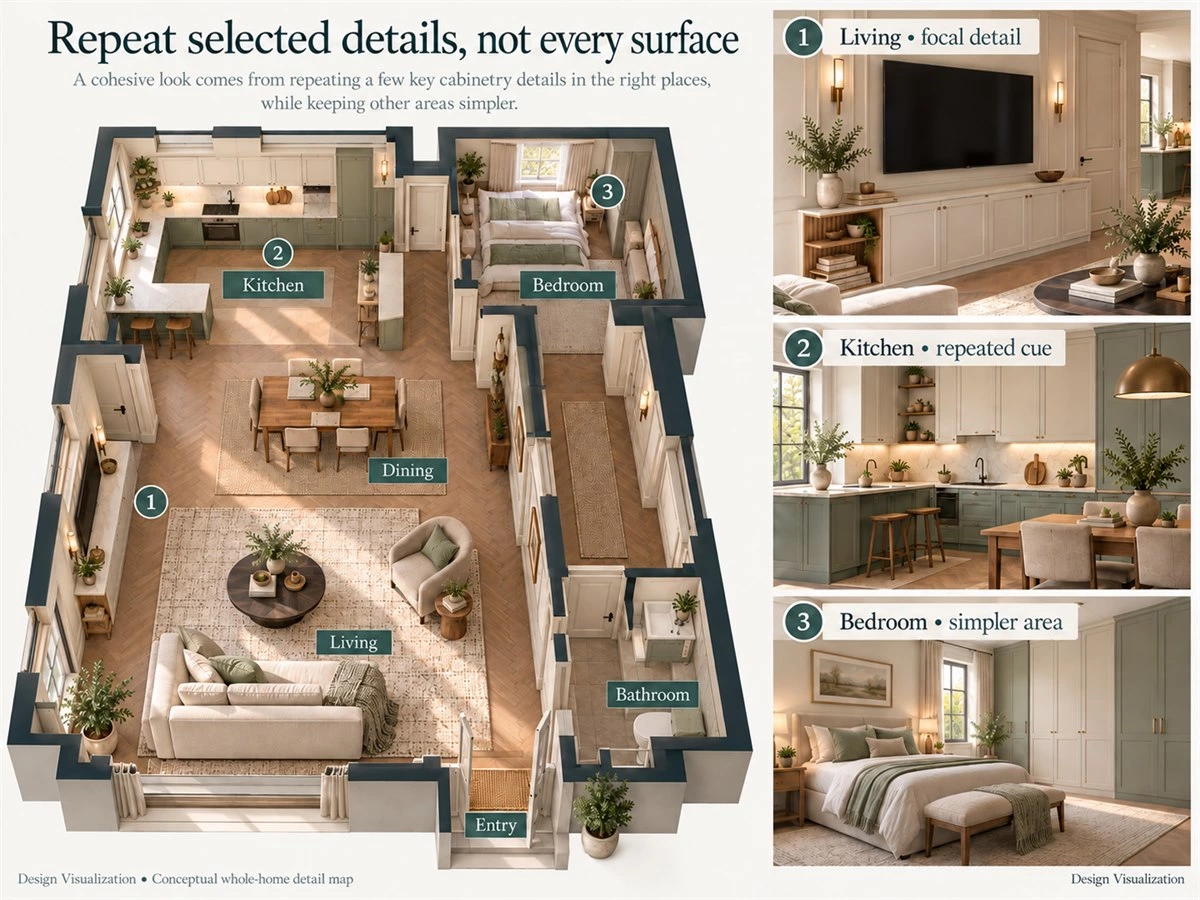
A modern classic home interior should have a recognizable direction while allowing each room to respond to its own storage and use. Plan that variation before approving individual elevations.
Entry and Living Room: Establish the Main Visual Language
From the entrance, identify the first major cabinet, the route into the home, and the next room visible beyond it. Decide whether the entry storage or living-room elevation should lead. Giving both the strongest profile may create competing focal points.
Allocate shoes, bags,s and daily items before deciding which entry surfaces remain open. In the living room, include media equipment and its confirmed access needs. A symmetrical decorative arrangement is incomplete if cables or service access have no agreed destination.
Kitchen and Dining Area: Connect Details Around Real Tasks
Relate the dining cabinet to the kitchen through selected profiles or finish relationships. The dining elevation can be calmer or more expressive without copying every kitchen front. Include the table and occupied chairs when reviewing retrieval and opening positions.
Use traditional kitchen cabinet references to discuss particular details, then assess them against the proposed room. A finish used in a dry dining area is not automatically suitable beside kitchen equipment; confirm the actual product and location conditions.
Bedrooms and Wardrobes: Reduce Competition
Repeated wardrobe fronts can occupy much of a bedroom’s visible wall. Compare detailed fronts across the entire run with a simpler treatment that reserves emphasis for selected doors or another feature. Review the wardrobe with the bed, curtains, and room entrance included.
Plan hanging, folded items, and drawer contents first. Then test the composition with doors and drawers open. Matching a decorative rhythm does not justify an internal division that fails to accommodate the household’s belongings.
Bathroom and Utility Areas: Adapt the Language to Conditions
Carry a selected cue into vanity or utility cabinetry rather than assuming identical materials throughout. A handle family or panel proportion can connect the room while its construction and finish respond to the actual location.
Confirm equipment information, service access,s and material suitability separately. A decorative surround should not prevent access required by the equipment documentation or installation design. Identify who resolves those interfaces before the cabinetry is approved.
| Room | Main task or focus | Possible repeated cue | Keep simpler | Review in use |
|---|---|---|---|---|
| Entry | Arrival storage and first view | Selected framed fronts | Nearby wall and secondary door | Bags, shoes and door movement |
| Living room | Media, display and daily belongings | Related panel outline or handle finish | Supporting storage and busy junctions | Equipment access and furniture |
| Kitchen and dining | Preparation and tableware retrieval | Selected front profile or finish | Areas competing with equipment | Appliances, drawers and occupied chairs |
| Bedroom | Clothing storage and rest | Related proportions or hardware | Long runs where detail competes with the bed | Clothes inventory and opening states |
| Bathroom and utility | Personal supplies and equipment | A limited visual cue | Service-related surroundings | Location suitability and maintenance access |
This is a planning illustration, not a supplied project specification. Add the retained elements and confirmed product references for your own home. Record deliberate changes between rooms rather than treating them as mistakes.
Layer Materials, Hardware, Lighting and Furniture Selectively
Once the composition works, review the surfaces and objects that give it depth. Material selection should strengthen the hierarchy already established.
Compare Samples as a Group
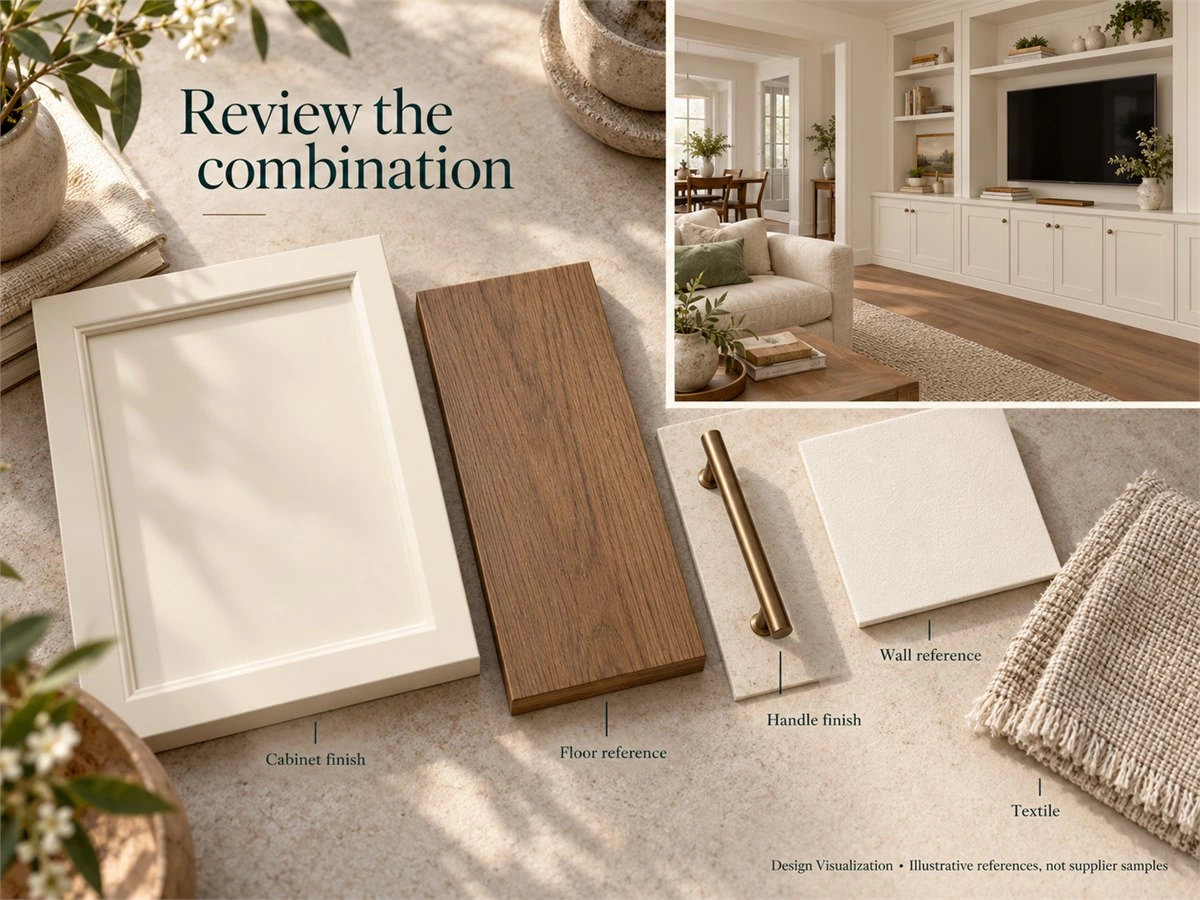
Place the proposed cabinet finish beside the retained flooring, wall reference, interior-door finish, and key furniture materials. Review them vertically and horizontally where relevant, in daylight and under the intended room lighting. Note undertones, texture, and sheen.
Keep each actual sample’s identification with it. A stone-like or wood-like appearance does not establish natural stone or a particular timber species. Confirm substrate, surface finish,h and intended use from product information rather than inferring them from the mood board.
Use Hardware to Reinforce the Composition
Try the proposed handle on the actual front profile. Check whether its position works with the border and whether fingers can grip it comfortably without an awkward neighboring edge. Repeat the test where doors, drawers,rs and adjacent furniture create different conditions.
A metallic finish can connect several rooms, but its appearance alone does not confirm the same product, coating,ing or durability. Request the available finish reference and compatible hardware configuration. Brass-colored hardware is an option, not a requirement of the style.
Review Furniture and Lighting in the Same View
Include sofas, dining chairs, curtains, artwork, and decorative lighting when assessing the cabinetry. If several elements demand attention, simplify one or change its position before adding further trim. A room can carry classical references through furniture as well as fixed surfaces.
Check shadows on profiles and reflections on glass from normal viewing positions. Use this review to discuss lighting placement with the relevant designer. There is no single lamp, color temperature, or lighting arrangement that completes every modern classic interior.
Compare Two Complete Schemes and Check Everyday Use
A controlled comparison shows whether additional detail improves the room for your brief. Keep the functional arrangement constant so the difference is understandable.
Hold the Room and Functional Brief Constant
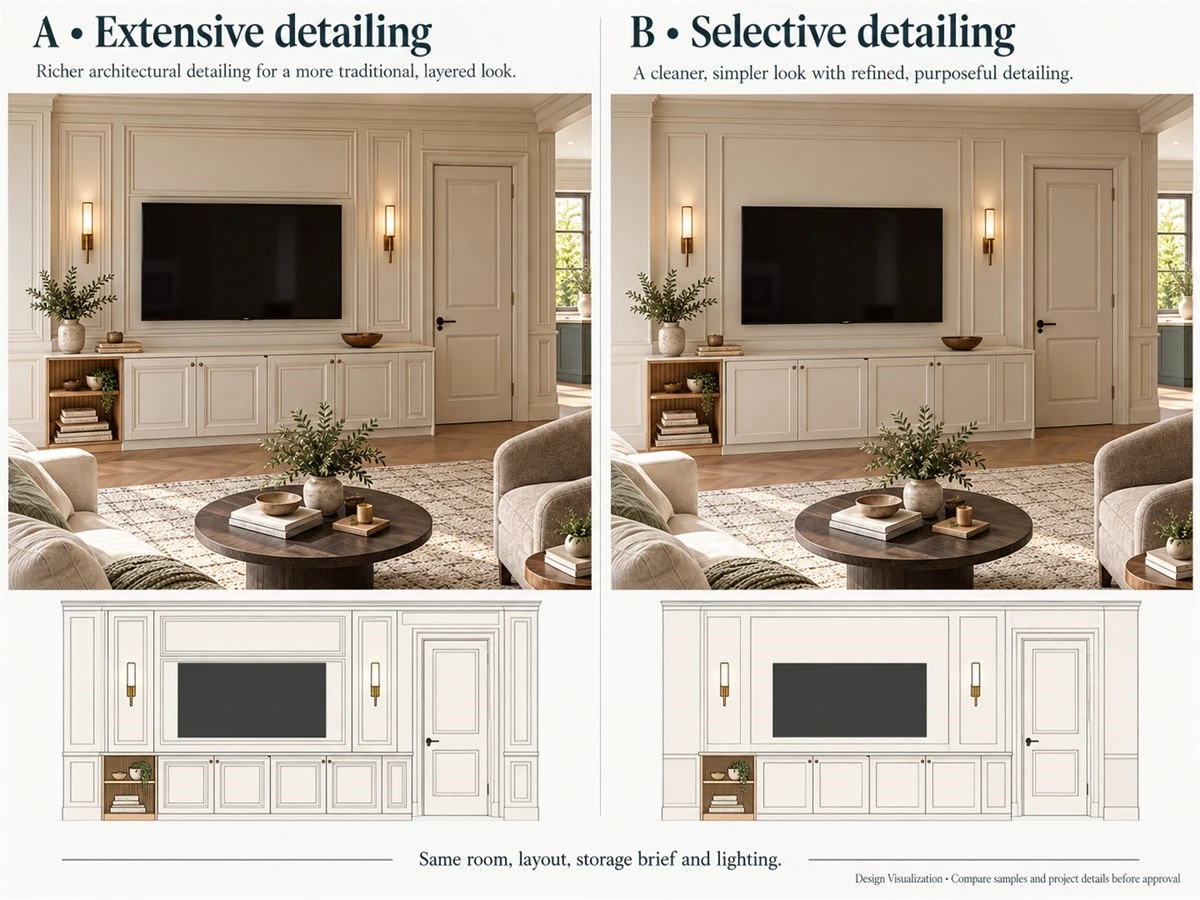
Consider an illustrative living room with an off-center doorway, retained sofa and armchair, media storage and a display section. Both options retain the room shell, furniture, equipment, cabinet-box arrangement, and storage requirements. They use the same viewpoint, colors,s and lighting.
Option A applies profiles, wall divisions, and decorative terminations more extensively. Option B concentrates framed fronts at the selected focal section and uses quieter supporting surfaces. These are design studies, not customer projects or priced proposals.
Explain the Trade-Offs Across the Whole Room
In Option A, the repeated detail becomes a prominent part of the room’s character. It should be checked against the doorway, furniture, and displayed objects to see whether their relationships remain legible. More detail may suit the brief when the surrounding composition supports it.
In Option B, fewer competing lines may make the chosen focal section easier to identify. However, reducing the wrong detail could leave that section disconnected from adjacent architecture. Review both room views and elevations before deciding which repetition is useful.
| Decision | Option A: extensive detailing | Option B: selective detailing | What remains to check |
|---|---|---|---|
| Cabinet fronts | Profiles repeated over more fronts | Profiles concentrated at the focal section | Available fronts and actual sample appearance |
| Wall divisions | More divisions relate to the cabinet composition | Fewer divisions around the same cabinet arrangement | Existing wall and door conditions |
| Room emphasis | Multiple detailed surfaces contribute | Selected cabinet section leads | View from entrance and retained seating |
| Storage brief | Same specified contents and box arrangement | Same specified contents and box arrangement | Confirm feasibility for each final front system |
| Operation and upkeep | Review each proposed edge and junction | Review the remaining edges and junctions | Hardware, cleaning access and installation detail |
| Price and supply | No assumed price | No assumed saving | Comparable quotations for defined scopes |
Do not improve one option by quietly removing a chair, hiding equipment, or increasing the room size. If storage or construction must change to support a front system, show that change explicitly and update the comparison. Neither visual study proves cost, maintenance performance,e or resale value.
Turn the Preferred Scheme into a Reviewable Brief
Record the chosen profiles and finishes with sample references. Mark exposed ends, trim terminations, handles, and adjacent door conditions. Check representative opening states and identify unresolved equipment or service interfaces.
Then separate what is being supplied from work coordinated by others. Confirm measurement responsibilities, site preparation, installation, and exclusions in the proposal. A room rendering communicates appearance; the relevant drawings, product information and agreed scope establish what is being ordered.
FAQs About Modern Classic Interiors
What Is Modern Classic Interior Design?
It is a design direction that combines selected classical details with contemporary layouts, furniture,e and everyday functionality. In this guide, its main tools are cabinet profiles, proportion, and coordination with doors and wall panels. The exact mix should respond to the home rather than follow a fixed formula.
Is Modern Classic Cabinetry the Same as Shaker Cabinetry?
No. A Shaker-style front can be one possible component, but a whole-room direction also includes architecture, furniture,e and other surfaces. Not every framed front has the same profile or construction. Compare actual samples and product descriptions before deciding whether a particular front supports your scheme.
Can Modern Classic Interior Design Work in a Small Home?
It can be considered for a small home when the cabinetry, furniture, and details are planned around the available space. Test repeated profiles across complete elevations and preserve useful circulation. A lighter color or quieter front may change visual perception, but it does not increase physical floor area.
Should Cabinets, Interior Doors and Wall Panels Match?
They can share selected features without being identical. A related finish, proportion, or edge treatment may establish continuity while letting one element lead. Compare the combination in the same view and confirm each product independently; a similar appearance does not establish identical construction or performance.
Can I Keep Modern Furniture in a Modern Classic Home?
Yes. Retained contemporary furniture can work with selected classical cabinetry details. Include its actual size, position, and material in the room review. Decide whether it supports the intended focal point before assuming that furniture must be replaced or that more decorative cabinetry is needed.
What Should I Prepare Before Discussing a Cabinetry Scheme?
Prepare a floor plan, room photographs, retained furniture and architectural details, storage requirements and annotated references. Identify your project location and the products you want to discuss. Actual profiles, materials, measurement responsibilities, and service scope should be confirmed before the proposal is treated as an order.
Plan the Details Around the Way Your Home Works
Begin with the architecture and furniture you will retain. Choose the classical details that matter to you, then distribute them across the home with a clear hierarchy. Compare complete rooms, review the transitions between them, and test the storage and opening conditions before approving the appearance.
The useful outcome is a specific brief: what repeats, what changes, what remains simple, and what still needs confirmation. That gives the discussion more substance than asking for an “elegant” or “timeless” finish alone.
Planning a modern classic home? Share your floor plan, photographs of the doors, walls, and furniture you want to retain, and references showing the details you like. Explore ALLURE whole-home cabinetry options and discuss the products relevant to your scheme. Available profiles, finishes,s and supply scope should be confirmed for your project.