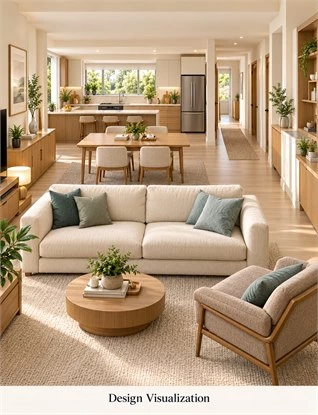
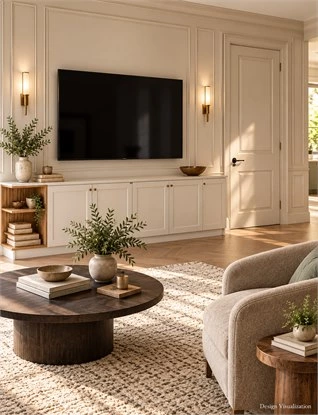
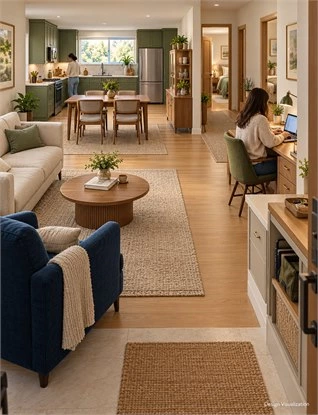
A useful way to approach whole-house customization trends for 2027 is to ask how zoning, materials, storage, and lighting could work together across your home. A direction deserves consideration when it addresses an actual household task and remains practical alongside the elements you intend to keep.
This outlook draws on public information reviewed through October 28, 2026. It separates research observations, professional forecasts, and ALLURE planning recommendations. It is not a record of completed 2027 market outcomes, and findings about one region or room type should not be read as universal.
Here, whole house customization means coordinated cabinetry and confirmed related products across rooms. It does not automatically include architecture, structural changes, electrical work, furniture supply,y or complete interior-design services. Use the comparisons below to prepare a project brief, then confirm the actual products, site conditions,ns and responsibilities.
Whole House Customization Trends 2027: What Is Observed and What Is Forecast?
An outlook is most useful when its evidence is visible. Before using a trend to change a room, identify what the source can establish and where your own planning judgment begins.
Read the Evidence Before Adopting the Trend
Check the publisher, date, study period, participants, and geography. An observation describes something recorded within a particular sample. A forecast describes expectations about a future period. Search interest is another measure: it does not establish purchases or installed products.
A direction may still prompt a useful question even when the research does not describe your market. The appropriate response is to test it against your home, rather than relabel it as a proven local preference.
Understand Why the Whole-Home Perspective Matters
The NKBA–HPMA public whole-home research overview, dated October 13, 2026, examines broader project scope and coordination. It combines a survey of 878 designers with ten interviews. Only the public overview was reviewed here, not the paid report.
For your project, consider how a decision reaches beyond its starting room. Moving everyday tableware can affect the cooking area, dining storage, and a nearby work position. That is a reason to review the relationship, not an instruction to enlarge the renovation.
Use a Clear Evidence-to-Decision Framework
Keep the source statement separate from the proposed application. The table below treats whole-home applications as ALLURE planning recommendations. It identifies a starting point for discussion rather than declaring a global ranking or a standard product package.
| Direction | Source and date | Evidence category and scope | Possible whole-home application | Configuration to discuss | Limits and confirmations |
|---|---|---|---|---|---|
| Deliberate zoning | NKBA public release; posted Oct 27, 2026, release dated Oct 14 | Kitchen professional forecast; North American research context | Review cooking, dining and work relationships | Open or partly separated activity zones | Wider application is editorial; assess proposed changes |
| Textured material relationships | Houzz summer report; May 20, 2026 | U.S. platform searches; Jan–Mar 2026 versus Jan–Mar 2025 | Coordinate samples across adjacent rooms | Related appearance with location-specific products | Interest is not sales; material identity needs confirmation |
| Storage organized by tasks | Houzz kitchen release; Jan 13, 2026 | U.S. kitchen renovation survey context | Allocate belongings near their activities | Defined compartments across selected rooms | Other-room application is editorial; verify fit |
| Concealment and display | NKBA public release; Oct 2026 | Kitchen forecast | Review what is hidden and what stays visible | Closed daily storage and selected display | No universal ratio or equipment-use approval |
| Lighting by purpose | NKBA public release; Oct 2026 | Kitchen forecast | Define separate work, retrieval and display needs | Coordinated locations and access arrangements | Other rooms require their own lighting review |
| Selective customization | ALLURE editorial recommendation; Oct 28, 2026 | Planning recommendation, not survey evidence | Customize only where the brief warrants it | Retained furniture plus chosen new cabinetry | Confirm inventory, interfaces and supply scope |
No direction in this table establishes a price, product specification or completed design. Use the final column to identify what would need resolving before the idea becomes an order.
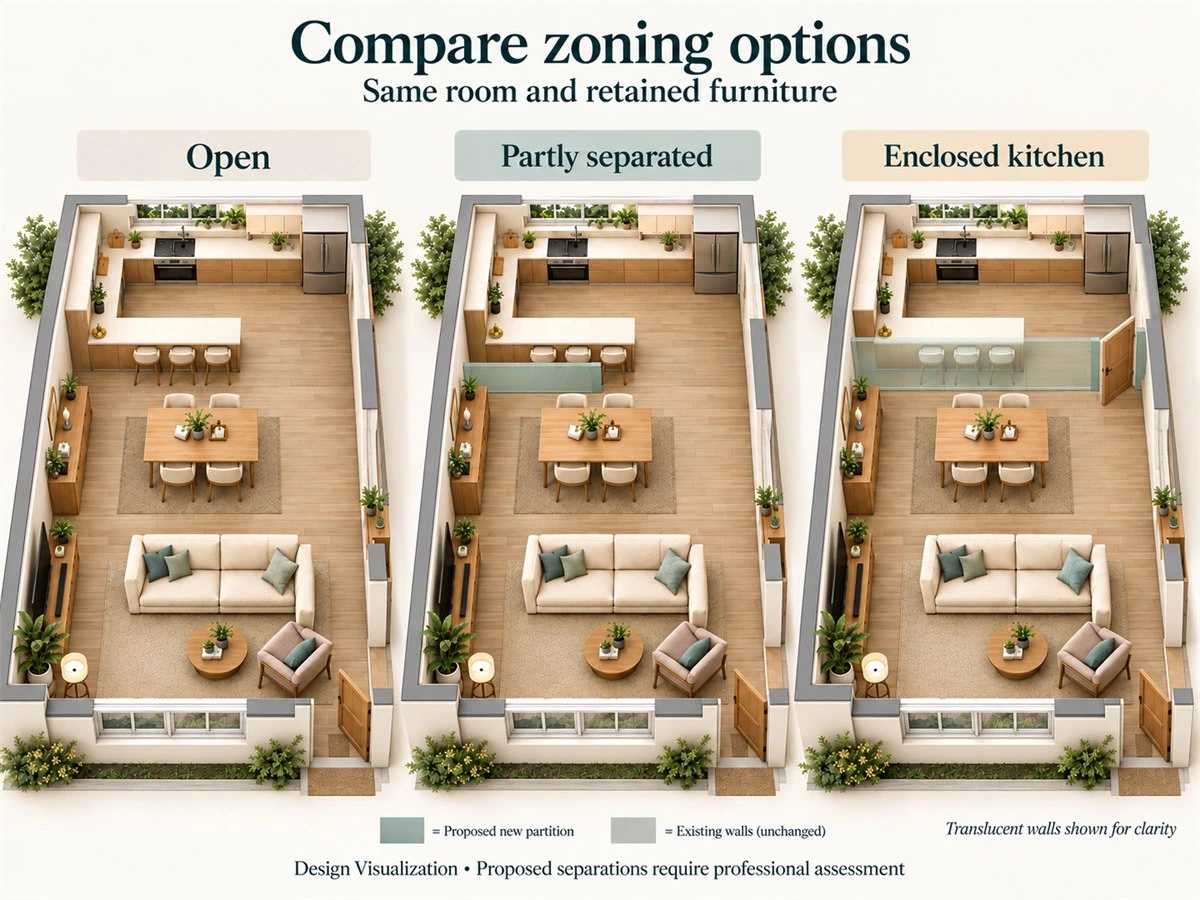
More Deliberate Zoning Instead of One Open-Plan Formula
The NKBA public kitchen forecast describes interest in more defined kitchen zones. Applying that idea to the wider home is a planning interpretation, not a measured outcome for every room.
Map Activities That Need Connection or Separation
Record meal preparation, tableware retrieval, conversation, television, calls, study, laundry and rest. Note which happen at the same time. Someone collecting a mug may need a short route that does not interrupt cooking; someone on a call may need a different relationship with shared activities.
Separate the problem from its proposed solution. An access conflict may be addressed by moving contents, whereas a sound conflict may require wider room planning. A new cabinet partition should not become the automatic answer to both.
Compare Open, Partly Separated and Enclosed Arrangements
Use the same plan, furniture and equipment to compare alternatives. An open arrangement may support conversation; a partly separated arrangement may create a clearer activity boundary. An enclosed option introduces additional opening and coordination questions. Each should be assessed against the actual brief.
Show occupied chairs and representative door or drawer movement. Trace routes to the dining table, work position, and room exits. If an alternative depends on removing furniture or relocating equipment, show that change explicitly instead of presenting it as an equivalent comparison.
Distinguish Visual Zoning from Technical Separation
Cabinetry can define a visual boundary and provide storage on a chosen side. That does not establish acoustic isolation, ventilation control,l or structural suitability. Proposed walls, partitions, and equipment changes need review by the relevant project professionals.
For a room-specific next step, see living-room storage and display planning or built-in work and study layouts. Use those details after deciding how the activities should relate across the home.
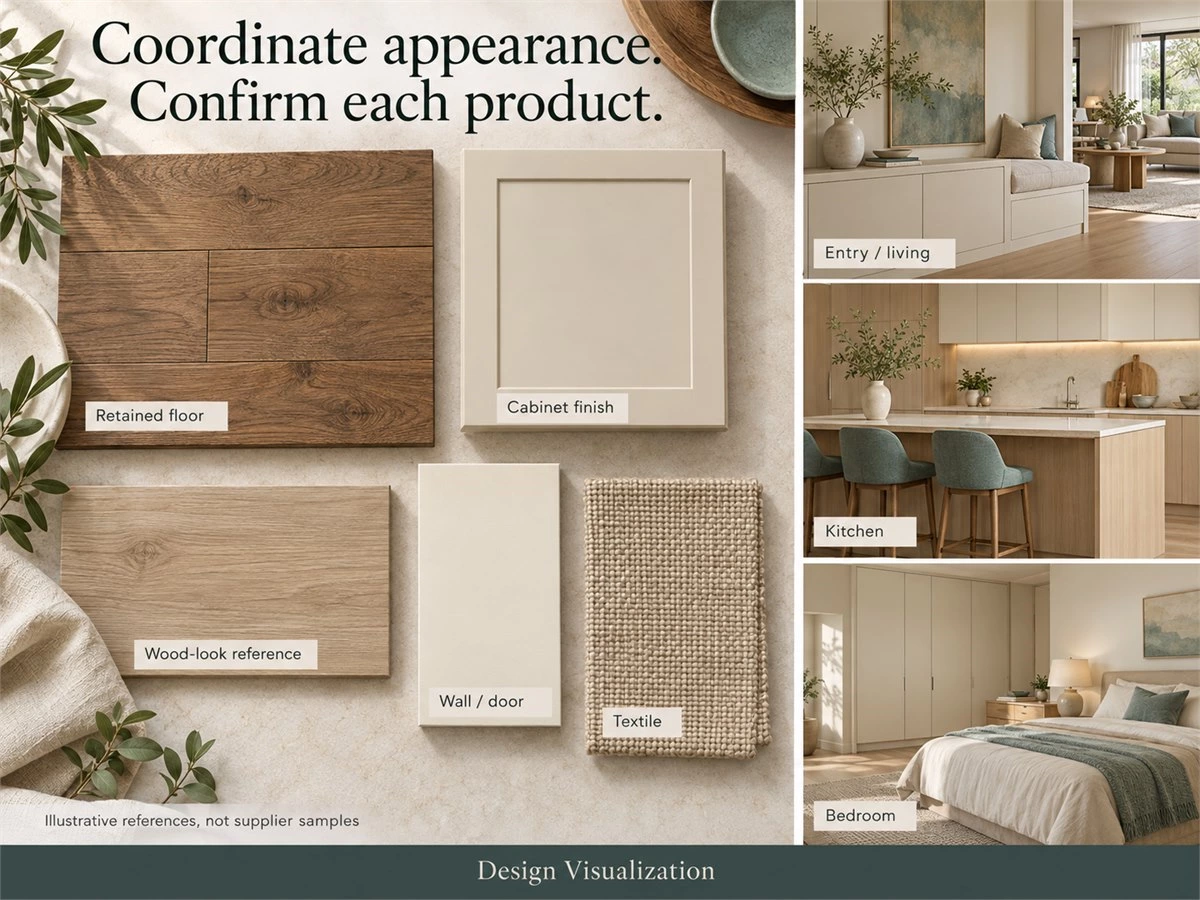
Materials with Texture and Room-to-Room Continuity
The 2026 U.S. Houzz summer report records platform search interest in tactile finishes and warm colors. This provides context for sample exploration; it does not predict what every household will install in 2027.
Translate Material Interest into a Coherent Home
Choose which relationship should continue from one room to the next. Entry storage and living cabinetry might share an undertone, while dining and kitchen fronts repeat a selected texture. A bedroom can use a quieter treatment without breaking the overall direction.
Look through doorways as well as at isolated elevations. A strong texture that works on one front may compete with flooring or furniture when repeated across several visible surfaces. Identify a focal area and supporting areas before expanding the finish palette.
Compare Actual Samples Alongside Retained Elements
Review proposed fronts with the existing floor, door finish, wall reference, and key furniture. Place the samples in relevant orientations and check them under actual daylight and intended lighting. Keep sample references attached so a promising combination can be specified accurately.
A photograph is useful for discussing direction but cannot establish an exact match. If an existing surface has aged, record whether the goal is close coordination or intentional contrast. Do not promise an indistinguishable replacement from a photograph.
Let Different Locations Have Different Requirements
Similar appearances can be achieved with different products. Confirm the substrate, surface finish, and suitability for each proposed location rather than assuming that a bedroom reference can be transferred unchanged into a kitchen or bathroom.
Record unresolved information alongside the sample board. Wood-like or stone-like appearance does not establish a natural material or species. When the discussion reaches a vanity, use bathroom-specific storage and material checks to define the next questions.
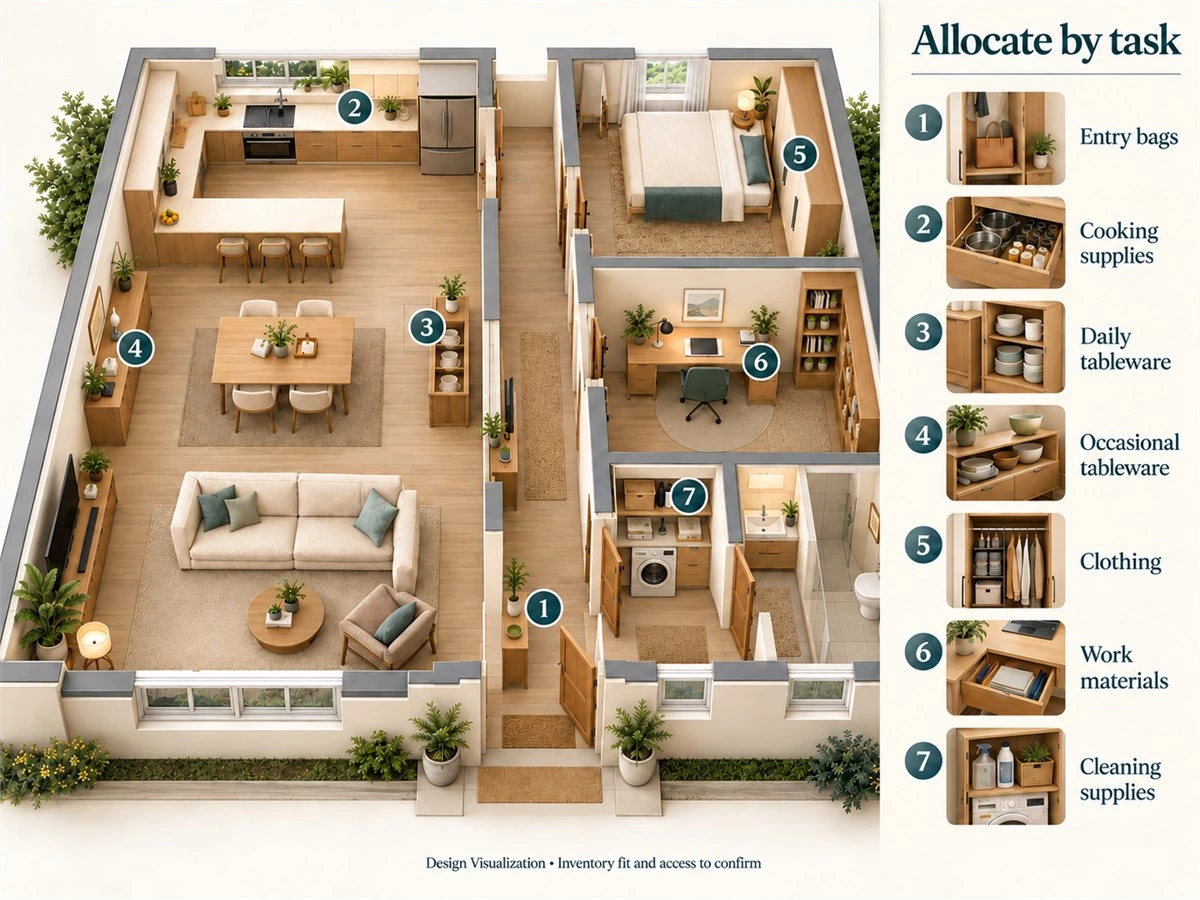
Task-Based Storage Across Connected Rooms
The 2026 U.S. Houzz kitchen study release discusses specialty built-ins and task-specific storage. The cross-room allocation method below is ALLURE planning guidance rather than a finding about every room.
Allocate Belongings Before Adding Cabinet Volume
List belongings by activity: leaving home, preparing food, serving meals, dressing, personal care, work, hobbies, and cleaning. Record quantities, relevant item sizes, users,s and retrieval frequency. Include furniture and cabinets that already serve those tasks.
Then identify the actual gap. It might be nowhere to return bags, a drawer blocked by a chair, or work materials spreading across a dining surface. These call for different responses. Start with the unresolved task before choosing a new cabinet wall.
Decide Which Storage Should Be Shared
Compare central storage with storage near an activity. Daily cups might be retrieved from a dining-side compartment while cookware stays within the preparation area. Special tableware could remain in an existing sideboard. Verify that the revised allocation fits and that retrieval does not obstruct another task.
Shared does not mean every belonging is communal. Assign personal documents, clothing, and hobby materials clearly. Ask whether someone must enter another person’s work or private area to retrieve common supplies.
| Task | Contents | Location to compare | Who uses it | Conflict to check | Information needed |
|---|---|---|---|---|---|
| Leaving and returning | Bags and daily accessories | Entry compartment versus existing furniture | Relevant household members | Room door and arrival route | Actual item quantities and furniture dimensions |
| Serving meals | Daily cups and tableware | Kitchen bank versus dining-side storage | People serving and clearing | Cook and occupied dining chairs | Inventory fit and opening arrangement |
| Work and study | Documents and devices | Retained desk plus selected storage | Work/study users | Shared activities and private belongings | Equipment and task requirements |
| Laundry and cleaning | Supplies and household tools | Utility storage near the task | Actual users | Equipment and basket movement | Item sizes and equipment information |
Prevent Duplicate Storage and Unnecessary Features
Review the allocation across the entire plan. If both kitchen and dining proposals include the same occasional-use contents, ask whether that duplication is intentional. Avoid replacing useful existing furniture simply because another room has acquired new cabinetry.
Use kitchen task-based storage and laundry storage and equipment planning for their respective technical discussions. The whole-home decision is where tasks belong and how they affect one another, not a repeated catalogue of fittings.
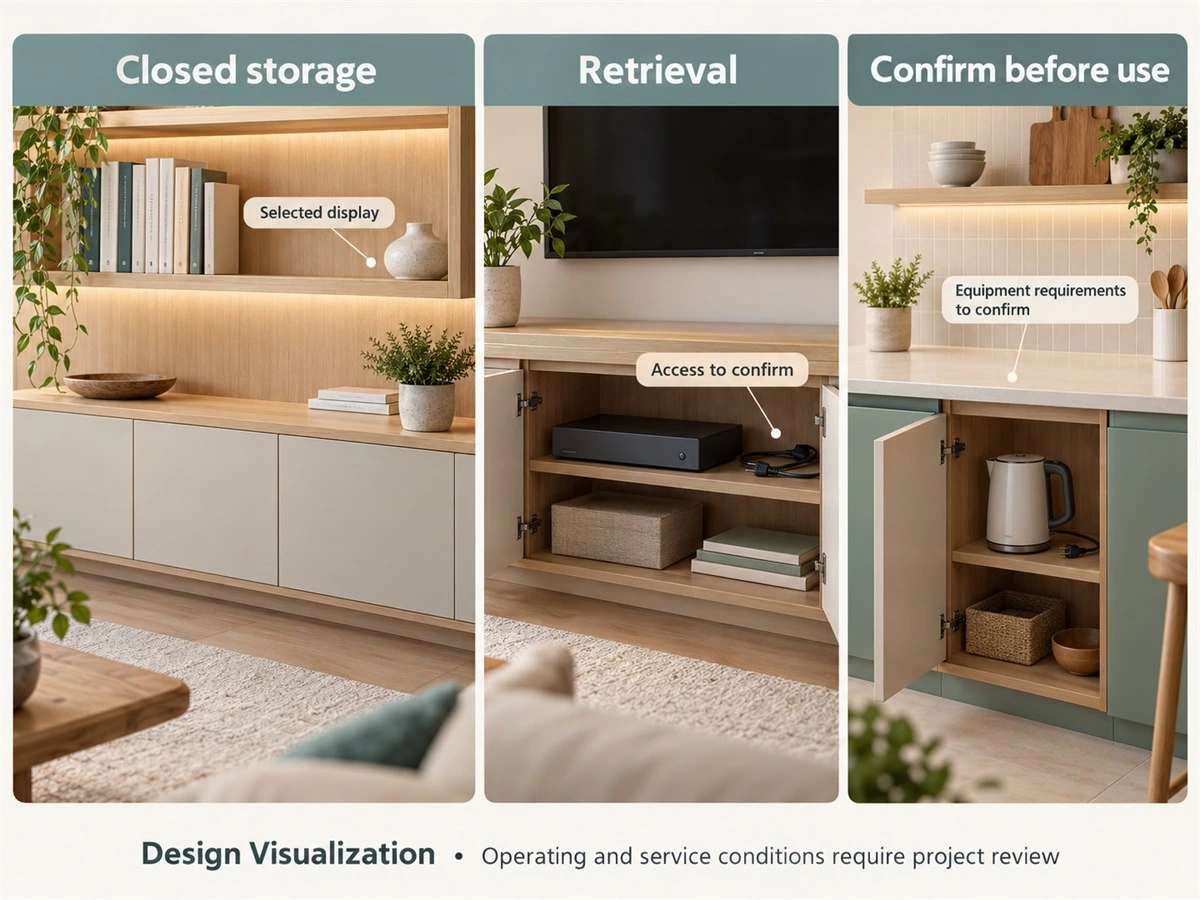
Concealment Balanced with Personal Display
Concealment appears in the NKBA kitchen outlook. The balance elsewhere should be chosen from the household’s belongings and operating needs, rather than copied as a whole-home rule.
Identify What Should Be Concealed
Separate a preference for a quiet appearance from the way contents are used. Documents, small supplies, and media accessories may suit closed storage, but frequent retrieval and the effort of returning items still matter.
Walk through a normal task: open the front, find the item, use it,t and return it. If an attractive enclosure adds repeated obstacles, reconsider its location or opening arrangement. A closed rendering alone cannot demonstrate convenient daily use.
Give Display Areas a Defined Purpose
Choose the objects that deserve a visible position: a few books, ceramics, artwork, or personal collections. Assess their size, changing contents, and upkeep. Compare a selected display section with open shelving spread across several adjacent rooms.
There is no universal open-to-closed ratio for the home. Review display from the entry, sofa, and dining position, then decide whether the surrounding surfaces can remain calmer. A household that prefers enclosed storage need not add display to complete a trend.
Preserve Equipment Operation and Service Access
A concealed device requires its own review. Confirm equipment documentation, operating conditions, power and cable arrangements, maintenance access, and the relevant front system. Do not assume a heat-producing appliance can run inside a closed cabinet because it fits physically.
Identify who resolves each interface and how components can be reached for service or replacement. If the information is incomplete, keep the enclosure as a proposal rather than an approved equipment arrangement.
Lighting Planned with Cabinetry, Not Added Afterwards
Layered lighting is included in the NKBA kitchen forecast. Planning work, retrieval,l and display lighting elsewhere is an application that needs a separate review for each location.
Distinguish Working, Retrieval and Display Needs
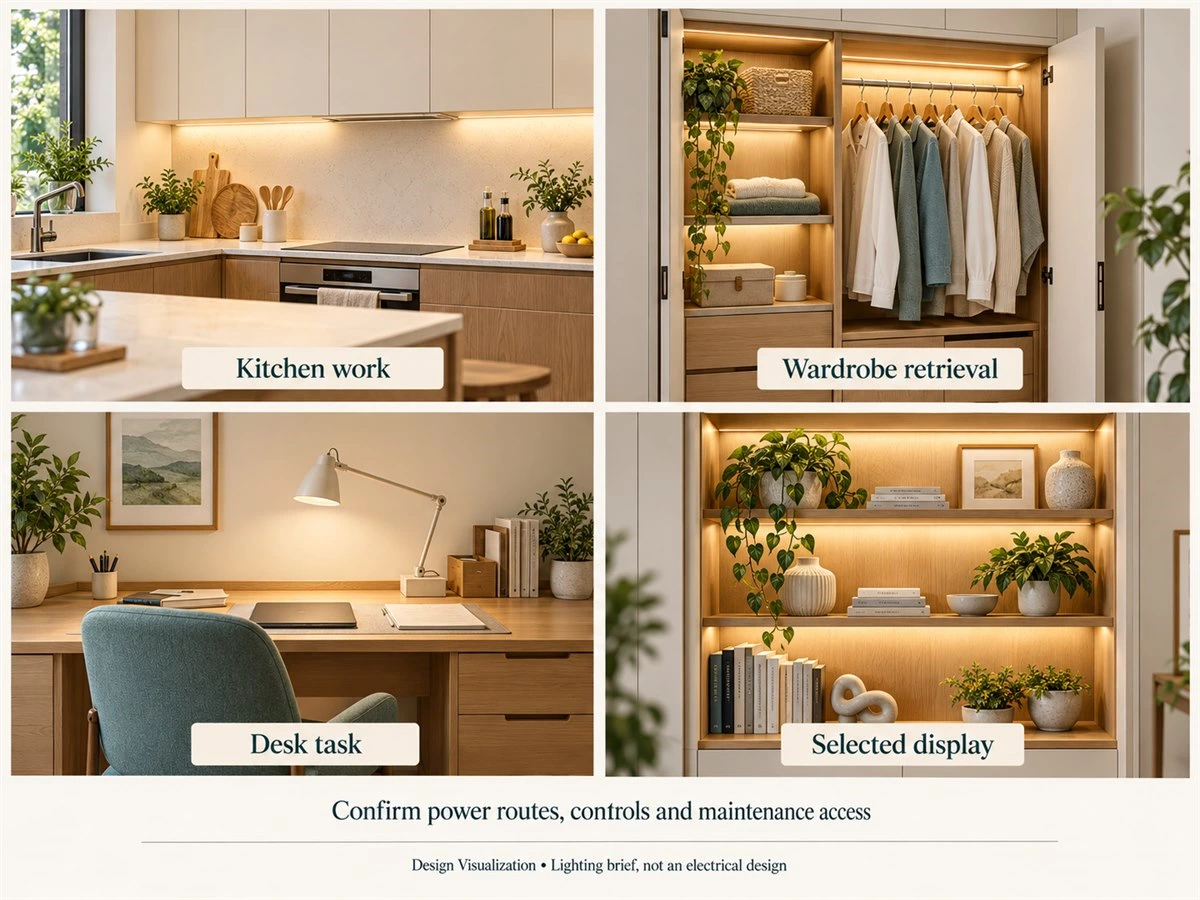
A work surface, wardrobe compartment and display shelf ask different questions. Identify the activity and what the user needs to see before selecting a fixture. Include where the person will stand or sit and whether a door changes the view.
For clothing storage, consider wardrobe layout and retrieval planning alongside lighting. Illuminating an awkward compartment does not resolve a blocked drawer or unsuitable internal allocation. Address the storage arrangement and visibility together.
Review Lighting from Normal User Positions
Review proposed light positions with the furniture and cabinet fronts shown. Check whether the user, an open door, or stored contents would cast an unwanted shadow. Consider reflected light from glass and glossy surfaces from the positions actually used.
Use the review to prepare questions for the lighting designer or relevant professional. A rendering may suggest atmosphere, but it does not verify illuminance, glare control,l or color accuracy. Those require appropriate project information and assessment.
Coordinate Power, Controls and Maintenance
Identify intended controls, power routes,es and access to replaceable components before cabinetry is finalized. Mark unresolved interfaces on the drawing and agree who supplies, installs, and checks each part. Concealed wiring should not mean forgotten maintenance access.
Do not transfer a fixture specification or electrical assumption from one room to another without review. Integrated lighting is a proposed configuration until the actual components, location requirements, and responsibilities have been confirmed.
Personalized Whole-Home Packages, Not More Features Everywhere
The recommendation here is selective customization: choose the combination that addresses your brief. It is an ALLURE editorial approach, not a measured claim about market adoption.
Build the Package Around Household Priorities
Write the problems the project must resolve before listing optional additions. A household with frequent shared meals may prioritize dining retrieval and kitchen access. Another may need clothing organization and a work position that can remain set up.
These are illustrative briefs, not client stories. Ask which improvement matters most and what would remain unresolved if funds or space were committed elsewhere. A feature earns its place through its contribution to the household.
Customize Different Rooms to Different Degrees
Combine selected new cabinetry with retained storage and movable furniture where appropriate. A coordinated scheme can include a new wardrobe, a useful existing sideboard and a simpler secondary cabinet. Coordination comes from their relationship and allocation, not identical replacement dates.
Check retained furniture in the drawings instead of assuming it will fit later. Note any compromise in access or capacity. If a proposal depends on changing a retained item, discuss that openly and revise the agreed scope.
Treat Smart Features as Optional, Verified Choices
For an automated opening, sensor, or connected control, define the task it would improve and compare a simpler alternative. Review available products, operating preferences, power, maintenance,e and replacement arrangements. Technology should respond to a need identified by the actual users.
A visualization of a connected home is not a product schedule. Confirm whether a feature is available within the proposed supply and compatible with the selected systems. No year-labelled style requires every room to include automation or AI.
Confirm What the Whole-Home Proposal Includes
List rooms, products, drawings, samples and coordination tasks separately. Confirm measurement responsibilities, delivery arrangements, installation scope and exclusions. A package name should not replace that written information.
If the project also needs structural changes, local electrical work,rk or broader interior design, identify the relevant team and handoffs. Product coordination does not establish that one supplier provides every professional service required by the home.
Apply the Outlook to One Home—and Recheck It During 2027
Compare packages against the same home before deciding how far to take a direction. Keep the household inventory and retained elements visible so the consequences can be assessed.
Compare Two Whole-Home Packages Under the Same Conditions
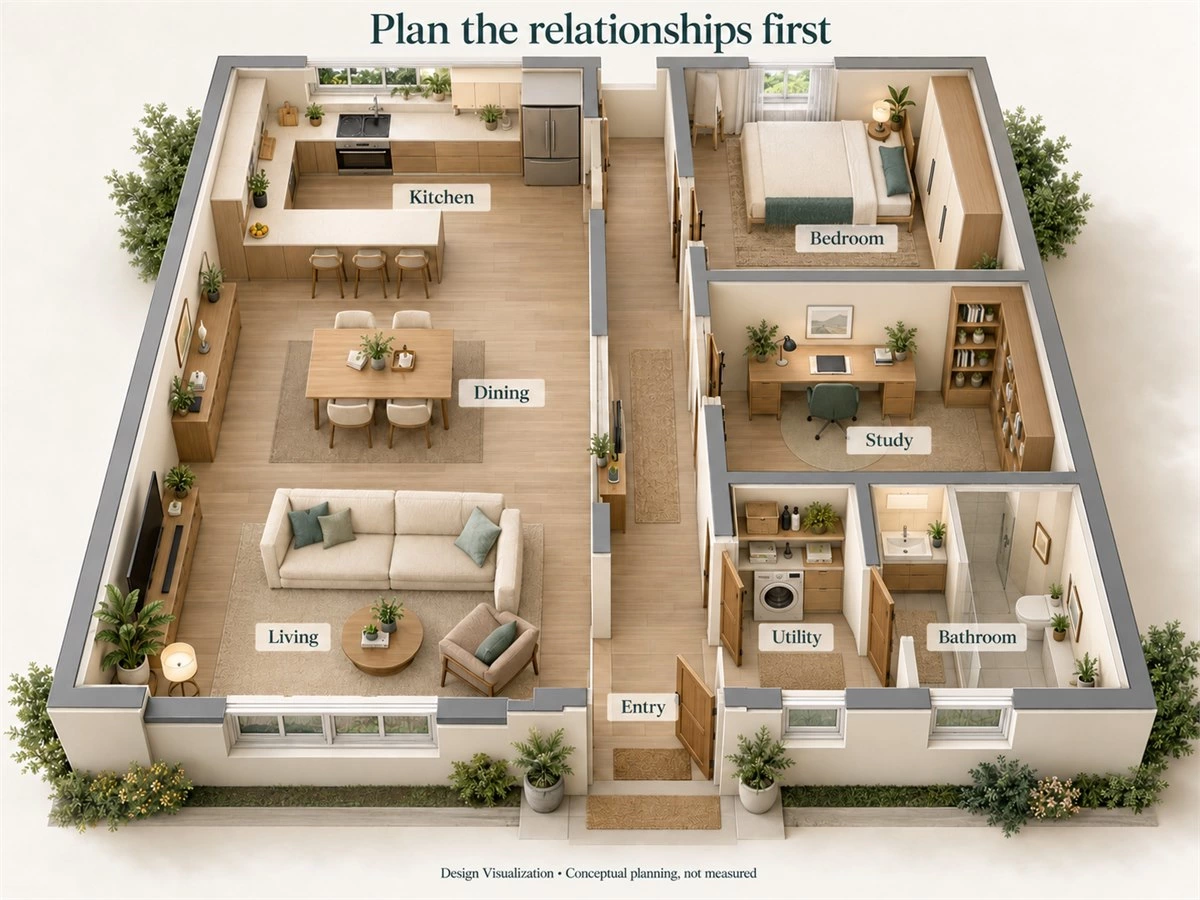
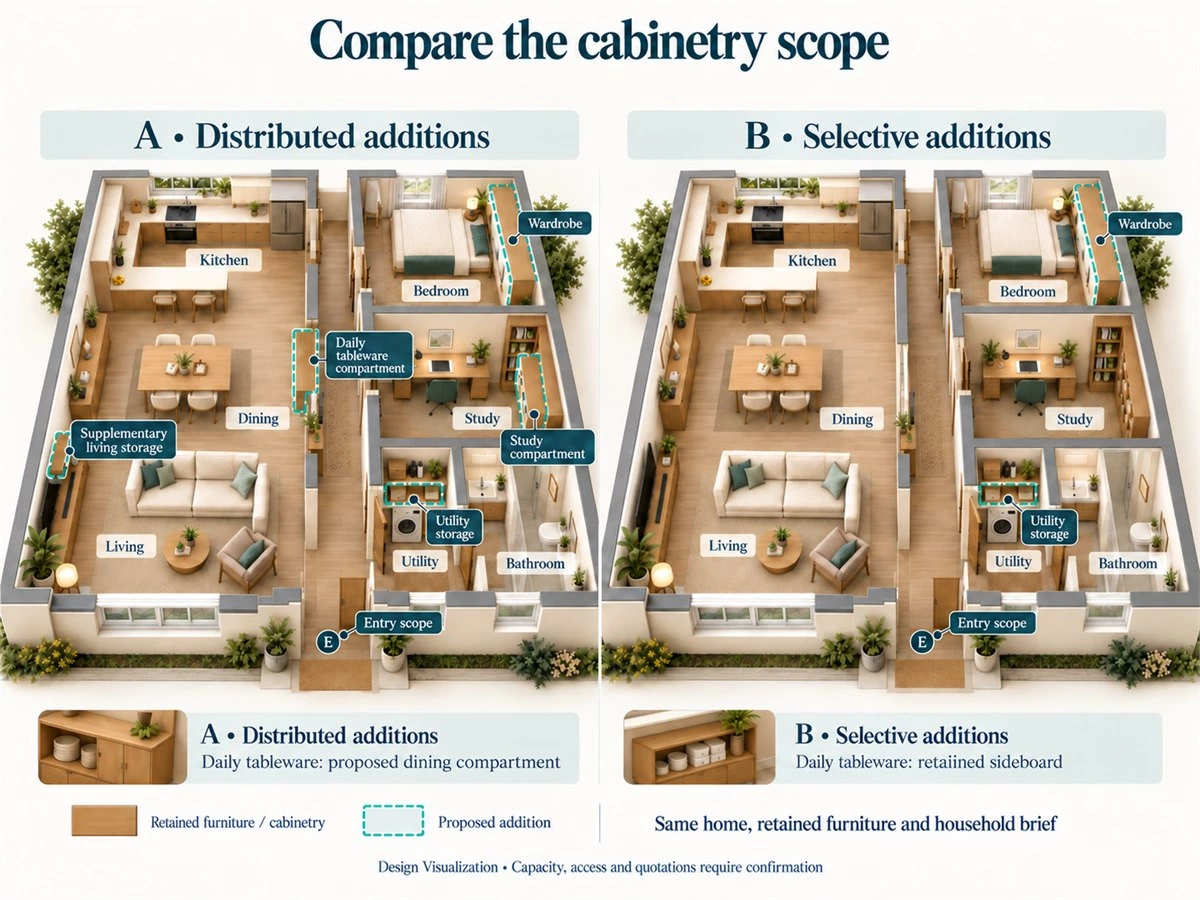
Consider an illustrative home with connected kitchen, dining and living areas, a bedroom, a work position and a utility area. Both options retain the same sofa, armchair, dining table, sideboard and desk, alongside the same equipment, room boundaries and required belongings.
Package A distributes more new storage across entry, dining, living, bedroom, study and utility locations. Package B adds selected entry, wardrobe and utility storage while continuing to use existing furniture for tableware, media and work. Neither option silently removes retained furniture to create room.
Explain the Consequences Across Rooms
In A, selected daily cups move to proposed dining-side storage while occasional tableware remains in the sideboard. In B, the sideboard keeps both categories, subject to fit. Compare the resulting retrieval routes while someone cooks and others occupy the dining chairs.
More distributed storage in A introduces additional fronts and interfaces to review. The selective scope in B depends more on existing storage. Neither establishes equal capacity, a saving, or a better outcome until contents, access, and a comparable quotation are checked.
| Decision | A: distributed additions | B: selective additions | Cross-room consequence | Still to verify |
|---|---|---|---|---|
| Daily tableware | Proposed dining-side compartment | Retained sideboard | Different retrieval route beside kitchen/dining | Contents fit, occupied chairs and opening states |
| Living and work storage | Supplementary media and study compartments | Retained console and desk | More fixed surfaces versus reliance on existing storage | Actual equipment, documents and access |
| Entry, clothing and utility tasks | New storage in each selected location | Targeted new storage for the same priority tasks | Scope varies without changing the household brief | Inventory, site conditions and configuration |
| Materials and lighting | Comparable palette; more integration points proposed | Comparable palette; fewer integration points proposed | Different sample and electrical coordination scope | Available products and responsible teams |
| Cost and delivery | No assumed price or schedule | No assumed savings or schedule | Compare only after scope is defined | Dated quotations, inclusions and exclusions |
Record Why a Direction Was Adopted or Rejected
Write a short decision note for each proposal: the household problem, relevant source or planning recommendation, proposed response, and remaining limitation. This makes a rejected feature useful evidence of a deliberate choice rather than a missed trend.
For example: “Dining-side retrieval is worth exploring because it may separate daily cup access from preparation; inventory fit and chair interaction remain to be checked.” That is a reviewable reason, unlike “include it because it is a 2027 feature.”
Update the Article When the Evidence Changes
During 2027, review new research, revised forecasts, confirmed product changes, and better-documented applications. Distinguish what the new information actually changes from what remains a project-specific recommendation.
Maintain a visible review date and concise change note when substantive evidence is added. Updating only the title year or publication date should not suggest that research or conclusions have been refreshed. Until revised, the evidence cutoff for this outlook remains October 28, 2026.
FAQs About Whole House Customization Trends 2027
What Are the Main Whole House Customization Trends for 2027?
This outlook considers deliberate zoning, coordinated material relationships, task-based storage, selective concealment, planned lighting,g and personalized scope. Some directions draw on kitchen forecasts or U.S. research; their whole-home applications are editorial recommendations. They are a shortlist for evaluation, not a universal ranking or proof of completed 2027 outcomes.
Are 2027 Design Trends Already Proven?
Not as completed 2027 results in an outlook prepared in October 2026. Professional expectations and earlier observations can inform a project, but their dates, sample,le and geography matter. Check the evidence category and the latest review date before using a claim to justify a decision.
Should Every Room Use the Same Materials and Cabinet Style?
No. Selected finishes, proportions, or details can connect rooms while materials and configurations respond to different conditions. Review actual samples with retained elements, then confirm each product for its proposed location. Similar appearance does not establish identical construction, suitability, or performance.
Is a Whole-Home Cabinetry Project Suitable for an Existing Home?
It can be considered as a selective project around retained cabinetry, flooring and furniture. Start with current problems and the extent of work required to address them. Existing conditions, compatibility, measurements, and site responsibilities need assessment before deciding what to retain, replace, or add.
Does a 2027 Home Need Smart Cabinet Features?
No. A smart feature should have a defined task, an available configuration,n and an acceptable maintenance arrangement. Compare it with a simpler option and confirm compatibility and responsibilities. The year in a trend article does not make automation necessary or establish that a supplier includes it.
What Should I Prepare Before Discussing a 2027 Project?
Prepare a floor plan, room list, photographs, retained furniture and finishes, storage tasks, equipment information, budget direction, and project location. Identify the activities that conflict. This provides a basis for discussing feasible scope; actual specifications, price, delivery and installation arrangements require separate confirmation.
Choose Directions That Improve Your Whole Home
Start with the household problem, trace the effect across rooms and identify what must be confirmed before committing. A trend can help frame a useful question, but the final choice should be supported by your plan, belongings, samples and agreed scope.
Planning a whole-home cabinetry project for 2027? Share your floor plan, room scope, retained furniture and finishes, storage requirements, budget direction, and project location. Explore ALLURE whole-home cabinetry options and discuss which ideas fit your home. Confirm available products, specifications, and supply responsibilities for your project; the year does not guarantee a price or delivery date.