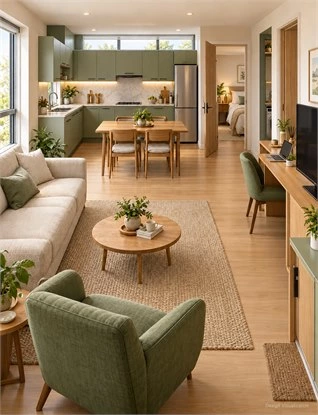
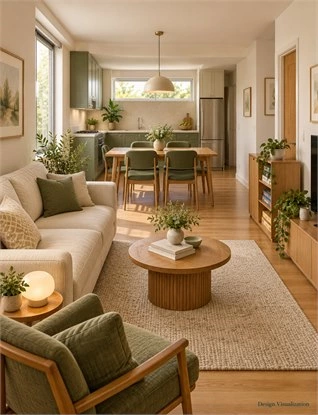
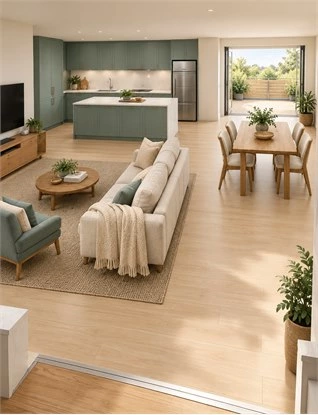
Built-ins for small spaces should give belongings a useful home without taking over the space needed to cook, dress, work, dine, and move. Start with a whole-home inventory and the furniture you will keep, then decide which storage belongs near each activity and which functions can share a location.
A cabinet can solve one room’s clutter while creating a furniture or access problem elsewhere. Combining functions can reduce separate pieces, but only when those functions work together in actual use. The useful question is where storage helps the household, rather than how much cabinetry fits along its walls.
This guide provides a whole-home allocation schedule and compares two storage plans for one illustrative apartment. Use them to prepare a brief for your own home. The concepts identify decisions to check; they do not establish capacity, operating clearances,s or installation suitability.
Start with What the Household Needs to Store
Begin with belongings and routines, including the items that never seem to find a permanent home. An inventory gives the cabinetry brief a practical purpose before a designer starts dividing walls into compartments.
List Belongings by Activity Before Assigning Them to Rooms
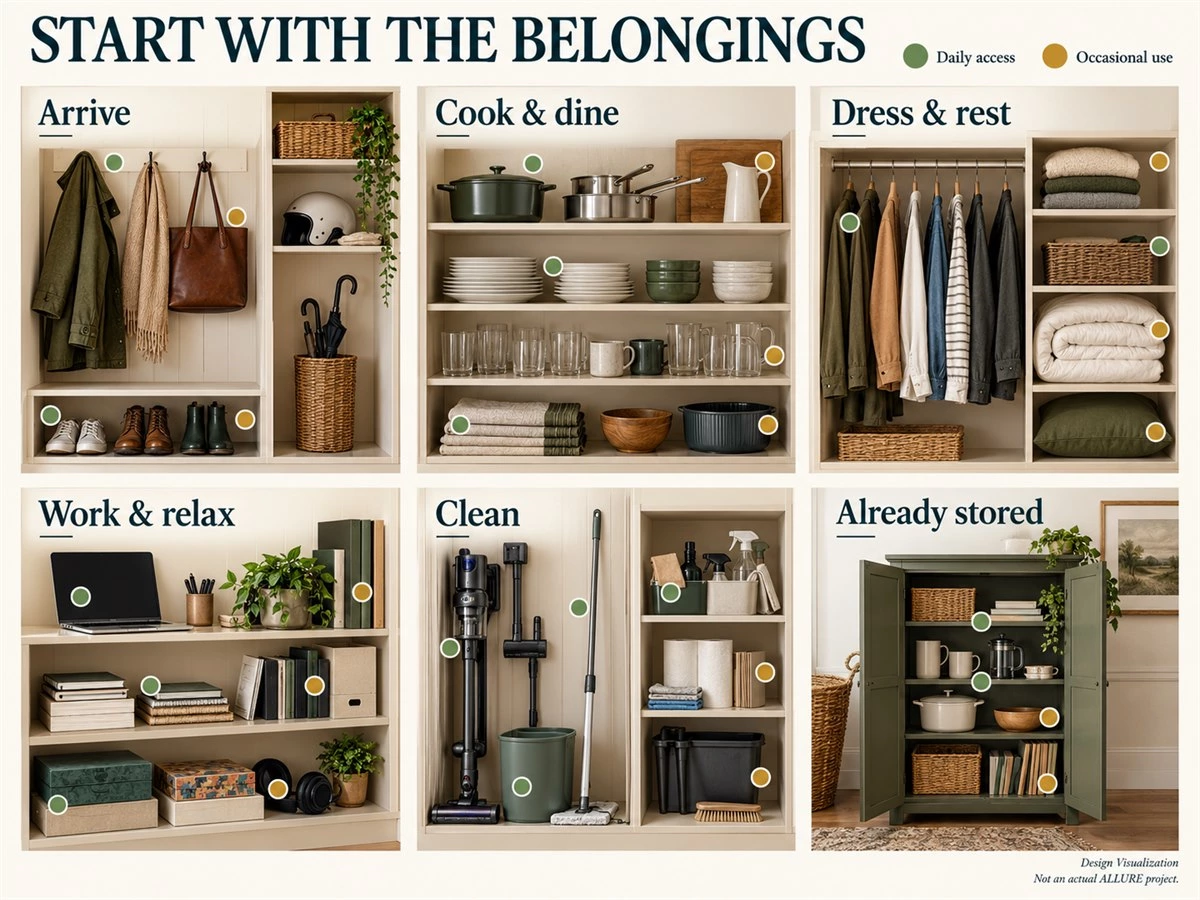
Group shoes, bags and coats around leaving and returning home; cookware and tableware around preparing and serving meals; clothing and bedding around dressing and rest. Add work devices, documents, media accessories, games, cleaning equipment and occasional belongings. Record relevant quantities and sizes rather than relying on a category name alone.
Do not assume an item must stay where it is currently stored. A bag kept in the bedroom may be used mainly at the entrance. Record both its present location and where the activity happens, then ask whether moving its storage would improve the routine.
Separate Everyday Access from Occasional Storage
Distinguish daily-use belongings from those used periodically or seasonally. Consider who handles them and whether they are heavy, awkward, or difficult to lift. Convenient storage means being able to remove and return the actual item, not simply finding enough enclosed volume.
Upper compartments may be considered for selected occasional items, but frequency alone does not establish a suitable location. Review reach, handling, and the intended access method. Keep everyday retrieval separate from any assumption that all unused wall height should become storage.
Identify the Furniture and Storage That Already Work
Record retained sofas, beds, dining furniture, desks, and freestanding cupboards. Include the belongings each piece already accommodates. If a useful cabinet holds all the household’s documents, don't list that requirement again as an unmet task in a new built-in.
Decide which pieces remain for practical or personal reasons before proposing replacements. Small home built-in storage should work with those decisions. Reorganizing a retained unit or improving the allocation may be enough for some categories, leaving new cabinetry to address the actual gaps.
Map Built-Ins for Small Spaces Across the Whole Floor Plan
A whole-home plan shows how one storage decision affects neighboring activities. Place belongings, furniture,e and routes on the same drawing so a convenient cabinet in one view does not create an unresolved problem elsewhere.
Mark Fixed Conditions and Retained Furniture First
Show openings, windows, relevant equipment and service positions alongside retained furniture. Distinguish measured information from estimates. Include the routes connecting the entrance, kitchen, bathroom, bedroom and shared living area before allocating additional floor space to cabinets.
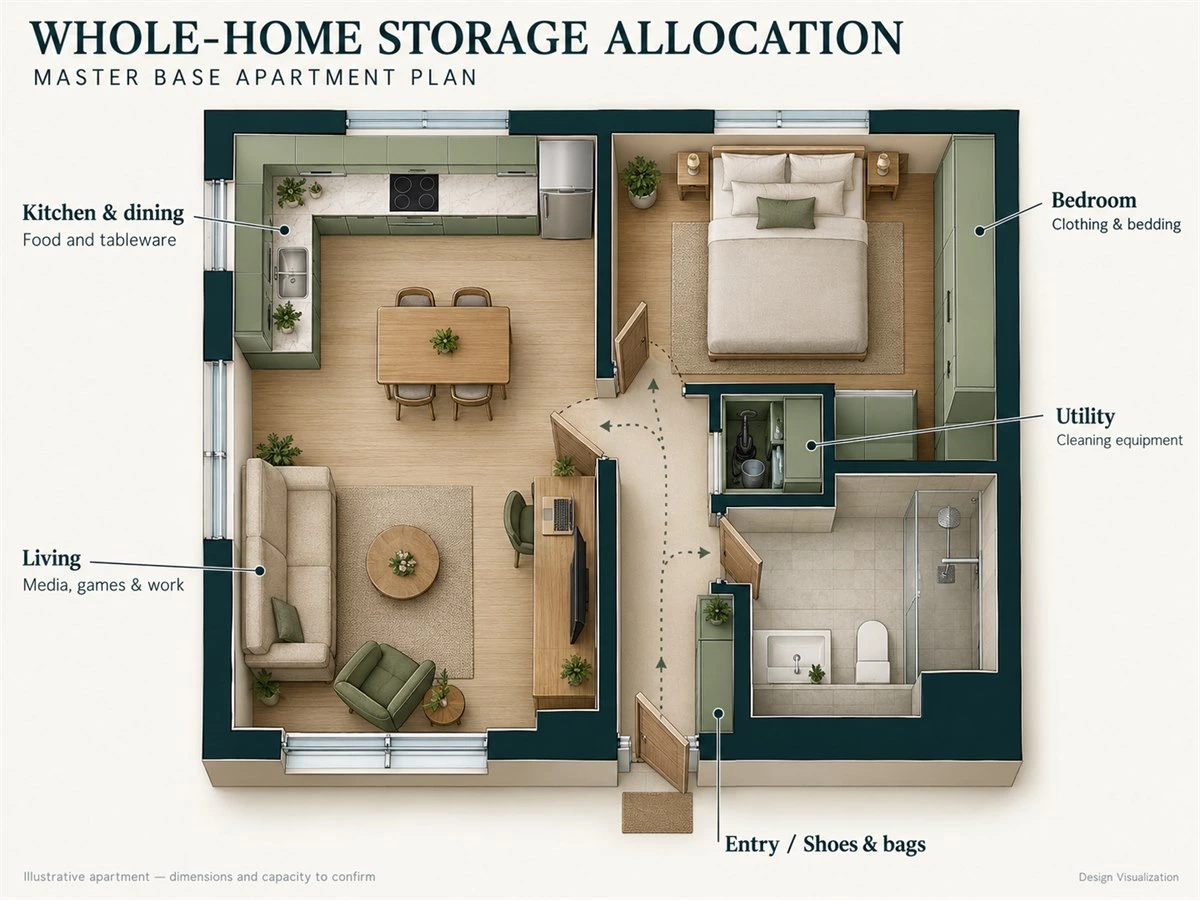
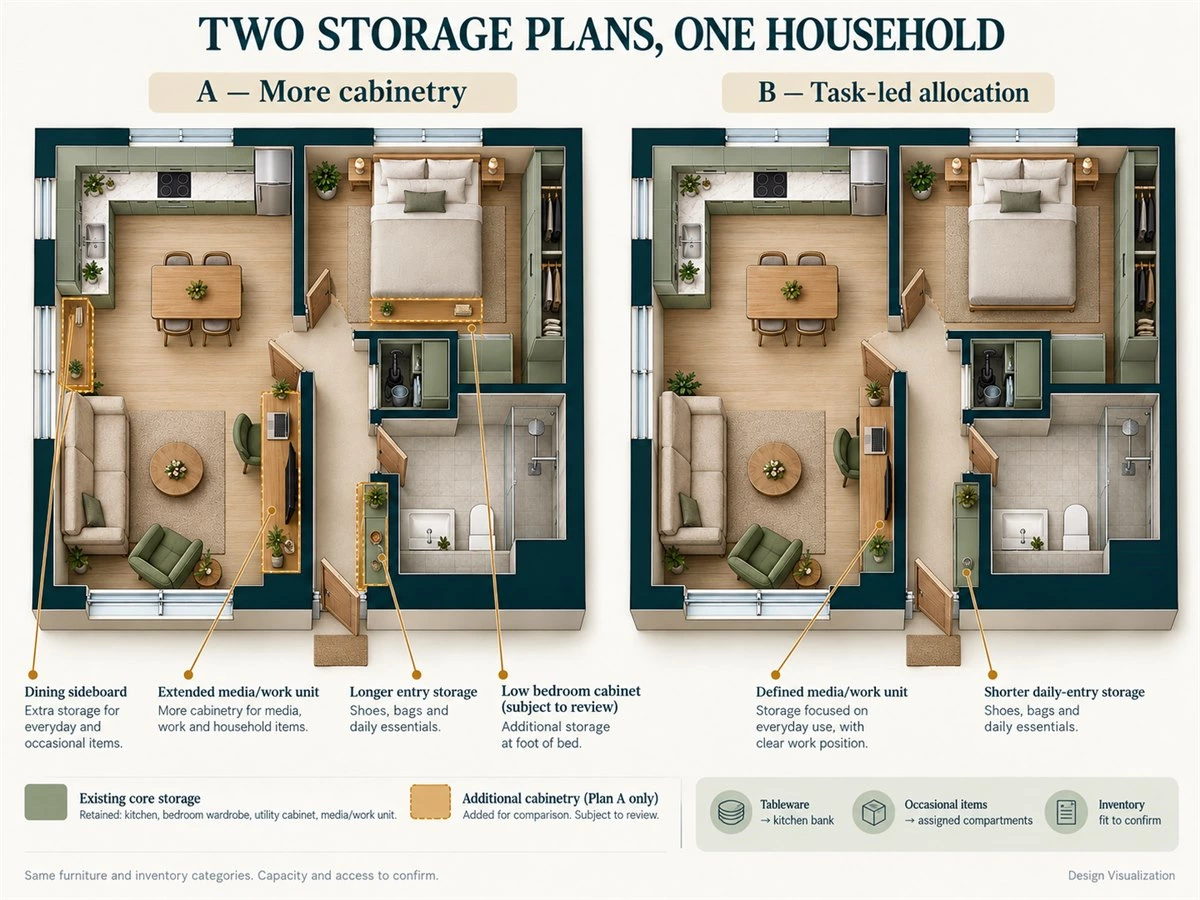
The illustrative apartment used here has a rear-left kitchen, center-left dining area, front-left lounge, rear-right bedroom and front-right bathroom. A right-side hall connects to the entrance near the front center. It retains a two-seat sofa, armchair, four-seat dining set, and double bed. This is a common planning brief, separate from the PN Apartment reference later.
Assign Each Storage Category a Primary Home
Give each inventory category a defined location. Keep games near their usual activity, identify where tableware is retrieved, and decide which entrance items need daily access. If a category has two locations, explain why: regularly worn shoes and occasional footwear may have different retrieval patterns.
A centralized location can suit some shared or occasional belongings, while distributed storage may shorten everyday retrieval. Compare the journey and available access. Moving clutter out of one room only counts as a solution when the plan accommodates it somewhere appropriate.
Mark Areas That Must Remain Available
Identify where people walk, sit, dress, handle laundry, and use equipment. Draw a dining chair pulled back, a desk occupied,d and relevant fronts open. An area with no furniture on a presentation plan may already be needed for an activity.
Preserve these tasks explicitly in the brief. Where two activities use the same area at different times, test the changeover. Where they happen together, review the combined state. A dotted route on a concept drawing identifies an intention; actual passage requirements still need project confirmation.
Build a Whole-Home Storage Allocation Schedule
| Item or task | Frequency | Assigned zone | Proposed storage | Movement or furniture effect | Still to confirm |
|---|---|---|---|---|---|
| Everyday shoes and bags | Daily | Entry | Defined compartments and drop location | Entry-door operation and arrival space | Inventory, item fit and opening arrangement |
| Media accessories and games | Regular | Living | Assigned closed compartments | Sofa use and device access | Contents, connections and operating requirements |
| Tableware and linens | Daily / periodic | Kitchen or dining edge | Allocated bank or selected sideboard compartments | Occupied chairs and serving route | Which items share the location |
| Clothing and bedding | Daily / seasonal | Bedroom | Wardrobe zones based on contents | Dressing, bed and wardrobe access | Survey and internal configuration |
| Cleaning equipment | Regular | Separate utility position | Equipment-specific compartment | Removal, handling and service access | Equipment requirements and appropriate separation |
| Work devices and documents | According to routine | Living work position | Defined surface and storage | Seated use and competing activities | Devices, power and working pattern |
Treat this as a working allocation rather than a capacity result. Add actual item sizes and proposed internal layouts before deciding whether the compartments accommodate the inventory. Record unresolved categories instead of allowing them to disappear from the brief.
Give Entry and Living Areas Different Storage Roles
Adjacent zones do not need identical storage. Define what happens at the entrance and what belongs near the seating, then decide whether a connected composition helps those tasks.
Make Entry Storage Support Arrival and Departure
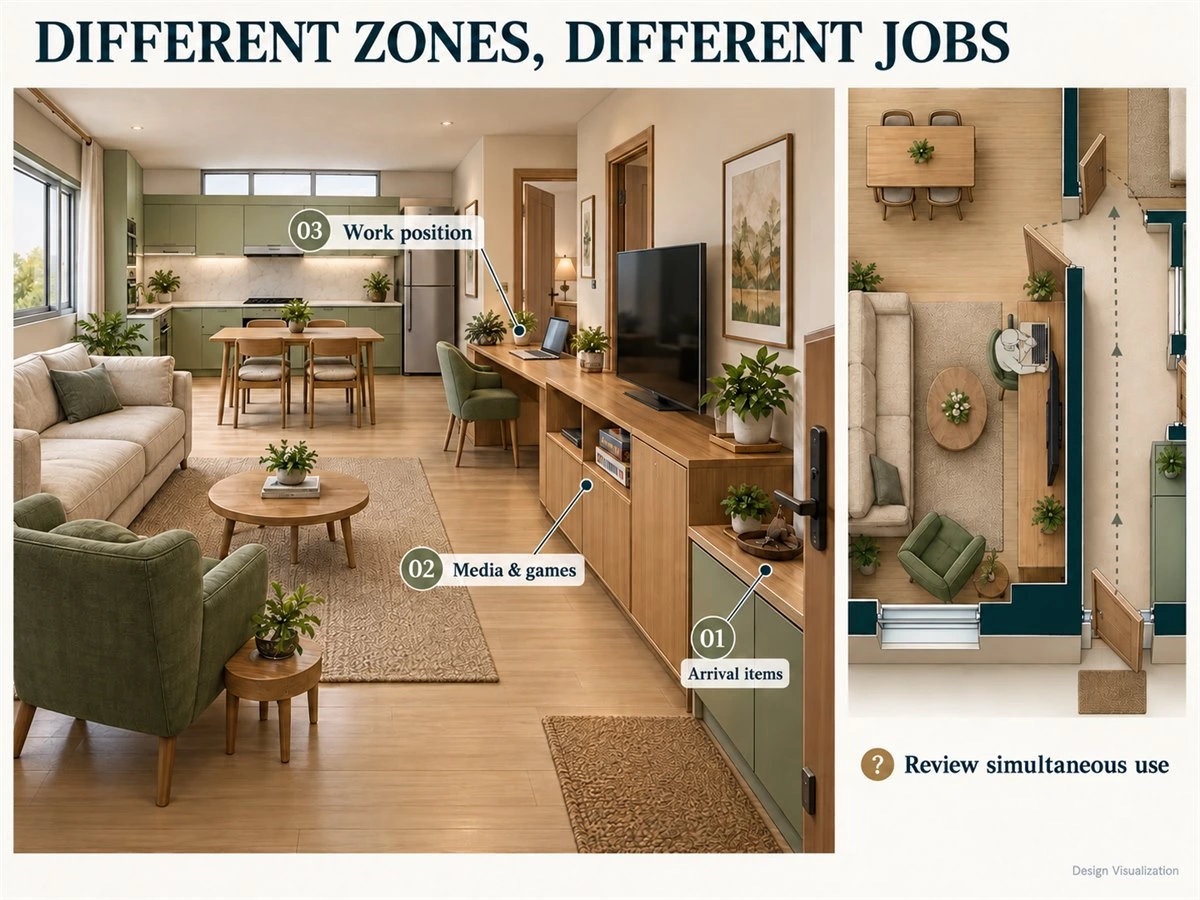
Walk through entering with a bag, putting down keys, changing shoes,es and leaving again. List which items need immediate access and which can be stored elsewhere. Compare a defined everyday drop location with a larger entrance cabinet that also handles occasional belongings.
Check the entrance with its door and any cabinet fronts open. If seating is proposed, show it being used. Extra compartments should not quietly replace the space needed to arrive, turn, or reach the adjoining room. Let the household routine establish the useful scope.
Give Living-Room Built-Ins a Defined Inventory
Separate equipment, games, work belongings, and selected display. Allocate each to an accessible location and include connections or maintenance access for actual devices. A large media elevation can still leave everyday belongings on the coffee table if its compartments serve appearance rather than the inventory.
Compare a more extensive composition with a smaller arrangement that answers the agreed tasks. For device-specific planning, use the custom TV wall cabinet guide. Here, the decision is how the living zone fits the apartment’s overall allocation.
Share Functions Only When Their Use Is Compatible
A media-and-work arrangement may combine tasks, but test when they happen. Can someone use a laptop while another person watches television? Does the occupied chair obstruct storage or a route? Where do documents and devices go when the surface returns to leisure use?
Compare the shared arrangement with retaining a separate useful desk where relevant. A combined cabinet can reduce separate pieces yet still demand space for seating, access, and changing activities. Its closed appearance is only one state to review.
Coordinate Kitchen, Dining and Utility Storage
These activities often sit close together in a compact home. Decide which belongings can share a convenient location and which need a distinct storage brief.
Keep Cooking Storage Connected to Kitchen Tasks
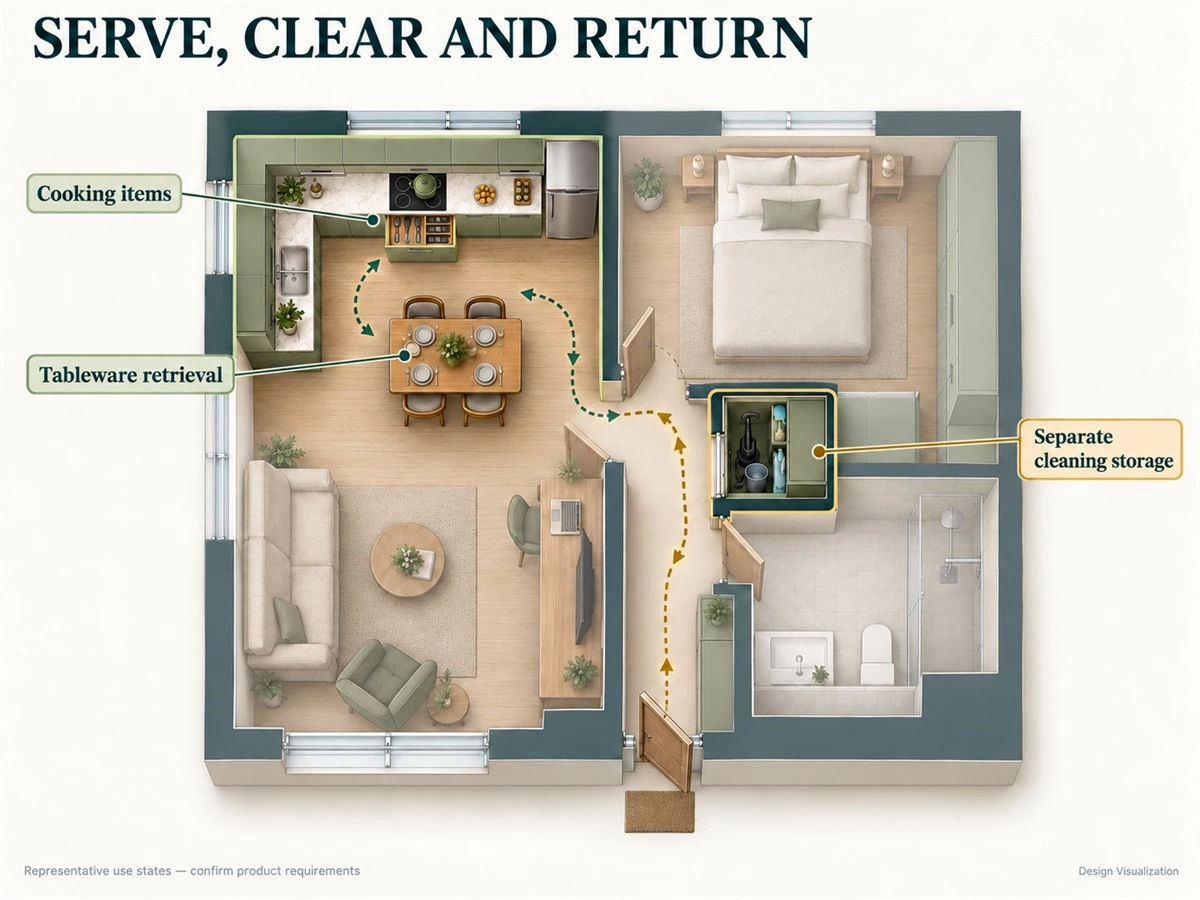
Identify cookware, utensils, groceries,s and other items needed during preparation. Allocate them with the equipment and work areas they serve. Then review whether someone retrieving general household belongings would repeatedly enter the same active location.
Keep the comparison focused on access across the apartment. A kitchen cabinet that holds unrelated items may appear efficient in an inventory count while creating competing journeys. Detailed equipment and kitchen configurations need their own product and layout review.
Decide What Dining Storage Can Share
Compare tableware in an assigned kitchen bank with selected storage nearer the dining table. Include serving pieces and linens, distinguishing everyday use from occasional entertaining. A sideboard should answer an identified need rather than occupy a wall by default.
Show retrieval while diners are seated and during clearing. If a location opens behind a chair, decide whether that limitation suits the contents and frequency. If dining items share kitchen storage, identify the access face and journey instead of simply labelling the cupboard “shared.”
Give Cleaning Equipment an Appropriate Location
Assign cleaning equipment and household supplies explicitly. Record the actual equipment, accessories, and products, how they are removed, and any relevant charging, moisture,e or service questions. Do not merge them with food-related contents merely to reduce the number of cabinets.
The cleaning closet cabinet guide addresses the detailed utility brief. For this apartment-wide plan, establish a suitable separate location first, then confirm its internal configuration and the requirements of the selected equipment.
Check the Household Routine Across These Zones
Trace preparing a meal, retrieving tableware, seating the household, clearing the table, and returning serving items. Then show the separate journey to retrieve cleaning equipment. Identify which cabinet fronts and chairs are in use at each stage.
If the sequence repeatedly requires someone to move, consider changing the access point or allocation. Do not solve a dining conflict by shifting the same obstruction into the route to the bedroom. Review the consequence on the complete plan.
Keep Bedrooms and Work Areas Comfortable
Sleeping, dressing, and working require more than the footprint of the furniture. Review the surrounding space these tasks use before extending cabinetry around them.
Plan the Wardrobe Around Clothing and Dressing
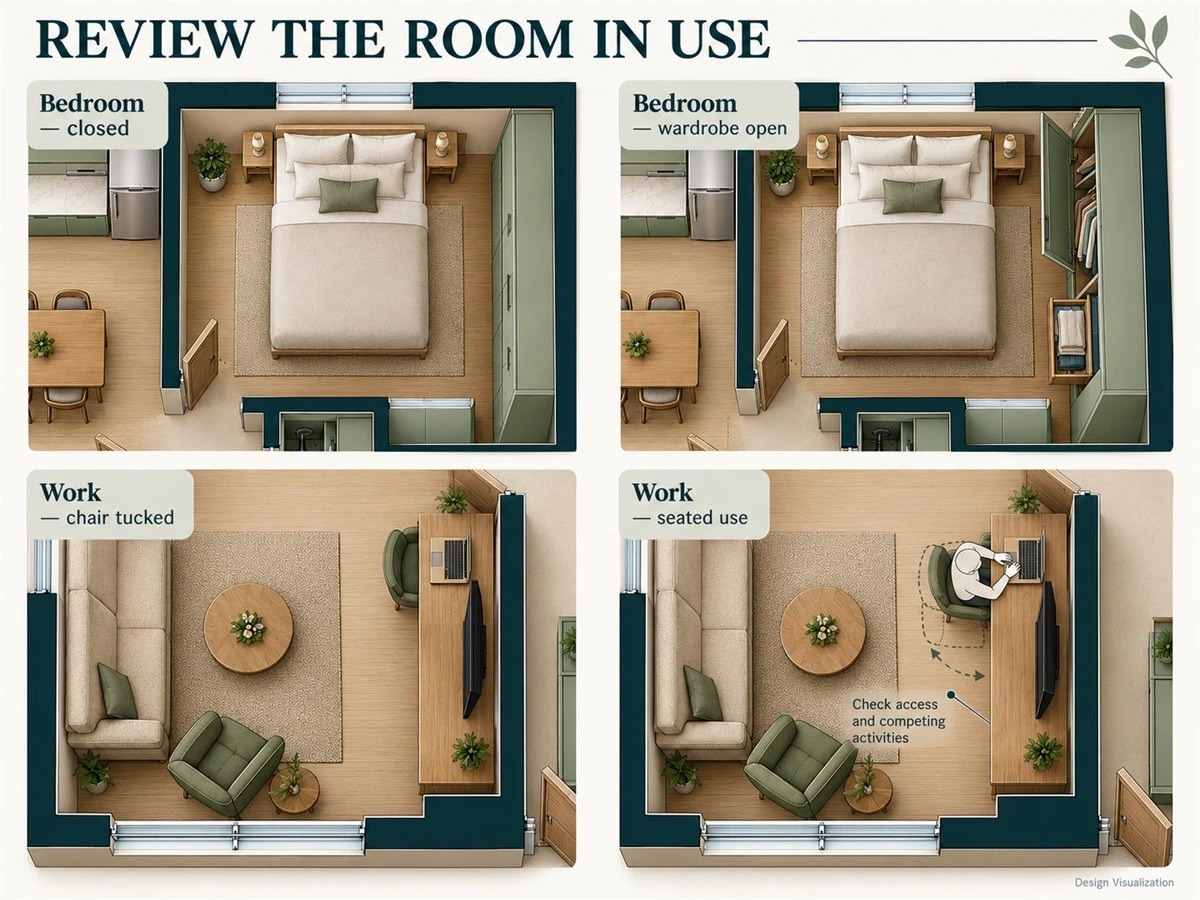
Use the clothing inventory to define hanging, folded, and occasional storage. Keep the retained bed in the drawing and include room openings and the place where someone dresses. A longer wardrobe run only helps if its assigned compartments can be reached and operated as intended.
Check drawers and doors against bedside access and other furniture. If a proposal moves clothing into the hall, review that location’s opening and circulation conditions as well. The storage problem has changed rooms; it has not automatically become easier.
Compare Dedicated and Shared Work or Dressing Positions
A surface may be proposed for work, grooming or both. Compare frequency, seating, lighting, power, and the objects that need to remain on it. A person working for an extended period has a different brief from someone occasionally opening a laptop.
For a shared surface, describe the reset: where the mirror, documents, devices, or personal items go between uses. If one activity cannot be put away conveniently, the second function may exist only in the rendering. Keep a dedicated position in mind when the routines conflict.
Review Occupied and Opening States Together
Draw representative states rather than opening every element at once without a reason. Show a person seated at the work position, the chair pulled back for entry, a frequently used drawer open, and the wardrobe being accessed beside the bed.
Review likely simultaneous activities and identify remaining questions. Confirm actual furniture dimensions, front projections, and product requirements before finalizing the arrangement. A compact-looking combination is not a verified ergonomic or clearance result.
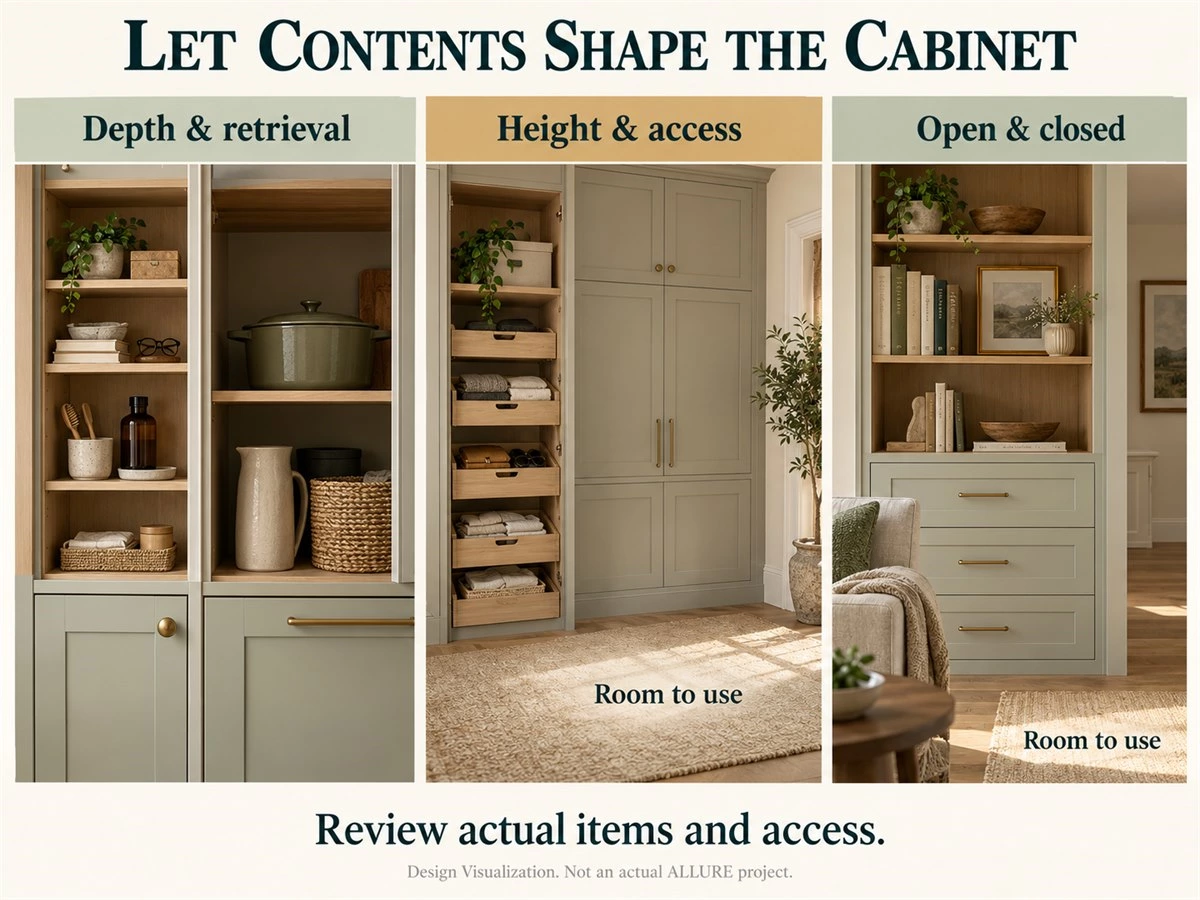
Choose Depth, Height,t and Openness by the Stored Items
Cabinet form should follow contents and access. Compare what a proposed change makes easier, what it accommodates,es and what it asks the room to give up.
Compare Useful Depth with Inconvenient Depth
Place the actual item sizes into the proposed internal layout. Consider visibility at the back, the movement needed to retrieve an object,ect and whether other belongings must be removed first. A deeper compartment may suit some contents while becoming inconvenient for others.
Also review the external projection into the room. Space-saving custom cabinets should be assessed through usable storage and operating space together, not by an outside depth label. Selected organizers may help where their dimensions and hardware are suitable; they are not an automatic remedy for every deep compartment.
Decide Where Full-Height Storage Has a Useful Role
Assign contents to upper compartments before extending cabinetry upward. Compare one defined tall location with tall cabinets distributed across several walls. Review access, handling, neighboring openings, and the effect on activities beside the unit.
Keep wall support, fixing,g and installation within the project’s confirmed design responsibilities. Do not infer suitability from another apartment’s image. Full-height storage is an option to justify, rather than a requirement for every small room.
Balance Closed Storage with Selected Open Areas
Identify what should be concealed, displayed,ed or retrieved directly. Selected open shelves can serve a deliberate collection, while everyday mixed belongings may need convenient closed compartments. Do not remove closed storage from a proposal without reallocating its contents.
Review the whole connected view as well as individual elevations. Several small display areas can collectively become visually busy. There is no need to apply the same open-to-closed ratio in every room; the inventory and maintenance preferences should guide each zone.
Preserve Space for Activities Beyond Storage
Mark deliberate breaks in cabinetry and the tasks they support: sitting, dressing, moving a chair, or changing the use of retained furniture. Keep those areas visible when comparing cabinet quantities so an apparently unfilled wall is not treated as a design omission.
Related finishes and considered lighting can help the apartment read coherently, but they do not establish usable floor space. Check the physical arrangement first. The small-space furnishing ideas provide separate examples to explore after the household allocation is clear.
Compare More Cabinetry with a Better-Balanced Plan
Use one shared apartment brief for both options. A smaller storage proposal deserves the same scrutiny as a larger one: it must explain where the belongings go and how the activities work.
Establish One Shared Apartment Brief
Keep the apartment geometry, fixed equipment, openings and retained furniture introduced earlier. Both plans must accommodate entry belongings, clothing and bedding, cooking supplies, tableware, media accessories, games, work items and cleaning equipment. Occasional belongings remain in the inventory too.
The comparison concerns allocation and operating relationships. No room is enlarged, no chair disappears, and no belongings are discarded to make an option look better. Actual internal capacity, passages, support, and equipment requirements remain to be confirmed.
Plan A — More Storage Distributed Across More Walls
Test a larger entry run, an extended living media composition, a separate dining sideboard and an additional bedroom cabinet alongside the required wardrobe. Keep the cleaning compartment separately defined. Give every added compartment proposed contents, including any deliberate split between daily and occasional belongings.
This option offers more proposed storage locations. The trade-offs to investigate are duplicated tasks, additional opening fronts,s and their effect on retained furniture and movement. It may be appropriate if the inventory justifies the units and the operating review supports them; do not make it fail through deliberately poor design.
Plan B — Storage Allocated by Task, with Deliberate Open Areas
Limit the entry to agreed arrival items, use defined media/work storage, allocate tableware to the kitchen/dining bank, and keep the required wardrobe. Remove the separate dining sideboard and extra bedroom cabinet only after assigning their proposed contents to identified compartments. Maintain the separate cleaning-equipment provision.
This changes the allocation rather than proving that less cabinetry holds the same amount. For example, occasional entrance items may move to an assigned compartment elsewhere; linens must have a defined place in the shared bank. If those locations do not accommodate the actual inventory, revise the plan or record the unresolved need.
Compare Both Plans in Use
| Review point | Plan A: more cabinetry | Plan B: task-led allocation | Evidence needed |
|---|---|---|---|
| Inventory coverage | Assign contents to every proposed unit | Reassign contents from omitted units explicitly | Item sizes and internal layouts |
| Everyday retrieval | Trace journeys to distributed units | Trace the same routines to shared locations | Frequency, users and access faces |
| Dining and working | Review sideboard access and media/work use | Review shared dining-bank access and the same work task | Occupied furniture and simultaneous activities |
| Doors and drawers | Show representative opening combinations | Test equivalent operations in revised locations | Actual front and equipment requirements |
| Retained furniture | Keep sofa, armchair, four-seat dining set and bed | Keep the same furniture | Shared furniture schedule |
| Remaining questions | Identify unassigned or inconvenient contents | Apply the same review; do not assume capacity | Recorded unresolved needs and project checks |
Choose after reviewing both storage and use. A hybrid may be appropriate: retain the sideboard if it serves an important dining routine, while omitting an extra bedroom unit that duplicates wardrobe contents. Every revision should remain traceable to the inventory and activities rather than a target cabinet count.
Use the PN Apartment as a Separate Planning Reference
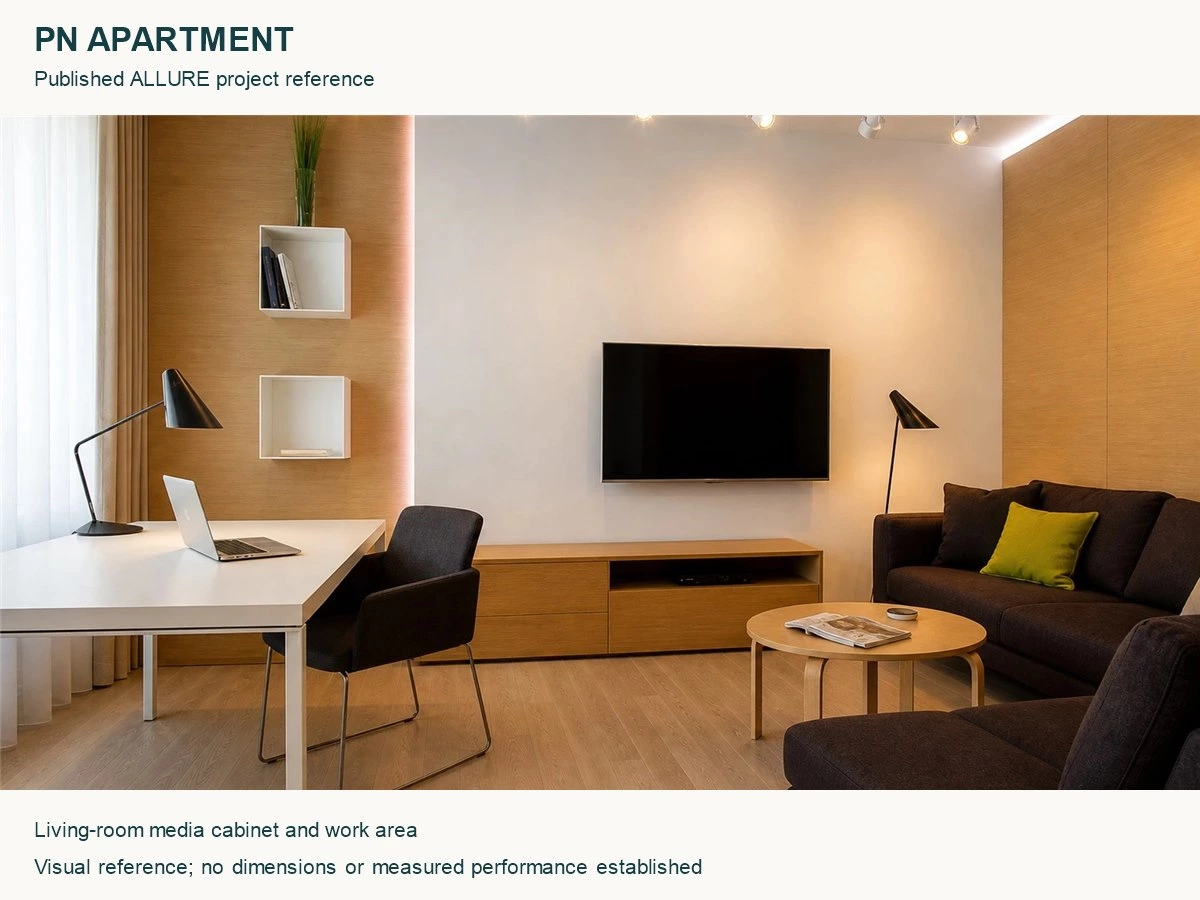
The published PN Apartment case describes living-room cabinetry supporting work and study as well as media use. It also discusses kitchen, bedroom display, and vanity arrangements. These examples provide a reference for giving different cabinet zones distinct roles within one compact home.
Use the source images to discuss those relationships, not to derive a measured floor plan, storage gain,n or operating clearance. The two illustrative plans above are separate concepts. The case does not establish that their configurations, dimensions, or hardware are available or suitable for another project.
FAQs About Built-Ins for Small Homes
Should All Built-Ins in a Small Home Reach the Ceiling?
No. Height should follow the inventory, access needs,s and room conditions. Upper storage needs identified contents and a suitable way to use it. Compare a defined tall storage location with spreading full-height units across several walls, including the effect on neighboring activities.
Can I Keep Freestanding Furniture with Built-In Storage?
Yes. Record retained furniture at the start and account for its existing functions and storage. Test the new cabinetry with those pieces in use. Replacing useful furniture is a separate decision, not a condition of planning built-in storage for small apartments.
Does Multifunctional Furniture Always Save Space?
No. Compare the complete operating area, simultaneous activities, and effort needed to change functions. A shared work and media arrangement can be worth considering, but its chair, device access, and reset routine still need space. A closed image does not resolve those questions.
How Can I Tell Whether a Small Home Has Too Much Cabinetry?
Look for unassigned compartments, duplicated tasks, and conflicts with essential furniture, movement,t or activities. Then check whether reducing or relocating units still accommodates the inventory. Judge the complete household brief rather than using a fixed storage percentage or cabinet-frontage target.
Can Storage Be Shared Between Rooms?
Sometimes. Review how often items are retrieved, who uses them,em and the route involved. A shared dining bank may suit selected tableware and linens, while equipment or incompatible contents need a different brief. Shared storage is useful only when its allocation and access work.
What Should I Prepare Before Discussing Built-In Storage for a Small Apartment?
Provide the complete floor plan, photographs, retained furniture dimensions, belongings inventory, and daily activities. Add equipment information and note what is measured versus estimated. These support a preliminary proposal; final dimensions, operating requirements, and site conditions still need confirmation.
Allocate Storage Before Choosing Cabinet Elevations
Identify belongings and activities, account for useful retained furniture, and assign storage across the whole home. Review occupied and opening states, then compare complete alternatives. This makes cabinet quantity a result of the brief rather than the starting assumption.
Explore ALLURE’s whole-home cabinetry options and share your complete floor plan, retained furniture dimensions, storage inventory,y and daily routines. Discuss where fitted cabinetry could help, which functions can share a location, and which areas should remain available for everyday use. Confirm the products, planning support, and installation responsibilities applicable to your project.