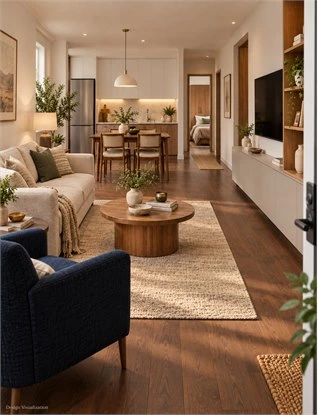
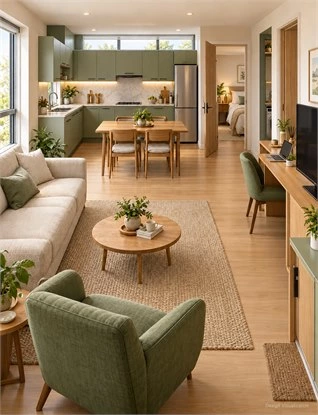
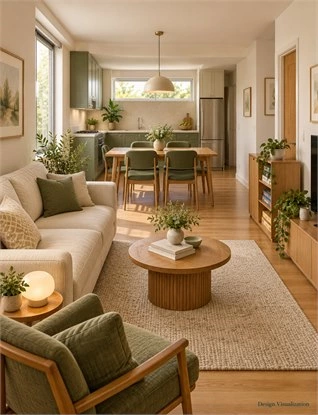
Warm minimalist interior design brings clear spatial relationships together with useful storage and a considered sense of warmth. Plan how cabinetry relates to furniture, openings and everyday activities, then give wood tones, neutrals, texture and lighting defined roles across the home.
The result does not depend on painting every surface cream or repeating the same cabinet in each room. A restrained interior can include contrast, comfortable furniture and personal objects when their placement supports the wider composition.
This guide turns that direction into a practical whole-home brief: compare cabinet presence, allocate belongings, and review connected rooms through a coordination worksheet. A separately attributed Shenzhen project provides a visual reference. The examples explain decisions rather than prescribe universal dimensions, material percentages,s or a complete renovation service.
What Warm Minimalist Interior Design Means for a Whole Home
Use warm minimalism as a working direction for the home: clear relationships, comfortable use,se and selected material depth. Translate those qualities into decisions rather than trying to qualify the rooms against a style label.
Combine Visual Clarity with Everyday Comfort
A readable arrangement gives furniture, storage and openings distinct roles. In a living room, the sofa needs a useful relationship with the seating, view and media position; the cabinet needs to hold the belongings assigned to it. Neither should be planned only as an attractive shape on an elevation.
Restraint can coexist with books, games, artwork and comfortable upholstery. The question is whether these elements have deliberate locations and support everyday life. An empty photograph is not a requirement, and a household does not need to own very little to develop a calmer arrangement.
Distinguish Warmth from a Single Color Palette
Warmth may be expressed through a wood-toned detail, woven upholstery, curtains, familiar objects, or the relationship between daylight and surfaces. A neutral cabinet can support those elements without carrying every part of the room’s character itself.
Describe the desired qualities before selecting cream fronts for every cabinet. “Quiet shared rooms with textured furniture and convenient closed storage” is a more useful brief than a color name alone. The proportions, access and neighboring surfaces still need to work.
Write a Whole-Home Design Brief
Record daily activities, storage categories and the floors, doors and furniture that will remain. Identify rooms where personal display matters and rooms where a quieter composition is preferred. For each reference image, explain what appeals: its cabinet extent, material relationship, furniture scale or light.
An illustrative brief might retain a dark timber floor and a favorite armchair, use quiet closed storage in public areas, repeat selected wood details and give the bedroom a softer textile emphasis. It establishes shared intentions while leaving individual configurations open to review.
Start with Proportion and Negative Space
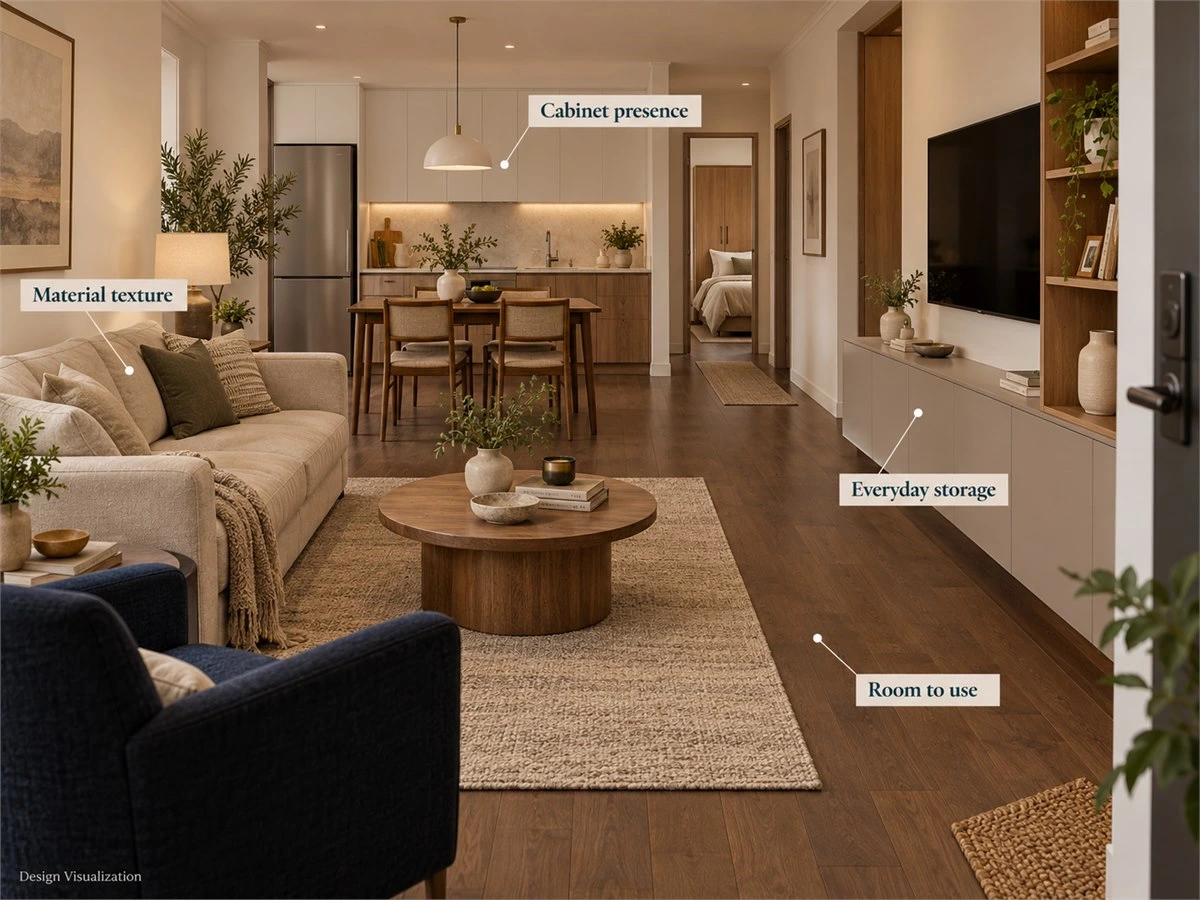
Before choosing door finishes, review how much of each room the cabinetry occupies visually and physically. Cabinet height, length,h and position affect the room alongside its furniture and openings.
Review Tall Cabinets, Low Units and Furniture Together
Place the actual sofa, table, bed, and retained pieces beside the proposed storage. Include windows and doors in the same view. A full-height bank that looks restrained alone can become dominant beside a low sofa or a narrow opening.
Compare complete room views with the plan. Low units, tall storage, and uninterrupted wall areas can each have useful roles, depending on the inventory and activities. Avoid deciding that all storage must reach the ceiling or that a minimal interior must use only low furniture.
Give Each Main View a Clear Hierarchy
Review arrival, seated,d and doorway views. Decide which element should lead each composition and which should support it. A textured dining cabinet, strongly patterned work surface and large media wall may compete when they are all visible together, even if each works in isolation.
Mark intended emphasis on the drawings. An element can be prominent from the dining table and quieter from the entrance. Check several viewpoints before repeating a feature across every room; repetition needs to support the whole sequence.
Preserve Open Areas with a Defined Purpose
Keep space for moving, dressing, sitting, and opening fronts. Also identify wall areas that allow a window, artwork,k or furniture piece to be read clearly. These breaks should be deliberate parts of the proposal rather than gaps filled with another unit at the end.
Negative space does not require an unused room. Name the activity or visual relationship it supports, then review it with the furniture in use. A blank wall may be appropriate while a nearby shortage still requires a carefully placed storage solution.
Compare Cabinet Extent Under the Same Conditions
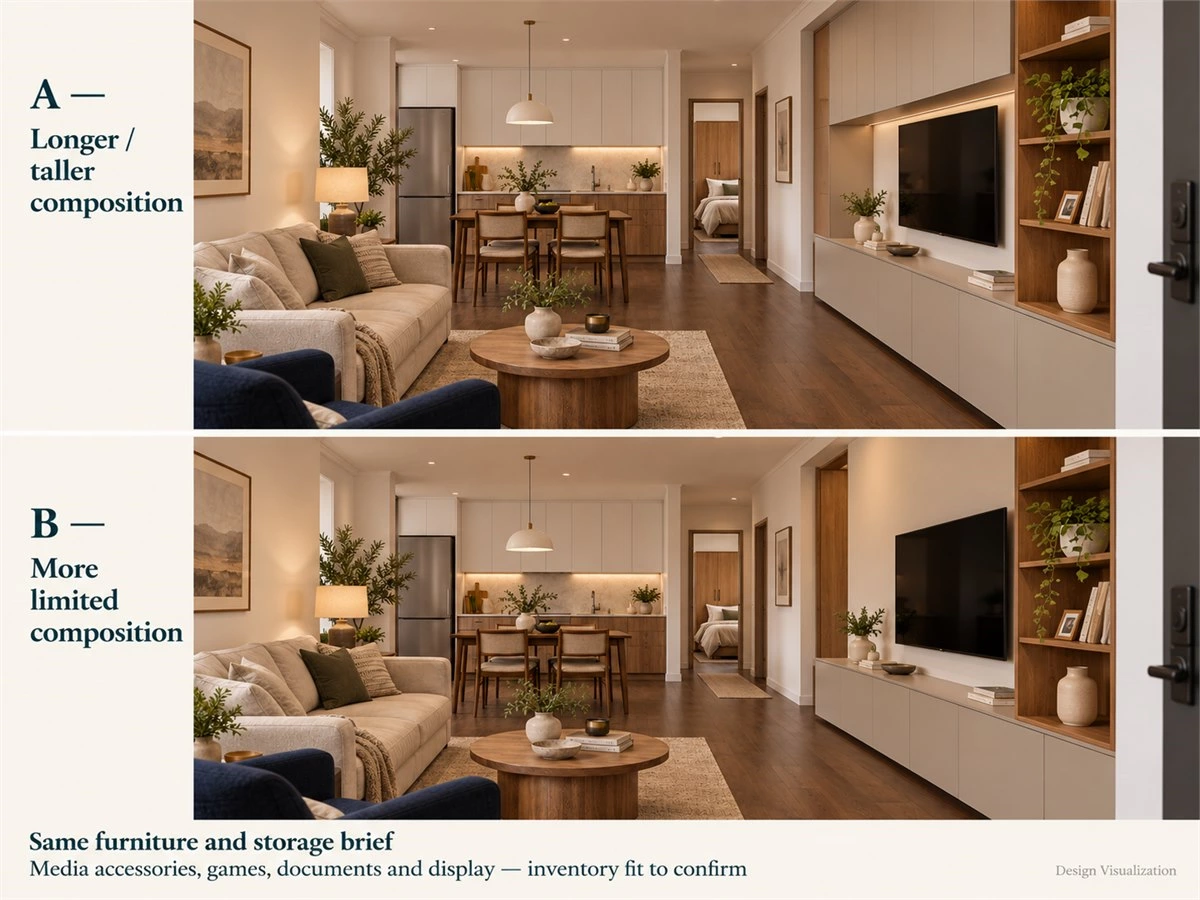
For an illustrative living room, compare a longer or taller composition with a more limited one. Retain the same sofa, armchair, openings, media equipment, games, work documents,ts and selected display. In the smaller proposal, assign those contents to identified compartments rather than removing them from the brief.
| Review | Longer or taller composition | More limited composition | Confirm before choosing |
|---|---|---|---|
| Storage allocation | More proposed compartments; give each contents | Reassign the same contents explicitly | Actual item fit and internal layouts |
| Room hierarchy | Review the larger cabinet presence beside furniture | Review the selected wall and furniture emphasis | Connected views and elevations |
| Everyday operation | Check fronts, equipment access,ess and adjacent furniture | Test equivalent tasks in revised locations | Product information and occupied states |
| Open areas | Identify which areas the additional units occupy | State what the retained area supports | Activities, furniture and actual site conditions |
Neither version wins by appearance alone. More cabinetry may be justified by the inventory; a limited composition may suit the room if it still serves the agreed tasks. Capacity and operating suitability remain project questions, not results established by the concept illustration.
Use Wood, Neutrals and Texture with Clear Roles
Materials become easier to coordinate when each has a purpose. Establish which surfaces support the room, where texture adds depth, and where contrast is intended to attract attention.
Identify the Retained References First
Bring retained floors, interior doors, stone or tile, and substantial furniture into the review. Include strong patterns or dark surfaces that remain visible beside the new cabinets. These are starting conditions, not obstacles that must automatically be removed.
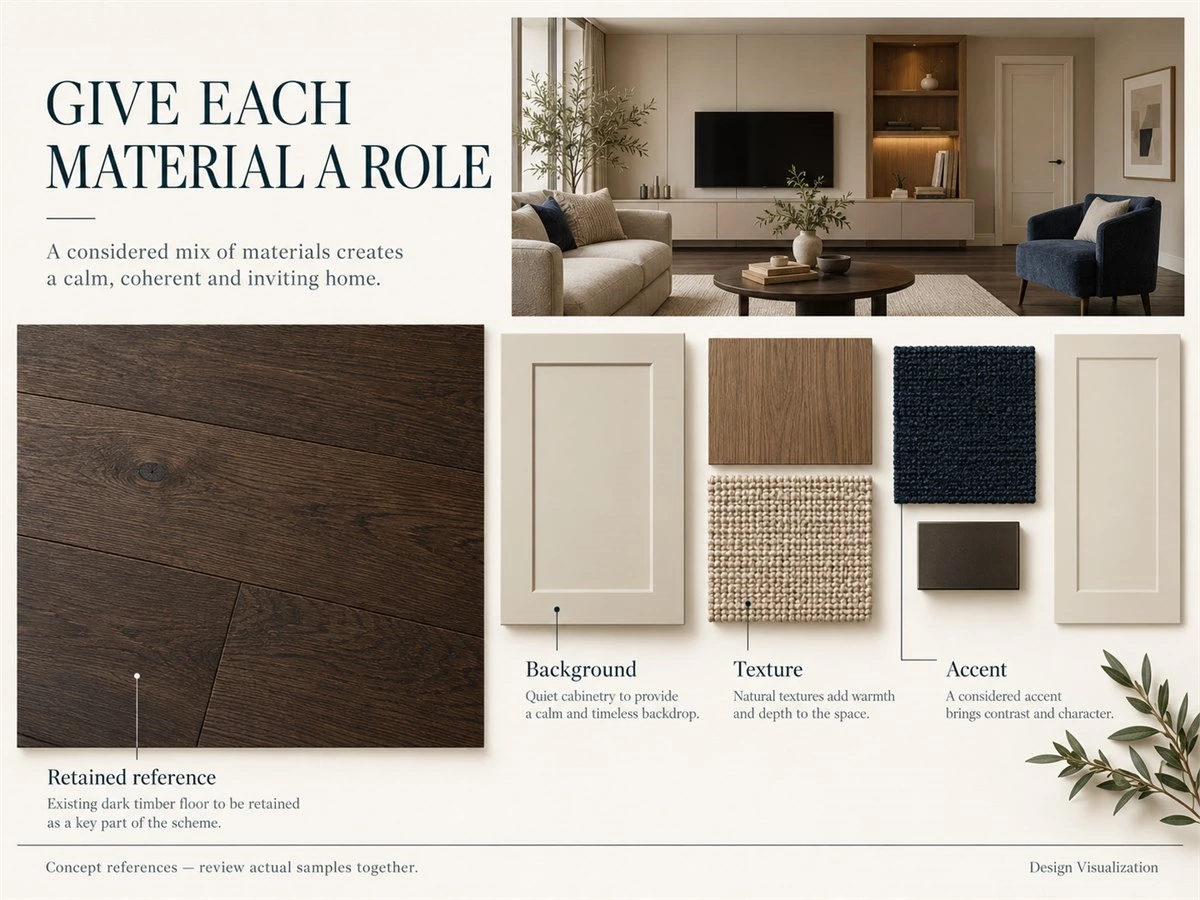
For a home with dark flooring, compare cabinet tone, visible grain,n and surrounding textiles against the actual floor. Replacing it is a separate scope decision. A preferred atmosphere should not quietly depend on an unapproved change to the home.
Give Background, Texture and Accent Different Jobs
A background provides a relatively quiet field; texture introduces selected variation; an accent creates emphasis. These roles depend on extent and position. The same wood-toned finish can be a small detail in one room and the dominant cabinet surface in another.
Label the role on a representative elevation. “Wood texture at the display section” communicates more than adding another attractive sample to a board. If several surfaces are marked as accents in the same view, review which should lead and which can become quieter.
Compare Wood Tone, Grain and Sheen Using Actual Samples
Place proposed samples beside retained references and compare apparent warmth, depth, grain activity and sheen. Include exposed sides and edges where they will be seen. Decide whether the intended relationship is close, complementary or deliberately contrasting.
A photograph cannot establish species, veneer construction, stain identity,ty or exact color. A wood-like appearance also does not establish the underlying material. Confirm the selected product and its suitability separately from the visual direction.
Include Stone, Glass, Metals and Textiles Selectively
Review how a patterned surface, reflective glass, metal detail and upholstery read together. A strongly patterned stone-look surface may need quieter neighbors; a selected metal element may provide definition without becoming a repeated feature on every edge.
Compare the actual samples and confirm relevant construction, care, and location requirements through product information. A natural-looking finish is not necessarily a natural material, and a calm appearance does not demonstrate durability or suitability for a particular room.
Test the Material Hierarchy at Room Scale
Use physical references with a representative elevation or furnished view. A small textured sample may look restrained while a whole wall becomes visually active. Check how much of the selected finish is proposed and which neighboring surfaces remain visible.
For palette-specific exploration, see the cream interior ideas and earth-tone interior guide. Bring any preferred direction back to the actual surfaces and their roles. Avoid turning an inspiration palette into a mandatory percentage or an exact recipe for every room.
Make Storage Support the Calm Appearance
Warm minimalist cabinetry needs an everyday storage brief as well as a considered exterior. Establish where belongings are returned before deciding which surfaces should remain visibly quiet.
Begin with the Belongings That Need a Convenient Home
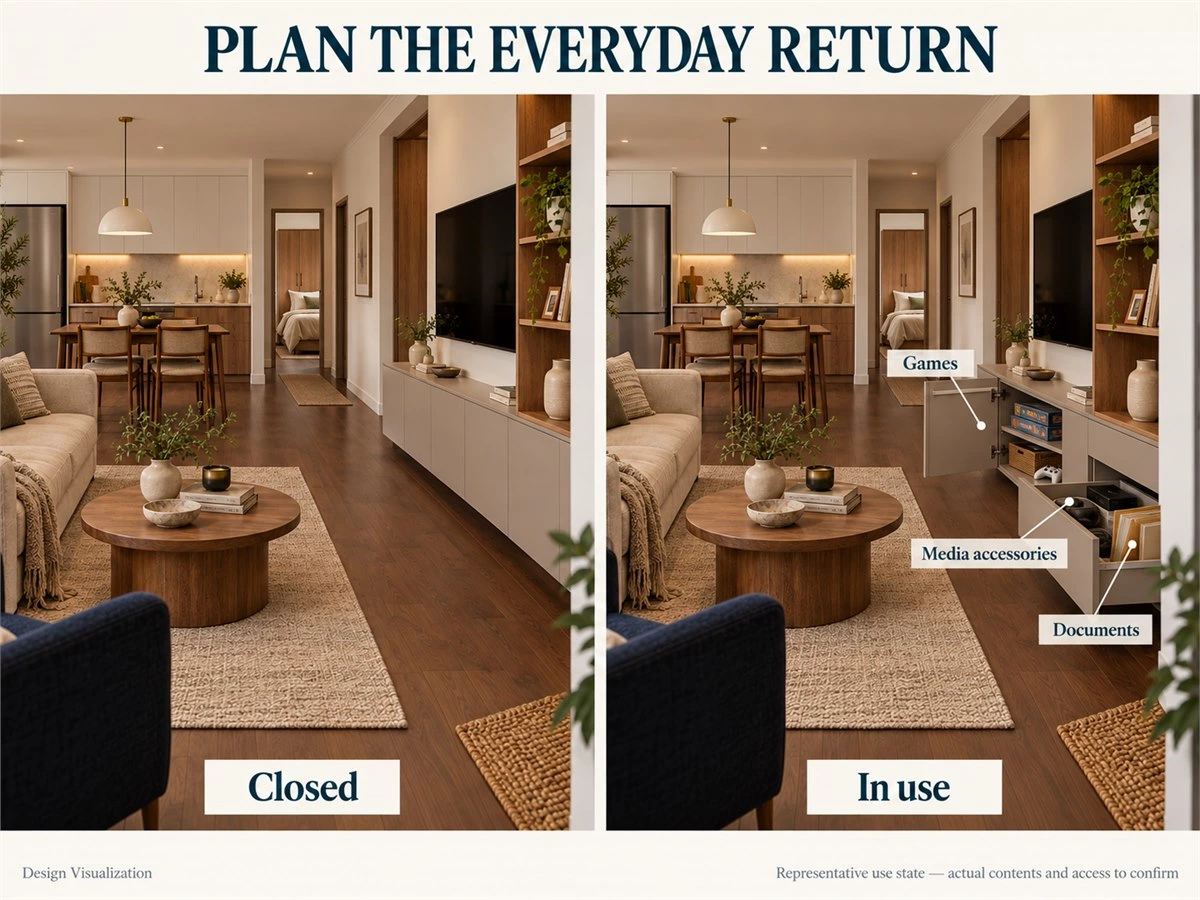
List entrance items, tableware, games, media accessories, work materials, clothing, and household supplies. Separate daily retrieval from occasional use and record the relevant objects. “General storage” is too broad to establish whether a proposed arrangement is useful.
If games are used near the sofa, identify a convenient return location. If documents regularly occupy the dining table, decide whether they need storage near a shared work position. A calm room should not rely on moving the same pile to another surface.
Compare Closed Storage with Selected Display
Assign mixed everyday belongings to suitable compartments, then identify books, objects or collections intended to remain visible. An open section can have a clear role without becoming the default home for everything that does not fit elsewhere.
Do not apply one open-to-closed ratio across the home. A household with a collection has a different brief from one wanting mostly enclosed storage. If a proposal reduces closed storage, account for the contents before accepting the cleaner-looking elevation.
Check Doors, Drawers and Equipment in Use
Review relevant moving fronts with nearby furniture and equipment. Include handles, opening methods and access to devices or connections. A restrained front arrangement still needs a practical way to retrieve belongings and maintain the items it contains.
Visible handles and integrated options can both be considered. Select them through appearance, operation, and the actual product configuration. A cabinet-only image does not establish hardware compatibility or equipment operating requirements.
Plan the Everyday Reset
Walk through returning bags and shoes, clearing dining items, putting away work materials, and returning games or chargers. Check whether each destination is convenient when the room is occupied. Selected personal objects can remain on display while these mixed belongings return to storage.
If the reset repeatedly requires moving furniture, emptying another compartment, or transferring clutter between rooms, revise the allocation. Everyday use is a useful check on the proposal because it connects the intended appearance to the household’s routine.
Allow Personal Objects to Remain Part of the Home
Include artwork, family objects, books and collections in the brief. Decide where they can be enjoyed and review them in connected views. Their scale, quantity and placement should be considered alongside cabinetry rather than treated as an afterthought.
The minimalist cabinet design guide explores cabinet-level details further. At the whole-home level, keep the household’s belongings and the relationships between rooms central. Personal character does not need to disappear behind every door.
Carry the Direction Through Shared and Private Rooms
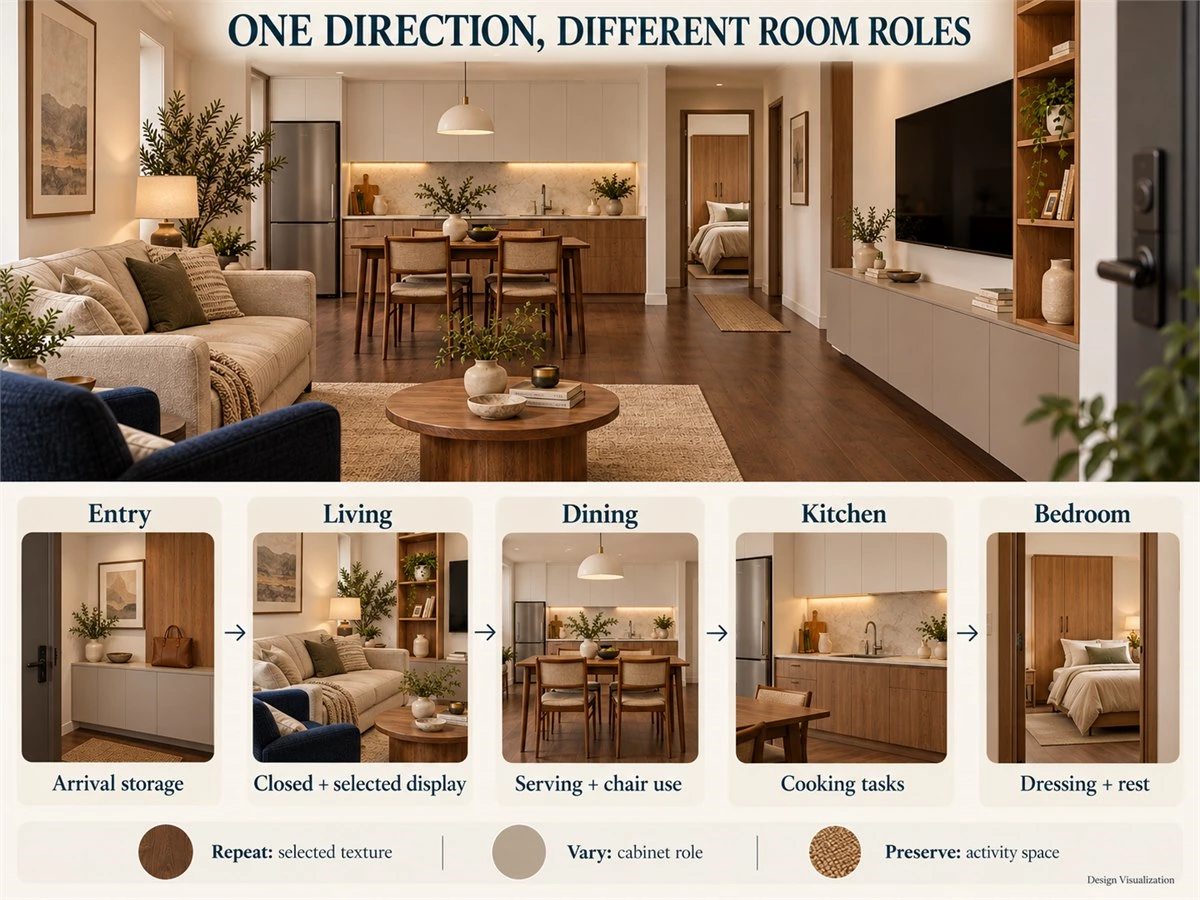
A warm minimalist home can have a consistent direction while individual rooms change emphasis. Use connected views and the everyday brief to decide what repeats and what varies.
Use the Entry to Introduce the Home’s Main Relationships
Review the first visible cabinet, floor, door, and room beyond. Decide whether entry storage should support the background or introduce a material repeated farther inside. Include arrival items and door operation so the first view also works in use.
An entrance does not need a separate decorative feature to announce the style. A defined storage position and a considered relationship with the next room may provide the useful connection. Check that an added focal point earns its visual and physical space.
Coordinate Living and Dining Cabinetry in Shared Views
Review the media unit, dining storage, sofa, table, and lighting together. Decide which composition leads, where texture repeats,s and where display is concentrated. Include exposed sides and backs normally visible from the entrance or seating.
Different cabinet forms can remain related through a selected detail or material role. There is no requirement to give the dining cabinet the same doors and proportions as the media unit. Their tasks and neighboring furniture may suggest different arrangements.
Let the Kitchen Follow Its Own Working Requirements
Repeat selected finishes where they support the shared view, while keeping equipment, preparation and storage requirements explicit. The kitchen’s internal arrangement and moving fronts need a working brief even when the room is visually open to the lounge.
Review the kitchen from adjoining spaces as well as from its working side. Do not conceal essential access or copy a living-room composition simply to make every cabinet elevation look alike. Actual equipment and service interfaces should support the final proposal.
Give Bedrooms a Related but Distinct Character
A bedroom may use more wood-toned cabinetry, softer textiles, or a different degree of contrast while retaining a connection to shared rooms. Review the doorway view, wardrobe presence, and furniture together, including the space needed for dressing and rest.
Identify what carries the relationship: a finish reference, a handle detail,l or a quieter cabinet rhythm. A related bedroom does not need to repeat the public-area media wall. Let its configuration follow its own storage and daily activities.
Build a Whole-Home Style Coordination Table
| Room / viewpoint | Everyday storage task | Cabinet form and visual role | Main material / texture | Area kept available | Relationship to next room |
|---|---|---|---|---|---|
| Entry | Shoes, bags and arrival items | Defined storage supporting the first view | Quiet background with selected repeated detail | Arrival and door operation | Introduces a detail seen farther inside |
| Living | Media, games and personal items | Closed compartments with selected display | Quiet fronts and a defined textured section | Seating, movement and selected wall areas | Supports dining composition without copying it |
| Dining | Tableware and linens where required | Storage justified by serving and retrieval | Supporting finish or repeated detail | Occupied chairs and serving access | Relates to kitchen surfaces and access |
| Kitchen | Cooking and food-related storage | Task-led arrangement within shared views | Confirmed cabinet and work-surface references | Preparation and equipment use | Connects with public rooms through chosen roles |
| Bedroom | Clothing, bedding and personal items | Wardrobe and selected bedside storage | Related material with softer textile emphasis | Dressing, bed and cabinet access | Maintains selected links through doorway |
Use the worksheet to explain decisions, not as a standard cabinet package. The whole-house color scheme guide develops palette coordination in greater depth. Here, retain the wider review of cabinet presence, belongings, furniture,re and the areas left available.
Coordinate Lighting and Movable Furniture
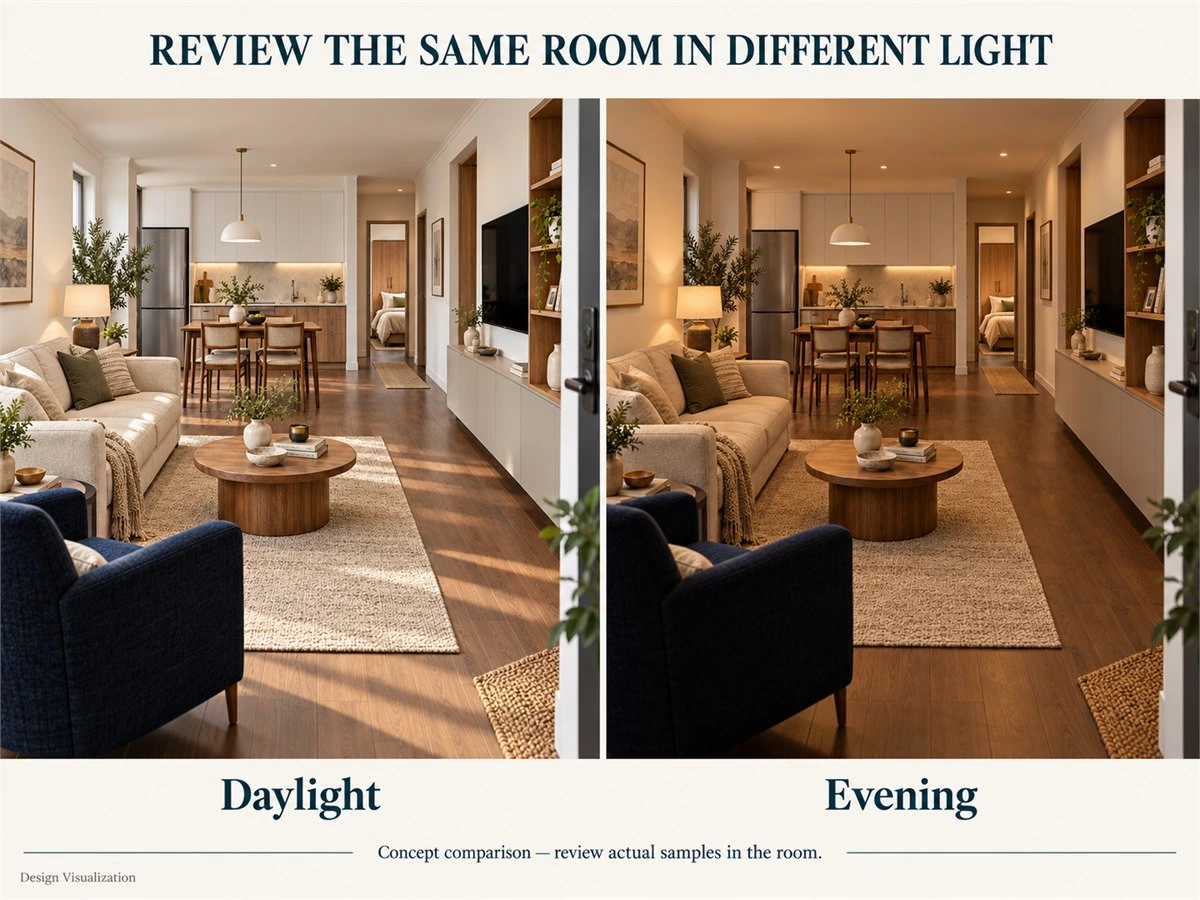
The furnished interior is the meaningful reference. Cabinets selected under one lighting condition may read differently alongside the actual sofa, curtains,s and evening lighting.
Review Daylight and Evening Conditions Separately
View proposed material references in the rooms during their normal use. Compare apparent contrast, reflections, grain and texture under daylight and relevant evening conditions. Record the light sources used in the review instead of approving color from an isolated screen image.
Photographs help communicate the relationship, but camera exposure and display settings are not final color references. Keep actual samples available. A conceptual day-and-evening comparison can explain questions to review; it cannot predict exact lighting performance.
Give Lighting a Purpose Beyond Decoration
Distinguish general illumination, task requirements, and selected display emphasis. Decide what each proposed fitting is intended to support. Illuminating every niche can create several competing points of attention instead of clarifying the room.
Confirm actual fittings, placement, and relevant requirements through the project lighting review. One color-temperature number cannot establish the result for every material and activity. Integrated cabinet lighting also needs its own component and installation scope.
Put Sofas, Tables, Chairs and Curtains Back into the Scheme
Include furniture scale, upholstery, rug extent, curtain treatment, and retained personal pieces in the room view. A favorite darker chair can contribute character while the cabinet composition remains quieter. Review how much texture is already present before adding more to fixed surfaces.
Test the scheme with the furniture intended for the home, not smaller substitutes used to make a rendering feel spacious. The cabinet proportions and open areas should remain convincing when the room is furnished and occupied.
Confirm the Supply and Coordination Boundaries
Identify retained elements, proposed cabinet products, selections by other providers,s and undecided items. Name who coordinates the interfaces that affect the design. A rug, curtain, sofa, fa, or pendant visible in a reference image is not automatically included in cabinet supply.
Keep the visual brief connected to the actual agreement. Confirm which drawings, samples, products and installation responsibilities apply to the project before using a finished-looking image as a description of what will be delivered.
Read a Whole-Home Example Without Copying It
A published project can help explain relationships between rooms. Separate its documented elements from the questions you choose to explore through them.
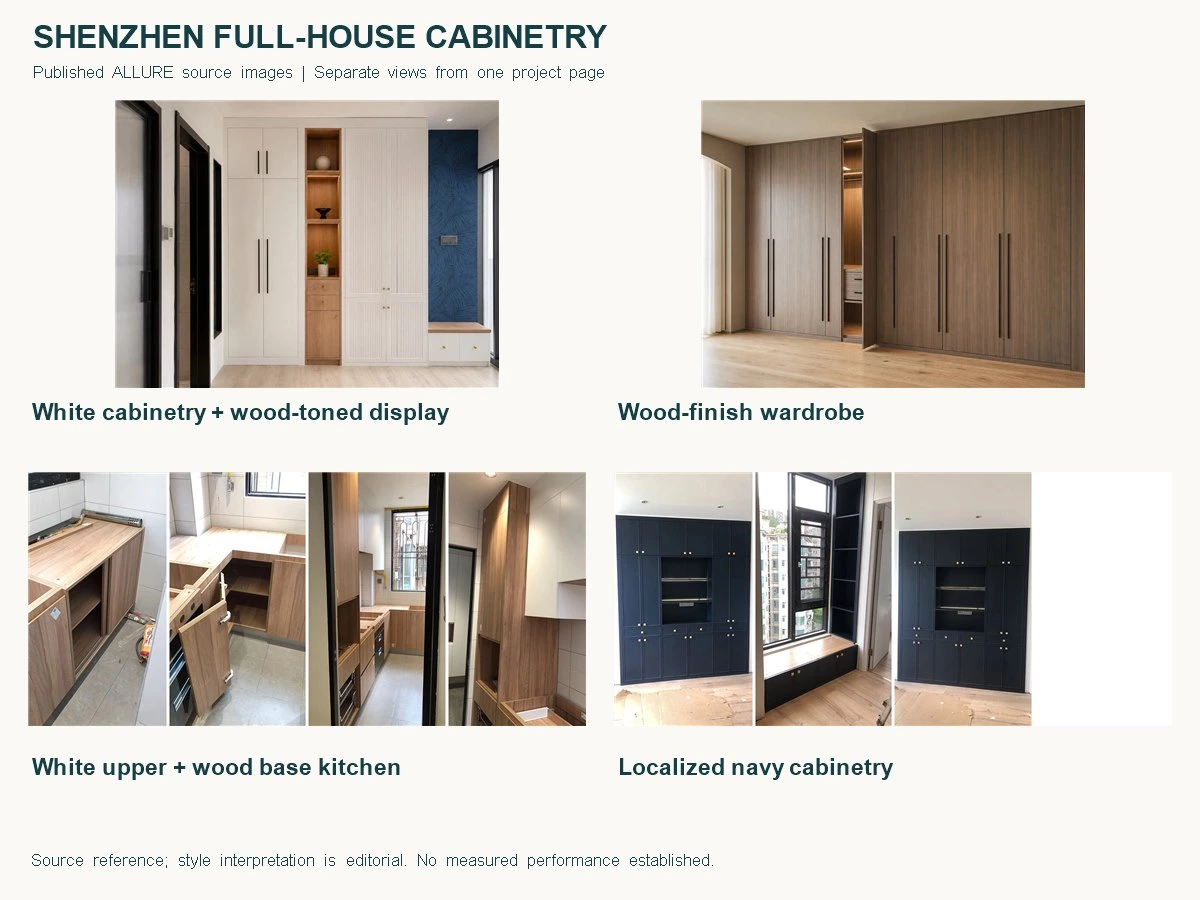
Establish What the Shenzhen Case Actually Documents
The Shenzhen full-house cabinetry case identifies white closed cabinetry with selected wood-toned open sections, wood-finish wardrobes, white kitchen wall cabinets with wood base cabinets, and localized navy cabinetry. These are useful references for variation within one coordinated scheme.
This article reads those relationships through a warm-minimalist lens. It does not establish that the client used that style label or that the project tested the principles discussed here. Keep original project imagery separately attributed from illustrative diagrams.
Explain What Repeats and What Changes
The contrast between quieter cabinet faces and selected wood-toned sections can be read as a difference in visual role. The wardrobes and kitchen change the allocation rather than repeating the same composition. The navy element provides a separate point of emphasis.
That is an editorial interpretation of the documented scheme, not a measurement of its effect. The useful question for another home is where a repeated detail supports continuity and where room-specific use justifies a different form or material extent.
Separate the Transferable Decision from the Project-Specific Detail
Transfer the questions: which surfaces should be quieter, where should texture appear, and where can an accent stop? Answer them using the new home’s retained references, views and activities. Do not treat one project’s combination as an available specification for another.
Finish construction, dimensions, interiors, hardware, supply scope, and site conditions require their own confirmation. A photograph cannot establish hidden details or prove that every visible furnishing was supplied with the cabinetry.
Review the Complete Proposal Before Ordering
Bring together the whole-home plan, connected views, relevant elevations, internal storage layouts, physical samples, furniture references,s and lighting assumptions. Add the responsibility notes for products and work needed to realize the proposal.
Then check a normal day against the preferred atmosphere: belongings have destinations, furniture remains usable,le and selected personal objects still belong. A mood board sets a direction; the coordinated proposal explains what that direction means in the actual home.
FAQs About Warm Minimalist Homes
Can Warm Minimalist Interior Design Include Dark Colors?
Yes. Review their extent, location, and relationship with surrounding surfaces. A retained dark floor, cabinet, or furniture piece can remain part of the scheme. Compare actual samples and complete views rather than assuming every large surface must become pale.
Can This Direction Work in a Small Apartment?
It can be explored, with particular attention to cabinet extent, retained furniture, and activity space. Reducing visual complexity does not guarantee sufficient storage or convenient access. Check the inventory and occupied states before accepting a cleaner-looking arrangement.
How Can I Coordinate New Cabinets with Existing Dark Flooring?
Begin with the actual floor reference and compare cabinet tone, grain, and sheen alongside nearby furniture. Test a close relationship and deliberate contrast where useful. Floor replacement is a separate decision rather than an assumed requirement of warm neutral interiors.
Does Warm Minimalist Cabinetry Have to Be Handleless?
No. Visible and integrated handle options can both be considered. Compare operation, appearance, and the selected product configuration, including relevant opening requirements. A restrained composition does not require one hardware method throughout the home.
Can I Keep Collections, Artwork and Family Objects?
Yes. Give them deliberate locations and account for the remaining everyday belongings. Review their scale and placement with the room rather than removing personal character to imitate an empty reference image. The brief should reflect the people living there.
What Should I Prepare Before Discussing a Whole-Home Scheme?
Provide a plan, retained floor and door references, furniture information, storage needs,s and preferred images with notes explaining what appeals. These support an initial discussion. Final dimensions, samples, product configurations,ns and responsibilities still need confirmation for the actual project.
Turn the Preferred Atmosphere into Specific Decisions
Start with the household and retained elements, then review cabinet proportions within furnished rooms. Give materials clear roles, allocate everyday belongings, and check transitions under relevant light conditions. This turns a preferred atmosphere into a brief that can be discussed and reviewed.
Explore ALLURE’s whole-home cabinetry options and share your plan, retained flooring, doors and furniture, storage needs, and selected references. Discuss how cabinetry and related selections could work together across the home, with the available products, planning support,t and project responsibilities confirmed for your scope.