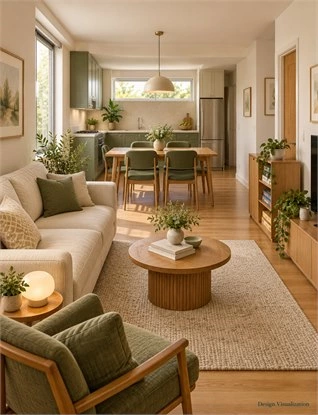
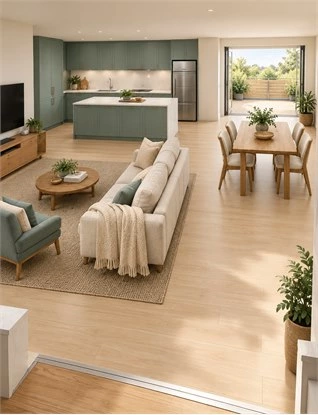
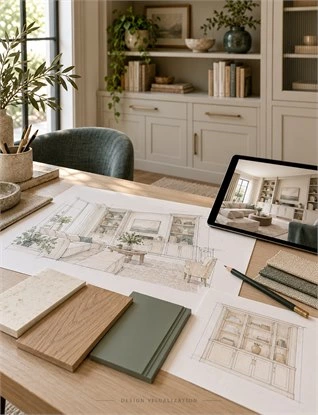
Custom cabinets for home renovation should solve the problems your existing home cannot currently handle. Some rooms may need new cabinetry, others may benefit from selected additions, and some existing cabinets may remain useful after assessment. Start with the task, condition, and surrounding interfaces before deciding the extent of replacement.
A workable plan might retain the kitchen, replace a bedroom wardrobe and add living-room storage. Those different choices can form one coordinated home. The aim is to establish what each change achieves, what stays and what still needs checking.
This guide provides a room-by-room decision schedule and compares two provisional scopes for the same illustrative home. It focuses on cabinetry decisions rather than a complete renovation program. Existing-cabinet suitability, new-product interfaces, and any related site work need their own confirmation.
Start with What Is Not Working in the Existing Home
A useful renovation brief starts with an ordinary day. Identify what people cannot put away, retrieve,e or use comfortably before deciding which cabinet fronts should change.
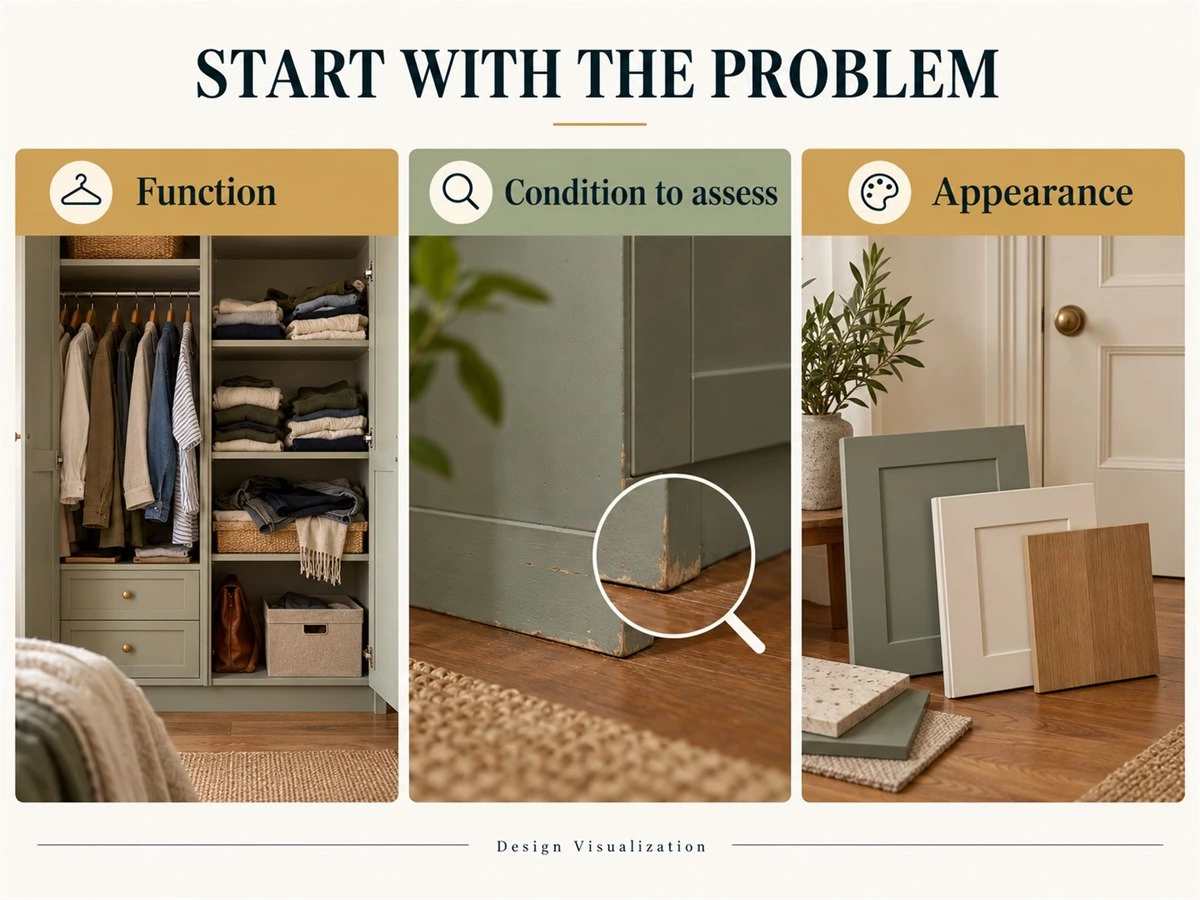
Separate Function, Condition and Appearance
Function concerns the task: coats accumulate at the entrance, folded clothing has no useful location, or a kitchen item is difficult to retrieve. Condition concerns the existing assembly and its surroundings. Appearance concerns the finishes and proportions you want to change. Record these separately because each can lead to a different scope.
A disliked door color does not establish that the cabinet needs replacing. Equally, a fresh-looking exterior does not establish that a cabinet is suitable to retain. Describe visible observations without diagnosing hidden causes; unresolved condition questions need an appropriate assessment.
Record Problems Room by Room
For each room, name the belongings, the current storage location, and the inconvenience. “Games stay on the dining table because there is no convenient cupboard” gives a designer more to work with than “the living room needs upgrading.” Include frequency and who uses the items.
Check whether reorganizing existing storage or retaining a useful freestanding piece could solve the problem. New cabinetry earns its place when it addresses an identified gap. A larger quantity of fitted furniture is not a necessary outcome of a whole-home review.
Identify What Must Remain
Mark retained floors, doors, wall finishes, equipment, and substantial furniture on the plan. Separate firm decisions from preferences still open to discussion. If a countertop is to remain, record that as an interface requiring review rather than assuming any new cabinet can fit beneath it.
Photograph the room as a whole and the relevant junctions. Include the bed near a wardrobe, a door beside proposed entry storage,e and the floor at the edge of an existing cabinet. These references support a preliminary discussion; they do not replace site information or verify concealed conditions.
Plan Custom Cabinets for Home Renovation: Keep, Replace or Add
Custom cabinets for home renovation do not require the same decision in every room. A room schedule makes the differences explicit and prevents one replacement from quietly becoming a whole-house commitment.
Define the Three Decisions Clearly
Keep means retaining identified existing elements, subject to the necessary condition and interface checks. Replace means defining which existing units are removed and which new units take over their tasks. Add means introducing storage while specifying what remains around it. Each decision needs a boundary.
“Assess first” is also a valid status. Use it where the information does not yet support a choice, particularly around damaged-looking areas, retained surfaces, or service connections. Leaving a decision open is more useful than turning a preference into an unsupported instruction.
Distinguish Provisional Choices from Confirmed Scope
Give each provisional decision a question, a responsible reviewer,r and a record of the answer. For a kitchen you hope to retain, the question may be whether its present arrangement and assessed condition support continued use. For an addition, it may be whether the proposed location works with the door and furniture.
If an assessment changes the answer, revise the connected work too. A newly included cabinet replacement may affect a retained surface or adjacent finish. Track those consequences before approving the scope, rather than carrying an outdated retention assumption into the order.
Build a Cross-Room Decision Table
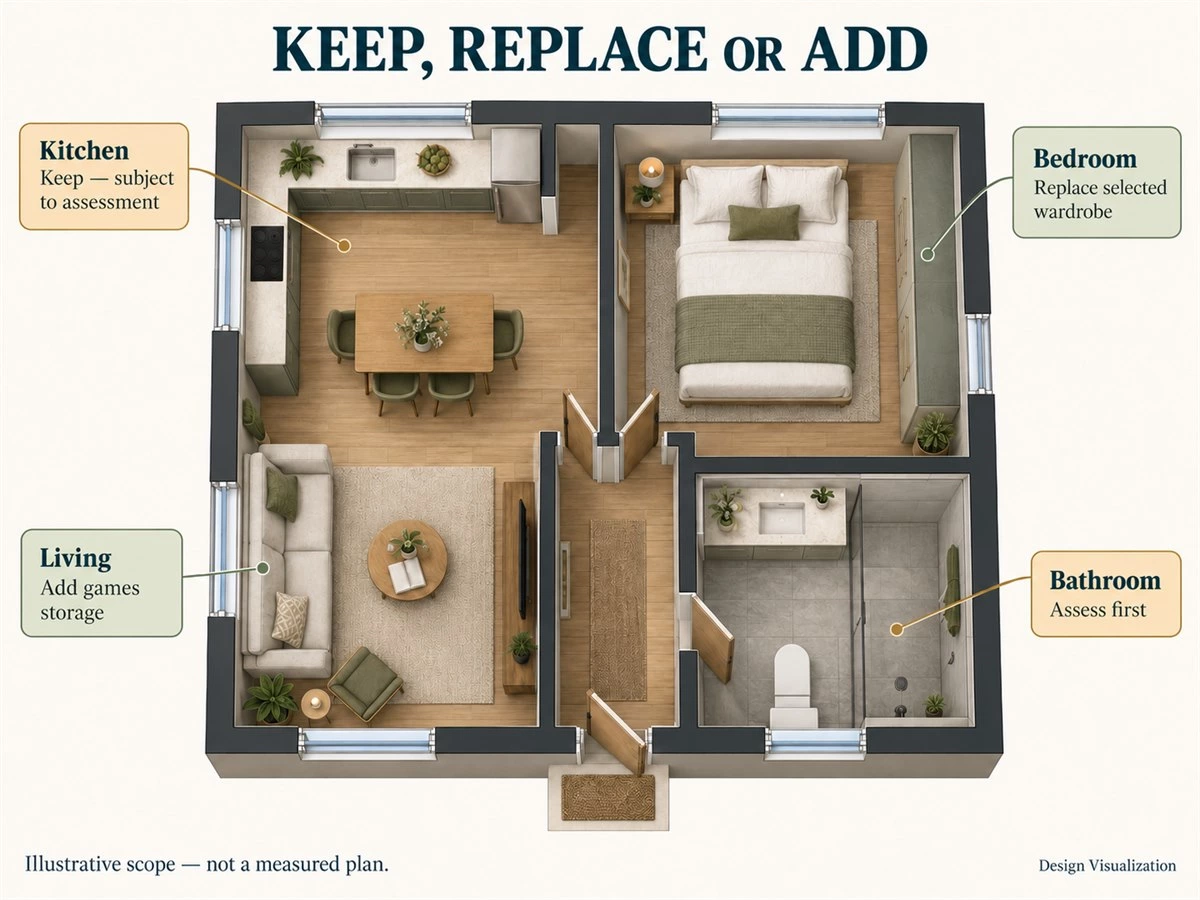
The following is an illustrative household brief, not a completed renovation. Its kitchen currently serves the main routines, the bedroom needs a different clothing arrangement, and the living area lacks a home for games. Bathroom information is incomplete. The decisions deliberately differ across rooms.
| Room | Current problem | Condition or interface to verify | Provisional action | Task the action should solve | Effect on adjacent rooms | Work not yet included |
|---|---|---|---|---|---|---|
| Kitchen | Main routines appear workable; finish is disliked | Existing assembly, countertop and equipment interfaces | Keep, subject to assessment | Continue current cooking and storage tasks | Retained kitchen becomes a finish reference | Repairs, alterations and other site work |
| Bedroom | Clothing does not fit the present arrangement | Survey, cabinet condition, bed and opening positions | Replace selected wardrobe | Allocate clothing to usable compartments | Coordinate hall and door finishes | Dismantling, protection and making good |
| Bathroom | Reported issue; cause and extent unknown | Vanity, basin, services and surrounding conditions | Assess before choosing | Define the problem before selecting a remedy | Check shared service or finish interfaces | Investigation, repairs and service work |
| Living area | Games remain on shared furniture | Furniture use, openings, devices and support conditions | Add defined storage | Put games near everyday use | Preserve routes to adjoining rooms | Electrical changes, fixing and installation arrangements |
Use the final column actively. An item outside a cabinet quotation still needs a provider if it is required to complete the plan. The schedule is a starting point for coordination, not permission to proceed with removal or installation.
Decide When Retaining Existing Cabinetry May Make Sense
Retention deserves consideration when the existing arrangement still meets the household’s tasks and its suitability has been assessed. The decision should account for what remains unresolved as well as what can stay.
Check Whether the Existing Arrangement Still Meets the Main Tasks
Review the actual inventory against the current compartments and access. Can everyday items return to a convenient location? Does the arrangement support the equipment and routines you intend to keep? Distinguish a manageable organization problem from a change that requires a different cabinet layout.
In the example home, retaining the kitchen is provisional because cooking and storage routines appear workable. The choice accepts the existing arrangement and its limitations. It does not imply that the kitchen has been inspected or that a cosmetic preference has already been resolved.
Identify the Existing Elements That Need Assessment
Record concerns such as movement, swelling, misalignment, or areas with a history of water exposure, together with their location. Ask the relevant provider to assess the existing assembly and any affected surrounding conditions. Do not use photographs alone to clear a cabinet for continued use or alteration.
Clarify who supplies that assessment and whether it is included in the appointment. A proposal for new cabinetry may have a different scope from inspecting, repairing,g or accepting responsibility for existing work. The retention decision needs evidence appropriate to the home.
Understand What a Surface Change Cannot Resolve
Changing visible surfaces does not by itself create a different compartment arrangement or move an equipment opening. If the main complaint is missing storage or difficult access, compare the proposed surface work against that task before treating it as the answer.
For kitchen-specific options, read the guide to cabinet refacing versus replacement. Use that focused comparison when reviewing a kitchen; the whole-home decision here is which rooms need change and how extensive that change should be.
Keep Retention Separate from Promised Retrofit Compatibility
Retaining a cabinet does not establish that another supplier’s doors, hinges, drawers, or accessories can be fitted to it. Existing construction, dimensions, and hardware interfaces need review against the proposed components. A similar-looking front is insufficient evidence.
If an alteration depends on parts that have not been verified, keep it conditional in the schedule. Ask what happens if compatibility cannot be established. That avoids approving a retention scheme whose essential function depends on an unconfirmed retrofit.
Know When New Cabinets Solve a Different Problem
Replacement becomes a meaningful option when a required task calls for a different arrangement, or an assessment identifies a reason the existing cabinetry cannot serve the agreed scope. Define the gain precisely.
Replace Kitchen Cabinets When the Required Change Exceeds the Existing Arrangement
A different storage allocation, revised equipment position, or change in the working arrangement may require new units. Identify which task cannot be achieved within the current scheme, then compare selected replacement with a wider cabinet proposal. One inconvenient compartment does not automatically justify replacing the entire kitchen.
Where a proposal changes surrounding surfaces or service positions, identify those interfaces before comparing it with retention. A new cabinet layout and the work needed to make it possible belong in the same scope discussion, even when different providers quote them.
Replan Wardrobes Around the Actual Clothing and Room Brief
List hanging garments, folded items, bags and occasional belongings, then review the compartment arrangement needed for them. Include the bed, room door, window and daily dressing position. New wardrobes should answer that brief rather than reproduce an inspiration image with different storage habits.
In the example, the selected wardrobe replacement has a specific purpose: reorganizing the clothing categories the present arrangement does not accommodate conveniently. The rest of the bedroom remains in the brief as retained conditions. Hardware and accessories are selected only after the required functions are clear.
Assess Bathroom Cabinet Changes with the Surrounding Interfaces
A vanity proposal depends on more than its exterior. Establish the intended basin, countertop, and service relationships, together with the surrounding conditions that affect the work. If an existing problem has not been explained, investigate it before assuming a new cabinet resolves it.
Keep any proposed reuse of the basin or surface conditional on assessment. Product supply, service disconnection and reconnection, surrounding repairs and installation may involve different responsibilities. No bathroom replacement is assumed in the example until those questions are resolved.
Define the Replacement Boundary
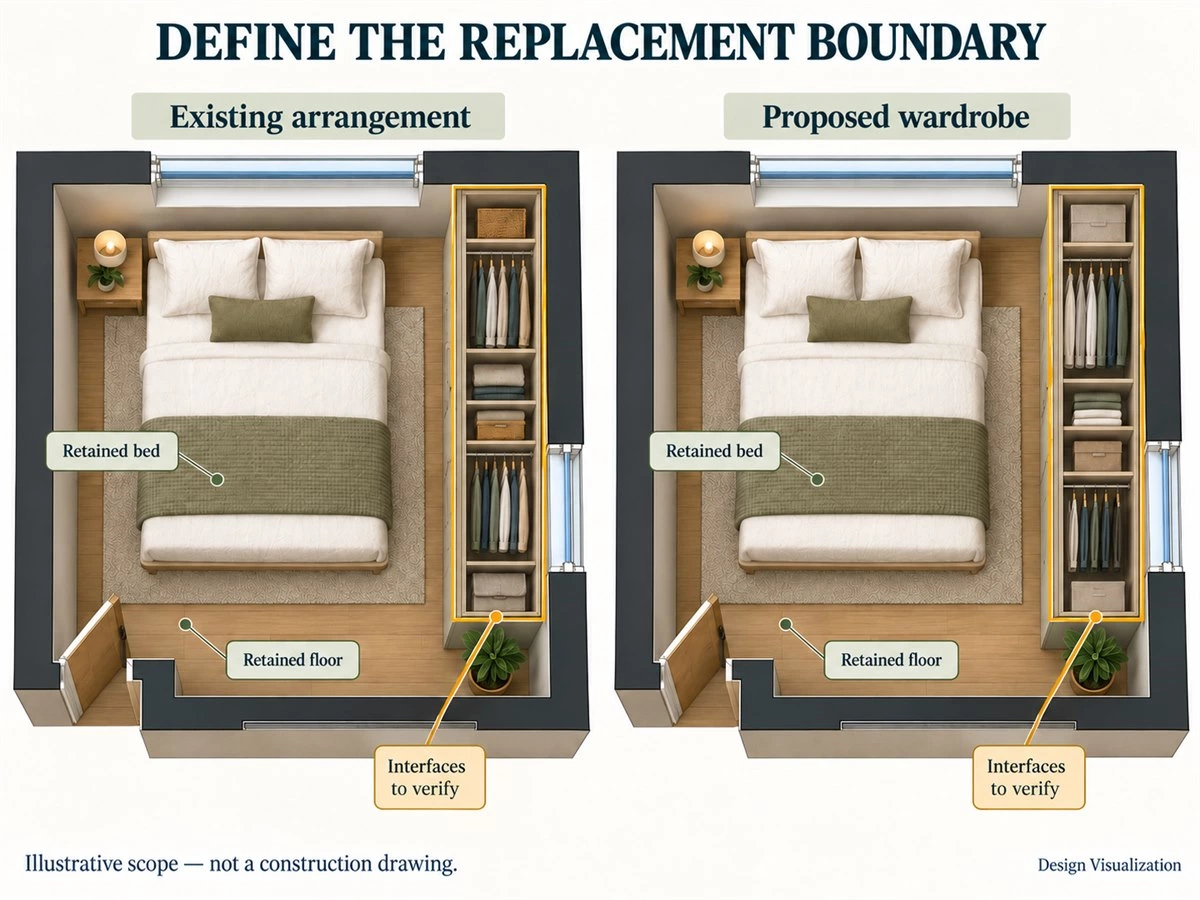
Mark the units being replaced on a plan or elevation and identify their neighboring retained elements. Include end panels, junctions, and any newly exposed area that needs review. “Replace the wardrobe” is incomplete if the proposal relies on an unmentioned change to a wall finish or adjacent unit.
Record what happens at each edge: retained, newly supplied, separately repaired,d or still awaiting confirmation. This gives the cabinet supplier and site team a common reference without treating a planning diagram as a dismantling instruction.
Add Storage Where the Home Actually Needs It
Adding built-in storage can address a localized shortage while keeping the surrounding room. Its usefulness depends on the task and its effect on the room in use.
Match an Addition to a Specific Storage Shortage
Identify the objects and their retrieval pattern. Entry storage may serve daily bags, a dining cabinet may serve linens, and living-room storage may serve games. Compare the addition with reorganizing existing storage or retaining suitable loose furniture before committing more space to fitted units.
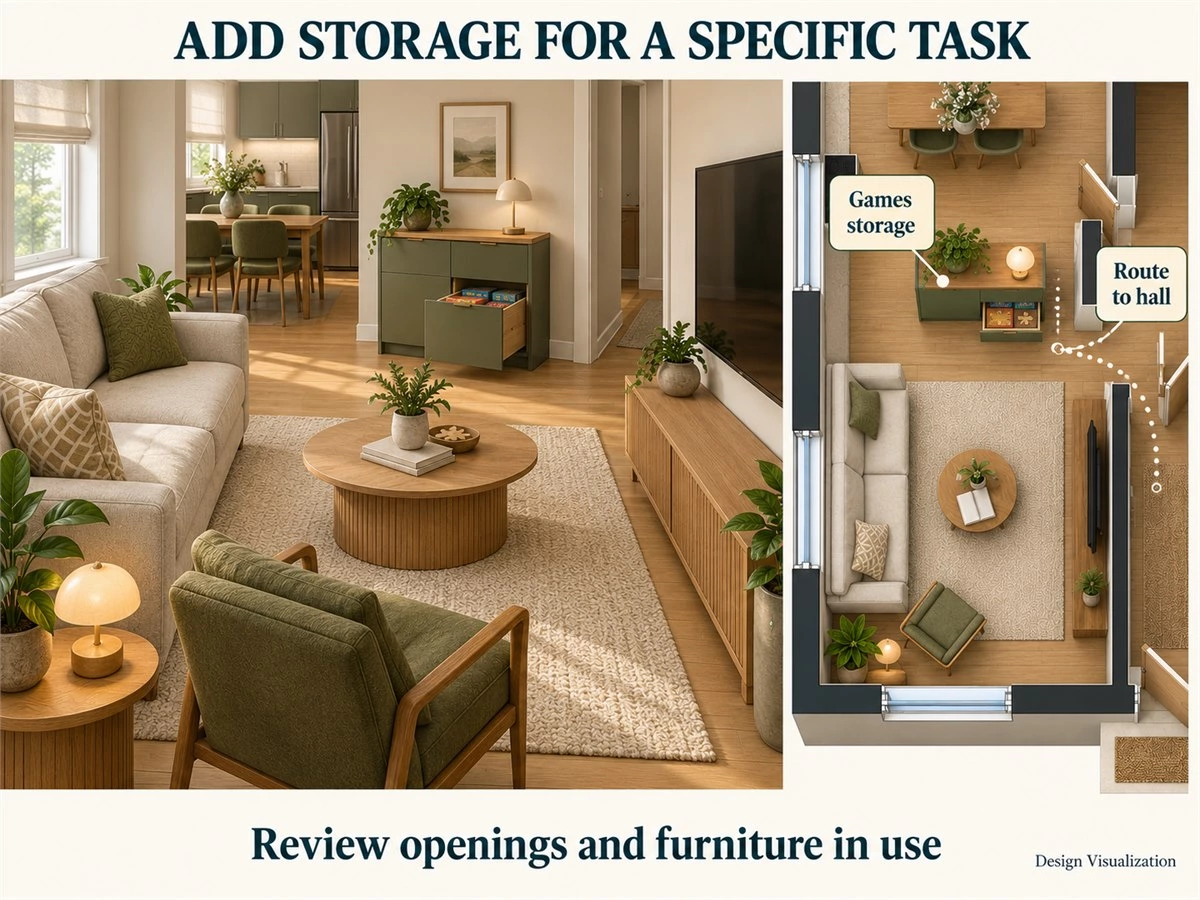
For the illustrative living area, games need an easy return location near their use. A defined compartment is the brief; an entire wall of cabinetry is only one possible response. The proposed internal arrangement still needs to be checked against the actual items.
Check Additions Against Doors, Windows and Furniture
Show the room with people and furniture in ordinary use. Include occupied chairs, an opening room door, and the proposed cabinet fronts or drawers. Review the route between rooms and access to devices or other elements that must remain reachable.
Do not treat an empty wall as automatically available storage space. A unit may fit the surface yet interfere with furniture, an opening,g or everyday movement. Confirm actual dimensions and operating requirements instead of relying on a persuasive room rendering.
Decide Whether New Storage Should Be Independent or Connected
An addition can stand as a separately defined cabinet composition or connect to existing cabinetry. Compare the visible junction, support, access,ss and installation implications of each. A small deliberate separation may be worth discussing when an exact visual continuation cannot be established.
Neither approach proves that the existing assembly can support new work. Confirm the proposed fixing and any connection separately. State which existing elements remain untouched and which interfaces require further review before approving the addition.
Connect New Cabinetry with Retained Finishes
Matching new cabinets to existing finishes begins with the real surfaces that will remain. Decide which relationships need continuity and where a deliberate difference suits the room.
Use Actual Retained References
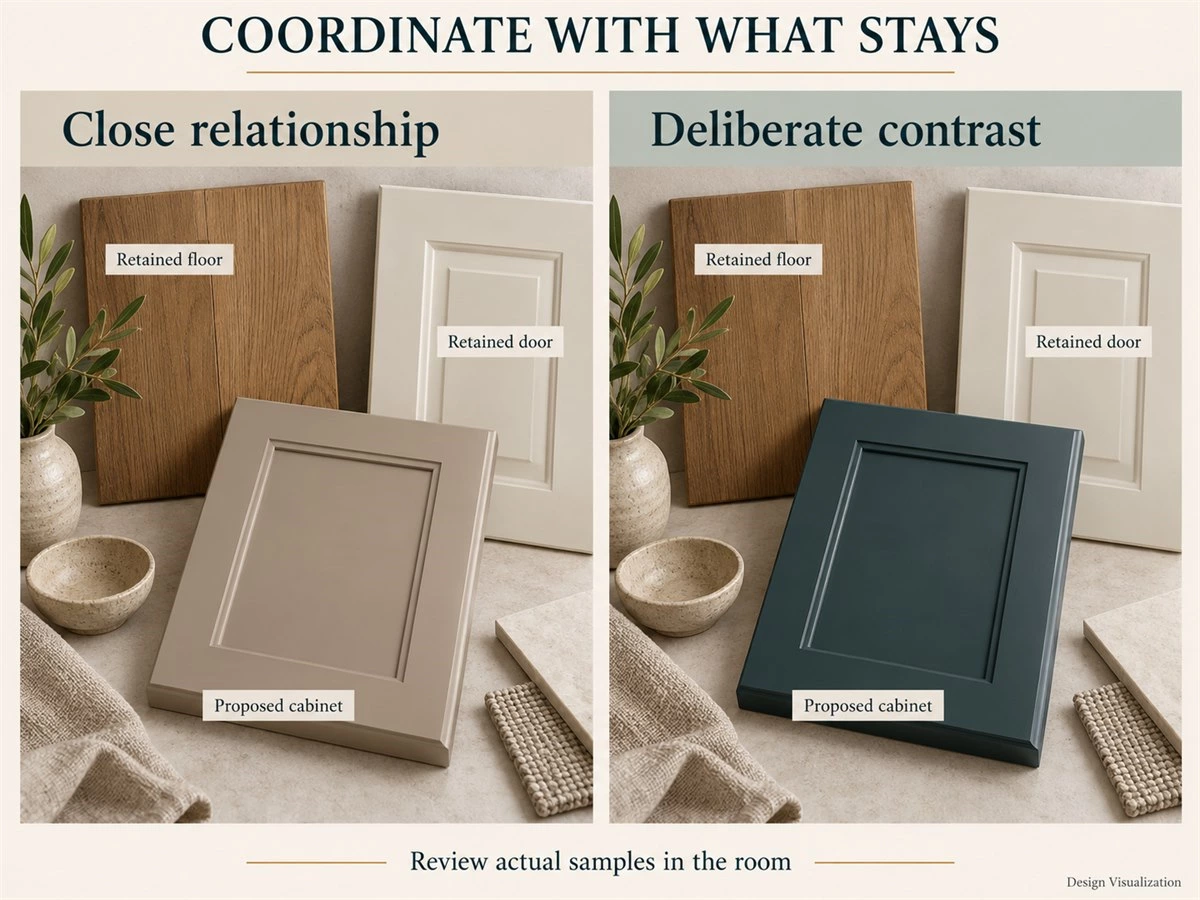
Bring proposed samples together with retained flooring, doors and nearby cabinet references wherever practical. Review texture, sheen, edges and visible side panels as well as color. Consider both daytime and the room’s normal evening lighting.
If a retained surface cannot be sampled, identify how it will be reviewed on site. Photographs can communicate direction but should not be the sole basis for approving a close match. Review connected views through doorways when the new unit affects more than one room.
Choose Between a Close Relationship and Deliberate Contrast
A related tone can help an addition sit quietly beside retained elements. An intentional contrast can make its different role clear. Test both against the same references so the choice reflects the room rather than differences between unrelated inspiration images.
The whole house color scheme guide develops those room-to-room relationships. For renovation, keep the decision anchored to what remains: the new wardrobe may relate to the hall door while the living addition responds to the retained floor.
Set Realistic Expectations for Aging and Variation
A finish that has aged in the home may differ from a newly produced reference. Similar descriptions, photographs, or sample names do not establish identical color, grain,n or sheen. Agree the intended relationship using actual references and identify any accepted variation.
If a proposal depends on an invisible join between old and new, review that expectation explicitly before ordering. A clearly defined contrasting element may be easier to assess than an assumed exact continuation, but the final choice still needs sample and detail review.
Compare Realistic Renovation Scopes
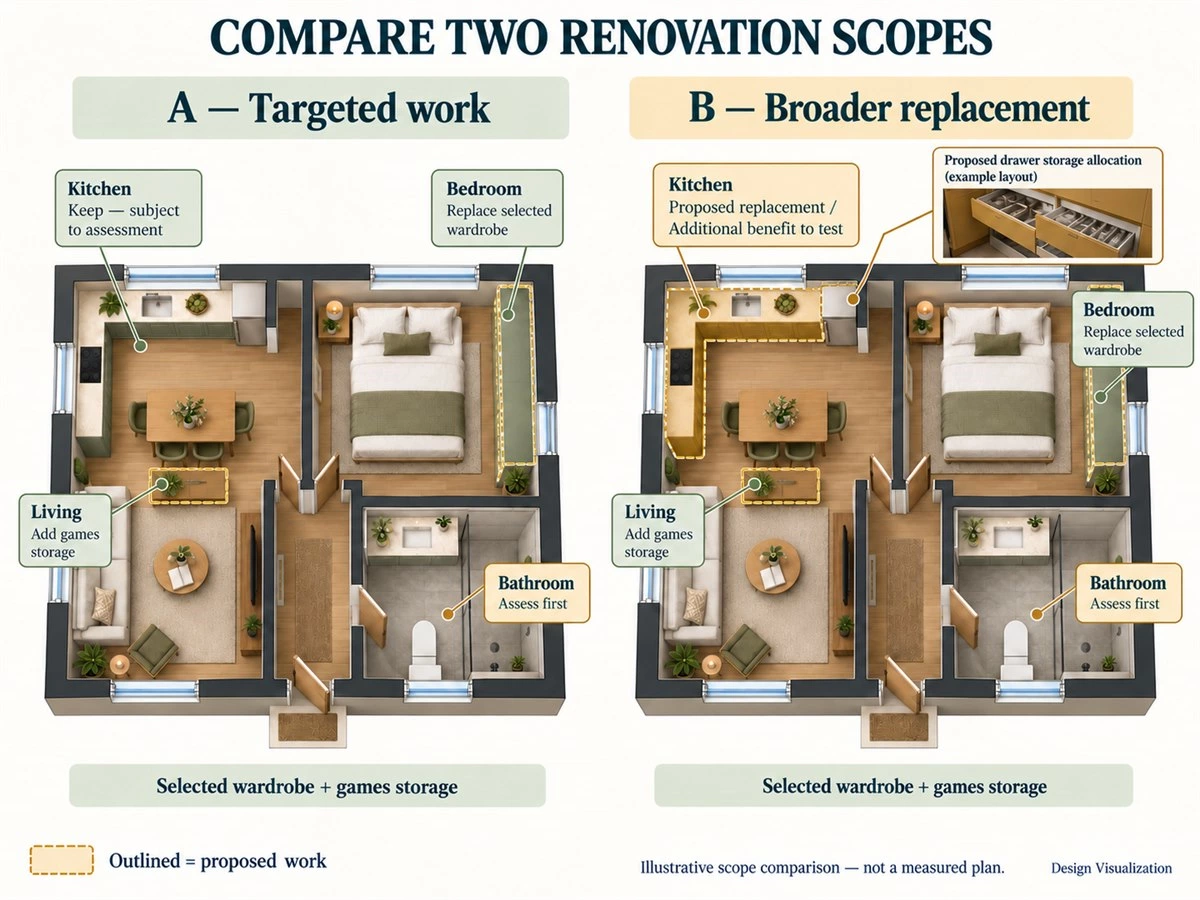
Compare proposals for the same household and retained conditions. A broader scope should show which additional problem it solves, while a targeted scope should make its remaining limitations clear.
Establish One Existing-Home Brief
Use the same home introduced in the decision table. The kitchen serves the reported daily routines but needs assessment before retention is confirmed. The wardrobe does not suit the clothing inventory. Games lack convenient storage. The bathroom issue remains unresolved. Floors, interior doors, bed, sofa, and dining furniture are intended to remain.
Both scopes must use that inventory and those retained conditions. Do not improve one option by removing furniture, assuming a different room size or declaring the bathroom suitable without new evidence. This is a planning comparison, not a measured project or a cost study.
Scope A — Targeted Additions and Selected Replacement
Provisionally retain the kitchen, replace the selected wardrobe, and add the defined living-room storage. Keep the bathroom decision open pending assessment. This responds to the two established storage gaps while accepting the kitchen arrangement for now.
Its limitation is equally important: the disliked kitchen finish and any unaddressed arrangement constraints remain unless separate work is confirmed. If the retention assessment changes the premise, revise the scope. A smaller initial product list is not evidence of a lower completed-project cost.
Scope B — Broader Room-by-Room Cabinet Replacement
Test a kitchen replacement alongside the same wardrobe and living-room tasks. The kitchen proposal must demonstrate a useful additional storage allocation or other agreed improvement; a more coordinated appearance can be a preference, but should be described as such. The bathroom remains conditional.
This scope introduces more kitchen interfaces to review, including any surrounding surfaces and equipment affected by the proposed change. Those consequences need explicit allowances and providers. Wider replacement is justified by the household’s priorities and confirmed conditions, rather than a claim that every new cabinet is inherently better.
Compare Benefits, Unresolved Problems and Associated Work
| Comparison point | Scope A: targeted work | Scope B: broader replacement | Decision still needed |
|---|---|---|---|
| Kitchen | Retain provisionally; existing arrangement and disliked appearance remain | Test new cabinet arrangement and finish direction | Condition assessment; value of the additional function |
| Bedroom | Replace selected wardrobe around clothing brief | Same required wardrobe task | Survey, configuration and replacement boundary |
| Living area | Add storage for games | Same games-storage task | Inventory fit, occupied use and support |
| Bathroom | Assess before selecting action | Same unresolved decision | Cause, condition and surrounding interfaces |
| Retained elements | Floors, doors and major furniture remain in the brief | Same retained elements; more kitchen interfaces may arise | Protection and any affected junctions |
| Associated work | Confirm work arising from selected replacements and additions | Confirm wider kitchen work as well | Providers, inclusions, exclusions and sequencing |
Review what each option leaves unsolved before choosing. If the household accepts the existing kitchen and the assessment supports retention, targeted work may suit the brief. If a demonstrated kitchen improvement matters enough to justify its wider consequences, a broader proposal deserves consideration.
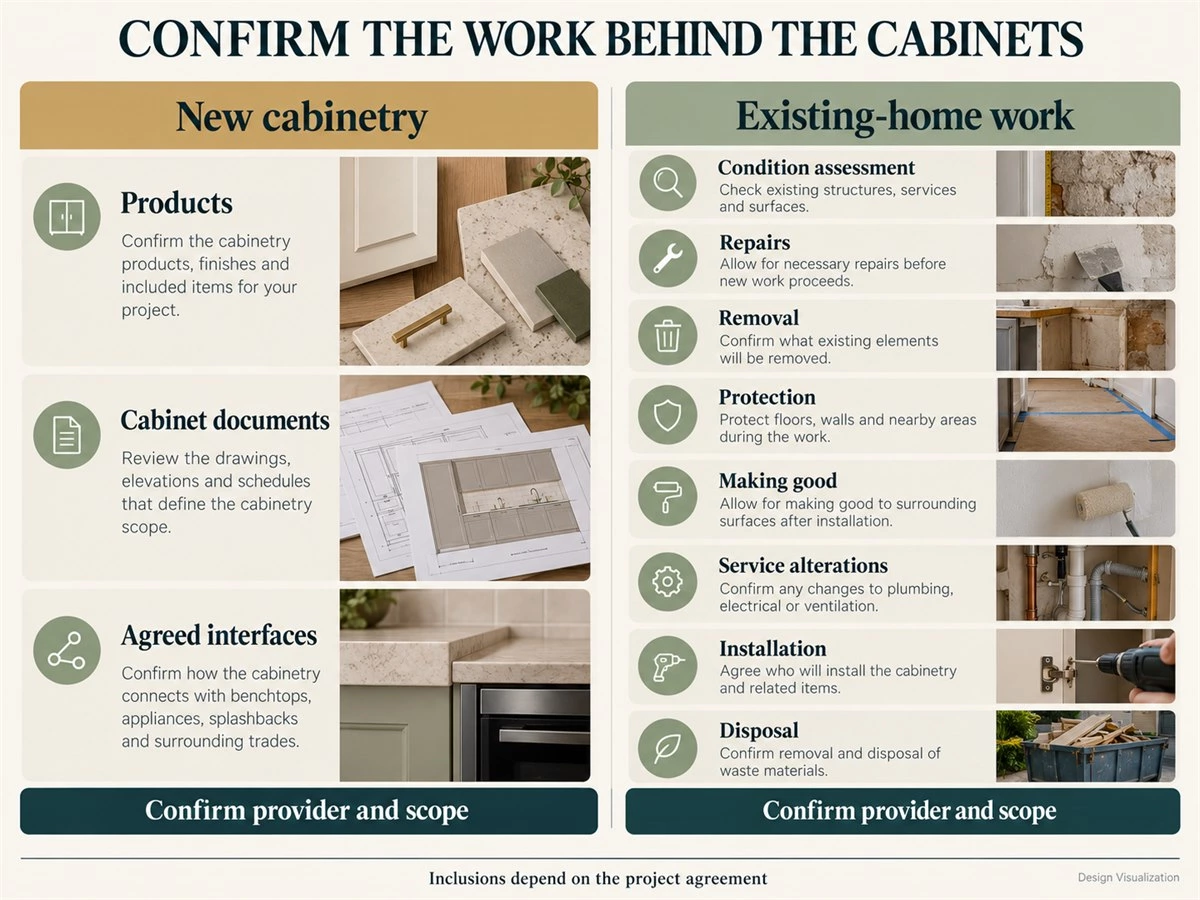
Separate New Product Supply from Existing-Home Work
Request separate confirmation for existing-condition assessment, repairs, removal, protection, making good, service alterations, installation and disposal. Name the responsible provider and the relevant boundary for each required activity. Do not assume a new-cabinet quotation includes work on retained cabinetry or the surrounding home.
Use the whole-home cabinetry budget guide to compare defined product configurations and the customization and interior design scope guide to clarify responsibilities. Compare amounts only when their inclusions, project location, and quotation dates are clear. A fixed savings percentage cannot replace that comparison.
FAQs About Custom Cabinets for Existing Homes
Can I Keep My Existing Countertop When Changing Cabinets?
Possibly, but retention needs assessment of the surface, its support, the existing assembly, and the proposed cabinet arrangement. Do not treat the countertop as reusable merely because it looks intact. Confirm who assesses it, any work required, and the alternative if retention is not feasible before relying on it in the scope.
Can I Replace Only Cabinet Doors?
It may be an option when the existing cabinets and layout are suitable, and the proposed components are compatible. Door replacement does not itself correct an unsuitable storage arrangement. Ask for an assessment and a clearly bounded proposal rather than assuming new fronts will fit or resolve the underlying complaint.
Can New Cabinets Be Combined with Another Brand’s Existing Cabinets?
They can be considered within the same room, but a direct connection or component retrofit is not automatically compatible. Review dimensions, construction, visible junctions, hardware, and support. A separately defined addition may be an alternative. Confirm the actual interface and each supplier’s responsibility before ordering.
Do All Rooms Need to Be Renovated in the Same Way?
No. A whole home cabinet renovation can retain useful kitchen cabinetry, replace an unsuitable wardrobe and add targeted living storage. Base each choice on the room’s task and assessed conditions, then coordinate the shared views and interfaces. Whole-home planning does not require whole-home replacement.
Can the Cabinet Renovation Be Completed in Phases?
It may be possible if the phases account for shared interfaces, access, and the work needed for each stage. Resolve dependencies before treating rooms as independent packages. Record approved references and review future availability when a later phase is planned; do not assume finishes or components will remain unchanged indefinitely.
What Should I Prepare Before Requesting a Proposal?
Provide room photographs, an available plan, the problems you want solved, retained elements, and the project location. Include equipment information and belongings relevant to the new storage. Distinguish measured information from estimates. These materials support an initial review; site conditions and final dimensions still need the appropriate confirmation.
Plan the Change Around the Problem You Need to Solve
Start with daily tasks, assess the existing conditions, and choose keep, replace, or add for each room. Then review the boundaries between new and retained work. The right scope is the one that answers the agreed problems with clear responsibilities and accepted limitations.
Explore ALLURE’s whole-home cabinetry options and share your room photos, available plan, retained elements, storage difficulties, and project location for a discussion of suitable new cabinetry. Ask which products and planning support can be provided for your scope. Existing-cabinet assessment, repair, removal, installation, and other site work require separate confirmation.