Minimalist style in home décor stands as one of the most prevalent trends today. One might assume that minimalism equates to nearly empty spaces or an absence of décor, but this notion, while partly true, doesn't fully capture the complexity behind minimalist design. Far from mere simplicity, minimalism demands meticulous attention to detail, both in construction and finishing touches. Today, we'll explore several key design elements of minimalist style.
A successful minimalist cabinet design is not about removing function or leaving a room empty. It is about organizing storage, materials, lighting, and proportions so carefully that the finished space feels calm, intentional, and easy to use. Every visible line should have a purpose, while everyday items should remain accessible without creating visual noise.
Whether used in a kitchen, living room, bedroom, entryway, or full-home project, minimalist cabinetry works best when the design is planned as one connected system. The cabinet finish, opening method, internal storage, lighting, and surrounding wall treatment should support the same visual language.
Clean Lines
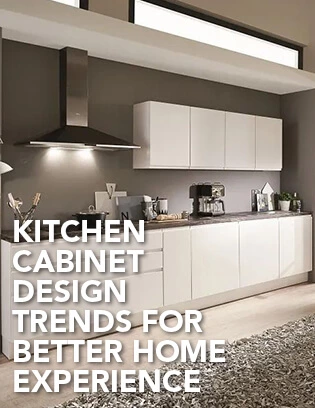
Minimalism distinguishes itself from mere simplicity through purposeful lines. While a space devoid of design or adornment may seem cluttered with structural elements like beams and columns, minimalist spaces strategically use curves or other design techniques to reduce visual clutter. Consistency in linearity is crucial, avoiding excessive complexity and emphasizing sleekness in furniture selection.

Clean lines begin with the cabinet elevation. Aligning door gaps, drawer fronts, open niches, tall cabinets, and wall panels creates a more composed appearance than adding decorative shapes to every surface. Full-height cabinets can make a room appear taller, while continuous horizontal lines can visually widen a compact room.
Curved corners can also support a minimalist cabinet design when they solve a practical issue, such as softening a busy walkway or connecting an island to an adjacent cabinet run. The key is restraint: use one consistent radius or line direction rather than combining many unrelated forms.
For more examples of layout, storage, and material coordination, see our modern minimalist cabinet design guide.
Monochrome Palette
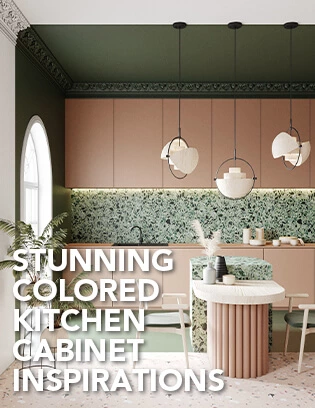
The predominant use of black, gray, and white characterizes minimalist color schemes. Introducing color into these spaces requires caution, favoring muted tones like those found in the Morandi color palette or natural elements such as wood, earth tones, or olive green. Greenery can also add visual interest, enhancing the space's simplicity and natural ambiance.
A monochrome palette does not have to feel cold. White, gray, black, taupe, and warm wood can create a layered minimalist interior when their undertones are compatible. For example, a warm gray cabinet door often pairs more naturally with oak and cream stone than with a cool blue-gray finish.
Use contrast with care. Dark cabinets can create depth in a bright room, while pale cabinet fronts can help a compact home feel more open. Limit the number of main colors, then introduce visual interest through the finish level: matte lacquer, soft-touch surfaces, wood grain, glass, or quiet stone veining.
Before approving cabinet colors, review full-size samples under the actual project lighting. Daylight, warm LEDs, and cool white task lights can make the same finish appear very different.
Diverse Materials
While minimalism advocates for "less is more," it paradoxically allows for diverse materiality, primarily in monochromatic, matte surfaces devoid of prominent textures. However, it's essential to maintain consistency within a single material wherever possible, avoiding excessive material combinations that could overwhelm the space.

Minimalist spaces can still feel rich when materials are selected for contrast in texture rather than contrast in color. A matte cabinet surface can sit beside a softly veined countertop; pale oak can warm a black glass door; and brushed metal can add a small, refined accent without becoming the main visual focus.
Try to assign each material a clear role. Cabinet fronts may provide the main background, stone may define the worktop or feature wall, glass may lighten a display area, and metal may appear only in handles, frames, or lighting. This creates depth while keeping the room visually quiet.
For projects supplied to the United States, confirm relevant panel documentation and destination-market requirements when specifying MDF, particleboard, plywood, or other composite wood materials. The U.S. EPA composite wood standards explain the compliance framework for certain composite wood products; this is a general reference, not a certification claim for a specific product.
Closed Storage
Essential to minimalism is the concept of storage. While adherents to minimalist style may not lead minimalist lifestyles, clever storage solutions ensure visual simplicity. Hidden handles or recessed cabinets contribute to streamlined aesthetics. However, minimalism enthusiasts must evaluate their possessions to avoid sacrificing functionality for style.

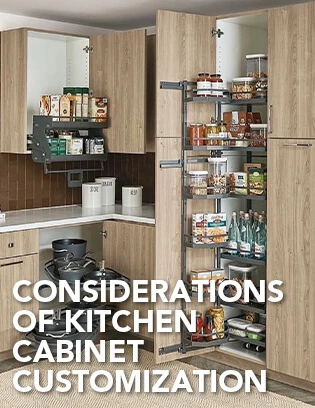
Closed storage is what allows minimalist rooms to remain practical. The goal is not to hide everything indiscriminately, but to give everyday items a logical place. Deep drawers can organize cookware and dishware, tall cabinets can contain pantry goods or appliances, and internal dividers can separate smaller accessories before they become clutter.
Plan storage around daily routines. Keep cleaning supplies near the sink, cooking tools near the cooktop, frequently used dishes near the dishwasher or dining area, and seasonal items in less accessible upper zones. A cabinet exterior can stay simple because the interior is working harder.
Handleless doors, recessed pulls, J-profiles, finger gaps, and push-to-open hardware can all support a clean appearance. Each method has a different feel in daily use, so choose the opening system according to door size, cabinet function, cleaning habits, and user preference. Learn more in our handleless cabinet design guide.
Lighting as the Soul
Lighting not only illuminates but also defines space and imbues it with emotion. In minimalist design, opt for simple lighting fixtures like concealed linear lights to accentuate the clean lines of the space. Stick to a monochromatic lighting scheme—white or warm yellow—avoiding multicolored options. Select lighting placements carefully, emphasizing thematic features and avoiding overuse.

Layered lighting is more effective than relying on one bright central fixture. Use general lighting to make the room comfortable, task lighting to support cooking or dressing, and restrained integrated lighting to highlight selected shelves, cabinet interiors, toe-kicks, or wall panels.
Warm white lighting often works well with wood, beige, taupe, and soft gray finishes, while neutral white task lighting can improve visibility at a kitchen worktop. Keep visible lighting profiles, cables, and switches carefully coordinated so that the lighting supports the cabinet composition instead of distracting from it.
Attention to Construction Details
Despite their seemingly sparse appearance, minimalist spaces exude sophistication due to meticulous attention to detail. Whether through material selection or texture variation, construction techniques, or design methods, achieving the essence of minimalist style demands finesse. High standards in construction are imperative, surpassing conventional norms to realize the purity and essence that define minimalist aesthetics.
Construction details determine whether a minimalist cabinet design feels refined or unfinished. Cabinet reveals should be even, door and drawer gaps should align, edge banding should be neat, and panel joints should be planned around the room geometry. Poor alignment is more noticeable in a simple interior because there are fewer decorative elements to hide it.
Confirm appliance openings, ventilation, power points, lighting channels, countertop overhangs, wall conditions, and door clearances before manufacturing. When cabinetry continues across multiple rooms, use the same finish family, handle logic, shadow gaps, and panel proportions to create a coherent whole-home result.
Minimalist Cabinet Design Planning Checklist
- Define what should remain visible and what should be stored behind closed doors.
- Choose one dominant cabinet finish and limit secondary materials.
- Align cabinet doors, drawers, wall panels, and open niches on the same visual grid.
- Select an opening method that balances a clean appearance with everyday comfort.
- Plan deep drawers, internal dividers, pull-outs, and tall storage around real household routines.
- Confirm appliance dimensions, service access, ventilation, and power locations before production.
- Use lighting only where it supports task visibility, access, or a specific architectural detail.
- Review finished samples, countertop edges, reveals, and lighting temperature together before final approval.
For storage ideas that keep the exterior calm while improving everyday access, see our kitchen cabinet customization planning tips.
Minimalist Cabinet Design FAQ
What makes a cabinet design minimalist?
A minimalist cabinet design uses clean proportions, consistent lines, restrained colors, practical storage, and carefully selected materials. It is not simply an empty room or plain cabinet doors; the underlying planning must be precise.
Are handleless cabinets necessary for a minimalist home?
No. Handleless cabinets are popular because they create continuous surfaces, but slim integrated pulls, recessed handles, and carefully chosen hardware can also work. The opening method should remain practical for daily use.
What colors work best for minimalist cabinets?
White, warm gray, taupe, beige, black, and natural wood are common choices. Muted green, blue, and earth tones can also work when they are used selectively and balanced with quieter finishes.
Can a minimalist cabinet design include open shelving?
Yes, but open shelving should be limited and purposeful. It can suit a coffee station, display niche, or frequently used dish area. Too many open shelves can make the room look busy.
How can minimalist cabinets provide enough storage?
Use full-height storage, deep drawers, pantry units, internal organizers, pull-out systems, and carefully divided cabinet interiors. The exterior remains simple because the storage is planned inside the cabinet system.
What materials suit a minimalist cabinet design?
Matte lacquer, melamine, veneer, painted panels, glass, stone, sintered stone, and brushed metal can all work well. The key is to use a limited, compatible material palette and avoid competing patterns.
How should lighting be used in minimalist cabinetry?
Use concealed under-cabinet lighting for worktops, interior lighting where it improves access, and subtle shelf or toe-kick lighting for selected architectural details. Keep the effect warm, even, and restrained.
Conclusion: Simplicity Comes From Better Planning
Minimalist cabinet design is not about reducing a home to the bare minimum. It is about making every line, finish, storage zone, and lighting detail work together with purpose. Clean geometry, a controlled material palette, closed storage, and precise construction can make a room feel calmer without making it less functional.
When design decisions are coordinated before production, minimalist cabinetry can create a durable, organized, and quietly refined home that remains comfortable for everyday life.