Product Inquiry
Fill the form below and upload floor plan for quotation,customized design,product detail.etc.
Bathroom Design Case
Creating Openness Through a Continuous Layout
A narrow bathroom vanity design that coordinates storage, washing, bathing, lighting, and circulation within one calm, continuous space.
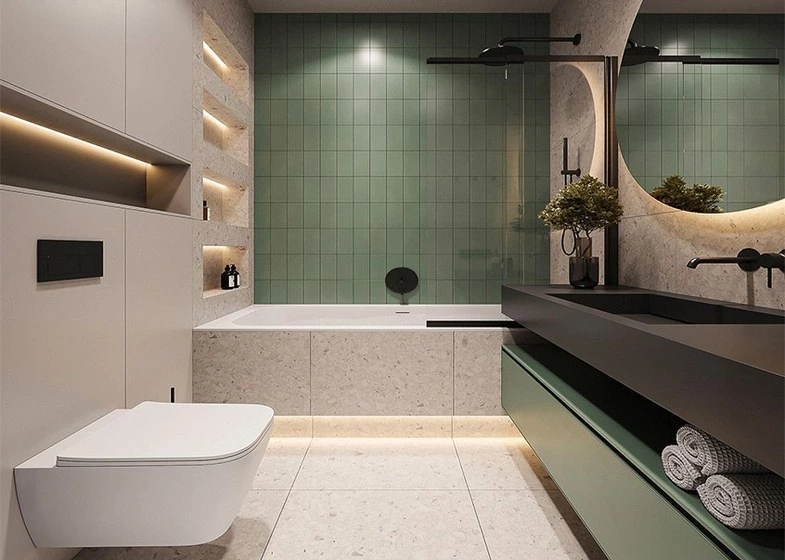
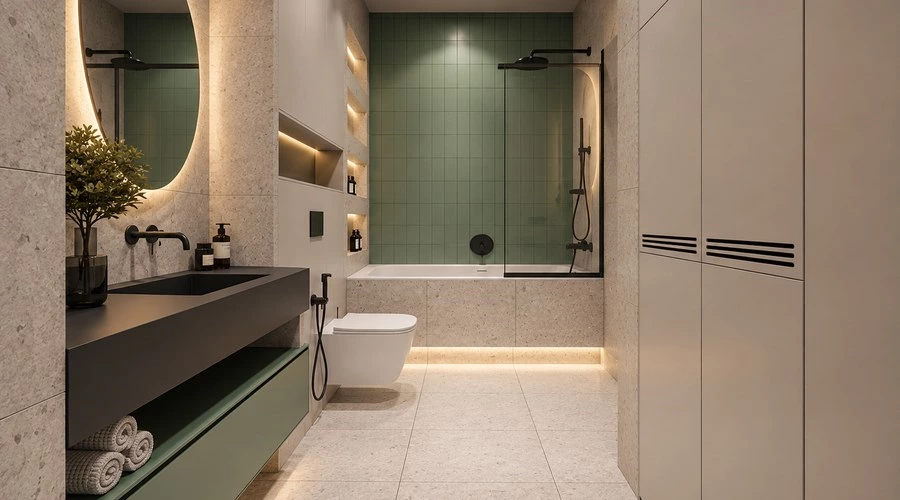
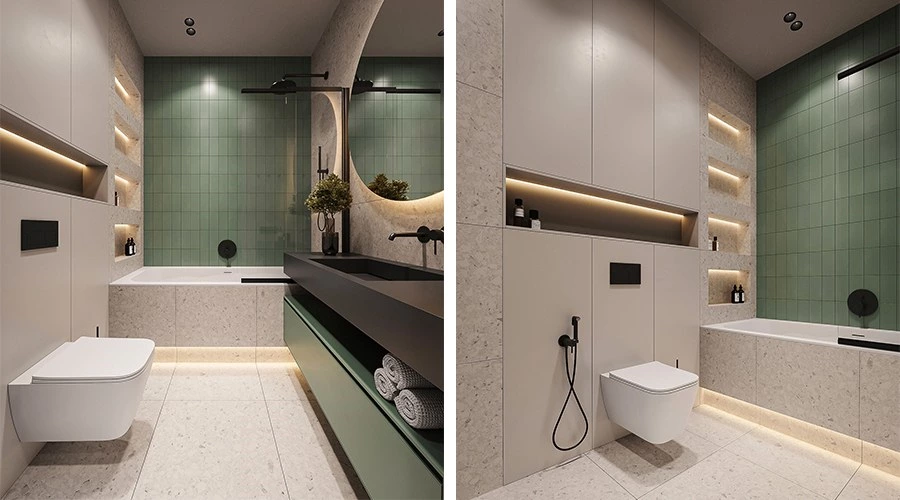
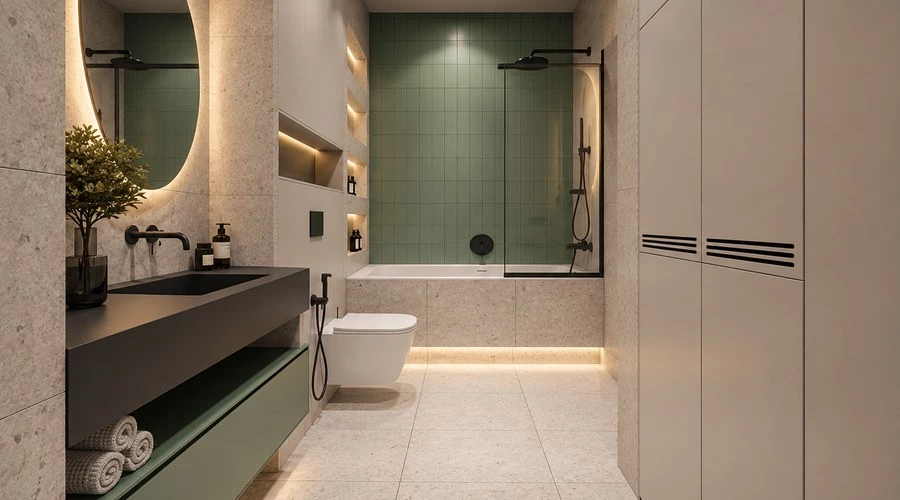
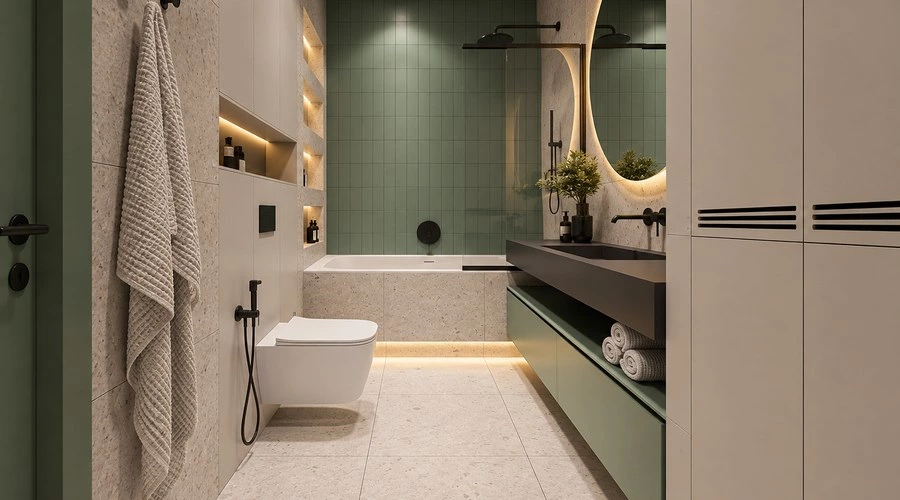
This bathroom features a long and narrow layout. Rather than trying to conceal the depth of the space, the design arranges storage, vanity, toilet, bathtub, and shower areas along its length. Beige-grey stone textures extend seamlessly from the walls to the floor, drawing the eye from the entrance toward the bathing area at the far end and creating a sense of continuity and openness despite the limited width.
Arrival and Vanity Zone
Storage Without Closing In the Space
Near the entrance, a floor-to-ceiling storage cabinet is integrated into the wall, keeping towels, toiletries, and everyday essentials neatly stored without taking up additional floor space. Further inside, a sage green floating vanity and wall-hung toilet are positioned on opposite sides, keeping more of the floor area open for easier movement and cleaning. A round backlit mirror and dark-colored basin introduce softer geometric forms against the clean, linear surfaces, creating the first visual focal point upon entering the bathroom.

Bathing Zone
One Clear Wet Area at the Far End
The bathing area is positioned at the far end of the room, with the bathtub and shower sharing the same zone to minimize unnecessary partitions. Black-framed glass separates the wet and dry areas without obstructing the view, while the bathtub exterior continues the same stone finish used on the walls and floor, creating a seamless transition between surfaces. Sage green square tiles above the bathtub introduce a subtle change in color and give the bathing area a distinct visual focus.
Integrated Storage
Everyday Items Have a Defined Place
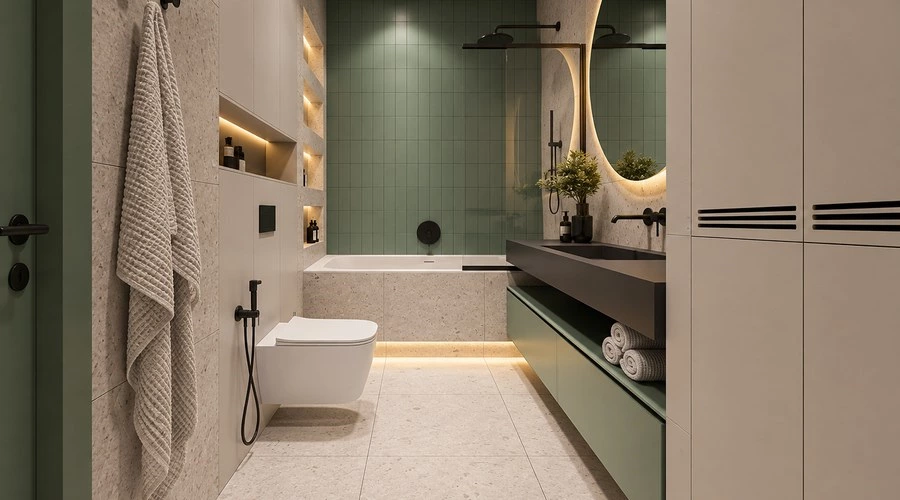
Storage is integrated wherever possible into the cabinetry and walls. The cabinet behind the toilet provides additional space for everyday essentials, while four stone niches are built into the wall of the bathing area for toiletries, reducing the need for additional shelving. Concealed lighting is incorporated behind the round mirror, beneath the floating vanity, inside the niches, and under the bathtub, integrating illumination into the cabinetry and architectural details.
Color
The overall palette is kept within beige-grey, sage green, and matte black. Beige-grey creates a continuous visual backdrop, while sage green is concentrated on the vanity and the feature wall at the end of the bathing area. Matte black appears in finer details such as the faucets, shower fittings, flush plate, and glass frames, visually connecting different functional zones. The combination of a calm base tone, selective color accents, and dark detailing keeps the long space cohesive without becoming monotonous.
Material
Beige-grey stone-look wall and floor finishes, sage green cabinet fronts, a dark basin, matte black fittings, black-framed glass, and concealed LED lighting create a coordinated bathroom system. Final cabinet boards, countertop structure, waterproofing interfaces, lighting components, wall fixing, and installation specifications should be confirmed in the approved project drawings.
Space Study
Additional Views of the Narrow Bathroom Vanity Design
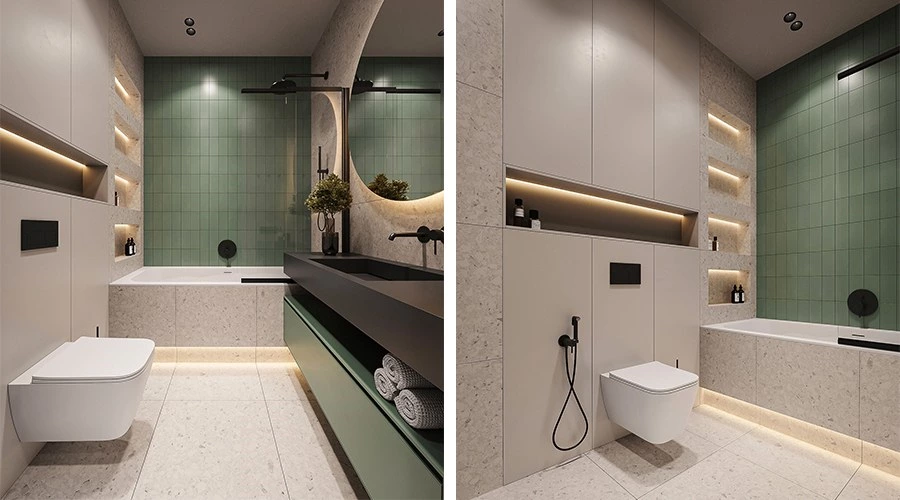
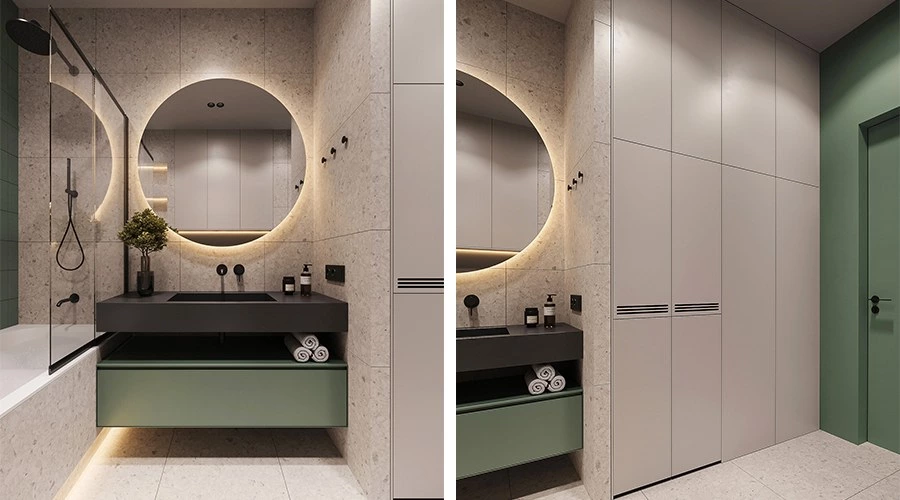
A Narrow Bathroom Planned Around Daily Routines
For ALLURE, the value of a narrow bathroom lies not in adding more features, but in carefully positioning each function according to the dimensions of the space. With thoughtful planning, even a limited footprint can provide a comfortable and effortless experience for daily routines, from washing and cleaning to bathing.
For related planning, explore our custom bathroom vanity cabinet guide, floating bathroom vanity height guide, and bathroom vanity storage ideas.
Planning Notes Before Production
Confirm the finished floor level, door swing, shower-screen location, drain route, basin model, mirror and lighting position, ventilation, waterproofing details, wall structure, and cabinet fixing conditions before final approval.
Browse the ALLURE bathroom cabinet collection for related designs, and review professional kitchen-and-bath planning resources through NKBA.
Browse ALLURE
FEATURED KITCHEN CABINETS
- Glass Door Kitchen Cabinets
- Metal Accent Kitchen Cabinet
- Laminate Kitchen Cabinet
- Veneer Kitchen Cabinets
- Marble Kitchen Cabinets
- Painted MDF Kitchen Cabinets
- Oak Wood Kitchen Cabinet
- Laminate Shaker Kitchen Cabinets
- Lacquer Kitchen Cabinets
- PET kitchen cabinet
- Solid Wood Kitchen Cabinets
- Walnut Wood Kitchen Cabinets
We design for free
The R & D and design team cooperates with each customer individually to provide detailed and high-quality plans and 3D renderings. With personalized design services, "our designers have a unique vision, and their designs have the ability to integrate into people's daily life". Therefore, strong values, high-quality cabinets and services to provide a better customer experience.
If you have experience in international importing and exporting, you can solve the delivery & shipment problem by yourself. If not, we are happy to assist you.
The Order Process


IDEA&TIPS
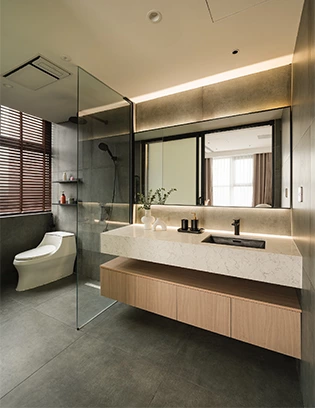
Bathroom Design Guide | Six Decisions to Make Before Construction
Bathroom design guide covering layout, vanity dimensions, storage, mirror lighting, materials and site checks before construction.
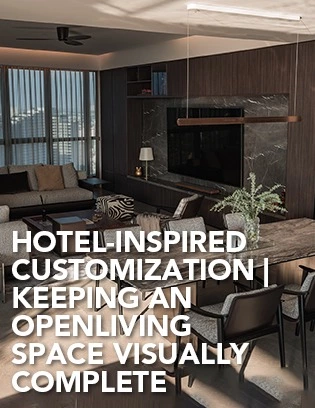
Hotel-Inspired Customization | Keeping an Open Living Space Visually Complete
Explore walnut kitchen cabinets in a hotel-inspired open residence, with a full-height appliance wall, island, dining zone and integrated media wall.
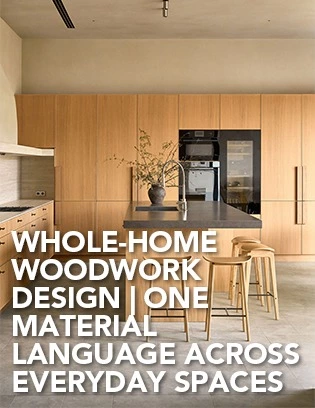
Whole-Home Woodwork Design | One Material Language Across Everyday Spaces
Explore 6 custom wood cabinets in a light timber whole-home project, from full-height kitchen storage and an island to a TV unit, dressing table and loft study.
Why Choose ALLURE?
ALLURE?From design inspiration to long-term service, ALLURE provides a complete custom cabinetry solution for global homes and projects.
Material & Design Guidance
With thousands of curated materials and professional design support, ALLURE helps clients compare options, clarify direction, and turn ideas into buildable custom solutions with greater confidence.
Balanced Investment Value
Combining quality comparable to European standards with the efficiency of China’s integrated manufacturing and supply chain ecosystem, ALLURE offers premium custom cabinetry at 30–40% lower investment than comparable European solutions.
Controlled Production & Delivery
From manufacturing and quality inspection to packaging and shipping coordination, ALLURE manages every stage with a clear process to help each project move forward safely, efficiently, and with greater certainty.
Long-Term Trade Support
With 18 years of global trade experience, ALLURE supports each project with dedicated trade managers, clear communication, installation guidance, and responsive after-sales service beyond delivery.