Product Inquiry
Fill the form below and upload floor plan for quotation,customized design,product detail.etc.
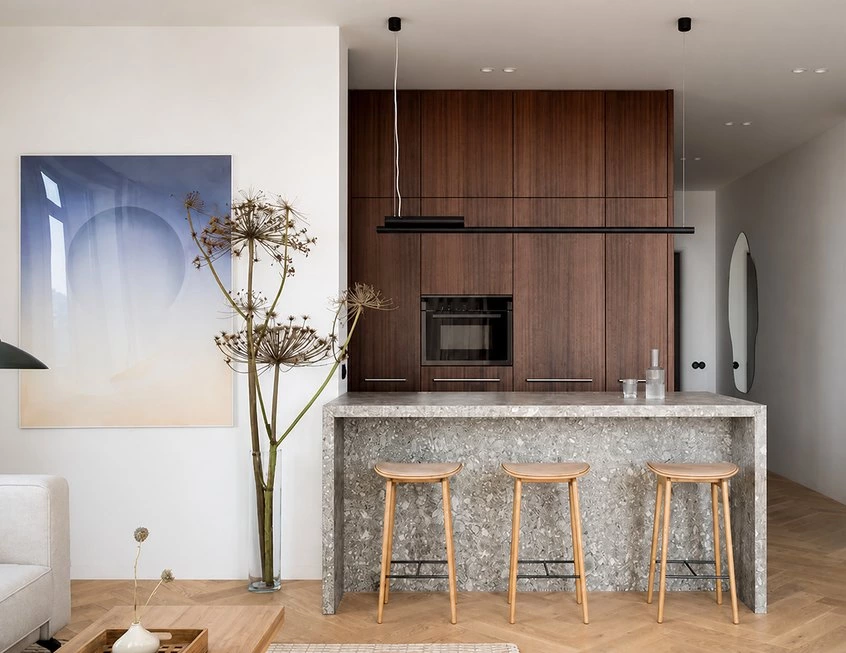
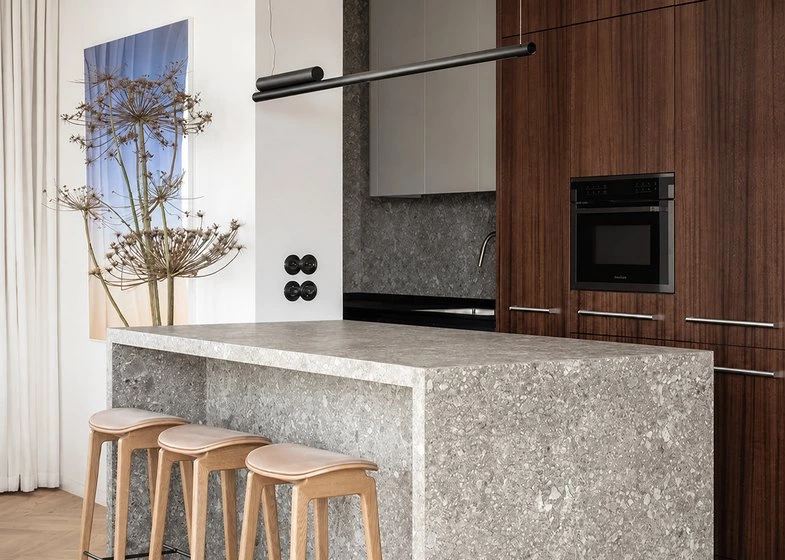
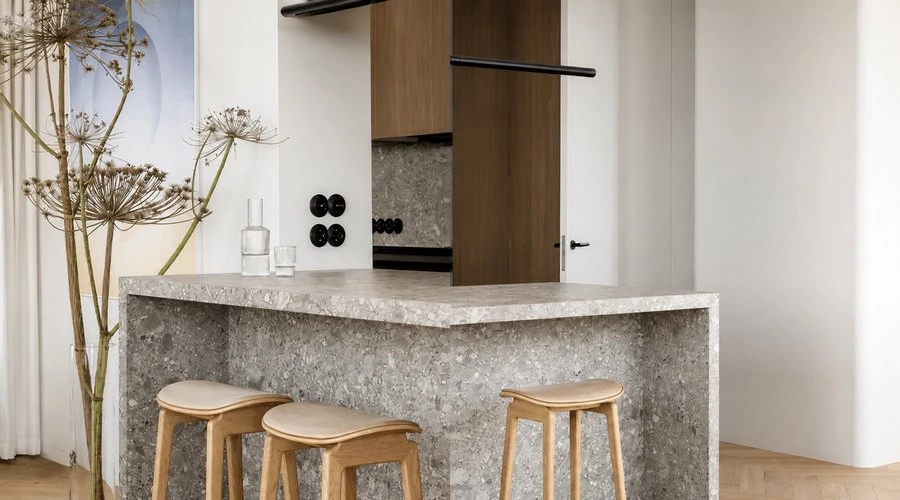
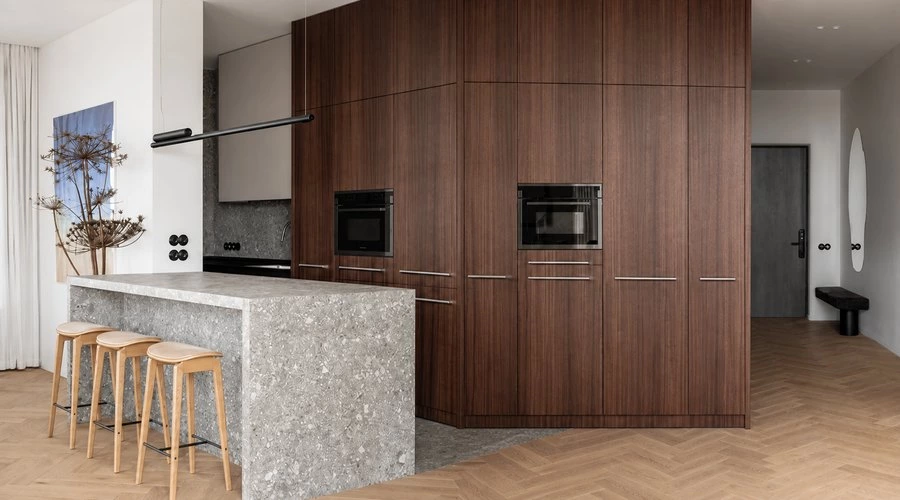
A small eat-in kitchen does not need to compromise on material character or everyday function. This compact design uses a peninsula to bring preparation, storage and informal dining into one connected area, while the contrast of wood, stone and dark accents gives the room a more distinctive identity.
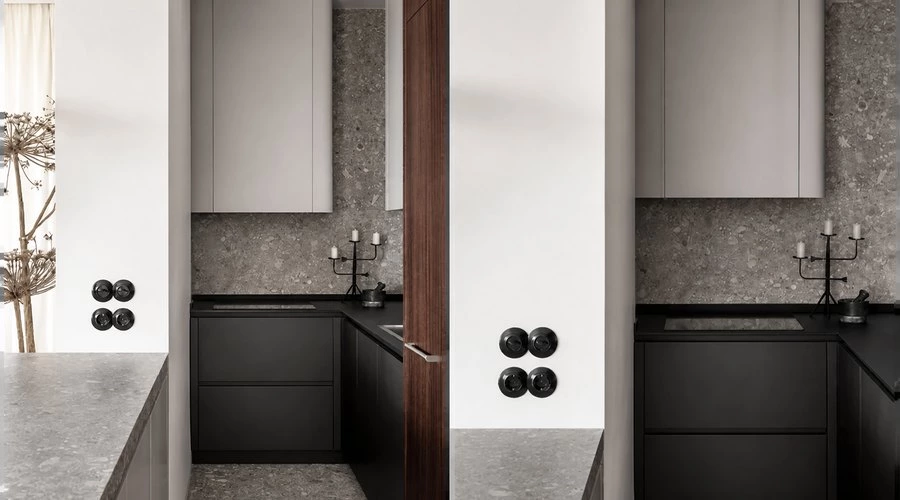
Flat cabinet fronts keep the layout visually calm, while curved end details soften the linear arrangement. The result is a small eat-in kitchen that feels tailored, practical and visually richer than its footprint suggests.
Design
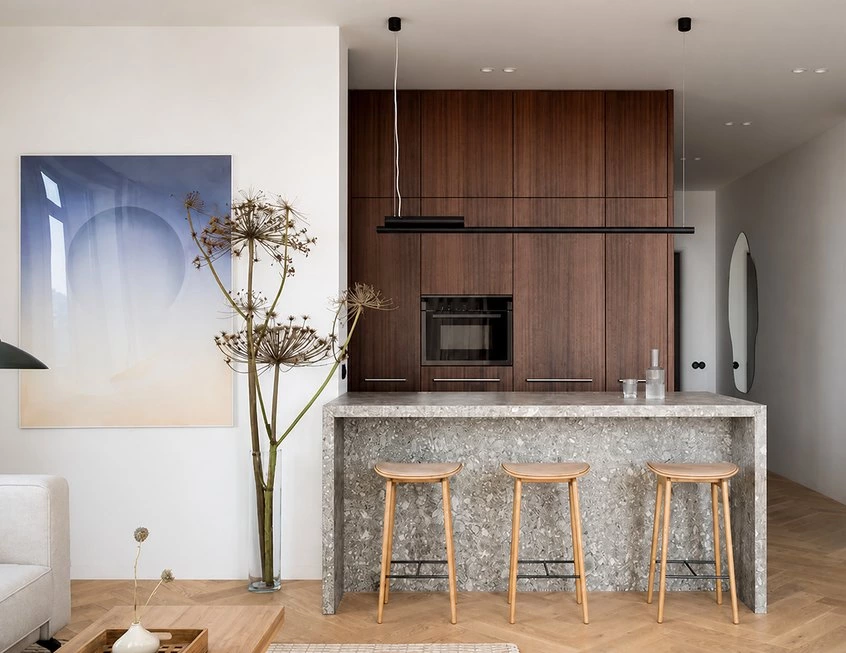
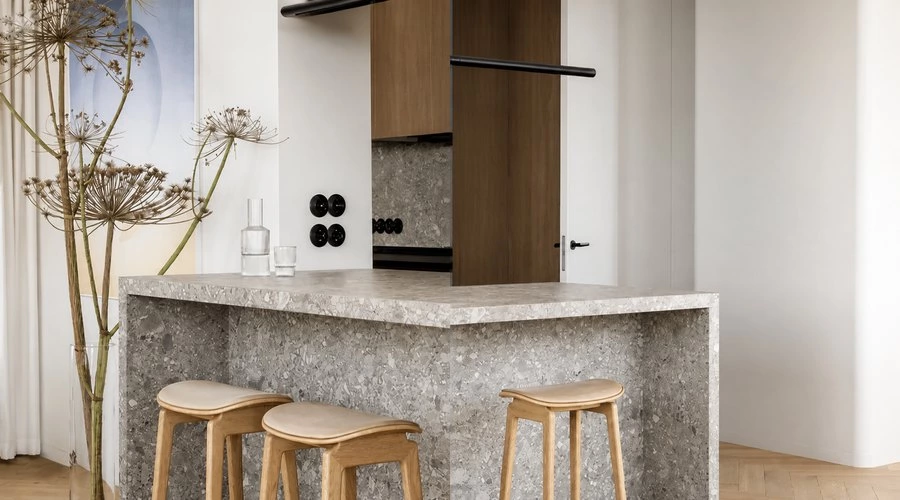
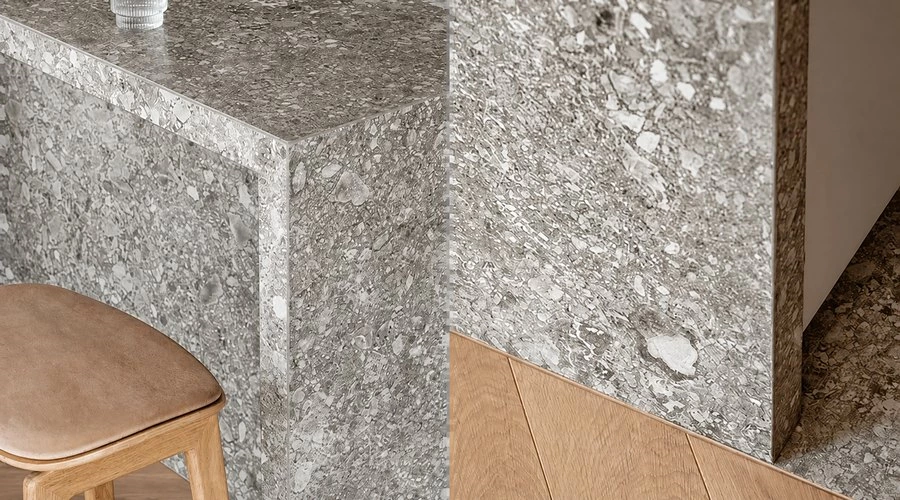
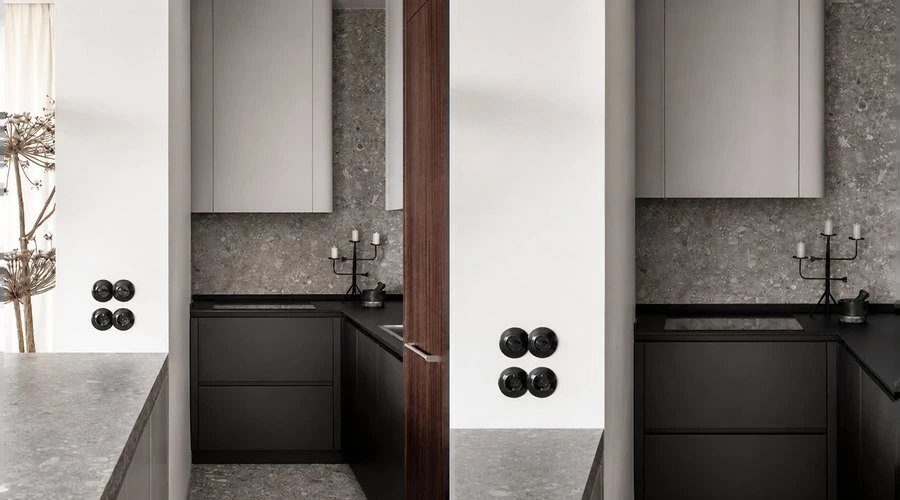
The designer gave the kitchen a unique character by incorporating texture-rich materials of wood and stone for the cabinets, peninsula, and backsplash, using flat cabinet fronts and curved ends for a streamlined silhouette. It is a showcase of how an eat-in kitchen can work successfully and beautifully even in a small footprint. A classic choice we adore.
A Peninsula that Makes a Compact Kitchen Work Harder
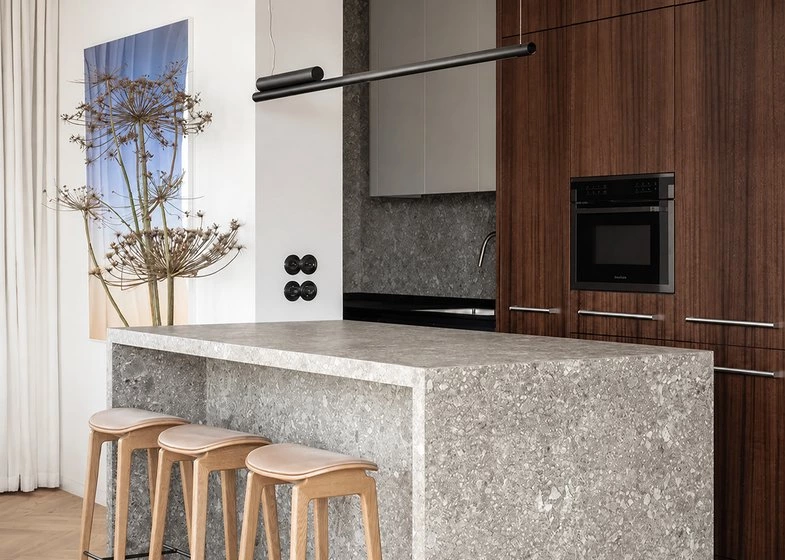
In a small eat-in kitchen, a peninsula can perform several roles without requiring the circulation clearance of a freestanding island. It can create a practical preparation surface, extend lower-cabinet storage, and provide a comfortable edge for casual dining or conversation.
This planning approach helps define the kitchen zone while keeping the space open to the adjoining area. For more compact layout inspiration, explore our eat-in kitchen ideas and our small kitchen cabinet storage ideas.
Color
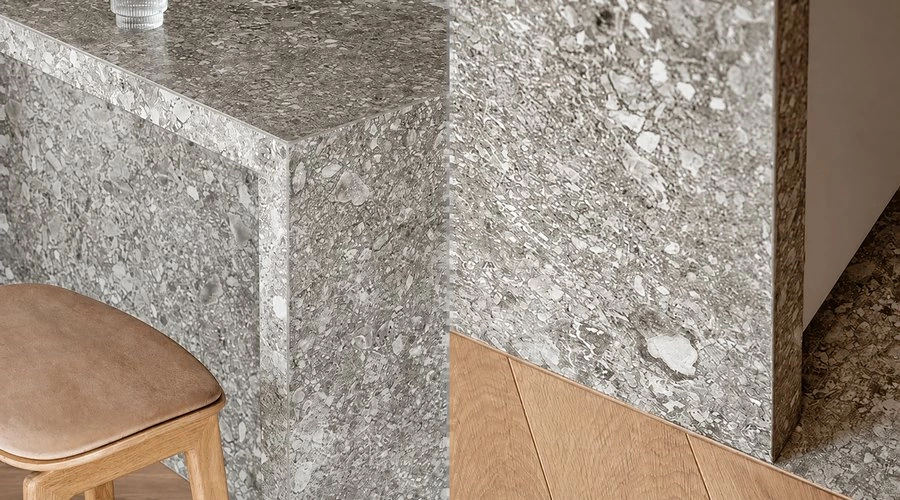
This kitchen makes a bold, vibrant statement in the space with a beautiful palette of reddish wood, white, black, and limestone grey.
Material
Particle board, Plywood, Melamine, Lacquer, Sintered stone
Layered Materials for a More Expressive Compact Kitchen
The reddish wood tone introduces warmth, while white, black and limestone grey surfaces create contrast and depth. Rather than relying on one finish, this small eat-in kitchen uses material changes to distinguish storage, worktop and dining zones within a compact plan.
Sintered stone can give the peninsula and backsplash a clean, continuous appearance, while lacquer and melamine surfaces support the streamlined flat-front cabinetry. Curved cabinet ends complete the composition by giving the practical layout a softer finish.
Planning Storage and Surface Space
Compact kitchens benefit from giving every cabinet run a clear purpose. Tall storage can keep larger items out of sight, lower cabinets can support the main work zones, and the peninsula can add both enclosed storage and a flexible dining surface.
When selecting wood-based components for a kitchen project, it is useful to understand the characteristics of different panel products. The U.S. EPA guidance on composite wood products provides an independent reference for this material category.
Planning a Small Eat-In Kitchen
Start with the essential workflow between food storage, washing, preparation, and cooking. Then decide how the peninsula should serve the household: extra worktop, casual seating, storage, or a combination of all three.
See our custom kitchen cabinet service for layout support, or browse our traditional kitchen cabinet designs for more material and cabinet-style directions.
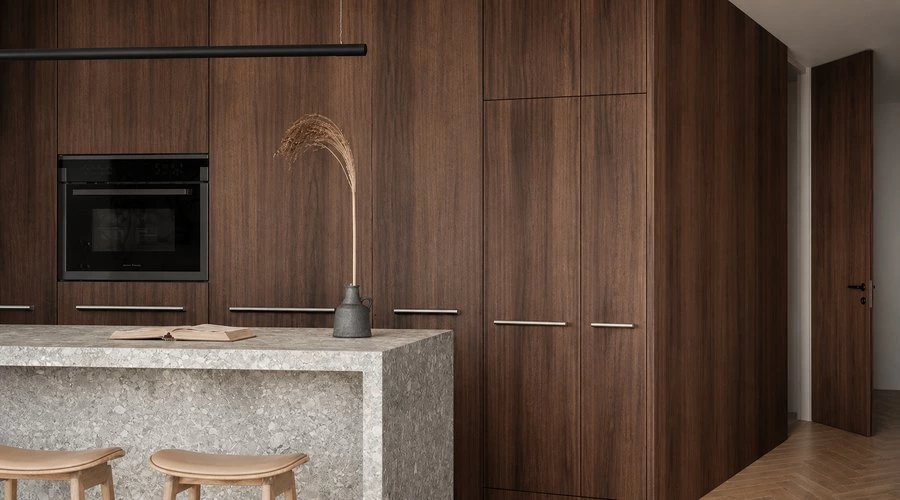
Browse ALLURE
FEATURED KITCHEN CABINETS
- Glass Door Kitchen Cabinets
- Metal Accent Kitchen Cabinet
- Laminate Kitchen Cabinet
- Veneer Kitchen Cabinets
- Marble Kitchen Cabinets
- Painted MDF Kitchen Cabinets
- Oak Wood Kitchen Cabinet
- Laminate Shaker Kitchen Cabinets
- Lacquer Kitchen Cabinets
- PET kitchen cabinet
- Solid Wood Kitchen Cabinets
- Walnut Wood Kitchen Cabinets
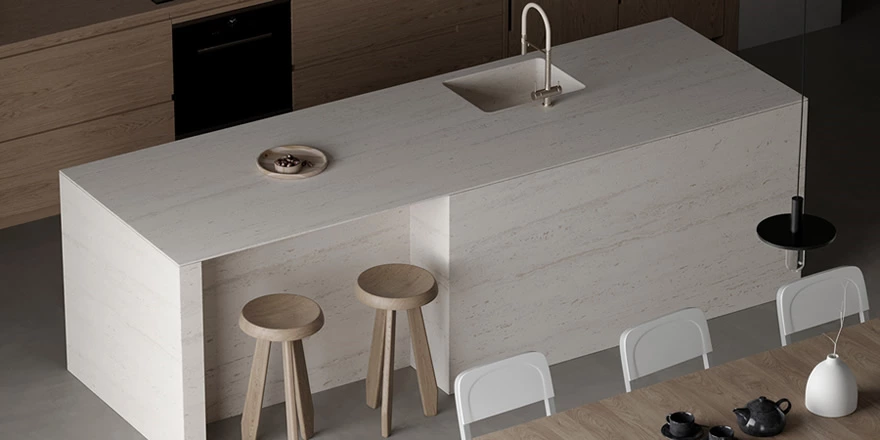
We design for free
The R & D and design team cooperates with each customer individually to provide detailed and high-quality plans and 3D renderings. With personalized design services, "our designers have a unique vision, and their designs have the ability to integrate into people's daily life". Therefore, strong values, high-quality cabinets and services to provide a better customer experience.
If you have experience in international importing and exporting, you can solve the delivery & shipment problem by yourself. If not, we are happy to assist you.
FAQ
What is a small eat-in kitchen?
A small eat-in kitchen is a compact kitchen that includes space for casual meals, often through a peninsula, breakfast counter or compact dining surface. It combines cooking, preparation and informal dining within one efficient layout.
Can a small eat-in kitchen include a peninsula?
Yes. A peninsula is often a practical solution for a small eat-in kitchen because it can add worktop space, lower-cabinet storage and casual seating without requiring clearance on all four sides like a freestanding island.
Why are curved cabinet ends used in this small eat-in kitchen?
Curved cabinet ends soften the linear arrangement of the cabinetry and help the peninsula feel more integrated with the surrounding space. They add a smoother visual transition in a compact layout.
What materials are used in this kitchen design?
This kitchen uses particle board, plywood, melamine, lacquer and sintered stone. These materials create contrast between the cabinetry, peninsula and backsplash while supporting the wood-and-stone visual direction.
How can wood and stone work in a compact kitchen?
Wood adds warmth and texture, while stone surfaces provide contrast and visual weight. In a compact kitchen, using them selectively on cabinet fronts, the backsplash and peninsula can create depth without making the room feel crowded.
How can I improve storage in a small eat-in kitchen?
Use full-height storage where possible, organise lower cabinets around the main workflow, and let the peninsula include enclosed storage. Keeping the worktop clear and assigning a specific purpose to each cabinet zone also helps the layout feel more efficient.
The Order Process


IDEA&TIPS
ABA Sandwich Craftsmanship For Custom Cabinetry: Kitchen Cabinet Board Details
Kitchen cabinet board layers add depth to custom cabinetry. Explore ABA structures, applications, material checks, and build details.
10 Kitchen Cabinet Design Ideas That Wow: Unique Kitchen Cabinet Ideas
Unique kitchen cabinet ideas for fluted doors, Shaker profiles, curved units, mixed materials, color and practical project planning.
7 Expert Tips for a Luxurious Kitchen Look: Luxury Minimalist Kitchen Ideas
Luxury minimalist kitchen tips for cabinetry, lighting, storage, layouts and finishes that create a refined, high-end look.
Why Choose ALLURE?
ALLURE?From design inspiration to long-term service, ALLURE provides a complete custom cabinetry solution for global homes and projects.
Material & Design Guidance
With thousands of curated materials and professional design support, ALLURE helps clients compare options, clarify direction, and turn ideas into buildable custom solutions with greater confidence.
Balanced Investment Value
Combining quality comparable to European standards with the efficiency of China’s integrated manufacturing and supply chain ecosystem, ALLURE offers premium custom cabinetry at 30–40% lower investment than comparable European solutions.
Controlled Production & Delivery
From manufacturing and quality inspection to packaging and shipping coordination, ALLURE manages every stage with a clear process to help each project move forward safely, efficiently, and with greater certainty.
Long-Term Trade Support
With 18 years of global trade experience, ALLURE supports each project with dedicated trade managers, clear communication, installation guidance, and responsive after-sales service beyond delivery.