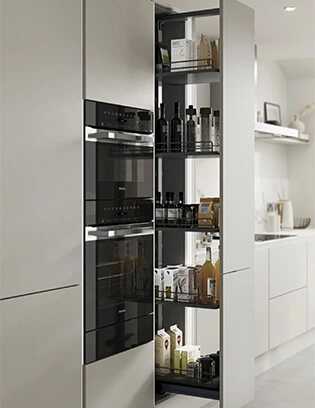
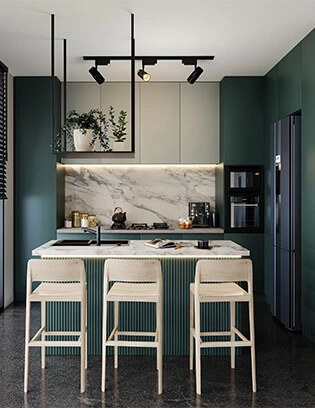
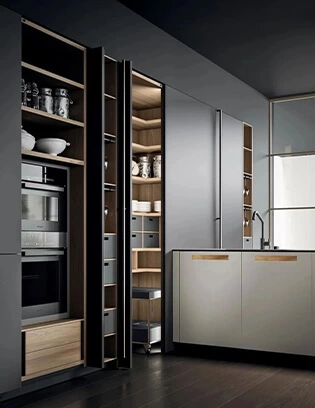
Eat-in kitchen ideas bring cooking, dining, and conversation into one connected space. Whether the dining surface is built into an island, extended from a peninsula, or arranged beside a full wall of storage, the best layouts make meals feel convenient without interrupting the working kitchen.
An eat-in kitchen is a perfect spot for a quick snack, on-the-go dinners, and family or friend gatherings. Between bars and islands, there are ways to work a kitchen diner into your home. Here, we've collected 7 modern eat-in kitchens. Read on to see how they work perfectly on both function and fashion:
When planning custom kitchen cabinets, consider the route between the refrigerator, sink, cooktop, preparation area, and seating. A successful eat-in layout gives the cook enough worktop space while allowing guests to sit, talk, or eat without standing in the busiest part of the room.
How to Plan an Eat-In Kitchen
The right arrangement depends on the available footprint and how the kitchen is used. A compact home may benefit from a slim breakfast bar or peninsula, while a larger room can accommodate an island with storage, a lower dining extension, or a separate table connected to the cabinet composition.
Before confirming the layout, check circulation around seating, drawer-opening clearance, appliance doors, and the path to pantry storage. The National Kitchen & Bath Association offers useful general planning resources for kitchens, while local building and accessibility requirements should always be reviewed for the specific project.
U-Shaped Kitchen With an Integrated Dining Table
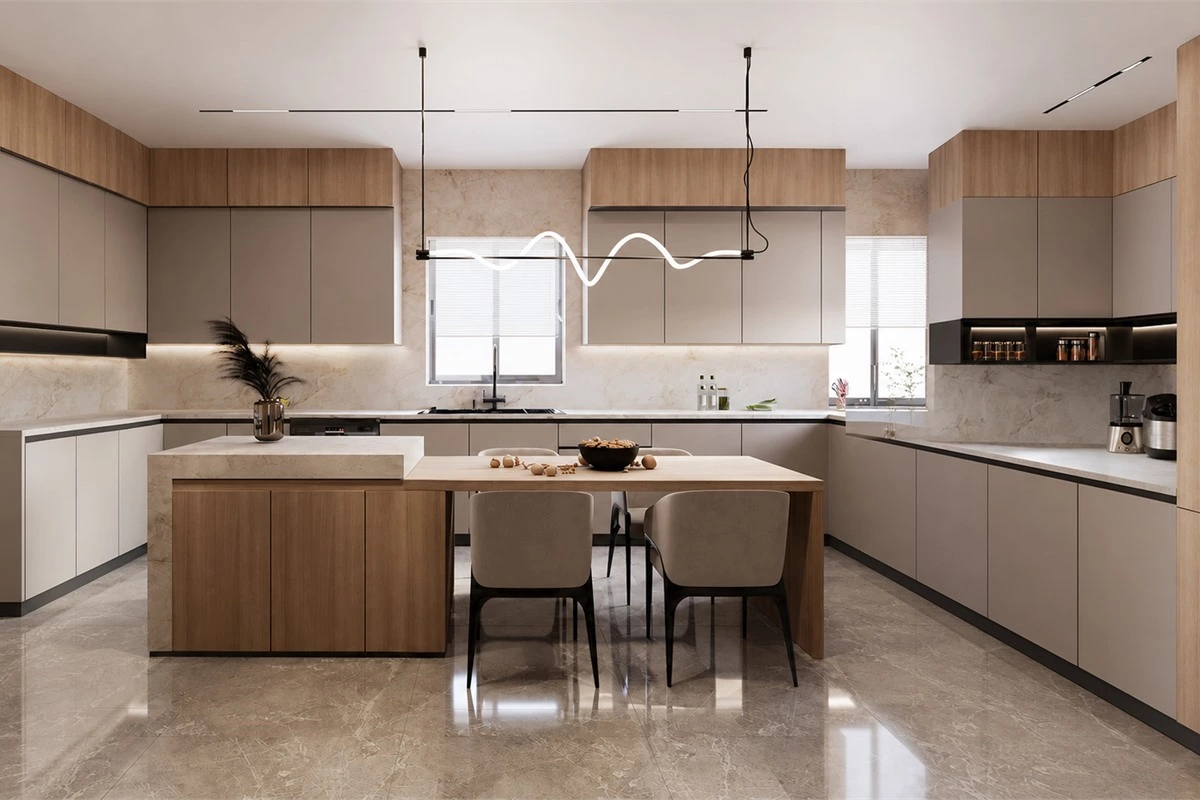
This modern kitchen diner strikes a perfect balance between approachable and formal, with lacquered and wood cabinets and a central island. U-shaped layout provides maximized storage and workflow, and an integrated dining table allows you to enjoy the meal with family and friends as soon as everything’s ready.
A U-shaped cabinet run can create generous storage and a clear work triangle. Adding a dining extension to the island keeps meals close to the cooking zone while giving the table its own defined purpose.
Split-Level Island for Preparation and Dining
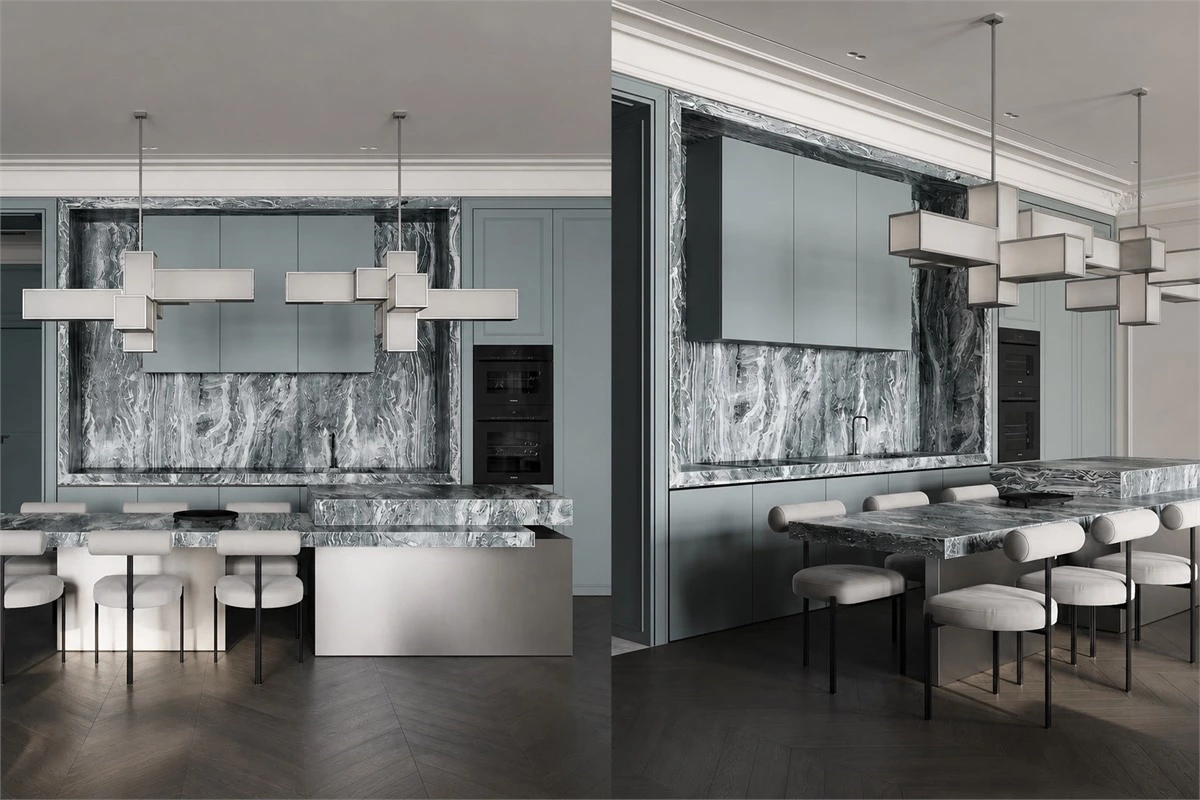
The intense backdrop and counters with imposing veining make a fabulous statement in this open kitchen, and a matching matte paint color completes the statement. Incorporation of shaker doors and a split-level island that extends a dining table creates a highly bespoke kitchen design and differentiates areas for storage, prepping, and dining.
Split-level islands are useful when the preparation surface and eating area need different heights or visual characters. The raised or extended section can make dining feel more separate while the main island remains available for cooking and serving.
Spacious Island With Wine Storage
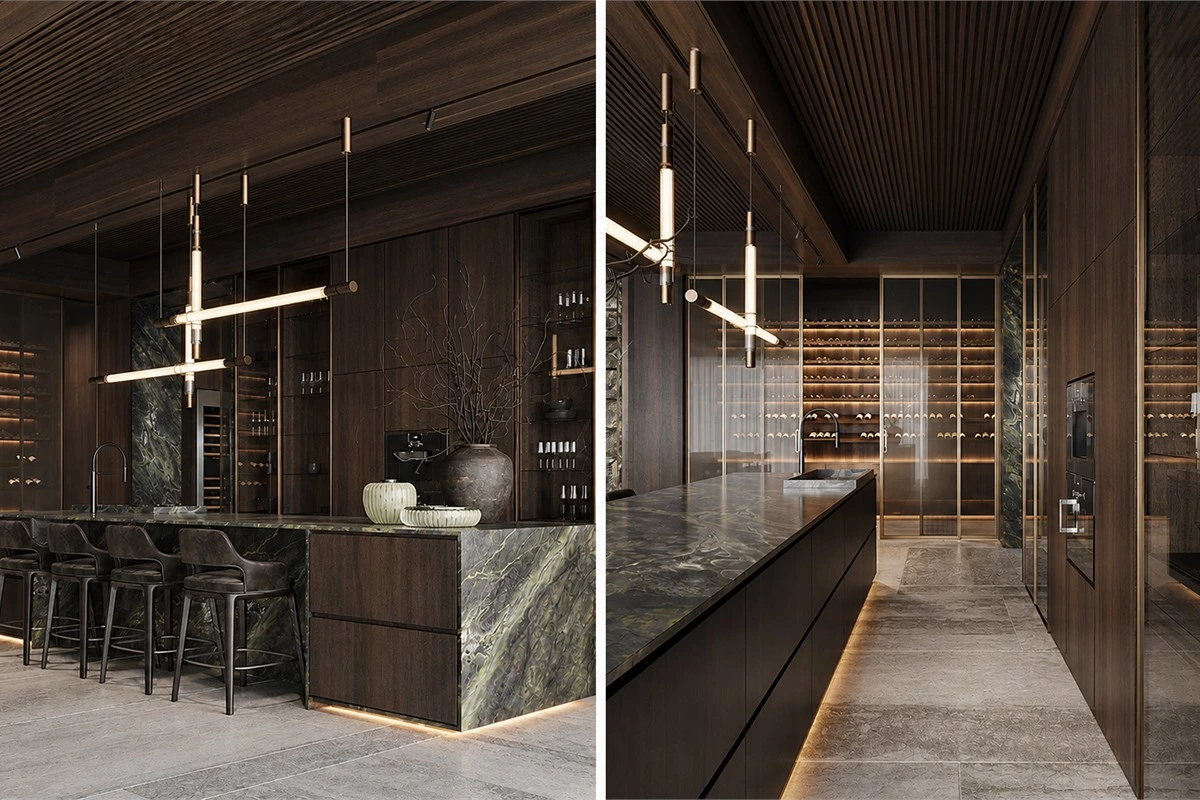
This spacious kitchen is a luxury take on modern design with texture-rich finishes, a sprawling eat-in island, lighting, and walk-in wine storage. The set-up streamlined kitchen layout creates explicit work zones perfect for convenient cooking and modern entertaining.
In a larger home, an eat-in island can become a social hub as well as a work surface. Separate zones for wine storage, cooking, preparation, dining, and display help the space remain organized when several people are using it at once.
Wood Bar With Glass Display Storage
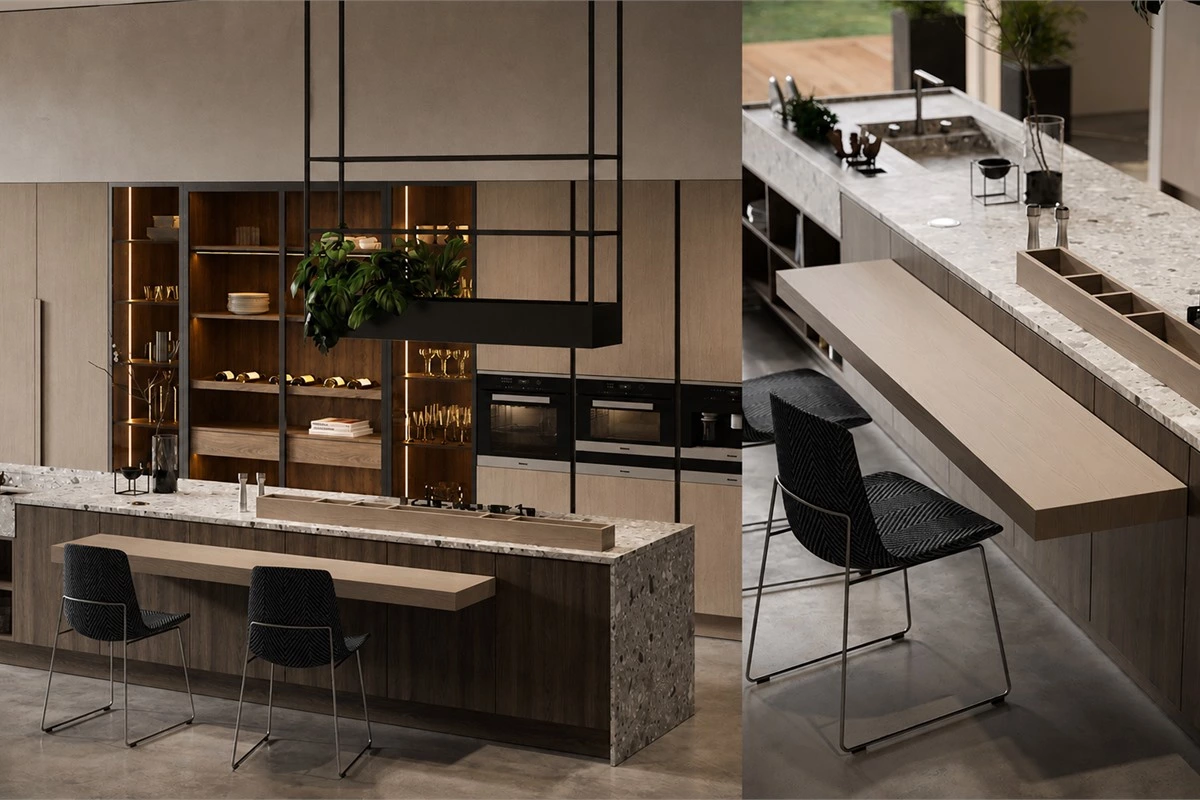
This kitchen strikes a perfect balance of clutter-free and visually interesting. Various wood finishes and flecked quartz add natural warmth and organic richness, while a section of glass storage sits between the wood cabinetry. It's ideal for displaying your favorite dinnerware while also giving the room a more contemporary vibe. An additional wooden bar is a place where friends and families can sit and chat with the host, without getting in the way of the main prepping cooking hub.
Bar seating works especially well when it stays outside the primary preparation route. Glass storage can lighten a wall of cabinetry and provide a dedicated home for dinnerware, while closed storage keeps less decorative items out of sight.
Marble Island With a Cylindrical Dining Bar
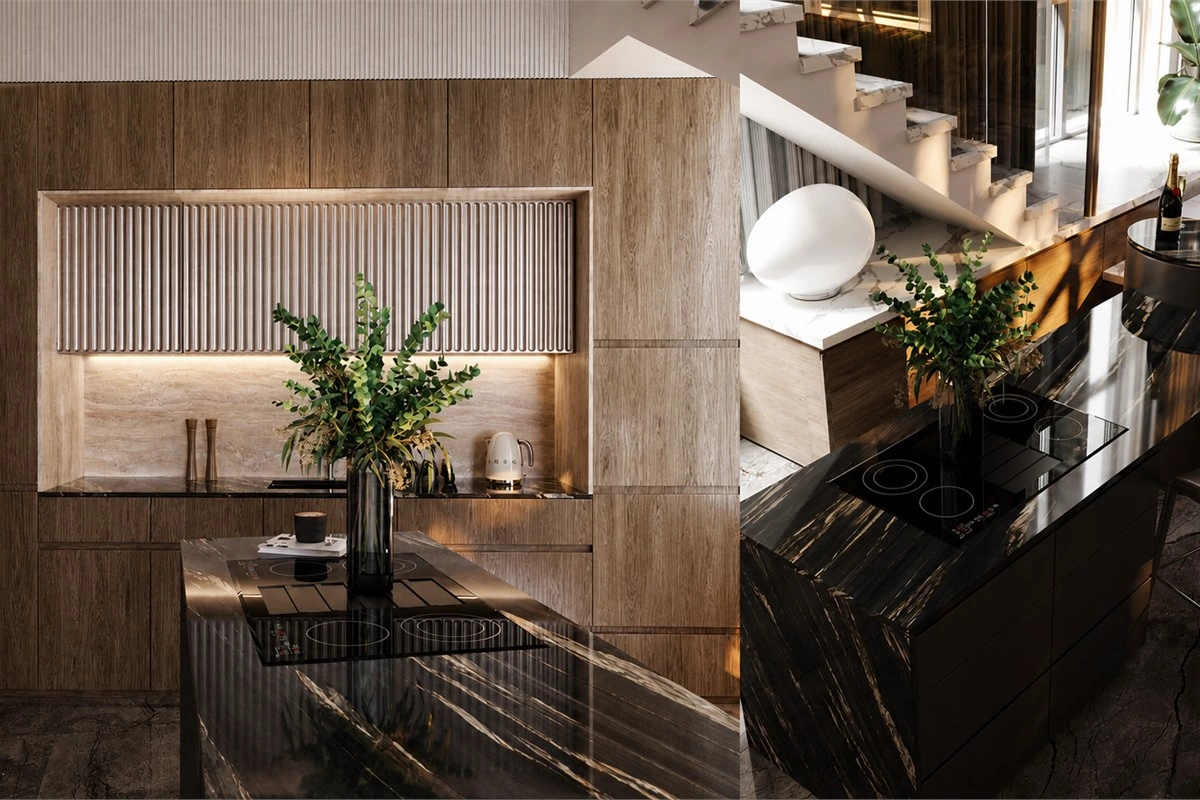
This kitchen is designed with a bold mix of texture-rich materials to create a luxurious feel in the space, with a travertine sintered stone backsplash, mountain oak, and metallic vertical ribbing details in the built-in storage unit. The polished marble island makes another fabulous statement—Eye-catching linear veining and a higher cylindrical bar at one end make it enjoyable to have casual meals and conversation here.
When an island already has a strong stone surface, a timber or rounded bar extension can soften the composition and create a more comfortable place for casual meals. Material samples should be compared together so wood, stone, metal, and door-panel finishes feel intentional rather than unrelated.
Island Connected to a Dining Table and Bar
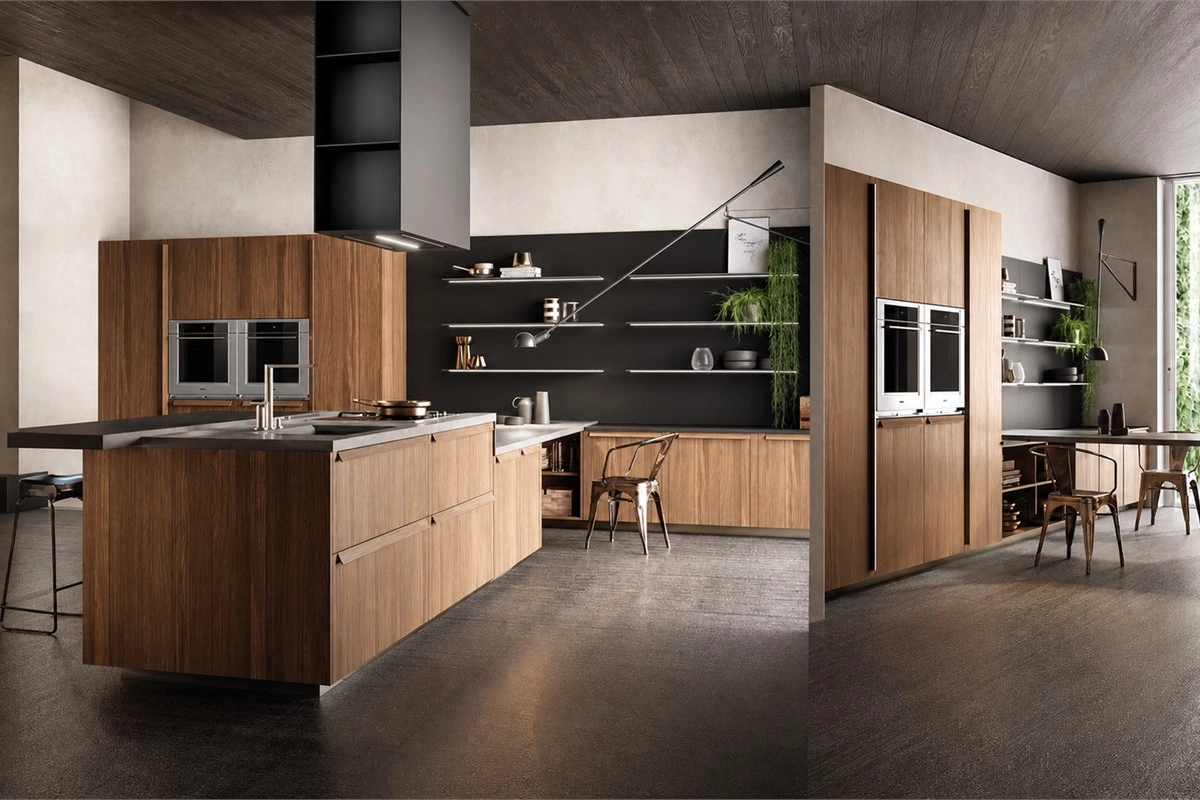
This large kitchen has a big personality, and a relaxing, modern chic feel thanks to the warm wood and cool sheen from the metallic fixtures. From the storage unit and open shelving to the ultra-versatile island connected with a dining table and bar top, this eat-in kitchen is created with easy flow to entertain large groups of family and friends.
A connected island-and-table composition can support several activities at once: one person can prepare food while others eat, work, or talk nearby. For more functional combinations, see these kitchen island layout ideas.
Industrial-Inspired Open Kitchen With an Extended Bar
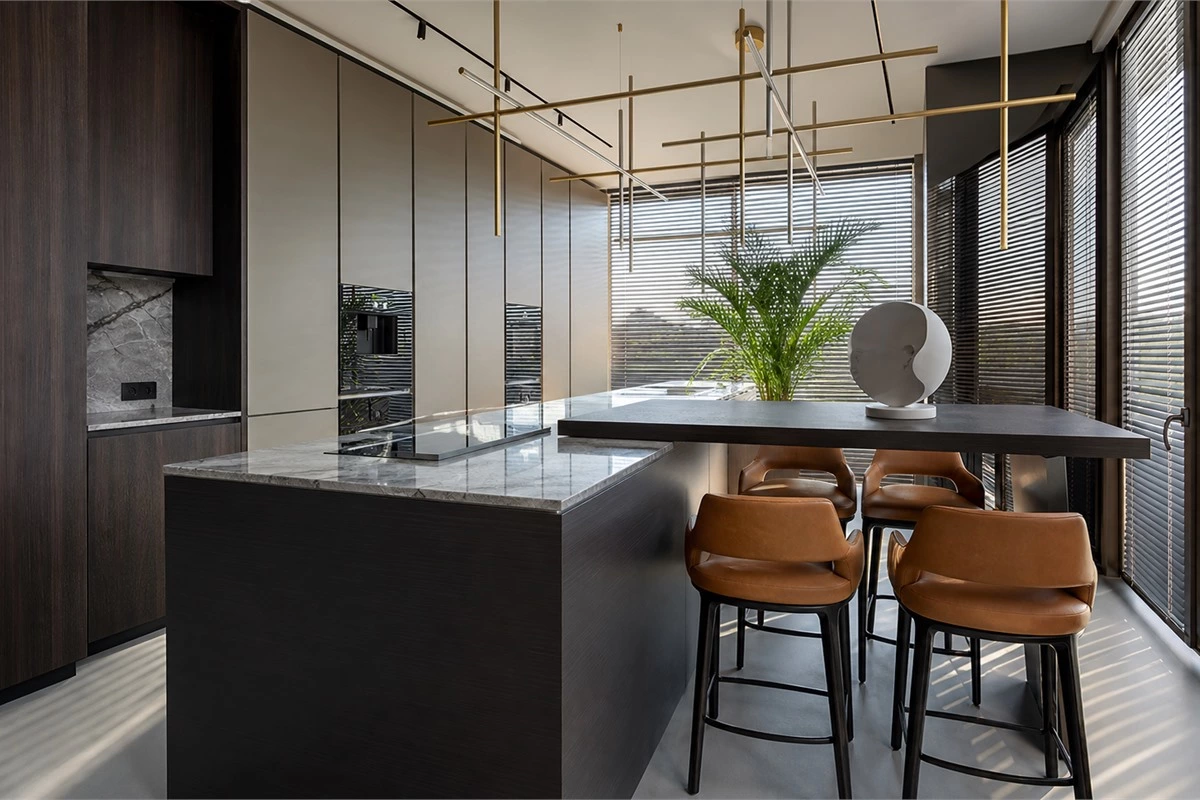
An open concept kitchen design with a full wall storage unit that hides all the clutter and keeps things organized, an island alongside that has a broader worktop to serve for prep, cooking, a extended wood bar for gatherings. Here, the sharp, metallic touch, dark wood, and marble texture manage to be both stylish and understated, which blends aspects of contemporary design with industrial elements for a look that’s edgy, sleek, yet not sterile.
In an open-plan room, full-height storage helps hide appliances, pantry goods, and everyday clutter. A broader worktop and extended bar allow the island to function as a preparation station, serving surface, and gathering point without making the room feel overcrowded.
Key Details That Make Eat-In Kitchen Ideas Work Better
Eat-in kitchen ideas are more successful when seating, storage, lighting, and materials are planned as one system. Keep the main cooking zone clear, use drawers or closed cabinets near the island for everyday items, and make sure stools can be pulled out without blocking the kitchen route.
Lighting also matters. Pendant lights can define the dining area, under-cabinet lighting supports preparation, and display lighting can add depth to glass cabinets or open shelves. Explore modern kitchen cabinet designs and countertop materials to coordinate the final cabinet, island, and dining composition.
Frequently Asked Questions About Eat-In Kitchen Ideas
What is an eat-in kitchen?
An eat-in kitchen includes a place to dine within the kitchen itself. This may be a dining table, breakfast bar, island seating area, peninsula, or an island connected to a table.
Are eat-in kitchens suitable for small homes?
Yes. A compact peninsula, narrow breakfast bar, fold-out table, or island overhang can provide casual seating without requiring a separate dining room.
How much space is needed around an eat-in island?
The required space depends on appliance doors, drawer openings, stool depth, and traffic flow. Test the layout with real dimensions before ordering cabinets or countertops.
Can an island serve as both a dining table and a worktop?
Yes. Many islands combine food preparation, storage, serving, and dining. A split-level or extended design can help separate the working surface from the eating area.
What seating works best for an eat-in kitchen?
Stools work well for bar-height and counter-height islands, while chairs are better for a standard-height table extension. Select seating according to the final counter height and available clearance.
How can I keep an eat-in kitchen organized?
Use closed storage for cookware and pantry items, drawers for everyday tools, and selective open shelving or glass cabinets for display pieces. A well-planned island can also include storage on the kitchen side.
Should an eat-in kitchen use a dining table or an island?
It depends on the room size and household routine. Islands are useful for casual meals and social cooking, while a connected or separate table can provide more comfortable seating for longer meals.
What materials work well for an eat-in kitchen island?
Stone, quartz, sintered stone, wood, and mixed-material surfaces can all work well. The best choice depends on cleaning needs, visual style, the desired dining height, and how the island will be used.
Can an eat-in kitchen work in an open-plan layout?
Yes. An island or dining table can visually separate the kitchen from the living area while keeping the room connected. Repeat selected materials or colours across both zones for a more cohesive result.
How can lighting improve an eat-in kitchen?
Layered lighting is useful: task lighting for cooking, ambient lighting for the room, and pendant or decorative lighting above the dining surface. This helps each area feel functional at different times of day.
Final Thoughts
Eat-in kitchen ideas can make everyday meals, quick coffee breaks, and larger gatherings feel more connected. From U-shaped kitchens with dining extensions to large islands with storage, bars, and tables, the right solution depends on how the household cooks, eats, and entertains. Plan the circulation, storage, seating, and material combination together to create a kitchen that is both practical and welcoming.