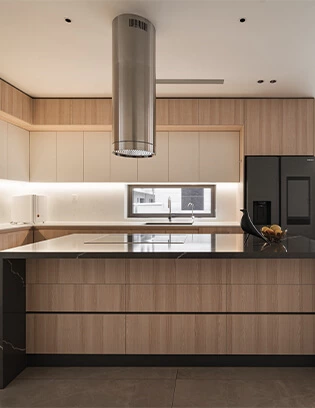
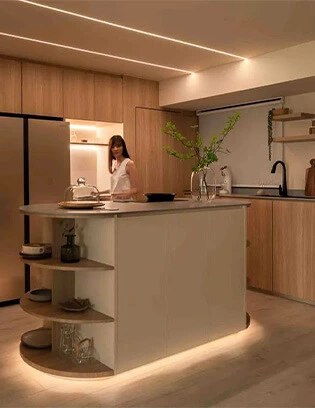
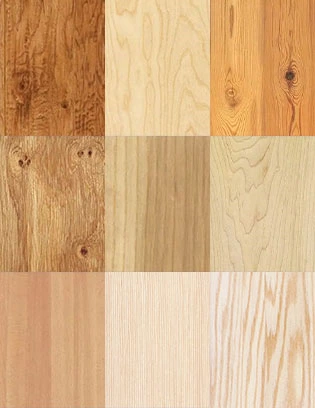
Does a single-layer board seem too monotonous and ordinary? Why not try the sandwich technique to add depth to your boards, hiding intricate details within the craftsmanship and highlighting the artistic aesthetic, making it the focal point of any space? Take a look at these custom cabinets utilizing the sandwich technique, adding more beauty to your home.
For designers, contractors, and homeowners, a kitchen cabinet board is more than a flat surface. Its build-up, edge treatment, reveal, and relationship to adjacent panels can change how a cabinet reads from across the room and how it performs in daily use. ABA sandwich craftsmanship is a useful way to introduce that visual hierarchy without relying on ornament alone.
In this article, “ABA” describes a layered appearance: two outer layers frame a center layer that is recessed or projected. It is a design and fabrication approach rather than one universal structural standard. The final result should therefore be confirmed through approved drawings, selected core materials, finish samples, hardware requirements, and the intended load path.
What is the ABA Sandwich Craftsmanship?
The ABA sandwich craftsmanship resembles a sandwich in appearance, composed of layered boards of varying thicknesses that can either recede or protrude. Compared to standard boards, sandwich craftsmanship boards offer greater decorative appeal and distinct layering, creating sophisticated designs with a richer sense of style and dimension. These boards are not only aesthetically pleasing but also boast strong load-bearing capacity, durability, and resistance to moisture, insects, and fire, thereby extending the lifespan of custom home products.
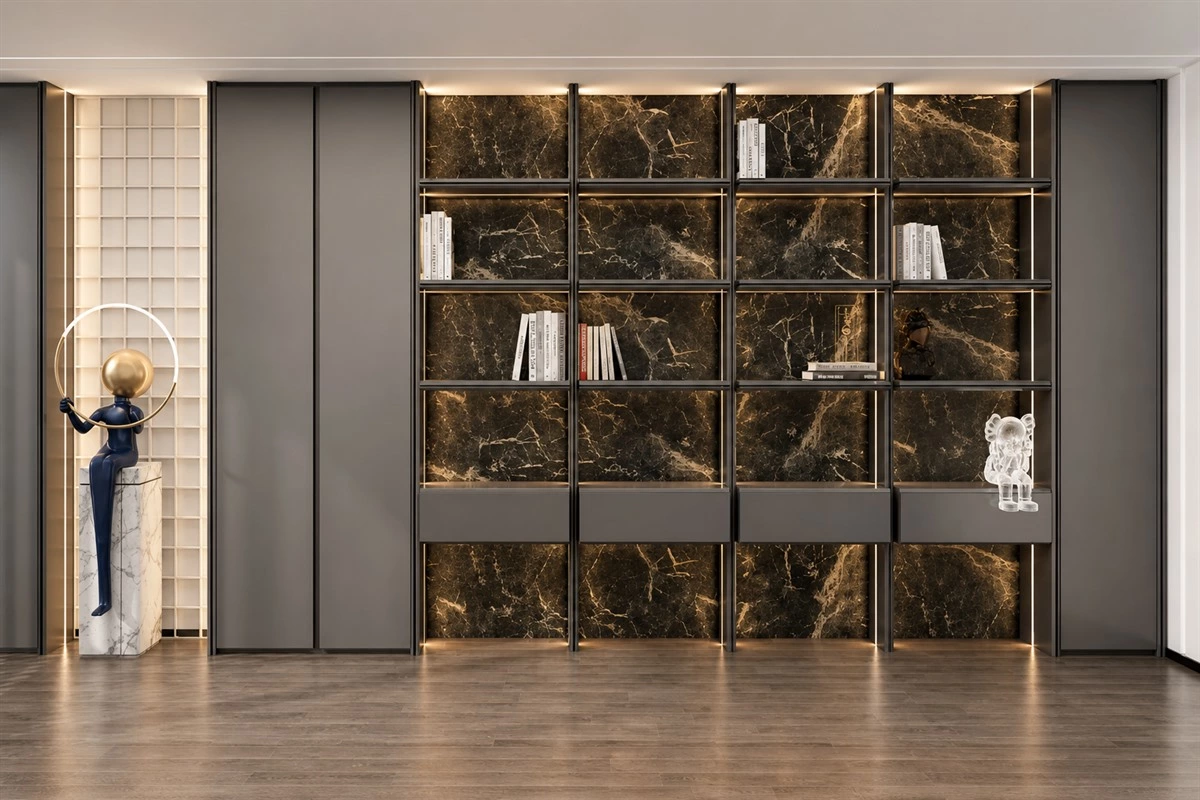
The visible layers can create a shadow line, a framed edge, or a deliberately thickened feature. On a kitchen cabinet board, this makes a simple door, shelf, end panel, or tabletop feel more considered while keeping the wider composition clean. The visual effect is strongest when panel thickness, reveal depth, and grain or color direction are coordinated across neighboring units.
It is important to separate appearance from guaranteed performance. A layered panel alone does not determine moisture, fire, insect, or load performance. Those outcomes depend on the specified core, surface, adhesive, edge treatment, fixing method, and the tested requirements for the finished product. When composite wood is part of a project, review the applicable material documentation and local requirements; the U.S. EPA composite wood resources are a useful starting point for understanding formaldehyde-related information.
How ABA Layers Change a Kitchen Cabinet Board
ABA construction uses contrast in plane, not just contrast in color. The outer layers may sit proud of the center, the center may project beyond the outside layers, or a bevel may soften the transition. A well-detailed kitchen cabinet board uses these offsets to establish a rhythm that can repeat through a room without making every cabinet look identical.
- Recessed center: creates a shadow line and a framed appearance that works well on display units and selected door fronts.
- Projected center: gives the panel more visual weight and can make a shelf edge or tabletop read as a purposeful feature.
- Bevel transition: reduces the abruptness of a step while retaining the layered character.
- Material contrast: lets the structure stay consistent while a veneer, lacquer, metal, or darker center layer adds emphasis.
For a coordinated interior, pair this detail with the appropriate cabinet door panel style instead of treating it as an isolated decoration. The layered profile can be repeated on an island end, a bookcase frame, or a sideboard top, while plain panels keep the overall composition balanced.
Common ABA board structures include:
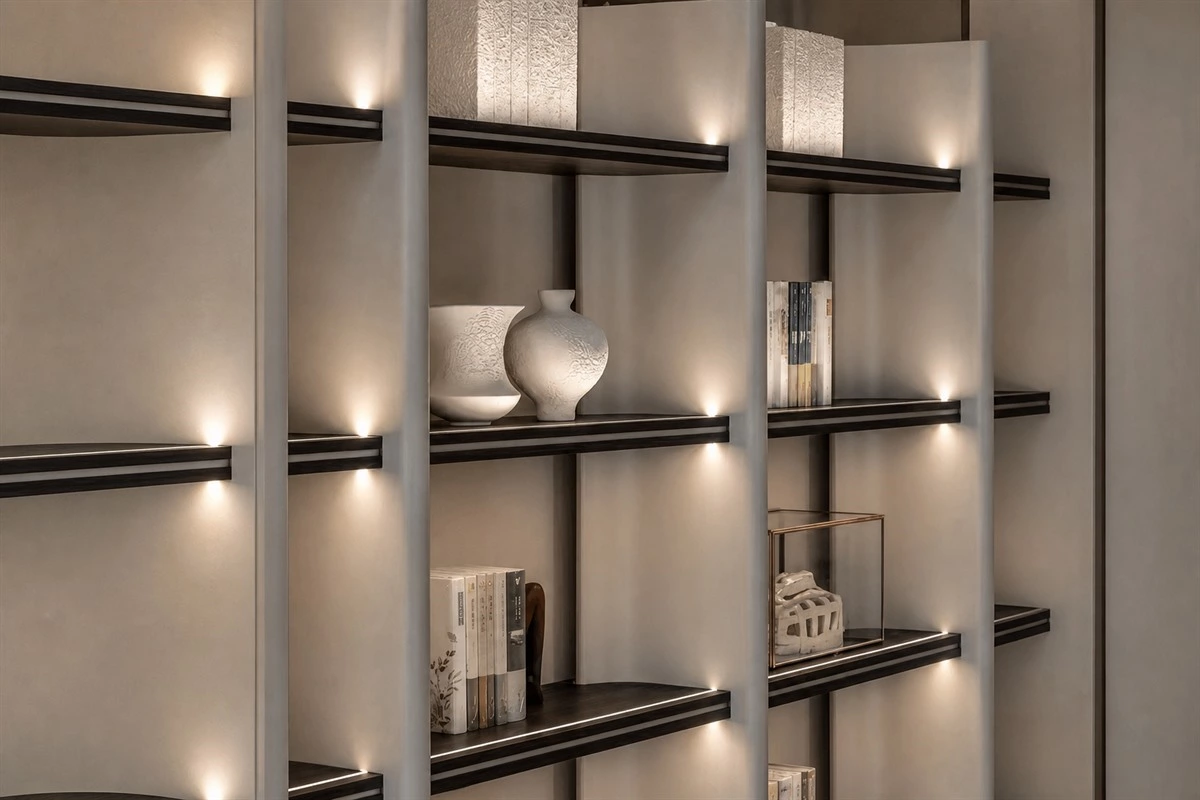
■18+9+18mm
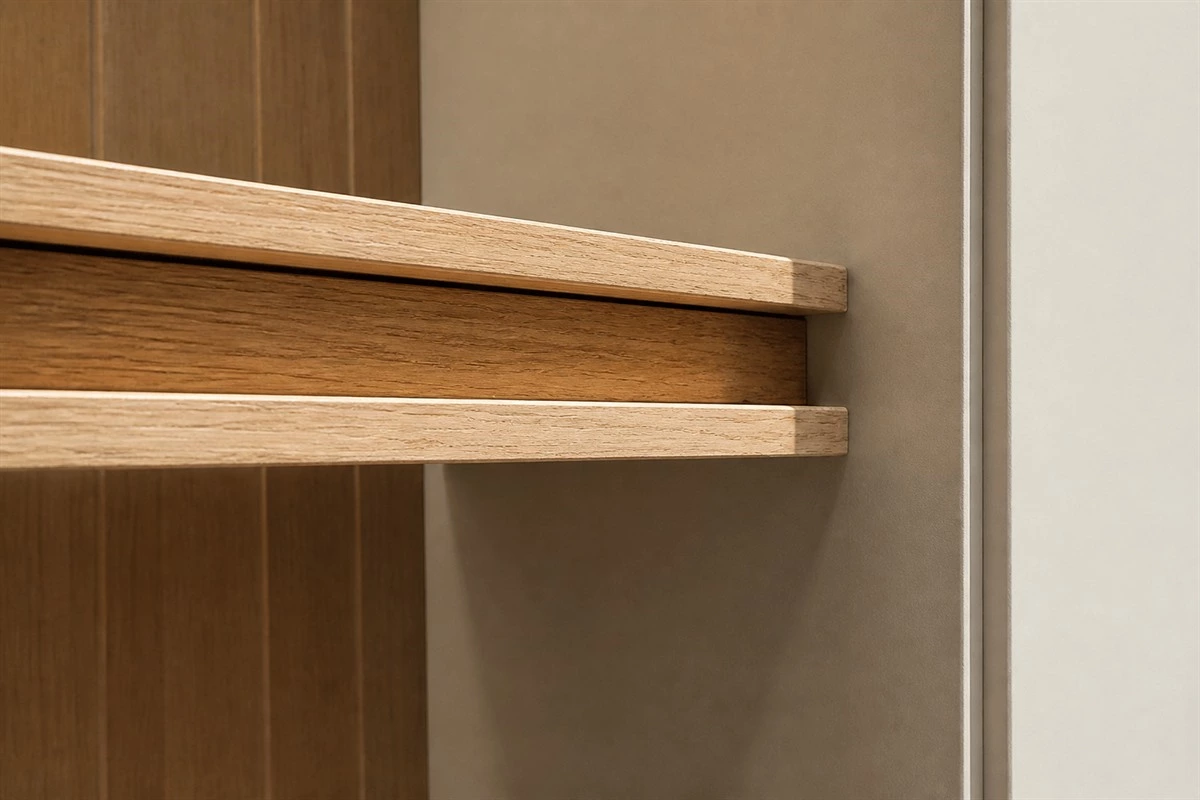
■9+18+9mm
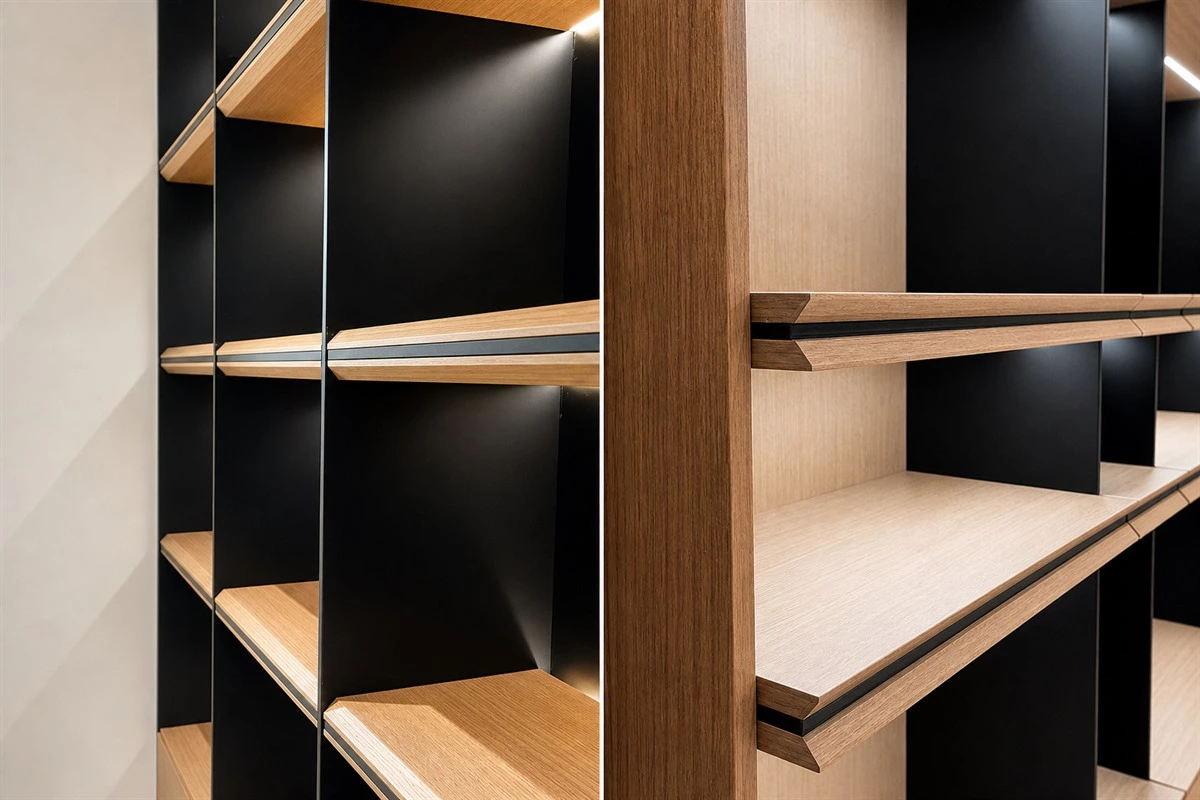
■18mm with a 45° bevel
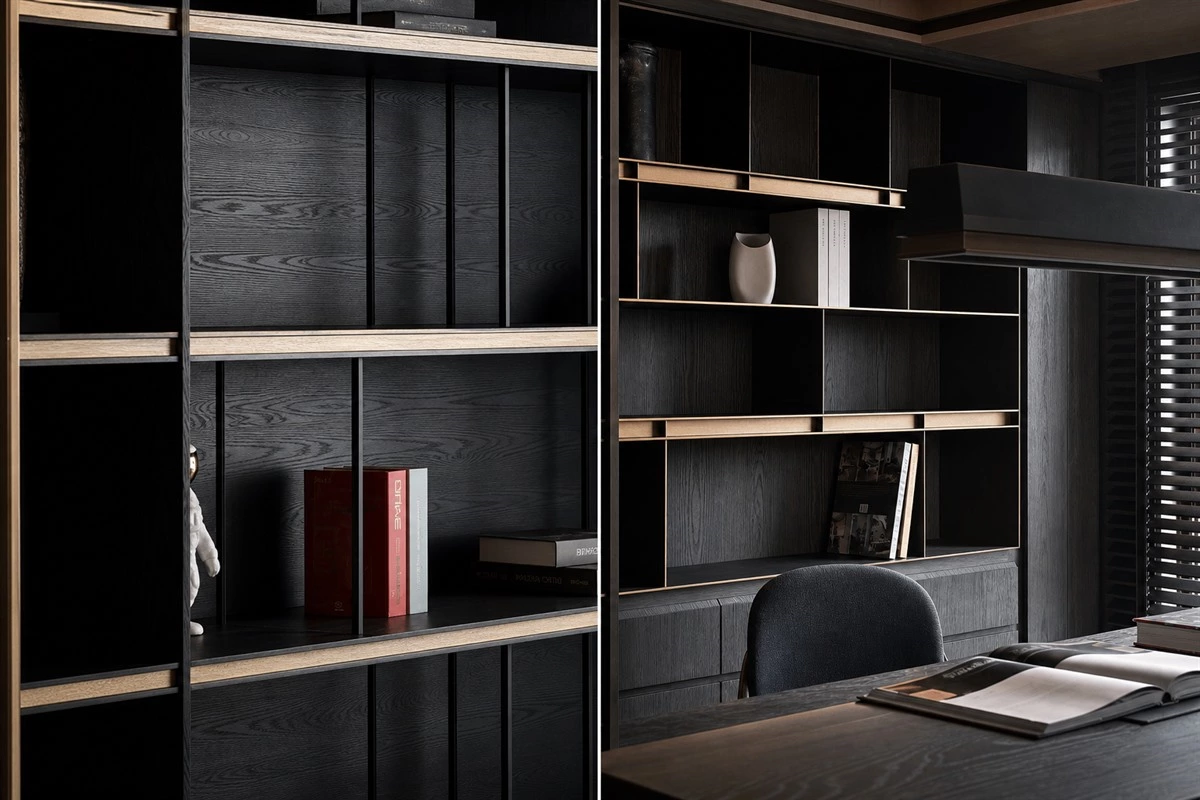
■9+25+9mm
These dimensions are useful visual references, not a substitute for a production specification. The same nominal kitchen cabinet board build-up can look and behave differently depending on whether the layers are separate parts, machined from a thicker panel, faced with different materials, or supported by a cabinet carcass. Confirm finished thickness, reveal depth, edge profile, direction of veneer grain, allowable tolerance, and fixing points before production begins.
For example, an 18+9+18mm arrangement may create a stronger framed expression, while a 9+18+9mm arrangement can give the center visual priority. A 45-degree bevel is often selected when the project needs a crisp, continuous line with less visible stepping. The best choice comes from viewing the detail at its real scale and considering the surrounding hardware, lighting, and sightlines.
What to Confirm Before Production
Layered cabinetry needs a clear drawing package. Before approving a kitchen cabinet board, document the elevation, section, material schedule, and enlarged detail at every change in thickness. The following checks help prevent a good concept from becoming an inconsistent installation:
- Core and surface: state the board type, face finish, edge treatment, and the approved color or veneer sample.
- Panel hierarchy: identify exactly which layer projects or recesses, and record the target reveal rather than relying on a visual reference alone.
- Movement and alignment: coordinate grain direction, joint locations, adjacent panel gaps, and the position of handles or integrated pulls.
- Support: define shelf spans, tabletop support, wall fixing, and any reinforcement required for the actual load.
- Hardware clearance: check that hinges, drawer slides, lift systems, and doors have the required clearance. Explore compatible options in the cabinet hardware guide.
- Installation sequence: establish whether panels are installed before or after appliances, wall cladding, lighting, and countertop work.
Projects that require architectural millwork coordination can also use published reference points such as the Woodwork Institute and its North American Architectural Woodwork Standards information. This is a specification reference only; it does not mean that every ABA detail or every supplier is certified to that program.
Applications of the ABA Sandwich Craftsmanship
A uniquely designed board can enhance the overall visual appeal of a cabinet and enrich the space, imbuing it with a sense of sophistication. The sandwich technique is frequently used in display cabinets, open shelves, or tabletops, adding both beauty and functionality to home interiors.
Because the effect depends on light and viewpoint, the most successful applications use a kitchen cabinet board where the layered edge can be seen and touched. It can frame a transition at an entry, add depth to an open shelf, or make a large sideboard feel lighter than a single flat plane. In kitchens, keep high-use work surfaces practical and use the layered detail on visible ends, display niches, or selected cabinet faces.
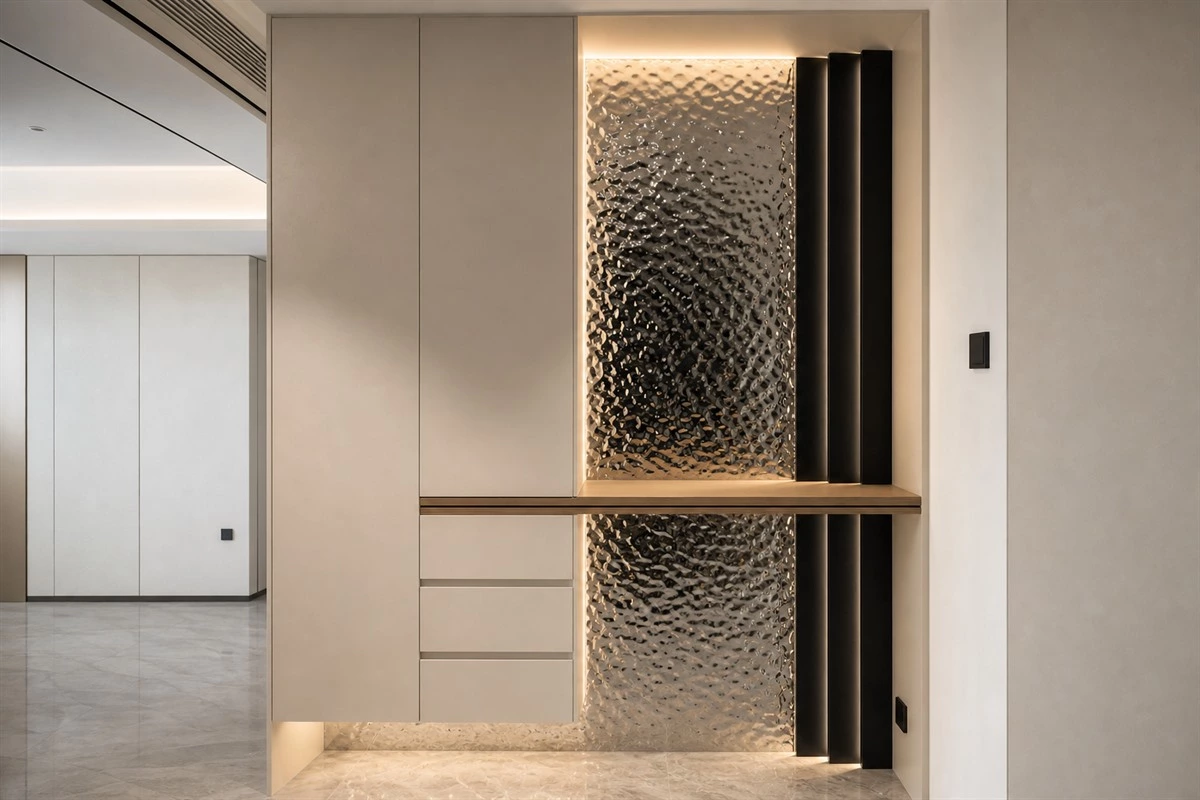
■Entrance cabinet
An entrance cabinet is an effective place for a layered profile because it is one of the first details visitors see. Use it on a bench surround, a tall storage door, or a feature shelf, while leaving enough clearance for daily coats, bags, and shoes.
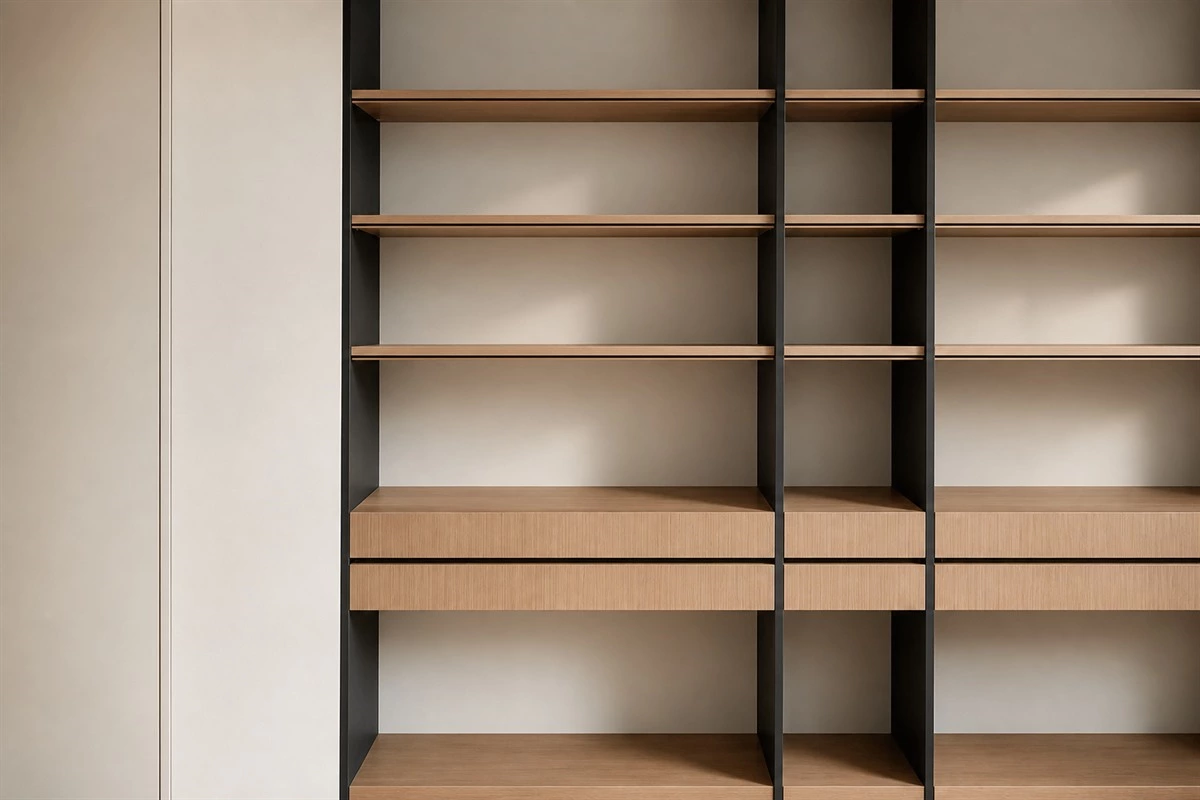
■Bookcase
On a bookcase, an ABA shelf front or vertical frame can create depth around books and decorative objects. For a built-in solution, see the possibilities for a custom bookcase and specify the shelf span and support method before choosing the final profile.
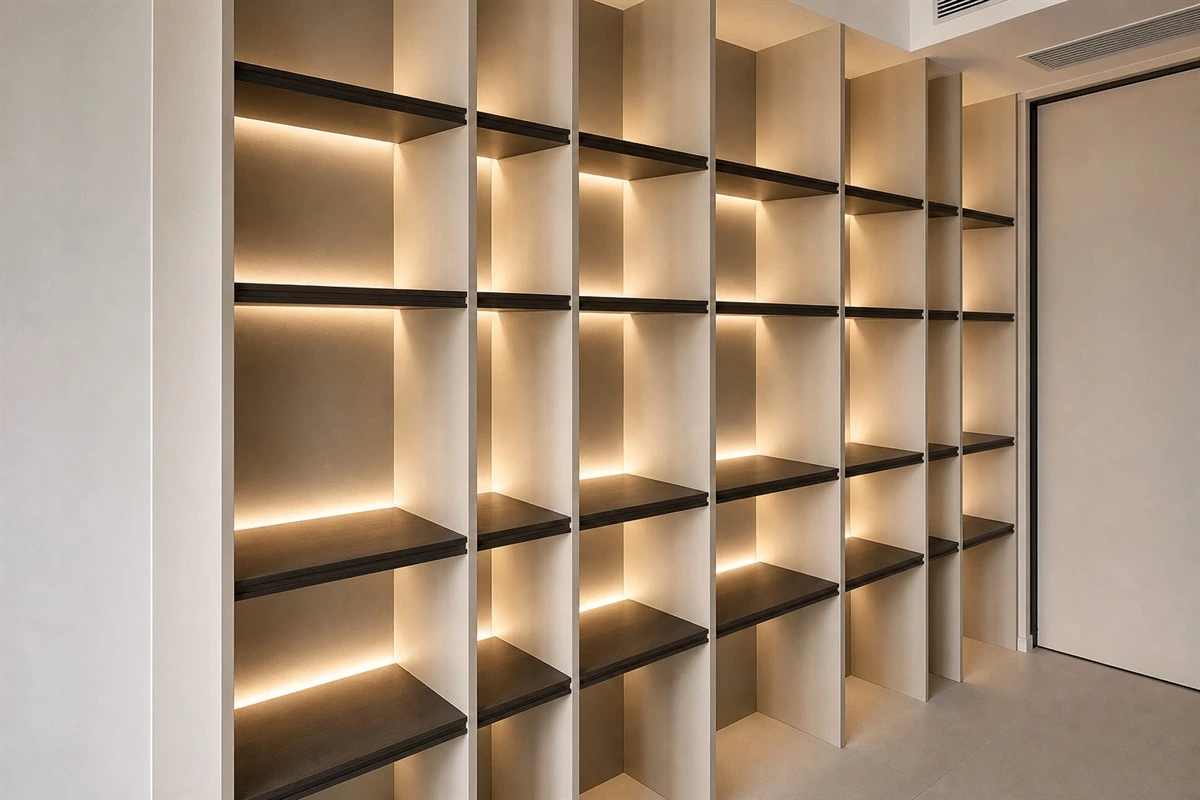
■Display cabinet
Display cabinets benefit from the extra shadow line created by the layered structure. Coordinate the panel with interior lighting, glass, and the objects on display so that the kitchen cabinet board detail supports the composition rather than competing with it.
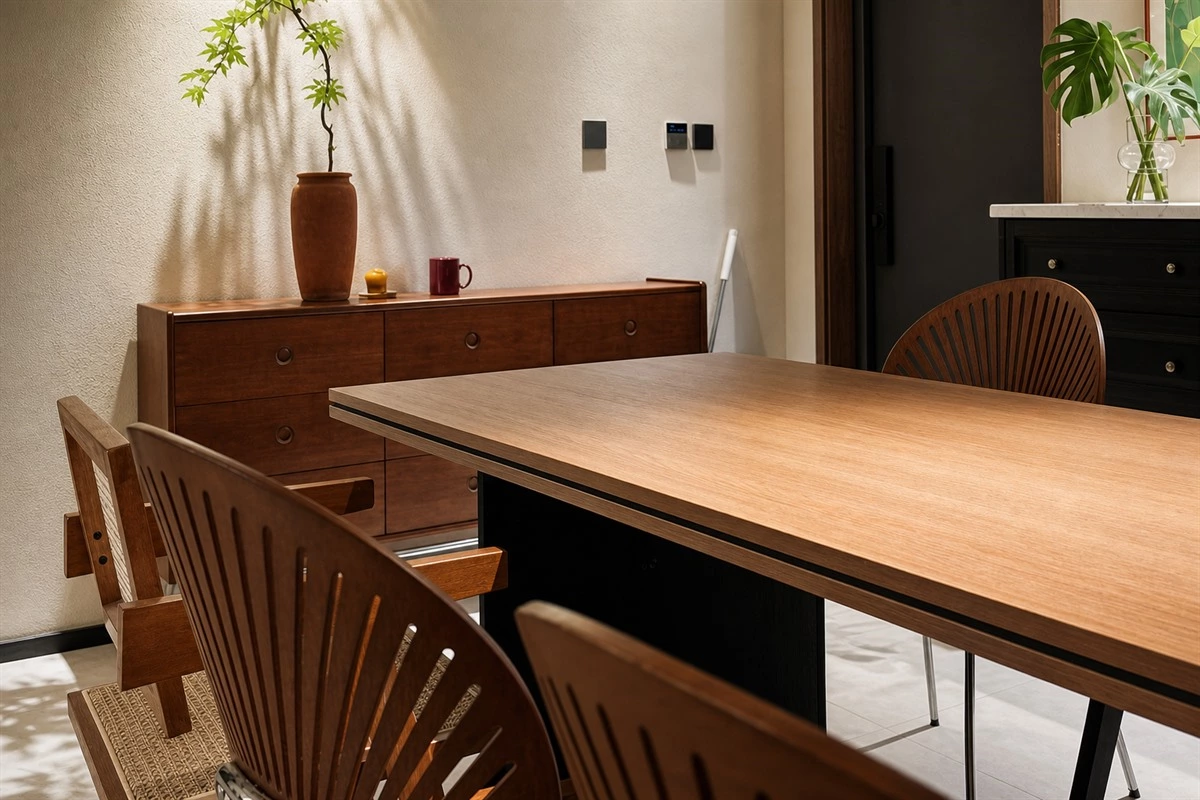
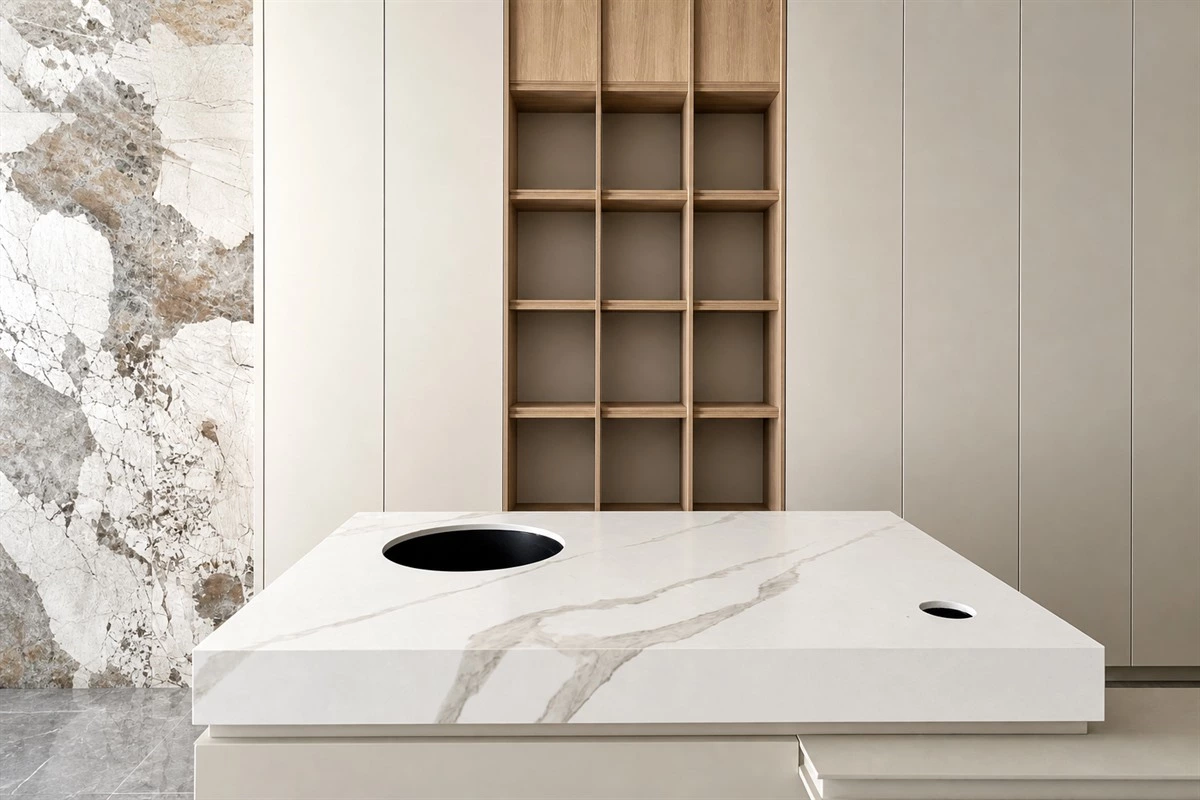
■Tabletop
For tabletops, the layered appearance should be planned alongside the support below and the intended use above. A decorative edge does not replace structural engineering or appropriate reinforcement for a large span, a heavy stone surface, or a high-traffic dining area.
■Sideboard
A sideboard gives the ABA profile a long, uninterrupted line. Repeat the same reveal on drawer fronts, open niches, or the top edge, but avoid adding it to every face. Selective repetition keeps the kitchen cabinet board detail refined and helps it remain a focal point.
Material, Finish, and Maintenance Considerations
The construction logic should suit the material. A painted panel may need a different edge strategy from a veneer panel, while a textured laminate may require extra care at miters, joints, or exposed transitions. Review available substrates, finishes, and surface options in the cabinet raw materials overview before approving the final sample.
Use a full-size sample when possible. It shows whether the reveal collects dust, whether the center layer is too dark in the intended lighting, and whether the profile is comfortable at a hand-contact point. A kitchen cabinet board sample should also show the final edge condition, joint alignment, and finish continuity. For maintenance, use the cleaning guidance appropriate to the selected finish and avoid aggressive abrasives on exposed edges or coated surfaces.
Frequently Asked Questions
What is ABA sandwich craftsmanship in cabinetry?
It is a layered panel approach in which outer and center layers create a recessed, projected, or beveled visual relationship. The term describes the appearance and detailing strategy rather than one fixed material or construction standard.
Is an ABA kitchen cabinet board automatically structural?
No. Load capacity depends on the specified core, thickness, span, joinery, supports, and fixing method. Confirm the intended load with the project drawings and the responsible technical team.
How do 18+9+18mm and 9+18+9mm structures differ?
The first arrangement gives more visual weight to the outer layers, while the second emphasizes the center layer. Their final effect also depends on whether the layers project, recess, or receive a different finish.
Can ABA details be used on kitchen cabinet doors?
Yes. They can create a framed, contemporary, or architectural look on selected doors. Hinge positions, handle clearances, and consistent reveals must be confirmed before production.
Which cabinet areas suit a layered board detail?
Visible cabinet ends, display niches, bookcase frames, sideboards, entry cabinets, shelf edges, and selected tabletops are common applications. Use the detail selectively so the room retains visual balance.
Does the ABA profile make a board moisture- or fire-resistant?
No. Those properties come from the complete specified product, including substrate, surface, adhesive, edge treatment, and any applicable test or regulatory requirements, not from the layered profile alone.
Can different materials be combined in one ABA panel?
Yes, but each material has its own thickness tolerance, movement, finish behavior, and edge solution. Approve a physical sample to verify color, touch, joints, and alignment.
How should a bevel be detailed on a kitchen cabinet board?
State the bevel angle, finished edge, grain or pattern direction, and transition to adjacent panels on the enlarged drawing. A 45-degree bevel can look clean, but it still needs a practical edge and installation tolerance.
What drawings are needed for layered cabinetry?
Use elevations, sections, an enlarged kitchen cabinet board detail, a material schedule, finish samples, hardware locations, panel numbering, and installation notes. These records help the factory and site team deliver the same visual intent.
How can layered panels be protected during delivery and installation?
Use protective wrapping, edge guards, clear panel labels, and an installation sequence that avoids contact with unfinished flooring, stone, or other trades. Inspect each visible reveal before final handover.
Conclusion
ABA sandwich craftsmanship brings dimension to custom cabinetry by turning thickness, shadow, and edge treatment into a deliberate design language. Whether applied to an entrance cabinet, bookcase, display unit, tabletop, or sideboard, a well-specified kitchen cabinet board can add depth without overcomplicating the room. Keep the original visual idea, then make it buildable through clear material choices, full-size samples, detailed drawings, and coordinated installation planning.