
Product Inquiry
Fill the form below and upload floor plan for quotation,customized design,product detail.etc.
Light wood kitchen cabinets bring a grounded, welcoming character to an open-plan home while keeping the overall composition clean and contemporary. In this design, the warm timber finish links the ceiling, cabinetry and floor, allowing the kitchen to feel like a considered part of the interior rather than a separate functional zone.
The L-shaped working area is paired with a central island to support preparation, casual dining and everyday interaction. Dark cabinet fronts and stone surfaces introduce definition without interrupting the calm rhythm of the light wood kitchen cabinets.

Design
The light wood grain overhead cabinet well bridges the wooden ceiling and the floor, creating a smooth and natural overall visual effect. The L-shaped cabinet and the island, adorned with black dual-textured panels and sintered stone counters, resulting in a multi-layered and structured kitchen design.

A Warm Material Connection Across the Space
The upper wood-grain cabinetry does more than provide enclosed storage. Its horizontal visual connection between the ceiling and flooring gives the room a cohesive architectural language. This makes the light wood kitchen cabinets especially suitable for open homes where the kitchen needs to coordinate naturally with the dining and living areas.
For a broader view of finish, layout and storage possibilities, explore our natural wood kitchen cabinet collection. The same material direction can also be developed as part of a coordinated whole-home cabinet solution.

An L-Shaped Layout with a Working Island
The L-shaped cabinet arrangement keeps the sink, cooking and preparation zones clearly organized along the perimeter, while the island adds a generous secondary work surface. The island can also become an informal dining point or a natural boundary between kitchen and adjacent living space.
When planning a tailored layout, our custom kitchen cabinets can be configured around appliance positions, circulation requirements and preferred storage priorities. Before finalizing drawings, the project sequence can be aligned through our order process.

Contrast That Keeps the Kitchen Calm
Rather than relying on a single finish, this design balances warm wood grain with black dual-textured cabinet panels and a grey stone island. The darker elements create visual anchors, while the light wood finish prevents the composition from becoming heavy. This contrast gives the kitchen depth without losing its restrained, natural feeling.
For general kitchen planning principles and professional industry resources, see the National Kitchen & Bath Association. This reference is provided for planning context only and does not imply a certification or affiliation.
Color
Light wood tones and black for the cabinets, with gray stone texture for the island, the general design is simple and layered, natural and warm.
Material
Melamine, PET, Sintered Stone, Plywood, MDF
Planning Light Wood Kitchen Cabinets for an Open Home
Light wood kitchen cabinets work best when the wood tone is considered alongside flooring, wall finishes, appliances and stone selection. In this L-shaped design, the layered palette and island configuration create a kitchen that feels warm, organized and visually connected to the rest of the home.


Browse ALLURE
FEATURED KITCHEN CABINETS
- Glass Door Kitchen Cabinets
- Laminate Kitchen Cabinet
- Veneer Kitchen Cabinets
- Metal Accent Kitchen Cabinet
- Marble Kitchen Cabinets
- Painted MDF Kitchen Cabinets
- Oak Wood Kitchen Cabinet
- Laminate Shaker Kitchen Cabinets
- Lacquer Kitchen Cabinets
- PET kitchen cabinet
- Solid Wood Kitchen Cabinets
- Walnut Wood Kitchen Cabinets

We design for free
The R & D and design team cooperates with each customer individually to provide detailed and high-quality plans and 3D renderings. With personalized design services, "our designers have a unique vision, and their designs have the ability to integrate into people's daily life". Therefore, strong values, high-quality cabinets and services to provide a better customer experience.
If you have experience in international importing and exporting, you can solve the delivery & shipment problem by yourself. If not, we are happy to assist you.
FAQ
What makes light wood kitchen cabinets suitable for an open-plan home?
Light wood kitchen cabinets create a natural visual connection with flooring, ceiling finishes and dining furniture. Their warm tone helps the kitchen feel integrated with the wider living space while remaining clean and contemporary.
Can light wood kitchen cabinets be combined with black cabinet fronts?
Yes. Black fronts can add depth and create a strong focal point, while light wood cabinetry keeps the overall composition balanced and warm. The contrast works particularly well in modern L-shaped kitchens.
Why is an island useful in an L-shaped kitchen layout?
An island adds preparation space, storage and seating without changing the main perimeter workflow. It can also define the kitchen zone within an open-plan room.
Which countertop works well with light wood kitchen cabinets?
Sintered stone, quartz and natural stone-inspired surfaces can all work well. A darker surface creates contrast, while a softer grey stone can maintain a calm, layered palette.
How can storage be planned in light wood kitchen cabinets?
Storage should be organized around actual use: tall cabinets for bulk items and appliances, base drawers for frequently used cookware, and overhead units for less frequently accessed items. The final arrangement should follow the project’s layout and appliance plan.
Are light wood kitchen cabinets limited to minimalist interiors?
No. They suit minimalist interiors especially well, but can also be paired with black details, stone textures, glass, metal accents or more decorative surfaces to create different levels of warmth and visual depth.
The Order Process


IDEA&TIPS
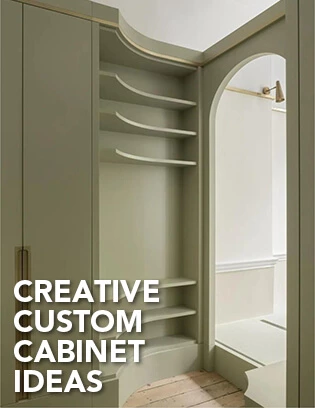
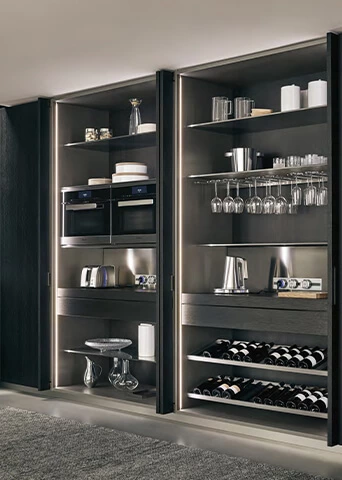
Creative Custom Cabinet Ideas for Modern Homes
Creative custom cabinet ideas for islands, walk-in closets, window seats, wardrobes, hallways, bathrooms, and bedrooms.
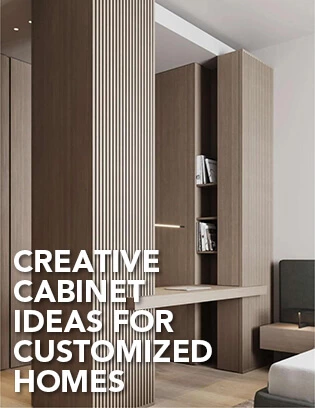
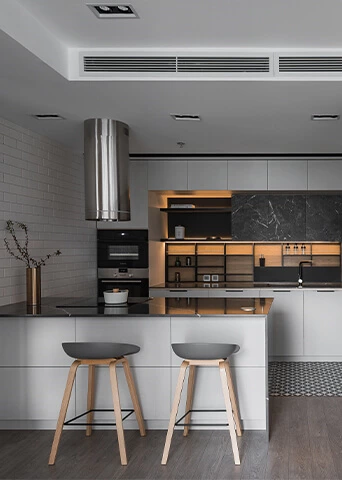
Custom Cabinet Ideas for Smarter Home Spaces
Custom cabinet ideas for under-stair storage, TV walls, wardrobe partitions, columns, and flexible bedroom layouts.
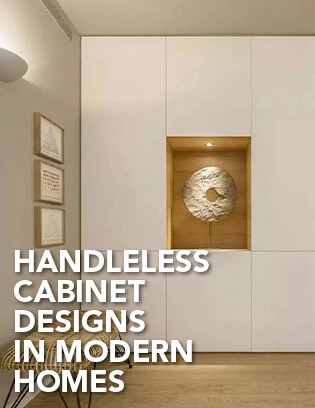
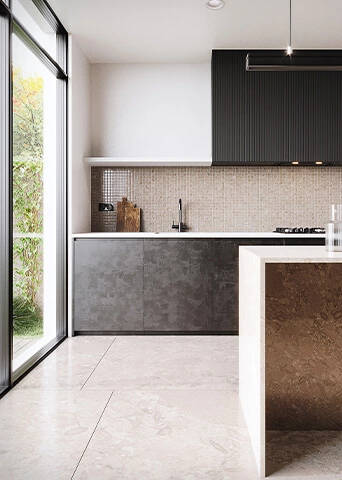
Handleless Cabinet Designs for Modern Homes
Handleless cabinet designs for entryways, living rooms, kitchens, and bedrooms, with opening systems, hardware, and planning tips.
Why Choose ALLURE?
ALLURE?From design inspiration to long-term service, ALLURE provides a complete custom cabinetry solution for global homes and projects.
Material & Design Guidance
With thousands of curated materials and professional design support, ALLURE helps clients compare options, clarify direction, and turn ideas into buildable custom solutions with greater confidence.
Balanced Investment Value
Combining quality comparable to European standards with the efficiency of China’s integrated manufacturing and supply chain ecosystem, ALLURE offers premium custom cabinetry at 30–40% lower investment than comparable European solutions.
Controlled Production & Delivery
From manufacturing and quality inspection to packaging and shipping coordination, ALLURE manages every stage with a clear process to help each project move forward safely, efficiently, and with greater certainty.
Long-Term Trade Support
With 18 years of global trade experience, ALLURE supports each project with dedicated trade managers, clear communication, installation guidance, and responsive after-sales service beyond delivery.
