6 Creative Cabinet Ideas for Customized Homes
As the technology behind customized furniture matures, you'll discover an array of designs previously unimaginable, which can now be personalized and functional home reality. Home designs have become increasingly user-centric with enhanced functionality. This is the perfect time to break away from traditional thinking, enabling designs and customizations to better serve our lifestyles. You'll realize that life holds even more possibilities and happiness through thoughtful designs.
Custom cabinet ideas are especially valuable when a home includes irregular corners, stairs, columns, open-plan rooms, or large bedrooms that need more definition. Rather than forcing standard furniture into these areas, custom cabinetry can turn overlooked space into useful storage, display, work, or zoning features while keeping the overall interior connected.
Under-stair Cabinet
Transform the often-unused space under the staircase into a storage cabinet. The semi-open design eliminates the feeling of being enclosed by a solid cabinet, and the addition of LED lighting creates a warm atmosphere. If this space is located near the entryway, it's a seamless fit. Extending the staircase outward adds a sense of unity and three-dimensional beauty to the entire space.
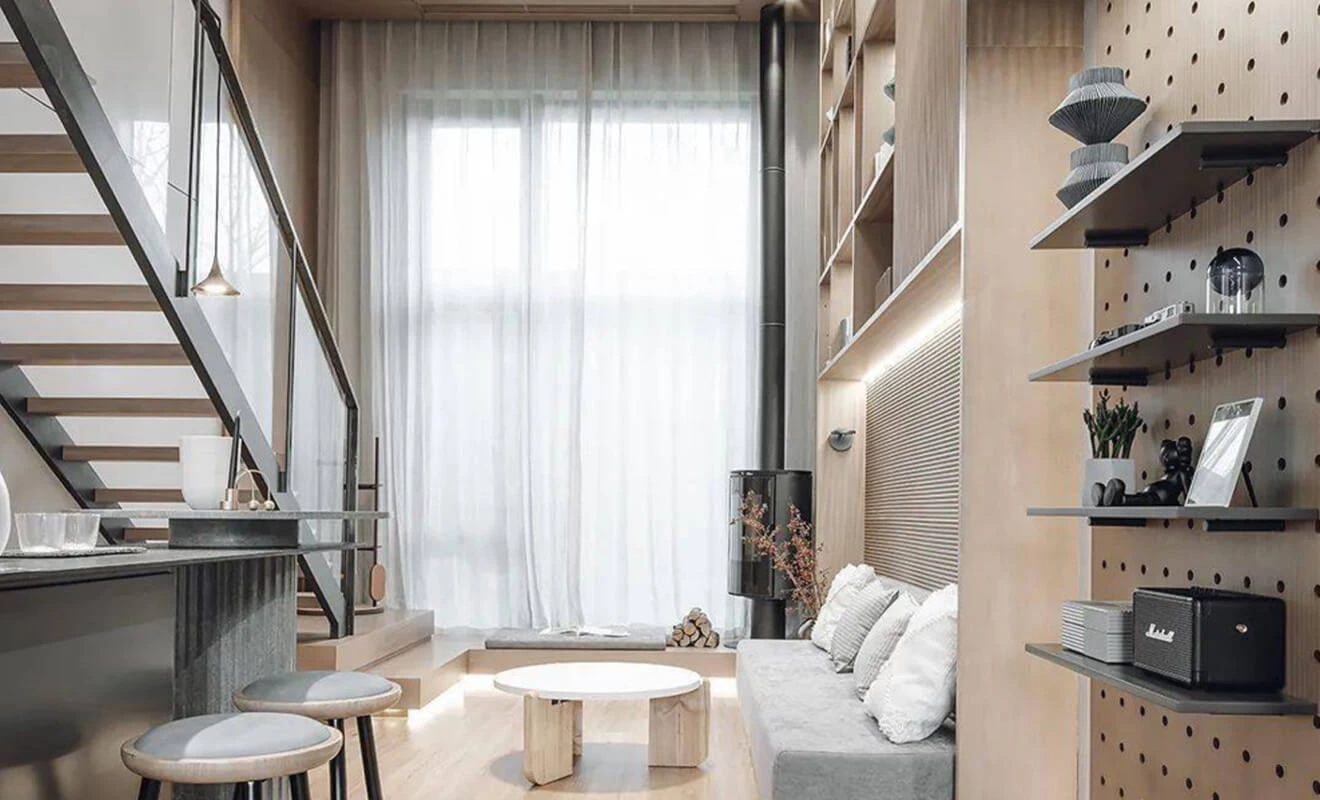
Under-stair storage works best when the internal layout follows the changing ceiling height. Use the taller zones for coats, tall items, or accessible shelves, and use lower areas for drawers, shoe storage, closed cabinets, or display niches. Confirm the stair structure, access panels, lighting, and cleaning requirements before the cabinet dimensions are finalized.
Half Wall Corner TV Cabinet
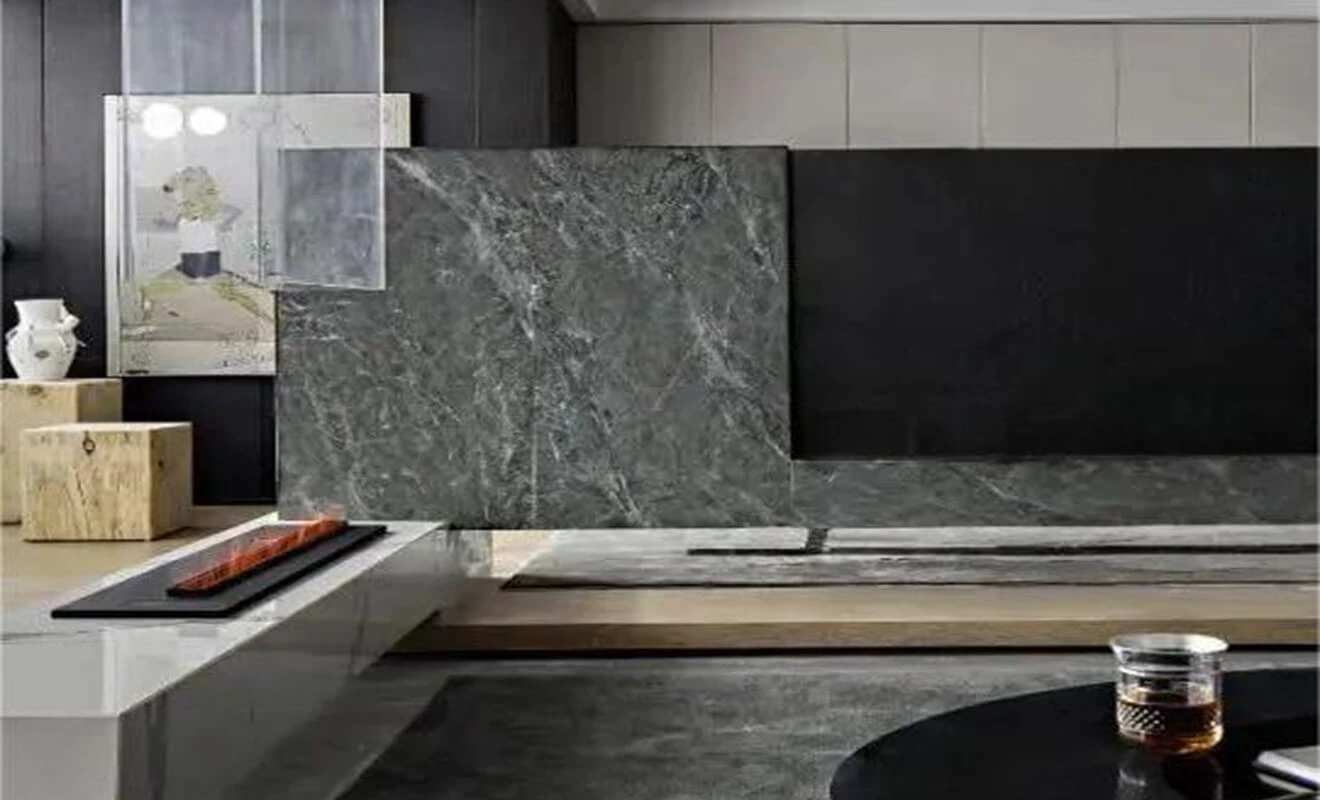
Incorporate the balcony space into the living area with a corner TV cabinet design. This preserves the balcony's space while maintaining the overall integrity of the room. The corner TV cabinet can even double as seating, and its backside can serve as a floating bookshelf, creating separation without isolation. These versatile, well-designed cabinets are where whole-home customization comes in handy.
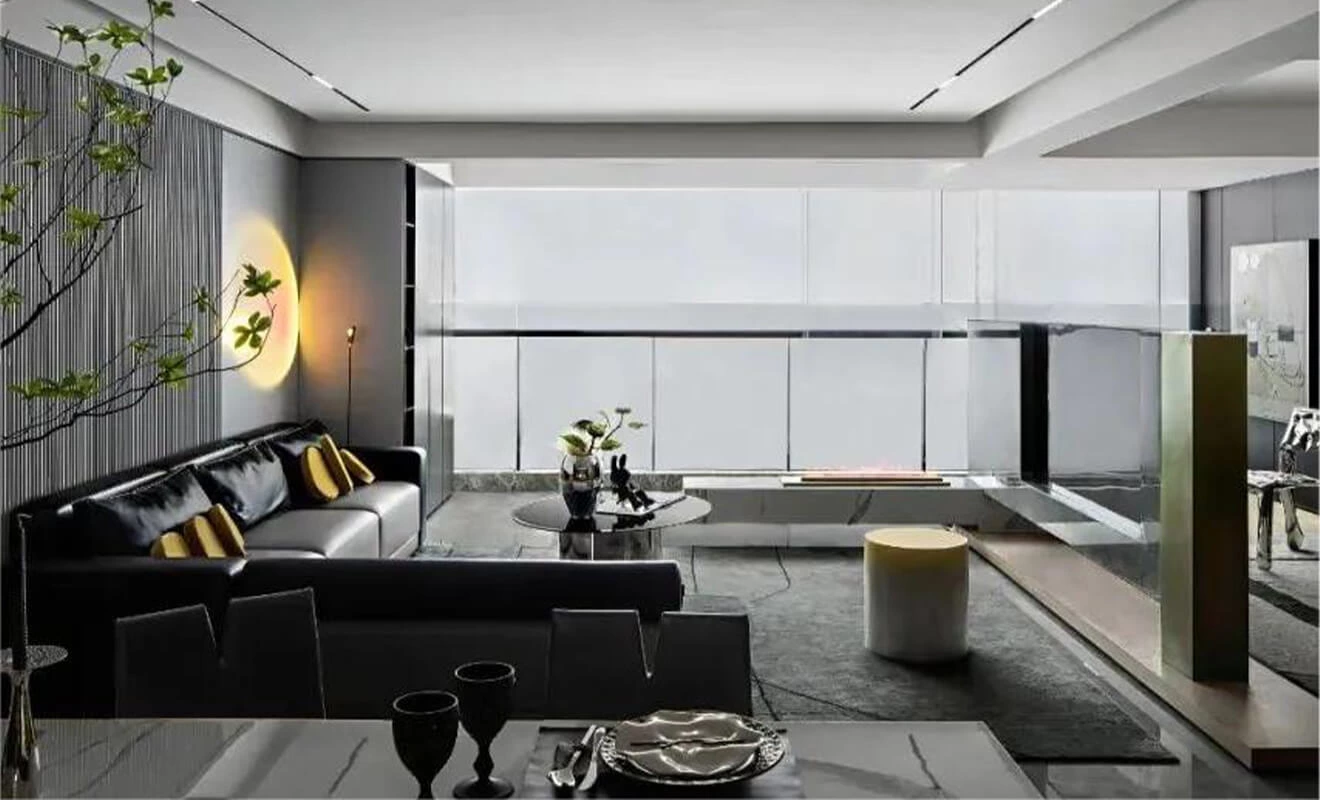
A corner TV cabinet should be planned from both sides of the room. Consider screen viewing angle, cable management, ventilation, access to sockets, display storage, and whether the rear side will face a balcony, seating zone, or circulation route. Finished panels and coordinated materials help the feature look intentional from every visible angle.
Wardrobe Partition
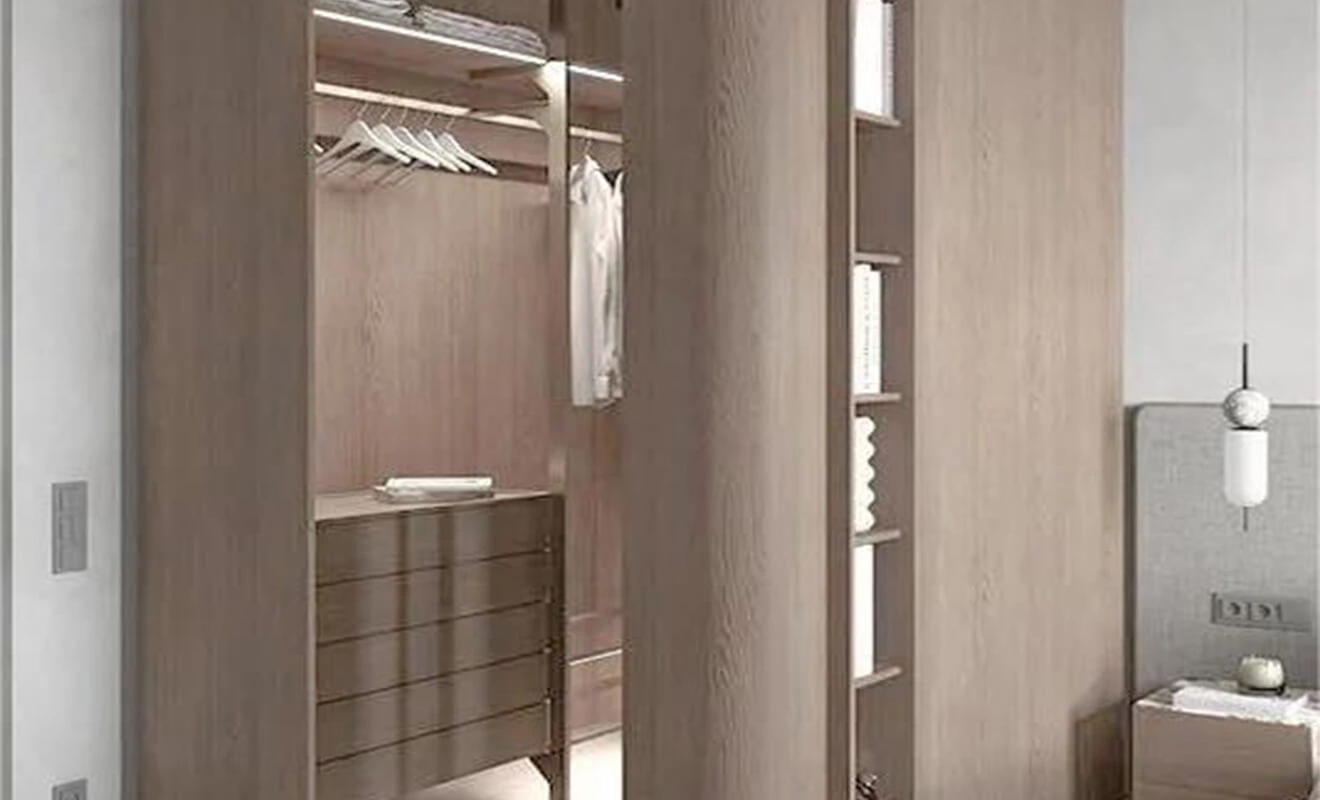
In a bedroom with a rectangular layout, it might feel wasteful to rely solely on wall-mounted closets. Consider partitioning a section for a wardrobe space – doubling your storage while preventing the bedroom from feeling too empty.
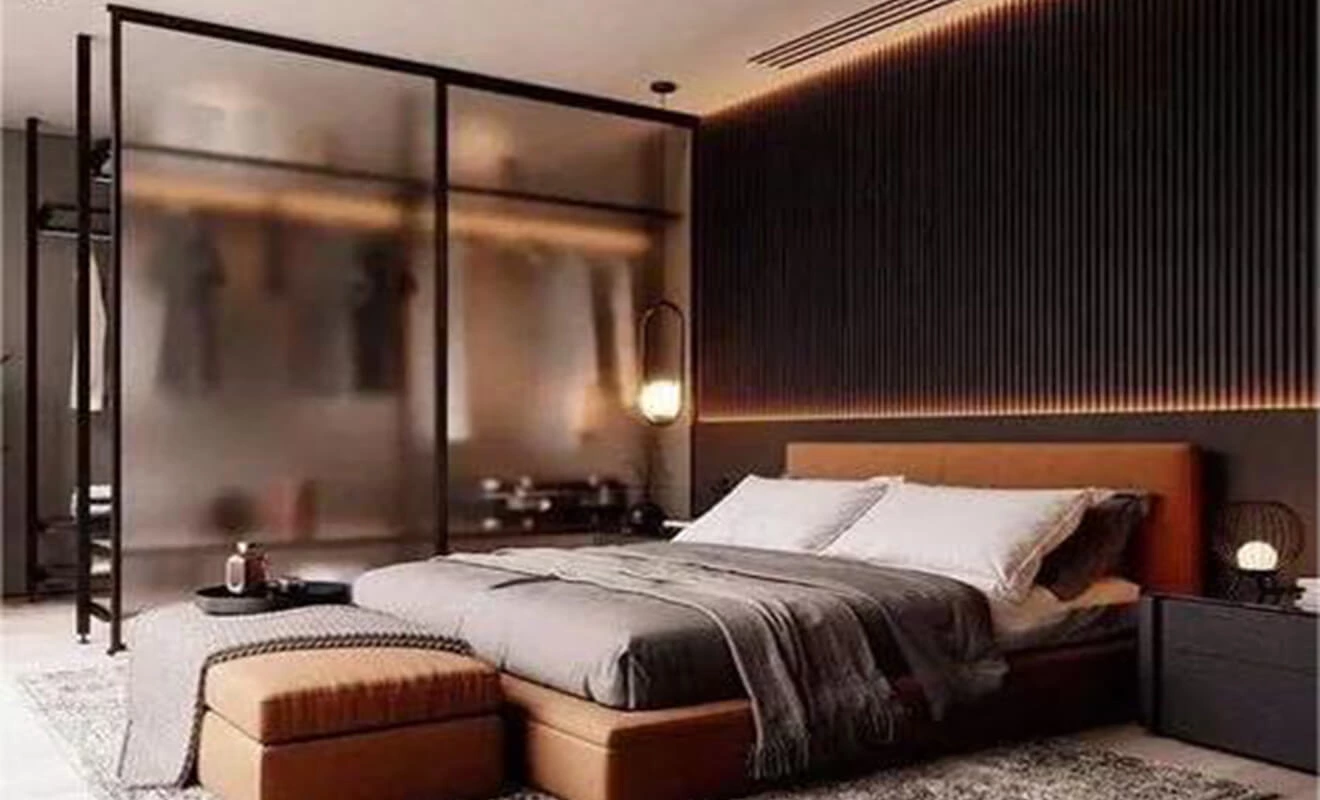
A wardrobe partition can define a dressing zone without adding a solid wall. The cabinet depth, door opening, internal hanging space, lighting, and remaining circulation should be confirmed together. Open shelving can make the partition lighter, while closed doors can conceal clothing and create a calmer bedroom backdrop.
Creative Use of Column Partition
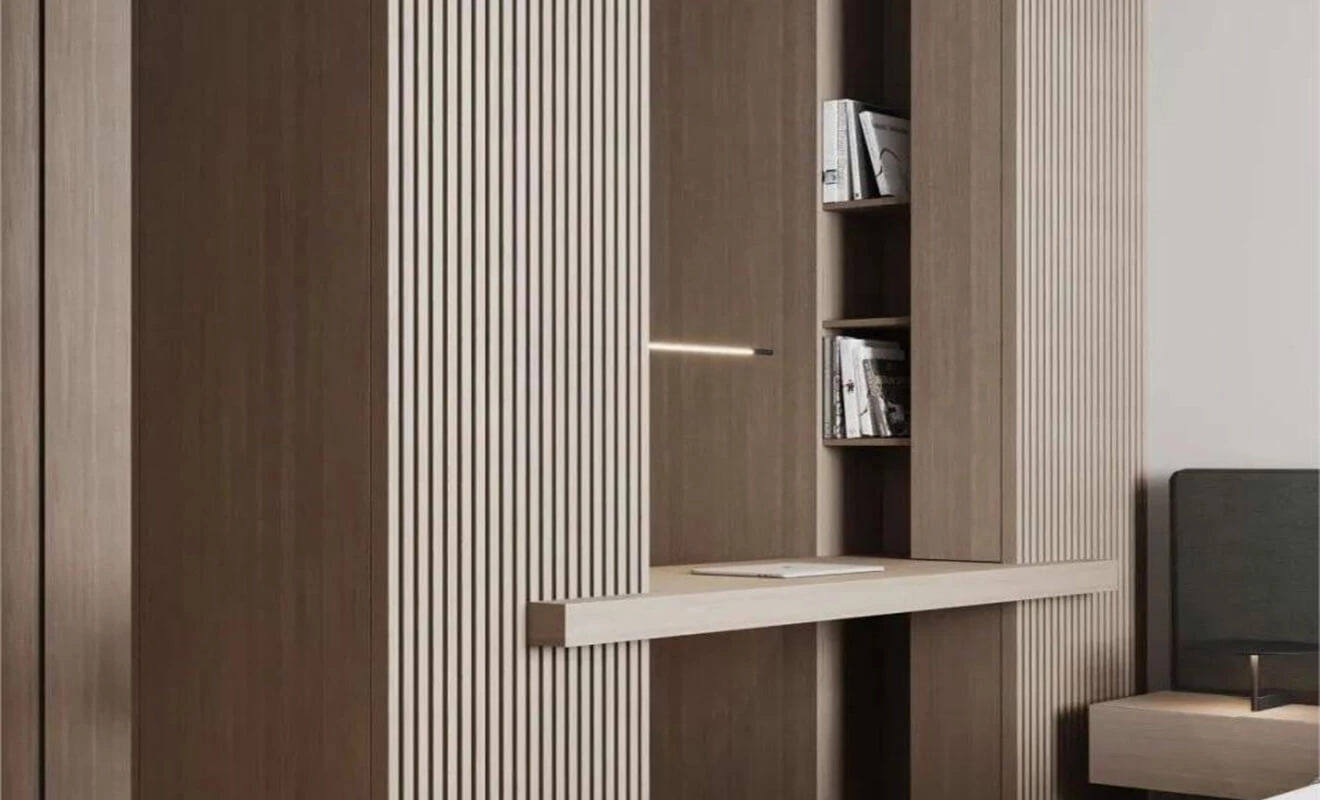
Designing around load-bearing columns can be challenging. Transform this challenge into an opportunity by converting the central column space into a desk or workspace, integrating it seamlessly with the room's design. Such a design could even create a semi-enclosed study within the bedroom – a truly ingenious solution.
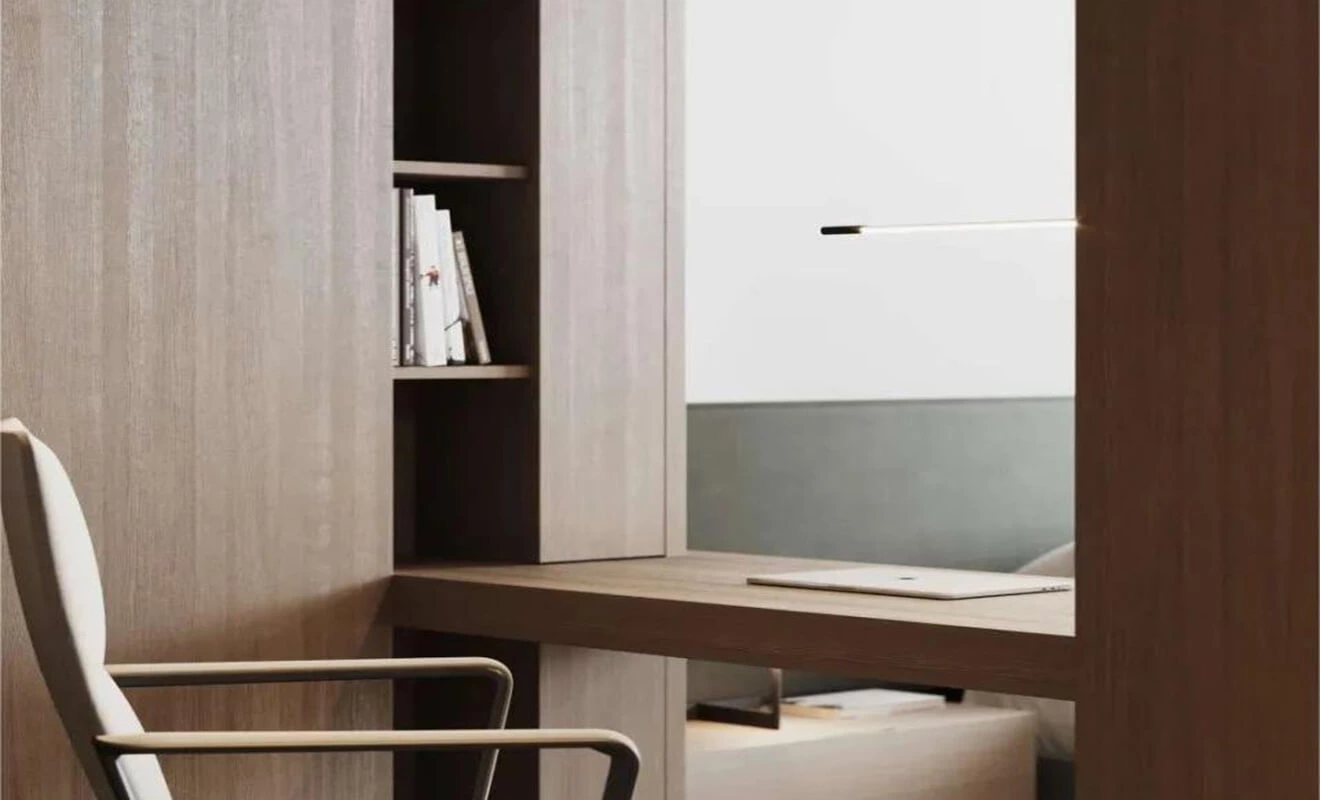
Columns, beams, and fixed building elements should never be altered without the relevant professional approval. However, custom cabinet ideas can use these existing elements as alignment points for shelves, desks, wardrobes, or room dividers. Keep required inspection access, electrical routes, and circulation clear while making the feature part of the overall composition.
Suspended Half-Wall TV Cabinet
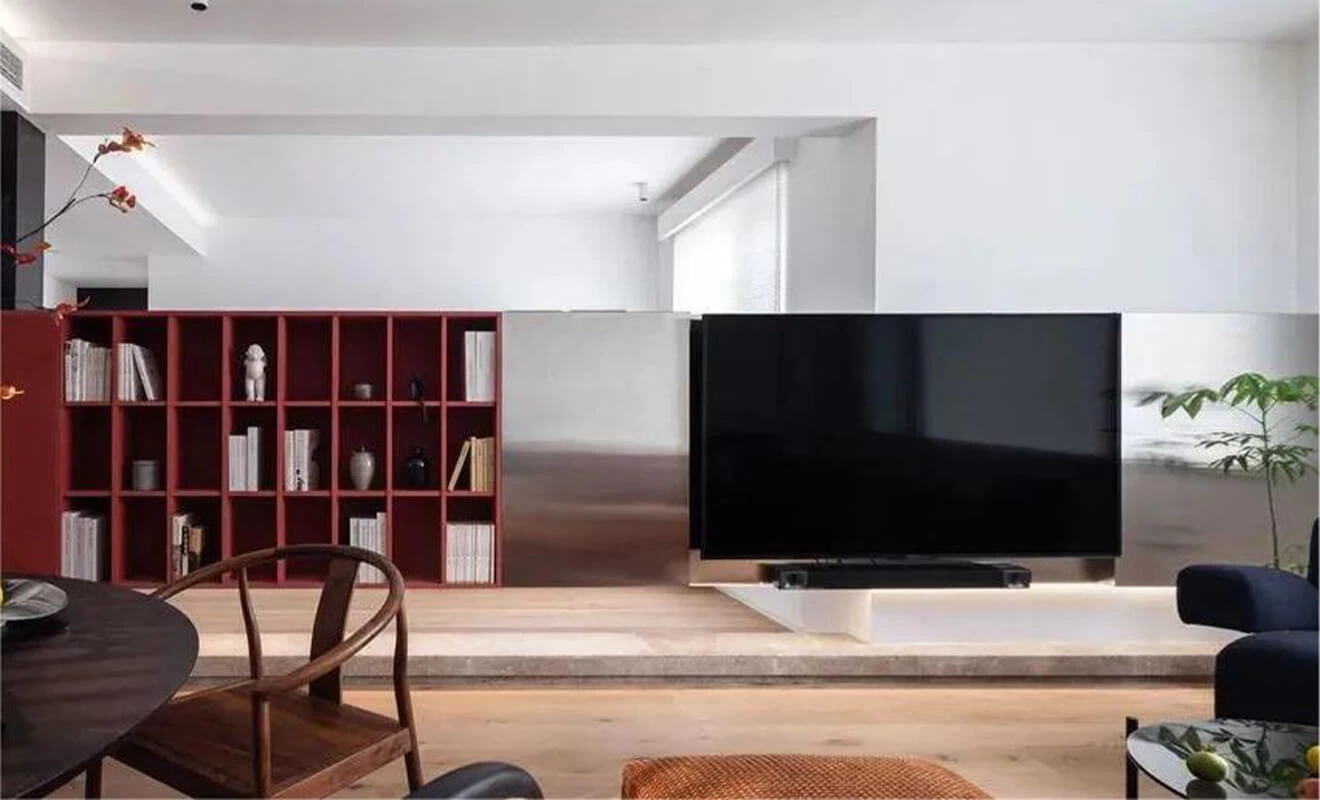
Maintaining spatial openness while incorporating a substantial TV cabinet can be tricky without a large backdrop. The solution depicted in the illustration is ideal in such cases. It meets functional requirements while exuding an overall sense of grandeur and aesthetics, deserving applause for its clever problem-solving.
Suspended cabinet systems can visually reduce weight and make the floor easier to clean. Their supporting wall condition, fixing method, load, cable routes, and access for maintenance must be checked before installation. For media units, allow enough ventilation and access for equipment rather than sealing everything behind a decorative facade.
Bedroom Partition
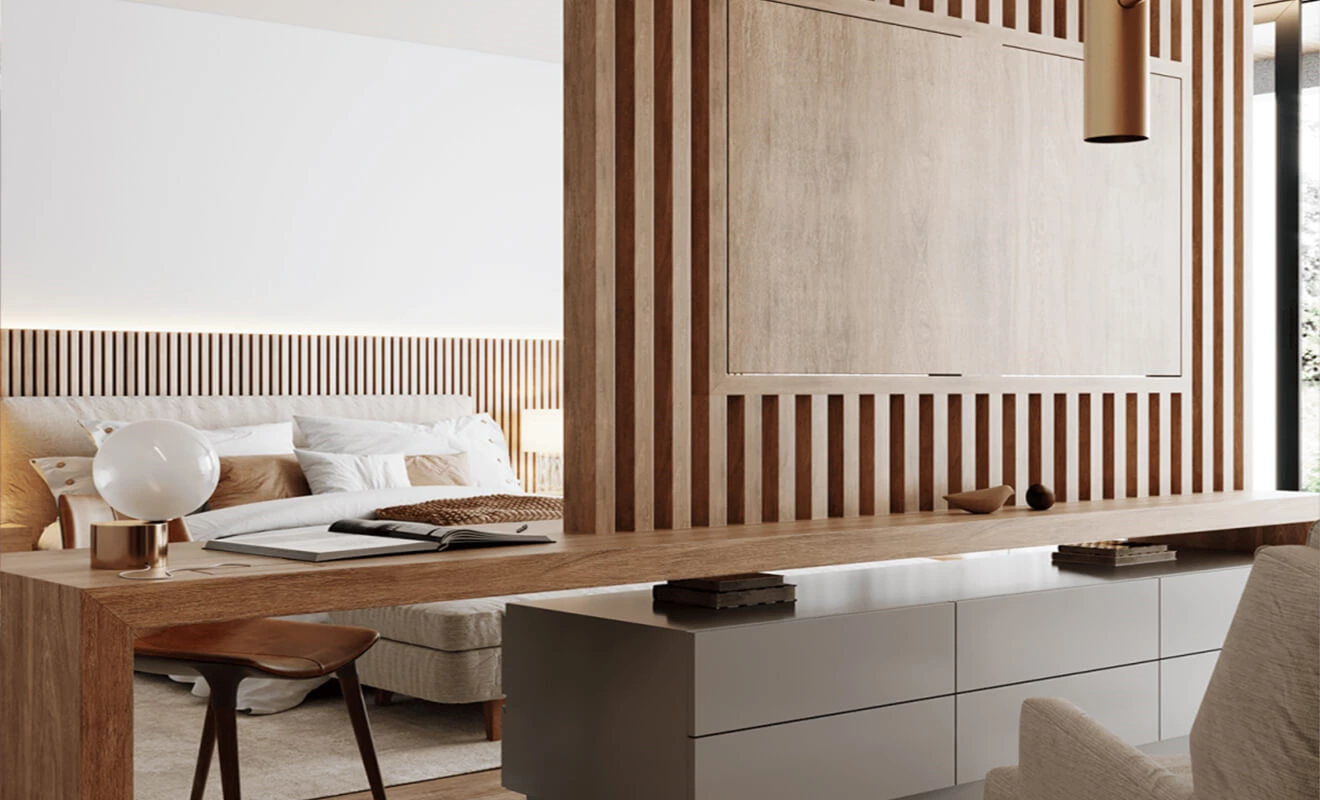
In larger bedrooms, many opt to create a transparent partition at the foot of the bed, establishing a distinct functional area. This design goes beyond a conventional floor-to-ceiling partition, offering screen, storage, tabletop, and TV wall functions. The extended tabletop bridges the gap, enhancing the partition's design while pairing seamlessly with the cabinets below. This not only diversifies the design but also offers ample storage. The gap in the middle can even serve as a desk, which really shows design flexibility.
How to Choose Custom Cabinet Ideas for Non-Standard Spaces
The best custom cabinet ideas begin with the actual room rather than a standard product size. Measure wall lengths, floor levels, ceilings, windows, doors, sockets, columns, stairs, and any services that need future access. Then define the primary use of the cabinet: hidden storage, display, a TV wall, a workstation, a wardrobe, or a room divider.
- Storage: list the real items that need to be stored before deciding on drawer, shelf, and door sizes.
- Circulation: confirm that cabinet doors, drawers, chairs, and nearby room doors can open comfortably.
- Lighting: plan shelf lighting, task lighting, and accessible electrical points before production.
- Visual balance: use open shelves, glass, recessed niches, or lighter finishes where a full cabinet could feel heavy.
- Hardware: select hinges, drawer slides, supports, and opening systems for the actual front size and expected load.
Explore custom cabinet solutions for TV walls, bookcases, storage, and other home spaces. For larger renovations, whole-house customization solutions can coordinate cabinet finishes and functions across the entryway, living room, bedroom, and kitchen.
Custom Cabinet Planning Checklist
- Measure the finished site, including uneven walls, columns, stairs, sockets, windows, and doors.
- Define the primary function and the storage inventory for each cabinet zone.
- Confirm circulation, door opening, drawer opening, seating, and cleaning access.
- Plan lighting, power, cable routes, ventilation, and maintenance access before fabrication.
- Choose materials, visible panels, hardware, countertop details, and internal storage together.
- Approve the floor plan, elevations, material samples, and cabinet drawings before production.
For accessible-design context, the U.S. Access Board ADA guidance is a useful reference. For a broader residential planning context, see the NKBA planning guidelines. These are general resources and do not replace applicable local requirements or project-specific professional advice.
Custom Cabinet Ideas FAQ
Are custom cabinets worth it for awkward spaces?
Custom cabinets can be especially useful for stairs, columns, corners, narrow hallways, and irregular rooms because they are designed around the actual site dimensions and intended storage.
Can a TV cabinet divide an open-plan room?
Yes. A half-wall or double-sided TV cabinet can define different zones while keeping sightlines more open than a solid partition wall.
Can a wardrobe be used as a bedroom partition?
Yes. A wardrobe partition can create a dressing or storage zone while helping a large bedroom feel more organized. Door opening, cabinet depth, lighting, and circulation should be planned carefully.
What can be stored under the stairs?
Under-stair cabinets can store shoes, coats, cleaning tools, books, bags, seasonal items, or display objects. The internal layout should follow the changing height under the staircase.
How are cabinets installed around a column?
Cabinets can be designed around an existing column without modifying the structure. The design should maintain required access and coordinate with the site conditions and relevant professional requirements.
What should be checked before making a suspended TV cabinet?
Confirm wall structure, fixing requirements, cabinet load, television weight, cable routing, ventilation, and access for future maintenance before installation.
How can custom cabinets make a home feel less crowded?
Use a balanced mix of closed storage, open shelves, recessed niches, lighter finishes, and practical circulation space. Avoid adding full-depth cabinets where they block light or movement.
What should be finalized before a custom cabinet is manufactured?
Finalize the site measurements, functional layout, storage list, materials, hardware, lighting, services, internal organization, and approved drawings before production.
Conclusion: Make Every Space Work Harder
Custom cabinet ideas can turn underused stairs, columns, corners, TV walls, and large bedrooms into functional and visually connected parts of the home. The strongest solution is not simply the most decorative one; it is the cabinet that supports storage, circulation, lighting, maintenance, and the way the household actually lives.
By confirming the site conditions and cabinet functions before production, homeowners and project teams can create custom cabinetry that makes difficult spaces feel purposeful, organized, and naturally integrated with the rest of the home.