10 Creative Custom Cabinets Ideas
With the maturation of custom home technology, more possibilities have emerged in design, allowing homeowners to tailor their ideal lifestyles as they please. Here, we present some imaginative approaches to custom cabinet designs, hoping to expand your thinking and showcase the power and potential of customization!
Creative custom cabinet ideas are most useful when they solve a real spatial challenge: an open-plan room that needs soft zoning, a narrow corner that needs storage, a column that interrupts the layout, or a bedroom that needs several functions without feeling crowded. The best custom solution combines useful storage with safe circulation, lighting, materials, and an appearance that belongs to the overall home.
Island Bookshelf and Space Divider
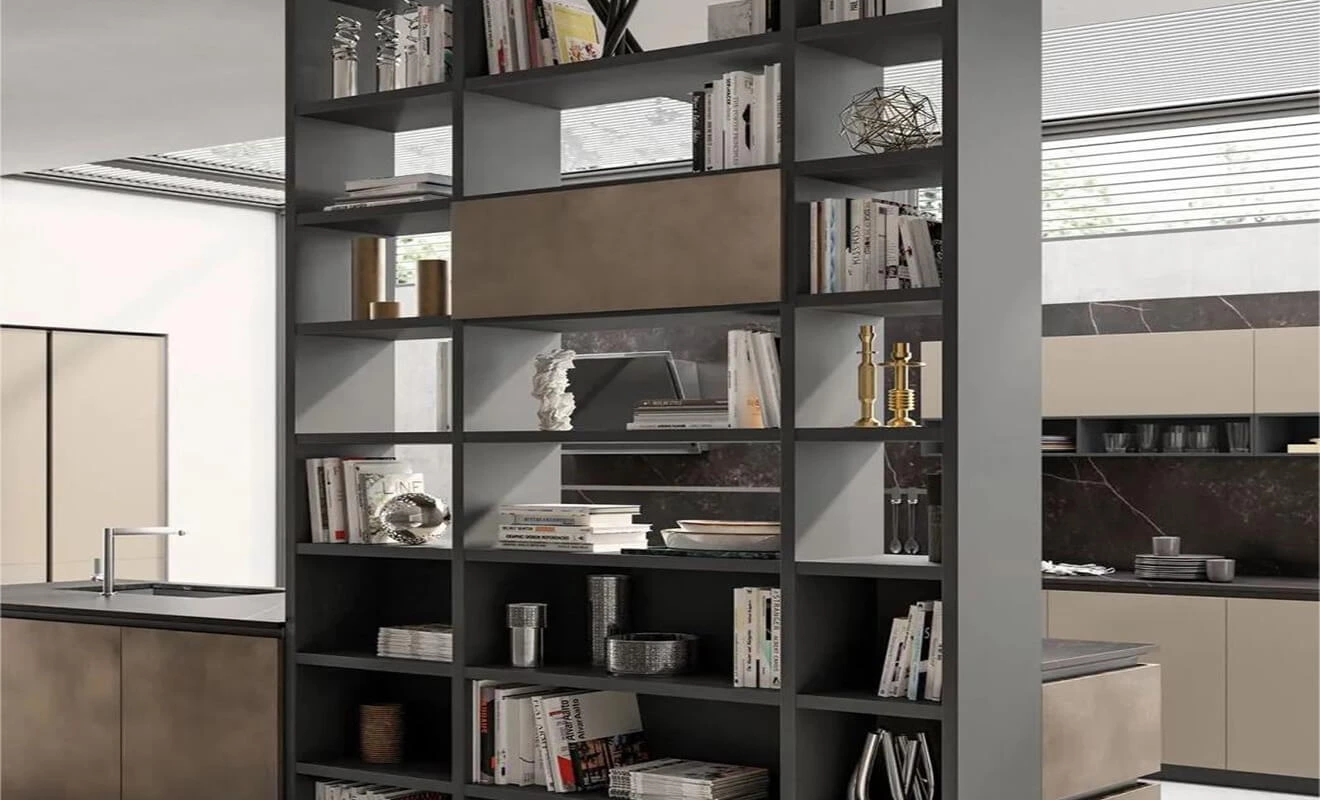
Blending an island counter with a bookshelf not only serves as storage but also acts as a space divider. Semi-transparent shelving maintains an open feel, making it an ideal option for combining dining and wine cabinets.
For an island bookshelf, decide which side faces food preparation and which side faces the dining or living area. The kitchen-facing side may need drawers and closed storage, while the outward side can display books, glassware, or decorative objects. Confirm countertop support, appliance clearance, and easy cleaning before the final drawing is approved.
Walk-In Closet Storage Alcove
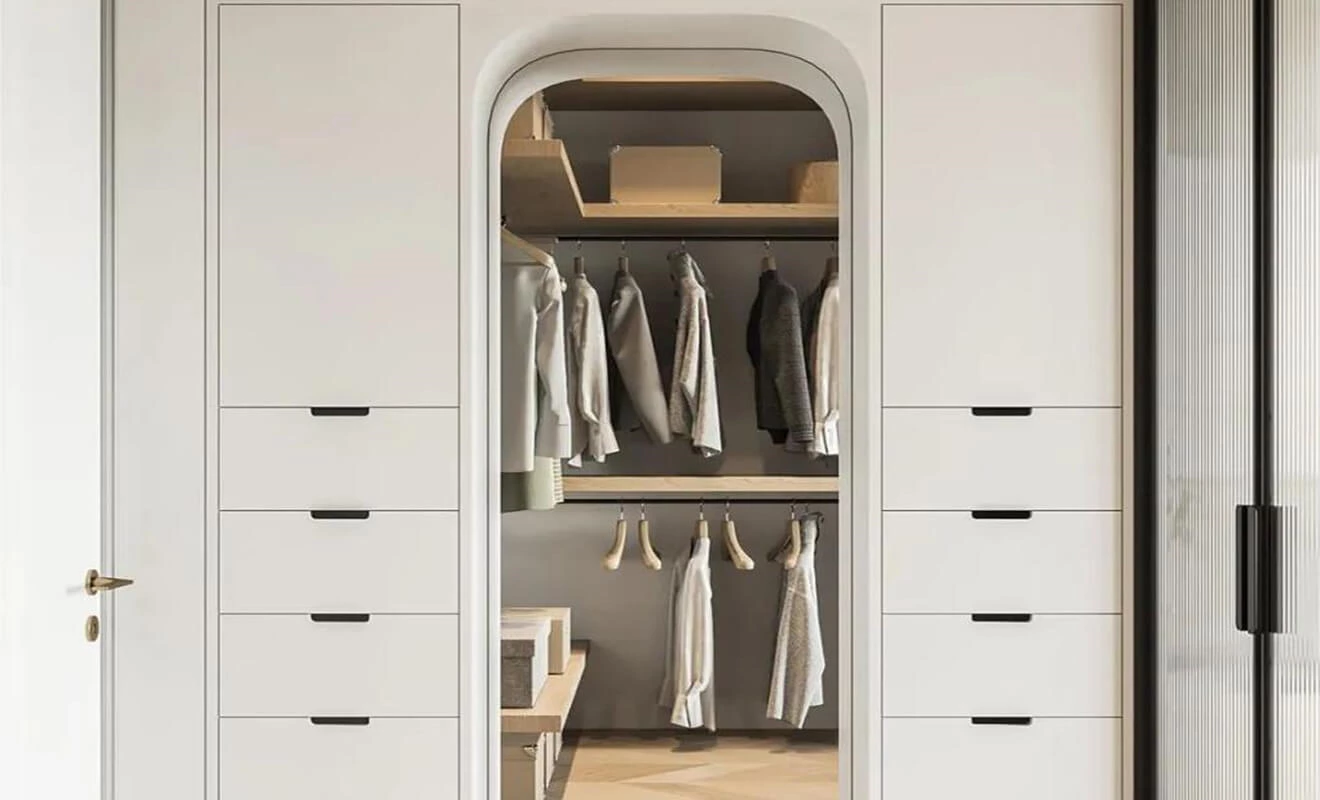
Maximizing space efficiency in walk-in closets involves more than just installing a sliding glass door. Create a storage alcove within the doorway to accommodate your belongings. A minimalist, curved design seamlessly integrates with the wall, avoiding any sense of constriction.
A storage alcove can hold bags, folded items, shoes, or display pieces without increasing the visual weight of the doorway. Curved details should be confirmed with full-size drawings, material samples, and lighting positions because the radius, panel construction, and internal access all affect the final result.
Window Nook with Mini Bar
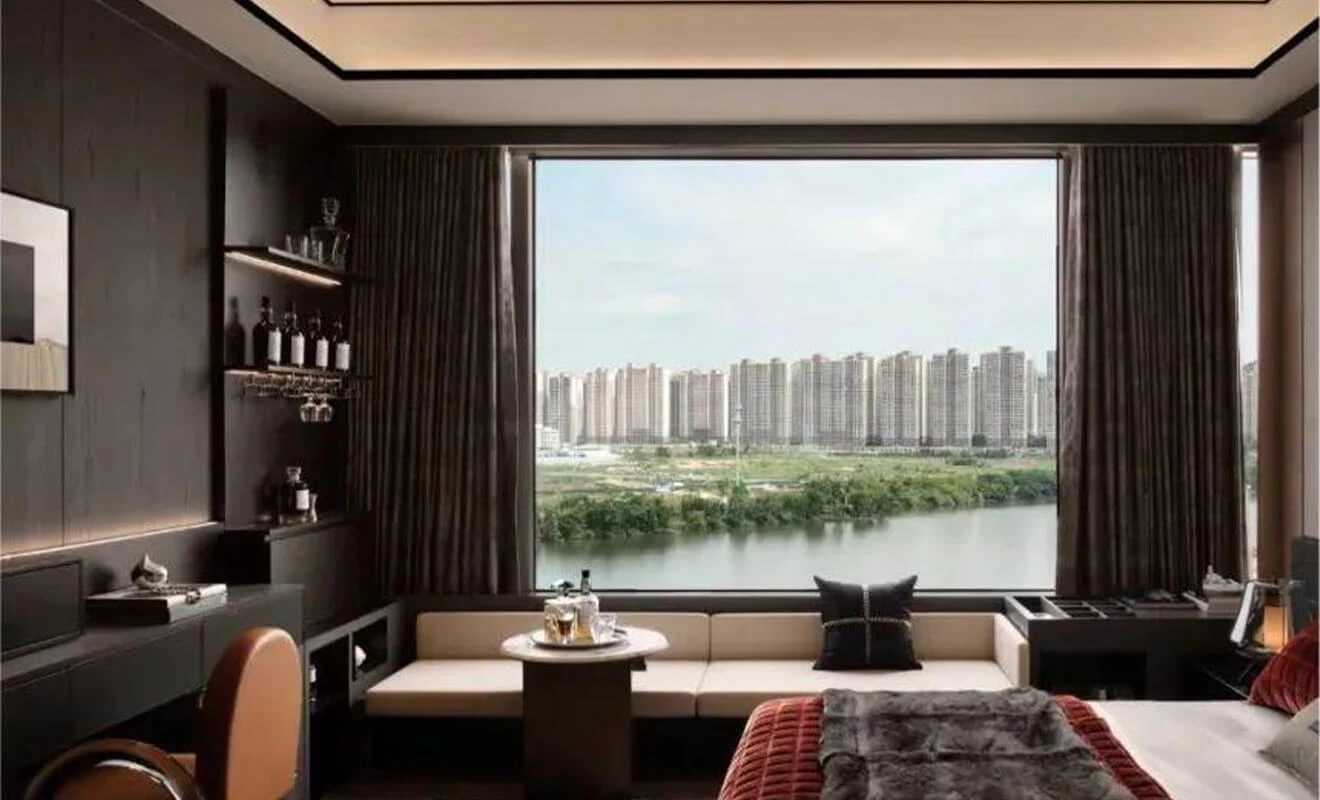
Reflect your lifestyle in design: in a small bedroom, utilize the window nook for a leisure seat. Optimize vertical space with a mini bar, characterized by dark materials and elegant lighting, showcasing the owner's refined living attitude.
Window-side cabinetry should respect the window operation, available daylight, condensation conditions, and the route around the bed or seating. A compact bar can include a worktop, glassware storage, soft lighting, and drawers while still leaving the nook comfortable for reading or relaxing.
Wardrobe with Side or Back Access
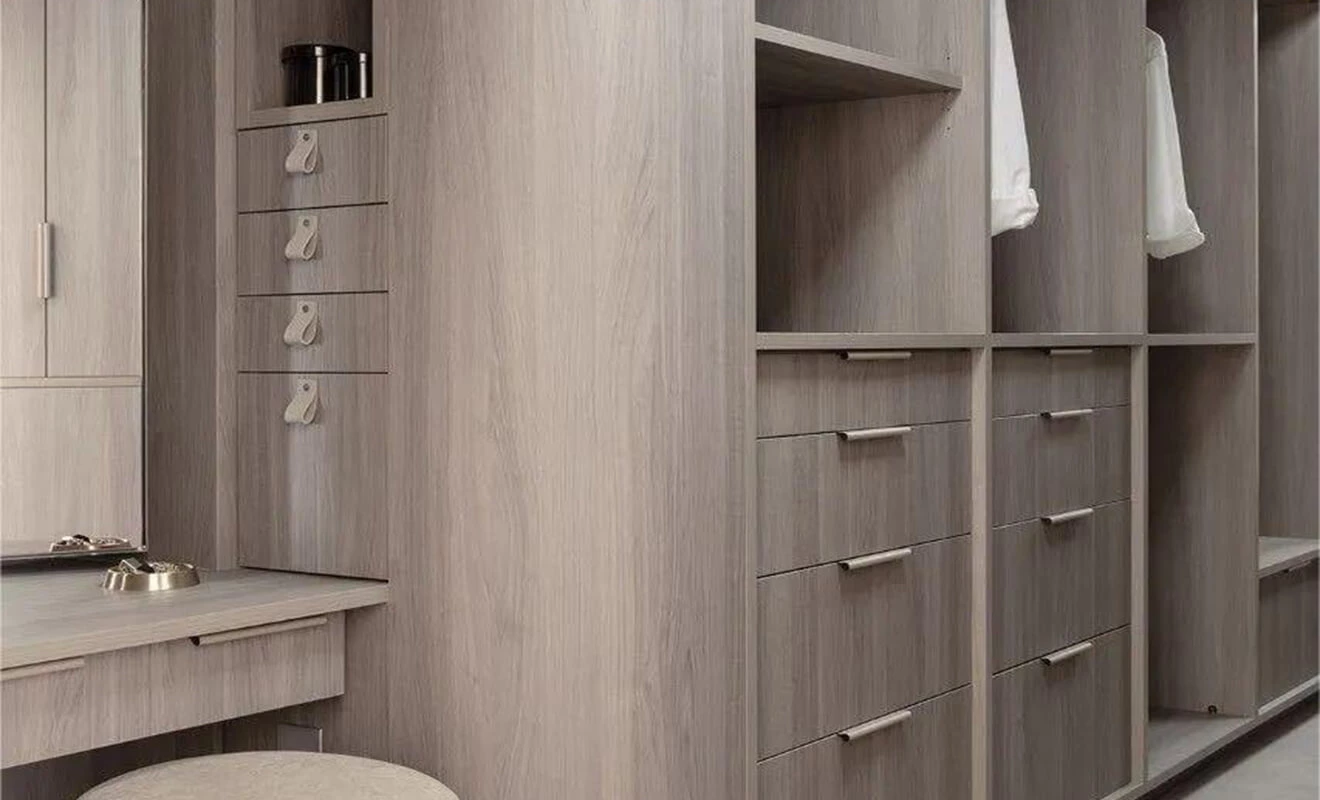
Customized wardrobes can be more than just front-facing storage. They can be designed with side or even back openings based on specific requirements.
Side or back access can be useful where a wardrobe works as a room divider, connects to a dressing area, or needs access from two zones. Confirm door swings, internal hanging depth, lighting, ventilation, and privacy before selecting this layout. The cabinet should remain practical from every side, not only attractive from the front.
Bedside Low Wall Cabinet
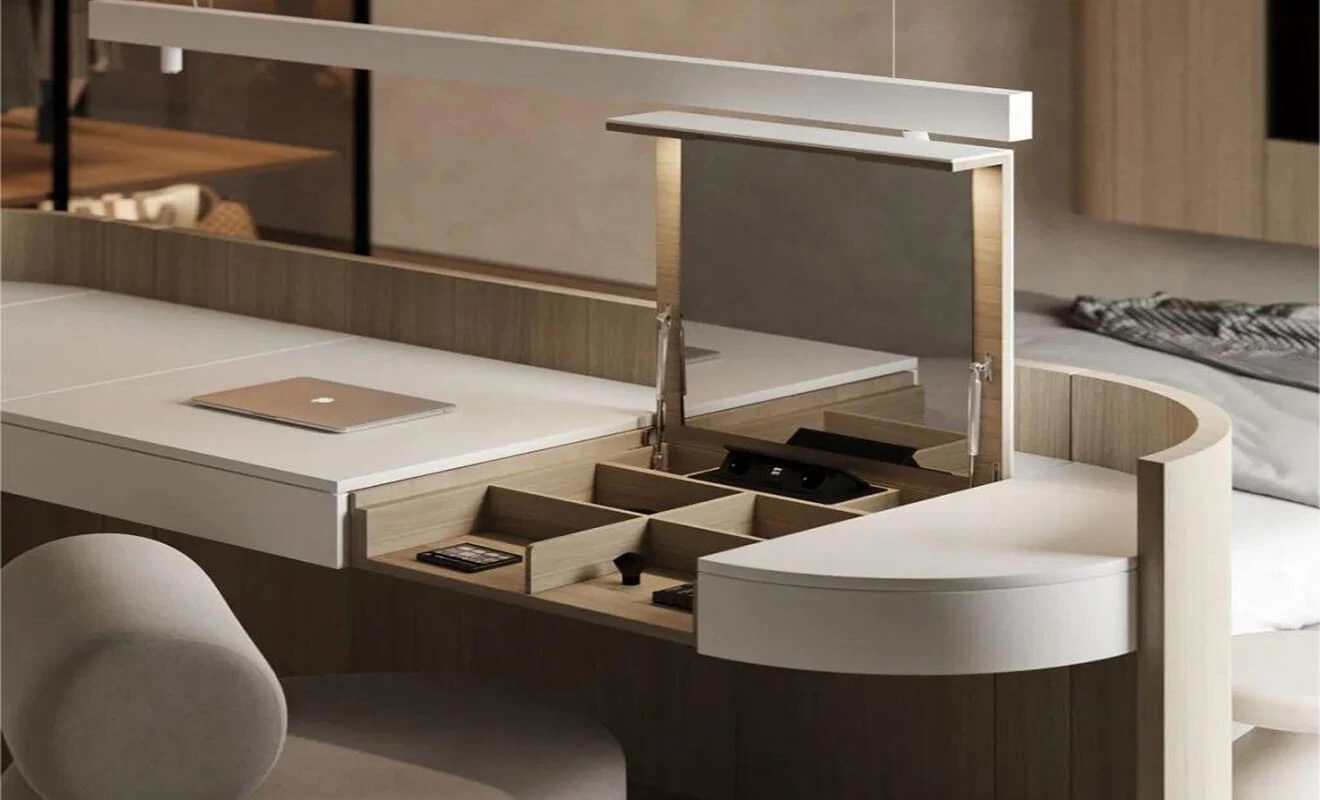
A low wall at the bedside can serve as a desk, dressing table, or even a sink station. The curved design exudes a contemporary flair while maintaining an inviting atmosphere. A hinged mirror preserves functionality and minimalist aesthetics.
A bedside feature should be planned around sleeping circulation and daily use. If it includes a desk or dressing table, confirm chair space, task lighting, charging points, mirror opening, and drawer access. For a wet-zone function such as a sink station, material selection and plumbing access must be resolved before cabinet production.
Hallway Seating and Storage Cabinet
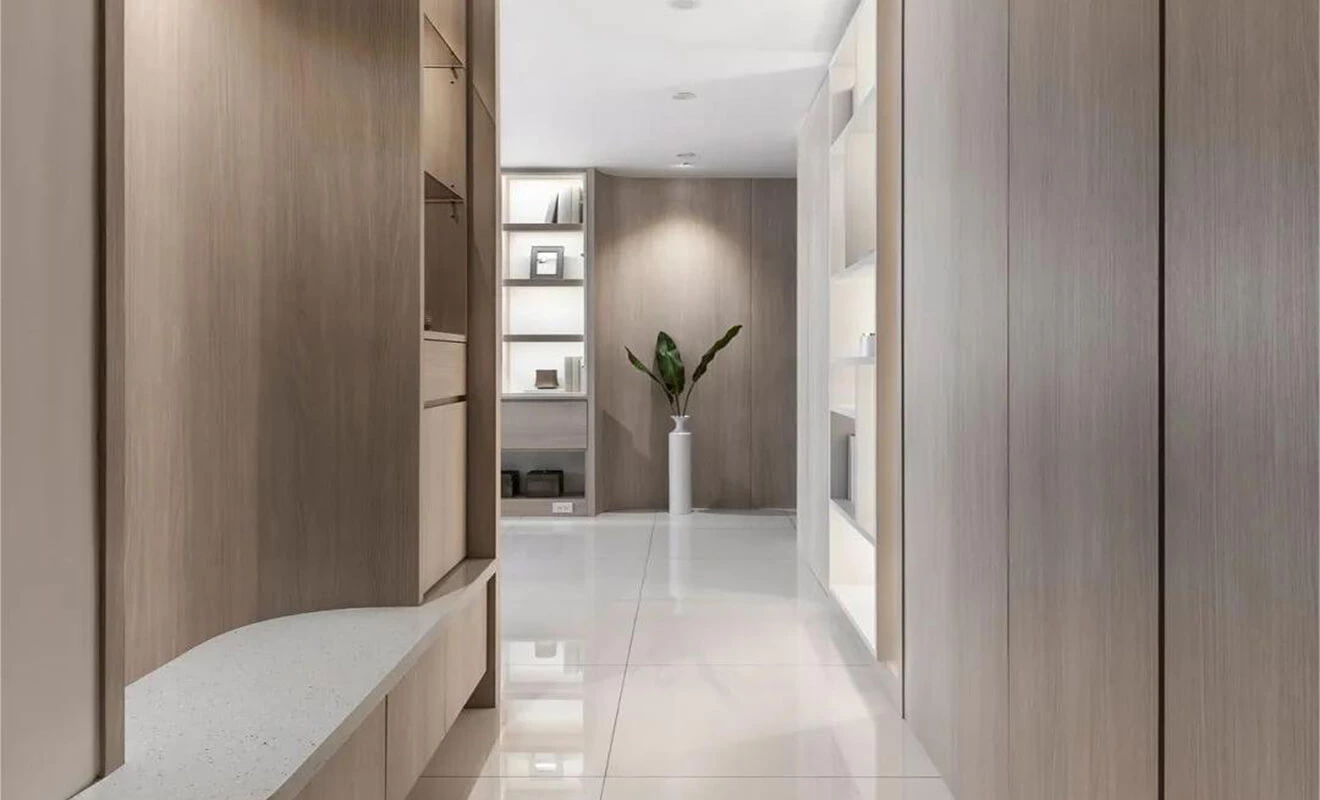
Combine cabinets and seating in hallway designs, particularly suitable for entryways, especially those featuring pillars. Soften the space with curved lines for a fluid and gentle appearance.
Hallway cabinets should maintain a clear route through the home. A bench can make shoe changing easier, while closed storage keeps bags and outdoor items out of sight. Where a pillar is present, use cabinetry to align the feature with the wall rather than creating an awkward gap.
Curved Corner Cabinet
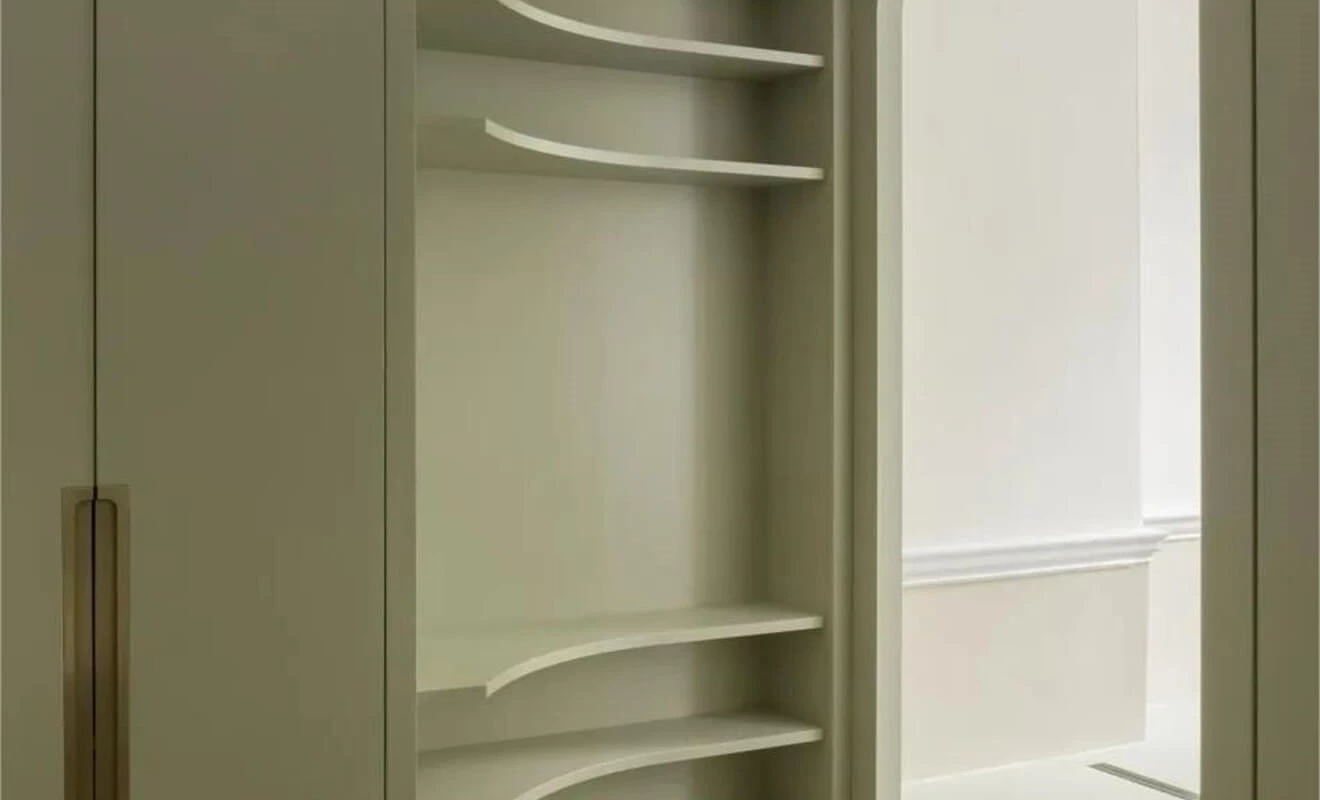
Utilize corner spaces with color coordination to achieve a harmonious overall feel. The incorporation of curves is an excellent embellishment technique that prevents clutter.
Curved corners can soften the transition between cabinet runs and improve movement around a compact room. The cabinet radius, door construction, internal storage, and countertop or shelf support should be verified during design development because these details are more complex than a standard square cabinet.
Slanted Bookshelf for Narrow Spaces
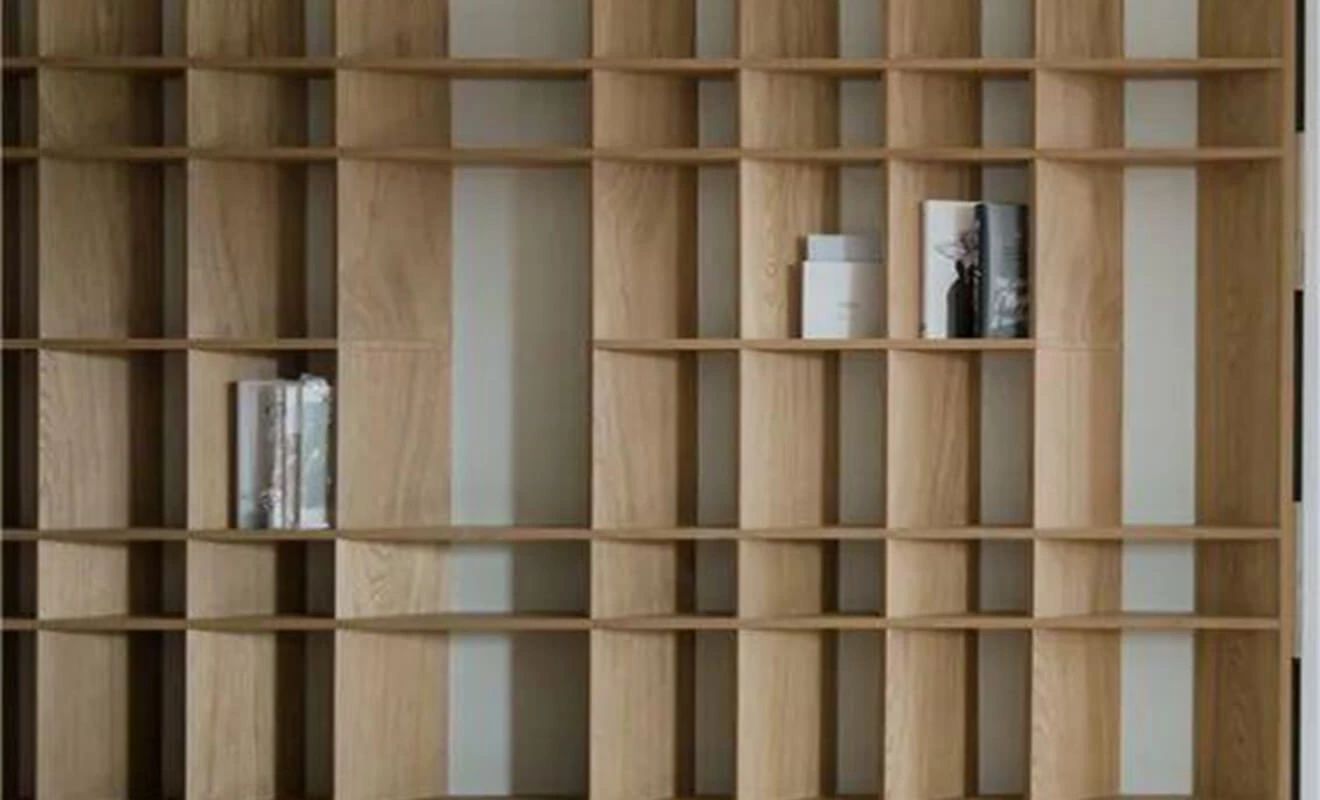
A slanted bookshelf design not only adds a touch of creativity but also accommodates larger books, making efficient use of even narrow spaces. This design imparts a sense of lightness to the bookshelf.
A slanted bookshelf should be planned around the actual book sizes, shelf load, fixing points, and safe access. Adjustable shelves may offer more flexibility, while a mix of open and closed storage can keep the design visually light without leaving every item exposed.
Bathroom-Area Integrated Wardrobe
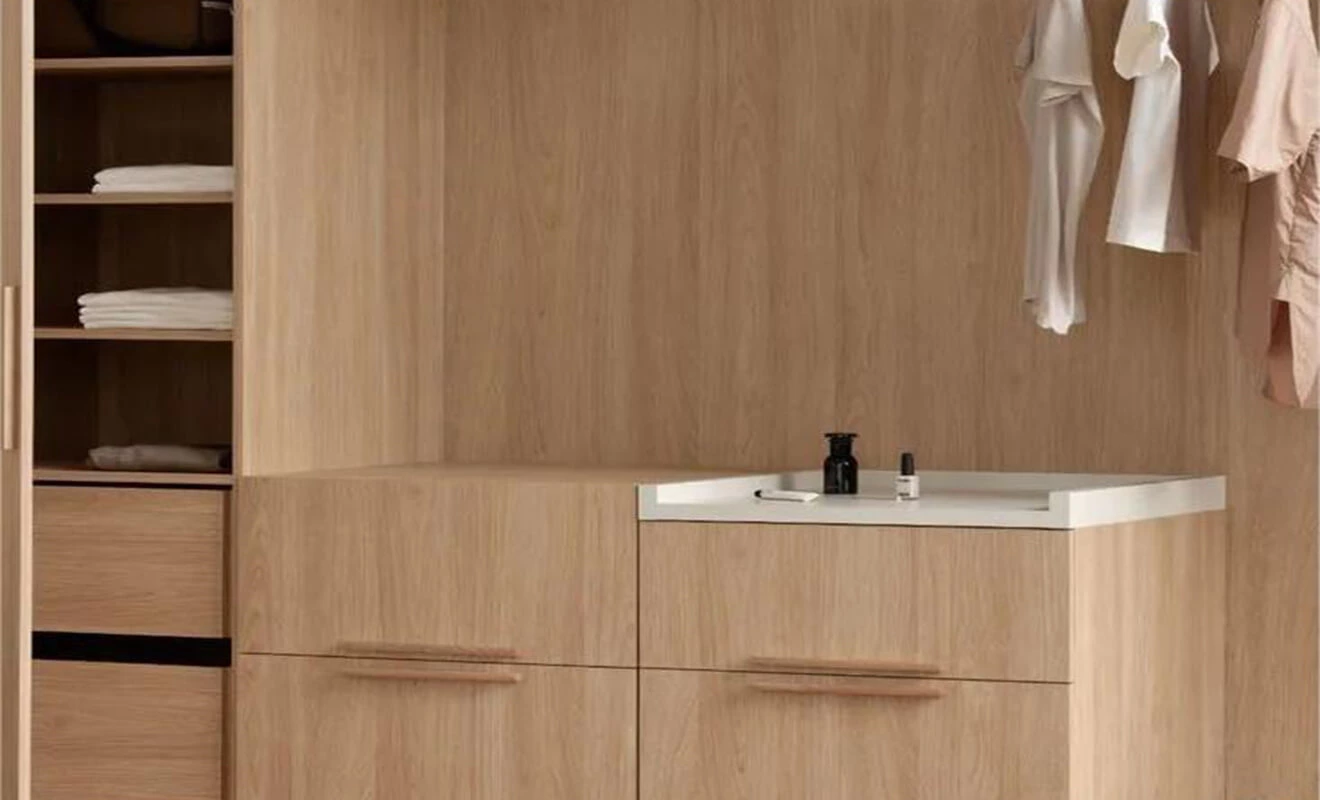
For an integrated wardrobe in the bathroom area, opt for stone materials to ensure waterproof functionality.
Cabinetry near a bathroom should be designed around moisture exposure, ventilation, splash zones, sealed edges, and cleaning. Stone or other moisture-suitable surfaces may be appropriate for selected visible areas, but the cabinet core, joints, back panels, and installation details should also suit the actual wet-zone conditions.
Half-Suspended Headboard Cabinet
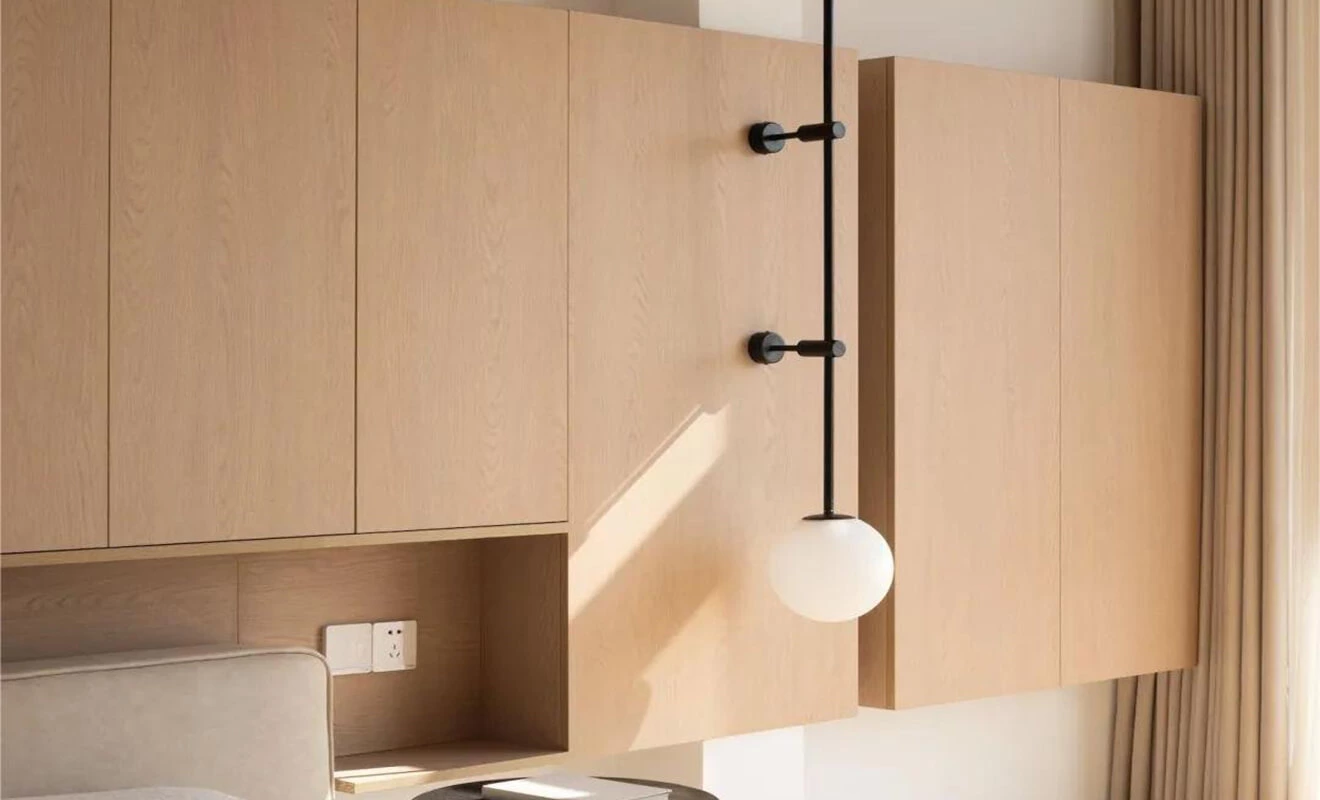
Construct a half-suspended cabinet as a backdrop for the headboard. This not only provides storage but also maintains an open atmosphere compared to a full wall cabinet. Extended cabinets lend a spacious and grand feel to the room, while decorative elements enhance the pillars.
Half-suspended cabinets can make a headboard wall feel lighter while adding useful bedside storage. Confirm the wall condition, fixing system, lighting, power outlets, headboard clearance, and access to the lower open zone before installation.
How to Turn Creative Custom Cabinet Ideas into a Buildable Plan
Creative custom cabinet ideas should begin with a site survey and a clear list of functions. Measure walls, floors, ceiling levels, columns, doors, windows, sockets, plumbing, and the space required for people to move through the room. Then decide which functions are essential: storage, display, seating, work, media, dressing, or room zoning.
- Storage: list the real objects that need a home before choosing shelves, drawers, and doors.
- Circulation: check door swings, drawer opening, seating, and routes between rooms.
- Materials: match the finish to moisture, heat, cleaning, and the adjacent room palette.
- Lighting: plan shelf lighting, task lighting, and cable routes before fabrication.
- Hardware: select hinges, drawer slides, supports, and opening systems for the expected load and use.
Explore custom cabinets for storage, TV walls, and bookcases, and whole-house cabinetry solutions when coordinating these ideas across several rooms.
Creative Custom Cabinet Ideas FAQ
Are creative custom cabinet ideas suitable for small homes?
Yes. Custom cabinetry can make corners, window nooks, hallways, and vertical space more useful when the design protects circulation and uses storage deliberately.
Can cabinets be used as room dividers?
Yes. Double-sided shelving, wardrobes, TV walls, and half-height cabinets can define functions while keeping more openness than a full wall.
Can custom cabinets be built around columns or stairs?
They can be designed around existing columns and stairs, but the structure must not be altered without appropriate professional approval. Required access and service zones should remain available.
What should be considered for bathroom-area cabinetry?
Consider moisture exposure, ventilation, splash control, panel edges, surface finish, cleaning, and access for plumbing or maintenance before choosing materials.
Do curved cabinets cost more than standard cabinets?
Curved forms may require more detailed drawings, fabrication, materials, and installation work. The final cost depends on the radius, finish, construction, and project scope.
What should be approved before custom cabinet production?
Approve the site measurements, layout, storage list, materials, hardware, lighting, service access, cabinet elevations, and final samples before production.
Conclusion: Make Unused Space Part of the Home
Creative custom cabinet ideas can turn islands, walk-in closets, window nooks, hallways, corners, bathrooms, and bedrooms into more useful parts of the home. The strongest solution combines a clear function with suitable materials, storage, circulation, and construction details.
By confirming the real site conditions and daily needs before production, homeowners and project teams can create custom cabinets that feel imaginative while remaining practical for long-term use.