Product Inquiry
Fill the form below and upload floor plan for quotation,customized design,product detail.etc.
Kitchen Design Case
Extended Island Kitchen
A furniture-like island that gives an open-plan kitchen clear function, storage and visual balance.
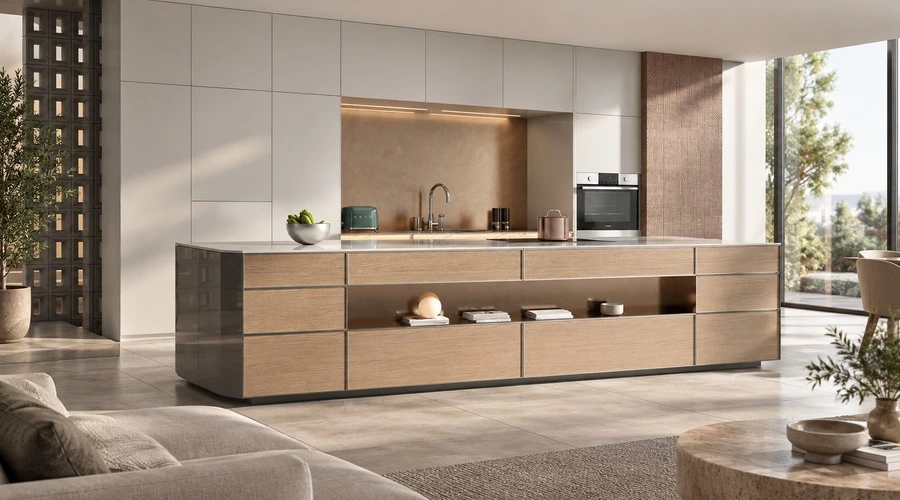
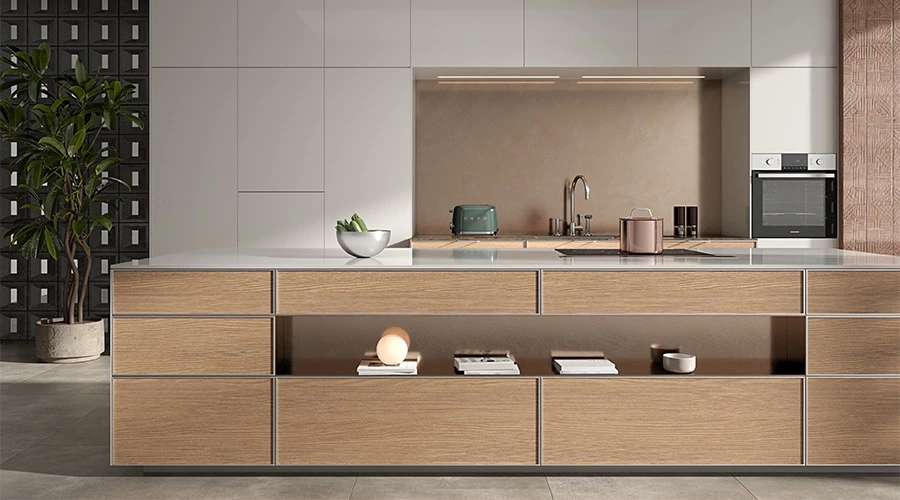
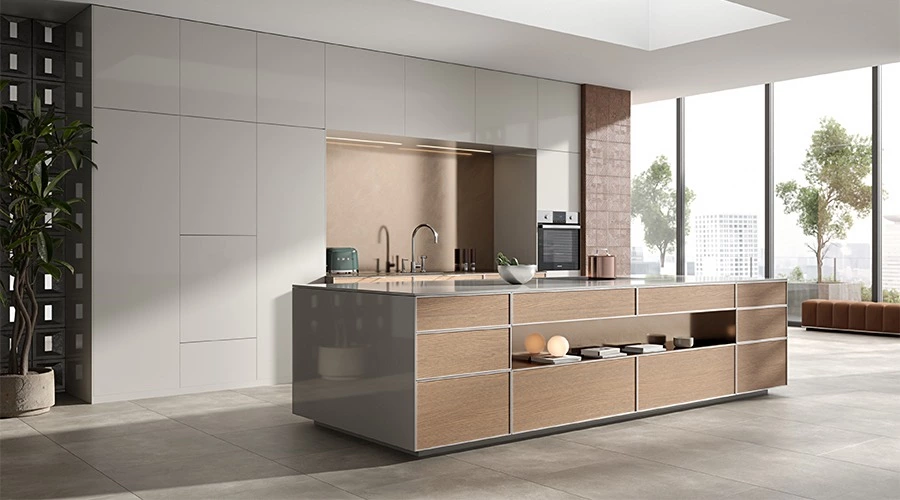
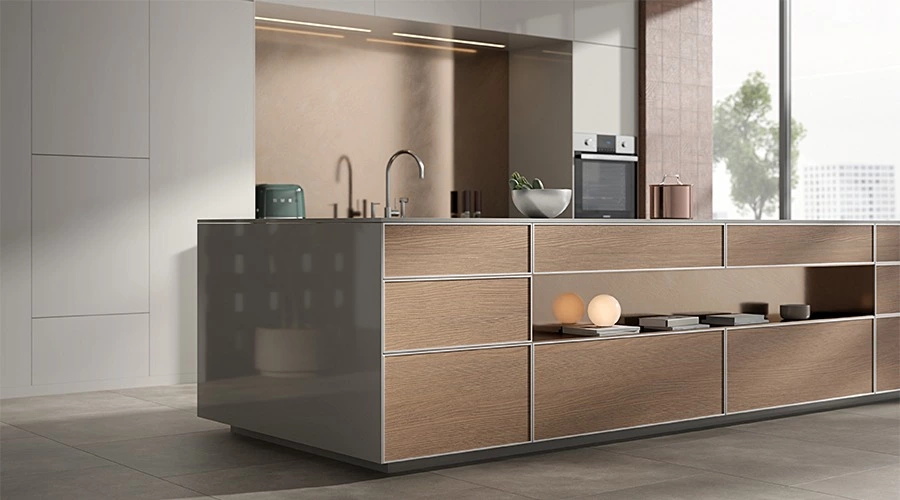
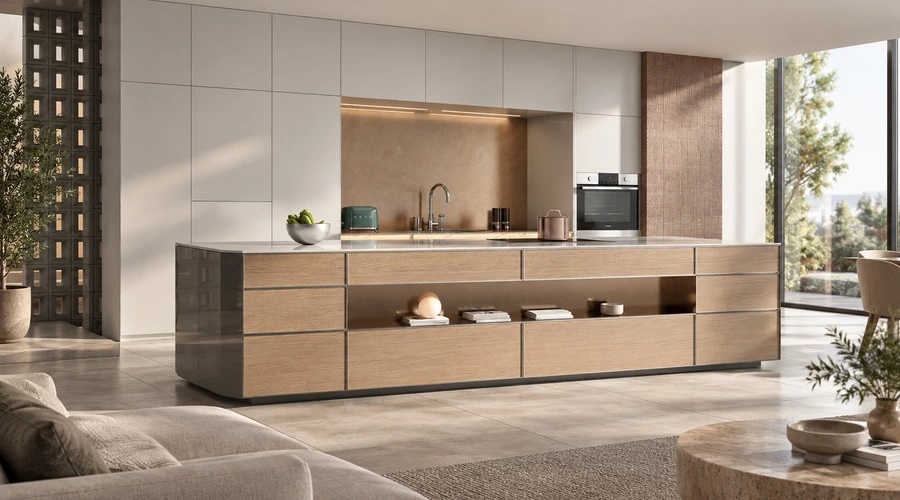
The focus of this open-plan kitchen is not simply the length of the island, but the central cabinetry positioned between the rear work area and the living room. Without adding a solid partition, the extended island naturally defines the kitchen while providing space for preparation, storage, and display. Facing the living area, the cabinetry takes on a more furniture-like character rather than feeling like a conventional kitchen unit.
Storage and Display Along One Continuous Island
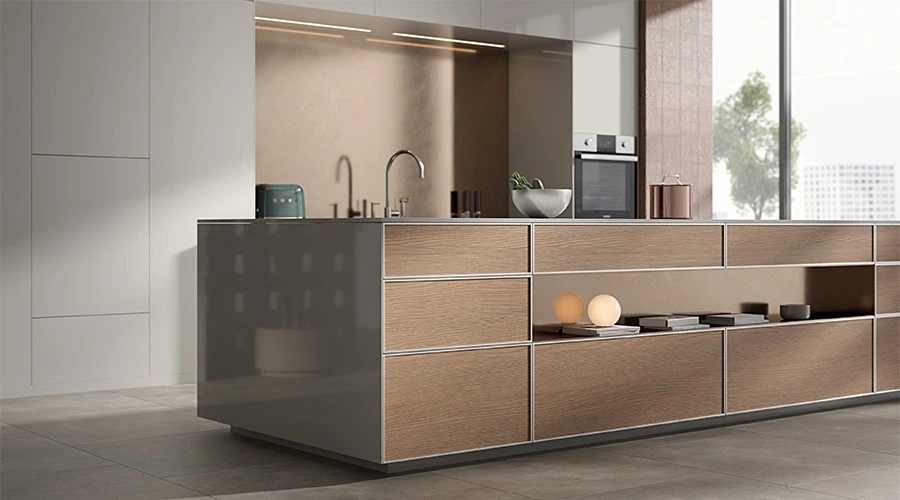
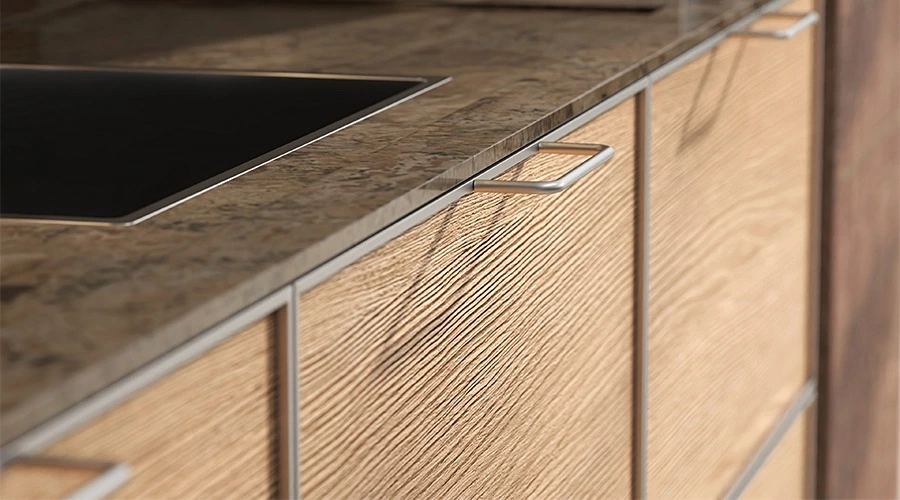
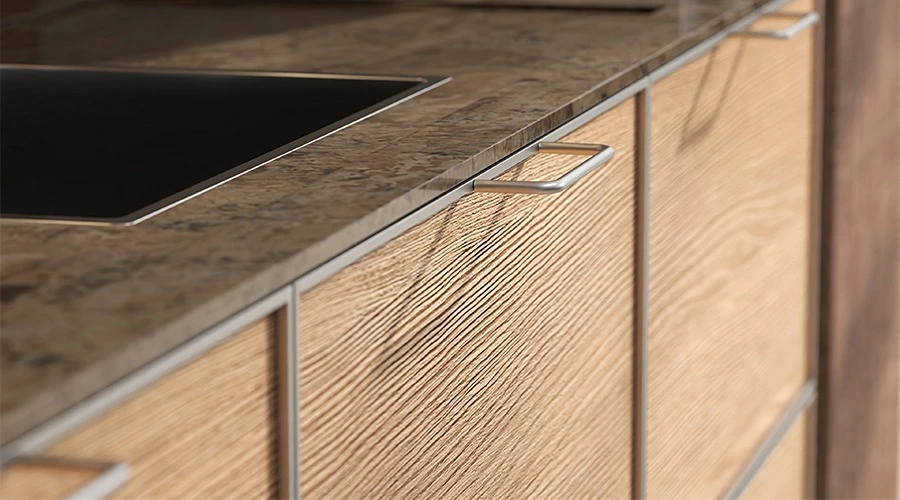
The pale worktop extends horizontally across the island to create the main working surface, while the outer side alternates between timber-fronted drawers and recessed open niches. Closed drawers keep tableware, kitchen tools, and everyday items neatly stored, while the open niches provide space for books, objects, and decorative pieces. Slim metal framing sharpens the proportions of the drawer fronts, while the dark reflective end panels finish the island and help its extended form feel lighter.
A Kitchen Boundary Without a Solid Partition
Workflow Planning
A Recessed Rear Work Zone for Shared Use
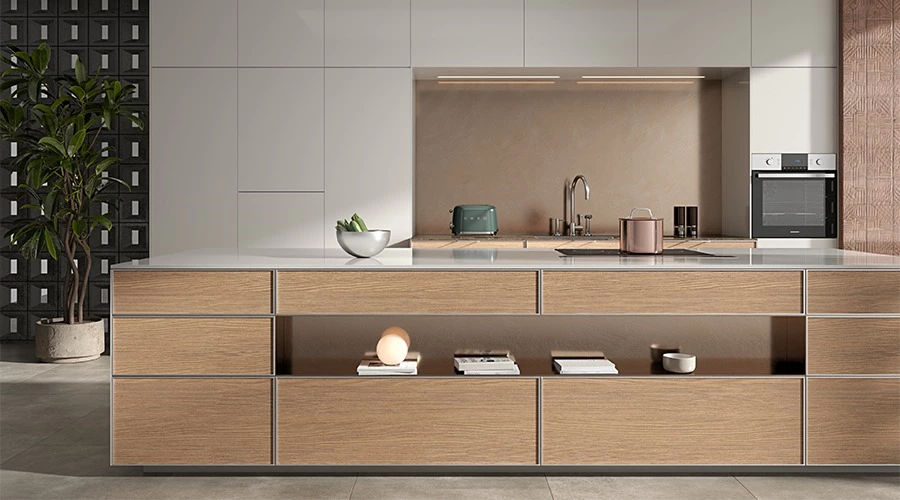
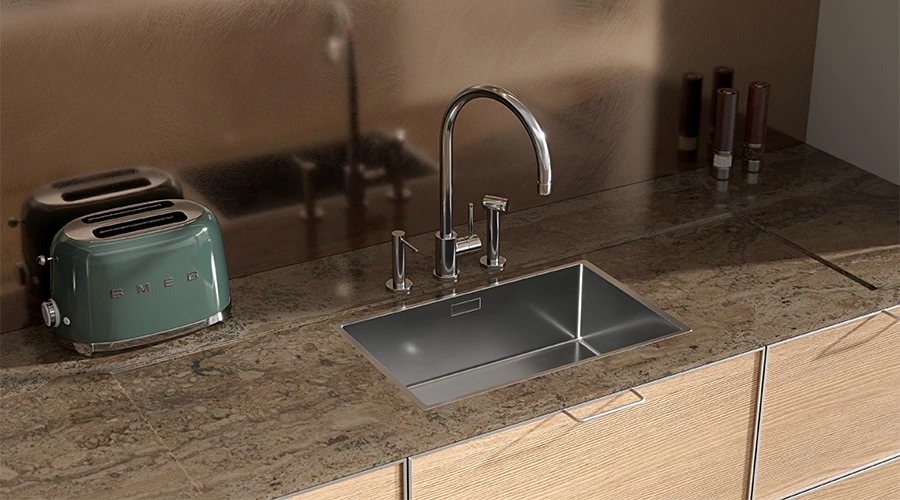
The rear work area is integrated into a single recessed run of cabinetry. Matte white full-height units frame the working area, with the sink, dark worktop, built-in oven, and storage arranged within easy reach. Ingredients can be taken from storage, washed at the sink, and then moved directly to the island for preparation. This reduces unnecessary movement and makes the kitchen easier to share when several people are using it at the same time.
Balanced Surface and Material Direction
Different materials are used in different areas to create a balanced visual weight throughout the kitchen. The white full-height cabinetry recedes into the background, while the timber drawer fronts add warmth to the island. The dark worktop and metallic backsplash give depth to the sink area, while the black metal framing and reflective side panels respond to the changing light from the window. Concealed linear lighting falls directly across the sink and worktop, making the working area more distinct within the full-height cabinetry.
Warm Timber, Calm White and Dark Work Surfaces
More Than a Long Countertop
For ALLURE, the value of an island is not defined by its length alone. Its design needs to consider the working surface, storage placement, cabinet proportions, and the way people move through the kitchen. The extended island therefore does more than provide additional workspace and storage. It naturally separates the kitchen from the living area, keeping the open-plan layout spacious while giving the kitchen a clear sense of purpose.
Planning an Extended Island Kitchen
An extended island kitchen should coordinate preparation space, closed storage, open display, circulation and the relationship between the kitchen and living area. Explore more options in our custom kitchen cabinet collection, read this kitchen bar design guide, or view another island-centred kitchen case.
For wider kitchen planning resources, visit the National Kitchen & Bath Association.
Browse ALLURE
FEATURED KITCHEN CABINETS
- Glass Door Kitchen Cabinets
- Metal Accent Kitchen Cabinet
- Laminate Kitchen Cabinet
- Veneer Kitchen Cabinets
- Marble Kitchen Cabinets
- Painted MDF Kitchen Cabinets
- Oak Wood Kitchen Cabinet
- Laminate Shaker Kitchen Cabinets
- Lacquer Kitchen Cabinets
- PET kitchen cabinet
- Solid Wood Kitchen Cabinets
- Walnut Wood Kitchen Cabinets
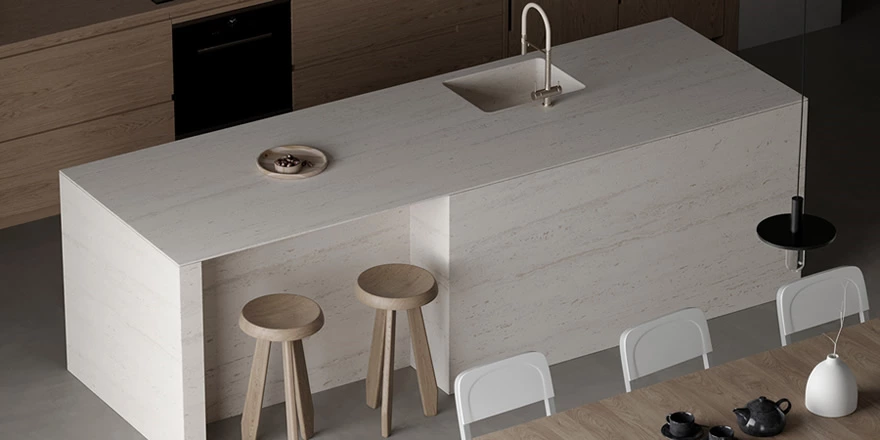
We design for free
The R & D and design team cooperates with each customer individually to provide detailed and high-quality plans and 3D renderings. With personalized design services, "our designers have a unique vision, and their designs have the ability to integrate into people's daily life". Therefore, strong values, high-quality cabinets and services to provide a better customer experience.
If you have experience in international importing and exporting, you can solve the delivery & shipment problem by yourself. If not, we are happy to assist you.
FAQ
What is an extended island kitchen?
An extended island kitchen uses a longer central island to provide more than preparation space. It can combine worktop area, drawers, open display, serving space and a visual boundary between the kitchen and the living area, making it particularly suitable for open-plan homes.
Does a longer kitchen island make an open-plan room feel closed off?
Not necessarily. An extended island kitchen can define the kitchen without using a wall or solid partition. Keeping sightlines open, using a balanced cabinet height and allowing circulation around the island helps the kitchen remain connected to the surrounding dining or living space.
How can an extended island improve kitchen storage?
The island can combine closed drawers for tableware, utensils and daily items with open niches for books or decorative objects. This lets frequently used items stay organised while the side facing the living area can take on a more furniture-like appearance.
What should be placed in the rear work area?
The rear work area is usually the best location for tasks that benefit from direct access to water, appliances and storage. In this layout, the sink, dark worktop, built-in oven and full-height cabinets are kept together, allowing ingredients to move efficiently from storage to washing and preparation.
Can several people use an extended island kitchen at the same time?
Yes, when the island and rear work zone have clearly defined roles. One person can wash or access storage at the rear cabinetry while another prepares food, serves drinks or uses the island. The layout should still allow enough clear circulation around both areas.
Are open display niches practical in a kitchen island?
Open niches are useful for items that are used regularly or are intended to be displayed, such as cookbooks, ceramics or decorative objects. They work best when paired with closed drawers, so everyday kitchen tools and visual clutter can still be stored out of sight.
Which finishes work well for an extended island kitchen?
A restrained base palette helps a long island feel intentional rather than heavy. This design uses white full-height cabinets to recede visually, timber drawer fronts for warmth, a darker worktop to define the work zone, and slim black metal details to add structure and contrast.
What information is needed to plan a custom extended island kitchen?
Useful details include the room dimensions, island length and position, appliance and plumbing locations, required storage, preferred seating or display functions, worktop material, and circulation routes to the dining and living areas. These elements should be coordinated before production to ensure the island supports both daily use and the wider open-plan layout.
The Order Process


IDEA&TIPS
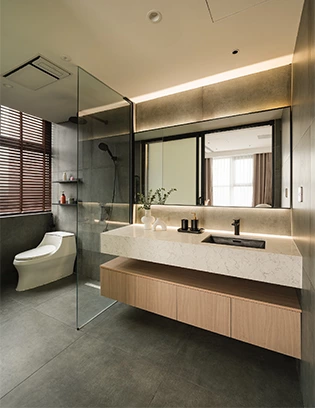
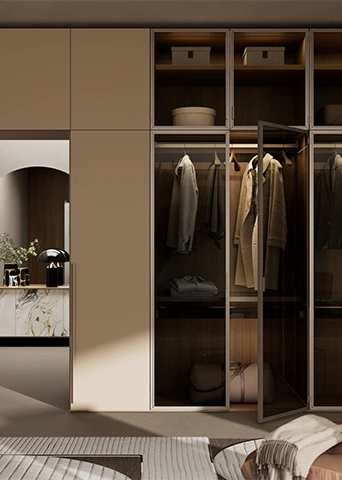
Bathroom Design Guide | Six Decisions to Make Before Construction
Bathroom design guide covering layout, vanity dimensions, storage, mirror lighting, materials and site checks before construction.
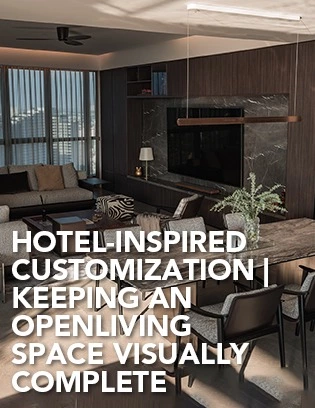
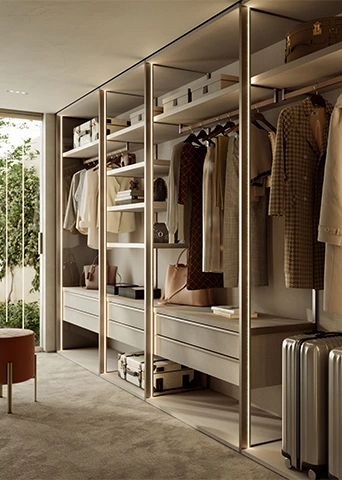
Hotel-Inspired Customization | Keeping an Open Living Space Visually Complete
Explore walnut kitchen cabinets in a hotel-inspired open residence, with a full-height appliance wall, island, dining zone and integrated media wall.
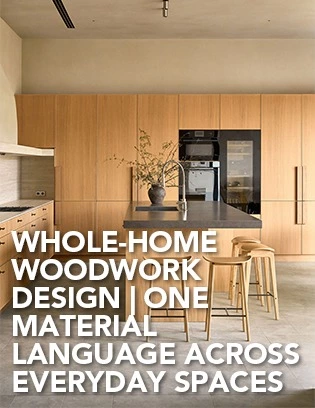
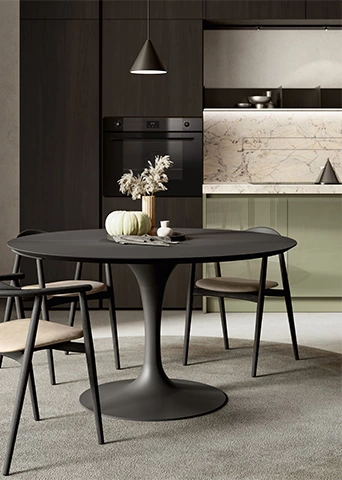
Whole-Home Woodwork Design | One Material Language Across Everyday Spaces
Explore 6 custom wood cabinets in a light timber whole-home project, from full-height kitchen storage and an island to a TV unit, dressing table and loft study.
Why Choose ALLURE?
ALLURE?From design inspiration to long-term service, ALLURE provides a complete custom cabinetry solution for global homes and projects.
Material & Design Guidance
With thousands of curated materials and professional design support, ALLURE helps clients compare options, clarify direction, and turn ideas into buildable custom solutions with greater confidence.
Balanced Investment Value
Combining quality comparable to European standards with the efficiency of China’s integrated manufacturing and supply chain ecosystem, ALLURE offers premium custom cabinetry at 30–40% lower investment than comparable European solutions.
Controlled Production & Delivery
From manufacturing and quality inspection to packaging and shipping coordination, ALLURE manages every stage with a clear process to help each project move forward safely, efficiently, and with greater certainty.
Long-Term Trade Support
With 18 years of global trade experience, ALLURE supports each project with dedicated trade managers, clear communication, installation guidance, and responsive after-sales service beyond delivery.