
Product Inquiry
Fill the form below and upload floor plan for quotation,customized design,product detail.etc.
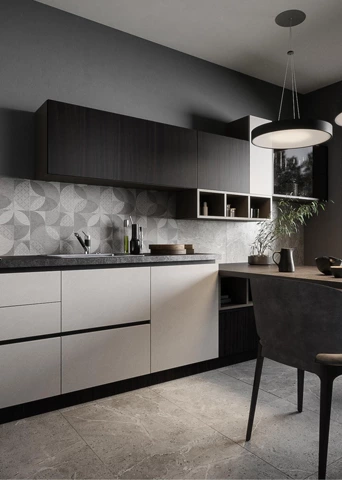
These double wall kitchen cabinets create a layered storage composition in a compact open kitchen. The two-tier wall cabinet arrangement increases usable capacity while adding visual depth above the worktop, keeping the L-shaped layout practical without making the room feel overloaded.
A small integrated island and dining table support an easy transition between food preparation and meals. Dark wood, black sintered stone, and cement-grey textures bring a calm, contemporary character to the kitchen while the handleless cabinet fronts preserve a clean overall look.

Design
The compact L-shaped layout cabinets with integrated small island and dining table provide a convenient cooking and dining flow. The double wall cabinet unit shows more layered visual effect while increasing storage space. The handleless design matches the texture-rich wood and stone to create a real minimalistic high-end open kitchen-diner space.

Layered Wall Storage for a Compact Layout
The double wall cabinet configuration makes productive use of vertical space and gives the kitchen a more structured appearance. It creates room for everyday tableware, pantry items, and occasional-use pieces while leaving the lower cabinets focused on preparation and cooking functions.
Explore more layouts and finish combinations in our modern kitchen cabinets collection.
A Small Island That Connects Cooking and Dining
The compact island expands available worktop space and creates a natural link to the dining table. This arrangement suits homes where the kitchen needs to support cooking, serving, and informal meals without requiring a separate large dining zone.
Compare L-shaped, U-shaped, island, and galley planning options in our kitchen cabinet layout guide.

Dark Wood and Stone in a Minimal Kitchen
Dark wood tones and black sintered stone form the main material contrast in this design, while cement-grey textures add another quiet layer. The restrained palette feels modern and grounded, giving the compact kitchen a warm, architectural quality.
Sintered stone, melamine, plywood, and particle board are used across the cabinet system and surrounding surfaces. For material comparison guidance, see our particle board and MDF cabinet guide.
For cabinetry tailored to your room dimensions, storage needs, and preferred finishes, explore our custom kitchen cabinets service. For professional kitchen and bath planning references, visit the National Kitchen & Bath Association.
Color
Dark wood tones and black sintered stone are the main elements, with gray cement texture, the general design is simple and layered, natural and warm.
Material
Sintered stone, Melamine, Plywood, Particle board
Planning Notes for This Kitchen
This compact L-shaped arrangement is suitable for homes that need layered wall storage, a small island worktop, and an integrated dining connection. Double wall cabinets can add capacity above the work area while closed lower cabinets and handleless fronts keep the kitchen visually organized.
Review the key stages of a tailored cabinetry project in our custom cabinet order process.


Browse ALLURE
FEATURED KITCHEN CABINETS
- Glass Door Kitchen Cabinets
- Laminate Kitchen Cabinet
- Veneer Kitchen Cabinets
- Metal Accent Kitchen Cabinet
- Marble Kitchen Cabinets
- Painted MDF Kitchen Cabinets
- Oak Wood Kitchen Cabinet
- Laminate Shaker Kitchen Cabinets
- Lacquer Kitchen Cabinets
- PET kitchen cabinet
- Solid Wood Kitchen Cabinets
- Walnut Wood Kitchen Cabinets
We design for free
The R & D and design team cooperates with each customer individually to provide detailed and high-quality plans and 3D renderings. With personalized design services, "our designers have a unique vision, and their designs have the ability to integrate into people's daily life". Therefore, strong values, high-quality cabinets and services to provide a better customer experience.
If you have experience in international importing and exporting, you can solve the delivery & shipment problem by yourself. If not, we are happy to assist you.
FAQ
What are double wall kitchen cabinets?
Double wall kitchen cabinets use two vertically arranged rows of wall storage to create a more layered cabinet composition and increase available storage space.
Are double wall kitchen cabinets suitable for a compact kitchen?
Yes. They can make better use of vertical space when the layout and ceiling height allow, helping reduce pressure on lower cabinet storage.
Is an L-shaped layout practical with a small island?
Yes. An L-shaped kitchen with a compact island can create an efficient preparation zone while leaving room for circulation and dining.
Can a small island include a dining table?
Yes. A connected dining extension can provide a practical place for casual meals and help link the kitchen with the surrounding living space.
What materials are used in this kitchen design?
The design uses sintered stone, melamine, plywood, and particle board, with dark wood, black stone, and cement-grey textures contributing to the overall visual effect.
Can ALLURE customize double wall kitchen cabinets for my layout?
Yes. Cabinet dimensions, wall storage height, island size, dining connection, materials, and finishes can be tailored to the project requirements.
The Order Process


IDEA&TIPS
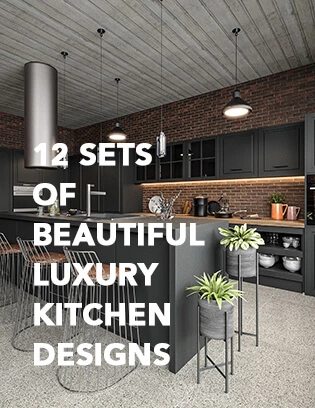
12 Luxury Kitchen Designs for Beautiful High-End Homes
Explore 12 luxury kitchen designs, including black, modern, Shaker, low-key luxury, classic and industrial kitchens, with custom cabinet design tips.
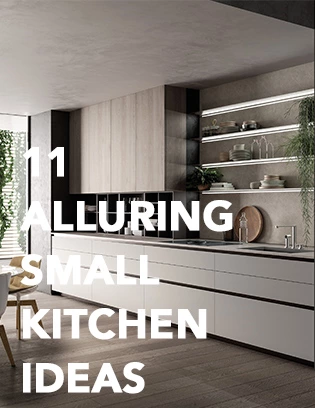
11 Small Kitchen Cabinet Ideas for Beautiful and Functional Homes
Explore 11 small kitchen cabinet ideas, including white cabinets, wood finishes, open storage, U-shaped layouts, islands, colors and custom cabinet solutions.
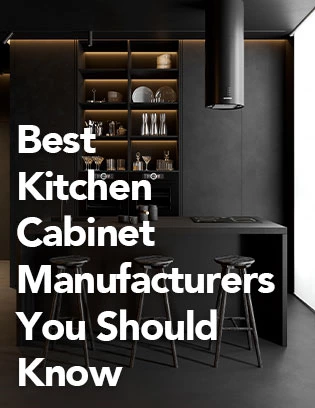
Best Kitchen Cabinet Manufacturers You Should Know
Explore top kitchen cabinet manufacturers, from RTA and semi-custom cabinet brands to luxury and custom cabinet makers, plus tips for choosing the right supplier.
Why Choose ALLURE?
ALLURE?From design inspiration to long-term service, ALLURE provides a complete custom cabinetry solution for global homes and projects.
Material & Design Guidance
With thousands of curated materials and professional design support, ALLURE helps clients compare options, clarify direction, and turn ideas into buildable custom solutions with greater confidence.
Balanced Investment Value
Combining quality comparable to European standards with the efficiency of China’s integrated manufacturing and supply chain ecosystem, ALLURE offers premium custom cabinetry at 30–40% lower investment than comparable European solutions.
Controlled Production & Delivery
From manufacturing and quality inspection to packaging and shipping coordination, ALLURE manages every stage with a clear process to help each project move forward safely, efficiently, and with greater certainty.
Long-Term Trade Support
With 18 years of global trade experience, ALLURE supports each project with dedicated trade managers, clear communication, installation guidance, and responsive after-sales service beyond delivery.
