If you are looking for practical small kitchen cabinet ideas, this guide will help you make a compact kitchen feel brighter, more organized and more comfortable to use. A small kitchen does not have to feel limited. With the right cabinet layout, color, storage system, material and lighting, even a narrow space can become stylish and efficient.
The best small kitchen cabinet ideas usually focus on three goals: maximizing storage, reducing visual clutter and making the kitchen feel larger. Tall cabinets, light cabinet colors, built-in storage, open shelves, compact islands and custom layouts can all help improve the function of a small kitchen.
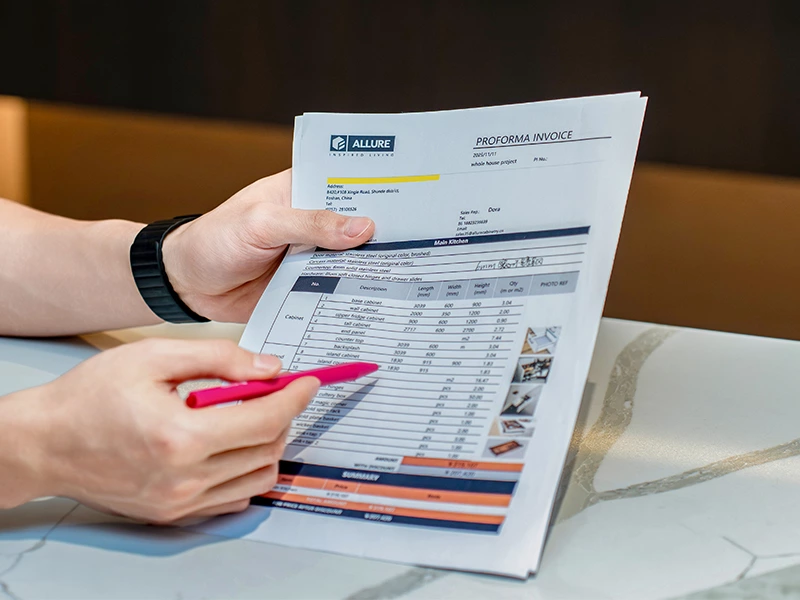
ALLURE provides custom kitchen cabinet solutions for apartments, villas, small homes and whole-house customization projects. If you are planning a small kitchen, you can send your floor plan or measurements to our team for a tailored cabinet design.
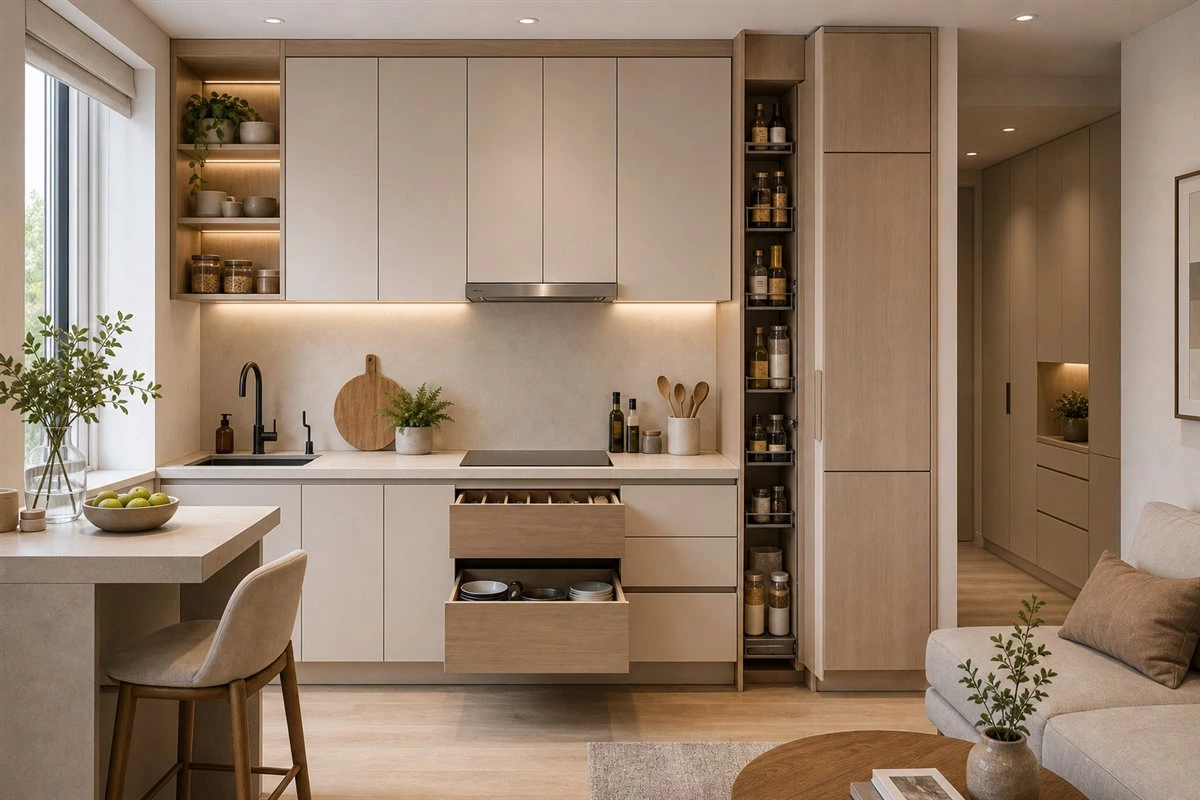
11 Alluring Small Kitchen Cabinet Ideas
Used for food prep, storage, serving meals and friendly gatherings, the kitchen is one of the most busy areas of the home. It also can be one of the most beautiful areas after cleverly designed, from style to detail, even if the space is limited. Take design cues from the following kitchen designs that double as aesthetic pieces in their respective homes.
When comparing different small kitchen cabinet ideas, pay attention to how each design uses color, storage height, countertop space and cabinet layout. A compact kitchen needs more than attractive cabinet doors. It needs a complete system that supports cooking, cleaning, storage and daily movement.
You can also explore ALLURE's custom kitchen systems, storage accessories, door panels and countertops when planning a small kitchen cabinet project.
I-shaped White Kitchen
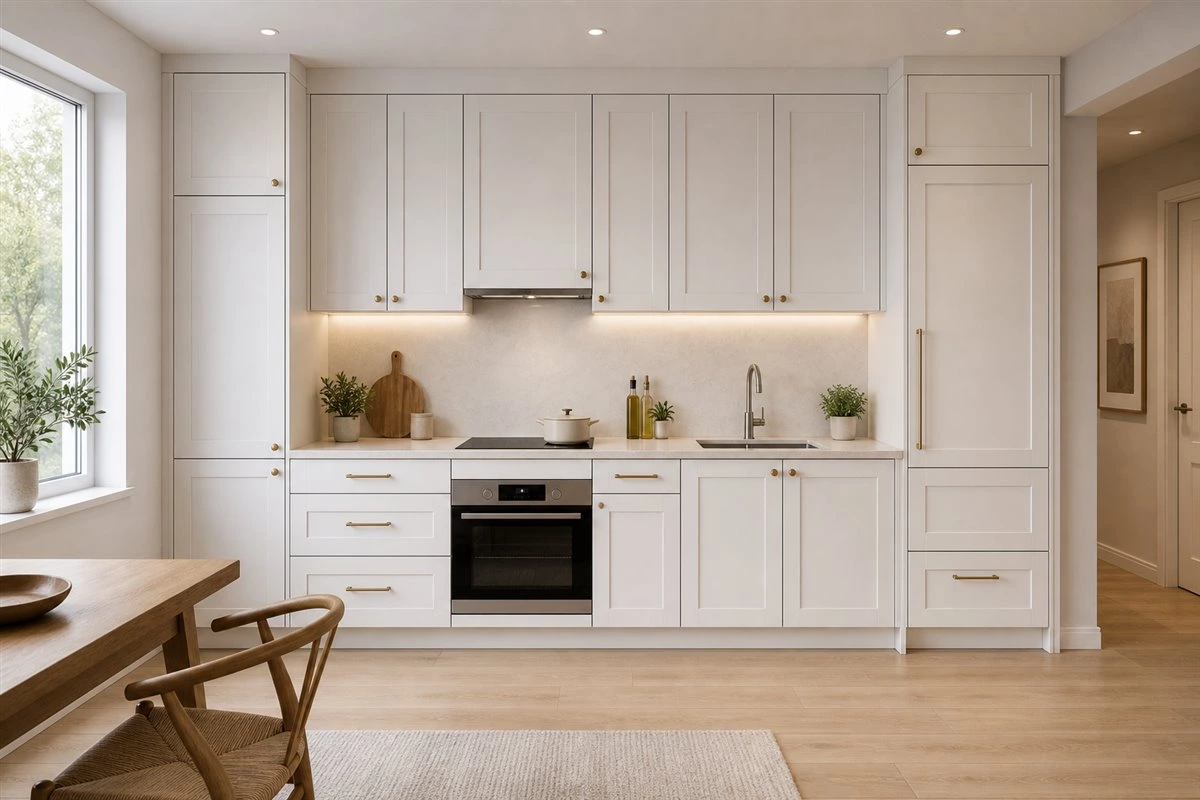
You can't go wrong with a white kitchen. It looks neat and classic and offers a light, spacious feel as it well blends with the background with less visual burden. White also does good to these cabinets that reach up to the ceiling, since all-white tall units can make the space feels even grander than it really is. The color is also easy to mix and match with other hardware and furnishings.
White cabinets are one of the most reliable small kitchen cabinet ideas because they reflect light and reduce visual heaviness. In an I-shaped kitchen, white tall cabinets can make the wall look clean and continuous while providing enough storage for cookware, food and small appliances.
For a more premium look, white cabinets can be paired with light stone countertops, brushed metal hardware, glass doors or warm wood accents. This keeps the kitchen bright without making it feel plain.
Natural Wood and White Combo
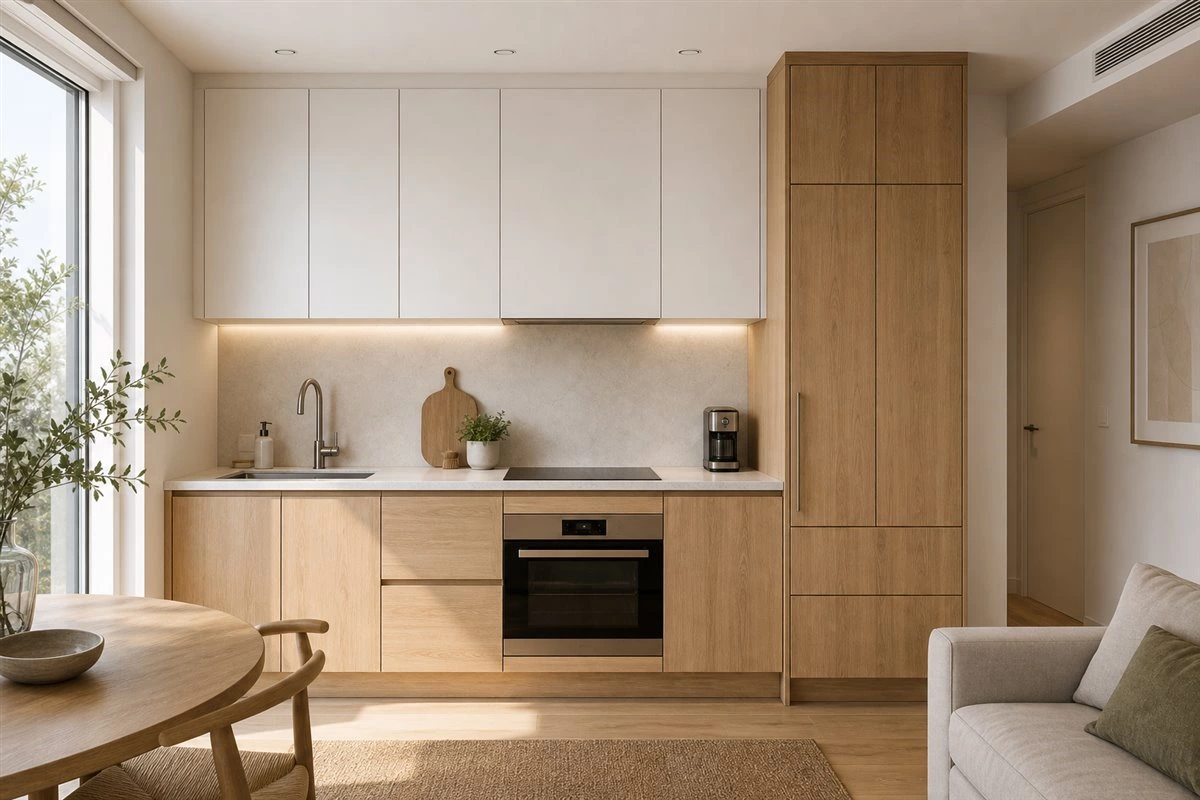
Natural wood grain is a real hit. It makes small space warm and inviting. The combination of the white and natural wood cabinets brightens up this kitchen. Everything is tucked behind closed storage for a calm, clutter-free atmosphere.
Wood and white cabinets are suitable for homeowners who want a small kitchen to feel both bright and warm. White helps enlarge the visual space, while natural wood grain adds texture and comfort.
This combination also works well in apartments and open-plan homes because it can connect with dining furniture, flooring and living room cabinets. For custom projects, you can choose melamine, veneer, PET or other wood-look materials depending on budget and durability needs.
Open and Closed Storage Combo
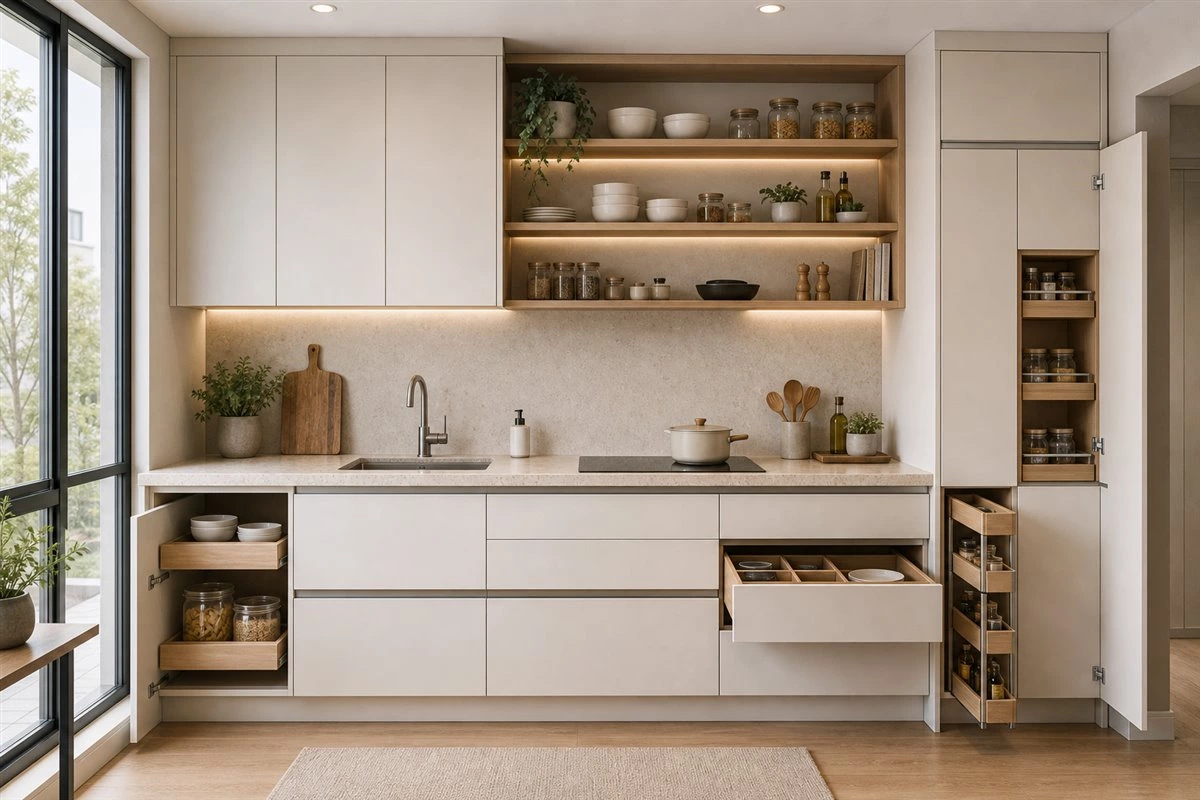
It’s the ideal unit for all small kitchen utensils and ingredients. Drawer base cabinets keep things hidden and maintain more organized, while ditching part of upper cabinets in favor of open shelving for easier access, which also makes the kitchen feel airer and spacious.
A mix of open and closed storage is one of the most practical small kitchen cabinet ideas. Closed base cabinets and drawers keep daily clutter hidden, while open shelves make the upper wall feel lighter and provide quick access to frequently used items.
The key is balance. Too many open shelves can make a small kitchen look busy, while too many closed upper cabinets can feel heavy. A custom cabinet design can combine drawers, wall cabinets, open shelves and pull-out storage according to your actual cooking habits.
Pastel Green Small Kitchen
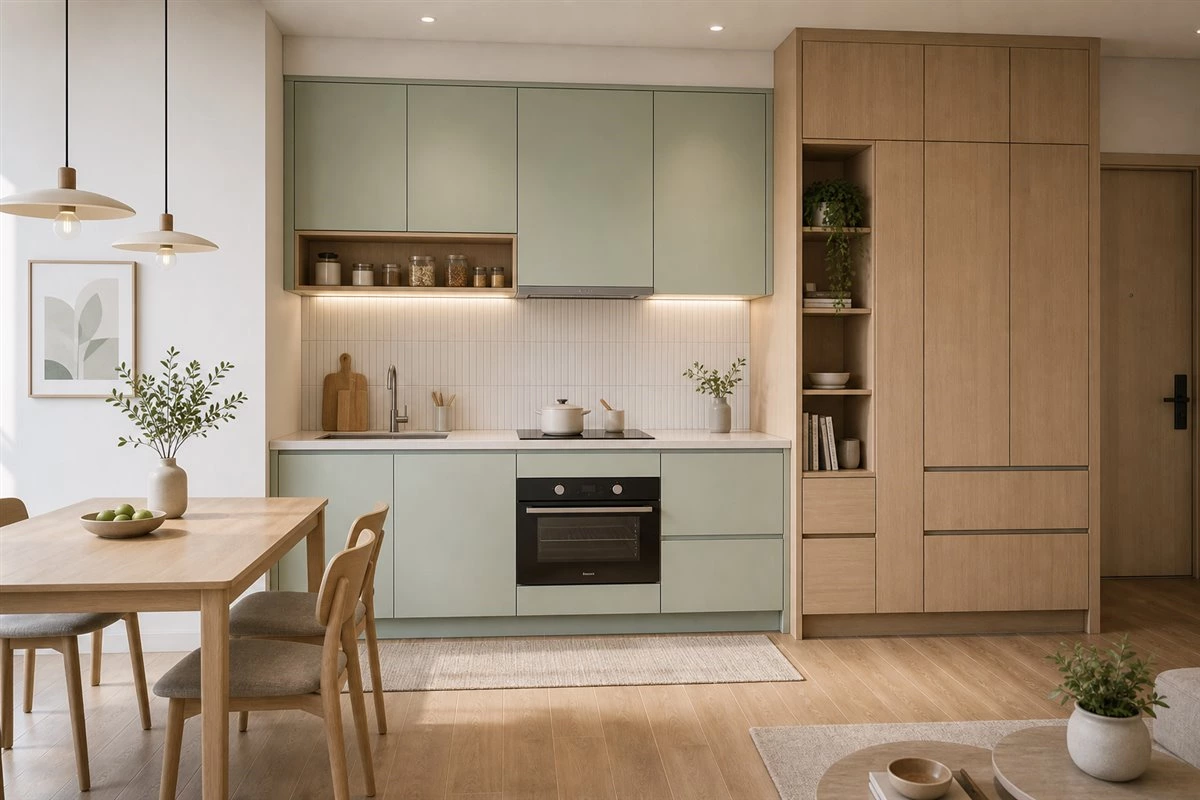
If you think white is too boring for you, maybe you can opt for this cabinet unit. It looks fresh and bright overall and goes well with the surroundings, like the dinning table, the lighting pendants, and the hardwood floor. Small compact kitchen shows the minimalist. Besides, a tall wooden cabinet added plays a role in extra storage and partition in open area.
Soft green cabinets can make a small kitchen feel fresh, calm and more personal. Compared with dark saturated colors, pastel green keeps the room bright while adding character.
For compact kitchens, pastel colors should be matched with simple cabinet lines, light countertops and warm lighting. A tall wooden cabinet can also help add storage and create a soft separation between the kitchen and dining or living area.
Black Compact U-shaped Kitchen
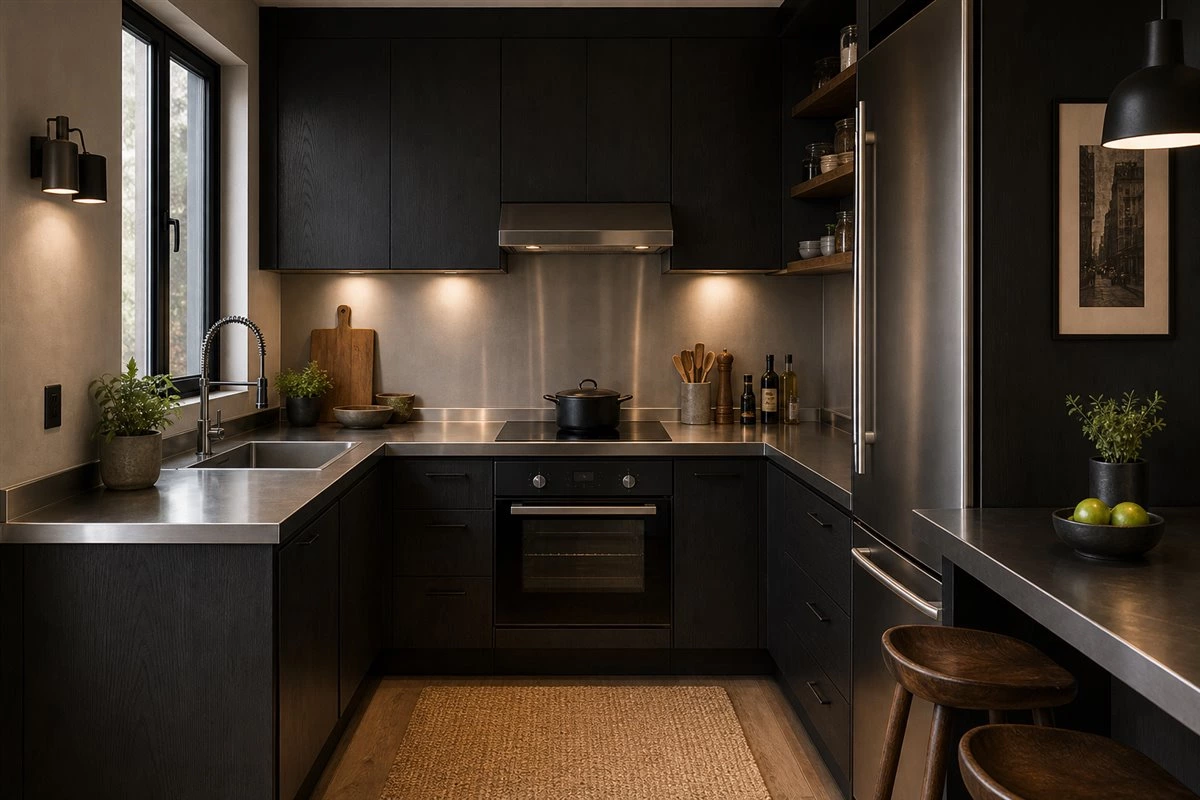
Small kitchen can also be impressive. This cabinet set gives instant visual impact by strong contrast with the space. Black veneer finishes and wooden stools create a rustic foundation, while stainless steel countertop, pulls and the built-in refrigerator add some edgy, sleek feel. The U-shaped layout is considered to be the most efficient layout for any size of kitchen.That is, from prep to diner just by turning around.
Dark cabinets can work in small kitchens when the layout, lighting and materials are controlled properly. A compact U-shaped kitchen can provide strong efficiency because the sink, cooktop, refrigerator and preparation areas are close to each other.
If you choose black or dark veneer cabinets, use reflective countertops, good task lighting and balanced wood details to prevent the space from feeling too heavy. For kitchen layout reference, the National Kitchen & Bath Association provides helpful kitchen planning guidelines for clearance and workflow.
U-Shaped Two-toned Kitchen
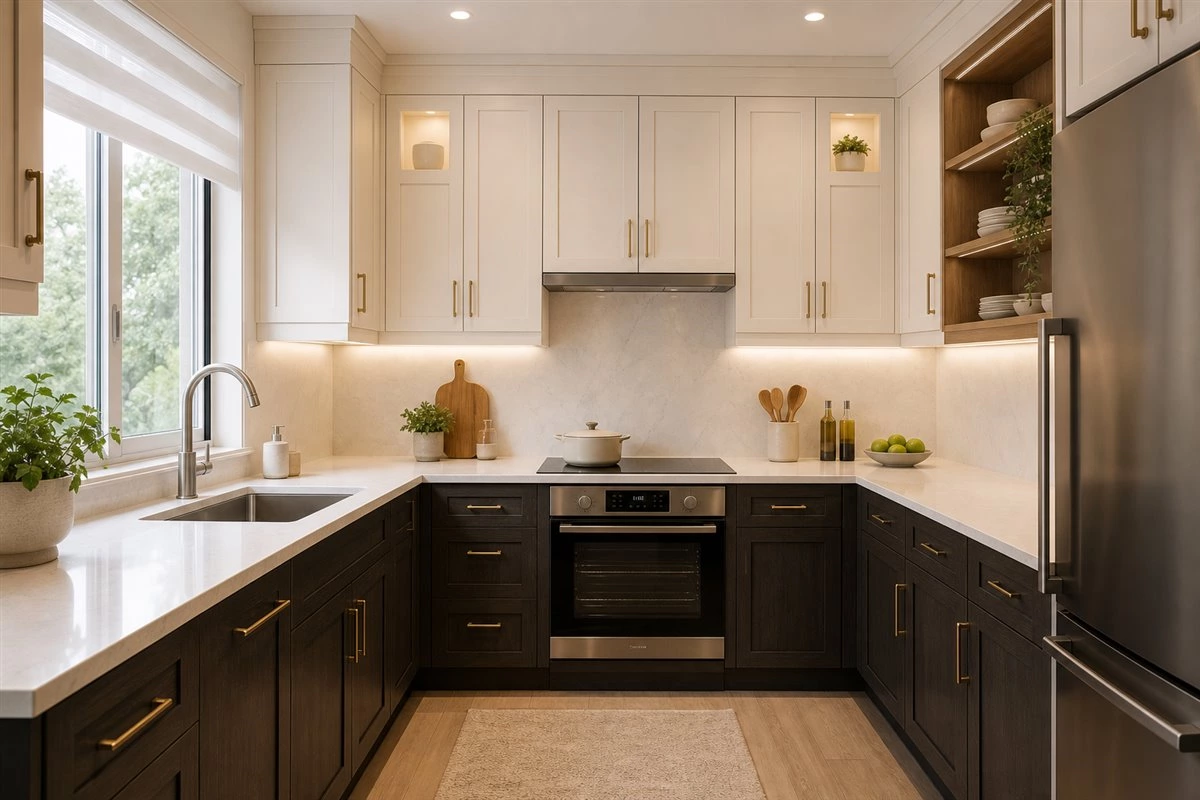
Two-toned cabinets are an easy way to bring depth, intrigue, and subtle variation into your kitchen—like this one, light tone uppers and dark tone lower cabinets together makes a simple yet distinguished contrast, so do the various surfaces. The design maximizes the space to the peak of its capacity, so there's no need to worry about storage.
Two-toned cabinets are useful for small kitchens because they can create visual depth without overwhelming the room. A common strategy is to use lighter colors for upper cabinets and darker colors for lower cabinets.
This makes the upper wall feel lighter while keeping the base cabinets more grounded and durable-looking. It is also a good way to combine different cabinet materials, such as matte panels, wood grain finishes and stone countertops.
Built-in Small Kitchen
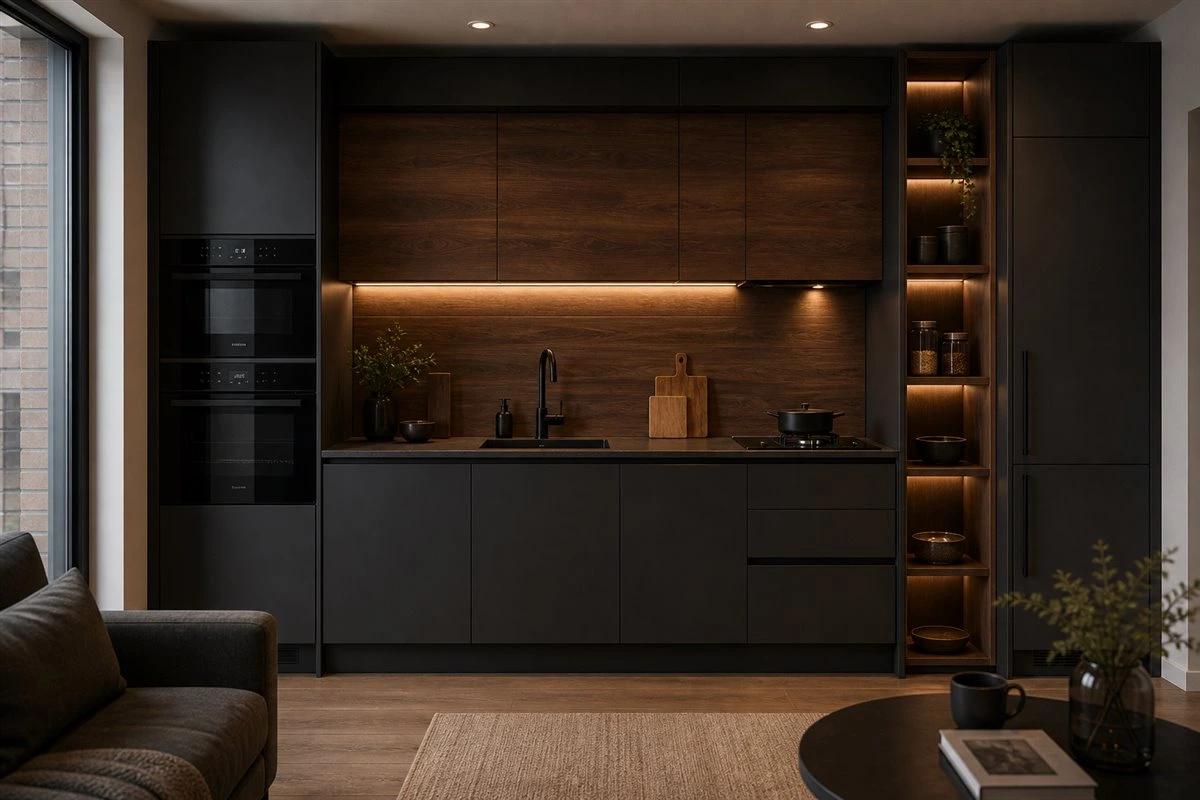
If possible, a built-in kitchen would be a much better option for small kitchen space. Matte black and dark wood is a striking combo to create an charming and intimate atmosphere.
Built-in cabinets can make a small kitchen look more complete and custom-made. Instead of leaving gaps between appliances, walls and storage areas, built-in kitchen cabinets use the available space more efficiently.
For small kitchens, built-in storage can include tall pantry cabinets, integrated appliances, hidden drawers, wall cabinets and compact countertop zones. This approach is especially suitable for apartments, villas and whole-house customization projects.
L-shaped Modern Kitchen
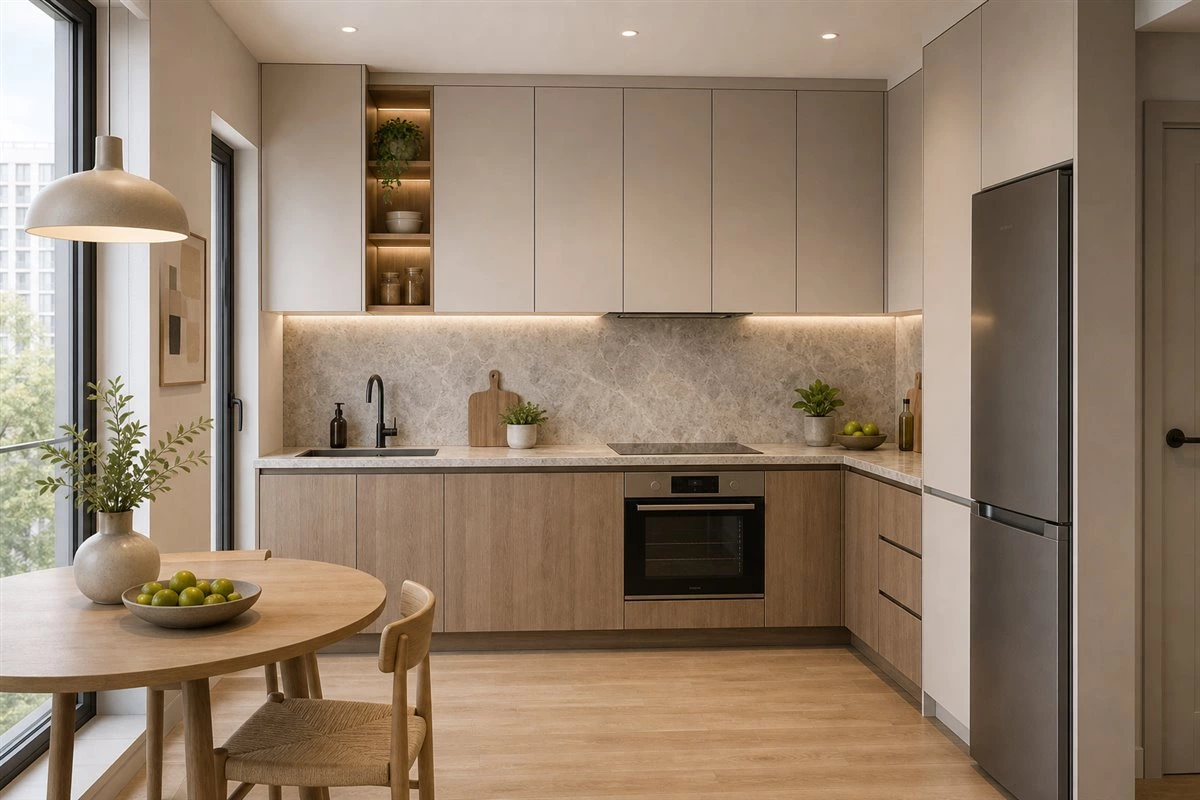
The L-shaped small kitchen fits perfectly in this apartment. Designers use similar shades for cabinets so that the cabinets can well blend with the space. While breaking this up with distinguished finishes for countertop and backsplash, which is a simple way to give the small kitchen unexpected visual effects.
L-shaped kitchens are common in small apartments because they use corner space efficiently and leave the rest of the room open. When cabinet colors are close to the wall or floor tones, the kitchen can blend more naturally into the home.
To avoid a flat appearance, you can use a different countertop, backsplash or cabinet door texture. This keeps the design clean while adding enough visual contrast.
Custom Yellow Shaker Style Kitchen
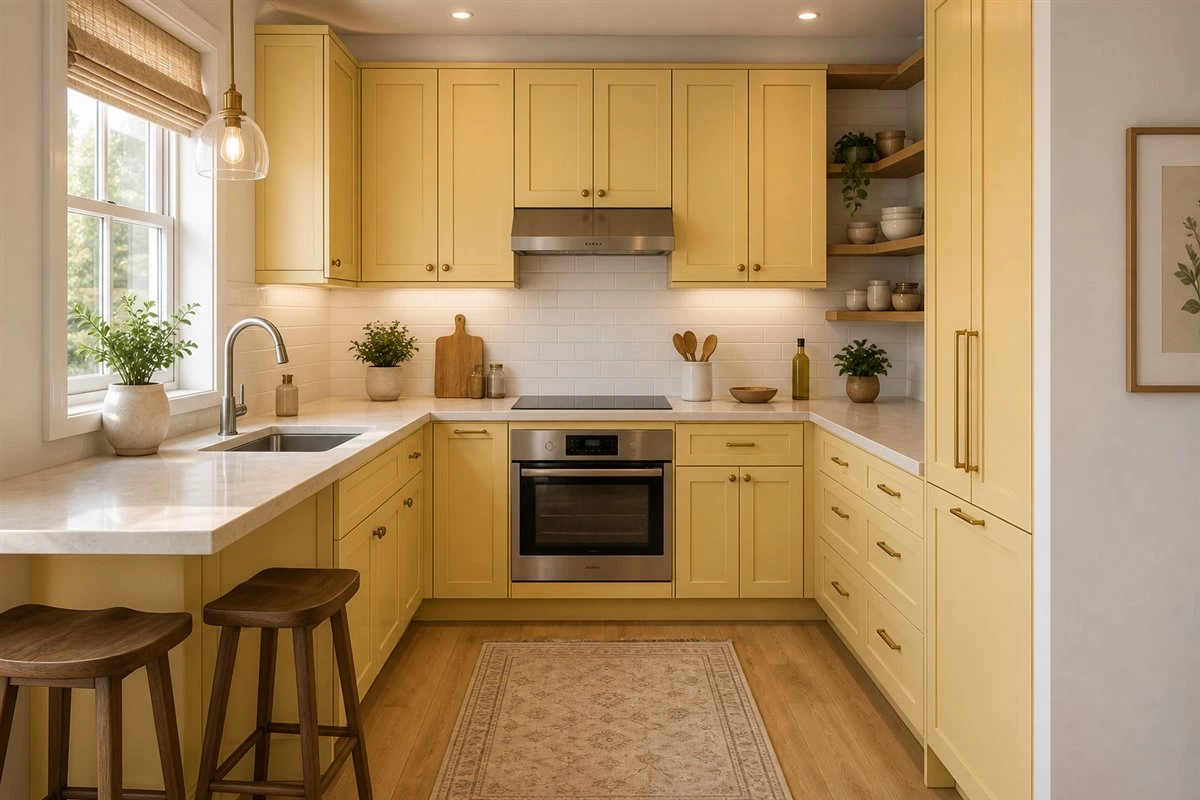
Getting tired of dark and neutral colors? Try this upbeat and inspiring yellow. It bridges the transition between the warmth of the wood floor and crisp white in this small space. Shaker style shows the classic, and the extended countertop offers benefits of a U-shaped kitchen.
Colorful Shaker cabinets can make a small kitchen more memorable. Yellow is bright, warm and energetic, but it should be balanced with white walls, wood flooring or simple countertops to avoid becoming too strong.
Shaker style is also practical because it works with classic, transitional and modern interiors. For small kitchens, a soft yellow Shaker cabinet design can add personality while keeping the space friendly and comfortable.
Pink Small Kitchen with Island
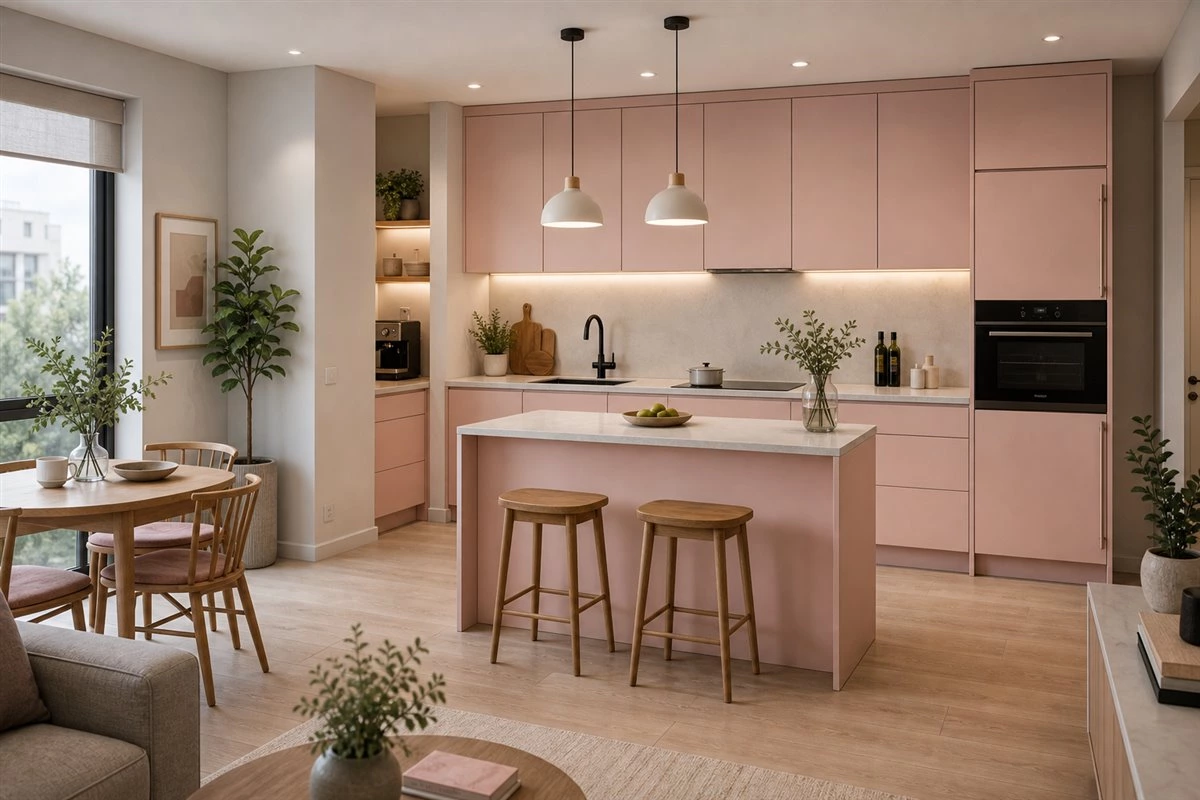
Create a playful and joyful atmosphere with the lighting pendants, plants and eye-catching backdrops, while a streamlined, modern kitchen cabinetry is designed to give a sense of balance and freshness. Meanwhile, it is also a powerful proof that even a small kitchen can own its island and diner table.
A small kitchen with an island needs careful planning, but it can work when the room has enough walking space. A compact island can provide extra preparation area, storage, seating and a visual boundary between the kitchen and living area.
Pink or soft-colored cabinets can create a playful look, but the cabinet lines should stay simple. This keeps the kitchen fresh instead of crowded.
Compact L-shaped Kitchen with Island Design
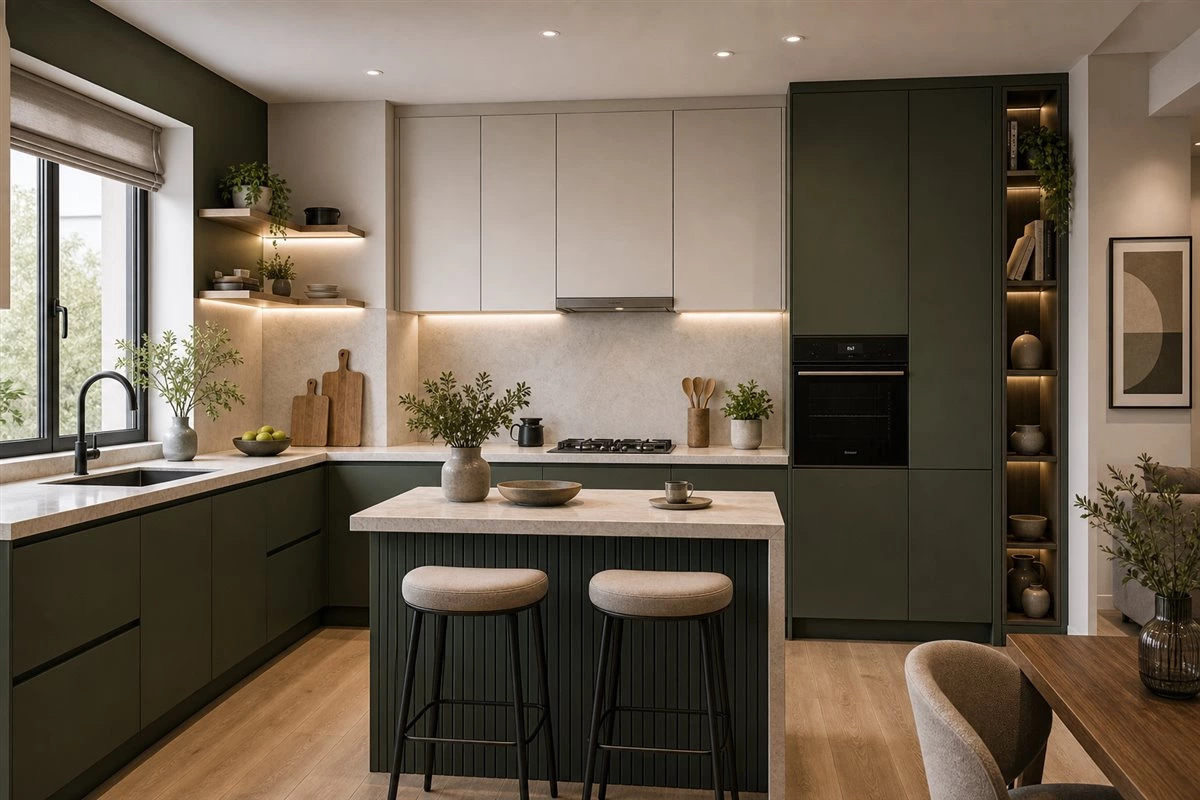
If you want to have a versatile island in your small kitchen, take note on this design. This compact L-shaped kitchen meets daily storage and work needs by making the most of vertical space and adding an island. Dark Green and white feel funky but still connected with nature. Matte-lacquered finish and textured stone is a very good team in this minimal yet stylish space. Grille surface and lighting stripe are also very decorative.
This design shows how small kitchen cabinet ideas can combine color, storage, island function and decorative details. The L-shaped layout provides an efficient work zone, while the island adds extra flexibility.
For a custom small kitchen, details such as matte lacquer, textured stone, grille panels and lighting strips can improve the final look. You can review ALLURE's hardware, countertops and door panel options before choosing final materials.
How to Choose the Best Small Kitchen Cabinet Ideas
When choosing small kitchen cabinet ideas, do not focus only on color or style. The best design should match the real size of your kitchen, cooking habits, appliance needs and storage requirements.
- For narrow kitchens: choose I-shaped or L-shaped cabinets with tall storage.
- For open-plan apartments: use cabinet colors that connect with the living and dining areas.
- For limited storage: add drawers, pull-out baskets, pantry cabinets and internal organizers.
- For a brighter look: use white, cream, light wood or pastel cabinet colors.
- For a premium effect: combine custom materials, integrated lighting and durable hardware.
If you are not sure which layout fits your space, a custom cabinet manufacturer can help turn your floor plan into a practical design. ALLURE can support layout planning, material selection, production, quality control and global delivery for custom kitchen cabinet projects.
Best Materials for Small Kitchen Cabinets
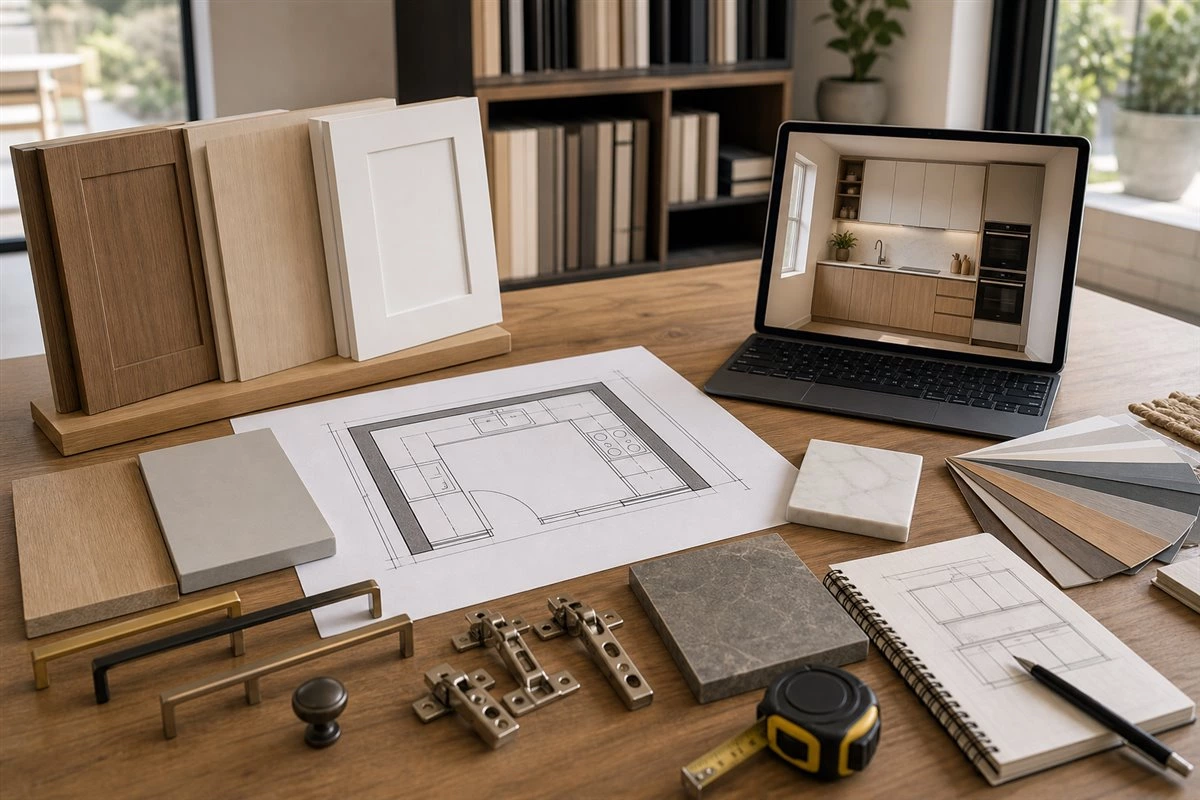
Material choice affects appearance, durability, cleaning and budget. Small kitchens are used frequently, so cabinet materials should support daily cooking while keeping the room easy to maintain.
Common materials include melamine, PET, acrylic, lacquer, wood veneer, plywood, MDF and particleboard. For buyers who care about material safety, the U.S. Environmental Protection Agency provides information about formaldehyde emission standards for composite wood products.
For small kitchens, easy-clean surfaces, durable edge banding, reliable hinges and smooth drawer slides are especially important because every cabinet is used more intensively in a compact space.
FAQ: Small Kitchen Cabinet Ideas
What cabinet color is best for a small kitchen?
White, cream, light grey, light wood and pastel colors are often good for small kitchens because they make the space feel brighter and larger. Dark colors can also work if the kitchen has enough lighting and contrast.
How do I add more storage to a small kitchen?
You can add more storage with tall cabinets, deep drawers, pull-out baskets, pantry cabinets, open shelves, corner storage and internal organizers. Custom cabinets can also use the wall height and awkward corners more efficiently.
Are open shelves good for small kitchens?
Open shelves can make a small kitchen feel lighter and provide easy access to daily items. However, they should be balanced with closed cabinets to avoid visual clutter.
Can a small kitchen have an island?
Yes, if the room has enough clearance. A compact island or dining counter can provide extra storage, seating and preparation space. The layout should be planned carefully before installation.
Can ALLURE customize small kitchen cabinets?
Yes. ALLURE can customize small kitchen cabinets based on your floor plan, measurements, preferred style, material needs and budget. The team can help create a practical and beautiful cabinet solution for small homes, apartments and projects.
Allure, a professional cabinet manufacturer that brings aesthetic lifestyle to you. We strive to bringing thoughtful, high-end cabinetry to our customers to enhance their quality of life.

For small kitchen projects, ALLURE can provide custom kitchen cabinet design, material recommendation, production, quality inspection and delivery support. Whether you prefer white cabinets, wood finishes, colorful Shaker cabinets, built-in storage or a compact island, our team can help you create a tailored solution.
Contact ALLURE today to send your floor plan or project details.