
Product Inquiry
Fill the form below and upload floor plan for quotation,customized design,product detail.etc.
A grey wood kitchen brings together the calm structure of grey cabinetry and the natural warmth of wood grain. This villa kitchen uses an open parallel layout to create generous work surfaces, clear circulation and a visually connected relationship between cooking, dining and everyday gathering.

Design
Simplicity is the core of this kitchen. It features two parallel cabinet unit, which provides ample worktop, storage space and efficient workflow. The open kitchen design with integrated kitchen and meal is more fashionable and avant-garde, meeting the kitchen needs of modern young people.
In this grey wood kitchen, the two parallel cabinet runs keep preparation, cooking and storage zones easy to understand. The layout also leaves the central aisle open, allowing the kitchen to feel composed without losing the relaxed atmosphere needed for family meals and informal entertaining.

A Calm Open Kitchen for Villa Living
A well-planned grey wood kitchen works especially well in an open villa interior because it gives the kitchen a clear architectural presence without making the surrounding dining area feel heavy. Grey surfaces create a measured, contemporary foundation, while wood grain introduces a softer visual layer that connects naturally with flooring, dining furniture and adjacent living spaces.
The open arrangement supports a more connected daily rhythm. Cooking can remain part of the conversation, and the kitchen can transition naturally between food preparation, dining and social use. For more ideas on creating a refined open-plan space, explore our modern luxury kitchen design ideas.

Color
Wood and grey are common in cabinet design but when putting them together, the result is always striking. This combo creates a rustic feel due to the material texture but also owns a simple yet strong contrast pleasing the eye.
The contrast in this grey wood kitchen is intentionally restrained. Rather than relying on strong decorative colour, the design uses tonal depth, grain direction and surface texture to create interest. The result is a kitchen that feels warm enough for daily living while still fitting a clean, high-end villa setting.

Storage That Supports a Clear Workflow
A parallel kitchen layout performs best when storage is planned around real use. Tall cabinets can organize dry goods and integrated appliances, while base cabinets keep cookware and everyday tools within reach of the main worktop. This makes the grey wood kitchen feel orderly even when it is actively used.
Cabinet dimensions, appliance positions and internal accessories can all be tailored to the floor plan. If you are planning a project with specific room dimensions or storage priorities, see our custom kitchen cabinets for a broader view of layout and material options.

Material
HPL, Melamine, Solid wood
Material selection should balance the desired appearance with daily maintenance, edge detailing and the conditions of the project. HPL and melamine offer practical surface options for cabinet systems, while solid wood can add natural tactile character in selected details. For projects using composite wood components, the EPA’s composite wood product guidance is a useful technical reference during material planning.
Planning a Grey Wood Kitchen
A successful grey wood kitchen starts with the room proportions, natural light and the relationship between the kitchen and dining area. In a parallel layout, keep a comfortable aisle between the two cabinet runs, reserve sufficient uninterrupted worktop space and confirm appliance openings before finalising cabinet sizes.
For a more complete interior direction, this kitchen can also be coordinated with cabinetry in the living room, wardrobe and bathroom through our whole-house customization approach.


Browse ALLURE
FEATURED KITCHEN CABINETS
- Laminate Kitchen Cabinet
- Glass Door Kitchen Cabinets
- Veneer Kitchen Cabinets
- Metal Accent Kitchen Cabinet
- Marble Kitchen Cabinets
- Painted MDF Kitchen Cabinets
- Oak Wood Kitchen Cabinet
- Laminate Shaker Kitchen Cabinets
- Lacquer Kitchen Cabinets
- PET kitchen cabinet
- Solid Wood Kitchen Cabinets
- Walnut Wood Kitchen Cabinets

We design for free
The R & D and design team cooperates with each customer individually to provide detailed and high-quality plans and 3D renderings. With personalized design services, "our designers have a unique vision, and their designs have the ability to integrate into people's daily life". Therefore, strong values, high-quality cabinets and services to provide a better customer experience.
If you have experience in international importing and exporting, you can solve the delivery & shipment problem by yourself. If not, we are happy to assist you.
FAQ
What makes a grey wood kitchen suitable for a villa?
A grey wood kitchen combines a calm modern colour base with the warmth of wood grain. In a villa, this balance helps the kitchen feel refined and connected to the dining and living areas without becoming visually cold.
Is a parallel layout practical for a grey wood kitchen?
Yes. A parallel layout can provide generous worktop space, clear storage zones and an efficient workflow. It is especially suitable when the room has enough width to maintain a comfortable central aisle between the two cabinet runs.
How can a grey wood kitchen feel warm instead of too cool?
Use wood grain as a visual counterbalance to grey cabinet doors. Warm lighting, textured surfaces, natural stone details and connected dining furniture can also make a grey wood kitchen feel more relaxed and residential.
Which materials are used in this grey wood kitchen?
This design uses HPL, melamine and solid wood. The final material combination can be adjusted according to the desired grain effect, maintenance requirements, budget and project conditions.
Can the storage in a grey wood kitchen be customized?
Yes. Tall cabinets, drawers, pantry units, appliance housings and internal organizers can all be tailored to the room dimensions and the client’s cooking habits. This helps the kitchen remain orderly while supporting everyday use.
Can a grey wood kitchen work in an open-plan home?
Yes. Grey and wood are well suited to open-plan interiors because they create a composed transition between the kitchen, dining area and living space. The finish combination can be adjusted to coordinate with surrounding flooring, wall finishes and furniture.
The Order Process


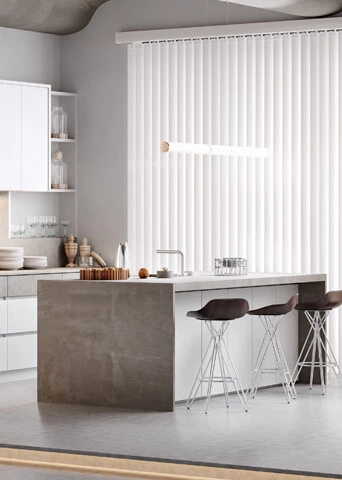
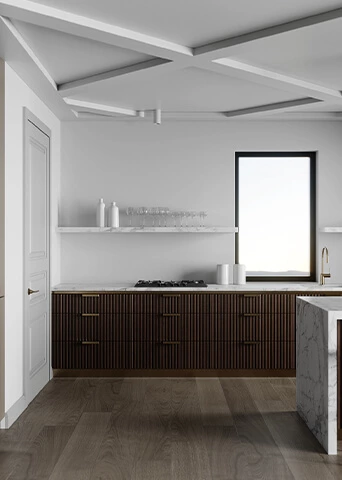
IDEA&TIPS

Bathroom Design Guide | Six Decisions to Make Before Construction
Bathroom design guide covering layout, vanity dimensions, storage, mirror lighting, materials and site checks before construction.

Hotel-Inspired Customization | Keeping an Open Living Space Visually Complete
Explore walnut kitchen cabinets in a hotel-inspired open residence, with a full-height appliance wall, island, dining zone and integrated media wall.

Whole-Home Woodwork Design | One Material Language Across Everyday Spaces
Explore 6 custom wood cabinets in a light timber whole-home project, from full-height kitchen storage and an island to a TV unit, dressing table and loft study.
Why Choose ALLURE?
ALLURE?From design inspiration to long-term service, ALLURE provides a complete custom cabinetry solution for global homes and projects.
Material & Design Guidance
With thousands of curated materials and professional design support, ALLURE helps clients compare options, clarify direction, and turn ideas into buildable custom solutions with greater confidence.
Balanced Investment Value
Combining quality comparable to European standards with the efficiency of China’s integrated manufacturing and supply chain ecosystem, ALLURE offers premium custom cabinetry at 30–40% lower investment than comparable European solutions.
Controlled Production & Delivery
From manufacturing and quality inspection to packaging and shipping coordination, ALLURE manages every stage with a clear process to help each project move forward safely, efficiently, and with greater certainty.
Long-Term Trade Support
With 18 years of global trade experience, ALLURE supports each project with dedicated trade managers, clear communication, installation guidance, and responsive after-sales service beyond delivery.
