Product Inquiry
Fill the form below and upload floor plan for quotation,customized design,product detail.etc.
Kitchen Design Case
Backlit Stone Kitchen
Matte black cabinetry and illuminated stone bring light directly into the kitchen work surface.
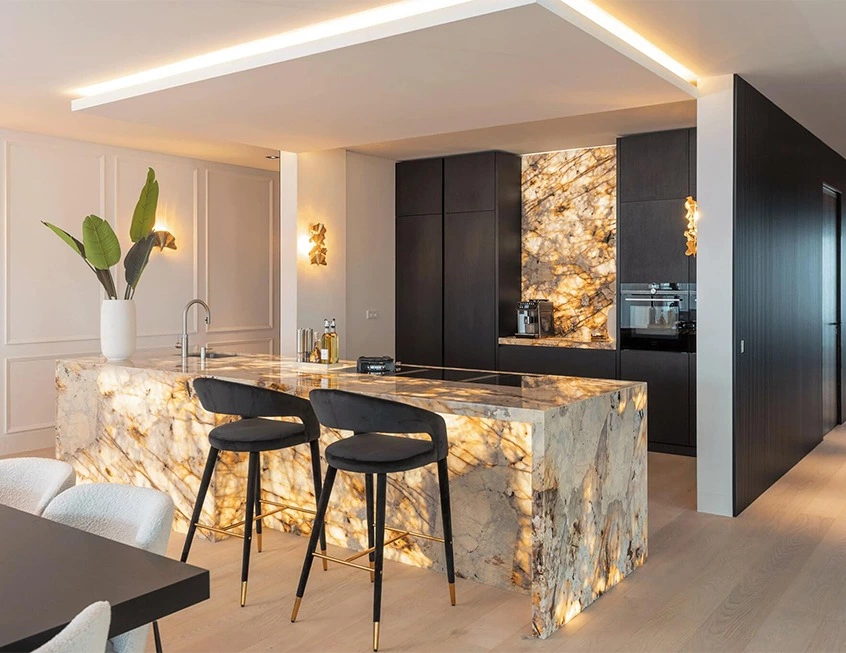
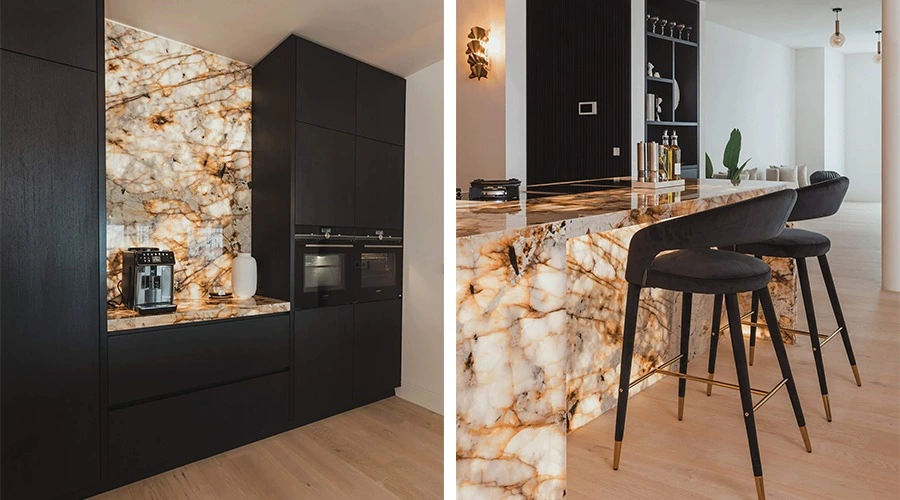
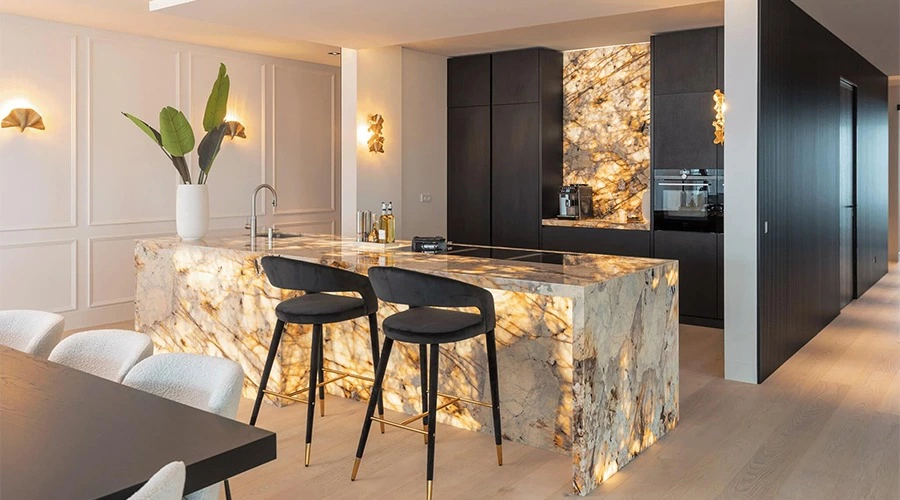
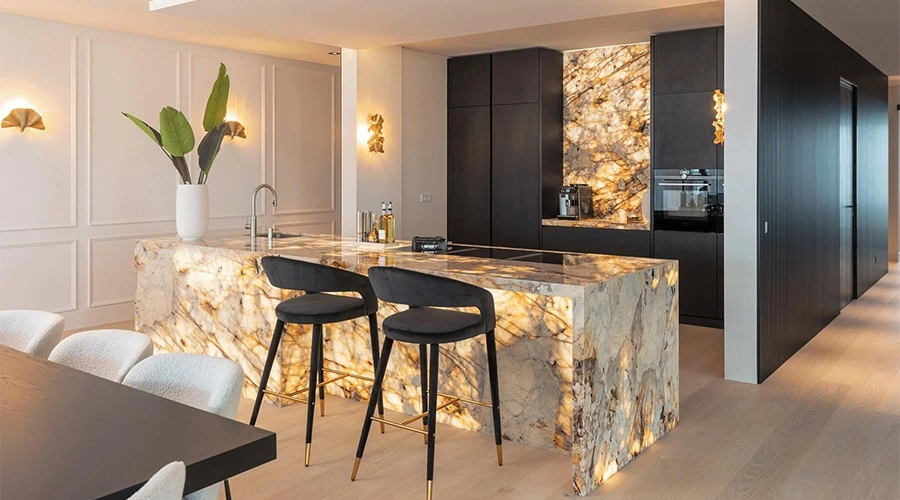
This open-plan kitchen and dining space is defined by matte black cabinetry and illuminated stone. Matte black covers the full-height cabinetry and selected working areas, integrating storage and built-in appliances into a deep-toned façade. Illuminated stone is concentrated on the central island and rear preparation area, creating brighter focal points around the main working zones. Here, light becomes part of the cabinetry and worktop design rather than a separate decorative element.
An Island That Changes with the Light
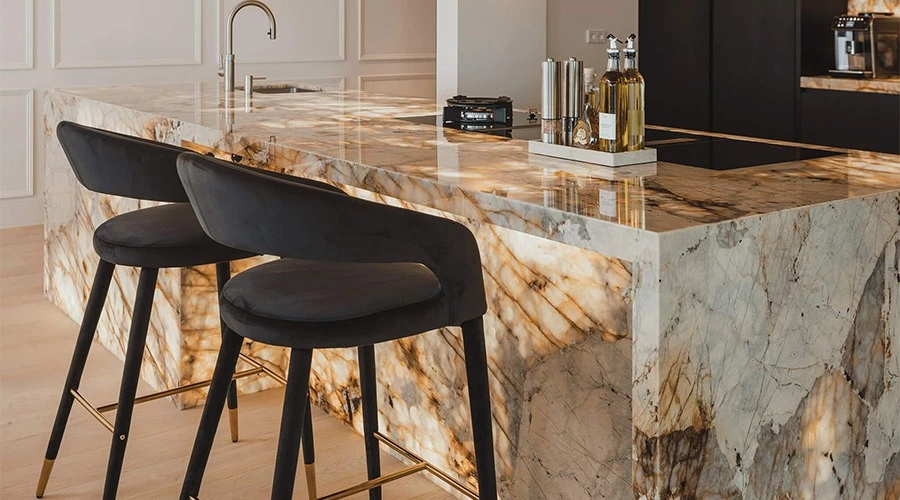
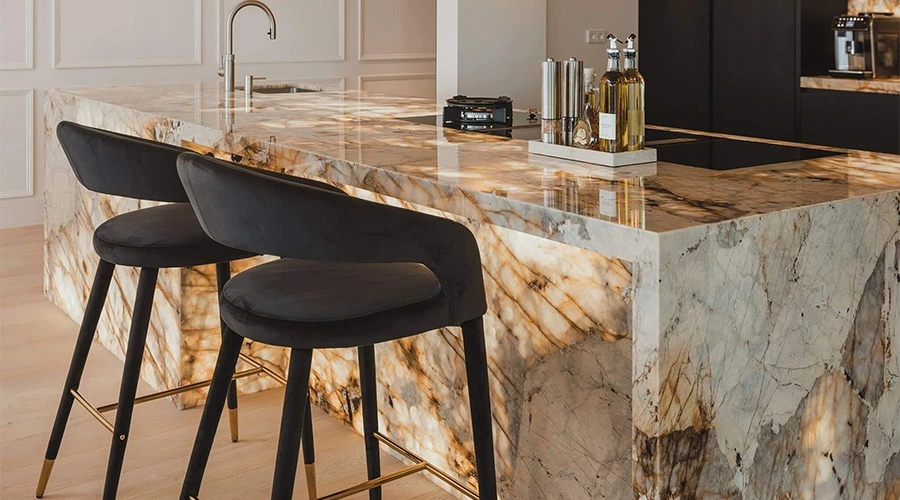
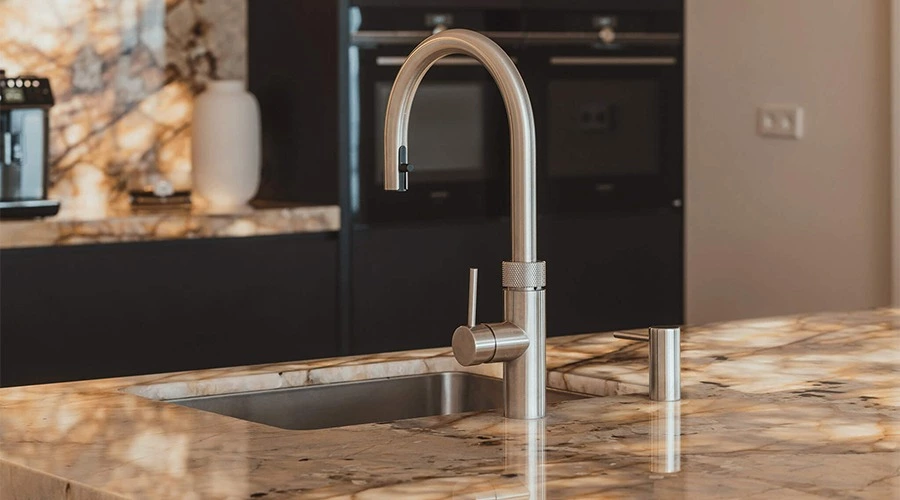
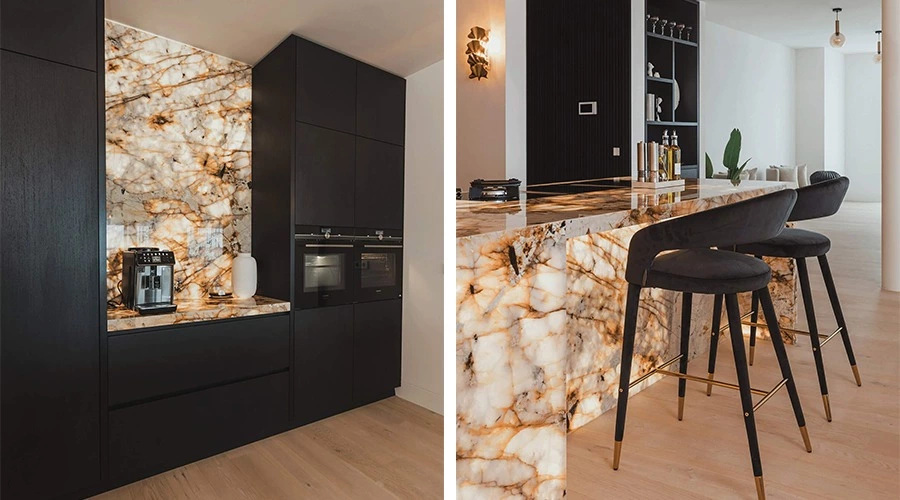
The central island is the most prominent illuminated surface in the space. The stone continues from the worktop across the front and end panels, carrying its gold-brown veining around the entire volume. An integrated sink and cooktop bring washing, preparation, and cooking into one working area. When the backlighting is switched on, light emerges through the stone and reveals greater variation in the natural veining, turning the everyday work surface into a visual focal point.
Light Integrated Into Everyday Function
Continuous Cabinetry
A Dark Background for the Working Zones
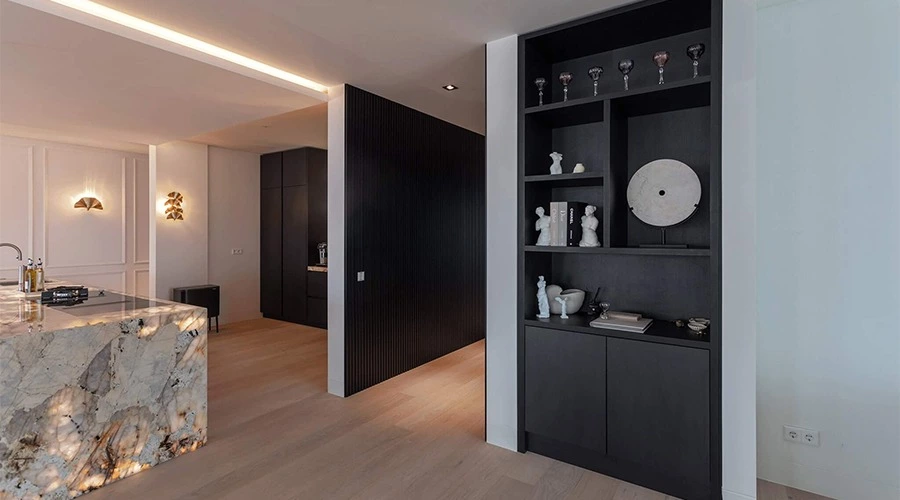
Behind the island, matte black full-height cabinetry brings the visual focus back to a darker background. Handleless slab doors keep the elevation clean, while storage and built-in appliances are integrated into one continuous cabinetry system. The central preparation area uses the same illuminated stone as the island, creating a visual connection between the two work zones. When illuminated, the dark cabinetry recedes while the stone brings attention to the areas used most frequently.
A Different Kitchen Through the Day
The kitchen changes with the light throughout the day. In natural light, the illuminated stone is primarily experienced through its surface and natural veining. Once the internal lighting is switched on, the light within the stone becomes visible and brings out the gold-brown pattern more strongly. The low-reflective matte black cabinetry provides a darker backdrop, allowing the stone to remain visually distinct as the lighting changes.
Natural Veining, Warm Light and Matte Depth
A Material-Led Working Interface
For ALLURE, the value of illuminated stone goes beyond adding light to a space. It can be integrated directly into cabinetry, worktops, and everyday functions. By considering lighting together with materials and functionality from the beginning, light becomes part of the kitchen work surface rather than an afterthought. The result is a space where key working areas are clearly defined and the material itself changes with the light.
Planning a Backlit Stone Kitchen
A backlit stone kitchen requires the island, preparation area, cabinet composition and lighting approach to be considered as one system. Explore more options in our custom kitchen cabinet collection, learn about island-centred layouts in this kitchen bar design guide, or view another modern island kitchen case.
For broader kitchen planning resources, visit the National Kitchen & Bath Association.
Browse ALLURE
FEATURED KITCHEN CABINETS
- Glass Door Kitchen Cabinets
- Metal Accent Kitchen Cabinet
- Laminate Kitchen Cabinet
- Veneer Kitchen Cabinets
- Marble Kitchen Cabinets
- Painted MDF Kitchen Cabinets
- Oak Wood Kitchen Cabinet
- Laminate Shaker Kitchen Cabinets
- Lacquer Kitchen Cabinets
- PET kitchen cabinet
- Solid Wood Kitchen Cabinets
- Walnut Wood Kitchen Cabinets
We design for free
The R & D and design team cooperates with each customer individually to provide detailed and high-quality plans and 3D renderings. With personalized design services, "our designers have a unique vision, and their designs have the ability to integrate into people's daily life". Therefore, strong values, high-quality cabinets and services to provide a better customer experience.
If you have experience in international importing and exporting, you can solve the delivery & shipment problem by yourself. If not, we are happy to assist you.
FAQ
What is a backlit stone kitchen?
A backlit stone kitchen uses stone surfaces with integrated lighting behind or within selected areas of the material. In this design, the illuminated stone is used on the island and rear preparation zone, allowing the natural gold-brown veining to become more visible when the lighting is switched on.
Is backlit stone suitable for a kitchen island?
Yes, a backlit stone kitchen island can combine visual impact with daily functions when the sink, cooktop, worktop construction and lighting are planned together. The island can remain a practical location for washing, preparation and cooking while also becoming the main visual feature of an open-plan kitchen.
Why pair illuminated stone with matte black cabinetry?
Matte black cabinetry provides a low-reflective, visually quiet background. This helps the backlit stone kitchen remain the focal point, especially at night, when the internal light makes the stone surface and natural pattern more pronounced.
Can backlit stone be used in more than one kitchen zone?
Yes. Repeating the same backlit stone on the island and rear preparation area creates a visual connection between the two main working zones. This can make a large kitchen feel more coordinated without applying the brighter material to every cabinet surface.
Does a backlit stone kitchen work in natural daylight?
Yes. During the day, the stone is experienced through its natural surface, veining and texture. When internal lighting is turned on later, the same surface takes on a different character as the light reveals more variation within the stone.
How should the lighting be planned for a backlit stone worktop?
Lighting should be planned before fabrication, together with the stone layout, support structure, joints, electrical access and intended working functions. The goal is to make the illuminated area useful and visually consistent rather than treating lighting as a final decorative addition.
Are handleless matte black cabinets practical for this design?
Handleless slab doors help keep the full-height black cabinet wall visually continuous, so storage and built-in appliances remain integrated into one clean elevation. This supports the contrast between the darker cabinetry and the brighter stone work zones.
What details are needed to plan a custom backlit stone kitchen?
Planning should include room dimensions, island size, sink and cooktop positions, built-in appliance locations, cabinet storage requirements, stone selection, lighting locations, electrical access and the relationship between the kitchen, dining and living areas.
The Order Process


IDEA&TIPS
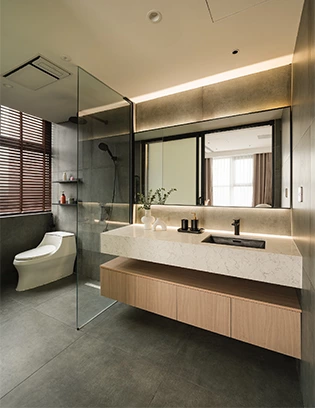
Bathroom Design Guide | Six Decisions to Make Before Construction
Bathroom design guide covering layout, vanity dimensions, storage, mirror lighting, materials and site checks before construction.
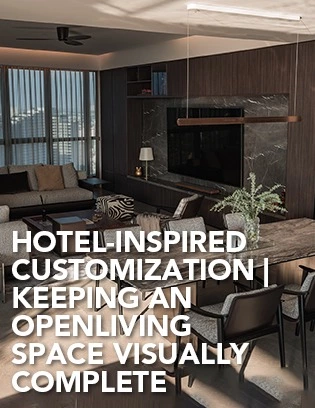
Hotel-Inspired Customization | Keeping an Open Living Space Visually Complete
Explore walnut kitchen cabinets in a hotel-inspired open residence, with a full-height appliance wall, island, dining zone and integrated media wall.
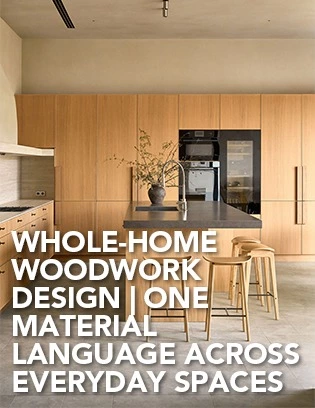
Whole-Home Woodwork Design | One Material Language Across Everyday Spaces
Explore 6 custom wood cabinets in a light timber whole-home project, from full-height kitchen storage and an island to a TV unit, dressing table and loft study.
Why Choose ALLURE?
ALLURE?From design inspiration to long-term service, ALLURE provides a complete custom cabinetry solution for global homes and projects.
Material & Design Guidance
With thousands of curated materials and professional design support, ALLURE helps clients compare options, clarify direction, and turn ideas into buildable custom solutions with greater confidence.
Balanced Investment Value
Combining quality comparable to European standards with the efficiency of China’s integrated manufacturing and supply chain ecosystem, ALLURE offers premium custom cabinetry at 30–40% lower investment than comparable European solutions.
Controlled Production & Delivery
From manufacturing and quality inspection to packaging and shipping coordination, ALLURE manages every stage with a clear process to help each project move forward safely, efficiently, and with greater certainty.
Long-Term Trade Support
With 18 years of global trade experience, ALLURE supports each project with dedicated trade managers, clear communication, installation guidance, and responsive after-sales service beyond delivery.