Product Inquiry
Fill the form below and upload floor plan for quotation,customized design,product detail.etc.
Kids' Room Design Case
A Children's Room Designed Upward
A kids' loft bed design that creates more room for sleep, study, storage, activity, and discovery within a limited footprint.
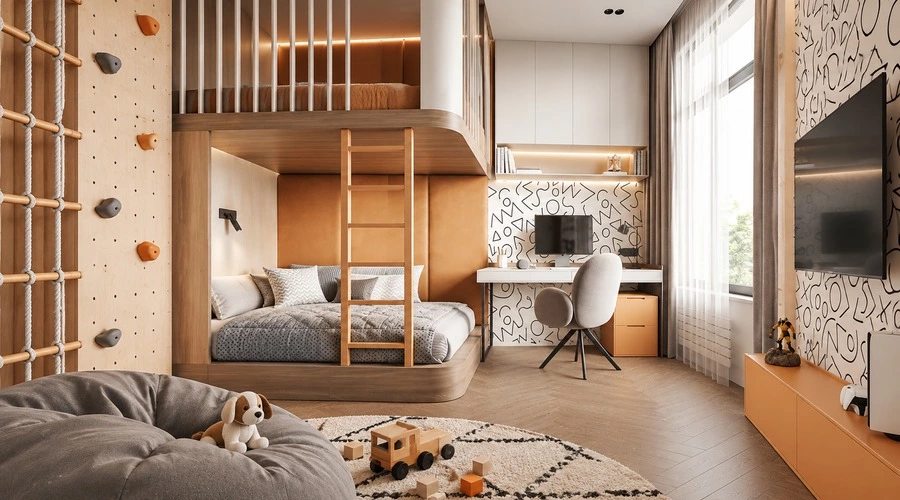
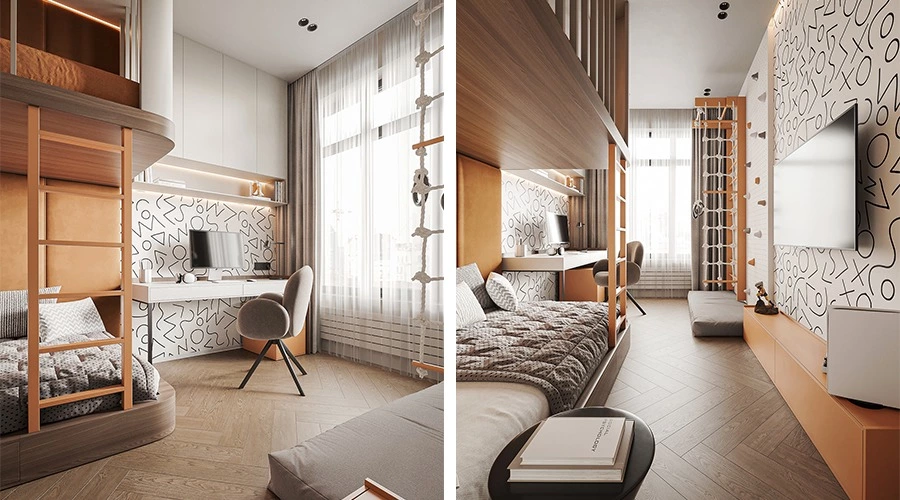
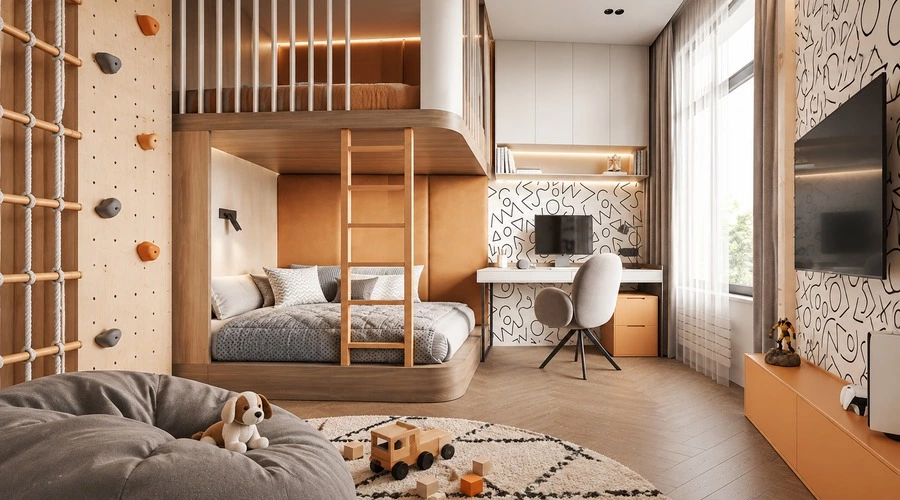
This children’s room does not place sleeping, studying, and play areas all on the same level. Instead, the height of the room is incorporated into the overall planning. The sleeping area extends upward, with a study zone positioned by the window and a separate area for play and activities on the opposite side, allowing more functions to be accommodated within a limited floor area.
Elevated Sleep Zone
Sleeping Above, Storage Below
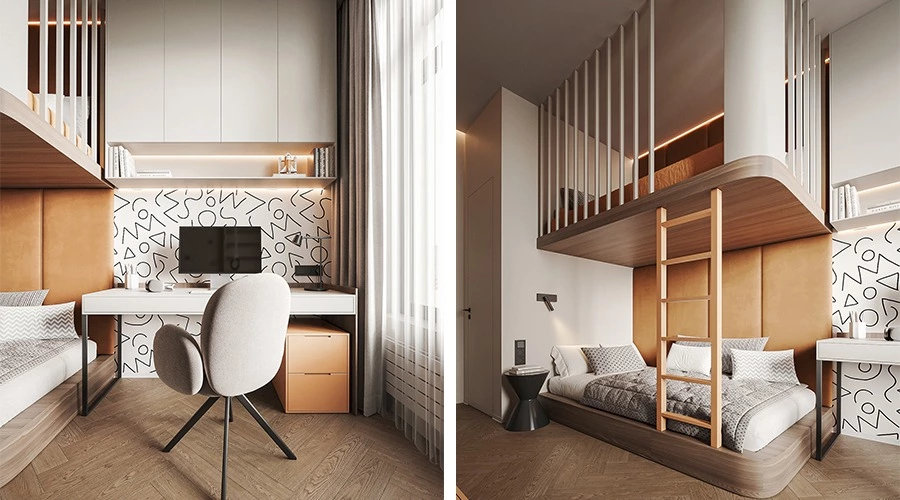
The sleeping area is built as a two-level timber structure. The lower bed sits on a storage platform, while the upper level is accessed by a side-mounted ladder. Rounded edges and corners soften the bed structure and reduce sharp contact points. Vertical slats provide protection for the upper level while allowing light and sightlines to pass through, keeping the two levels visually connected while giving each its own sense of space.
Study by the Window
A Dedicated Zone for Learning
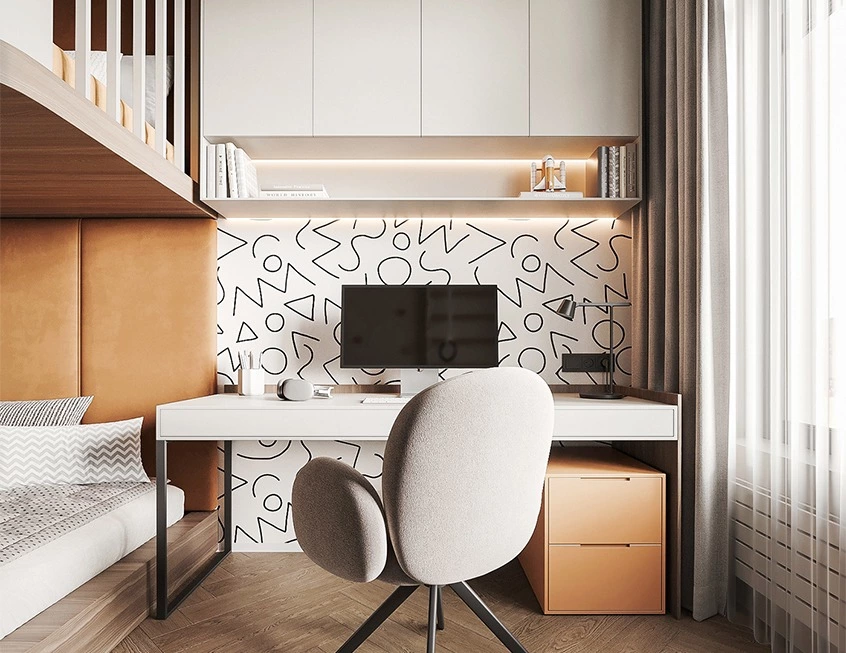
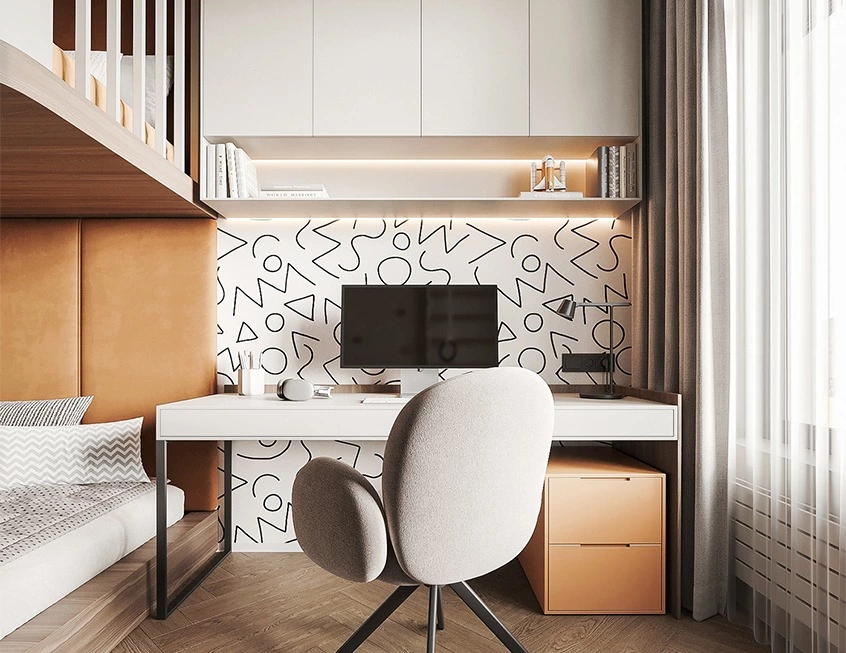
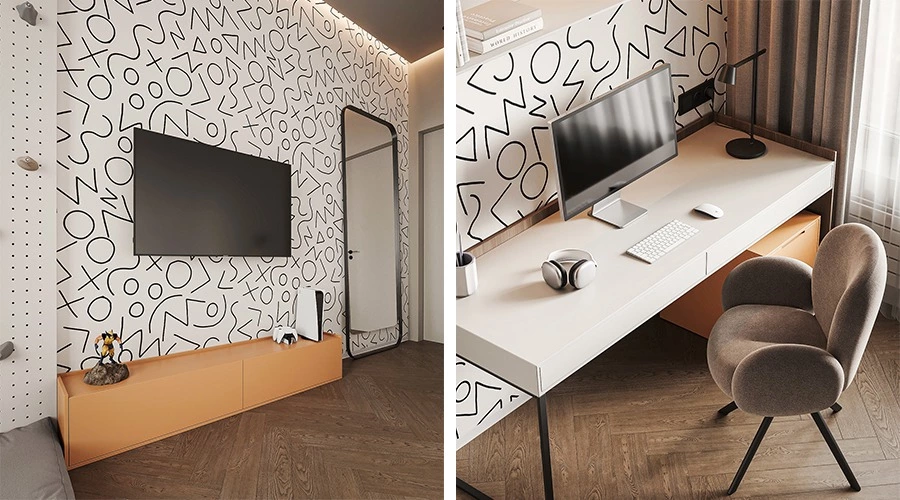
The study area is positioned beside the window, where natural light is most abundant. Wall cabinets and open shelving above the white desk provide storage for books, stationery, and everyday essentials, while concealed LED lighting beneath the shelves provides additional illumination for evening use. Black-and-white line drawings add a playful detail to the back panel, while orange drawers keep smaller items neatly organized.
Play and Movement
Keeping the Center of the Room Open
The opposite wall brings together viewing, exercise, and play within a single zone. The TV wall continues the black-and-white line details from the study area, while a full-height pegboard incorporates climbing holds and a rope net. Soft padding at the bottom provides additional protection during activities. By integrating the play equipment into the wall, the center of the room remains open, giving the child ample space to move and play.
Color
Warm wood tones form the main palette, while white brightens the study area by the window. Orange is used as an accent on selected details, including the drawers, activity frame, and TV base cabinet. Each color is concentrated within specific functional areas, adding visual variety while making different elements easy for the child to identify and use. Concealed lighting is integrated into the study area, bed structure, and storage platform, providing suitable illumination across the different levels and activities.
Material and Components
The design combines a two-level timber structure, storage platform, rounded bed details, vertical slats, wall cabinetry, open shelving, desk storage, pegboard, climbing holds, rope net, soft padding, and concealed LED lighting. Final board construction, finishes, hardware, wall fixing, lighting components, activity equipment, and installation requirements should be confirmed through the approved project drawings.
A Room That Can Support Growth
For ALLURE, a children’s room is not simply a smaller version of an adult bedroom. It needs to respond to height, safety, storage, study, and exploration, while allowing children to move naturally between quiet and active moments within the same space. Extending the design upward is not simply about adding another bed; it creates more possibilities for growth within a limited footprint.
Planning Notes Before Production
Before final approval, confirm the child’s age and daily routine, ceiling height, upper-level access, guardrail design, mattress specification, ladder position, wall fixing, cabinet and drawer clearances, desk height, lighting points, activity-zone padding, and local safety requirements.
Explore related kids' room cabinet designs, read the kids' room wardrobe design guide, and browse custom bedroom storage solutions. For U.S.-bound bunk or loft-bed projects, applicable requirements and product scope should be checked against CPSC bunk-bed guidance.
Browse ALLURE
FEATURED KITCHEN CABINETS
- Glass Door Kitchen Cabinets
- Metal Accent Kitchen Cabinet
- Laminate Kitchen Cabinet
- Veneer Kitchen Cabinets
- Marble Kitchen Cabinets
- Painted MDF Kitchen Cabinets
- Oak Wood Kitchen Cabinet
- Laminate Shaker Kitchen Cabinets
- Lacquer Kitchen Cabinets
- PET kitchen cabinet
- Solid Wood Kitchen Cabinets
- Walnut Wood Kitchen Cabinets
We design for free
The R & D and design team cooperates with each customer individually to provide detailed and high-quality plans and 3D renderings. With personalized design services, "our designers have a unique vision, and their designs have the ability to integrate into people's daily life". Therefore, strong values, high-quality cabinets and services to provide a better customer experience.
If you have experience in international importing and exporting, you can solve the delivery & shipment problem by yourself. If not, we are happy to assist you.
FAQ
What is a kids loft bed design?
A kids loft bed design uses vertical room space to organize sleeping, study, storage, and activity functions across more than one level. It can be useful in compact rooms where placing every function on the floor would reduce circulation and play space.
What should be checked before planning a kids loft bed?
Confirm ceiling height, finished floor level, mattress size and thickness, upper-level clearance, ladder access, guardrail details, wall conditions, lighting points, and the clear route between bed, desk, door, and play area. Final dimensions must be approved in the project drawings.
How can a loft bed make a small children’s room more practical?
Raising the sleeping zone can free the floor for a desk, storage platform, reading corner, or play space. The layout should protect an open central route rather than filling every available gap with fixed furniture.
Why are rounded corners useful in a children’s room?
Rounded exposed corners can reduce sharp contact points in active areas. Edge treatment, handles, ladder details, and furniture clearances should be reviewed together instead of treating any single feature as a complete safety solution.
How should storage be divided in a children’s room?
Put daily-use books, stationery, clothing, and toys at an accessible height. Use upper cabinets for less frequently used bedding, seasonal items, and parent-managed storage. A clear division makes tidying more realistic as routines change.
How should a study area be planned beside a window?
Natural light can make a window-side desk more comfortable for daytime learning. Confirm desk depth, chair clearance, task lighting, power outlets, cable routing, shelving reach, and the relationship between the desk and the bed before production.
Can climbing and play features be integrated into wall cabinetry?
They can be coordinated with a room’s wall design, but their structure, fixing method, padding, load considerations, inspection requirements, and applicable local safety rules must be confirmed by the responsible project professionals before installation.
How can a kids room remain useful as a child grows?
Keep the permanent cabinet structure calm and adaptable, then allow internal organization to change over time. Adjustable shelves, flexible drawer organization, reachable daily storage, and a study zone that can support older children help extend the room’s useful life.
The Order Process


IDEA&TIPS
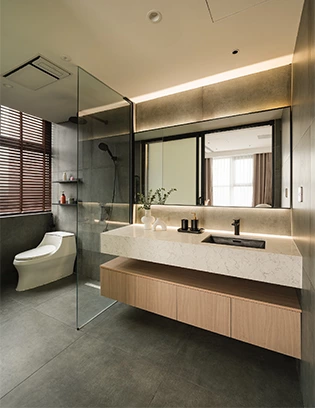
Bathroom Design Guide | Six Decisions to Make Before Construction
Bathroom design guide covering layout, vanity dimensions, storage, mirror lighting, materials and site checks before construction.
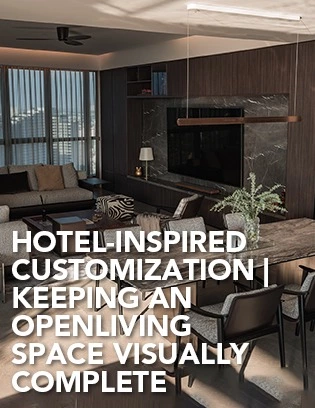
Hotel-Inspired Customization | Keeping an Open Living Space Visually Complete
Explore walnut kitchen cabinets in a hotel-inspired open residence, with a full-height appliance wall, island, dining zone and integrated media wall.
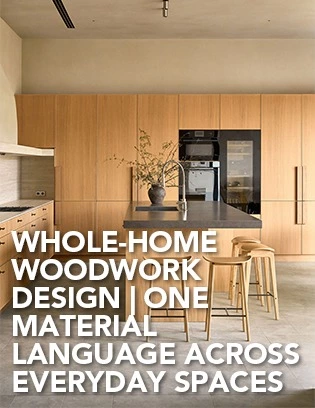
Whole-Home Woodwork Design | One Material Language Across Everyday Spaces
Explore 6 custom wood cabinets in a light timber whole-home project, from full-height kitchen storage and an island to a TV unit, dressing table and loft study.
Why Choose ALLURE?
ALLURE?From design inspiration to long-term service, ALLURE provides a complete custom cabinetry solution for global homes and projects.
Material & Design Guidance
With thousands of curated materials and professional design support, ALLURE helps clients compare options, clarify direction, and turn ideas into buildable custom solutions with greater confidence.
Balanced Investment Value
Combining quality comparable to European standards with the efficiency of China’s integrated manufacturing and supply chain ecosystem, ALLURE offers premium custom cabinetry at 30–40% lower investment than comparable European solutions.
Controlled Production & Delivery
From manufacturing and quality inspection to packaging and shipping coordination, ALLURE manages every stage with a clear process to help each project move forward safely, efficiently, and with greater certainty.
Long-Term Trade Support
With 18 years of global trade experience, ALLURE supports each project with dedicated trade managers, clear communication, installation guidance, and responsive after-sales service beyond delivery.