Key Takeaways
- A practical kids' room wardrobe gives children safe access to everyday clothing while keeping seasonal items and adult-only storage higher up.
- Plan the interior around real routines, clothing, toys, school supplies and future growth—not around a standard cabinet module.
- Before production, confirm cabinet fixing, door and drawer clearance, edge details, hardware, material samples,s and an adjustable interior layout.
A kids' room wardrobe should not be treated as a smaller version of an adult wardrobe. It needs to work at a child’s eye level, support independent daily routines, avoid avoidable safety risks, and still remain useful when clothes, schoolwork and hobbies change. A beautiful render is not enough if the child cannot reach everyday clothes, drawers collide with the bed, toy storage becomes chaotic, or fixed shelves no longer suit the room after a few years.
This guide is for homeowners, designers, builders,s and project buyers planning a custom kids' room wardrobe. It explains how to divide storage zones, review safety details, select adaptable interiors, and prepare a drawing that can be checked before manufacturing. The recommendations are planning principles, not universal construction specifications; final cabinet dimensions, wall conditions, hardware, and installation requirements should always be confirmed on the approved shop drawings.
What Makes a Kids' Room Wardrobe Work Long-Term?
A successful kids' room wardrobe balances four needs: child-accessible daily storage, parent-controlled upper storage, safe cabinet details,s and flexible interior organization. The best layout is not necessarily the one with the most shelves. It is the one that matches the child’s current routine and can be adjusted without rebuilding the whole room.
| Planning Priority | What to Review | Risk if Ignored |
|---|---|---|
| Daily access | Clothes, socks, school bag,ag and frequently used items | The child cannot use the wardrobe independently |
| Safety | Fixing method, hardware, exposed edges, and clearance | Daily-use hazards or installation disputes |
| Growth | Adjustable shelves, rails, drawers,s and study storage | The interior becomes unsuitable too early |
| Room circulation | Bed, desk, entry door, wardrobe doors, and drawer openings | Blocked walkways and inconvenient access |
Best for: Families planning a long-term bedroom solution, developers fitting out children’s rooms, and designers coordinating a wardrobe with a bed and study area.
Check: Who uses each storage zone, what items are used daily, and whether the internal layout can change later.
Risk: Copying a standard wardrobe interior often produces unused high shelves, too much open storage,e or insufficient room for school and hobby items.
Start With the Child’s Routine and Growth Plan
Plan for the Child You Have Today
A toddler, a primary-schoolchild,ld and a teenager do not use the same wardrobe in the same way. Younger children usually need reachable clothing, simple baskets,ets and quick clean-up zones. School-age children may need a daily uniform area, books, bags, a nd activity storage. Teenagers usually need more hanging space, folded clothing, pr,ivacy and a better relationship between wardrobe, desk and charging area.
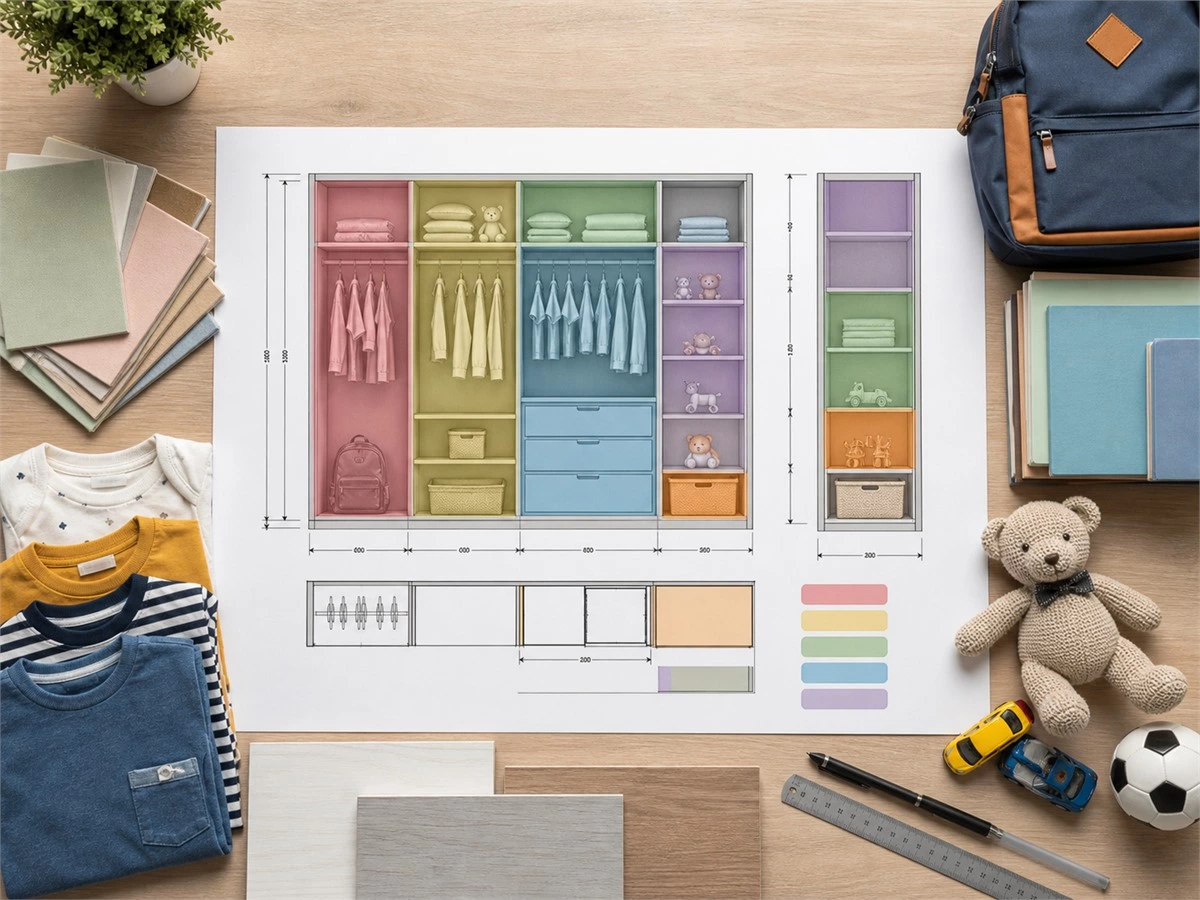
Start by listing the child’s actual belongings: hanging clothes, folded clothes, underwear, shoes, bedding, toys, books, sports equipment, school bags, art supplies and seasonal items. Then mark each item as daily, weekly, or seasonal use. This simple exercise prevents a common mistake: allocating the entire cabinet according to appearance rather than behavior.
Reserve Space for the Next Stage
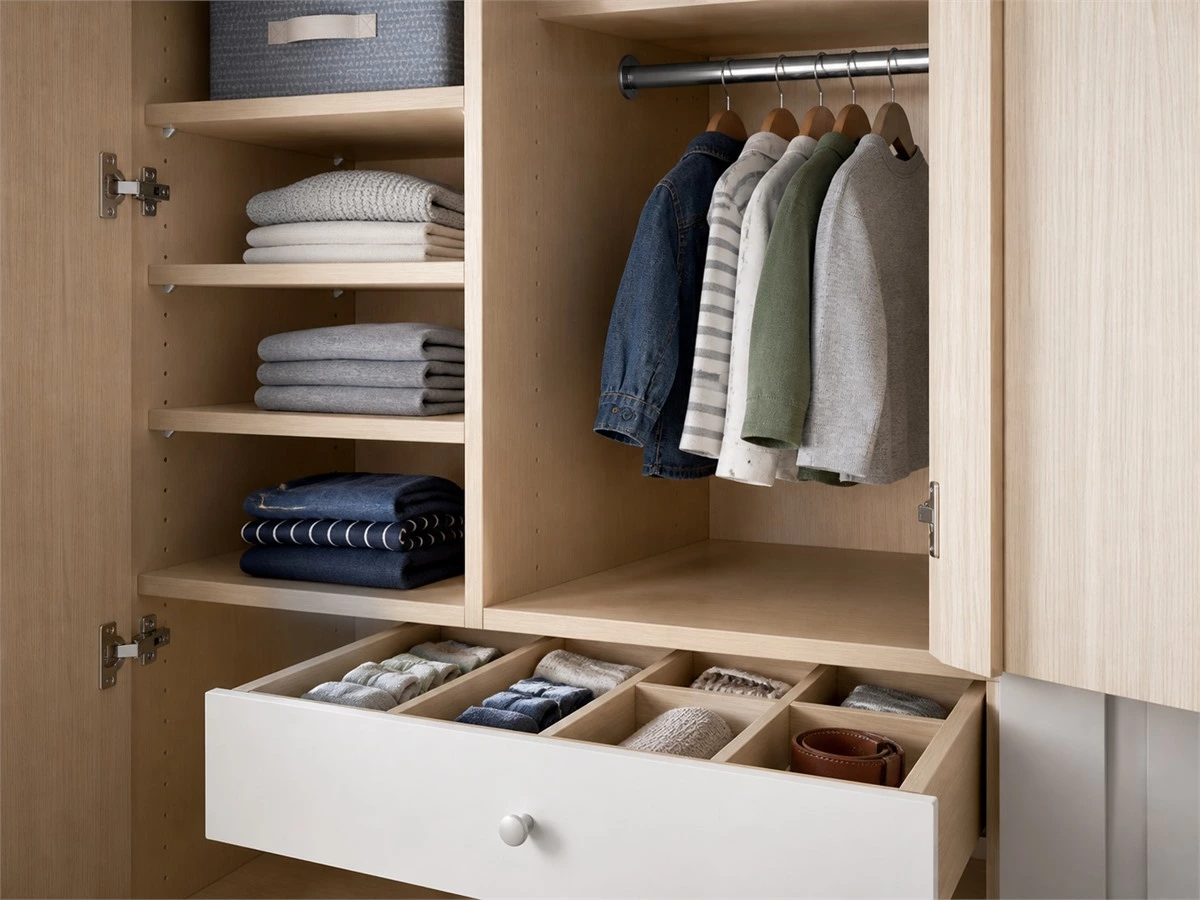
Do not permanently build every internal shelf around toys or very small clothing. A flexible cabinet can begin with low toy drawers and short hanging sections, then later convert into larger drawers, longer hanging space, and school storage. Adjustable shelf holes, movable rails,s and removable drawer organizers are practical ways to protect the value of a custom cabinet system.
For a shared room, plan separate zones from the beginning. Each child should have an identifiable hanging area, drawer group, or shelf group. Shared upper storage can be used for bedding and seasonal items, but daily-use storage should not become a negotiation every morning.
Build Clear Storage Zones in aKids's Room Wardrobe
Child-Access Zone for Everyday Items
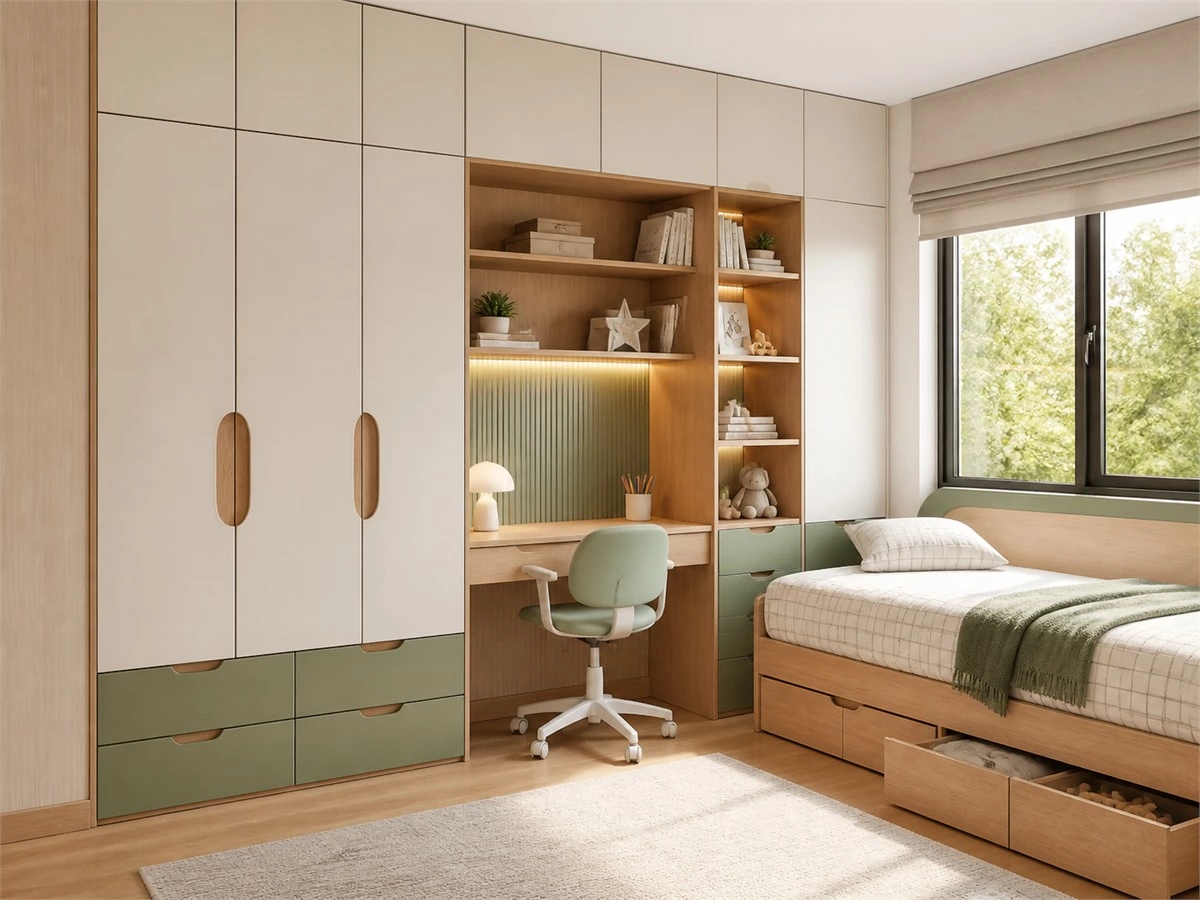
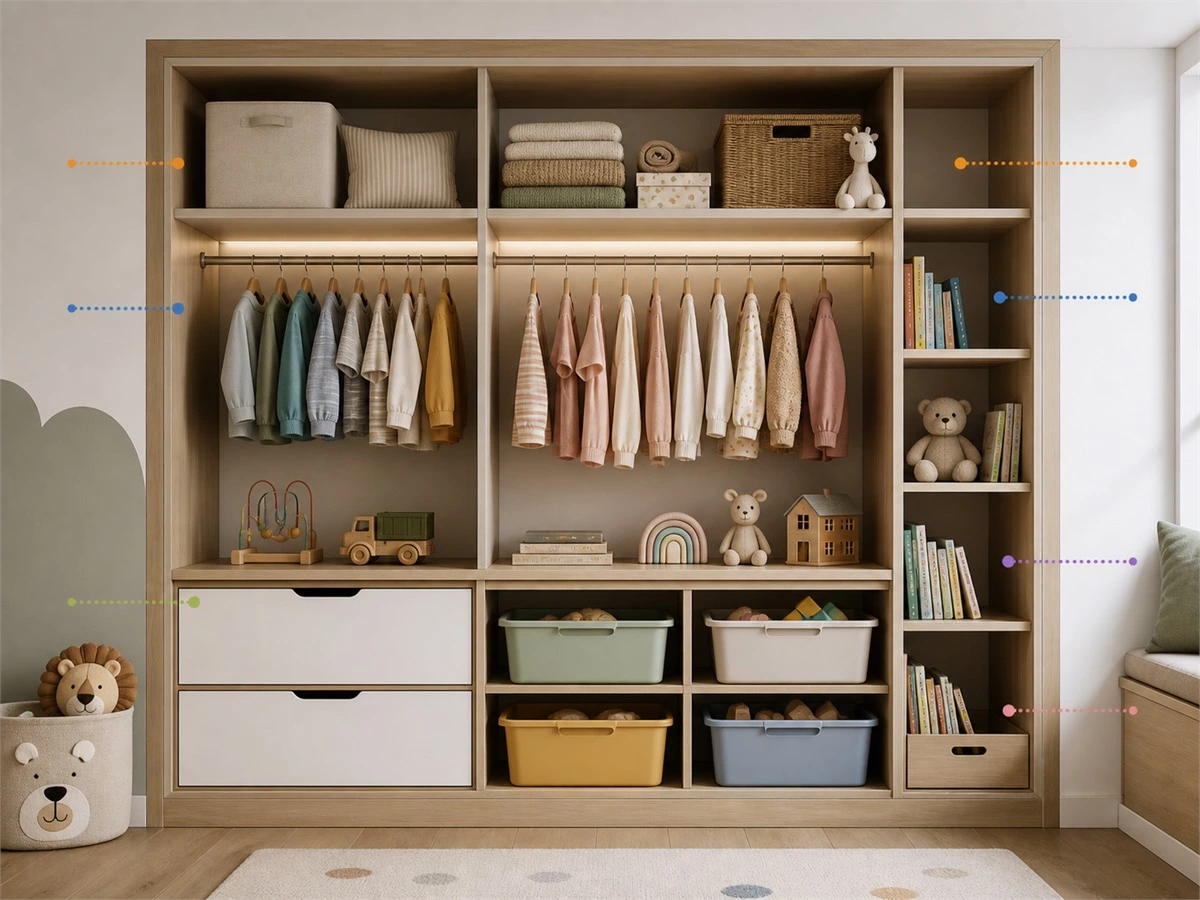
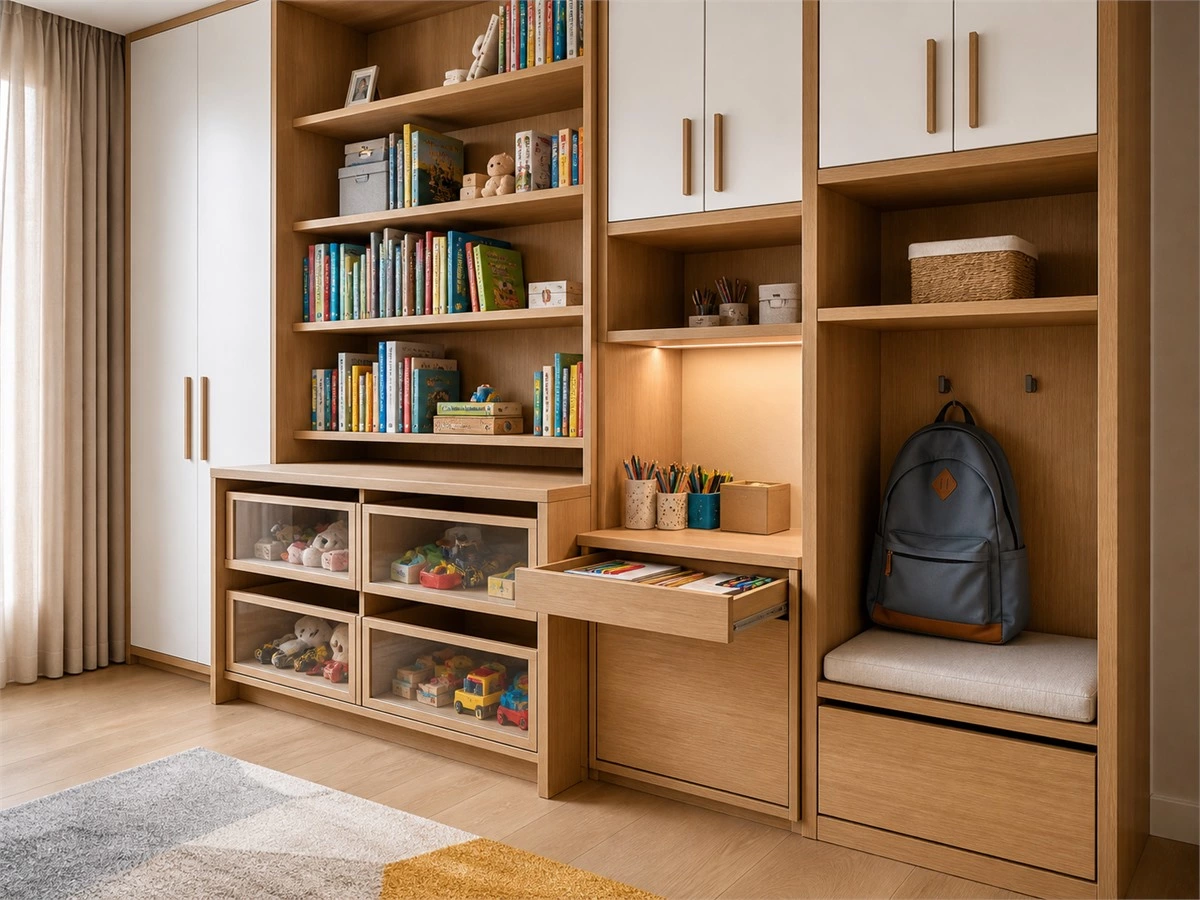
The child-access zone should contain items the child uses without adult assistance: daily clothes, underwear, socks, pajamas, a school bag, simple accessories, and selected toys. Low drawers, open baskets, shallow shelves,s and reachable hanging sections can make tidying more realistic. Too many small compartments can be difficult to maintain, so use a few clear categories instead of creating a complicated organizer for every item.
Parent-Access Zone for Seasonal Storage
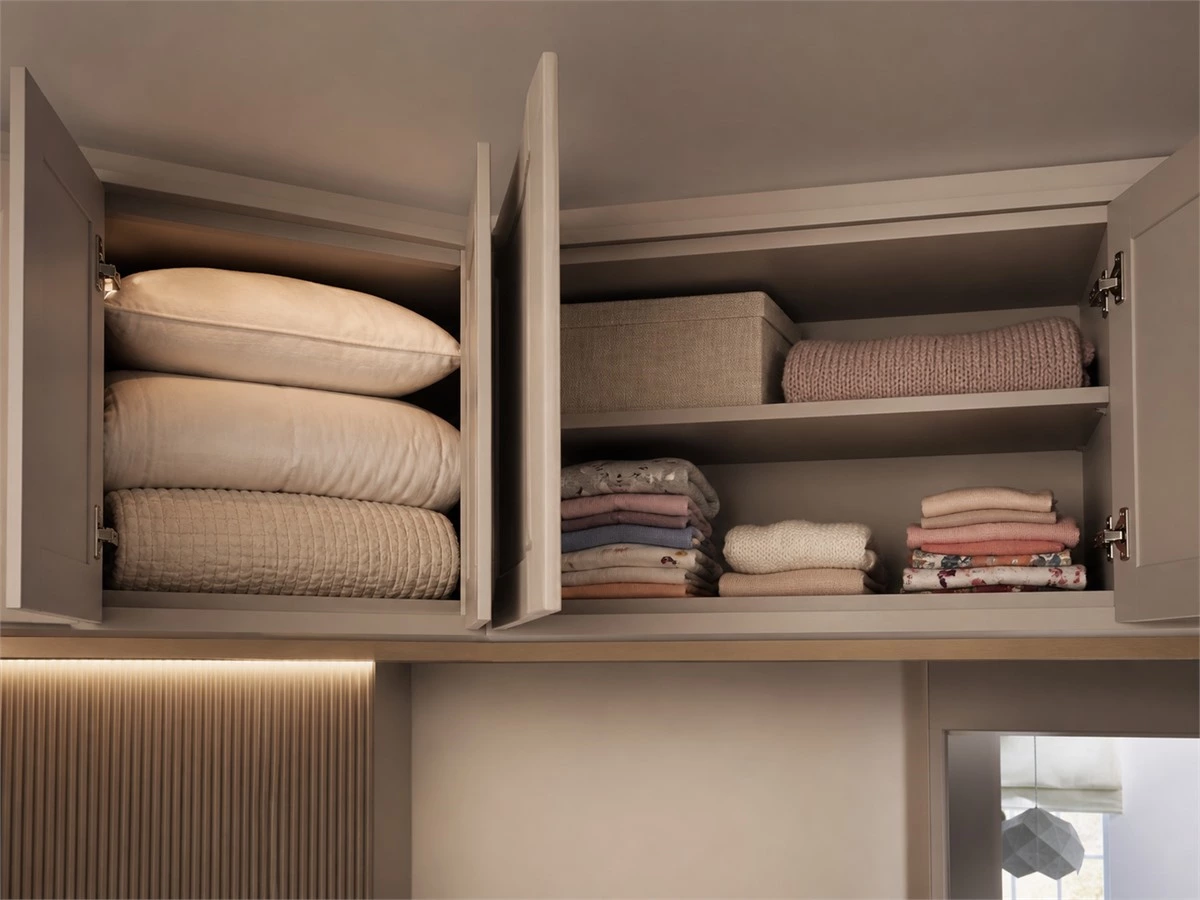
Upper closed cabinets are better suited to bedding, winter clothes, keepsakes, spare bags,s and other less-frequent items. This zone should not be treated as “free space” in the drawing. Confirm its usable depth, door opening direction, shelving,ng and access method. A high cabinet that is difficult to open or impossible to reach safely will not provide meaningful storage in daily life.
Hanging, Folding, and Drawer Zones
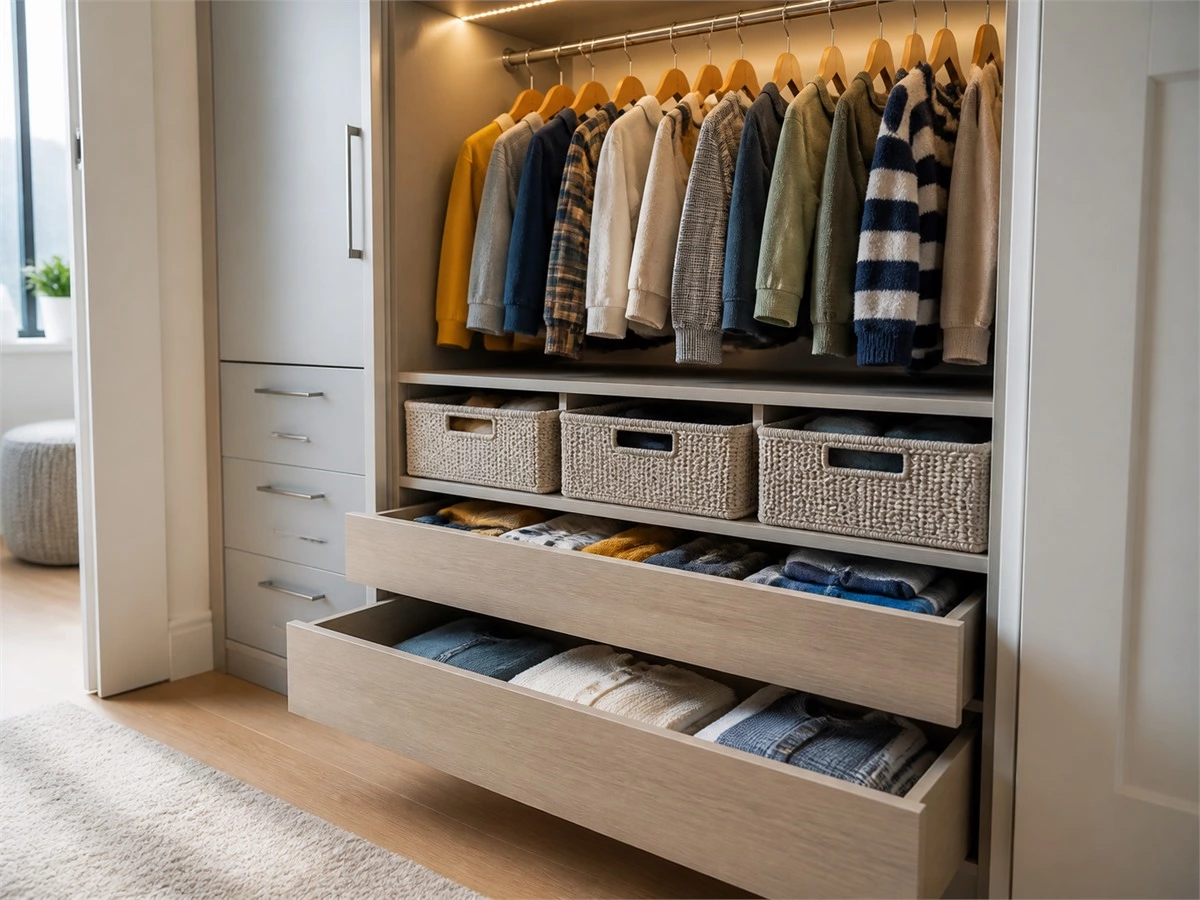
Children’s clothing usually needs more short-hang capacity than a typical adult wardrobe, but the correct arrangement still depends on the real clothing mix. Include drawers for smaller items, shelves for folded garments, and a hanging section that can be adjusted later. For rod heights, internal cabinet depth, and front clearance, use the technical ranges in our wardrobe hanging space dimensions guide as an early reference, then verify the final layout against the approved interior drawing.
Best for: Parents who want children to participate in dressing and tidying.
Check: The usable internal height below each rail, drawer opening space,e and the longest items to be stored.
Risk: A rail may be visually well placed but still be unreachable, blocked by a shelf, or too close to the cabinet door.
Toy, Book, and School-Supply Storage
Toys, books, a nd school supplies should not be pushed into one undivided wardrobe bay. Use lower bins or drawers for toys, a separate book or display zone for reading materials, and a defined area for school bags and stationery. When a child’s desk is integrated with the wardrobe, keep frequently used study items close to the desk rather than inside a deep wardrobe section.
Safety Details to Check Before Production
Confirm the Fixing Method and Wall Condition
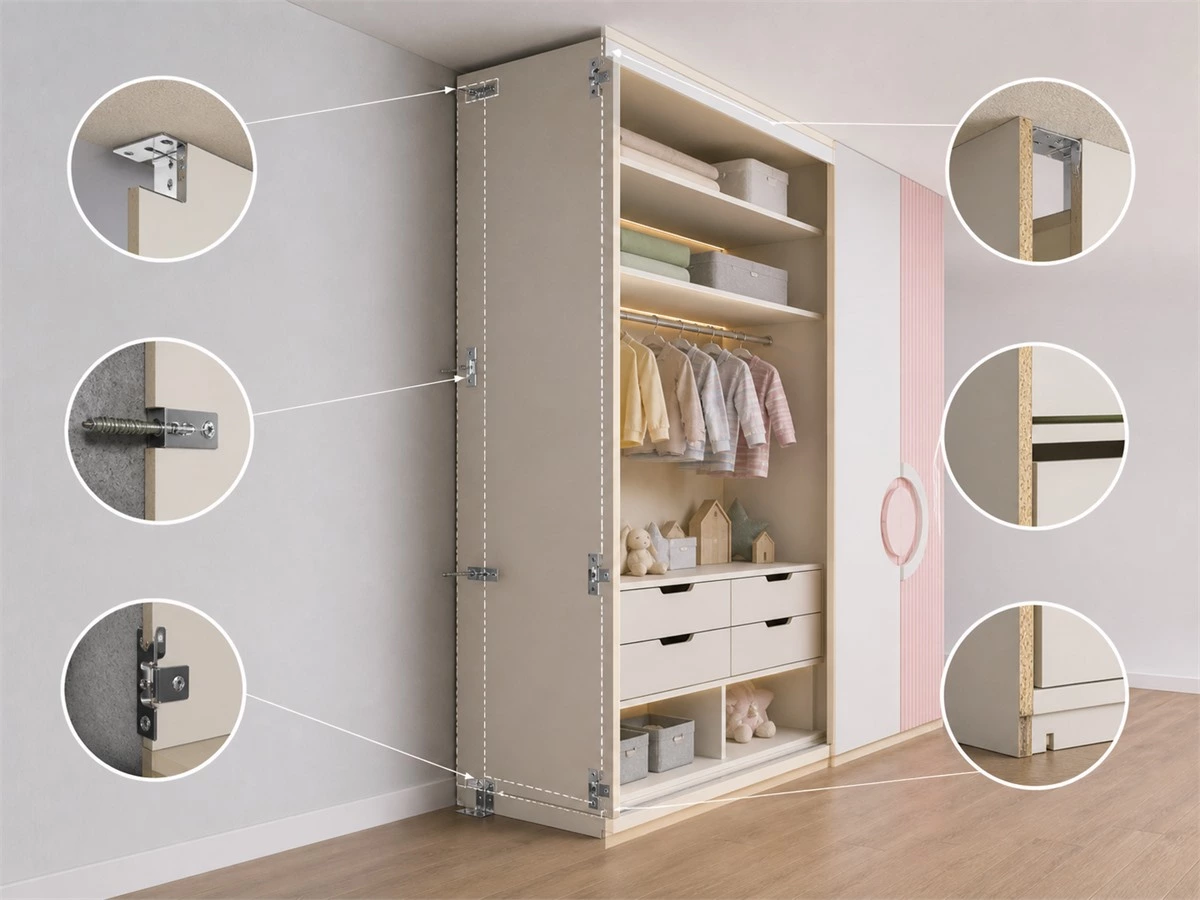
A built-in wardrobe and a freestanding cabinet are not the same project condition. The approved drawing should identify the wall condition, fixing method, site responsibility, and any required preparation before installation. For freestanding furniture, anchoring may be an important safety consideration. The U.S. Consumer Product Safety Commission advises families to secure top-heavy furniture and follow the manufacturer’s anchoring instructions as part of tip-over prevention. Review the CPSC Anchor It guidance before making site-specific safety decisions.
Do not assume that an anti-tip device alone solves every safety issue. Wall structure, fastener selection, cabinet geometry, loading, installation quality,y and the child’s behavior all need review.
Specify Soft-Close Hardware and Review Pinch Points
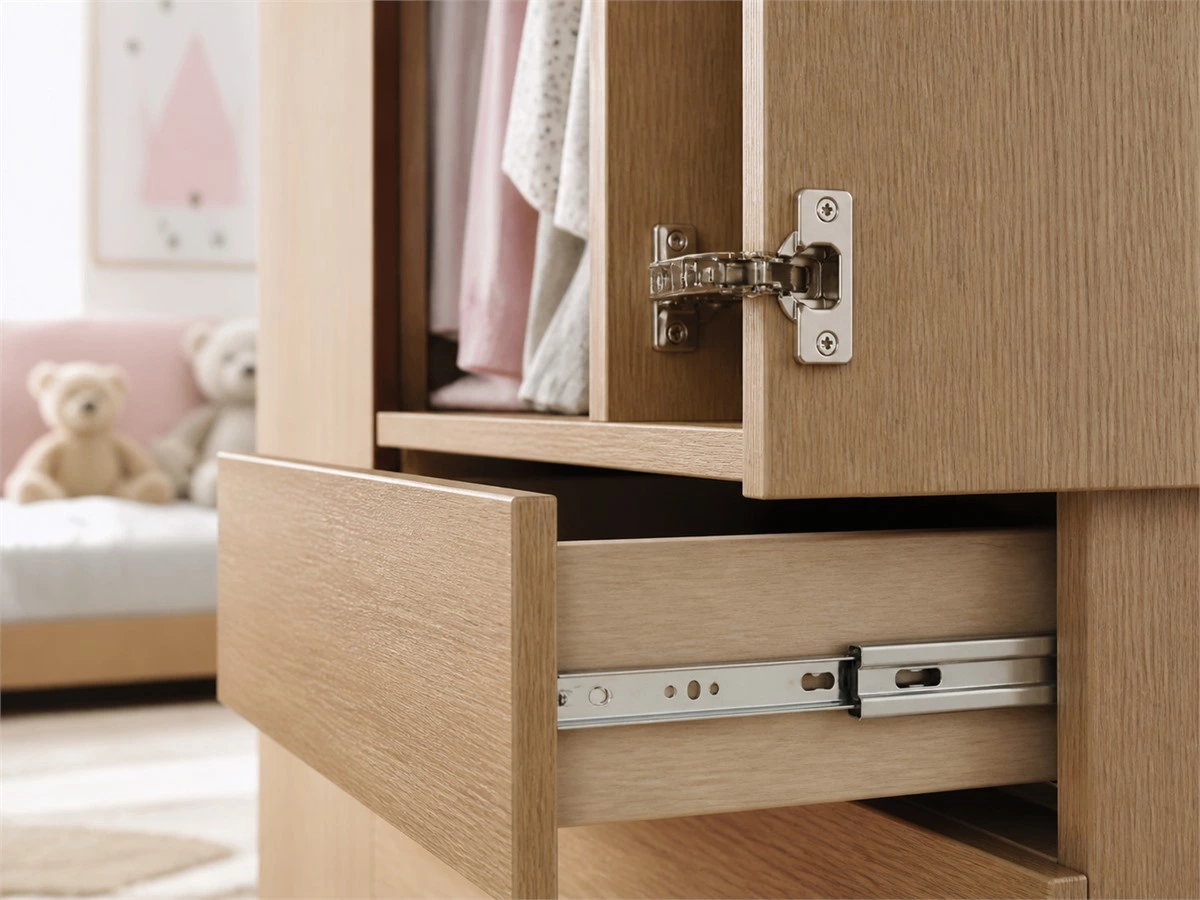
Soft-close hinges and drawer slides can improve daily use by reducing abrupt closing. However, the hardware choice should be stated on the cabinet schedule or hardware list, not assumed from a rendering. Confirm the hinge type, drawer-slide system, intended loading,ng and supplier specification. Review doors, drawers and recessed pulls from a child’s height to identify potential pinch points, protrusions or difficult grips.
Use Considered Edge and Handle Details
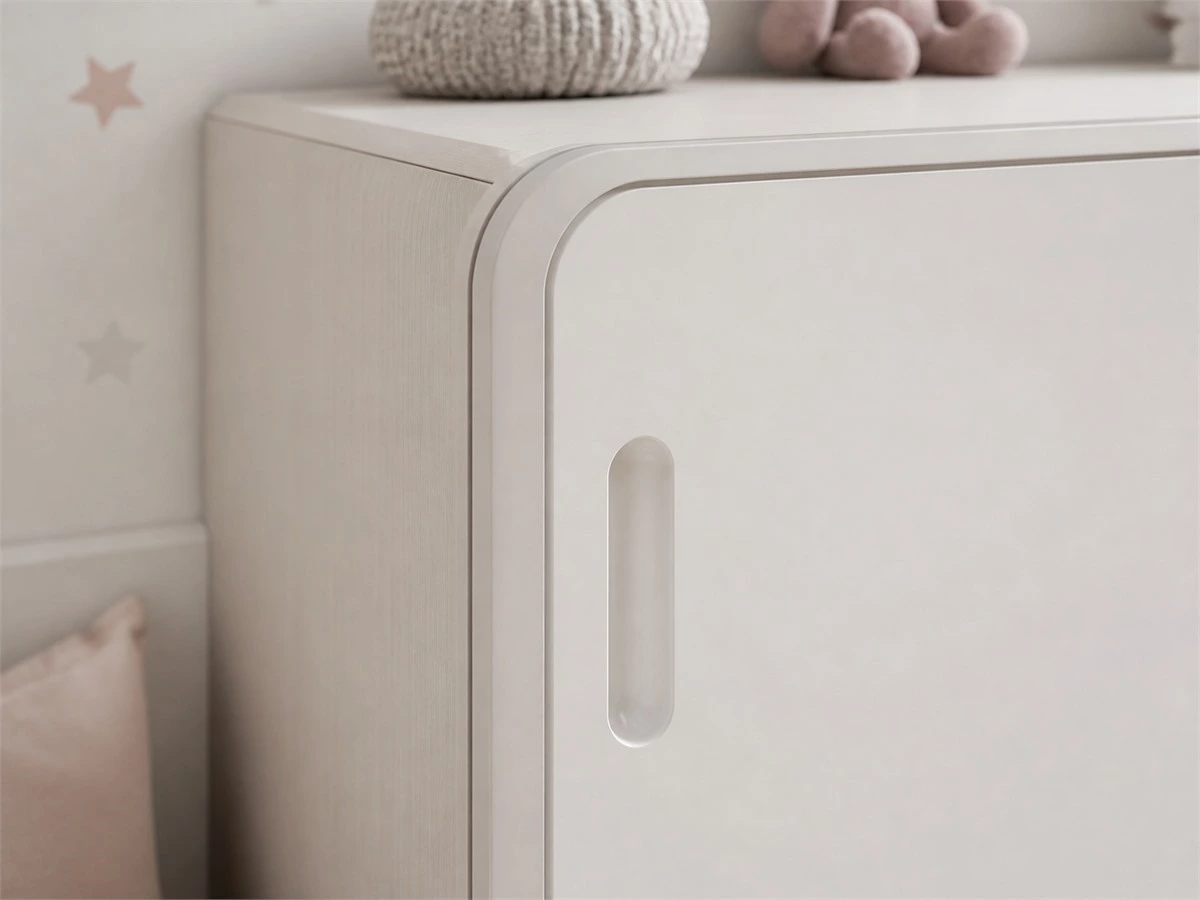
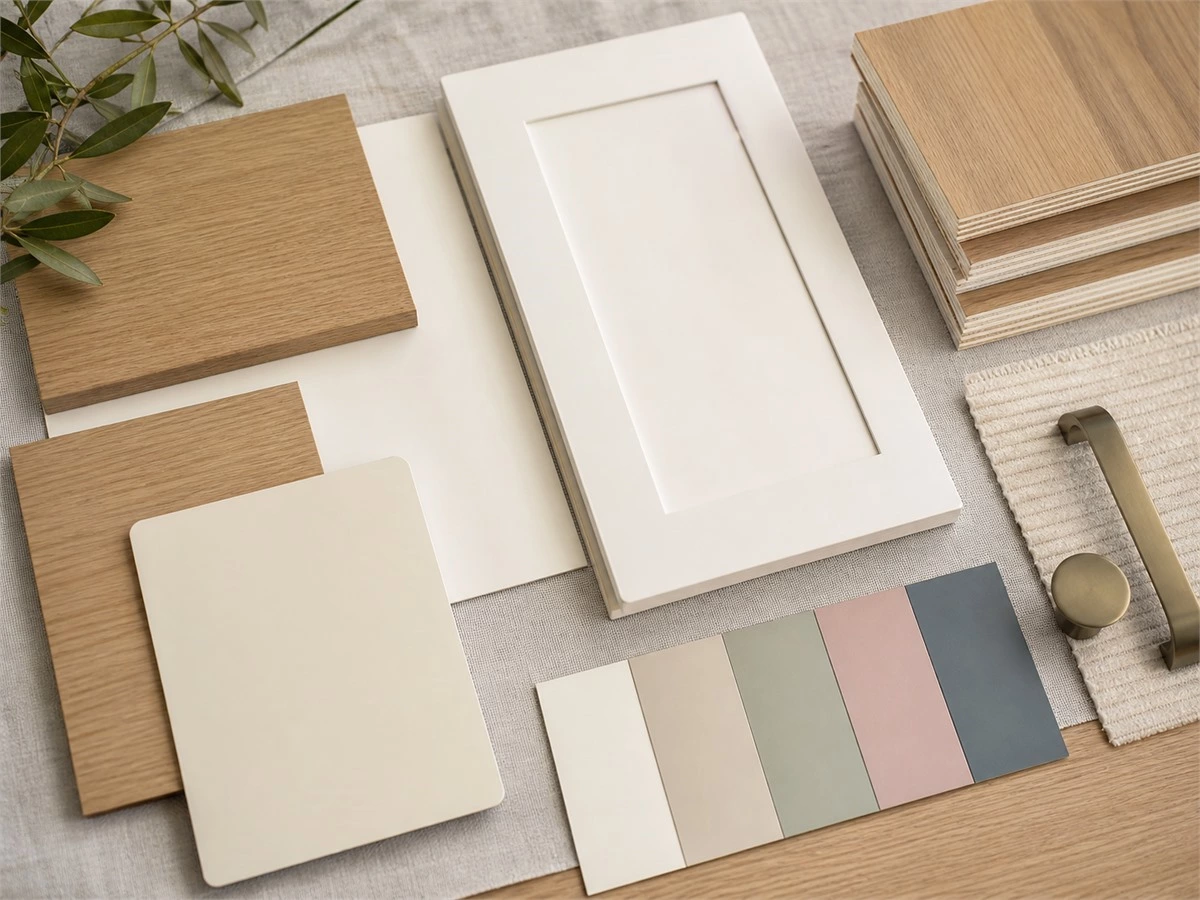
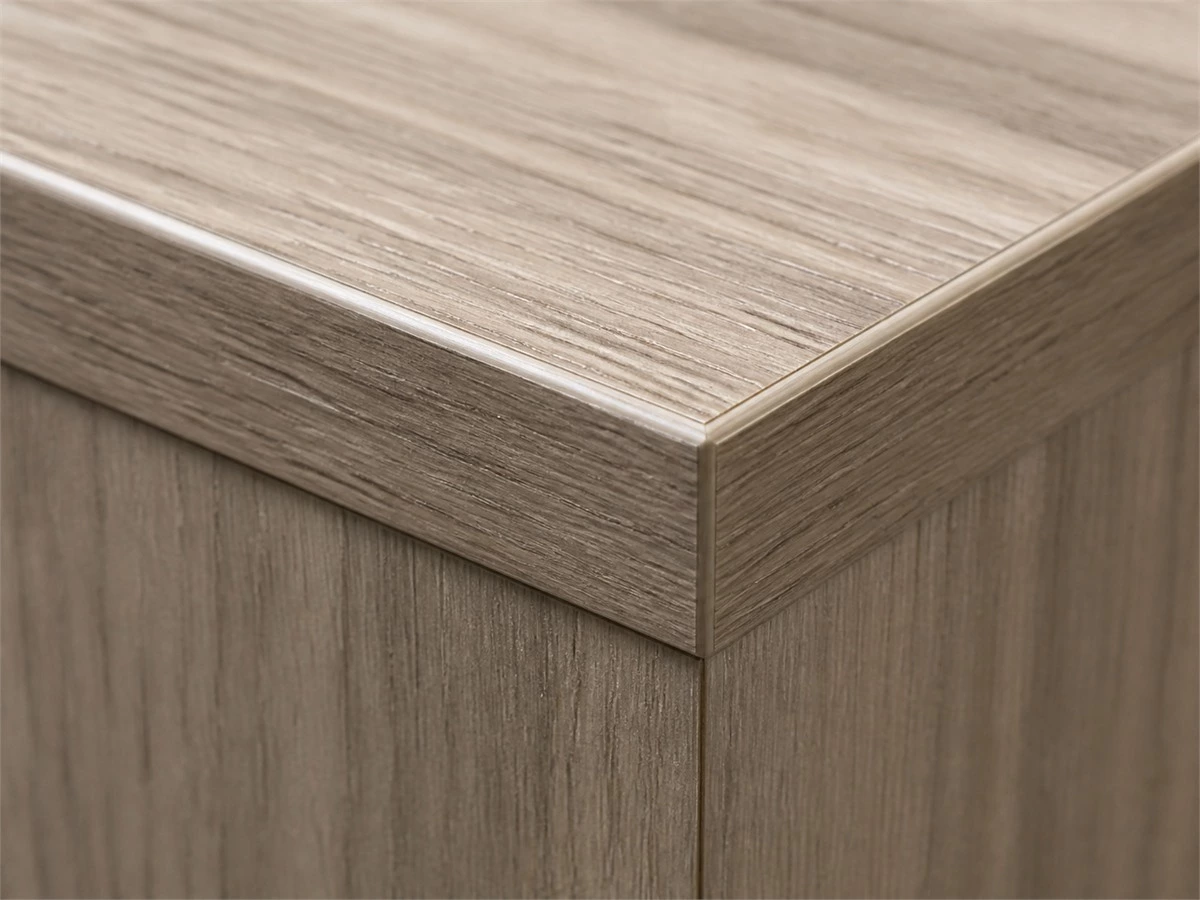
Rounded exposed corners, carefully finished edge banding and practical pulls can make a difference in a busy children’s room. Recessed pulls may reduce projections, while rounded handles can be easier for smaller hands. Neither option is automatically better: choose according to door thickness, user comfort, cleaning needs, and the overall cabinet style. Inspect physical samples and a full-size door detail where possible.
Choose Wardrobe Doors by Clearance, Not by Appearance Alone
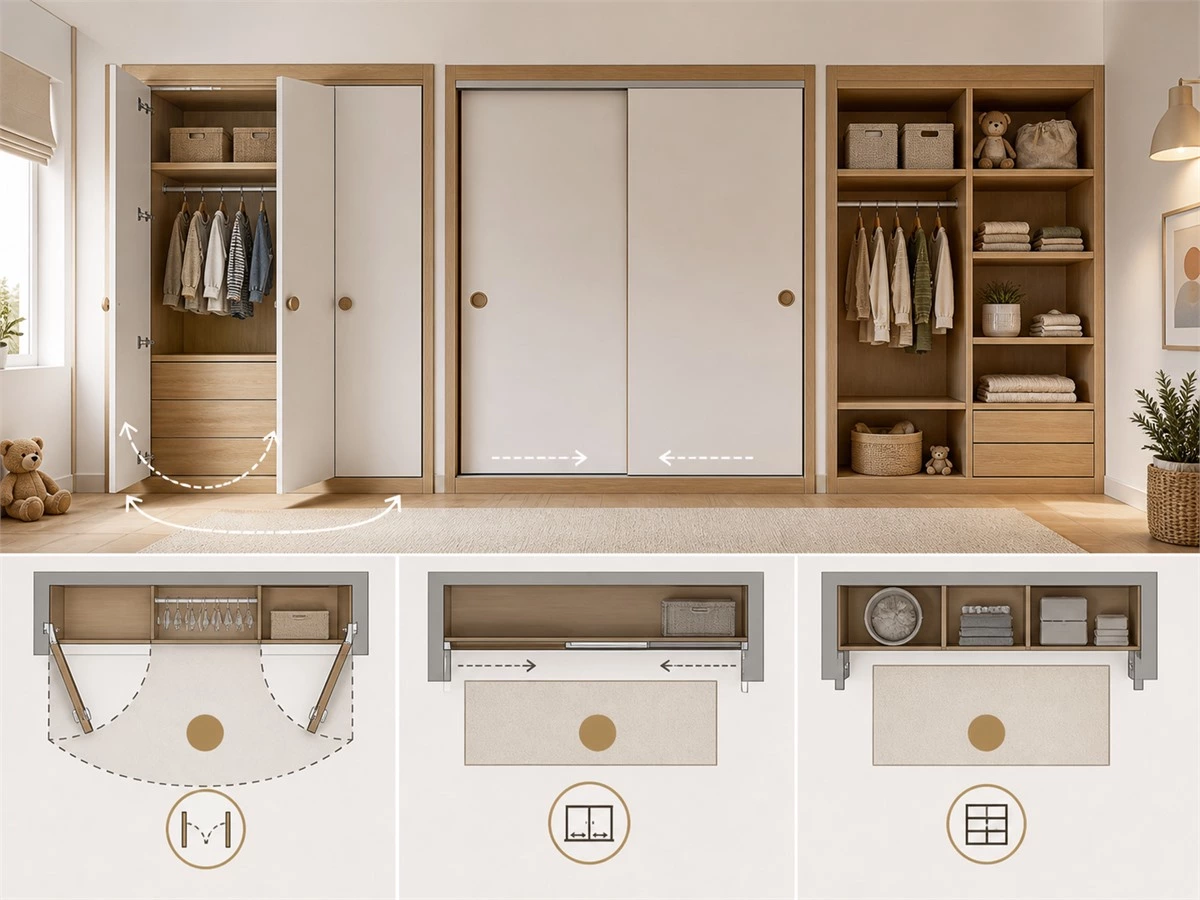
Hinged Doors
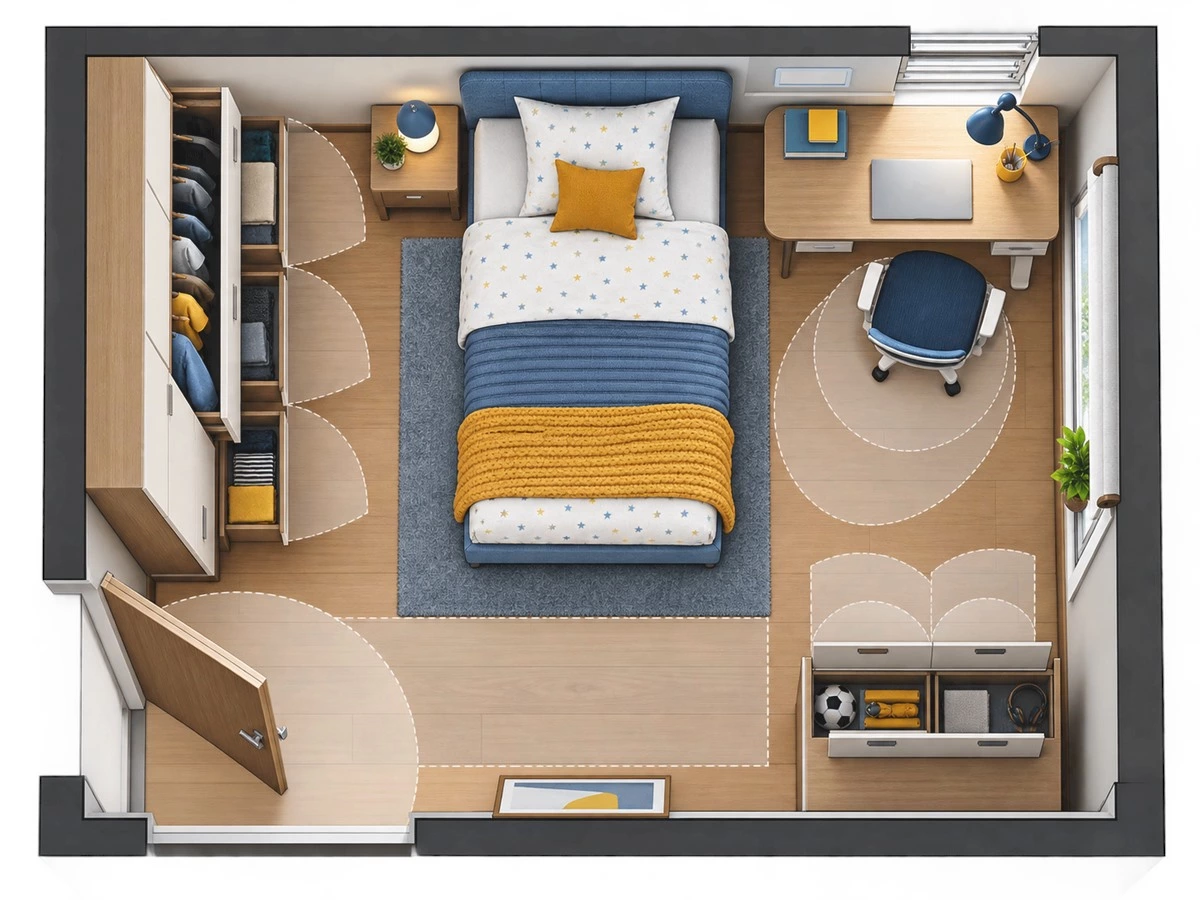
Hinged doors provide broad access to a wardrobe interior and work well when there is enough clear space in front of the cabinet. Their opening path must be checked against the bed, desk, room entry door, and any nearby drawers. A door that opens freely in a 3D render may conflict with a real bed frame or bedside table after installation.
Sliding Doors
Sliding doors can help in narrower rooms because they do not swing into the room. The trade-off is that only part of the wardrobe is open at one time. Confirm the track system, panel overlap, usable opening width, handle position,n and cleaning requirements before choosing this solution.
Open Sections
Open shelves can make daily clothing and books easy to reach, but they also display visual clutter and collect dust. Use them selectively for books, carefully chosen display items,ms or regularly used bags. Balance open areas with closed storage so the room still feels calm when it is not perfectly organized.
Design an Interior That Can Grow With the Child
Use Adjustable Shelves and Rails
Adjustability is more valuable than novelty. Adjustable shelf positions can change from toy storage to folded clothes, while a short-hang section can later become a longer hanging zone. The drawing should clearly show which shelves are fixed, which are adjustable, where rails can move, and whether a future change requires new drilling or replacement parts.
Choose Drawers That Can Change Function
A well-planned drawer can store toys today, clothing next year, and study accessories later. The key questions are internal drawer depth, loading, opening clearance,e and whether drawer dividers are removable. Avoid making all drawers too shallow simply to create a decorative façade pattern. Functional internal volume matters more than the number of visible drawer fronts.
Plan the Transition to a Teen Bedroom
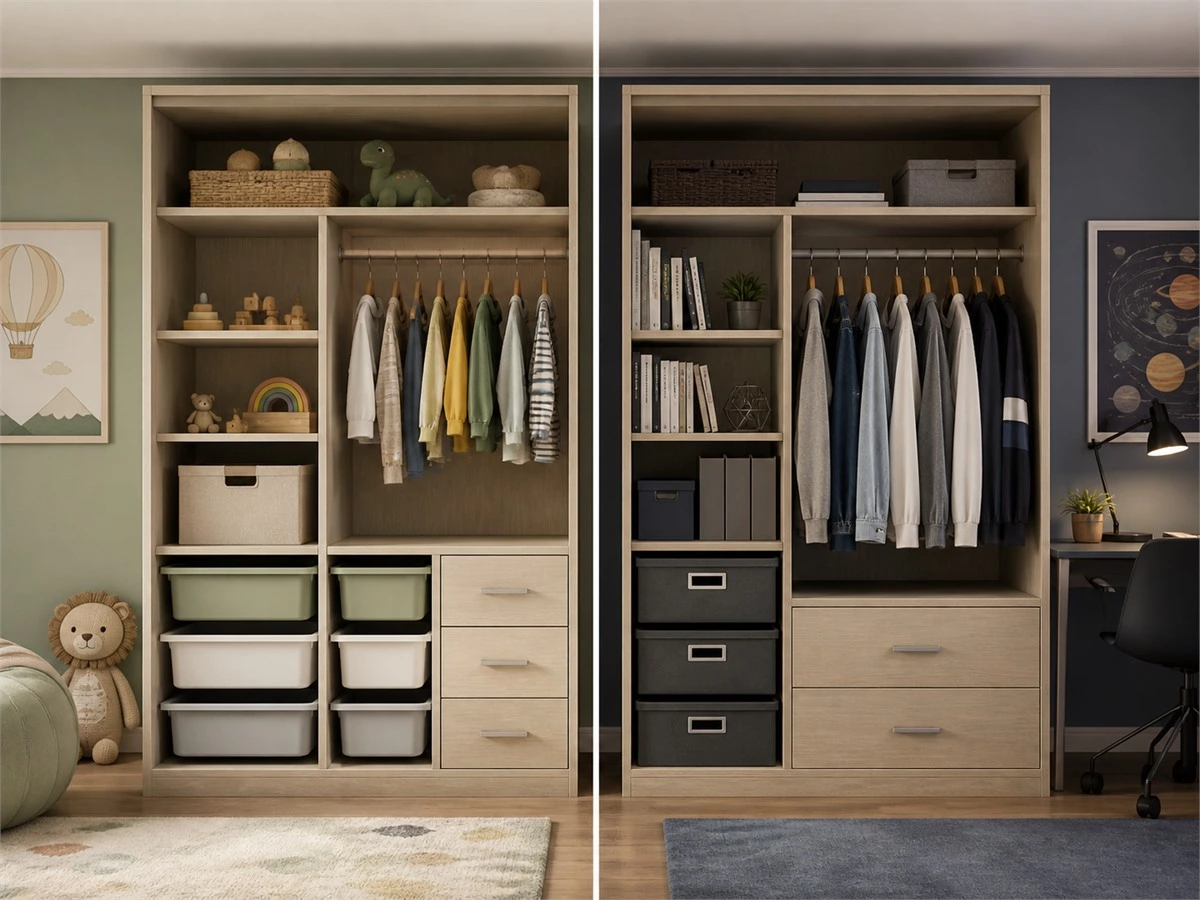
As the child grows, the room usually needs fewer visible toy zones and more clothing, books, privacy,y and study storage. A neutral cabinet structure can remain in place while baskets, organizers, artwork, and colors change. Where budgets allow, keep the permanent cabinet shell calm and durable, then use replaceable accessories to reflect the child’s changing preferences.
Choose Materials and Finishes for Real Daily Use
There is no single “best” material for Evekid's kids' room wardrobe. The right choice depends on finish durability, cleaning habits, edge construction, humidity conditions, budget, expected service life, and the project’s market requirements. Review real samples under the room’s lighting before approving a color or texture.
| Project Condition | What to Check | Buyer Question |
|---|---|---|
| United States | Applicable composite-wood documentation and labeling | Which panel documentation is supplied for this project? |
| Europe | Project-specific panel, emissions,sions and material documentation needs | Which local or contract requirements apply? |
| Australia / New Zealand or humid climates | Ventilation, moisture exposure, edges, and surface durability | How is humidity managed in the room? |
| Middle East or high-heat projects | Direct sunlight, heat, air-conditioning, and color stability | Will the cabinet receive intense sun or heat exposure? |
For U.S.-bound projects containing regulated composite wood products, buyers should request the relevant documentation rather than relying on broad marketing language. The EPA explains that its formaldehyde standards apply to certain hardwood plywood, MDF, particleboard, and finished goods containing those products. Read the EPA composite wood standards overview.
Kids' Room Wardrobe Layouts for Different Room Conditions
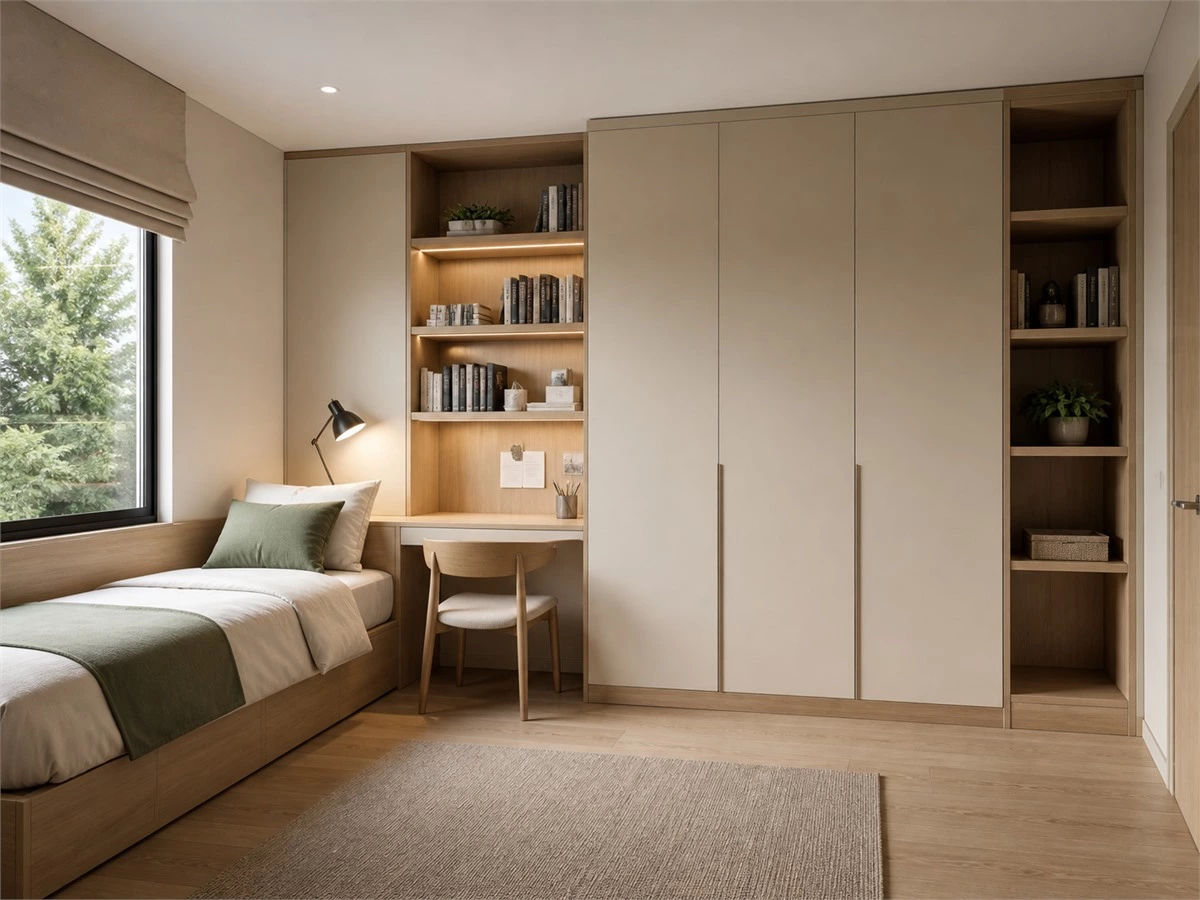
In compact rooms, a coordinated wardrobe-desk-bookcase composition can reduce wasted gaps and simplify the visual layout. Keep the study area close to natural or task lighting, use vertical storage where appropriate, and protect the main route between the door, bed, and desk. Deep drawers should not open into a narrow path.
Shared Bedroom for Two Children
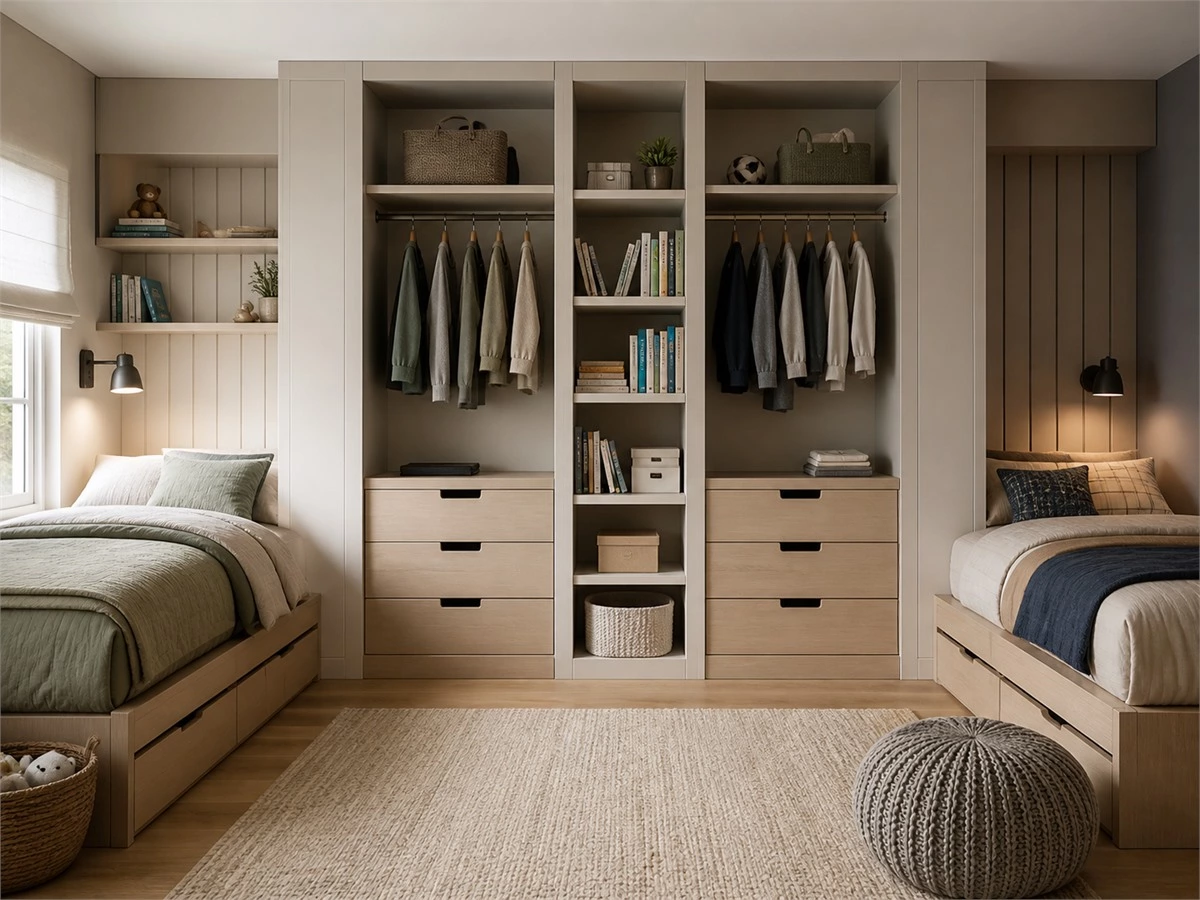
A shared room needs clear ownership. Divide daily storage by child instead of placing all drawers and rails in one shared block. Use matching but identifiable zones for clothing, bags and books. Shared upper cabinets can store bedding or seasonal items, but each child should be able to reach their own essentials without moving another person’s belongings.
Wardrobe With an Integrated Study Area
When a wardrobe includes a desk and bookcase, treat it as a whole-room system rather than a wardrobe with an extra tabletop. Confirm desk depth, knee clearance, task lighting, cable routing, wall outlets, and the relationship between open bookshelves and closed clothing storage. For integrated layouts and product examples, link to the CustomKids' room cabinets collection.
Kids Room Wardrobe Shop-Drawing Checklist
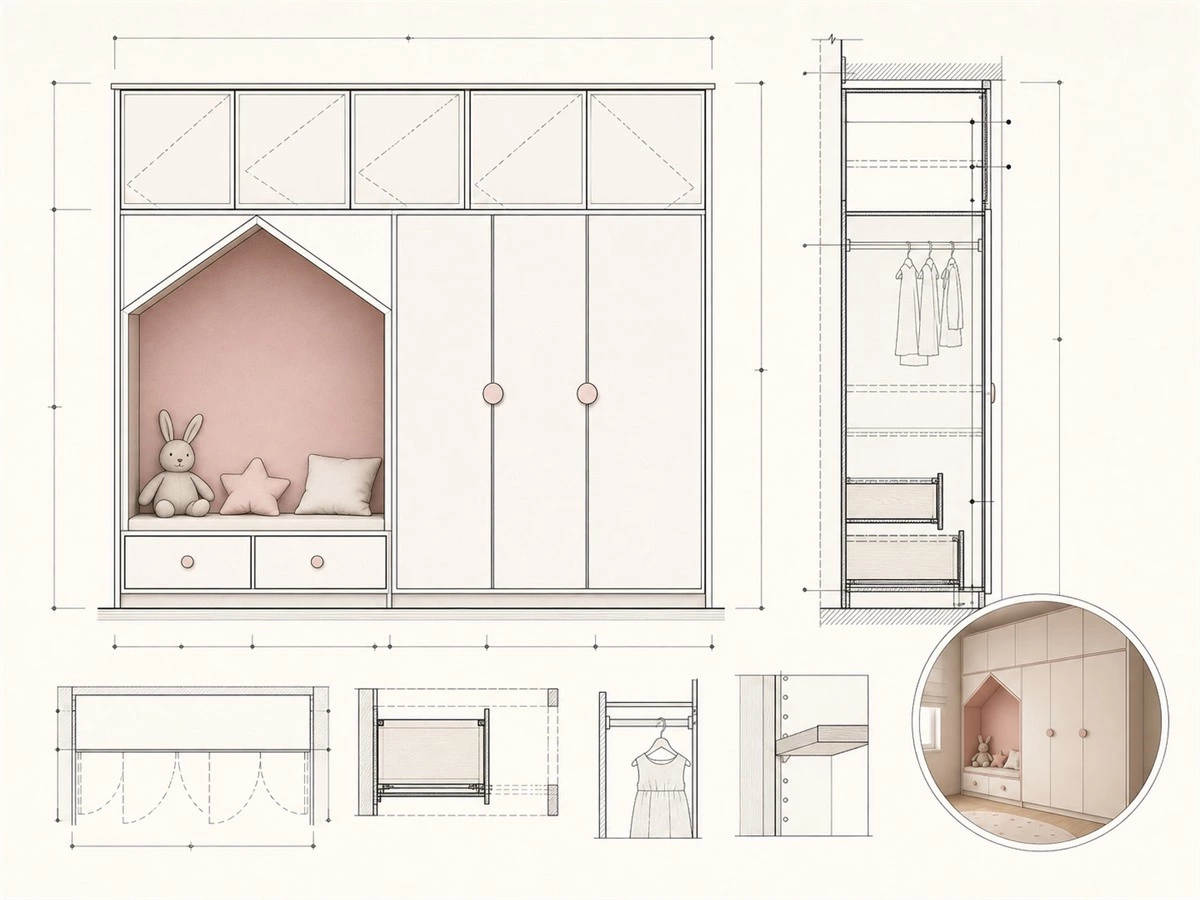
Do not approve a wardrobe only from an exterior rendering. The interior elevation, section drawings, materials, and hardware schedule should be reviewed together.
| Checklist Item | Acceptance Question | Evidence to Request |
|---|---|---|
| Finished site dimensions | Are wall, floor, ceiling, and skirting conditions measured? | Dimensioned site survey or approved drawing |
| Door and drawer clearance | Do doors and drawers avoid the bed, desk, and room entry? | Plan view with opening arcs and clearances |
| Internal organization | Are daily, seasonal, toy, and school zones clearly assigned? | Interior elevation and storage schedule |
| Hardware | Are hinges, slides, pulls, and soft-close requirements specified? | Hardware list or sample approval |
| Materials and finish | Has the buyer approved the panel, finish,h and edge sample? | Signed sample board or finish schedule |
| Installation | Are the fixing method and site responsibility clear? | Installation notes and wall-condition confirmation |
Common Kids Room Wardrobe Mistakes
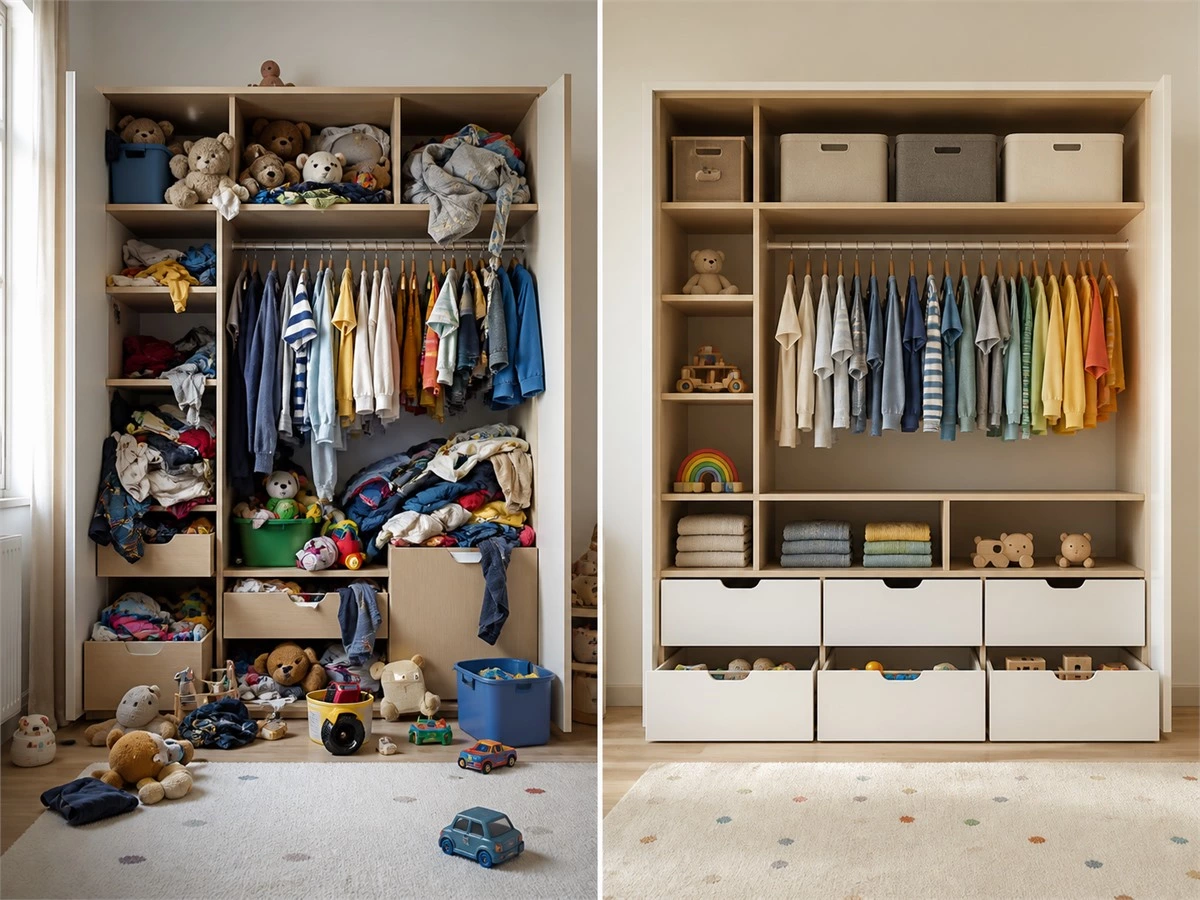
- Designing only for current toys and forgetting future clothing or school storage.
- Putting all practical storage above the child’s reach.
- Using too many open shelves in a room that needs calm visual order.
- Ignoring the opening path of doors and drawers beside a bed or desk.
- Choosing handles and hardware for appearance without checking daily usability.
- Approving an exterior rendering without reviewing the internal elevation and cabinet sections.
- Skipping physical material samples, edge-detail review, and installation notes.
Final Takeaway
The bestkids's room wardrobe is not the one with the most decorative features. It is the one that gives children practical access to everyday items, keeps higher or seasonal storage under adult control, protects room circulation, uses considered safety details,ls and can change as the child grows. For a whole-bedroom cabinet solution beyond the children’s room, explore custom bedroom cabinets and wardrobe storage.
Frequently Asked Questions
What should be included in a kids' room wardrobe?
A practical kids' room wardrobe usually includes a reachable daily-clothes zone, drawers for smaller items, hanging space, folded-clothes shelves, upper seasonal storage,e and a place for bags or selected toys. The exact combination depends on the child’s age and room layout. Before choosing modules, list what must be stored each day, each week,ek and only during certain seasons.
Should children be able to reach their own clothes?
Children should be able to access suitable everyday items safely, such as school clothes, pajamas, socks, and simple drawers. This can encourage independent routines and make tidying more realistic. Higher cabinets are still useful for seasonal clothing and bedding, but they should remain adult-access storage. Review reach, drawer weight,t and door operation with the child’s current age in mind.
How can a kid's room wardrobe adapt as a child grows?
Use a durable cabinet shell with adjustable shelves, movable rails and removable drawer organizers. A low toy drawer can later become a clothing or school-supply drawer, while a short hanging zone can be converted for longer garments. Avoid permanently fixing every shelf around toddler-sized belongings. The shop drawing should show which elements can be repositioned without rebuilding the cabinet interior.
Are sliding doors or hinged doors better for a child’s wardrobe?
Neither is universally better. Hinged doors provide wider access to the interior but need clear swing space. Sliding doors save front clearance but keep part of the wardrobe covered while in use. The correct choice depends on the bed position, desk location, room entrance, and cabinet width. Check the actual opening paths on a plan rather than choosing only from photographs.
What safety details should be checked before ordering?
Confirm the fixing method, wall condition, cabinet stability, exposed corners, handles, door gaps, hinge performance,e and drawer-slide specification. For freestanding furniture, follow the manufacturer’s instructions and appropriate local safety guidance for anchoring. Do not rely on a general statement such as “child-safe”; request the actual cabinet details, installation notes, and hardware information for the specific project.
What materials are practical for a kids' room wardrobe?
Practical materials are those that suit the project’s cleaning needs, humidity conditions, durability expectations and documentation requirements. Buyers should compare real samples for scratch visibility, fingerprints, color stability, and edge quality. For projects using composite wood products, request the relevant panel documentation required by the destination market instead of accepting unsupported emissions or material claims.