Product Inquiry
Fill the form below and upload floor plan for quotation,customized design,product detail.etc.
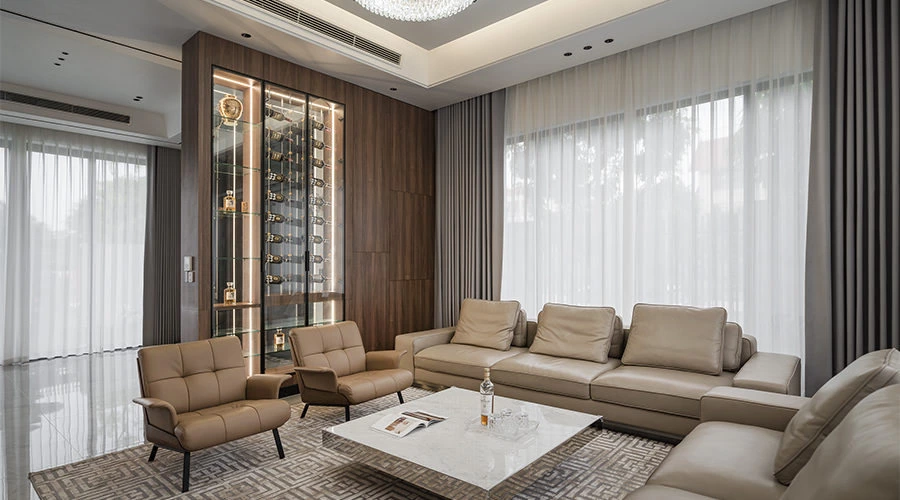
This living room is defined by a sense of “symmetry, order, and soft relaxation” as its overall spatial tone. Through an axial spatial structure and a carefully balanced material palette, it establishes a clean, stable, and long-term livable environment.
A Centered Composition for a Symmetrical Living Room
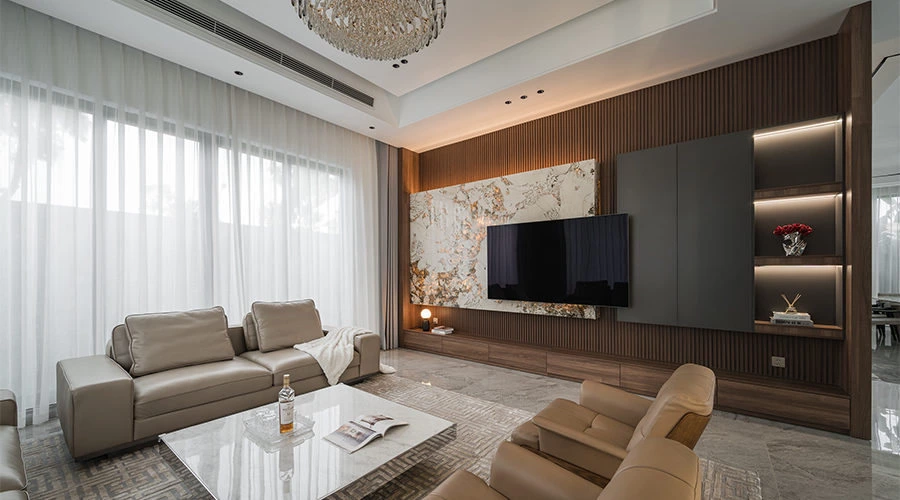
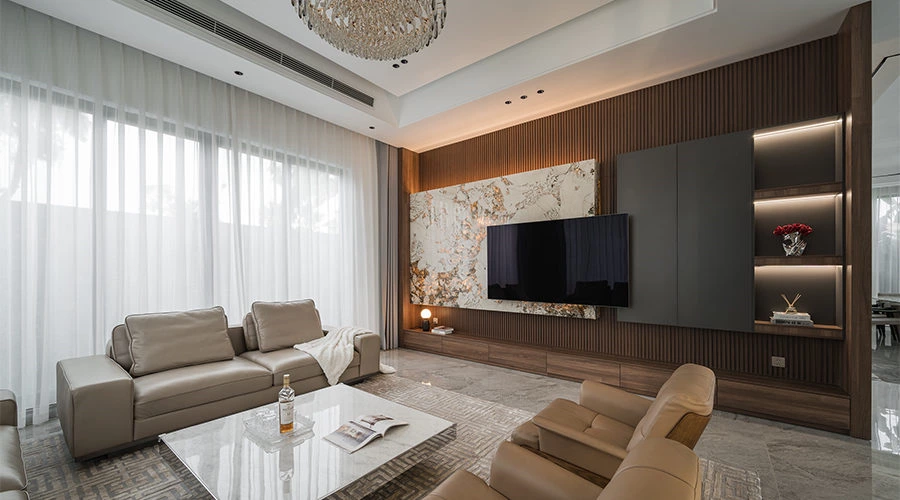
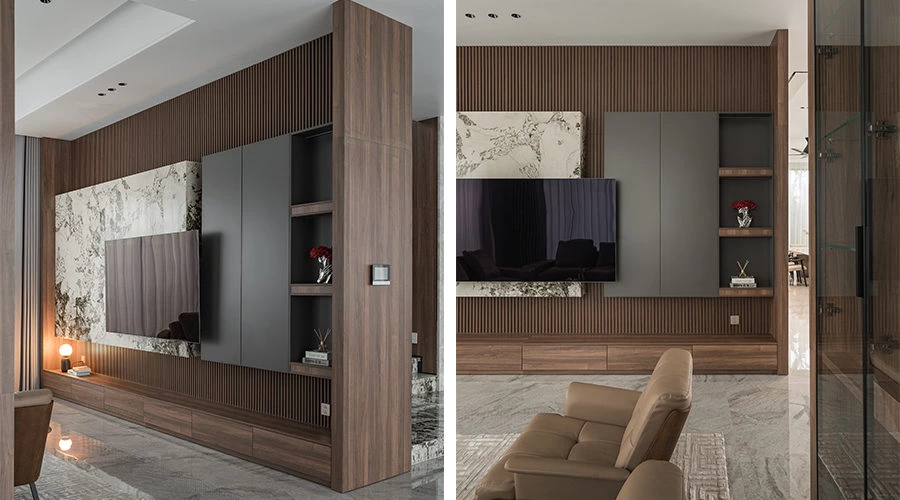
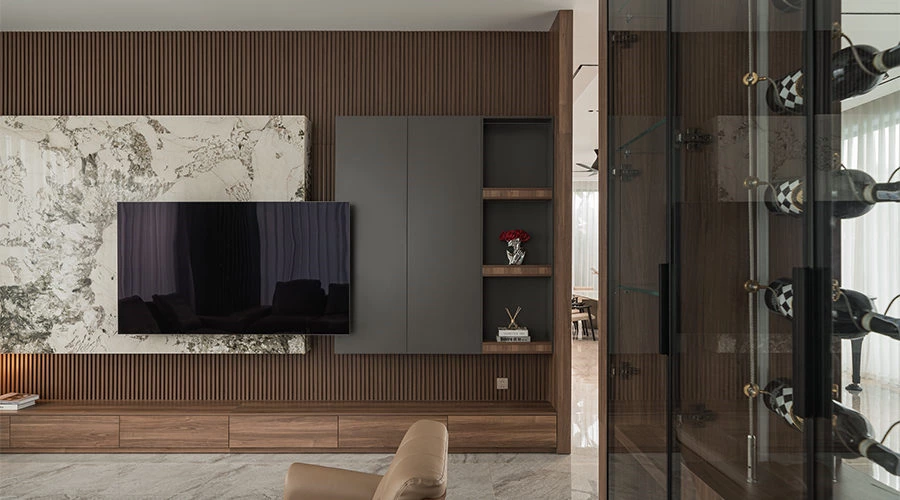
Viewed from the entrance, the doorway naturally frames the living room, drawing the eye toward the center of the space. The TV feature wall serves as the main focal point, finished with natural black-and-white veined stone that anchors the room and establishes a calm, balanced composition.
Light and Structure Along One Axis
On both sides, equally proportioned narrow-framed windows are arranged with symmetrical wall lighting, allowing light and structure to develop along the same axis. Natural light enters during the day, while artificial lighting from wall lamps complements it at night, maintaining visual balance across different time conditions.
A Softer Social Setting
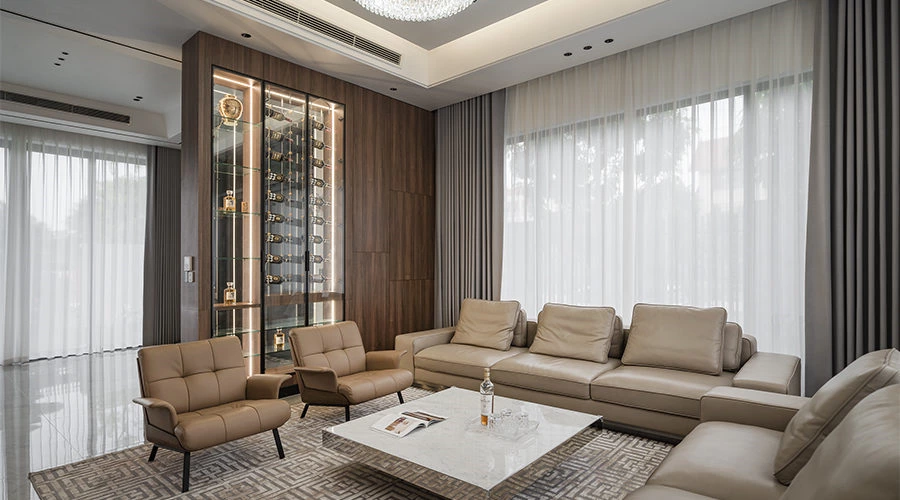
A spherical glass pendant light acts as a vertical visual focal point. Together with the curved sofa and lounge chairs, it forms a semi-enclosed social area. White sheer curtains further soften the incoming light, creating a more relaxed and balanced atmosphere.
Warm and Cool Materials in Balance
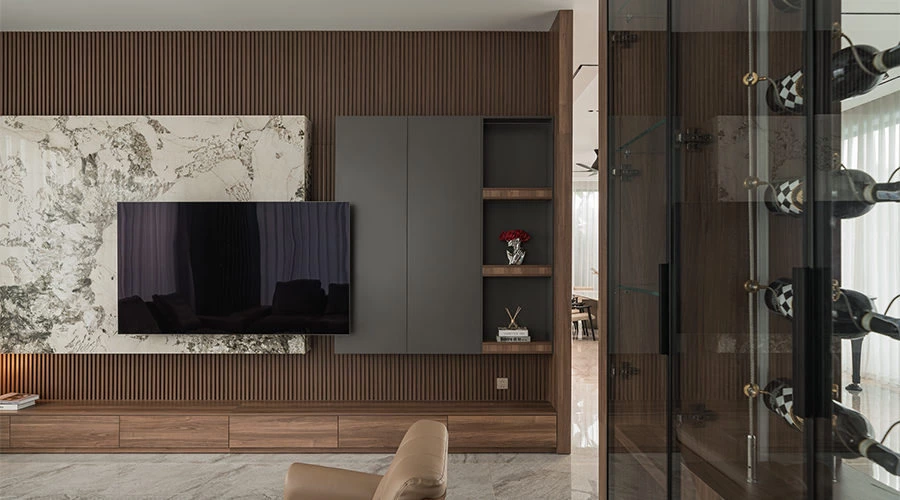
The material palette extends from light natural wood wall panels and door frames to black-and-white stone and light grey cabinetry, with beige-toned fabric soft furnishings used for transition and softening. Each material plays a distinct role in structure, function, and atmosphere, achieving a balanced relationship between warm and cool tones.
An Integrated TV Feature Wall for Everyday Living
Rather than standing out as a separate design element, the TV feature wall is seamlessly integrated into the overall composition of the living space. Through the thoughtful balance of form, lighting, and materiality, the room feels organized, cohesive, and designed to support comfortable everyday living over time.
Planning a Symmetrical Living Room with ALLURE
A successful symmetrical living room starts with a clear visual axis, then layers storage, seating, lighting, and material finishes around it. For more ways to make the focal wall both refined and practical, explore our TV wall cabinet design guide and our custom TV wall storage ideas.
For a symmetrical living room that feels welcoming rather than formal, coordinate daylight, layered ambient lighting, and soft finishes from the beginning of the plan. The U.S. Department of Energy’s daylighting guidance offers useful context for planning natural light, while our modern wood and white home interior project shows how warm materials can support a calm, contemporary home.
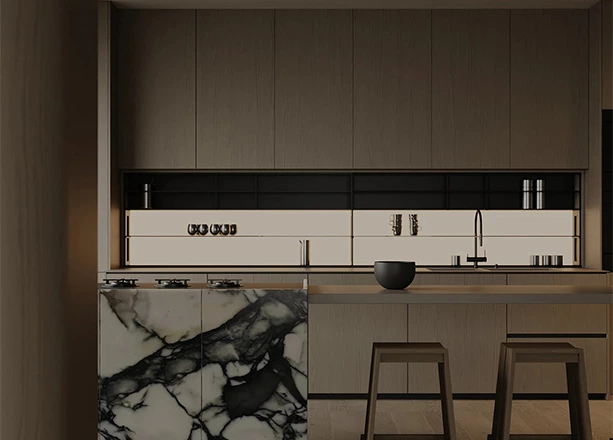
Modern Whole House Custom Cabinets with Wood Veneer and Marble
Design led whole house custom cabinetry in warm wood veneer, marble and lacquer, with discreet storage and neutral tones; share your floor plan for a quote.
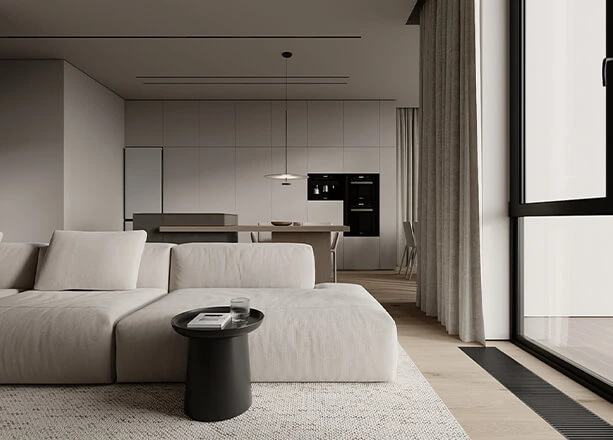
Modern Minimalist Lacquer Finish Floor-to-ceiling Whole House Customization
With a large scale of floor-to-ceiling cabinets featuring streamlined, smoothing surfaces and integrated pulls, this home space really ties to modern minimalist aesthetics.
IDEA&TIPS
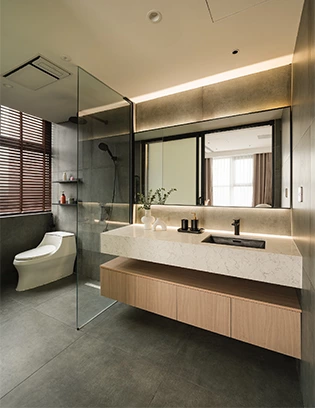
Bathroom Design Guide | Six Decisions to Make Before Construction
Bathroom design guide covering layout, vanity dimensions, storage, mirror lighting, materials and site checks before construction.
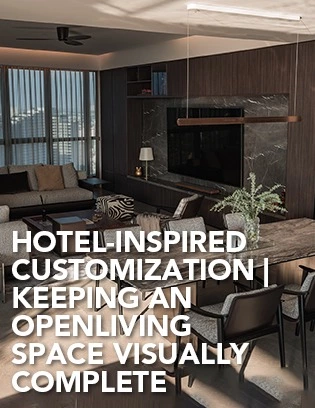
Hotel-Inspired Customization | Keeping an Open Living Space Visually Complete
Explore walnut kitchen cabinets in a hotel-inspired open residence, with a full-height appliance wall, island, dining zone and integrated media wall.
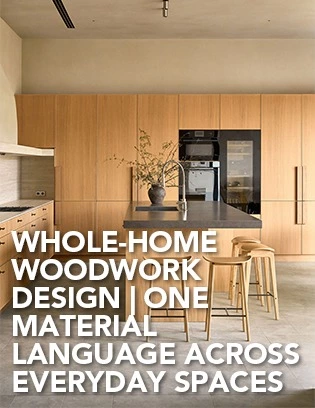
Whole-Home Woodwork Design | One Material Language Across Everyday Spaces
Explore 6 custom wood cabinets in a light timber whole-home project, from full-height kitchen storage and an island to a TV unit, dressing table and loft study.
The Order Process


Why Choose ALLURE?
ALLURE?From design inspiration to long-term service, ALLURE provides a complete custom cabinetry solution for global homes and projects.
Material & Design Guidance
With thousands of curated materials and professional design support, ALLURE helps clients compare options, clarify direction, and turn ideas into buildable custom solutions with greater confidence.
Balanced Investment Value
Combining quality comparable to European standards with the efficiency of China’s integrated manufacturing and supply chain ecosystem, ALLURE offers premium custom cabinetry at 30–40% lower investment than comparable European solutions.
Controlled Production & Delivery
From manufacturing and quality inspection to packaging and shipping coordination, ALLURE manages every stage with a clear process to help each project move forward safely, efficiently, and with greater certainty.
Long-Term Trade Support
With 18 years of global trade experience, ALLURE supports each project with dedicated trade managers, clear communication, installation guidance, and responsive after-sales service beyond delivery.