3 Artful Fusions of Customized TV Wall Cabinet Units
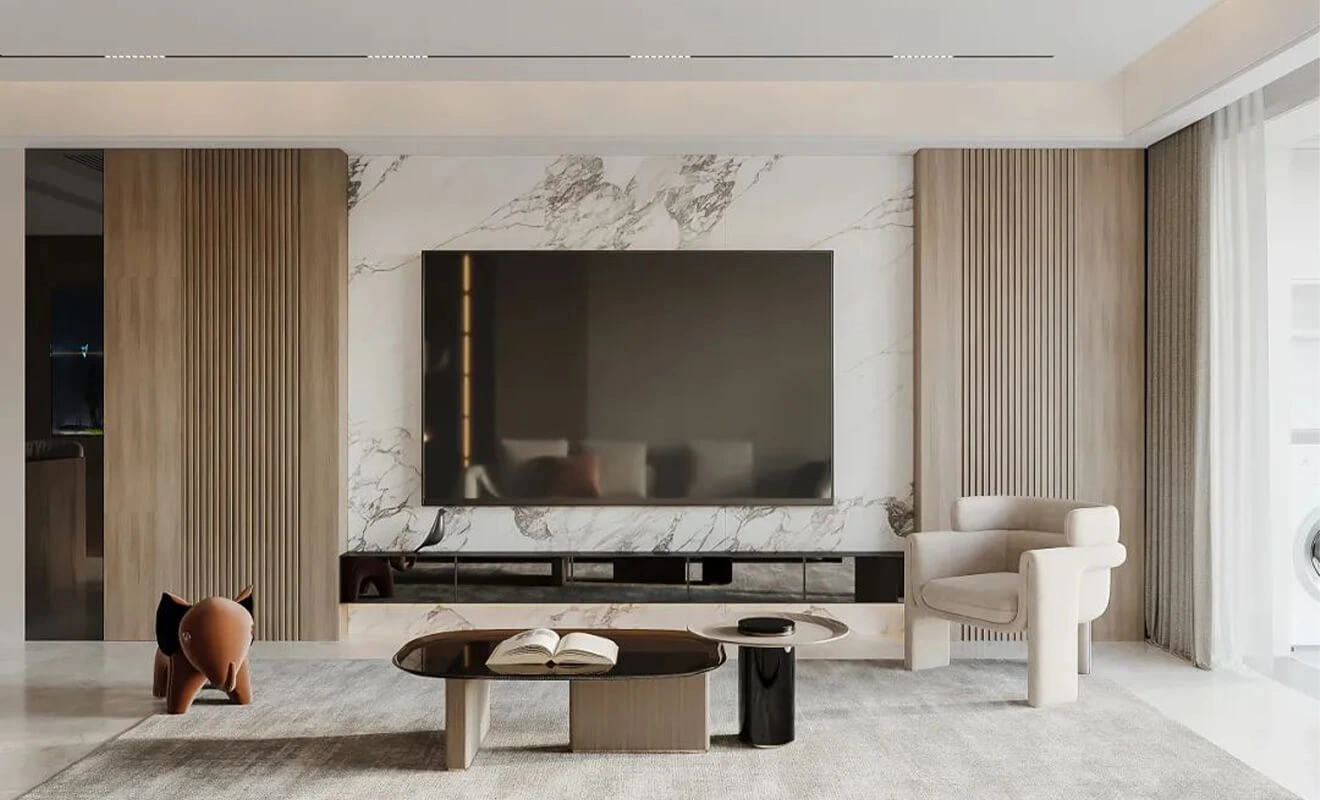
As the visual centerpiece of the living room space, a well-decorated TV wall has the power to greatly enhance the taste of your home and become the focal point of interior decoration. Nowadays, an increasing number of consumers are opting for customized TV cabinets as their background walls. Not only are they stylish and visually appealing, but they also offer storage and expansion capabilities. Customized TV cabinets allow for flexible combinations of multiple units, personalized styles, and cater to the needs of different living room spaces, achieving a harmonious balance between functionality and spatial aesthetics.
Practical TV wall cabinet design ideas combine the screen, storage, lighting, and display areas into one clear composition. The most successful design is not simply a cabinet behind a television: it considers cable routes, viewing height, ventilation for media equipment, access to power points, and the amount of closed storage the household actually needs.
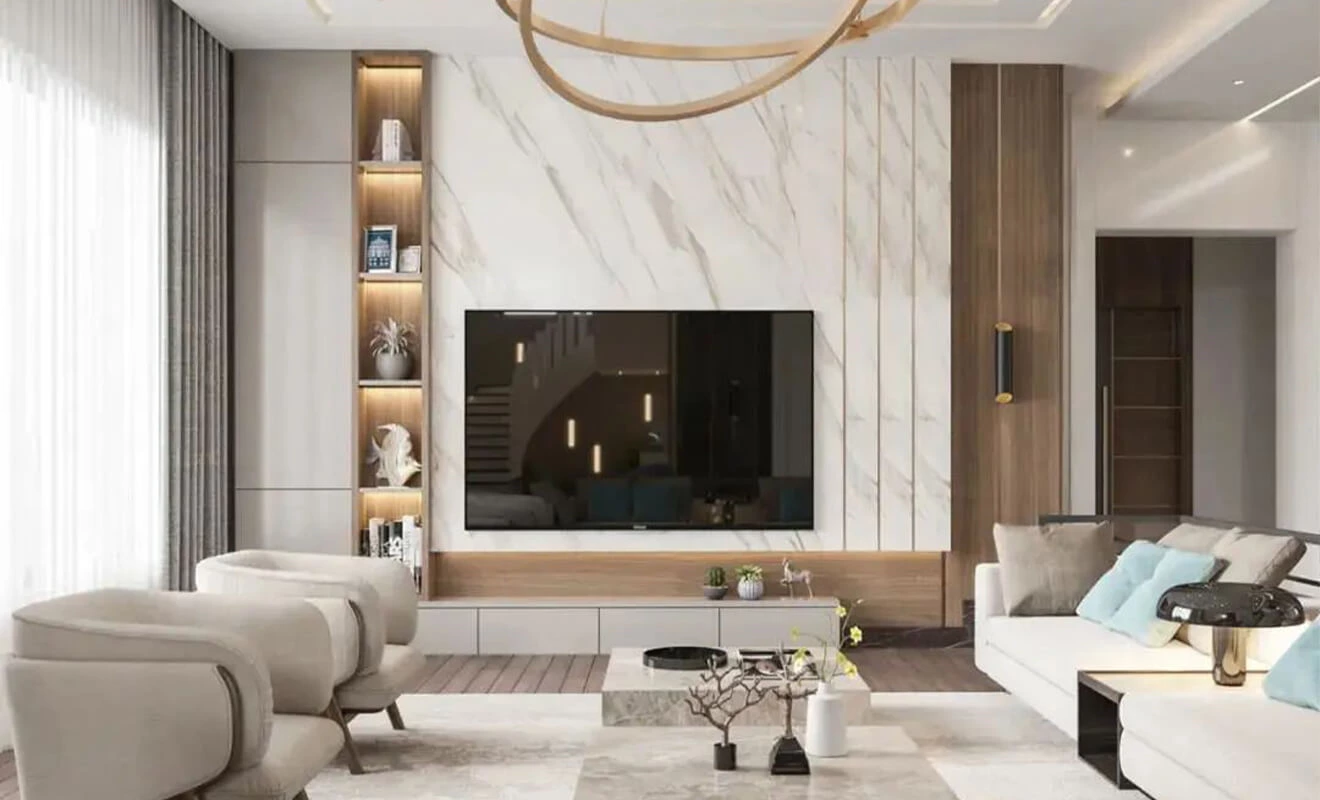
If you are looking for customized TV wall cabinet unit designs, we're here to share 3 artful fusions with you:
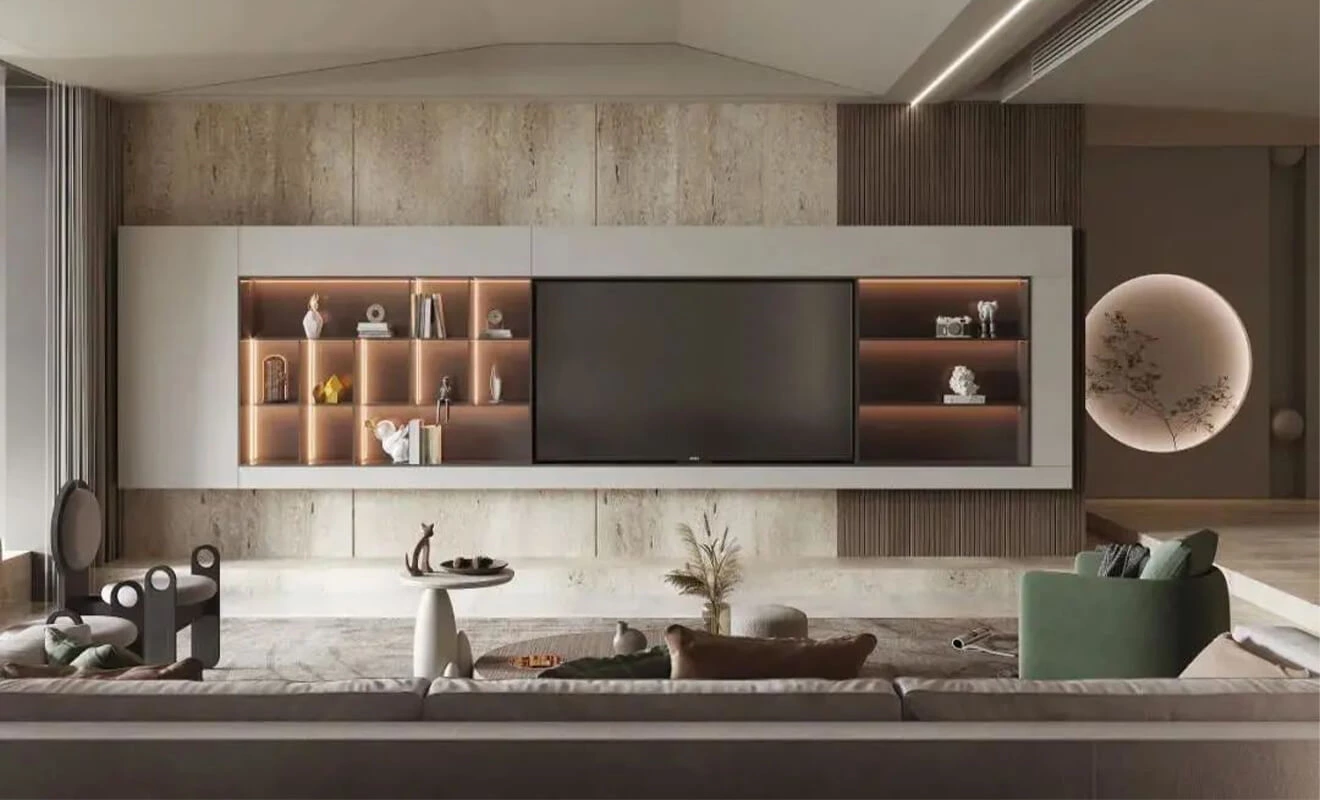
Integration with Wall Storage
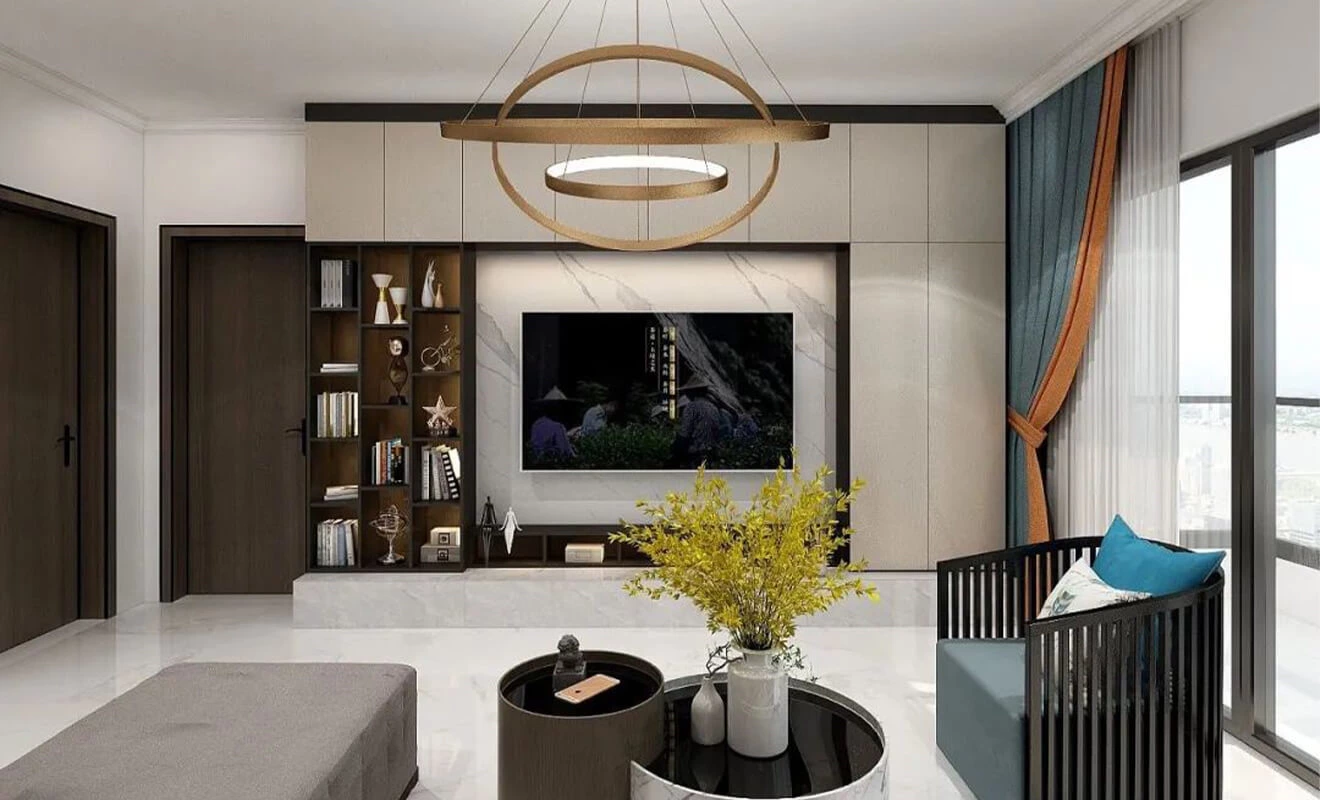
The approach combines wall decorative panels or background walls with cabinet units. It not only visually extends and widens the living space but also uses panels in matching or complementary colors on the wall and cabinets to create a harmonious and tidy display atmosphere. It also adds more functional storage space without compromising the overall design style.
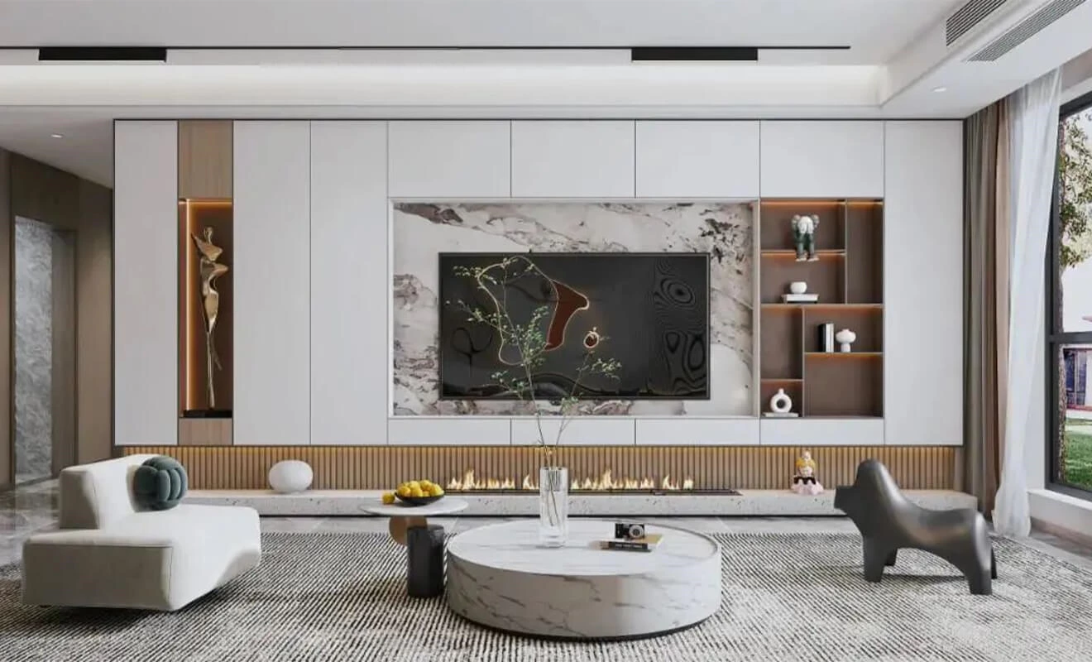
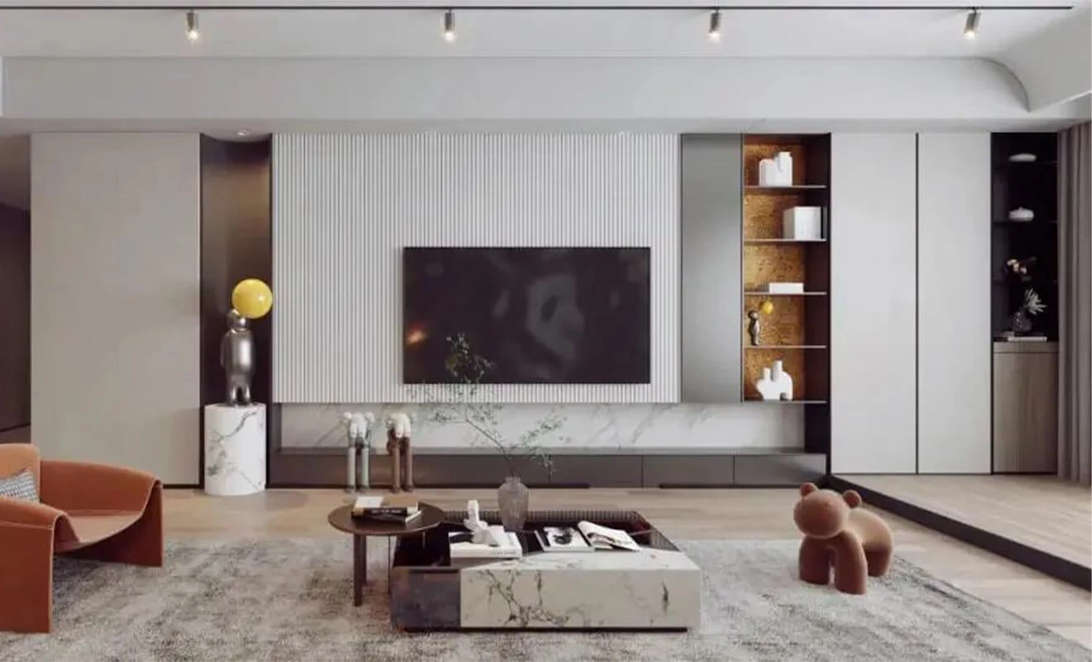
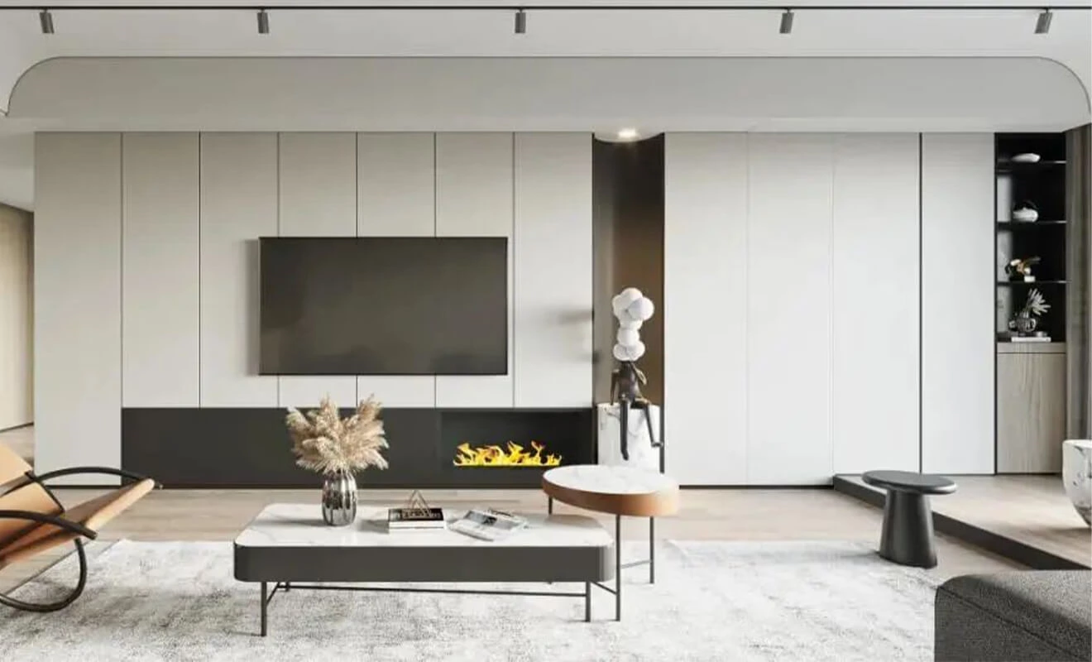
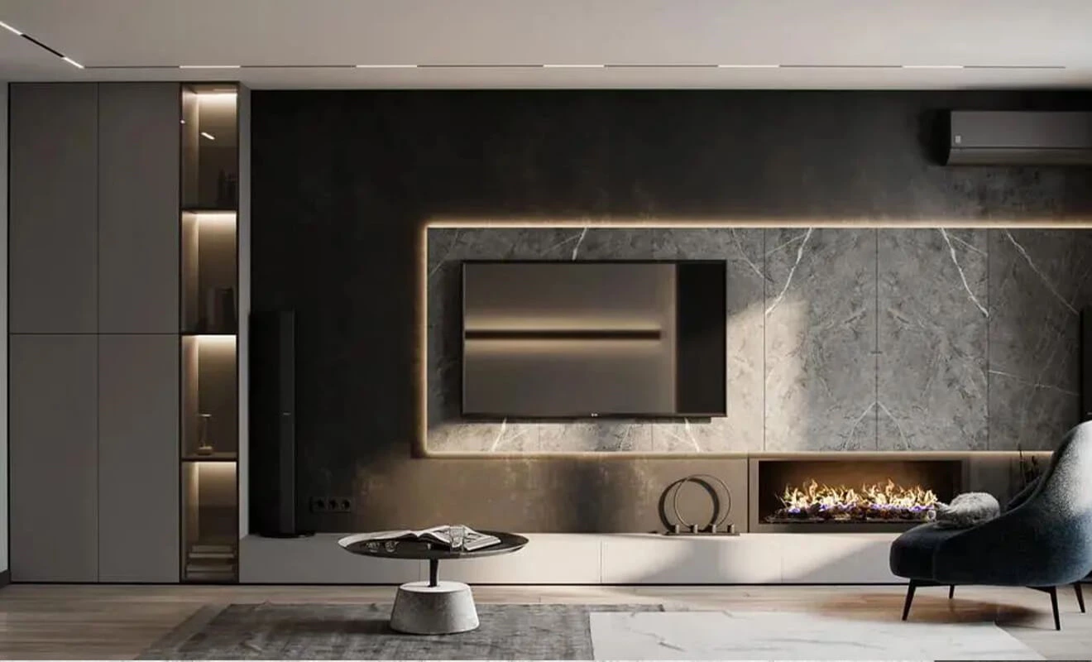
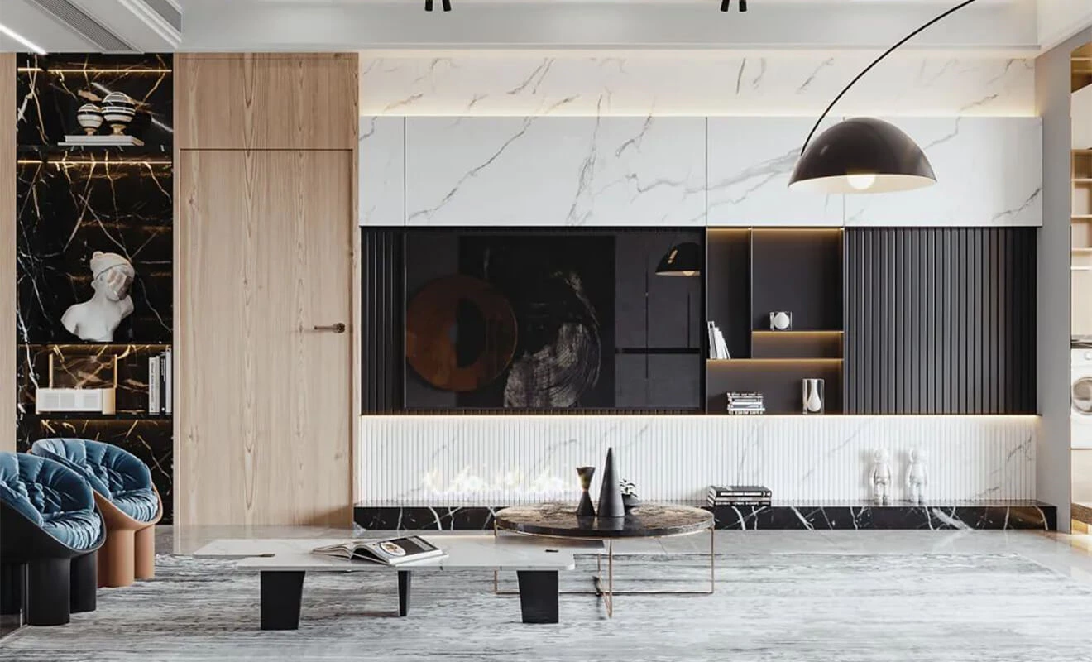
For this type of composition, decide what should remain visible and what should be stored behind doors. Open shelves can frame artwork, books or objects with personal meaning, while lower closed cabinets help hide games, remote controls, cables and everyday items. Aligning the panel joints, cabinet door lines, and television centerline makes even a large wall feel intentional rather than crowded. See more custom storage cabinet solutions when planning living-room cabinetry beyond a single TV unit.
Independent Suspension
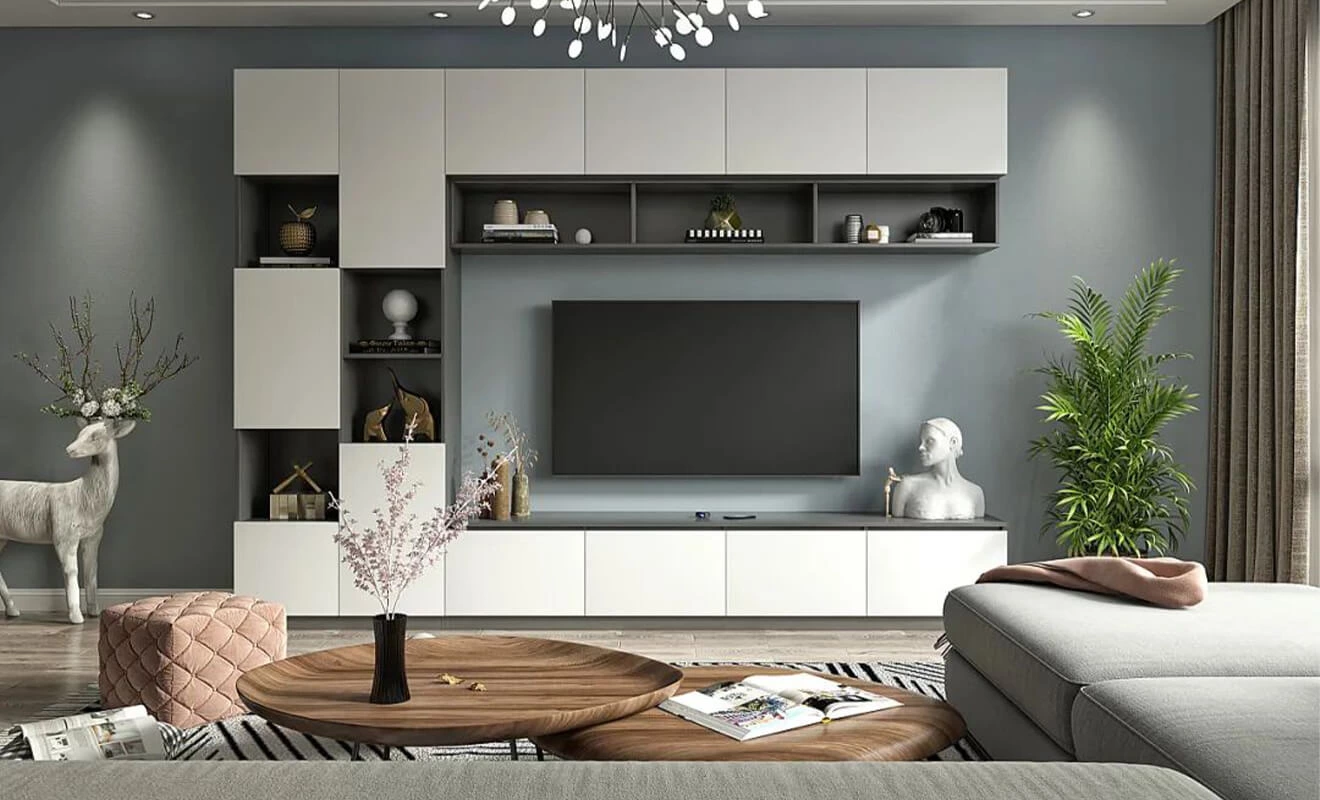
The design of suspended TV cabinets provides a sense of simplicity and lightness. The open space in the middle allows the cabinets to breathe, fulfilling basic storage functions while contributing to the overall visual aesthetics of the space. Through this bottom-space design, the living room becomes easier to clean, creating a more spacious environment.
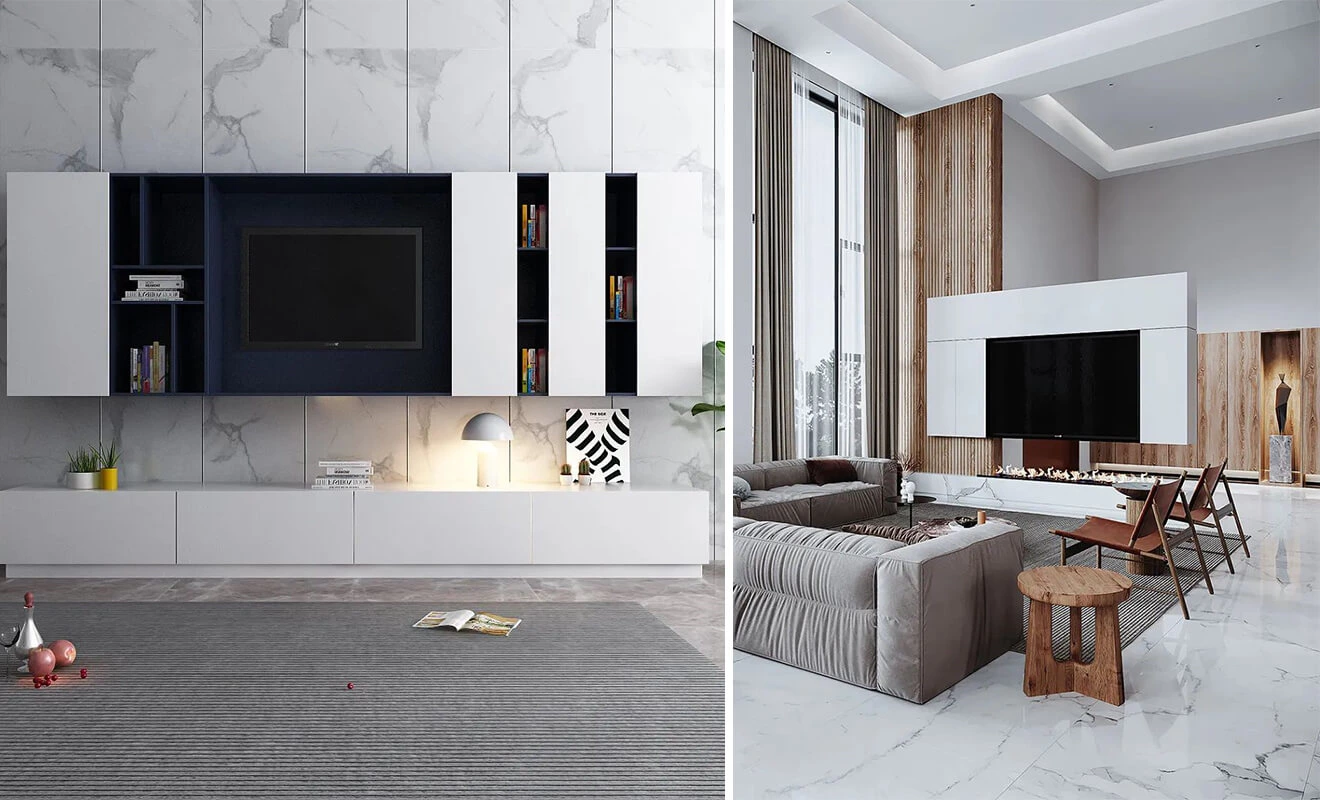
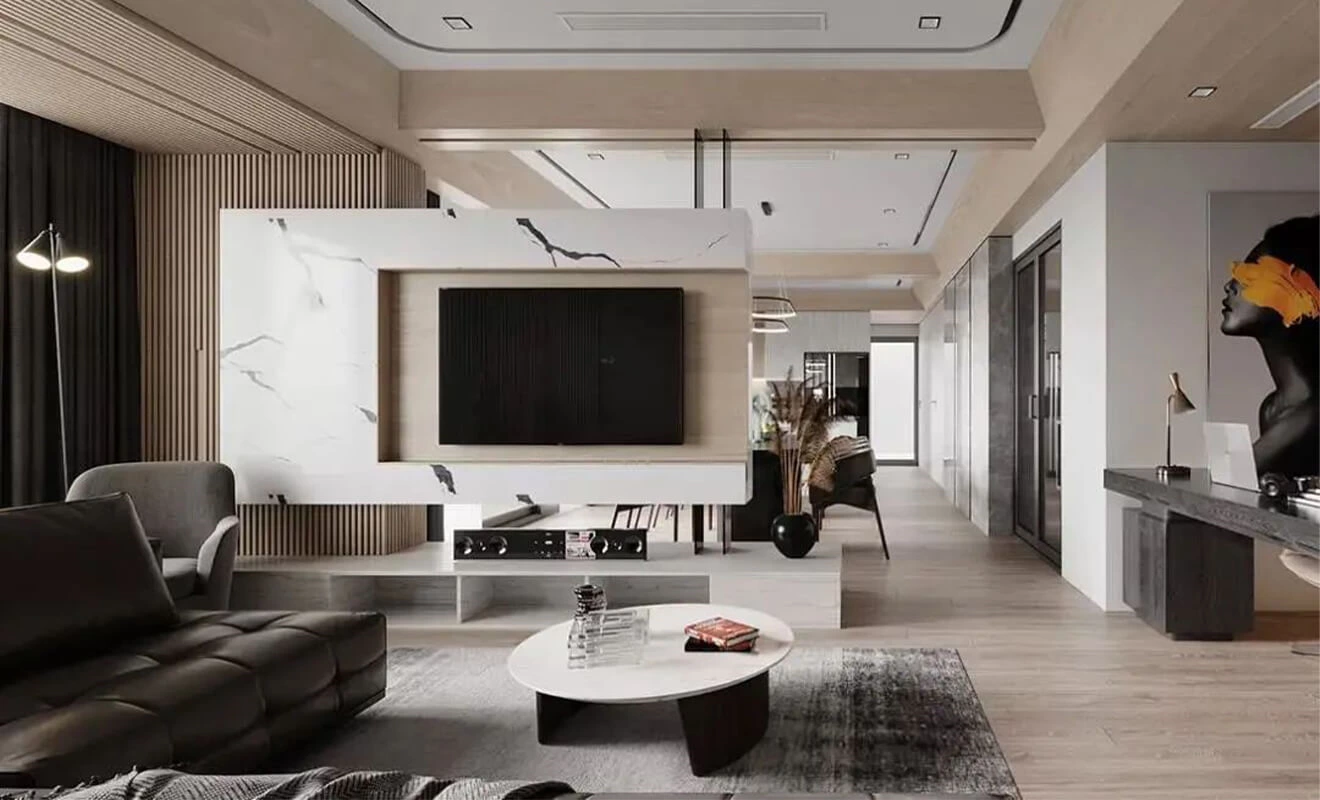
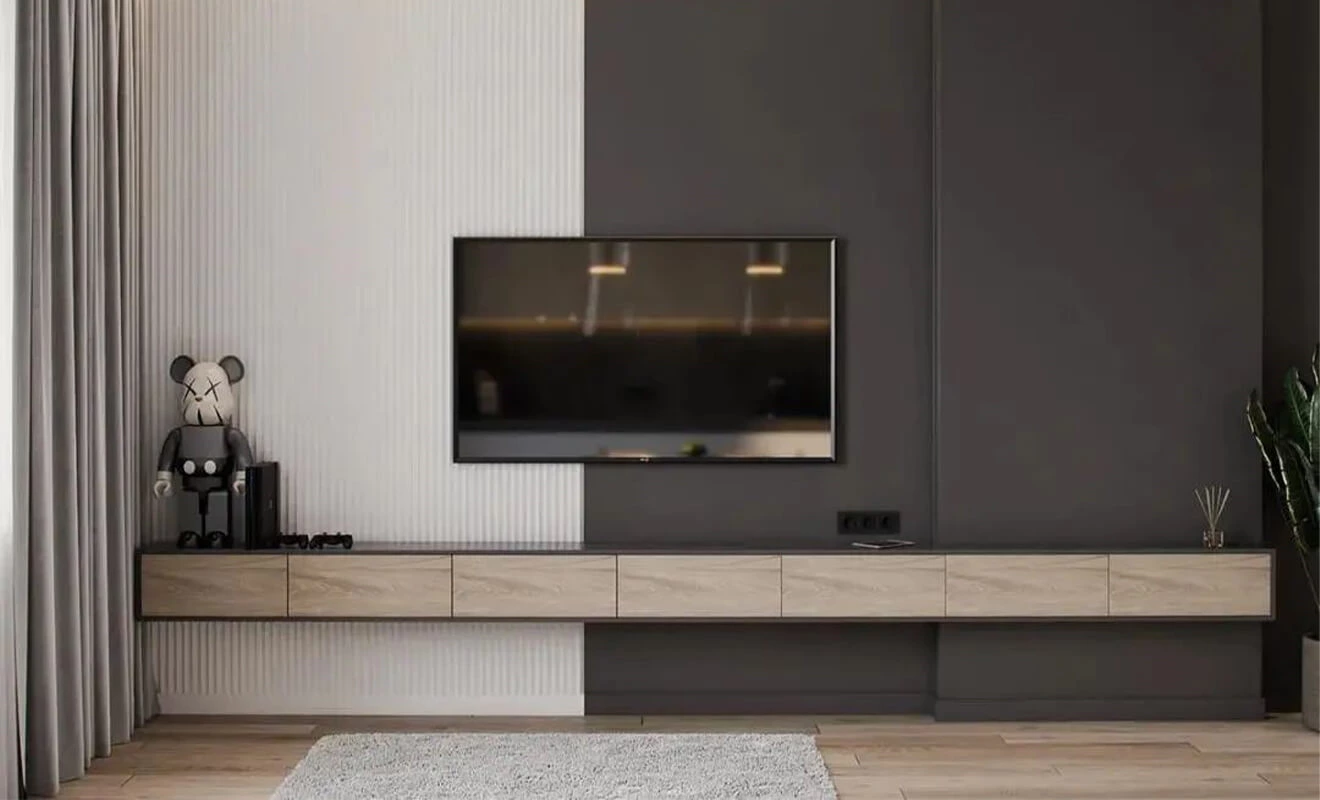
A floating TV cabinet needs the correct wall condition and fixing method, especially when it will hold heavy media equipment, books, or decorative objects. Confirm the wall construction, mounting points, cabinet load, and cable exit locations before production. The visual gap under the cabinet should remain easy to clean without leaving a confusing collection of exposed cords.
Personalized Combinations
Multi-functional combination TV cabinets utilize a flat design with layered shelves to create a sense of overall spatial design. The cabinet structure is simple and understated, complemented by minimalist partitions, resulting in a visually lightweight and modern appearance. The cabinets feature push-to-open doors with smooth lines, while multiple shelves provide space for displaying artwork and personalized items, meeting the needs for both storage and showcasing.
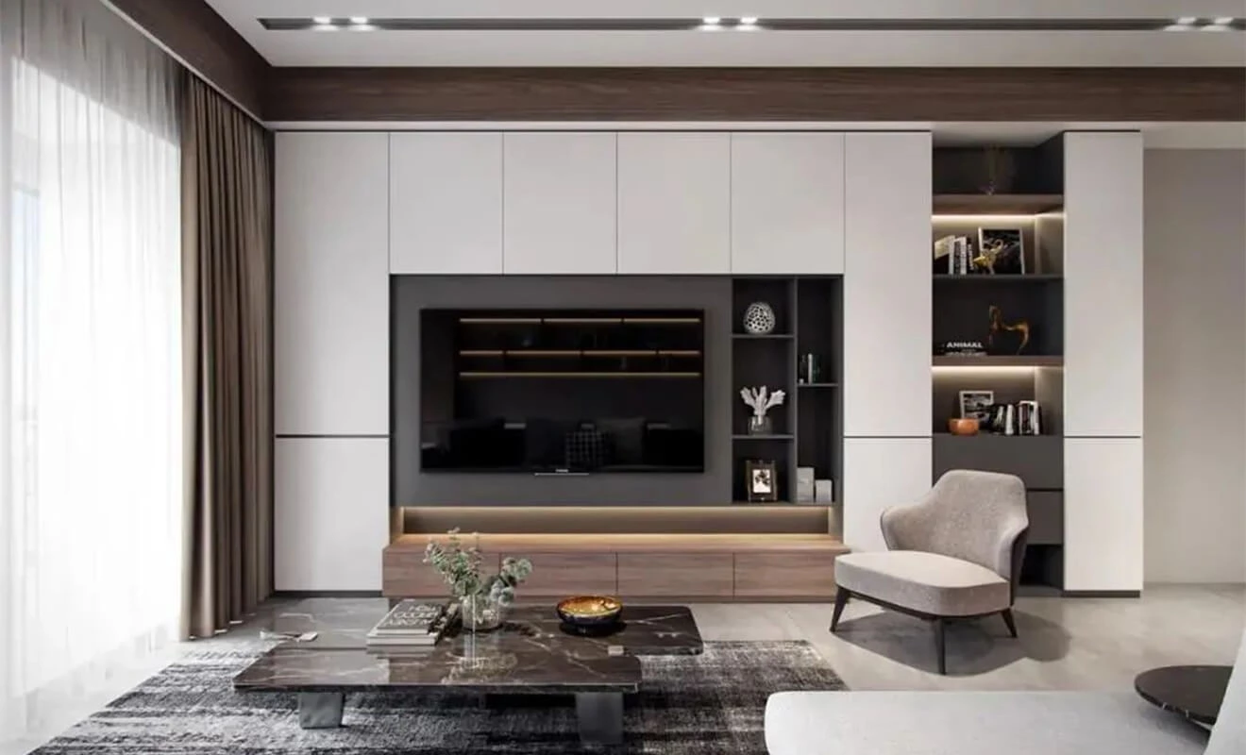
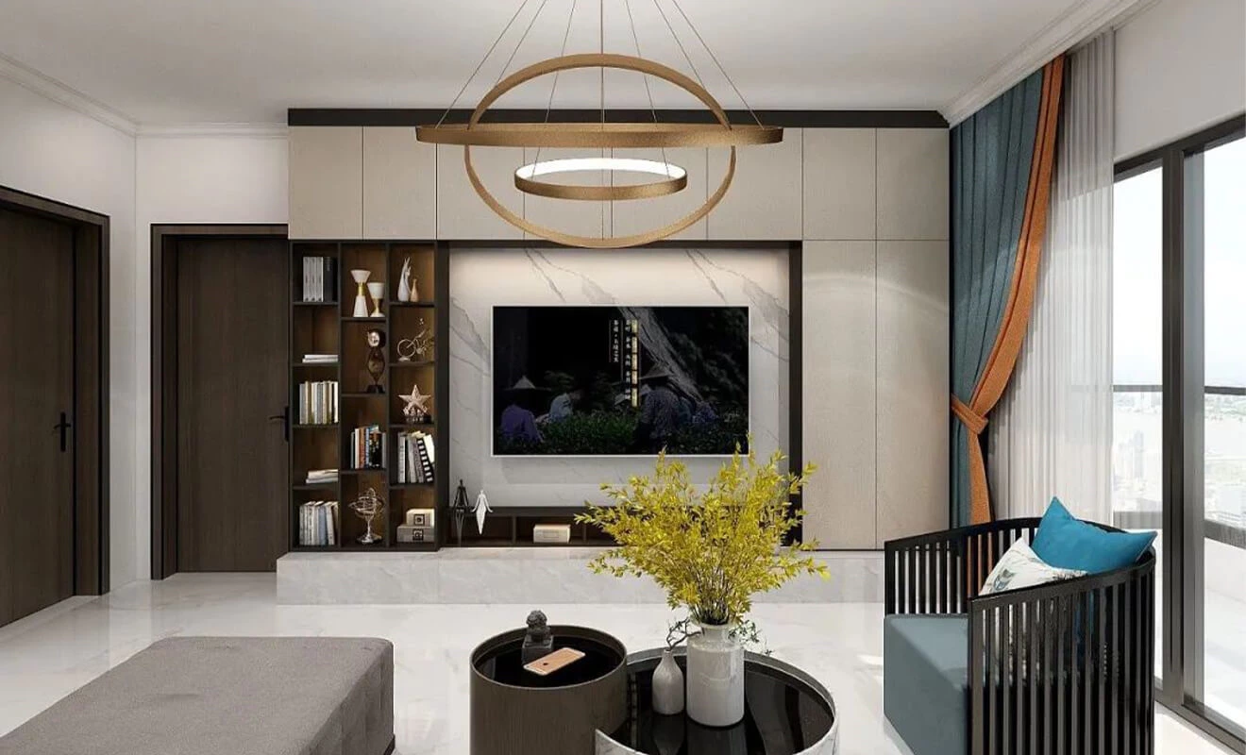
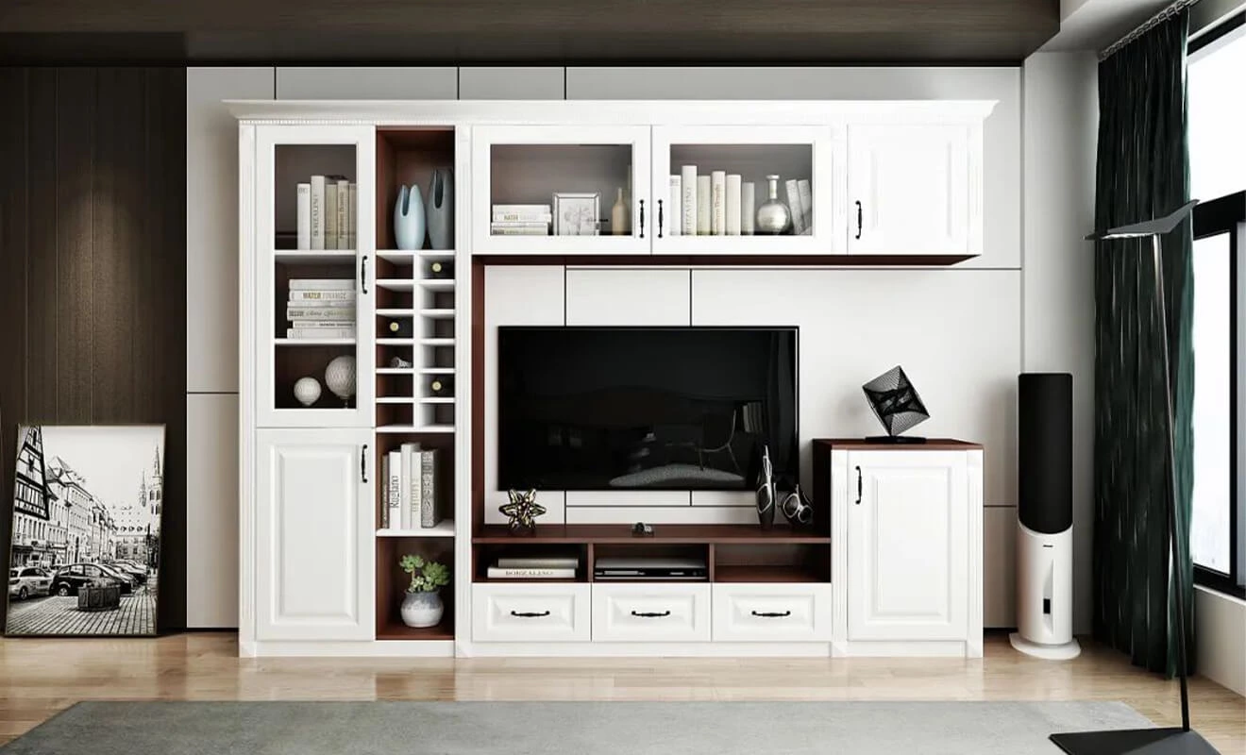
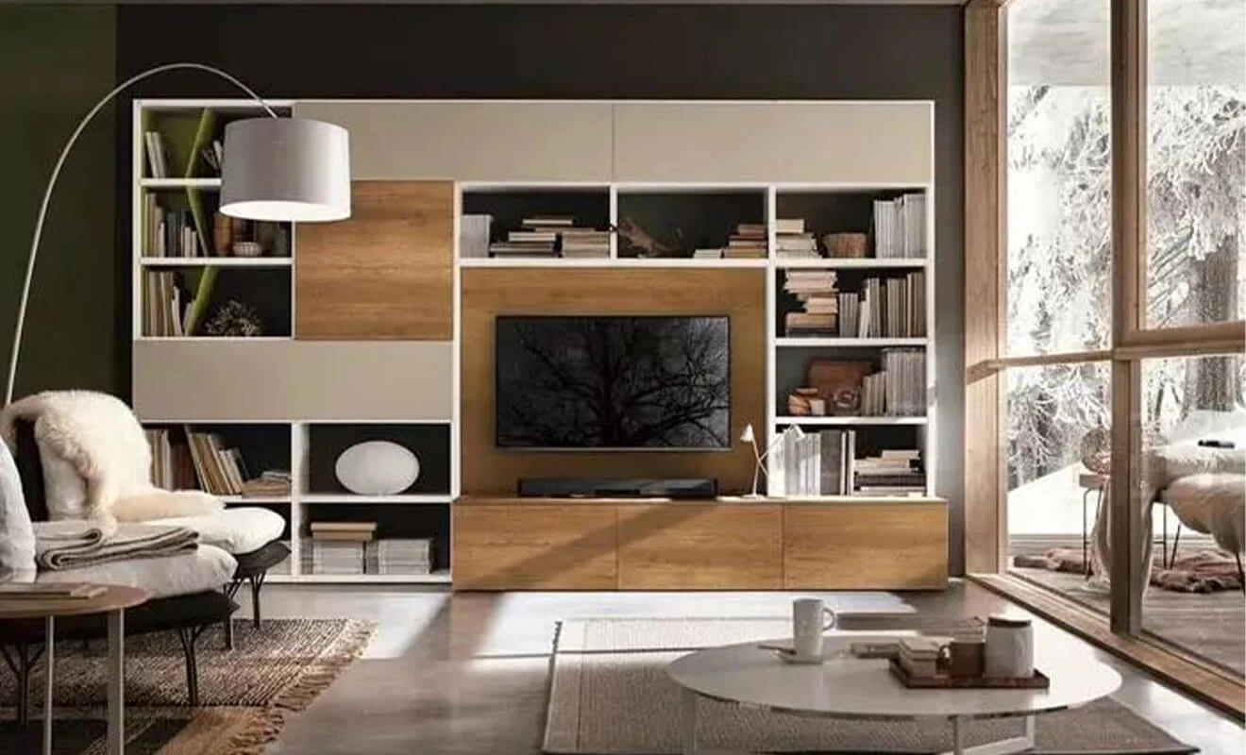
Personalized combinations work best when the television does not have to compete with every element around it. Use one or two display zones as accents, then give the wall enough calm, closed-front area to remain visually balanced. A custom TV wall cabinet can also incorporate a reading corner, concealed workstation, bar storage, or a transition into an adjacent entryway, depending on the floor plan.
How to Plan a TV Wall Cabinet Before Production
Start with the equipment list rather than a cabinet elevation alone. Confirm the television dimensions, soundbar, speaker locations, game consoles, router, set-top box, and any concealed power equipment. Each item affects cable paths, ventilation space, shelf depth, and access for future maintenance.
- Screen position: center the television in relation to the primary seating, then align the cabinet composition around it.
- Cable route: provide a concealed path between the TV, lower media zone, and electrical points; leave access for replacement or servicing.
- Ventilation: avoid fully enclosing equipment that produces heat unless the design provides suitable airflow.
- Storage mix: use drawers or doors for clutter and reserve selected shelves for display.
- Viewing comfort: confirm the screen height and seating relationship before the final wall-panel layout is approved.
For a whole-home project, the same finish, handle, and panel language can continue into the hallway, bedroom, or study. This makes the TV wall feel like part of the interior architecture rather than a separate piece of furniture. Explore whole-house customization solutions when the living-room wall is one element of a broader cabinetry plan.
Materials, Door Styles, and Lighting Details
Material choices determine whether a TV wall feels warm, light, dramatic, or minimal. Wood-grain panels can introduce warmth; painted or PET fronts create a cleaner contemporary surface; glass doors can reduce visual weight when the contents are carefully organized. Match the TV wall cabinet finish with nearby flooring, internal doors, sofa fabrics, and metal details rather than choosing every surface independently. See available cabinet door panel options and cabinet hardware options while coordinating the complete look.
Lighting should support the wall rather than overpower it. A recessed LED strip inside a display niche can add depth, while a soft backlight behind the TV can help define the screen zone. Plan the wiring access, driver location, and future maintenance route before the panels are installed. For project teams evaluating fabrication and installation expectations, the Architectural Woodwork Institute casework reference is useful industry background; it does not indicate certification of a particular product or supplier.
TV Wall Cabinet Design Checklist
- Confirm the final TV model, sound system, and equipment list.
- Measure the wall, skirting, windows, sockets, switches, and ceiling details.
- Mark cable routes, power points, network connections, and ventilation needs.
- Choose the balance of closed storage, open shelves, and decorative panels.
- Confirm the floating-cabinet fixing method and expected load where applicable.
- Review the elevation, finish samples, door-opening method, and lighting position before production.
For materials that use composite wood panels, destination-market documentation should be confirmed before an overseas project is released. The U.S. EPA's composite wood products guidance is a useful reference for U.S.-bound projects; it should not be treated as a blanket claim about any unverified material or finished cabinet.
TV Wall Cabinet Design Ideas FAQ
What should a TV wall cabinet include?
A TV wall cabinet can include a screen panel, lower storage, display shelves, cable routes, ventilation space, and lighting. The final mix should follow the equipment list and the amount of living-room storage required.
Are floating TV cabinets practical?
Yes, when the wall structure, mounting method, and cabinet load are confirmed correctly. A floating TV cabinet can make the room feel lighter and leave the floor easier to clean.
How can cables be hidden in a TV wall cabinet?
Plan cable sleeves or service channels between the TV, lower media cabinet, and power points before the wall panels are installed. Include access panels or removable sections where future servicing may be needed.
Should a TV wall have open shelves or closed cabinets?
A balanced design usually uses both. Closed cabinets hide everyday clutter, while a limited number of open shelves provide room for books, artwork, or carefully selected decorative items.
What is the best finish for a TV wall cabinet?
The best finish depends on the broader living-room palette. Wood grain adds warmth, painted and PET fronts create a contemporary look, and glass can make a large cabinet feel visually lighter.
Can a TV wall cabinet include a soundbar and speakers?
Yes. Confirm the exact equipment dimensions, cable paths, and ventilation requirements before the cabinet drawing is approved. Avoid enclosing heat-producing equipment without adequate airflow.
How high should a TV be on a media wall?
The final height should relate to the main seating position and screen size. Test the viewing line from the sofa before fixing the panel layout and the cabinet centerline.
Can a TV wall cabinet be combined with a study or bar area?
Yes. A custom media wall can connect to a compact desk, display cabinet, bar storage, or entryway cabinet when the room plan provides enough circulation and the functions are clearly separated.
What should be checked before a custom TV wall cabinet is manufactured?
Check the wall measurements, TV model, equipment list, power points, cable plan, ventilation, storage requirements, materials, hardware, lighting, and approved elevation drawings.
Can a TV wall cabinet match the rest of the home?
Yes. Coordinating finishes, handles, panel details, and lighting with adjacent cabinetry helps the TV wall become part of a consistent interior. The project drawing and production-planning process should confirm these details before manufacture.
Conclusion: Build a TV Wall That Works Beyond the Screen
The best TV wall cabinet design ideas combine visual order with everyday practicality. Integrated wall storage, floating cabinets, and personalized combinations can each create a different atmosphere, but all benefit from early planning for equipment, cable management, lighting, and storage.
A custom TV wall cabinet should support the way the living room is used—not just provide a place for a screen. By confirming the layout, materials, door style, hardware, and technical details before production, homeowners and project teams can create a media wall that remains clean, useful, and well coordinated with the rest of the home.