Product Inquiry
Fill the form below and upload floor plan for quotation,customized design,product detail.etc.
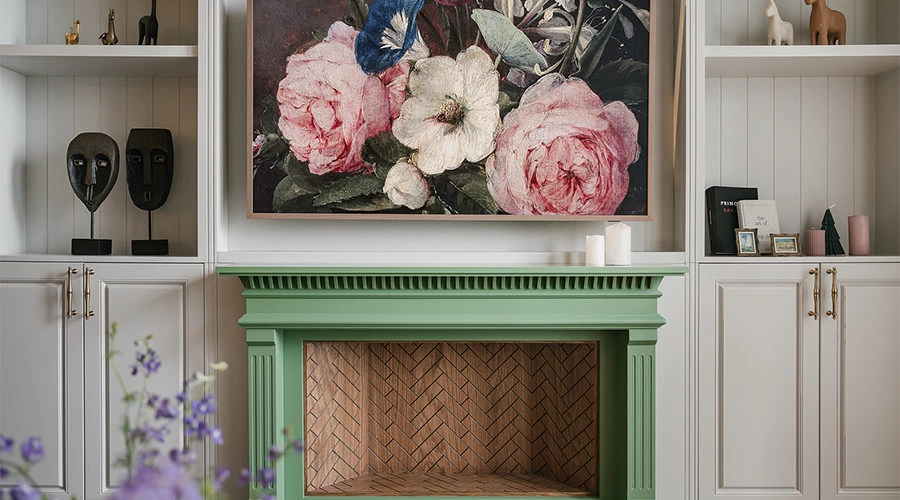
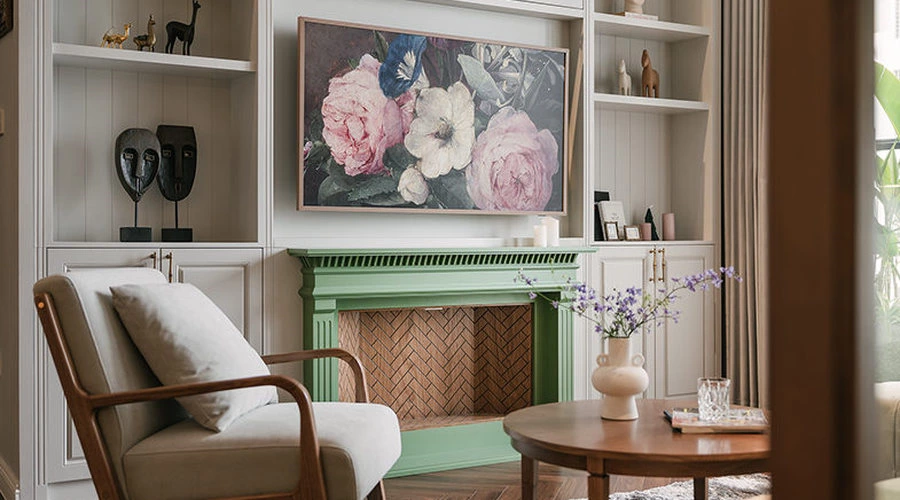
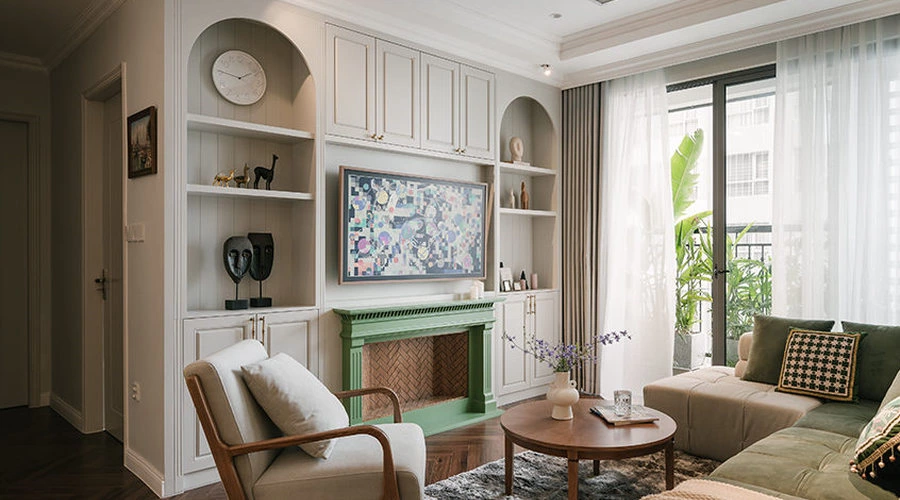
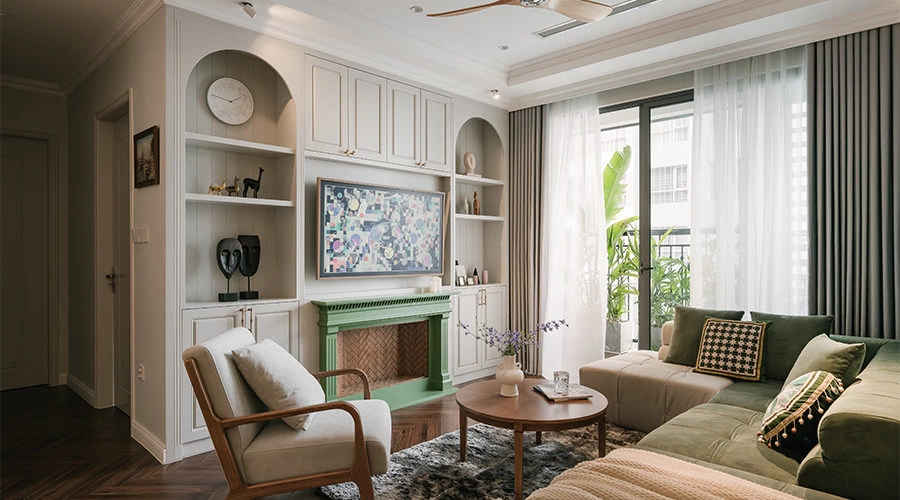
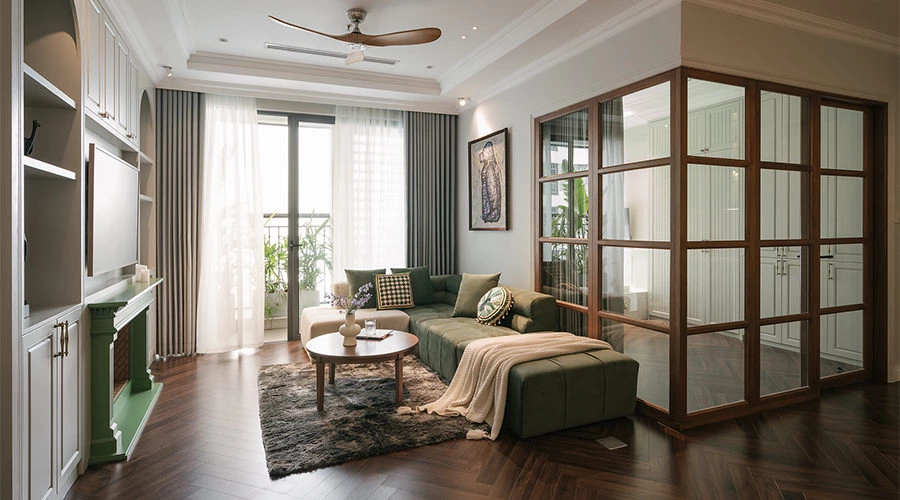
Rather than emphasizing retro style through heavy decorative elements, this living room creates a lighter and more timeless atmosphere with an off-white TV wall, symmetrical arched display niches, classic Shaker-style cabinet doors, and warm wood finishes. The result is a space that blends traditional elegance with contemporary simplicity while remaining bright, open, and practical for everyday living.
An Arched TV Wall as the Living Room Focal Point
The full-height off-white lacquered TV wall serves as the visual centerpiece of the living room. Symmetrical arched display niches soften the clean façade while introducing subtle retro character. Open shelving showcases books, artwork, and decorative objects, while concealed cabinetry above and below keeps everyday items neatly out of sight, balancing display with practical storage.
A Glass Partition That Keeps the Layout Open
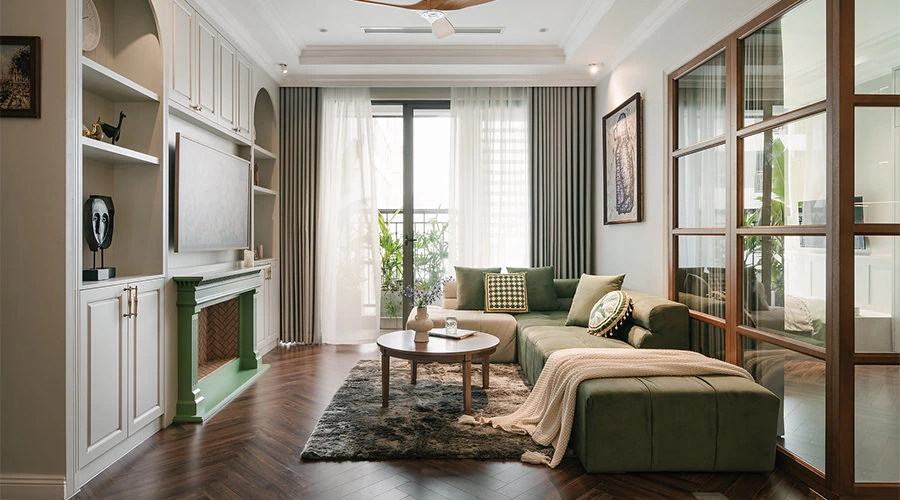
To make the compact layout feel more spacious, a wood-framed semi-transparent glass partition separates the living room from the secondary bedroom. The glass allows natural light and sightlines to flow through, while the wooden frame complements the flooring and furniture, creating clear zoning without sacrificing openness.
Soft Colour and Warm Materials
A soft, low-saturation palette creates a calm and inviting atmosphere. Off-white lacquer establishes a clean backdrop, while natural wood flooring, wooden furniture, and accent pieces introduce warmth and continuity. A vintage olive-green sofa adds a distinctive touch of color, balanced by soft beige cushions that make the space feel both elegant and comfortable.
A Light Retro Material Palette
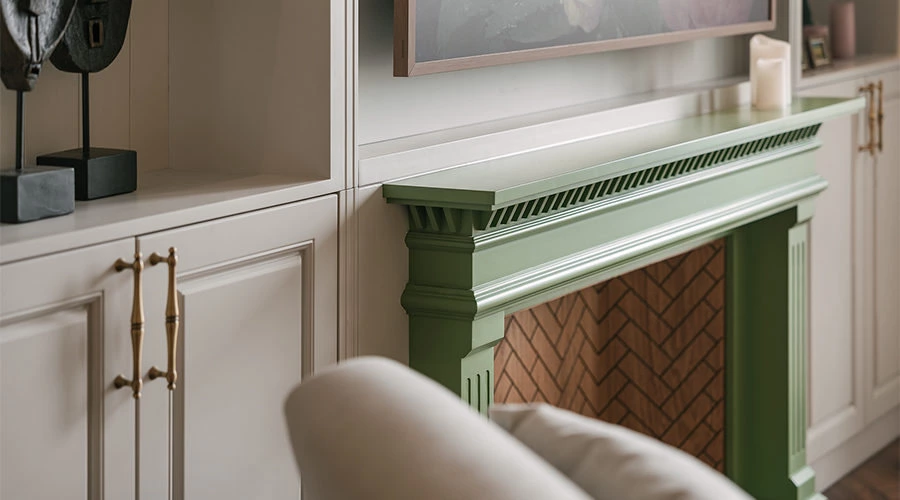
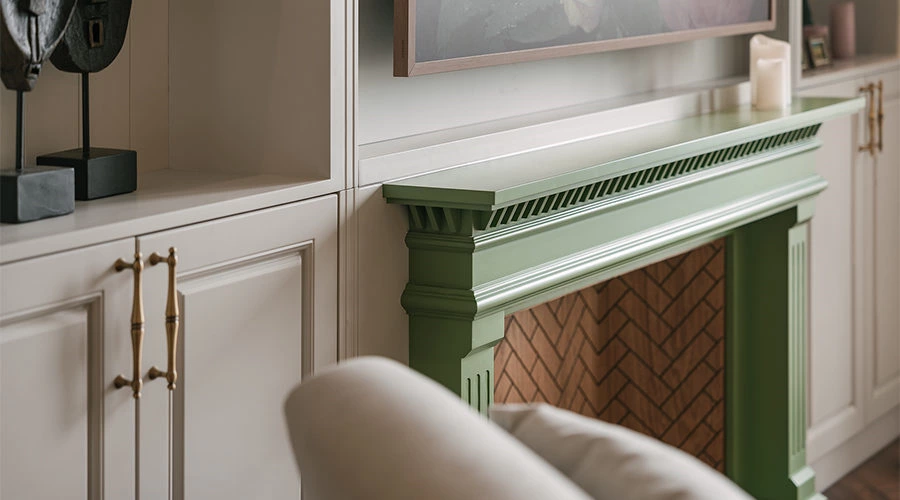
A combination of off-white lacquer, natural wood, glass, and metal creates subtle material contrast throughout the space. Shaker-style cabinetry introduces timeless detailing, while the wood-framed glass partition reinforces openness. Together, these materials create a balanced interior that feels warm, refined, and contemporary.
Designed for Comfortable Daily Living
The design balances aesthetics with functionality. The TV wall combines open display with concealed storage to keep the living area organized, while the glass partition improves spatial efficiency without blocking light. Every element is designed to support comfortable daily living while maintaining a clean and cohesive appearance.
Rather than relying on elaborate decoration, this living room expresses light retro style through balanced proportions, warm materials, and thoughtful storage. By combining timeless character with modern functionality, it creates a home that remains comfortable, elegant, and enduring for years to come.
Planning an Arched TV Wall for a Living Room
A successful arched TV wall should be planned as a complete storage and display system, not only as a decorative background. Before confirming the elevation, check the television size, viewing height, cable route, equipment ventilation, open-shelf depth, display objects, lighting positions, door-opening method, and the amount of concealed storage needed for daily use. For a compact living room, a glass partition and light finishes can help maintain sightlines while still creating clear functional zones.
Explore our custom TV wall cabinet planning guide, TV wall cabinet design ideas, and modern wood-and-white home interior for related planning inspiration. For project teams comparing joinery and casework terminology, the Architectural Woodwork Institute casework reference is a useful independent resource.
Modern Whole House Custom Cabinets with Wood Veneer and Marble
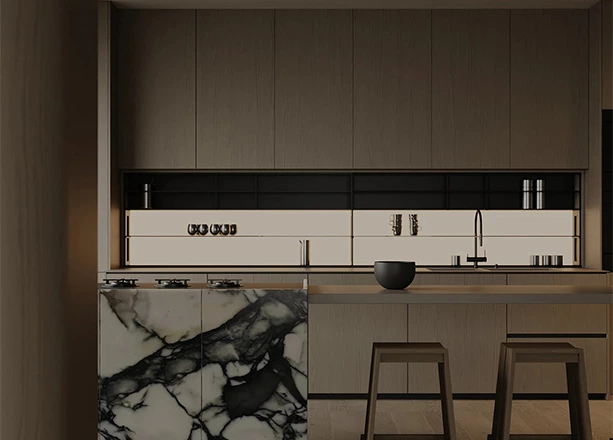
Design led whole house custom cabinetry in warm wood veneer, marble and lacquer, with discreet storage and neutral tones; share your floor plan for a quote.
Modern Minimalist Lacquer Finish Floor-to-ceiling Whole House Customization
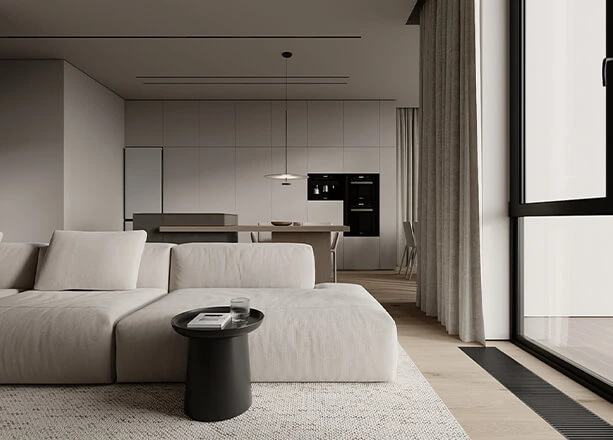
With a large scale of floor-to-ceiling cabinets featuring streamlined, smoothing surfaces and integrated pulls, this home space really ties to modern minimalist aesthetics.
IDEA&TIPS
Bathroom Design Guide | Six Decisions to Make Before Construction
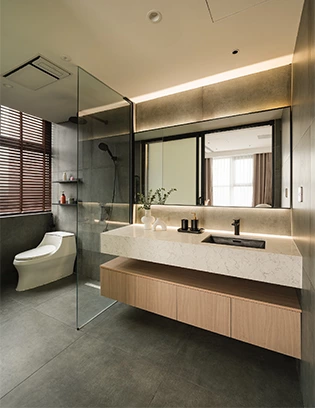
Bathroom design guide covering layout, vanity dimensions, storage, mirror lighting, materials and site checks before construction.
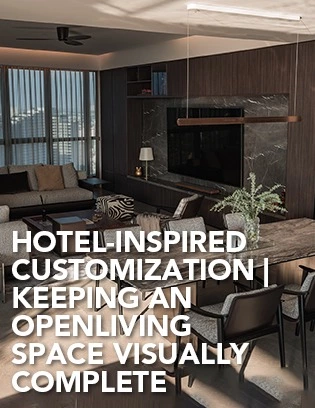
Hotel-Inspired Customization | Keeping an Open Living Space Visually Complete
Explore walnut kitchen cabinets in a hotel-inspired open residence, with a full-height appliance wall, island, dining zone and integrated media wall.
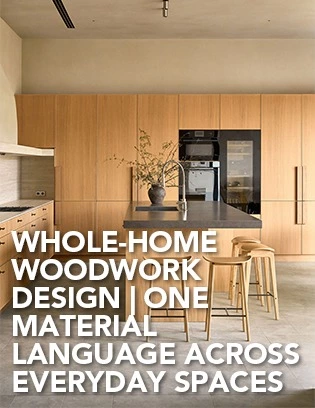
Whole-Home Woodwork Design | One Material Language Across Everyday Spaces
Explore 6 custom wood cabinets in a light timber whole-home project, from full-height kitchen storage and an island to a TV unit, dressing table and loft study.
The Order Process


Why Choose ALLURE?
ALLURE?From design inspiration to long-term service, ALLURE provides a complete custom cabinetry solution for global homes and projects.
Material & Design Guidance
With thousands of curated materials and professional design support, ALLURE helps clients compare options, clarify direction, and turn ideas into buildable custom solutions with greater confidence.
Balanced Investment Value
Combining quality comparable to European standards with the efficiency of China’s integrated manufacturing and supply chain ecosystem, ALLURE offers premium custom cabinetry at 30–40% lower investment than comparable European solutions.
Controlled Production & Delivery
From manufacturing and quality inspection to packaging and shipping coordination, ALLURE manages every stage with a clear process to help each project move forward safely, efficiently, and with greater certainty.
Long-Term Trade Support
With 18 years of global trade experience, ALLURE supports each project with dedicated trade managers, clear communication, installation guidance, and responsive after-sales service beyond delivery.