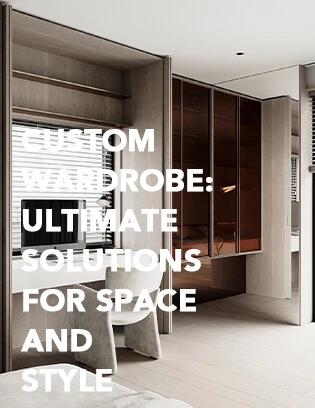
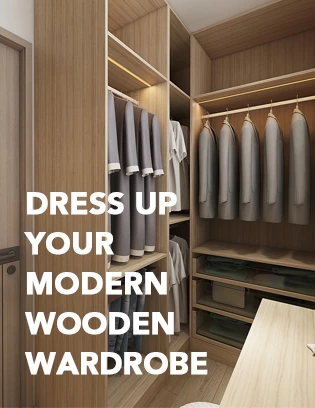
Built-in wardrobes are becoming a preferred choice for modern bedrooms because they use wall space more efficiently than freestanding wardrobes. Instead of placing a separate furniture piece in the room, a built-in wardrobe is customized to fit the wall, ceiling height, room layout, and storage needs, creating a cleaner and more integrated bedroom design.
For homeowners, designers, builders, and overseas project buyers, built-in wardrobes are valuable because they can solve several bedroom problems at the same time: limited floor space, awkward corners, dust gaps, inconsistent furniture style, and insufficient storage. When planned correctly, a built-in wardrobe becomes part of the room architecture rather than just another piece of furniture.
Why Do We Need Built-In Wardrobes
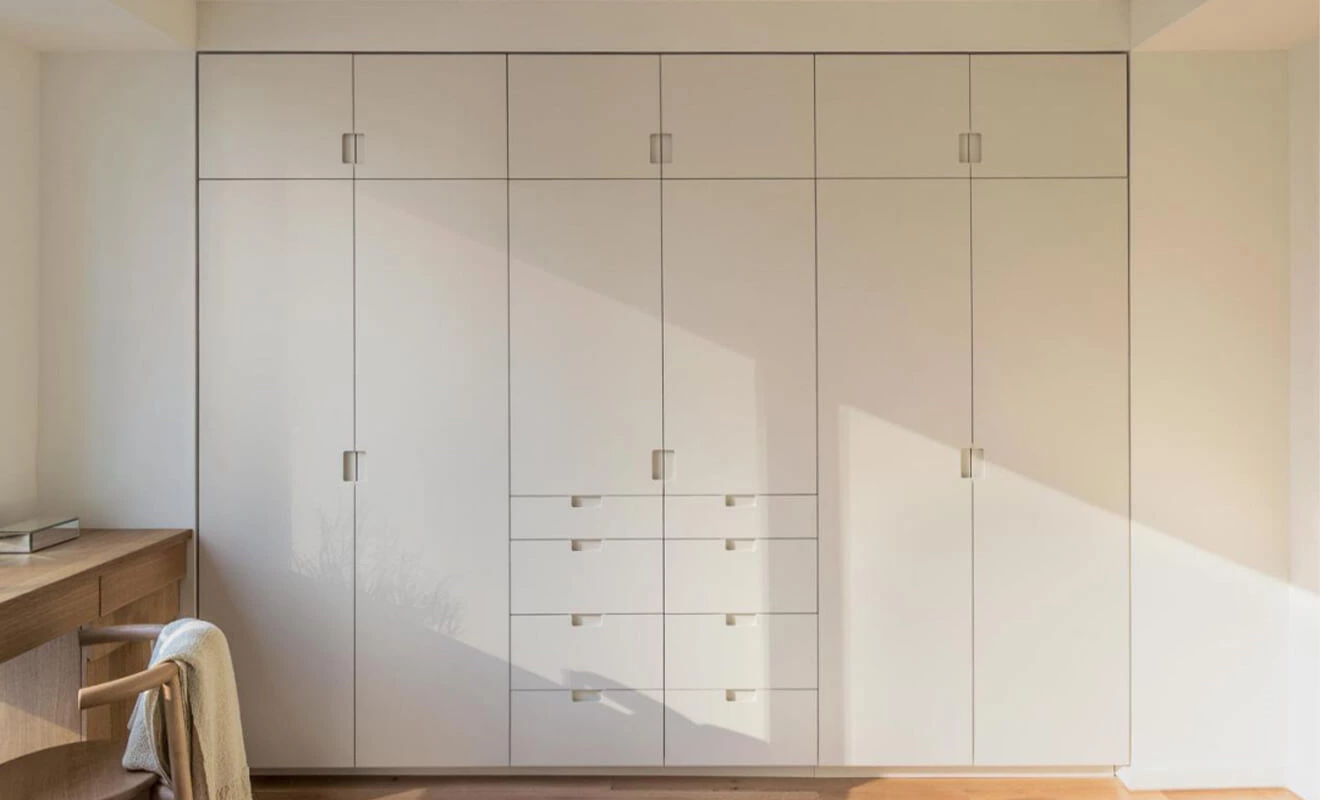
The built-in wardrobe is gradually replacing traditional wardrobes with the rise of minimalist style. In comparison to traditional wardrobes, the built-in design is more space-saving and efficient in space utilization, seamlessly blending with the wall instead of appearing obtrusive. It can be customized according to the homeowner's layout and meet personalized needs, making it an essential piece of furniture in modern home decoration. Let's briefly introduce the design of built-in wardrobes.
The main difference is integration. A freestanding wardrobe must fit into the room after the space is finished, while a built-in wardrobe is planned with the room itself. This allows the wardrobe to follow the wall length, ceiling height, bed position, door opening and overall interior style more precisely.
What Is a Built-In Wardrobe?
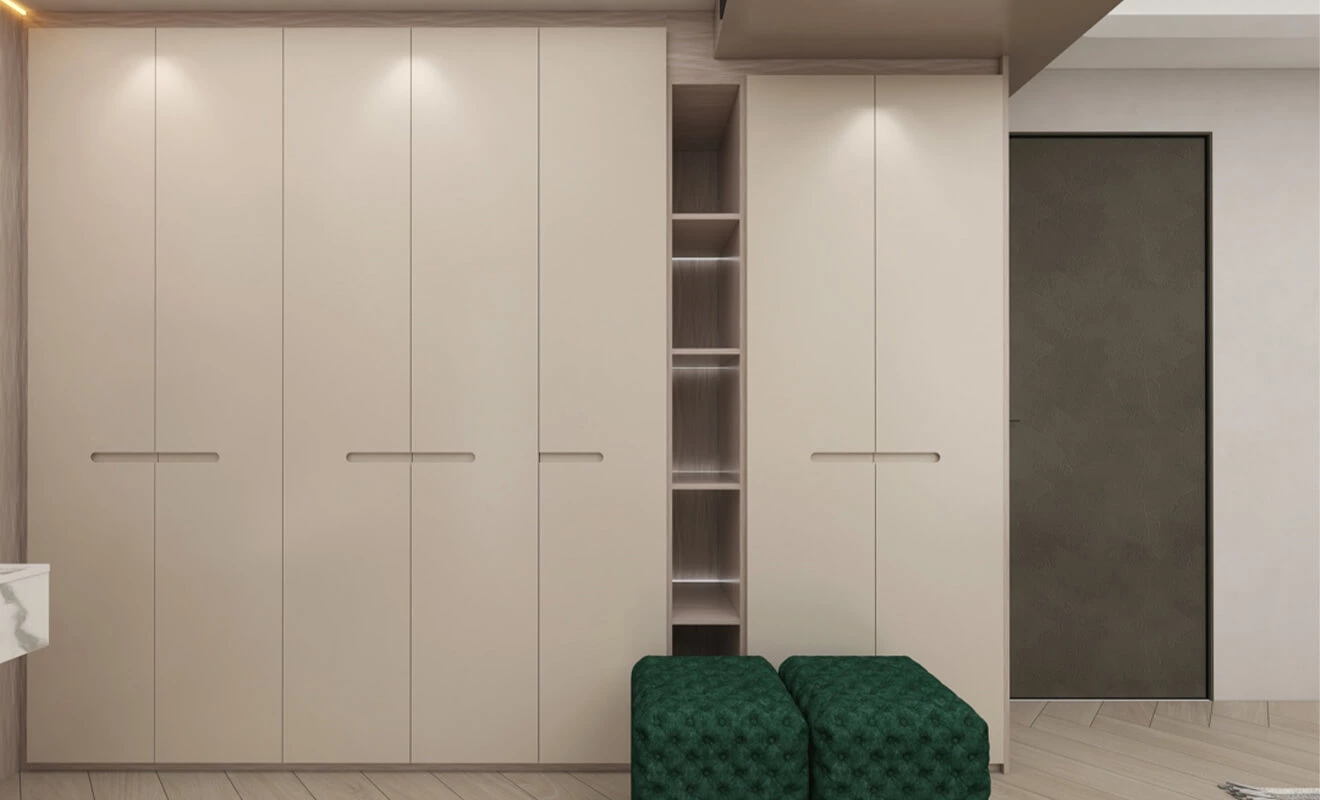
A built-in wardrobe is a custom wardrobe designed to fit into a fixed bedroom position, usually against a wall, between walls, inside a recess or from floor to ceiling. It is also commonly called a fitted wardrobe because the cabinet is made according to the room dimensions instead of using a standard furniture size.
Built-in wardrobes can be designed as wall-to-wall wardrobes, floor-to-ceiling wardrobes, corner wardrobes, wardrobes beside the bed, wardrobes at the bedhead or integrated bedroom storage systems. The structure can include hanging areas, drawers, open shelves, top cabinets, dressing mirrors, sliding doors, hinged doors or folding doors depending on the project.
This type of wardrobe is especially useful for bedrooms where every centimeter matters. It reduces wasted gaps, makes better use of vertical space and creates a more permanent, custom-made storage solution.
Built-In Wardrobes vs Freestanding Wardrobes
Many homeowners compare built-in wardrobes with freestanding wardrobes before deciding. Both can store clothes, but their impact on space, appearance and long-term use is different.
Space Use
A freestanding wardrobe usually leaves gaps above, behind or beside the cabinet. These gaps collect dust and waste usable space. A built-in wardrobe can extend to the ceiling and wall edges, turning the same bedroom wall into more effective storage.
Visual Integration
Freestanding wardrobes may look like separate furniture pieces. Built-in wardrobes can match the wall, door panels, flooring, bed background and whole bedroom style, creating a cleaner and more unified look.
Customization
Freestanding wardrobes are limited by standard sizes. Built-in wardrobes can be customized around beams, corners, wall recesses, windows, bed positions and personal storage habits.
Long-Term Value
Built-in wardrobes usually require more planning and installation work, but they can increase practical storage and improve the finished quality of a bedroom, apartment, villa or project home.
Advantages of Built-in Wardrobes
Aesthetic Design: Built-in wardrobes often feature clean lines and sophisticated color schemes. The design focuses on fashion and trends while emphasizing creativity and individuality
A built-in wardrobe can make the bedroom look calmer because the cabinet becomes part of the wall. Door panels, handles, colors and finishes can be matched with the interior design. This is why fitted wardrobes are often used in minimalist bedrooms, luxury apartments and whole house customization projects.

Increased Storage Space: The popularity of built-in wardrobes stems not only from their trendy design but also from their ability to expand storage space. By embedding the cabinets directly into the wall based on its width and height, they provide more storage compared to traditional wardrobes.
Storage increase is one of the biggest reasons to choose built-in wardrobes. Full-height cabinets can use the upper wall area for bedding, suitcases and seasonal items, while the main section can handle daily clothing. This makes the room more organized without adding extra furniture.
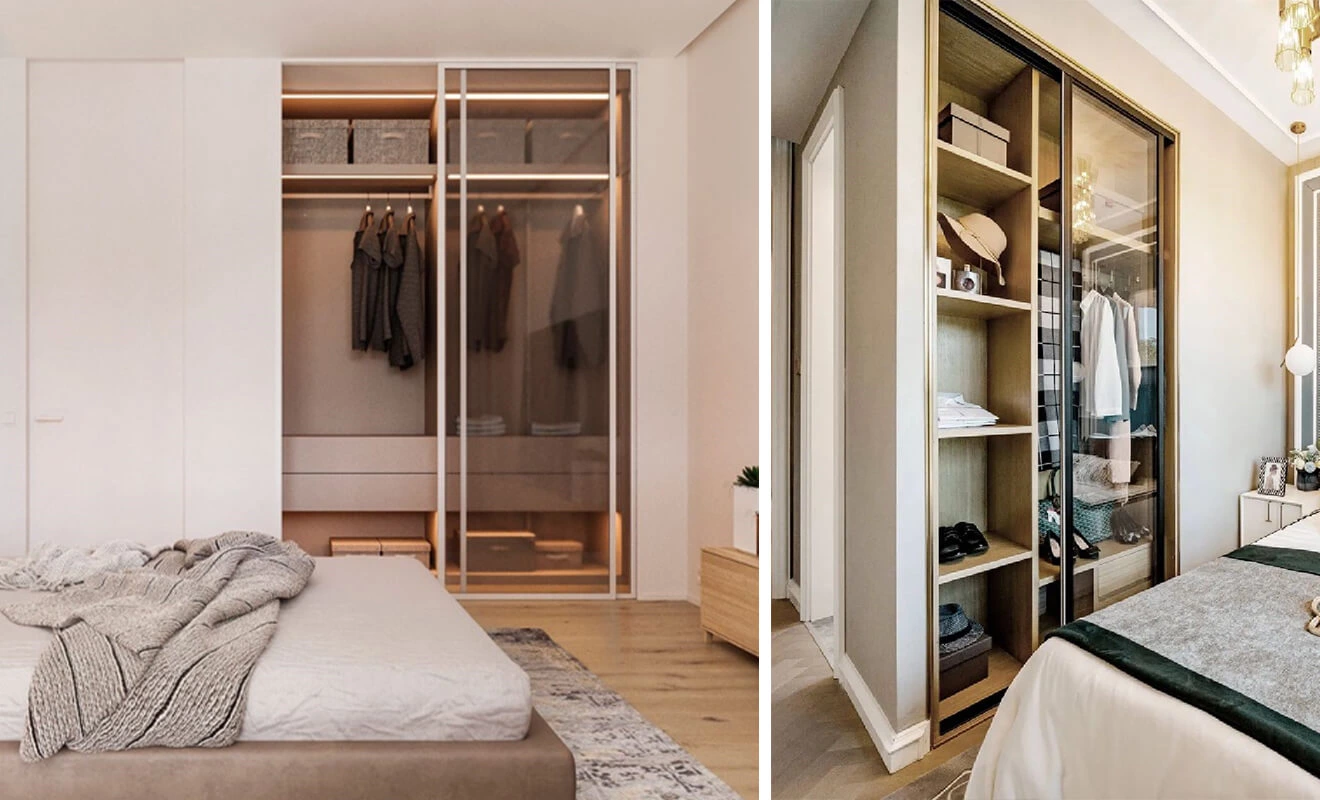
Flexibility in Configuration: Built-in wardrobes offer great flexibility in interior structure. The cabinets can be customized according to specific needs, incorporating features such as pants racks, drawers, dividers, and dressing mirrors. They can also be divided into compartments of different sizes, accommodating different design preferences based on usage habits.
The flexibility of a built-in wardrobe should serve the room first. A compact bedroom may need sliding doors and more vertical storage, while a master bedroom may need hinged doors, wider drawers, dressing mirrors and more display areas. The configuration should be based on both space and lifestyle.
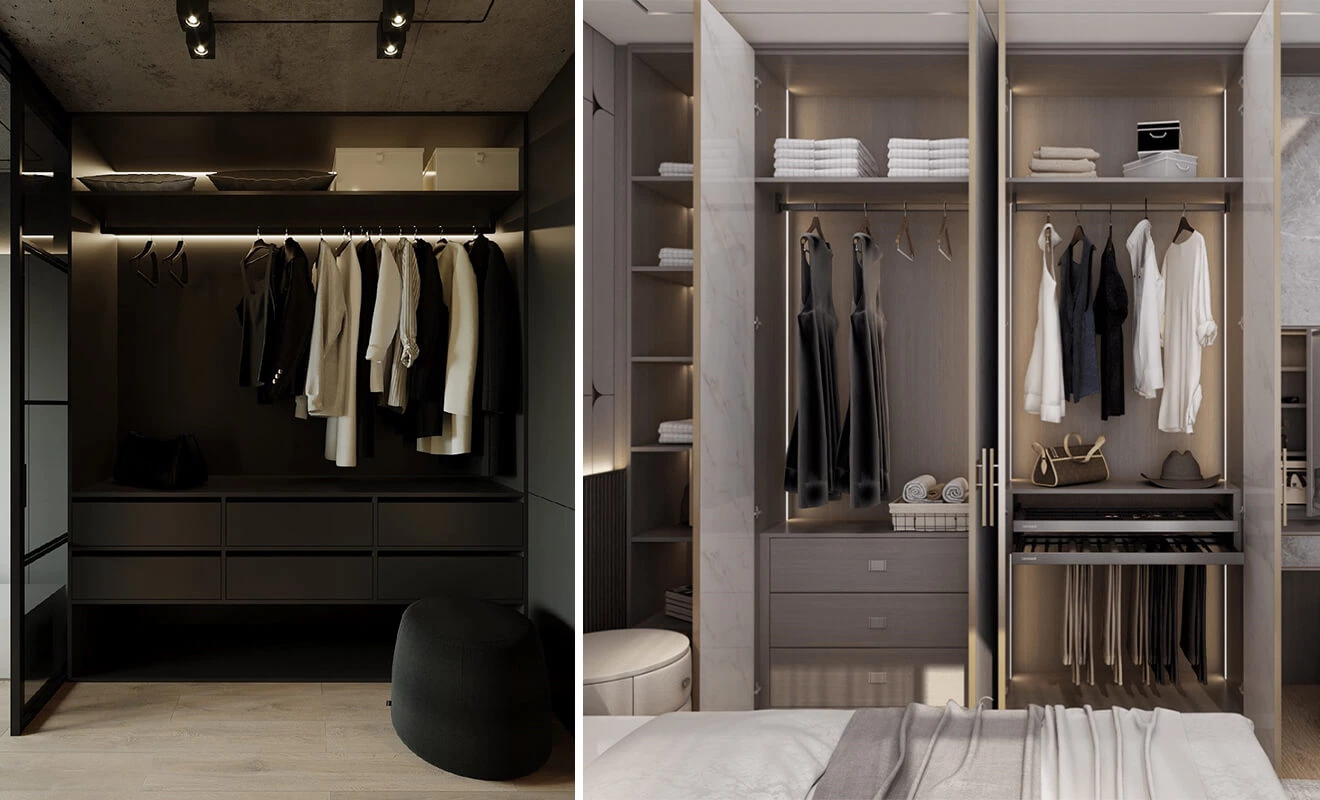
Unified Visual Effect: The appearance of built-in wardrobes can be tailored to match the interior decor style or color scheme, creating harmony between the wardrobe and the house and achieving visual unity.
For whole house customization, visual consistency is important. Built-in wardrobes can use the same door panel finish, wood grain, handle style or color palette as other cabinets in the home, such as entryway cabinets, TV cabinets, bathroom cabinets and storage cabinets.
When Should You Choose a Built-In Wardrobe?
A built-in wardrobe is especially suitable when the bedroom needs better space use, a cleaner look or a customized storage solution that standard furniture cannot provide.
Small Bedrooms
Small bedrooms often do not have enough space for oversized freestanding furniture. A built-in wardrobe can use one wall efficiently and reduce wasted gaps, making the room feel cleaner and more practical.
Bedrooms With Awkward Walls
If the room has beams, columns, recesses, corners or uneven wall lengths, a built-in wardrobe can be customized around these conditions. This turns difficult wall areas into useful storage.
Minimalist Interiors
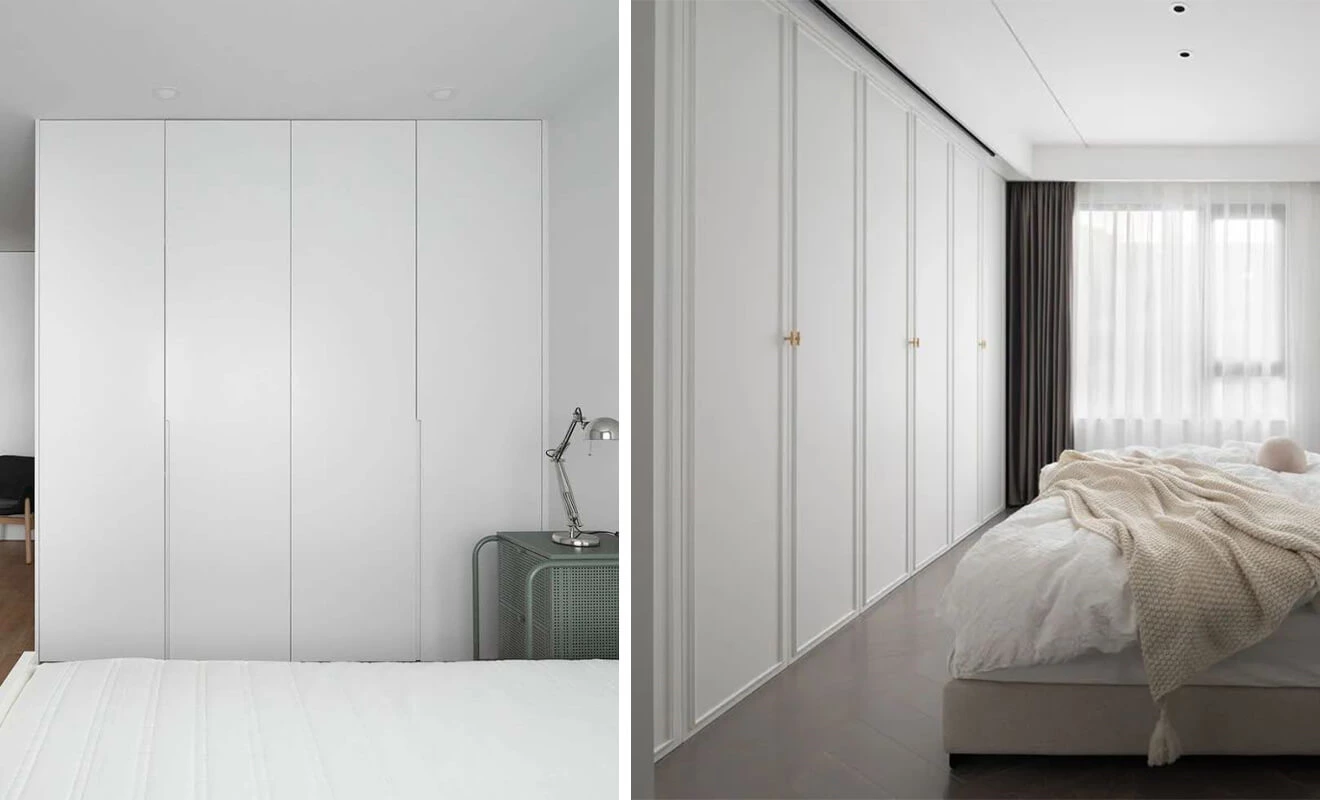
For minimalist design, built-in wardrobes help reduce visual clutter. Flat door panels, handleless fronts, concealed handles or wall-matching colors can make the wardrobe feel quiet and architectural.
Project Homes and Apartments
For developers, builders and dealers, built-in wardrobes can make bedrooms feel more complete. A fitted wardrobe system also gives buyers a clear storage solution instead of leaving them to buy loose furniture later.
Layout of Built-in Wardrobes
Since the dimensions of built-in wardrobes are fixed, it is important to reserve adequate space and determine the placement during the design phase. Depending on the layout of the house, the cabinets can be designed on one side, near the head or foot of the bed, or in corner areas for better utilization.
Built-in wardrobe placement should be decided before final decoration. The wardrobe position affects bed placement, walking space, socket location, switch access, lighting, curtain position and air circulation. Early planning helps avoid conflicts after production.
Cabinet on One Side of the Bed: Most people choose to design the cabinets on one side of the wall. This placement creates a more spacious and transparent effect in the bedroom, making cleaning and maintenance easier. It is generally positioned near the entrance, occupying minimal space and aligning with our visual perspective, avoiding a sense of oppression.
A wardrobe on one side of the bed is a practical layout for many bedrooms. It keeps storage concentrated on one wall and leaves the rest of the room open. This layout works well with sliding doors in compact rooms or hinged doors when there is enough clearance.
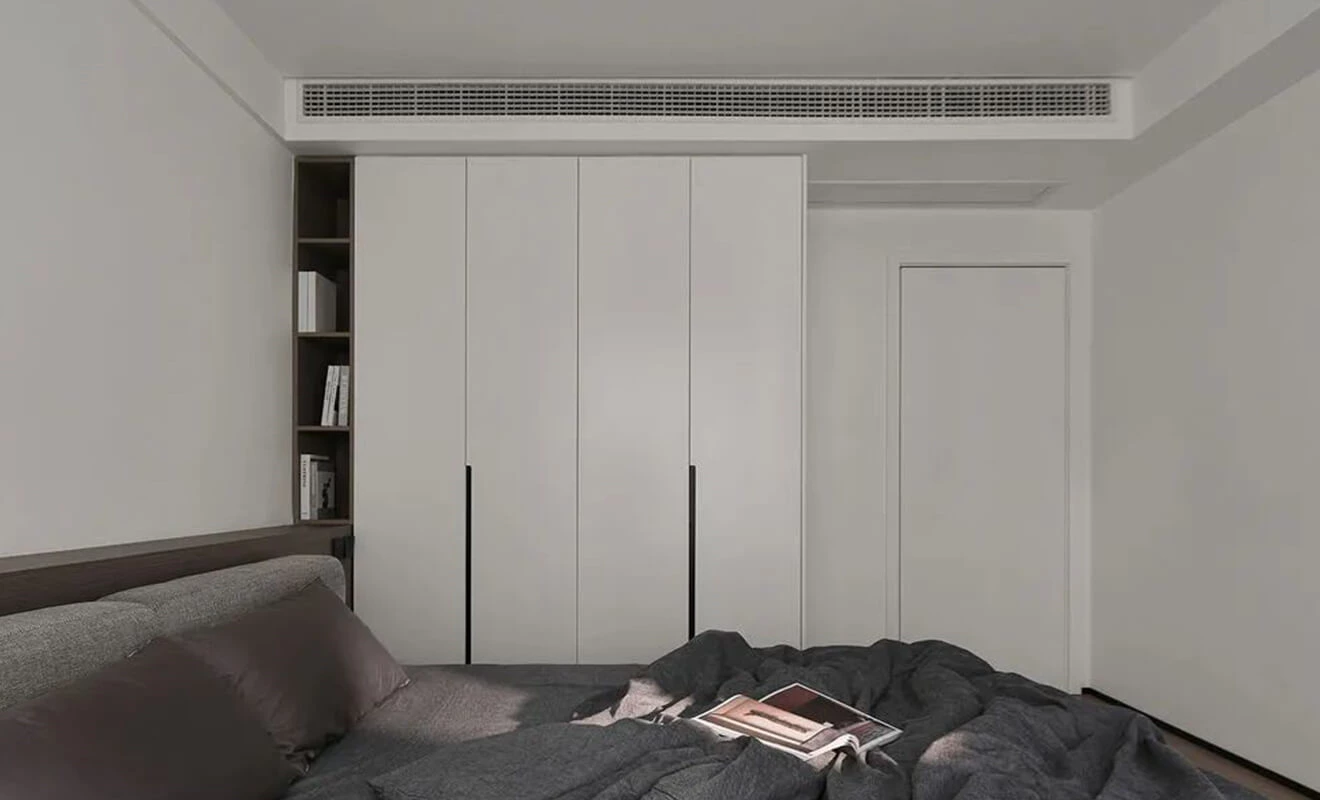

Cabinet at the Head of the Bed: Placing the built-in wardrobe at the head of the bed, usually in a linear design, creates a symmetrical effect with the bed as the center. This design can serve as a versatile alternative to bedside tables, particularly useful in smaller bedrooms where space-saving is crucial.
A bedhead built-in wardrobe can combine storage, bedside niches, reading lights and decorative panels. This is useful when the room cannot fit traditional bedside tables. The design should avoid making the bed area feel compressed, so depth and upper cabinet height need careful control.

Cabinet at the Foot of the Bed: Designing the built-in wardrobe at the foot of the bed allows for more activity space on both sides, with one side closer to windows, enabling better ventilation and natural light. Alternatively, it can be combined with a dressing table, desk, sofa, or other furniture to create a practical corner based on specific needs.
A wardrobe at the foot of the bed should be planned with enough walking distance. If the cabinet includes drawers or hinged doors, the opening direction must be checked. This layout can be practical when the bed side walls need to remain open for windows, desks or seating.
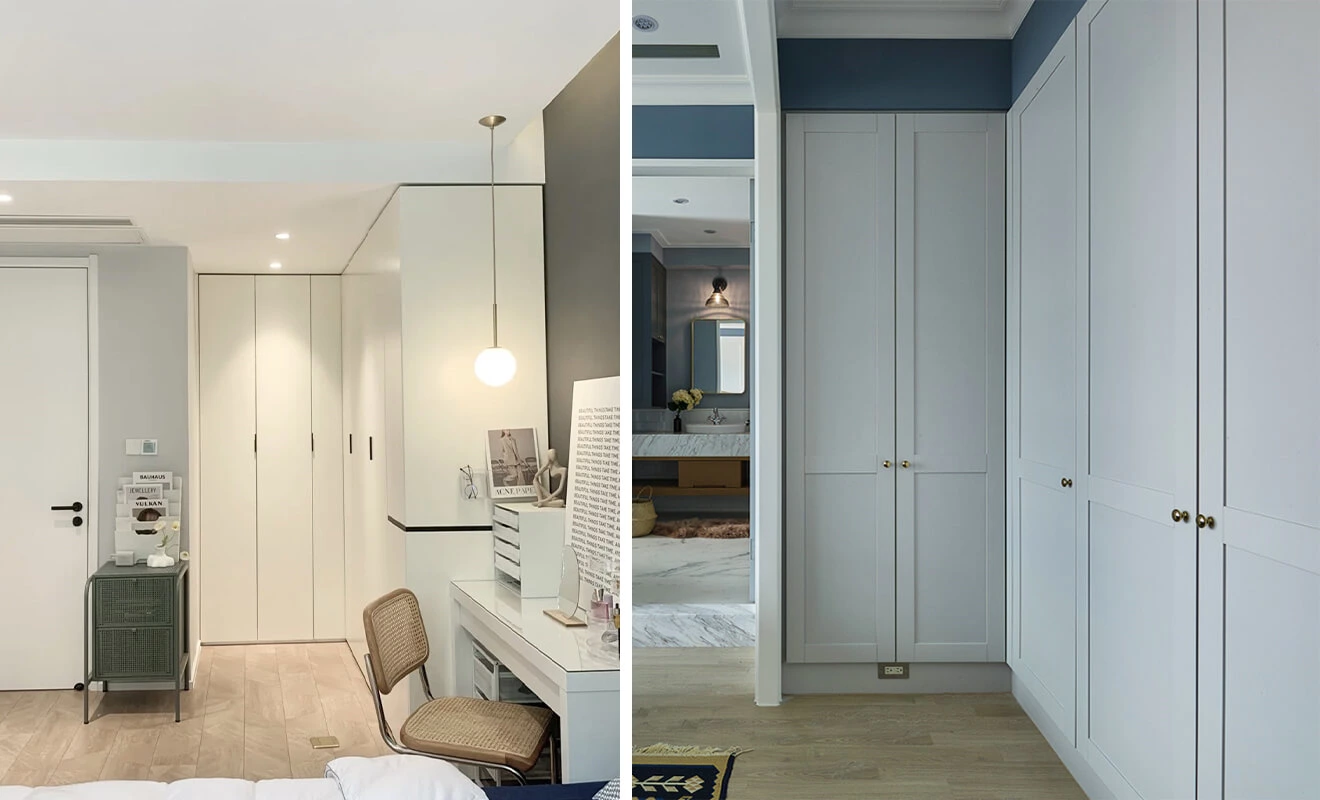
Cabinet in Corner Areas: Placing the built-in wardrobe in corner areas allows for optimal utilization of both sides of the wall, maximizing overall space efficiency. This design is particularly beneficial for smaller homes as it increases storage space while maintaining aesthetics.
Corner built-in wardrobes are useful when a bedroom has unused wall intersections. The corner section can be designed for hanging clothes, seasonal storage, shelves or a dressing corner. To avoid dead space, the corner access method should be planned carefully.
Built-In Wardrobe Planning Around Room Structure
Unlike freestanding wardrobes, built-in wardrobes are affected by the actual room structure. Wall straightness, ceiling height, floor level, skirting boards, door frames, windows and switches can all influence the final cabinet design.
Wall Length and Ceiling Height
Accurate wall length and ceiling height are essential. A built-in wardrobe should fit the room, but it also needs installation tolerance. If the ceiling or wall is uneven, filler panels or adjustment details may be required.
Skirting Board and Floor Level
The skirting board and floor level affect how the wardrobe base meets the wall and floor. If these details are ignored, gaps or alignment problems may appear after installation.
Doors, Windows and Switches
Bedroom doors, windows, sockets and switches should not be blocked by the wardrobe. Before production, the designer should confirm whether electrical points need to be moved or integrated into the wardrobe design.
Ventilation and Moisture Conditions
If the wardrobe is installed against an exterior wall or a damp area, moisture control should be considered. Material selection, ventilation gaps and wall treatment can affect the long-term performance of the cabinet.
Key Considerations for Built-in Wardrobe Design
Spacious Top Area: The top area should be designed to be spacious, accommodating larger items that are lightweight and moisture-resistant. It can be used to store blankets, pillows, small suitcases, and similar items.
The top area is one of the biggest advantages of a floor-to-ceiling built-in wardrobe. It turns unused upper wall space into seasonal storage. Because these items are not used every day, the top area can stay simple and spacious instead of being divided into many small compartments.

Minimize Long Hanging Space: Long hanging areas tend to occupy significant space, so it is advisable to shorten their length and allocate a smaller area to avoid wastage of space.
Long hanging space should be based on actual clothing habits. If the user has many long coats and dresses, it is necessary. If not, too much long hanging space can reduce useful shelves, drawers and short hanging areas. Built-in wardrobes should balance long hanging, short hanging and folded storage.
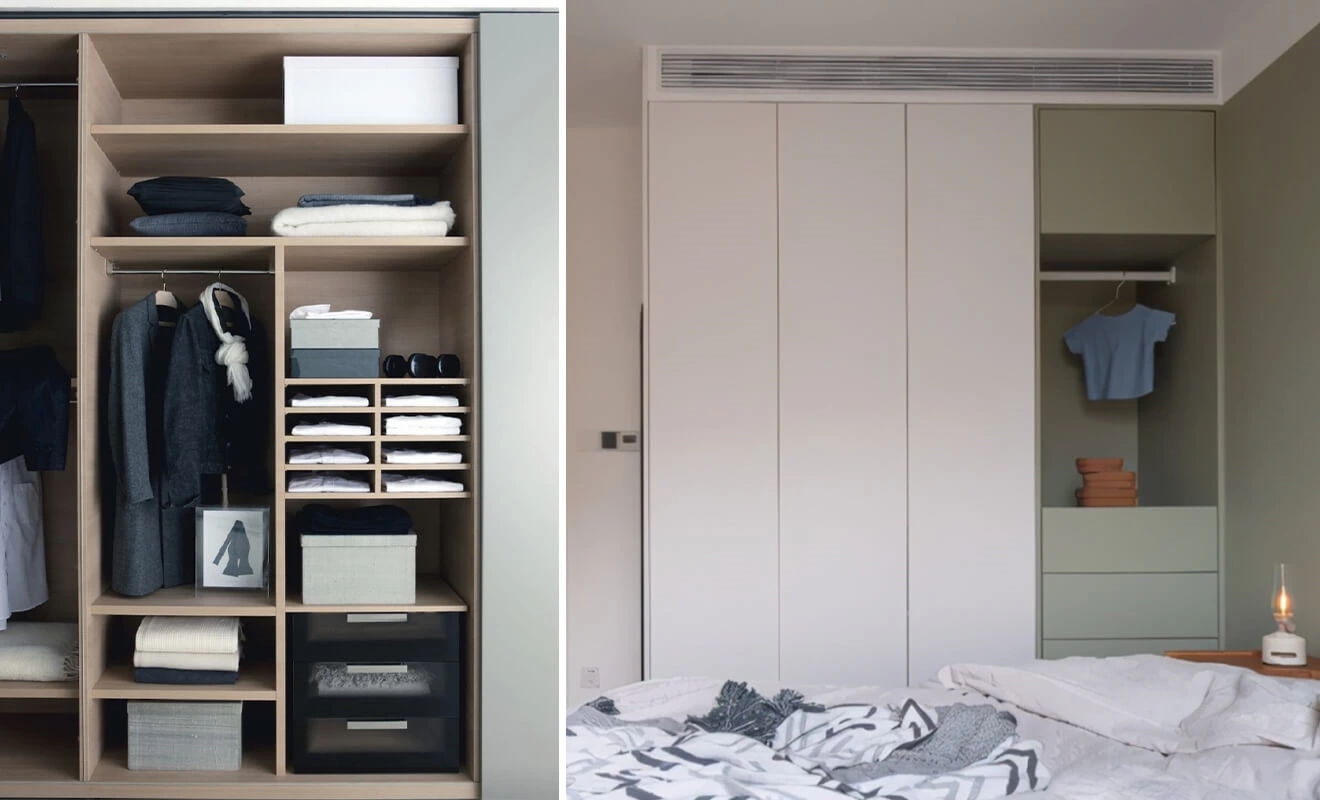
Incorporate Storage Boxes or Pull-out Baskets: In addition to clear organization, adding storage tools such as boxes or baskets allows for effective categorization of clothing and maximizes space utilization.
Pull-out baskets and storage boxes are useful when the wardrobe depth is large. They bring items forward and prevent small clothing pieces from disappearing at the back. For project wardrobes, the basket size, slide quality and loading capacity should be confirmed before production.
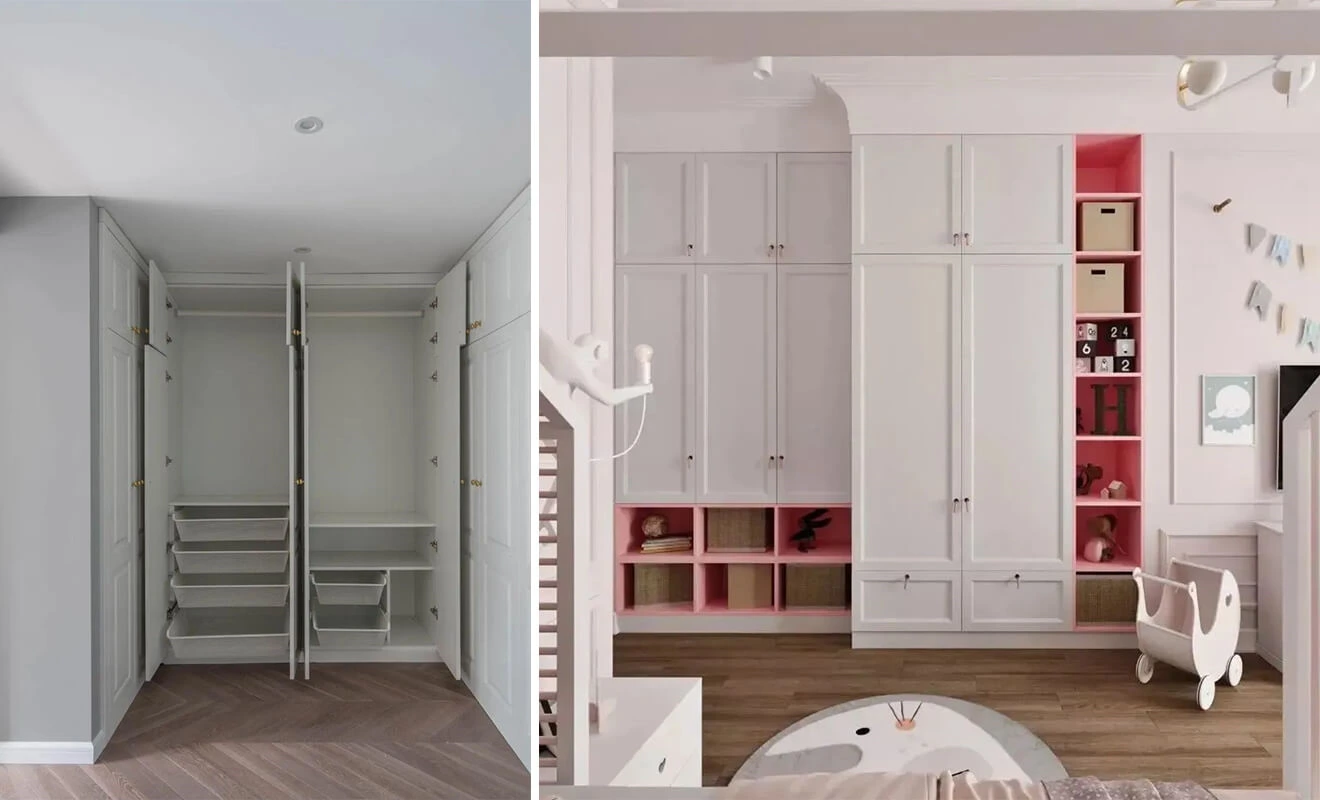
Anticipate Future Needs: During the initial design stage, it is important to consider future changes, such as having children or living with elderly individuals. Allocating storage space in advance prevents inconveniences in later stages of life.
Future planning is a major advantage of custom built-in wardrobes. Adjustable shelves, removable boxes, flexible hanging rods and reserved empty sections allow the wardrobe to adapt as the family changes. This is especially useful for long-term homes, villas and full-house customization projects.
Materials, Doors and Hardware for Built-In Wardrobes
Built-in wardrobes depend on reliable materials and hardware because they are used daily and installed as part of the room. The cabinet structure, door panels, sliding tracks, hinges and internal accessories should all match the expected use.
Cabinet Boards and Door Panels
Wardrobe materials should be stable, durable and suitable for the bedroom environment. Door panels should match the interior style while also resisting deformation. Buyers comparing composite wood materials can refer to the EPA formaldehyde emission standards for composite wood products when reviewing material requirements.
Sliding, Hinged or Folding Doors
Sliding doors are suitable for compact rooms because they save opening space. Hinged doors provide wider access when the bedroom has enough clearance. Folding doors can offer a larger opening while reducing swing space, but they require better hardware support.
Internal Accessories
Drawers, pull-out baskets, trouser racks, mirrors and hanging rods can make a built-in wardrobe more practical. The accessories should be selected based on real storage needs instead of adding unnecessary complexity.
Lighting and Electrical Details
Interior wardrobe lighting can improve visibility, especially in deep cabinets or dark finishes. If lighting is included, wiring routes, sensors and maintenance access should be planned before production.
What Project Buyers Should Confirm Before Ordering Built-In Wardrobes
For builders, designers, dealers and OEM/ODM buyers, built-in wardrobes require accurate pre-production confirmation. Since they are fixed to a specific room, measurement and installation details are more important than with loose furniture.
Site Measurements
Confirm wall length, ceiling height, room depth, bed position, window position, door opening, skirting board, sockets and switches. These details determine the wardrobe size and installation method.
Wardrobe Layout and Door Type
Confirm whether the wardrobe will be placed on one wall, at the bedhead, at the foot of the bed or in a corner. Then choose sliding, hinged or folding doors according to bedroom clearance and user habits.
Material and Finish
Choose cabinet boards, door panels, colors and surface finishes according to project budget and style. You can review ALLURE cabinet door panels and raw materials for related options.
Hardware and Storage Accessories
Confirm hinges, sliding tracks, drawer slides, pull-out baskets, hanging rods and other storage accessories. Related options can be planned with ALLURE hardware systems and storage solutions.
Packaging and Installation Drawings
Built-in wardrobes often include large panels, long tracks and multiple cabinet modules. For overseas projects, packaging labels, module numbers and installation drawings should be prepared clearly to reduce site errors.
Custom Built-In Wardrobe Solutions by ALLURE
ALLURE provides built-in wardrobes, custom wardrobes, walk-in closets, bedroom storage systems and whole house customization solutions for residential and project needs. Built-in wardrobes can be designed according to wall dimensions, ceiling height, bedroom layout, door type, material preference and market positioning.
Whether you need fitted wardrobes for apartments, wall-to-wall wardrobes for villas, sliding door wardrobes for small bedrooms or full bedroom storage systems for overseas projects, ALLURE can support design planning, material selection, production, and project coordination.
You can explore related ALLURE solutions here: custom wardrobes, whole house customization, storage solutions, cabinet door panels, raw materials, hardware systems, and contact ALLURE.
Frequently Asked Questions About Built-In Wardrobes
What is a built-in wardrobe?
A built-in wardrobe is a custom wardrobe designed to fit a specific wall, recess, or bedroom layout. It is usually made according to the room dimensions and can extend from floor to ceiling or wall to wall.
Are built-in wardrobes better than freestanding wardrobes?
Built-in wardrobes are often better for space use, visual integration, and custom storage. Freestanding wardrobes are easier to move, but they usually leave gaps and offer less control over the bedroom layout.
Do built-in wardrobes save space in small bedrooms?
Yes. Built-in wardrobes can save space by using wall height, reducing side gaps, and fitting awkward areas. Sliding doors can also help small bedrooms by avoiding door swing space.
What should I confirm before ordering a built-in wardrobe?
Confirm wall dimensions, ceiling height, floor level, skirting board, door clearance, socket position, internal layout, door type, materials, hardware, and installation method before production.
What door type is best for a built-in wardrobe?
The best door type depends on the bedroom space. Sliding doors are suitable for compact rooms, hinged doors work well in larger bedrooms, and folding doors can provide wider access with less swing space.
Can ALLURE customize built-in wardrobes for overseas projects?
Yes. ALLURE can customize built-in wardrobes for overseas apartments, villas, residential projects, dealers, and OEM/ODM orders, including layout planning, materials, door panels, hardware, storage accessories, and whole-house customization support.
Start Your Built-In Wardrobe Project
Built-in wardrobes are a strong choice for modern bedrooms because they save space, reduce dust gaps, improve visual unity, and provide storage designed around the actual room. The best result comes from accurate measurement, suitable materials, reliable hardware, and a layout that matches long-term use.
If you are planning built-in wardrobes, fitted wardrobes, custom bedroom storage, or a whole house customization project, contact ALLURE to discuss your bedroom layout, wardrobe dimensions, materials, hardware, and project requirements.