Key Takeaways
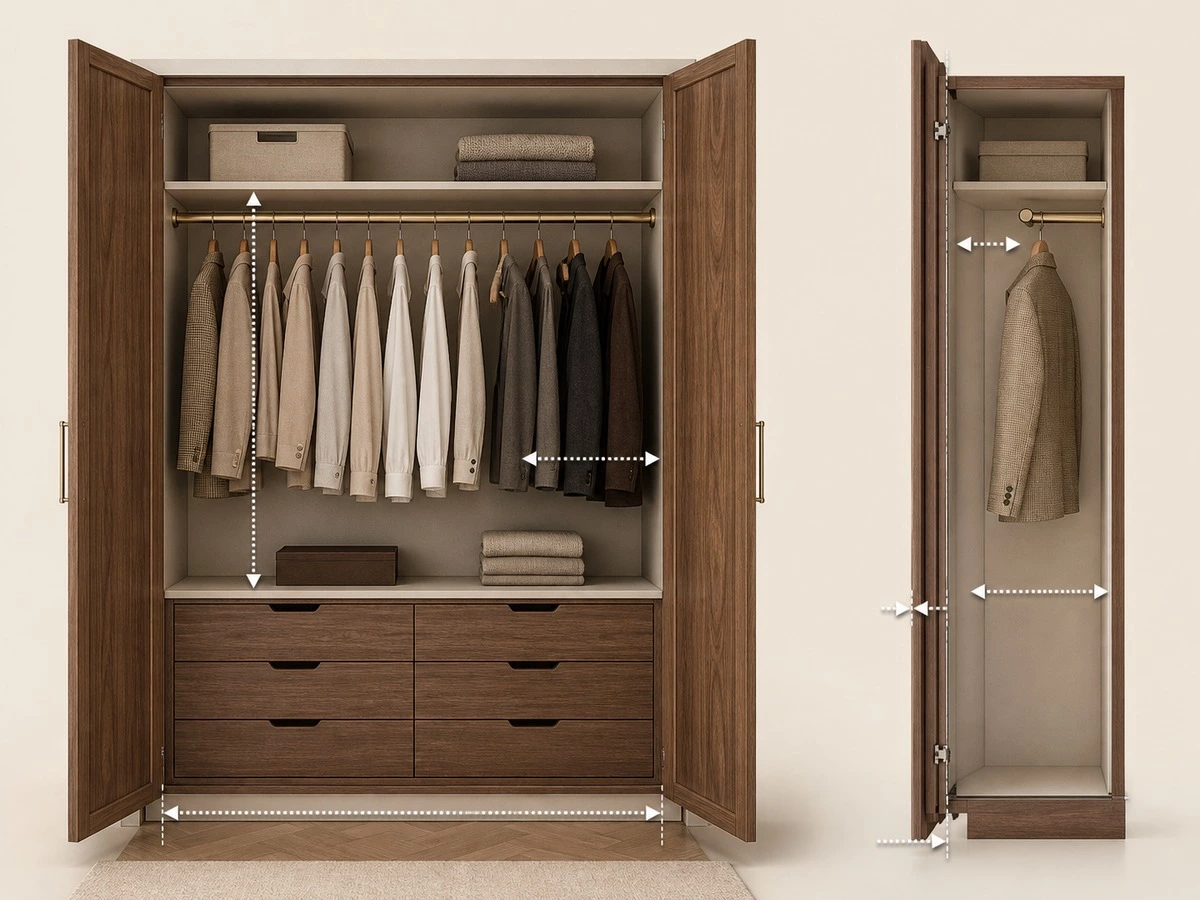
The right wardrobe hanging space dimensions depend on the clothes being stored, the usable cabinet depth, the hanging rod position, and the room clearance in front of the wardrobe. For most custom wardrobe projects, short-hang sections need less vertical space than long coats and dresses, while standard front-facing hangers need adequate internal depth to move without rubbing against doors. Approve a dimensioned interior drawing before production—not only an exterior rendering.
A wardrobe can look generous in a bedroom rendering and still fail in daily use. Coats touch the drawer below, shirts crowd the doors, an upper rail cannot be reached, or a drawer collides with the bed after installation. These problems usually begin before production, when wardrobe hanging space dimensions are selected from a standard module instead of from the owner’s clothing, the cabinet construction, and the actual room layout.
This guide is for homeowners, designers, builders, and project buyers planning a custom wardrobe. It explains how to allocate hanging sections, choose practical rod heights and cabinet depths, and review the clearances that affect daily use. The dimensions below are planning ranges to verify against the clothing mix, hardware specification, approved shop drawings, and local project requirements.
Quick Wardrobe Hanging Space Dimensions
Use this table as an early planning tool. It is not a substitute for a final technical drawing because garment length, hanger shape, door construction, and hardware can all affect the usable space inside a wardrobe.
| Storage Zone | Typical Planning Range | Suitable Use | What to Confirm |
|---|---|---|---|
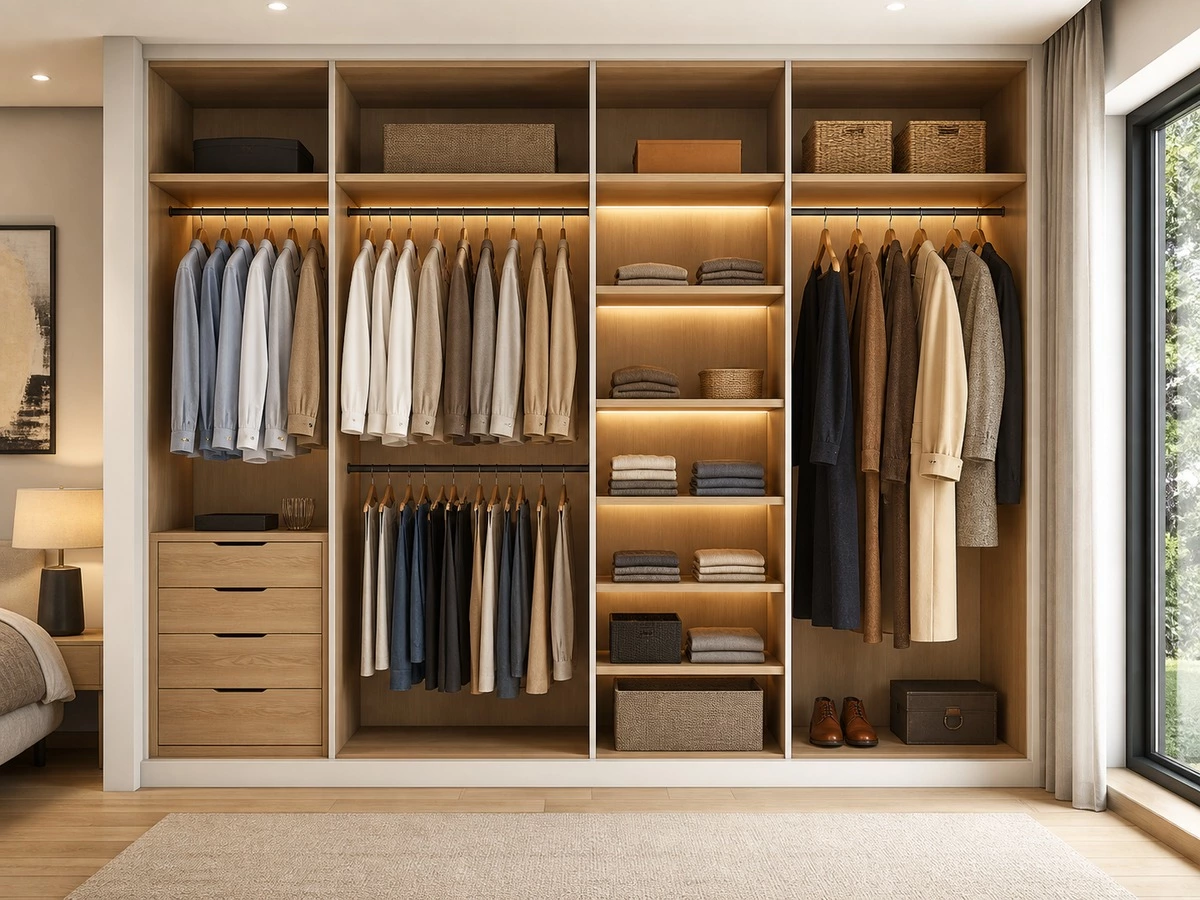
| Short-hang section | About 900–1100 mm clear height | Shirts, blouses, trousers, and short jackets | Longest garment, hanger hook and shelf below |
| Medium-hang section | About 1150–1350 mm clear height | Blazers, skirts,s and longer jackets | Garment hem clearance and drawer position |
| Long-hang section | About 1500–1700 mm clear height | Dresses, coats,ts and long outerwear | Actual longest garment and floor/shelf clearance |
| Double-hang section | Two rails within one full-height cabinet bay | Shirts, trousers and children’s clothing | Upper-rail reach and lower-rail clearance |
| Internal wardrobe depth | Usually about 550–600 mm for front-facing hangers | Standard wardrobe hanging layout | Usable depth after panels, back, and doors |
| Front clearance | Depends on the door and drawer configuration | Bedroom and walk-in closet circulation | Door swing, drawer opening, and nearby furniture |
Buyer note: “Clear height” means the usable vertical dimension from the hanging rod to the shelf, drawer top, cabinet floor, or other obstruction below. It is not the same as the total external cabinet height.
Start With the Clothing Inventory, Not a Standard Cabinet Module
Separate Short, Medium, and Long Garments
Before selecting a wardrobe interior, list the garments that will actually hang there. Shirts, blouses, folded trousers on hangers, short jackets, blazers, dresses, coats, robes, uniforms, and traditional clothing should not be treated as one category. A cabinet interior built around a generic rail height often wastes vertical space for one user while leaving another user’s coats touching the shelf below.
For a shared bedroom, create separate garment lists for each user. One person may require mostly short-hang space for shirts and jackets, while the other needs a larger long-hang area for dresses or outerwear. This simple review produces a more useful wardrobe than dividing all cabinet bays into identical sections.
Best for:
Families, designers, and project buyers are preparing a wardrobe schedule before approving production drawings.
Check:
Longest garments, bulky seasonal coats, garment bags, hanger thickness, and the number of users.
Risk:
Selecting an attractive standard interior without checking real garments can create unused voids and insufficient long-hang storage.
Count What Must Hang and What Can Fold
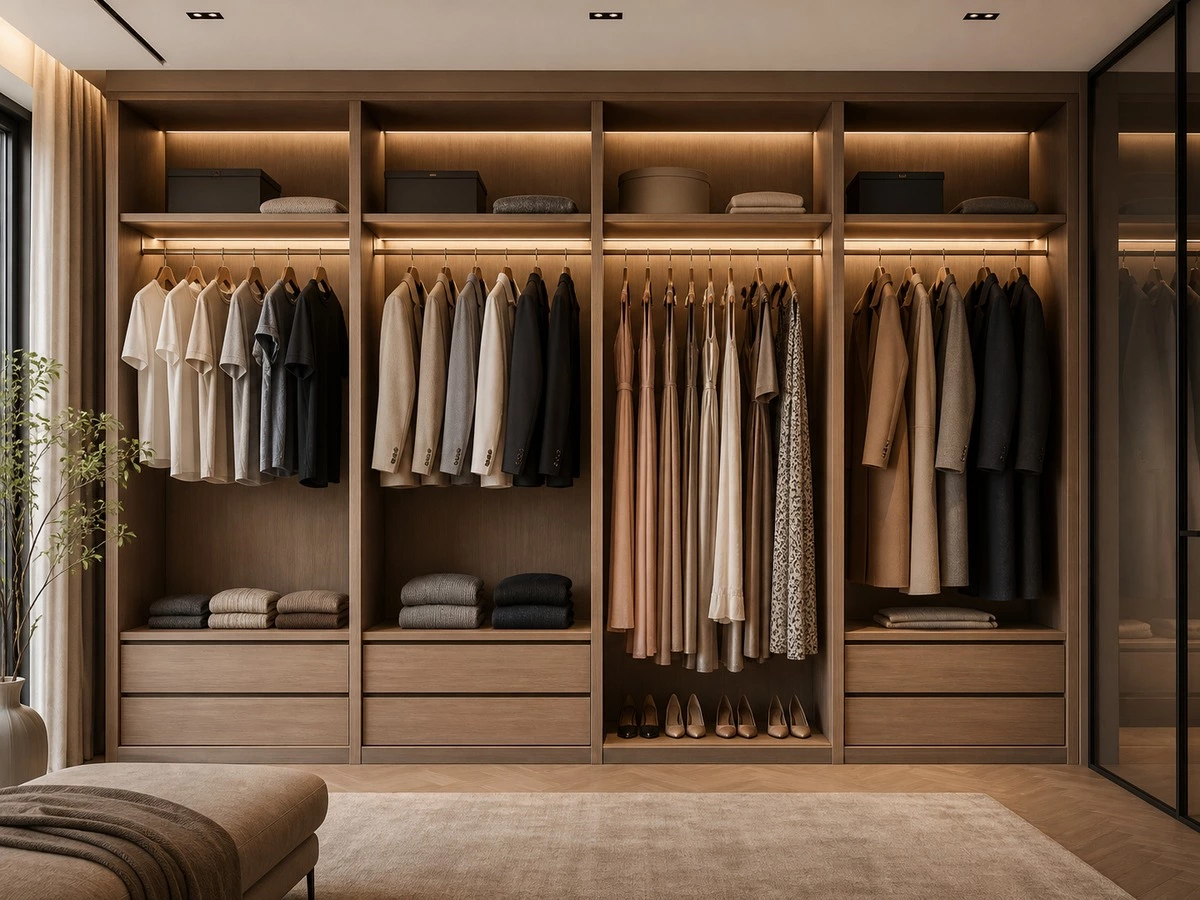
Not every item needs a hanging rail. Knitwear, T-shirts, casual trousers, bedding, bags, shoes, and accessories may work better in drawers, shelves, pull-out baskets, or dedicated compartments. The purpose of planning wardrobe hanging space dimensions is not to maximize rail length; it is to give each item a logical storage position without sacrificing access or room circulation.
A practical custom wardrobe usually combines hanging zones with drawers and adjustable shelves. This approach keeps frequently used clothing visible and accessible while allowing folded garments and accessories to stay protected behind doors. The final division should follow the user’s habits, not only the outside appearance of the wardrobe.
Short-Hang Wardrobe Dimensions for Shirts, Jackets and Trousers
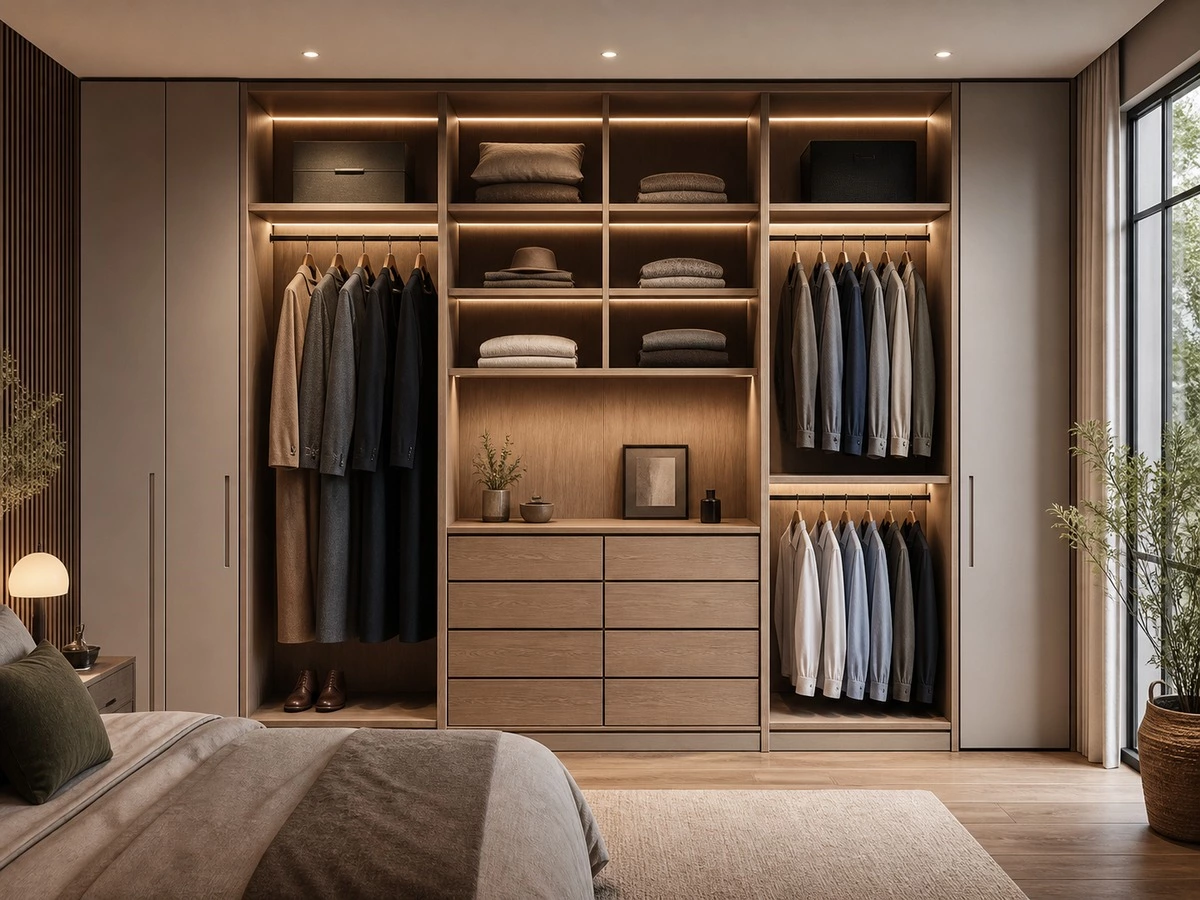
Short-hang space is often the most efficient part of a wardrobe. A planning range of about 900–1100 mm clear height commonly accommodates shirts, blouses, trousers on hangers, and many short jackets. However, the correct dimension should still be checked against the longest garment in that category and the height of the selected hangers.
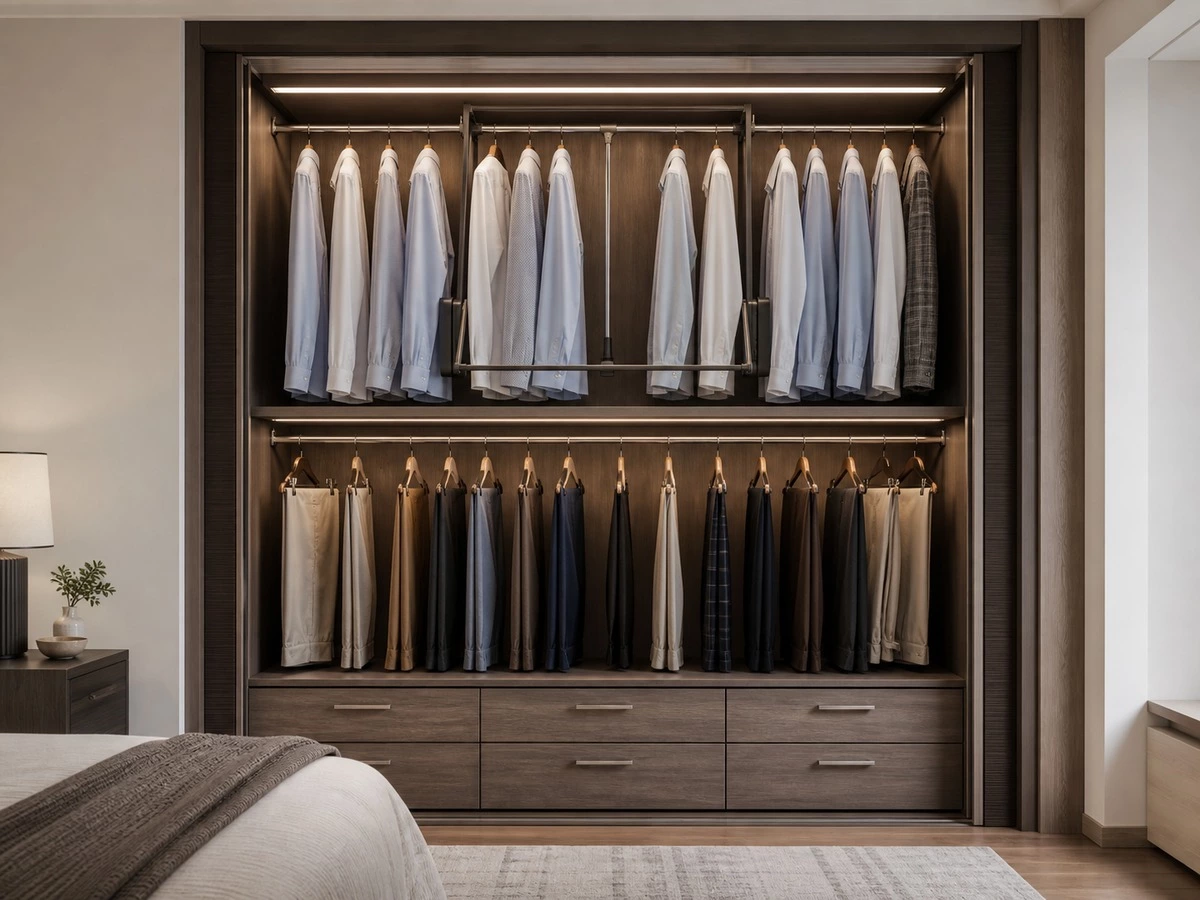
Where the room height allows it, short-hang storage can be arranged as a double-hang system. Two rails are positioned within one full-height cabinet bay: an upper rail for shirts or seasonal pieces and a lower rail for daily-use clothing. This can increase capacity without making the wardrobe deeper or wider.
Best for:
Apartments, children’s rooms, compact bedrooms, and wardrobes with a high proportion of shirts and trousers.
Check:
Upper-rail reach, lower-rail garment length, rail spacing, drawer height, and whether a pull-down mechanism is needed.
Risk:
A double-hang system can become inconvenient when the upper rail is inaccessible or when the lower rail leaves too little room for garments to hang freely.
Long-Hang Wardrobe Dimensions for Dresses and Coats
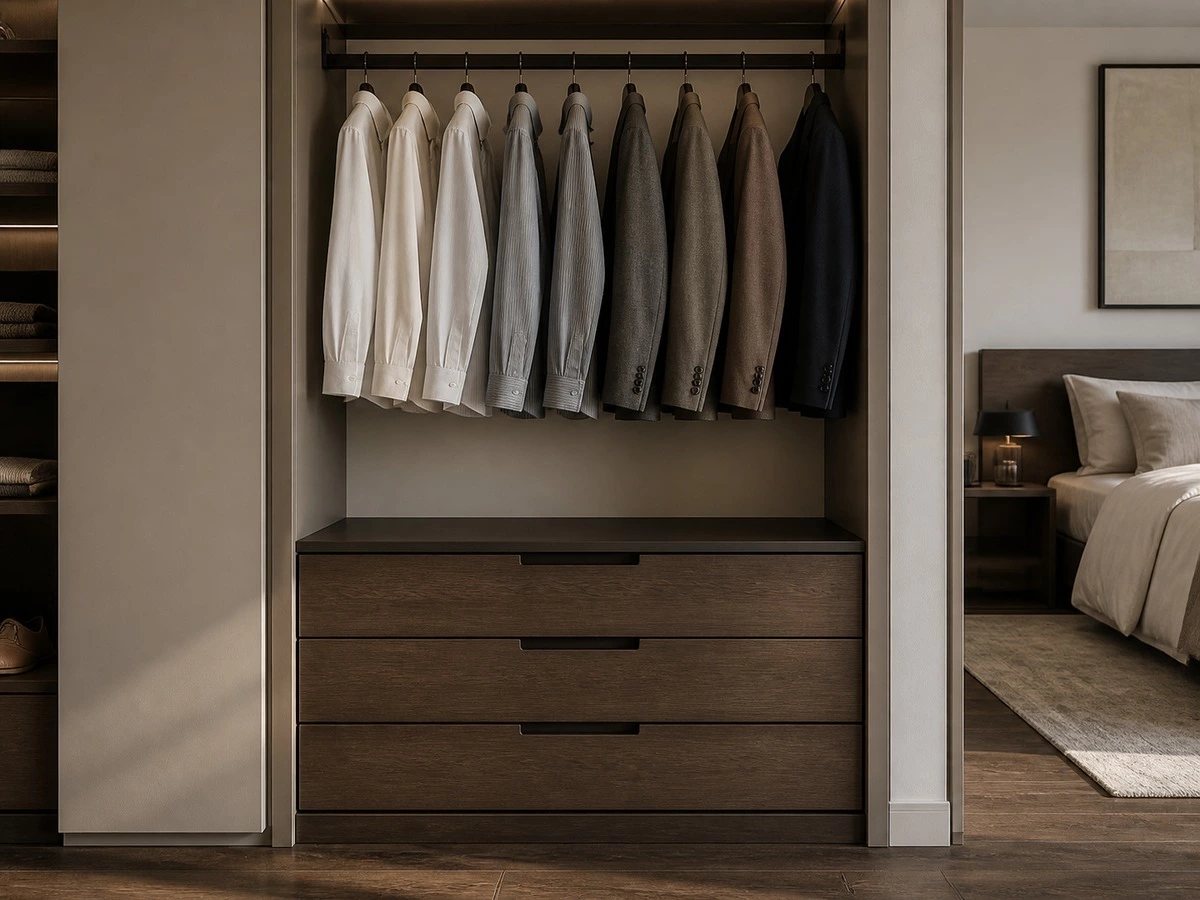
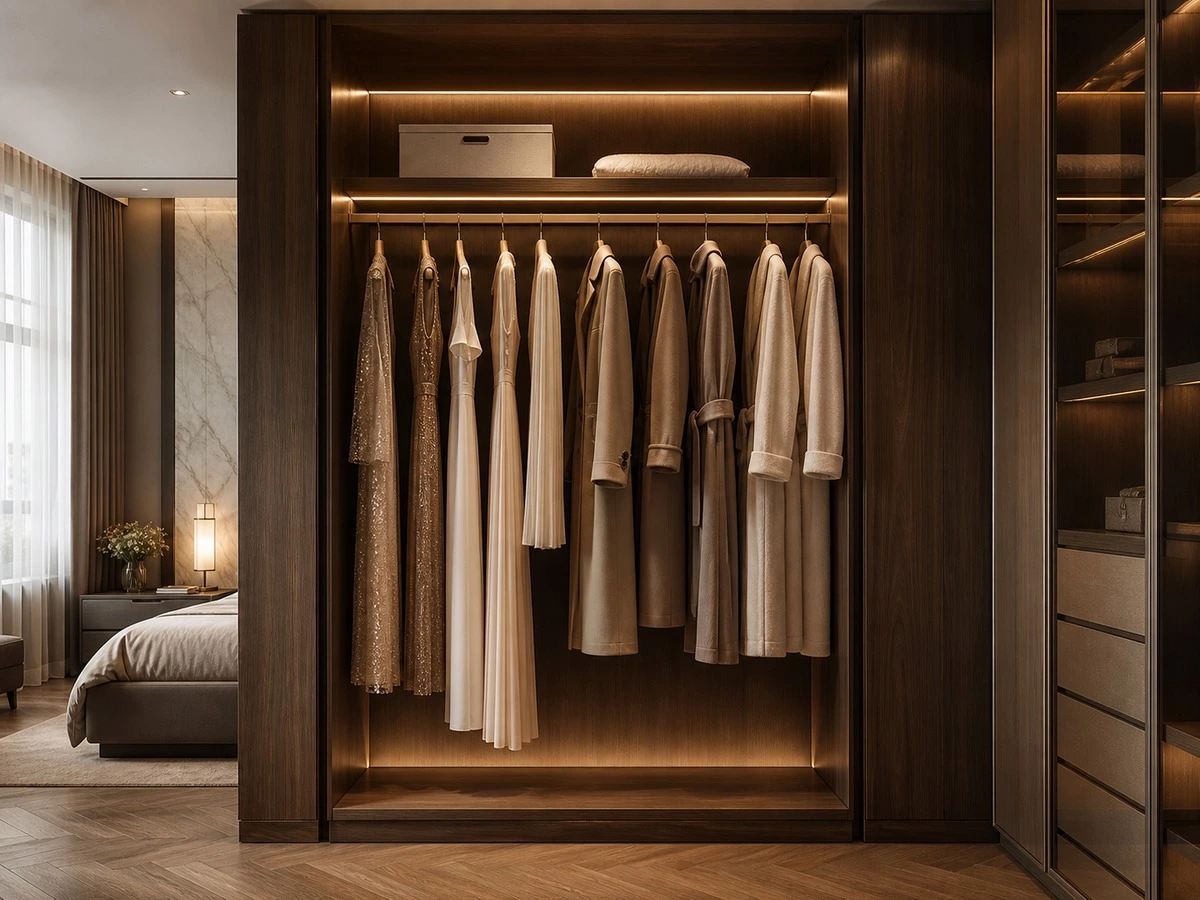
Long-hang sections need to be planned around the longest garments, rather than a fixed cabinet module. A clear height of approximately 1500–1700 mm is often a suitable starting range for dresses, trench coats, robes, and long outerwear. The correct final height can be greater or smaller depending on the wardrobe’s contents, hanger style, and whether a shelf, drawer, or pull-out accessory is installed below the rail.
Long-hang space is valuable, but it does not need to occupy the entire wardrobe. Many users need only one dedicated long-hang bay, while the rest of the cabinet can be allocated to more efficient short-hang, shelving, and drawer storage. The best solution is based on quantity: count how many long garments need to hang at one time, including seasonal pieces.
Best for:
Main bedrooms, dressing rooms, villas, and wardrobes storing coats, dresses, abayas, robes, or formalwear.
Check:
The true finished distance from the rod to the cabinet base or shelf, plus the longest garment with its hanger.
Risk:
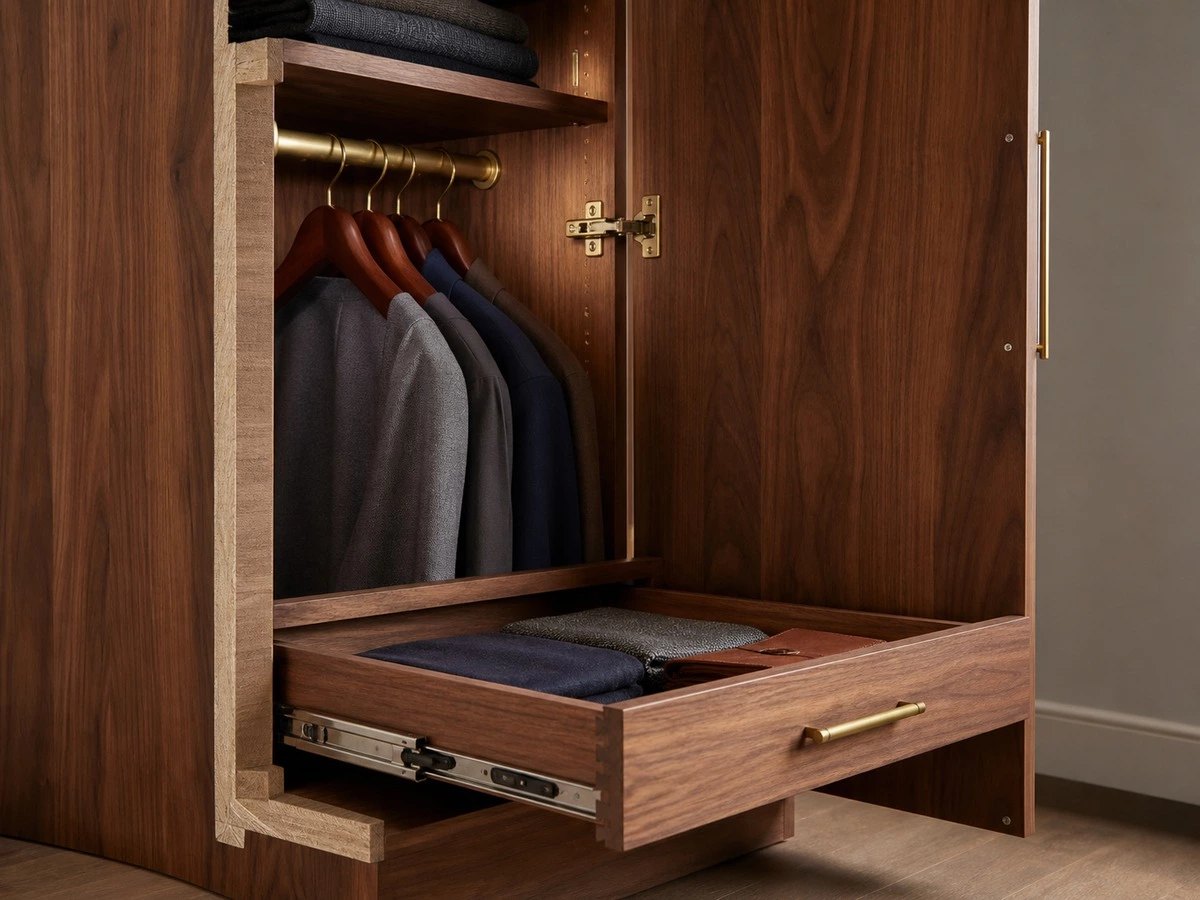
Placing a drawer unit under a long-hang rail without checking the finished clearance can cause garments to crease, drag, or become difficult to remove.
Wardrobe Depth Dimensions: External Size Is Not Usable Hanging Space
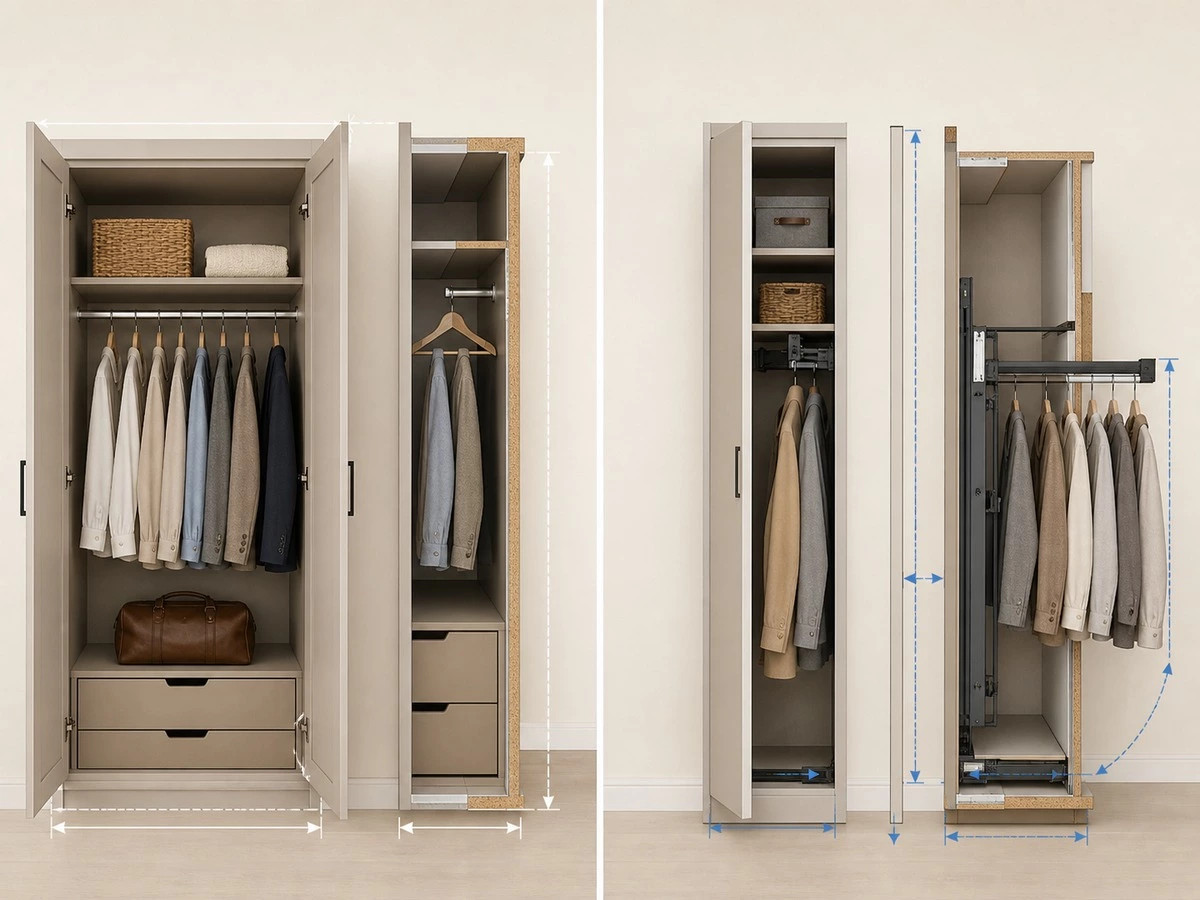
A wardrobe quoted as 600 mm deep does not automatically provide 600 mm of usable hanging space. Front panels, handles or profile systems, back panels, assembly tolerances, wall conditions, and door construction all reduce the internal dimension. For standard front-facing clothes hangers, an internal depth of around 550–600 mm is commonly used as a practical planning range, but the final decision should be checked with the selected hanger and door system.
When bedroom depth is limited, a shallow wardrobe may still be useful. Side-facing rails, pull-out hanging rails, angled hanger systems, drawers, and shelves can create storage without forcing standard hangers into an unsuitable depth. This is a design decision, not simply a smaller version of a standard wardrobe.
Best for:
Small bedrooms, narrow corridors, fitted wardrobes, and renovation projects with limited wall depth.
Check:
Finished internal depth, back-panel allowance, door thickness, handles, hanger width, and wall plumbness.
Risk:
Approving only an external cabinet depth may hide an internal-depth shortfall that prevents doors from closing correctly over hanging clothes.
Choose the Door System Before Finalizing the Interior
Hinged doors, sliding doors, glass doors, and open wardrobe systems create different access conditions. Hinged doors need room to swing open, while sliding doors reduce the door swing area but may cover part of the cabinet at any one time. Glass doors can make the interior more visible, but they also require attention to lighting, organization, and the privacy level expected by the user.
Door construction must be coordinated with rod location. A rod that is placed too close to the front can compress clothes against the doors; a rod positioned too far back can make garments harder to reach. The approved shop drawing should show the cabinet section, finished internal depth, rod centerline, door thickness, and relevant clearance.
Plan Clearance in Front of the Wardrobe
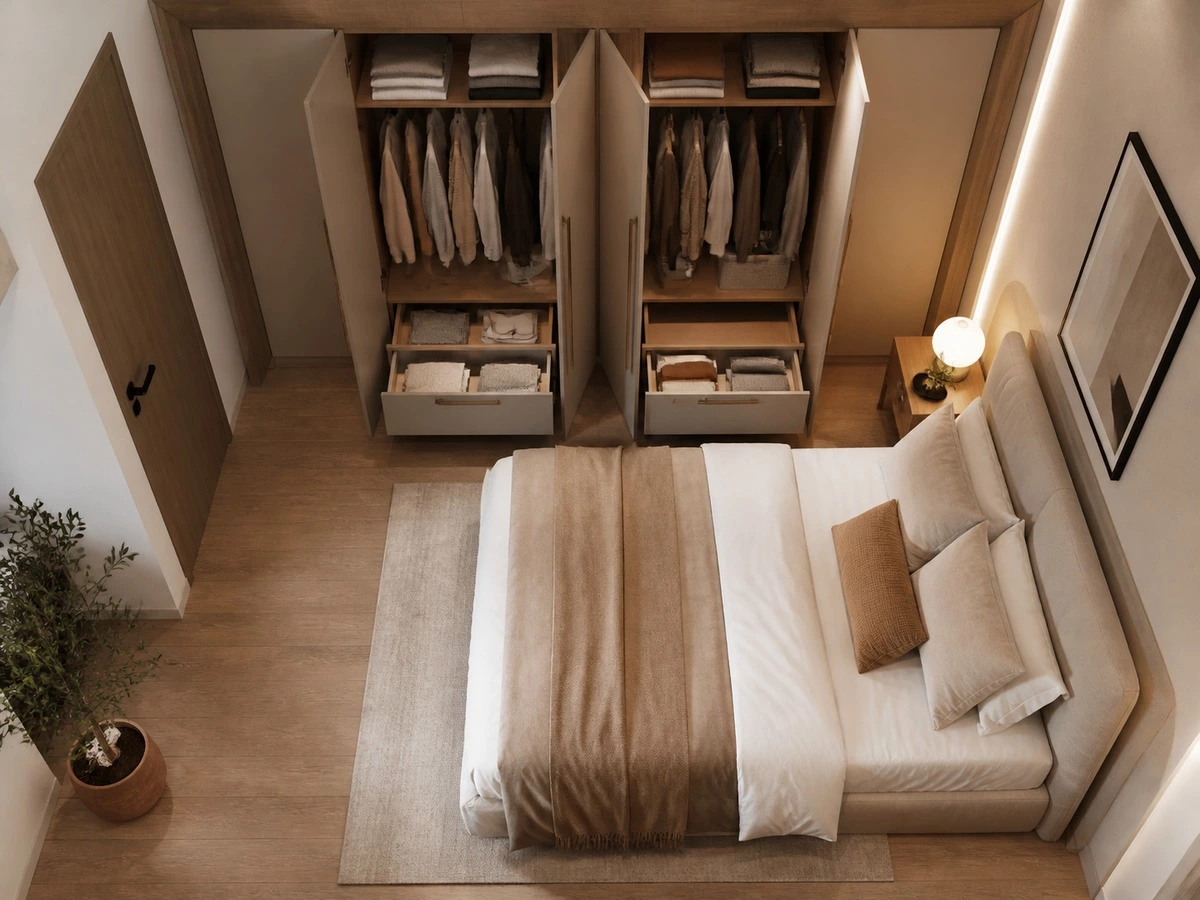
The cabinet interior is only half of the design. A wardrobe must also work in the room after the doors and drawers are opened. In a bedroom, a hinged door may conflict with a bedside table, bed frame, dressing table, or room entrance. A deep drawer may be technically possible inside the cabinet, but impractical if it cannot open fully without blocking the circulation route.
For walk-in wardrobes, consider the aisle after the doors and drawers are opened. The available walking route should suit the number of users, the door configuration, and any central island or bench. A beautiful walk-in closet can still feel congested if the clear aisle was measured only with all doors closed.
Best for:
Fitted wardrobes opposite beds, walk-in closets with islands, and compact bedroom renovation projects.
Check:
Door swing, drawer extension, bed position, nearby doors, handles, and the usable passage after opening the cabinet.
Risk:
Ignoring front clearance can leave a technically completed wardrobe with drawers or doors that cannot be used comfortably.
Wardrobe Hanging Space by User and Room Type
Main Bedroom Wardrobes
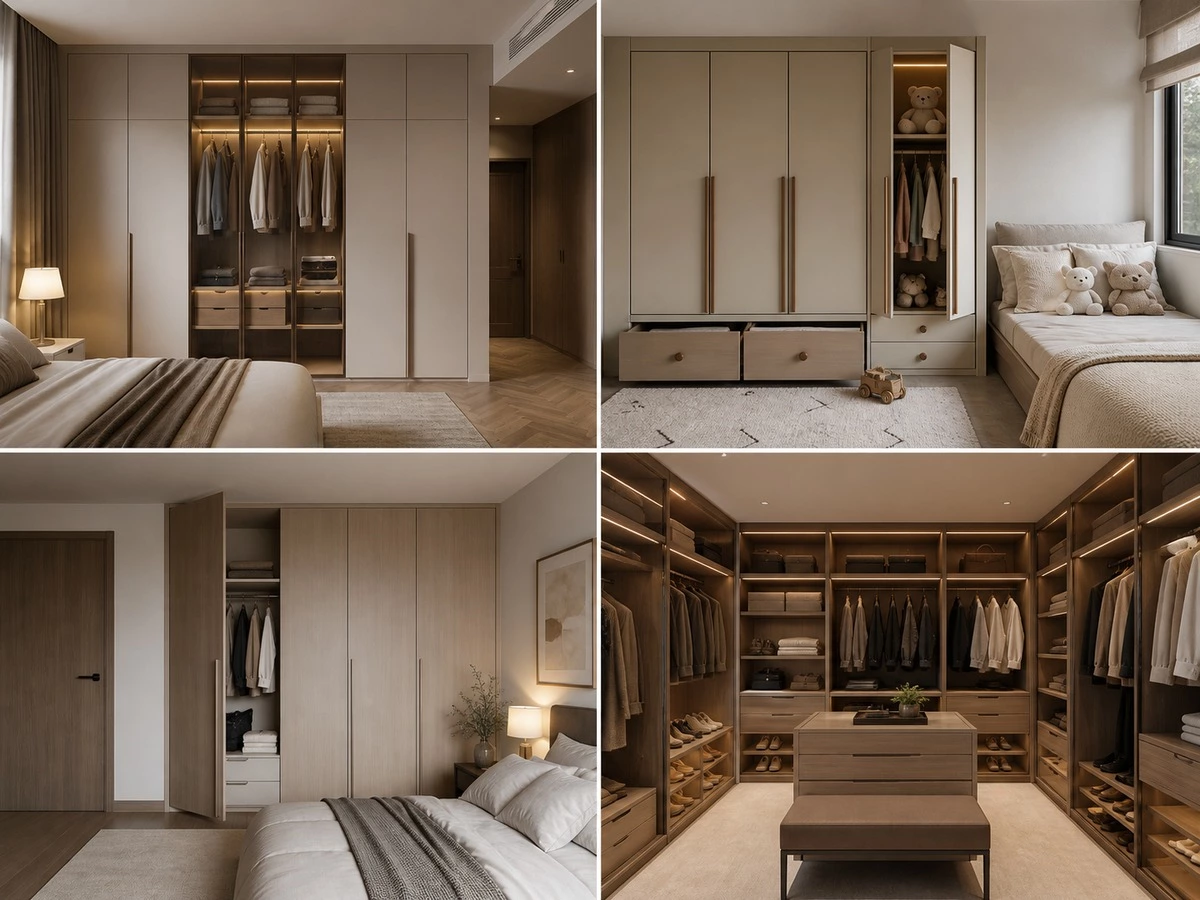
For a main bedroom, the wardrobe should separate each user’s clothing needs before dividing the cabinet frontage equally. One side may use more long-hang storage, while the other needs double-hang rails, drawers, watch trays, or bag shelves. This is more useful than giving both users identical interiors simply because the exterior doors are symmetrical.
Children’s Bedroom Wardrobes
Children’s wardrobes benefit from lower accessible rails, adjustable shelves, and a layout that can be changed as the child grows. A rail that works for a young child may later become a short-hang section under a higher rail. This allows the cabinet to remain useful without rebuilding the full interior.
Guest Rooms and Rental Projects
Guest rooms and rental properties usually benefit from a simple, intuitive layout: one short-hang zone, a limited long-hang space, adjustable shelves, and closed storage for linen or personal items. Avoid overly specialized inserts unless the project brief clearly supports them. Durable, easy-to-understand storage normally provides better long-term value.
Walk-In Closets
A larger room does not remove the need for correct wardrobe hanging space dimensions. A walk-in closet still requires suitable rod heights, internal depth, reachability, and circulation. For broader room-planning guidance, see ALLURE’s walk-in closet dimensions guide and walk-in closet trend ideas.
Hardware and Construction Details That Affect Hanging Performance
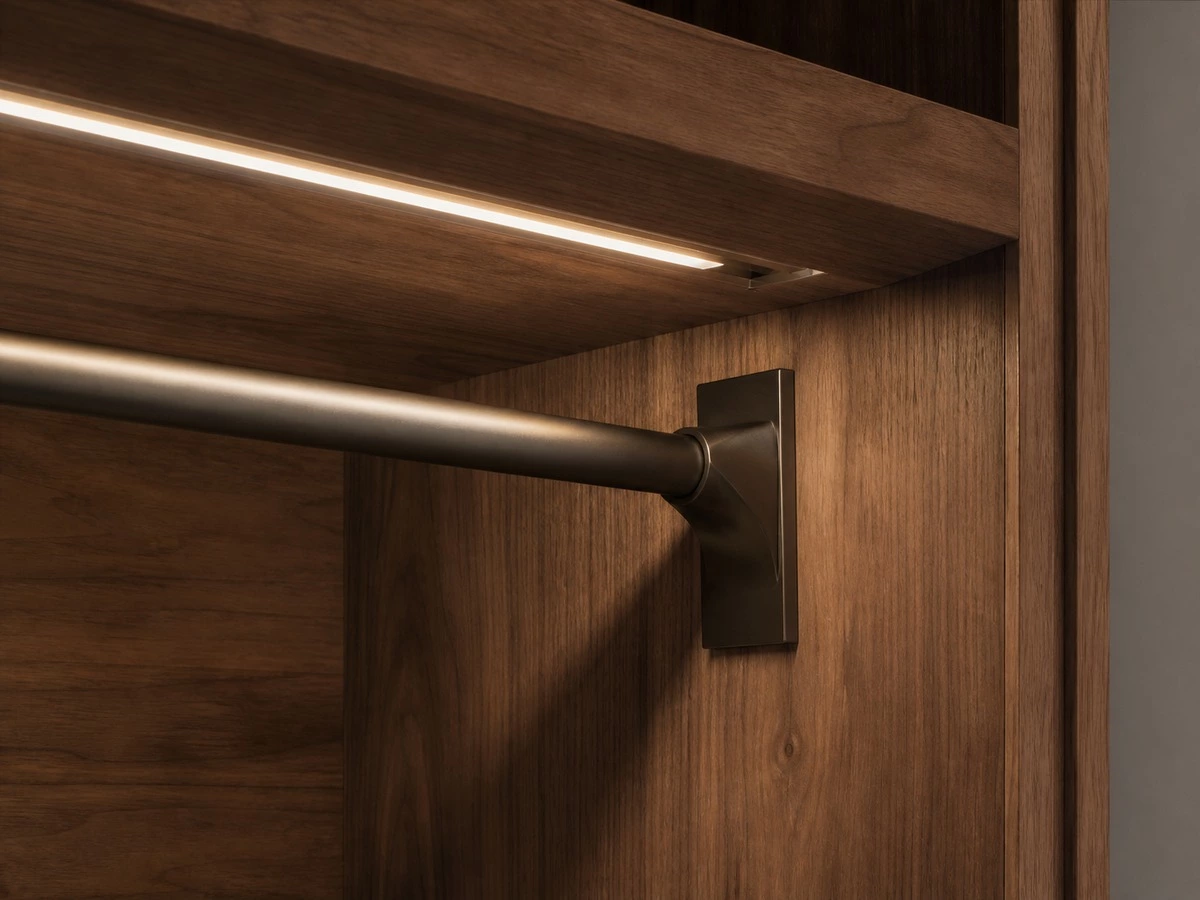
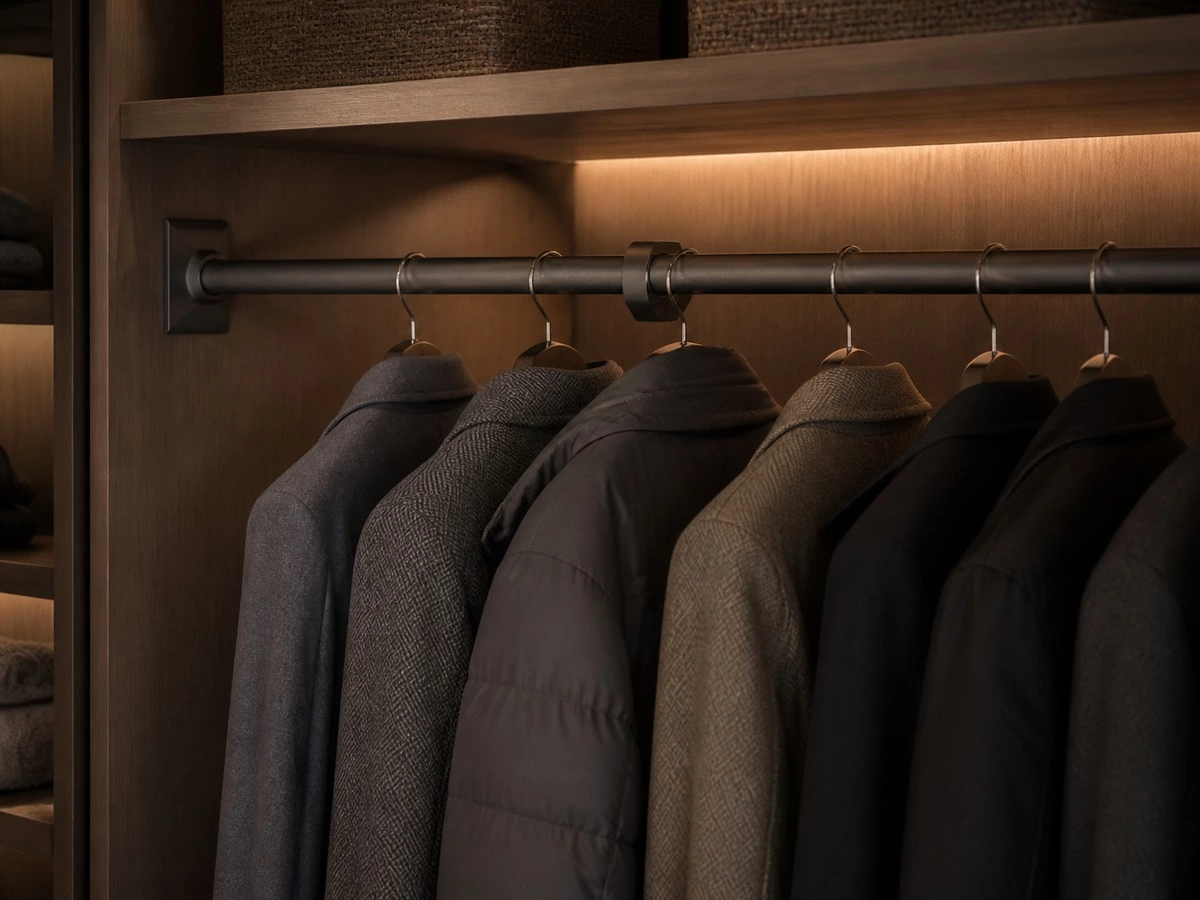
A hanging rail is a working component. Its performance is influenced by the rod material, profile shape, bracket design, fixing points, unsupported span, and the expected garment load. Heavy winter coats can create a very different load from light shirts, so the rail arrangement should be reviewed with the selected hardware supplier and the approved cabinet construction.
Rod brackets must be fixed into suitable side panels, reinforcement members, or structural supports. Do not assume that a long unsupported rail will perform the same way as a shorter rail with intermediate support. Where LED lighting is integrated above or beside a rail, the wiring path, aluminum profile, shelf position, and door movement should also be confirmed before production.
Best for:
Large wardrobes, long hanging rails, premium hardware packages, and export projects requiring documented drawings.
Check:
Rail span, support brackets, board thickness, fixing method, hardware specification, lighting location, and service access.
Risk:
A rail or lighting profile chosen after the cabinet interior is fixed may require rework, reduce usable hanging width, or create unsupported loading points.
Regional Material and Project Checks
Wardrobe dimensions are only one part of a project specification. Material selection, ventilation, packaging, and documentation should match the destination and installation environment. In humid coastal environments, for example, board choice, edge sealing, site storage, and room ventilation should be reviewed together. In hot markets with strong sunlight and air-conditioning cycles, finishes, delivery storage, and installation timing require separate attention.
For United States projects using regulated composite-wood materials, confirm the applicable documentation and labeling requirements for the finished goods and destination market. The U.S. Environmental Protection Agency identifies hardwood plywood, MDF, particleboard, and finished goods containing these products within its composite wood products framework. Review the current EPA composite wood products guidance before relying on any material statement.
For Australia and New Zealand, use the project’s actual humidity conditions and installation environment to guide material, edge treatment, ventilation, and storage decisions. For Middle East projects, review heat exposure, sunlight, air-conditioning cycles, and container/storage conditions. For European projects, match board documentation and emissions requirements to the written project specification and destination rules rather than relying on a generic label alone.

Wardrobe Hanging Space Approval Checklist Before Production
Before releasing a wardrobe for manufacturing, review the interior drawing line by line. The exterior rendering may communicate style, but the elevation and section drawings determine whether the wardrobe will work for the user after installation.
| Inspection Item | What to Approve | Buyer Acceptance Question | Risk if Missed |
|---|---|---|---|
| Clothing allocation | Short, medium, and long garment zones | Does each user have suitable hanging capacity? | Wrong internal layout |
| Rod clear height | Dimension from rod to obstruction below | Is it based on the longest garment? | Creased or dragging clothes |
| Usable internal depth | Finished internal dimensions after panels and doors | Will standard hangers clear the doors? | Door interference |
| Rod position | Rod centerline shown on cabinet section | Can hangers move freely? | Clothes catch on doors |
| Drawer and door clearance | Open position checked against room furniture | Can every drawer and door open fully? | Poor daily usability |
| Rail support | Brackets, span, and fixing method | Is the rail supported for its intended use? | Rail deflection or instability |
| Lighting and wiring | Lighting profile and accessories coordinated | Does lighting reduce usable storage space? | Late-stage rework |
| Site condition | Wall, floor, and installation tolerances | Are site irregularities included in the plan? | Misalignment after installation |
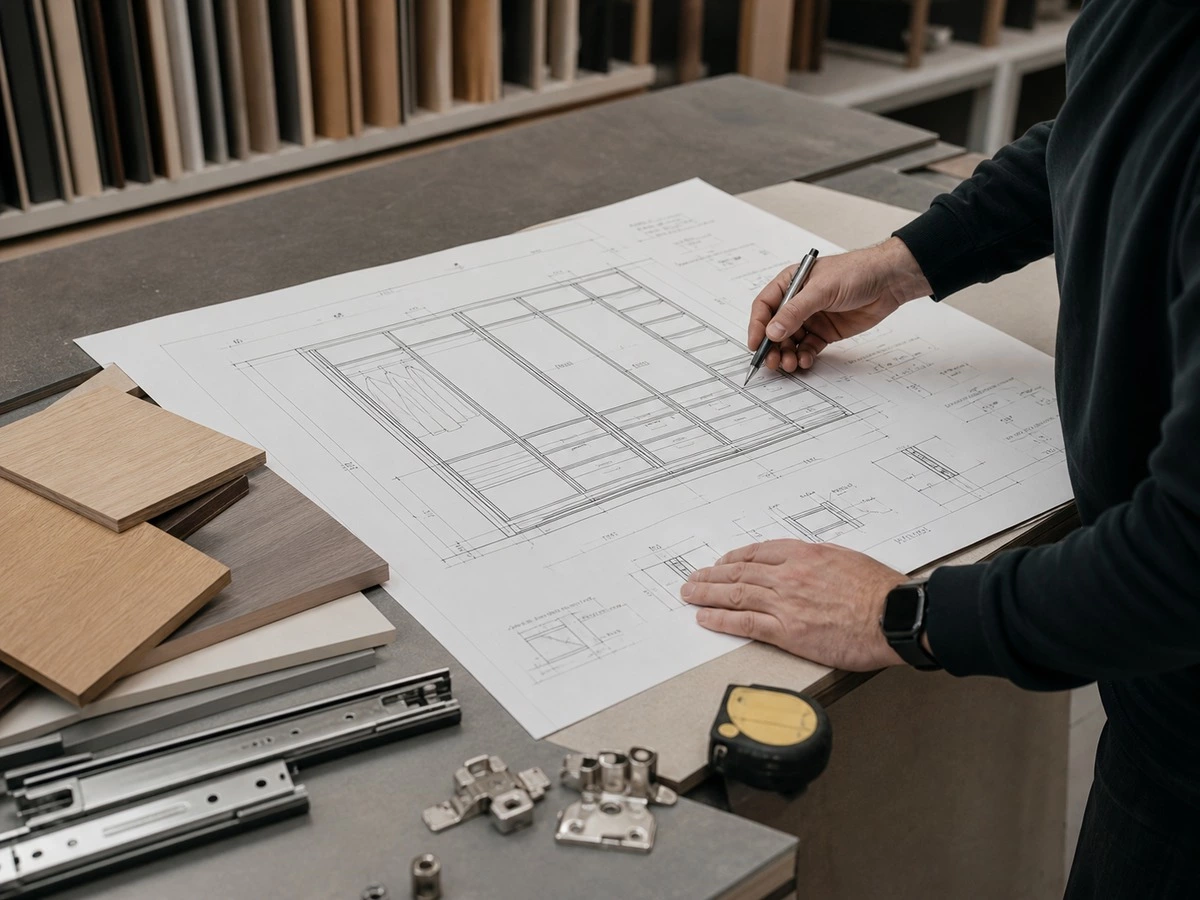
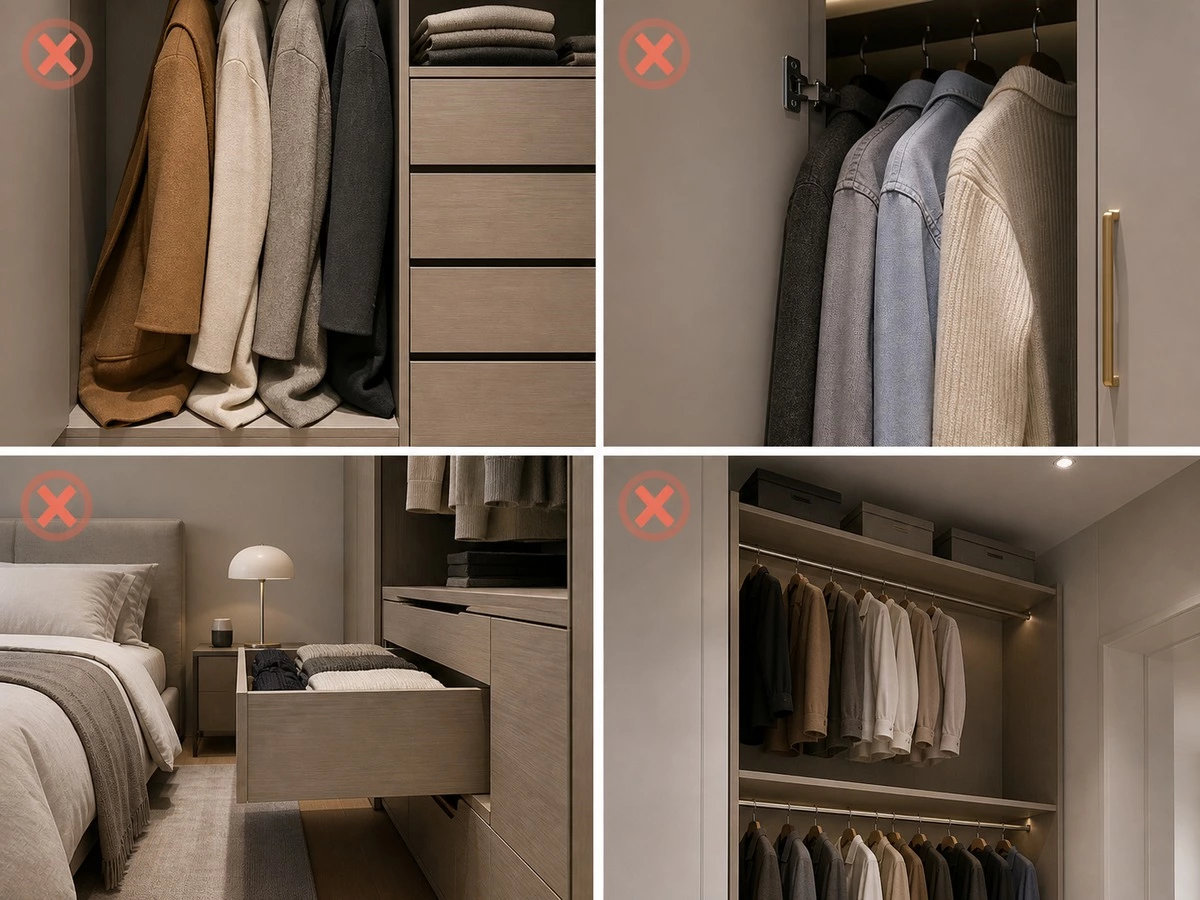
Common Wardrobe Hanging Space Mistakes
Measuring the Cabinet, Not the Usable Interior
External width, height, and depth describe the cabinet envelope, not the space available to garments. Always check the dimension from the installed rail to the finished shelf or drawer beneath it, as well as the usable internal depth after doors and panels are included.
Giving Every Cabinet Bay the Same Interior
Symmetrical doors do not require symmetrical storage. Identical bays can look balanced from the outside while wasting space inside. Divide the interior according to short-hang, long-hang, folded storage, accessories, and the needs of each user.
Ignoring Hanger Size and Door Thickness
Standard hangers vary in profile and shoulder width. When doors, back panels, integrated pulls, and lighting profiles are added, the remaining usable depth may be less than expected. Confirm the final section drawing rather than relying on a nominal cabinet depth.
Installing an Upper Rail Without a Reach Strategy
An upper rail can be effective for seasonal clothing, but it should remain usable. Consider the user’s height, a pull-down rail, a stable access solution, or an alternative storage allocation. A rail that cannot be reached safely is not practical storage.
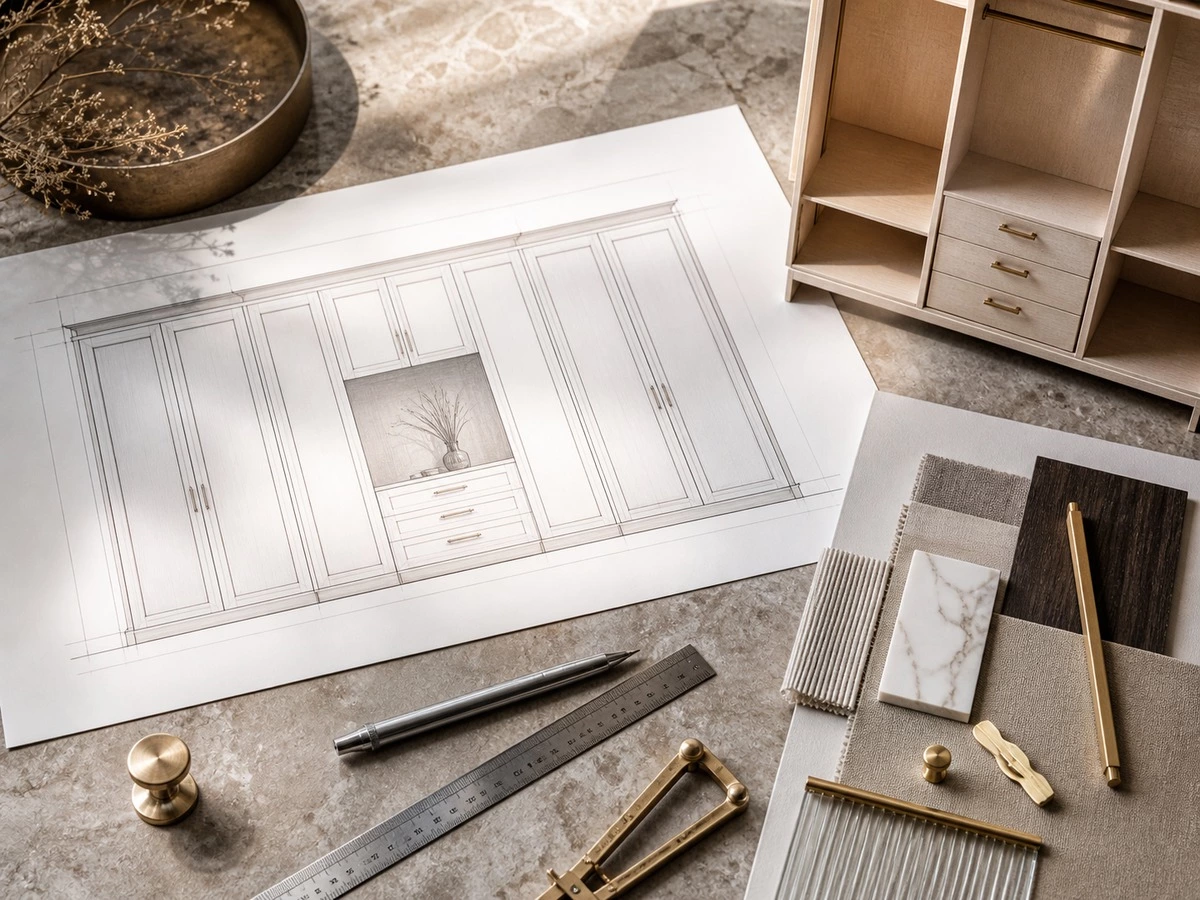
How a Custom Wardrobe Layout Moves From Brief to Approved Drawing
A reliable custom wardrobe process starts with the room dimensions and the storage brief. The design team can then divide the internal space by clothing type, confirm the door system and material direction, coordinate hardware and lighting, and issue an elevation and section drawing for review. Buyers should use this stage to confirm dimensions, handles, internal accessories, and access—not after the cabinet components have entered production.
For a broader view of project coordination, visit ALLURE’s order process. You can also view the factory video and explore bedroom cabinet solutions when comparing style, storage, and project requirements.
Frequently Asked Questions About Wardrobe Hanging Space Dimensions
1. What is a good hanging height for shirts in a wardrobe?
A short-hang section for shirts, blouses, trousers on hangers, and many short jackets is often planned at approximately 900–1100 mm of clear height. The final dimension should be based on the longest garment being stored, the selected hanger, and any shelf or drawer below the rail. Measure from the rod to the finished obstruction below, rather than using the overall cabinet height shown on a rendering.
2. How much space is needed for dresses and long coats?
Long dresses, robes, trench coats, and long outerwear commonly need a clear hanging section of around 1500–1700 mm, but this should not be treated as a universal fixed rule. The correct dimension depends on the owner’s longest garments, garment bags, hanger shape, and the desired clearance above the cabinet floor or any storage below. Review the actual clothing mix before approving the drawing.
3. What wardrobe depth is needed for standard clothes hangers?
For standard front-facing hanging, an internal usable depth of roughly 550–600 mm is commonly used as a practical planning range. However, a cabinet’s external depth is not its usable depth. Door construction, back panels, integrated handles, tolerances, and hanger profile all consume space. The best practice is to confirm a section drawing that shows the finished internal depth and the hanging rod position.
4. Can a shallow wardrobe still include hanging storage?
Yes. A shallow wardrobe can use side-facing rails, pull-out hanging rails, angled hanger systems, or a combination of folded storage and limited hanging space. It should not simply copy a standard front-facing rail layout into a reduced depth. The correct solution depends on how often the clothing is accessed, the type of garments stored, and the door system. A custom layout can make a shallow wall more useful without creating cramped storage.
5. How far should the wardrobe rail sit from the back panel?
The rail position should allow normal hangers to move without garments pressing against the back panel or the doors. A practical rod setback is often planned as part of the full cabinet section, not as an isolated measurement. Confirm the rod centerline together with the usable cabinet depth, hanger width, door thickness, and handle or profile design. The final position should come from the approved technical drawing and hardware specification.
6. Is a double-hang wardrobe system suitable for every wardrobe?
No. Double hanging works best for short garments such as shirts, trousers, blouses, and children’s clothing. It is less suitable for long dresses, coats, and robes. Before choosing two rails in one cabinet bay, confirm that the user can reach the upper rail comfortably and that the lower garments have enough free space. A pull-down rail can be useful where upper storage is needed, but direct reach is limited.
7. How much space should be left in front of a wardrobe?
The required front clearance depends on whether the wardrobe has hinged doors, sliding doors, pull-out drawers, or an open layout. The room must still function when doors and drawers are open. Check the bed position, bedside furniture, entry door, dressing table, and walking route. In a walk-in closet, assess the aisle after both doors and drawers are opened, especially if the space includes an island or bench.
8. Should long-hang and short-hang clothing be separated?
In most custom wardrobe projects, separating long-hang and short-hang clothing creates a more efficient use of the cabinet height. Long garments need uninterrupted vertical clearance, while shirts and trousers can often be stored in double-hang sections. The correct proportion depends on the owner’s clothing inventory. Start by counting the items that need to hang rather than assuming every cabinet bay should have the same type of rail.
Final Takeaway
The best wardrobe hanging space dimensions are not selected from a single standard cabinet. They are built around the user’s clothing, the usable depth inside the cabinet, the rod and door system, and the clearance available in the room. Before manufacturing begins, approve a fully dimensioned interior elevation and section drawing. This one step is far more valuable than relying on an attractive exterior rendering alone.